← Back to library

Hospitality

Serviced Apartment

Repeatable living spaces that combine residential comfort with an operating routine.

Decisions for this project type

Apartment owner focus

Explore design series

Materials, dimensions and construction details require project drawings and physical sample confirmation.

Singapore

River Home

8 · space images
River Home · Kitchen and dining
Kitchen and dining
River Home · Apartment living room
Apartment living room
River Home · Apartment bedroom
Apartment bedroom
River Home · Home workspace
Home workspace
River Home · Laundry and storage
Laundry and storage
River Home · Apartment bathroom
Apartment bathroom
River Home · Residents’ lounge
Residents’ lounge
River Home · Resident services lobby
Resident services lobby

Australia

Urban Workshop Living

8 · space images
Urban Workshop Living · Kitchen and dining
Kitchen and dining
Urban Workshop Living · Apartment living room
Apartment living room
Urban Workshop Living · Apartment bedroom
Apartment bedroom
Urban Workshop Living · Home workspace
Home workspace
Urban Workshop Living · Laundry and storage
Laundry and storage
Urban Workshop Living · Apartment bathroom
Apartment bathroom
Urban Workshop Living · Residents’ lounge
Residents’ lounge
Urban Workshop Living · Resident services lobby
Resident services lobby

United Arab Emirates

Desert Residence

8 · space images
Desert Residence · Kitchen and dining
Kitchen and dining
Desert Residence · Apartment living room
Apartment living room
Desert Residence · Apartment bedroom
Apartment bedroom
Desert Residence · Home workspace
Home workspace
Desert Residence · Laundry and storage
Laundry and storage
Desert Residence · Apartment bathroom
Apartment bathroom
Desert Residence · Residents’ lounge
Residents’ lounge
Desert Residence · Resident services lobby
Resident services lobby

United Kingdom

Garden Mews Living

8 · space images
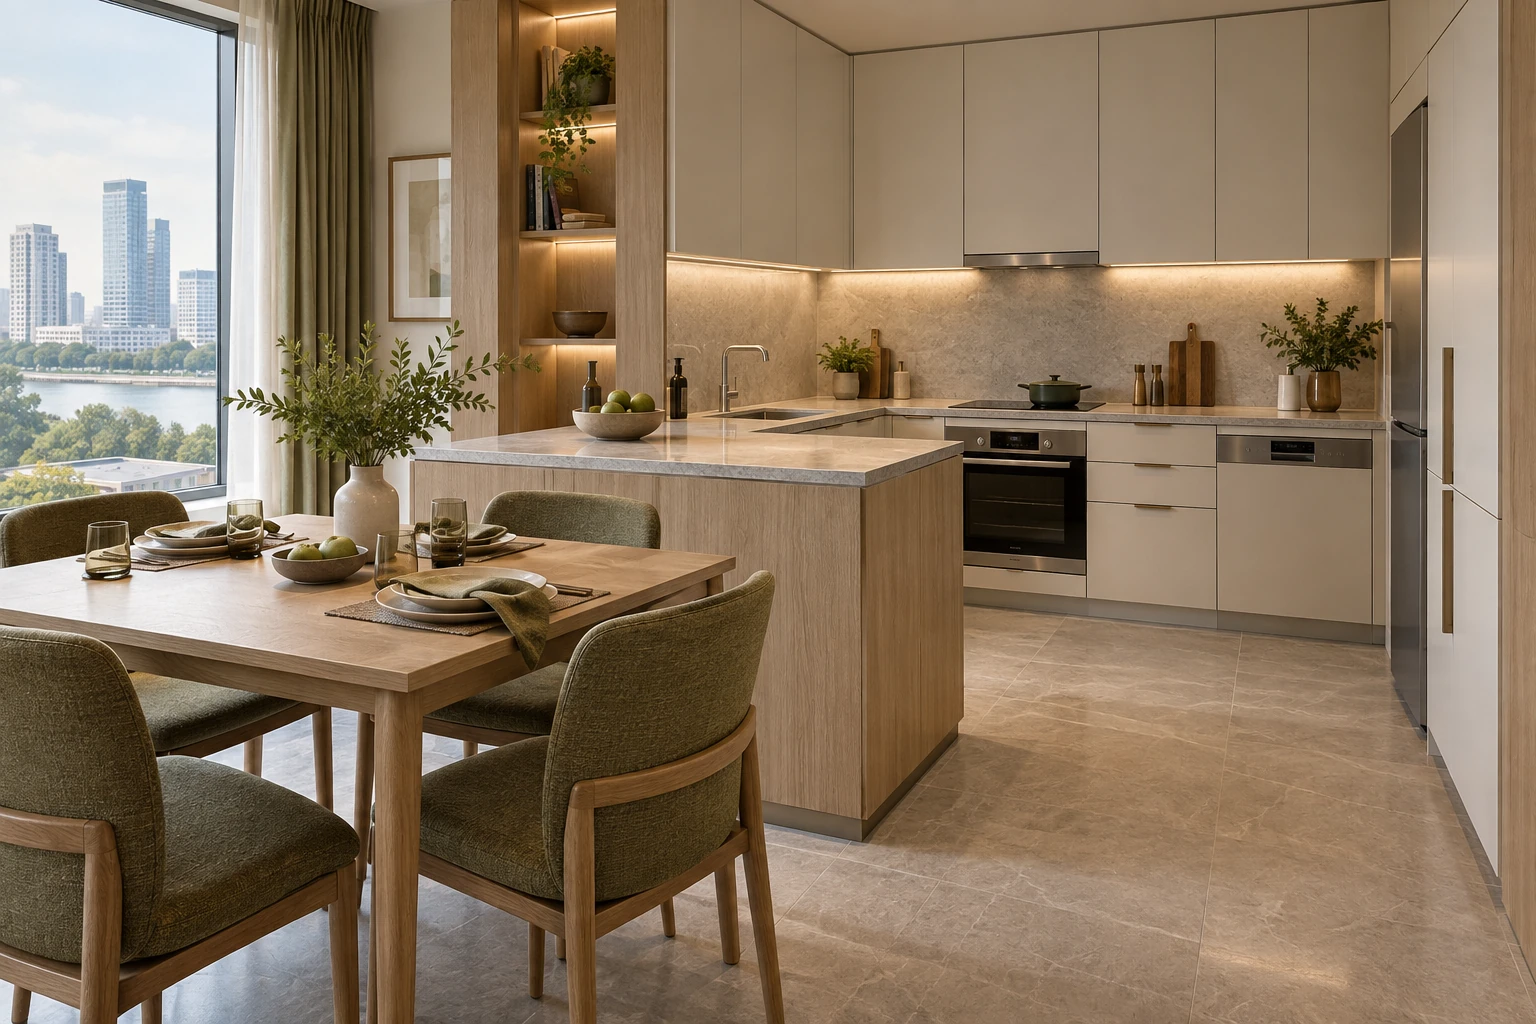
Garden Mews Living · Kitchen and dining
Kitchen and dining
Garden Mews Living · Apartment living room
Apartment living room
Garden Mews Living · Apartment bedroom
Apartment bedroom
Garden Mews Living · Home workspace
Home workspace
Garden Mews Living · Laundry and storage
Laundry and storage
Garden Mews Living · Apartment bathroom
Apartment bathroom
Garden Mews Living · Residents’ lounge
Residents’ lounge
Garden Mews Living · Resident services lobby
Resident services lobby

Netherlands

Canal Studio Living

8 · space images
Canal Studio Living · Kitchen and dining
Kitchen and dining
Canal Studio Living · Apartment living room
Apartment living room
Canal Studio Living · Apartment bedroom
Apartment bedroom
Canal Studio Living · Home workspace
Home workspace
Canal Studio Living · Laundry and storage
Laundry and storage
Canal Studio Living · Apartment bathroom
Apartment bathroom
Canal Studio Living · Residents’ lounge
Residents’ lounge
Canal Studio Living · Resident services lobby
Resident services lobby

Serviced-apartment design study

Compact Luxury Long Stay

4 · space images
Long-stay studio
Long-stay studio
One-bedroom kitchenette
Flexible work and dining
Entry wardrobe and laundry

Serviced-apartment package study

Serviced-apartment extended-stay package

4 · space images
Serviced-apartment extended-stay package · complete space
complete space
Serviced-apartment extended-stay package · fixed furniture and joinery
fixed furniture and joinery
Serviced-apartment extended-stay package · material and construction detail
material and construction detail
Serviced-apartment extended-stay package · alternate layout
alternate layout

Project discussion

Shared-Kitchen Installation Consistency

2 · space images
Shared-Kitchen Installation Consistency · Wide spatial-coordination view
Wide spatial-coordination view
Shared-Kitchen Installation Consistency · Material, installation and function detail
Material, installation and function detail

More spatial directions

2 · space images
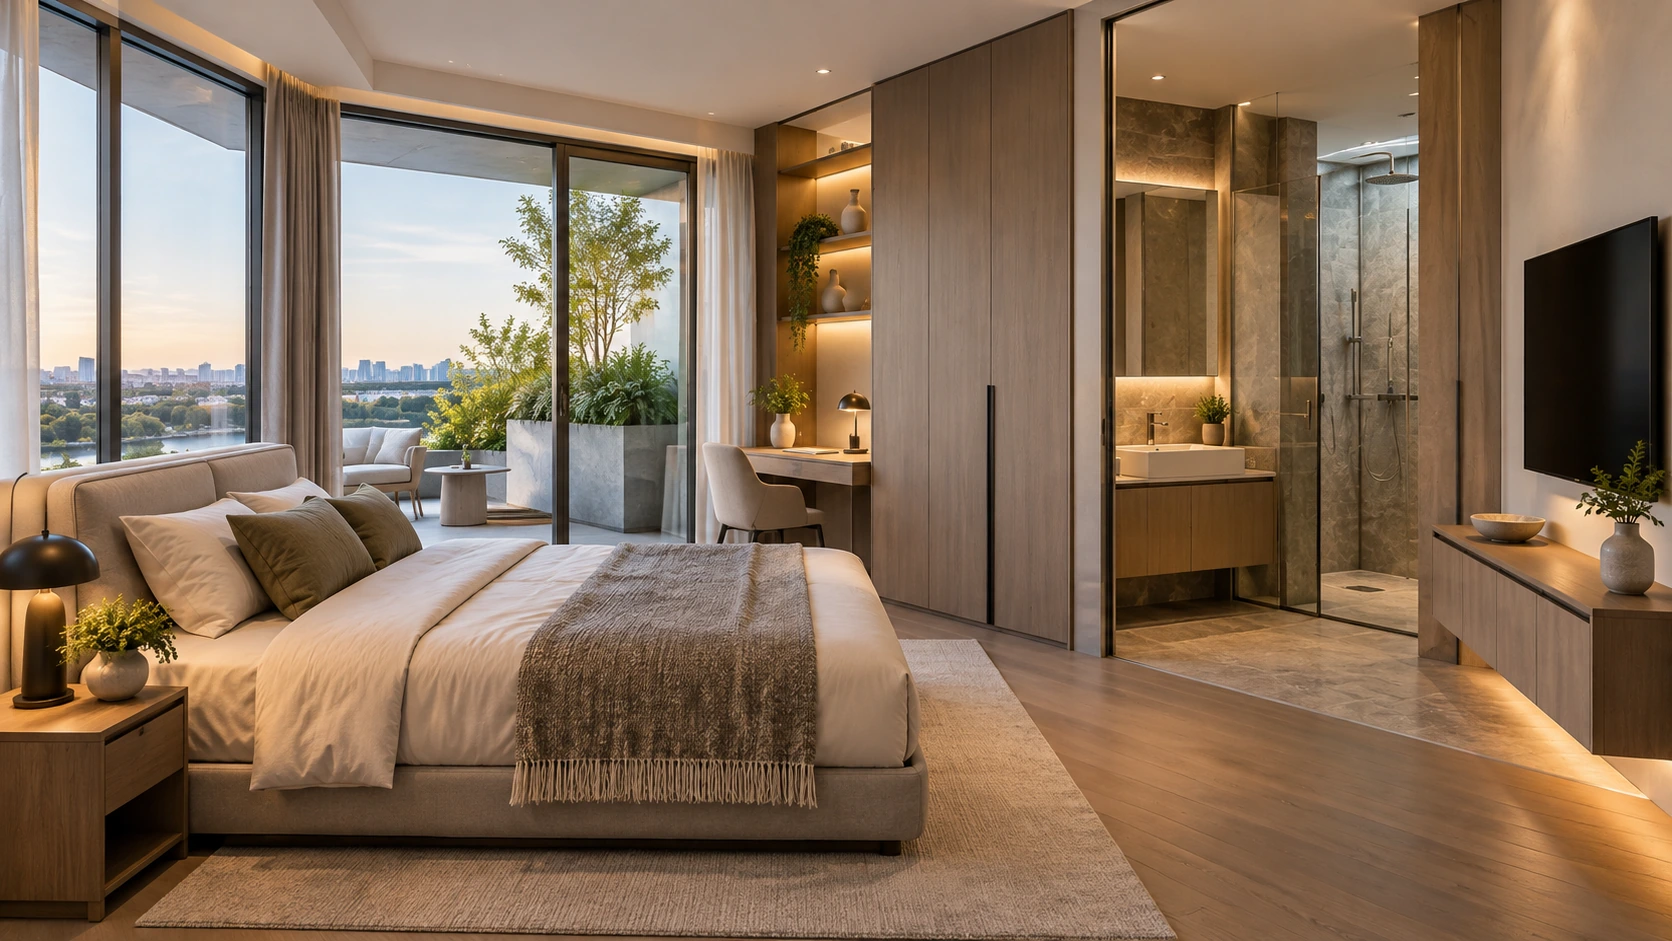
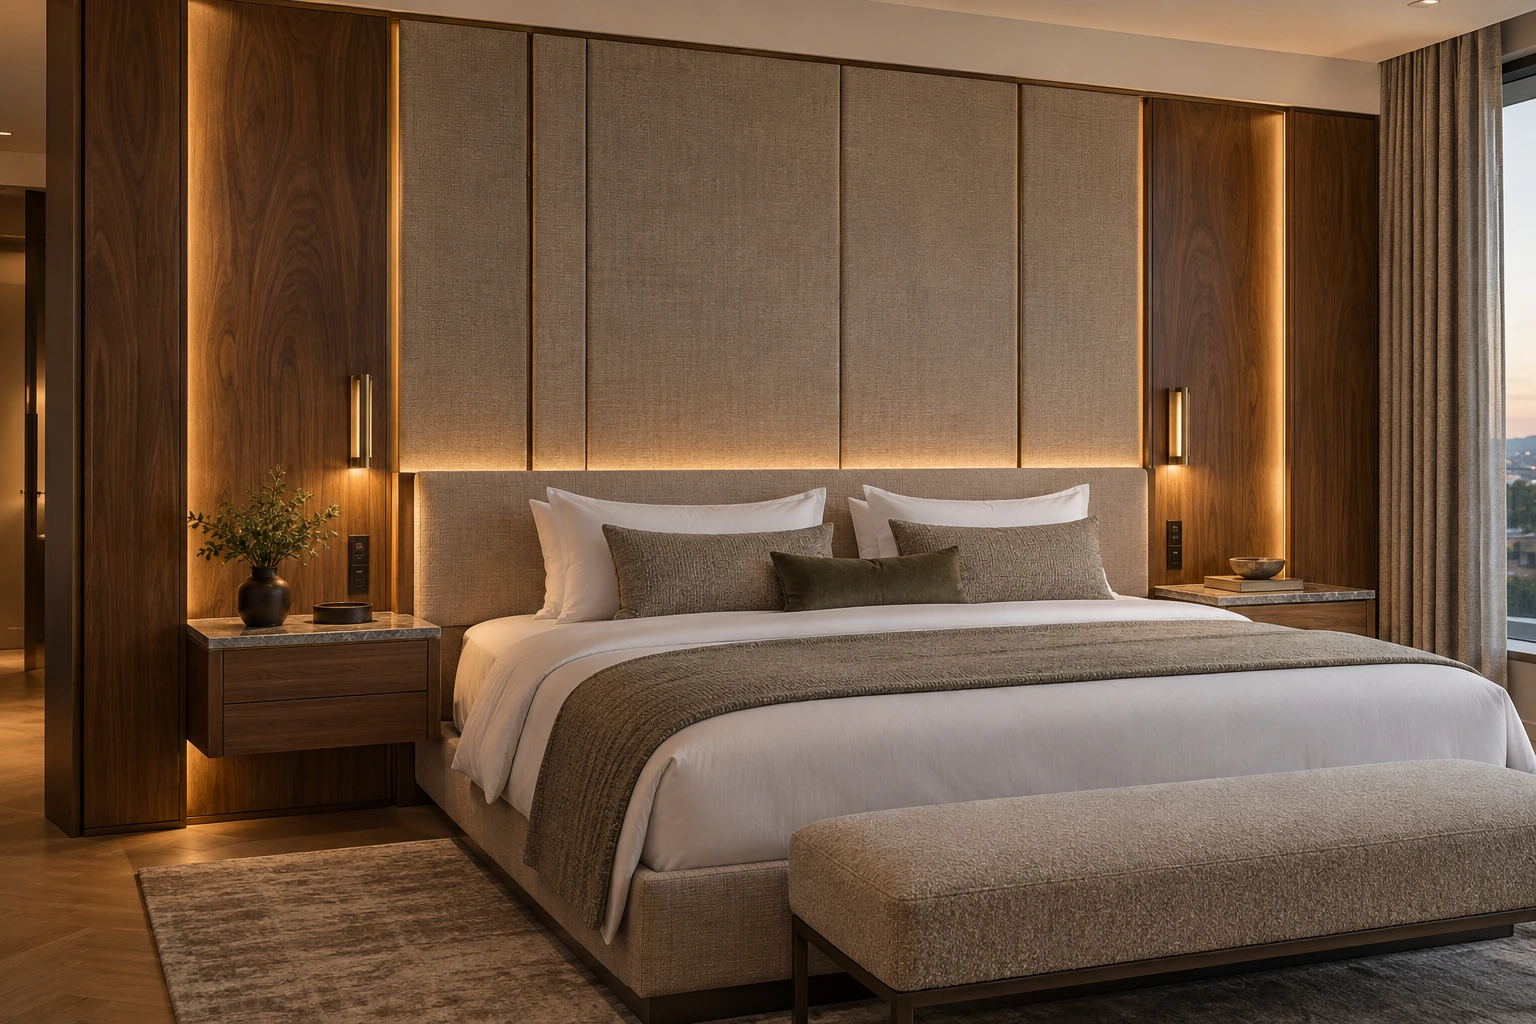
Warm integrated apartment bedroom
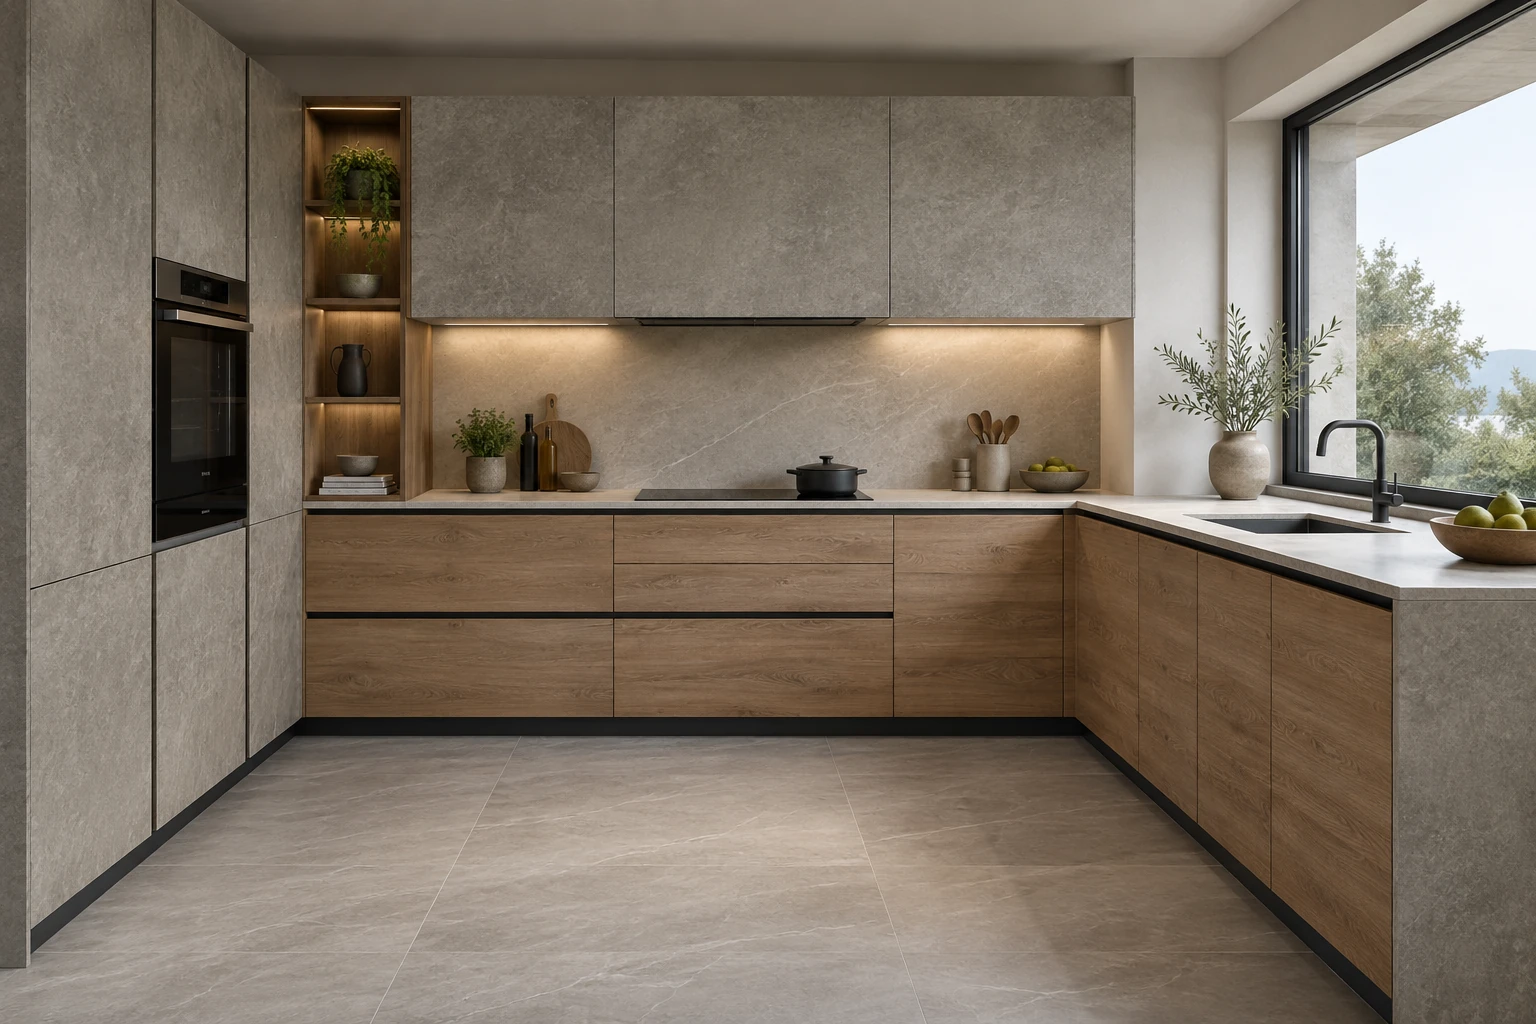
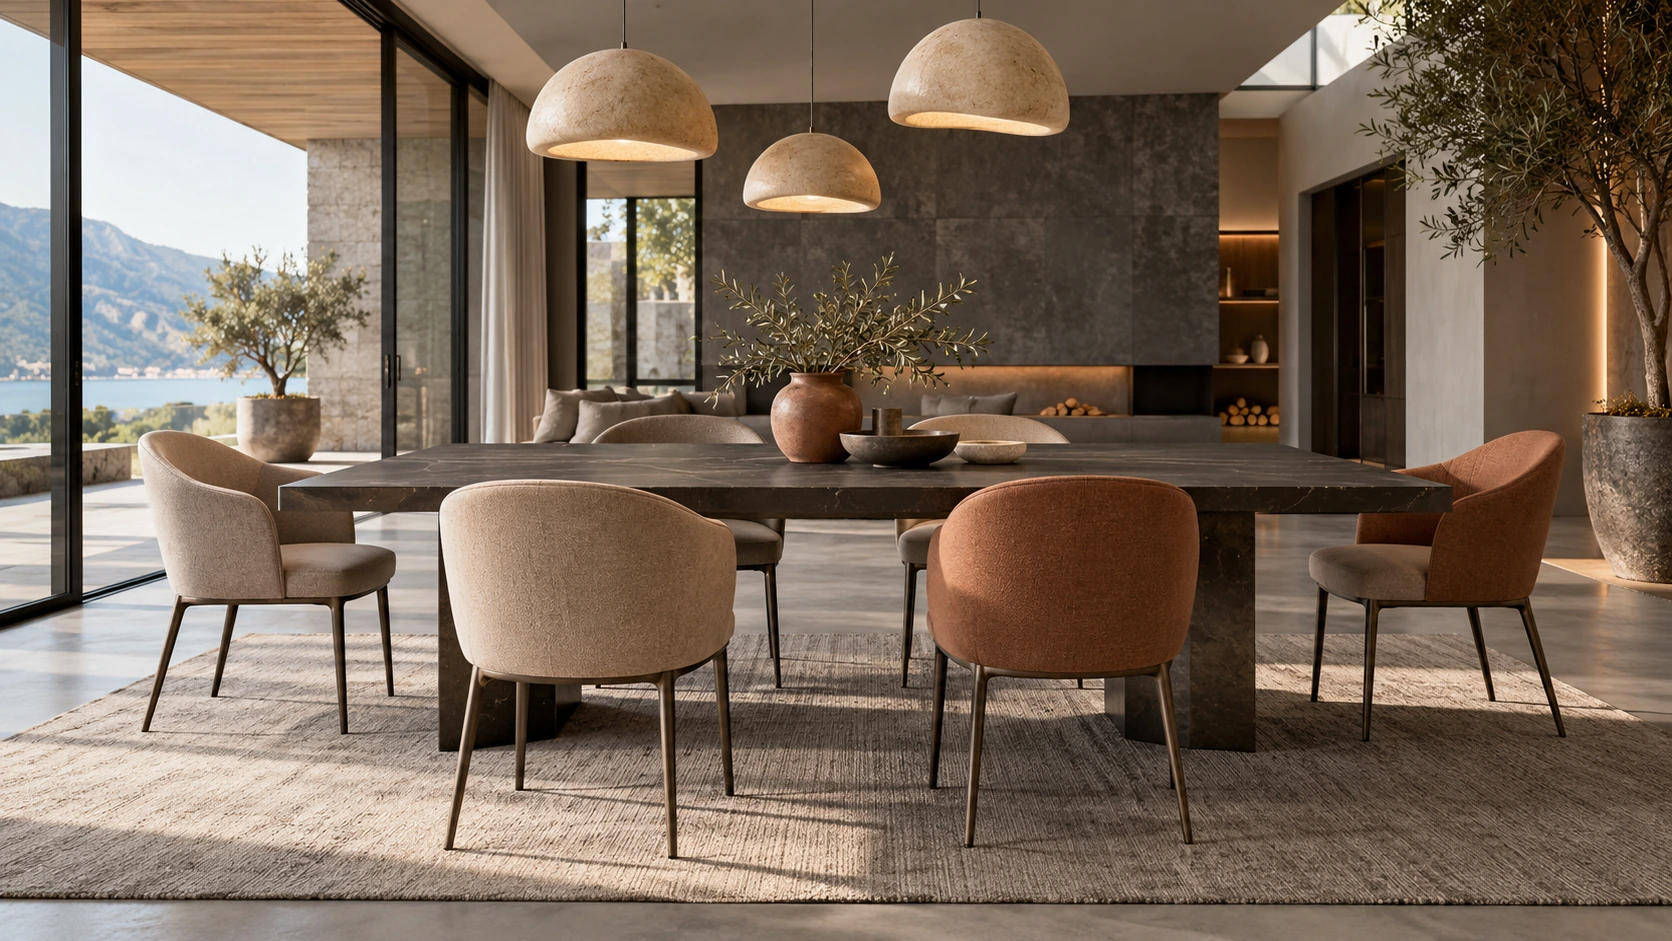
Dark stone-look neutral dining · Space arrangement 2

Repeatable living spaces that combine residential comfort with an operating routine. Coordinate compact kitchens, wardrobes, work areas and bathroom furniture across unit types. Discuss housekeeping, replacements and service access with the operator, and use consistent product identification to make room-by-room installation and later support easier to organise. UBI approaches the brief through supply chain organization: breaking down product packages, comparing material directions and coordinating technical decisions with the local project team. Define the agreed scope, approval milestones and delivery sequence before committing individual packages to production.

Continue your selection

Material & technical library

Product system

Prepare a brief for your project type

Accommodation units and operating turnover

Send the drawings, schedules or photos you already have. List missing information so we can complete it together; the checklist is a starting point, not a condition for a first enquiry.

Information to bring

  • Accommodation-unit mix, counts, expected stay patterns and turnover or cleaning requirements.
  • Kitchen, bathroom and appliance interfaces, with maintenance access, replaceable parts and spare-parts needs.
  • Proposed sample unit, phased handover areas and the operator’s receipt and readiness checklist.

Who confirms

  • Owner/operator and designer to confirm unit packages, cleaning/replacement access and the sample unit’s functional acceptance criteria.
  • Local survey/installation team and UBI China-side team to agree appliance and building-services interfaces, handover batches and who provides maintenance support.

Next step

Begin with the unit list you have; identify this quotation’s accommodation operating packages, revision and open assumptions for like-for-like comparison. Before releasing the affected production, confirm the final product scope, required physical samples or mock-up and measured site interfaces.

Explore the linked selections

Continue through the libraries, then bring your choices into a project brief.

Films & spaces

A closer look at the possibilities.

Project capabilities · 12.667 sec · 1280 × 720

Long-stay apartment and bespoke fit-out studies

On-screen text: English / 中文 / Tiếng Việt / Bahasa Indonesia / Bahasa Melayu / Русский / العربية / Español

Concept interiors and illustrated workflows. Project scope, specifications and delivery arrangements are agreed for each project.

View all films

START WITH YOUR PROJECT

A drawing. A material.
A place you have in mind.

Bring a rendering, CAD drawing, BOQ, sample or reference image. We can start from the information you have.

Start a project

Your project tray

Collect the directions you want to explore with your project team.

Start a project