 UBI
FF&E
Hotel Casegoods
Room furniture packages coordinated across a hotel’s room types.
Design options
Materials, dimensions and construction details require project drawings and physical sample confirmation.
27 · Design options
01 Five-star headboard wall and nightstands
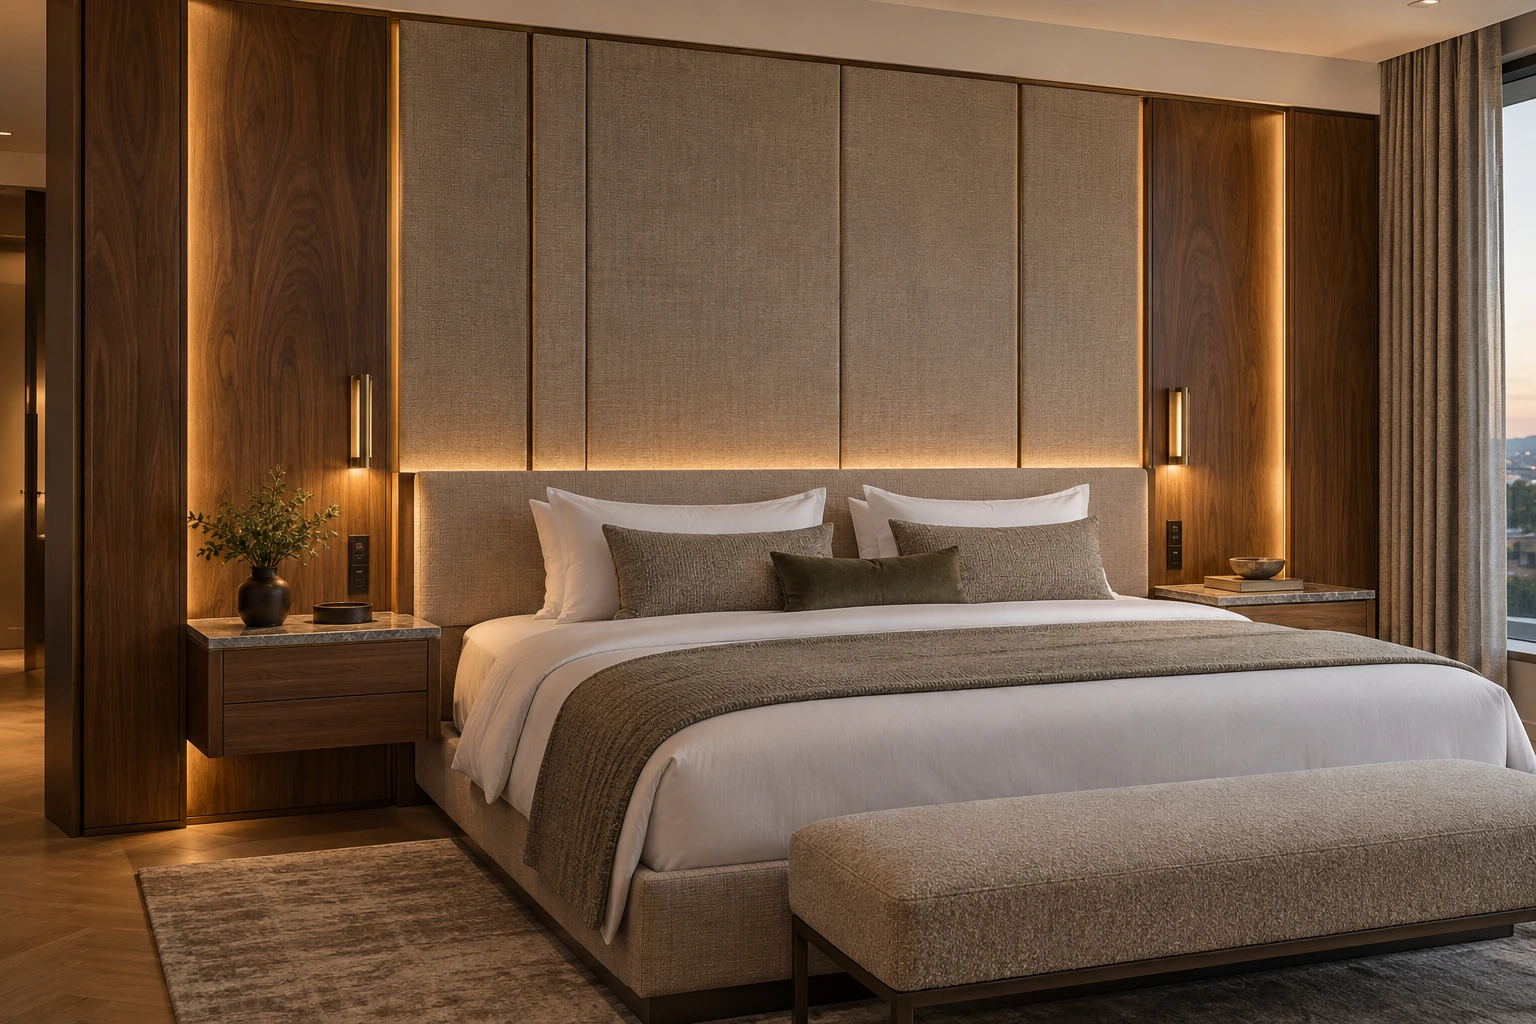
02 Four-star twin-room furniture system

03 Hotel wardrobe and minibar system

04 Hotel desk and luggage-rack system

05 Hotel vanity system

06 Five-star suite media and storage wall

07 Hotel restaurant service cabinet

08 Resort bar and welcome cabinet

09 Extended-stay kitchen and wardrobe

10 Luxury resort-villa fixed millwork

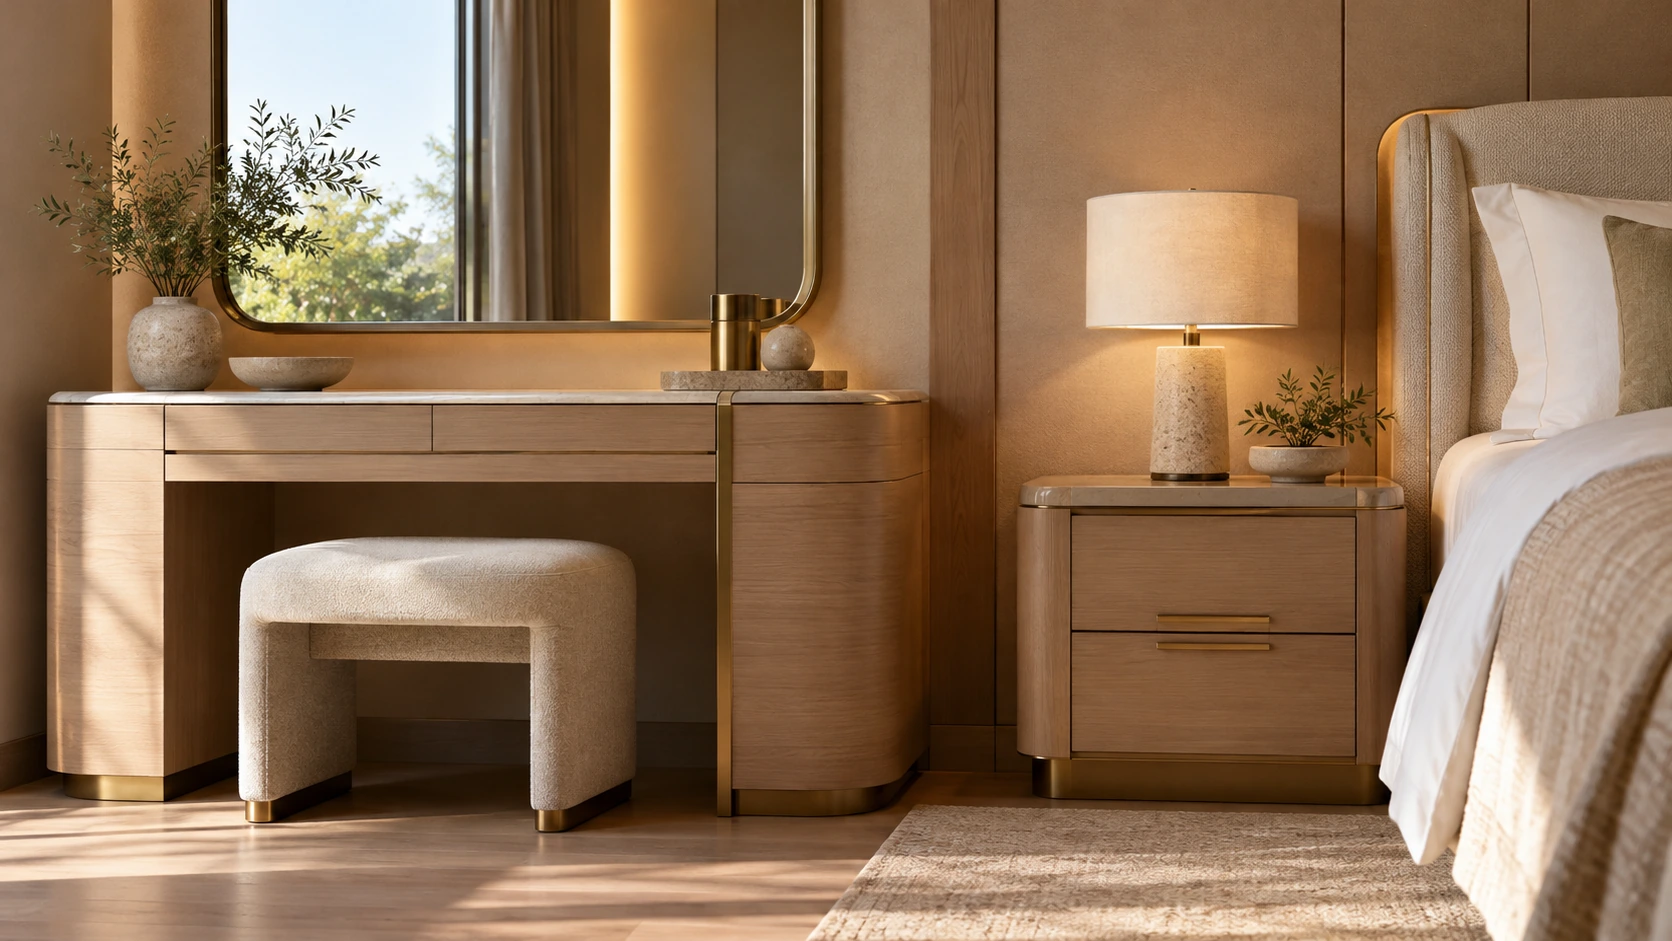
11 Beige fluted guestroom · Dressing and bedside furniture
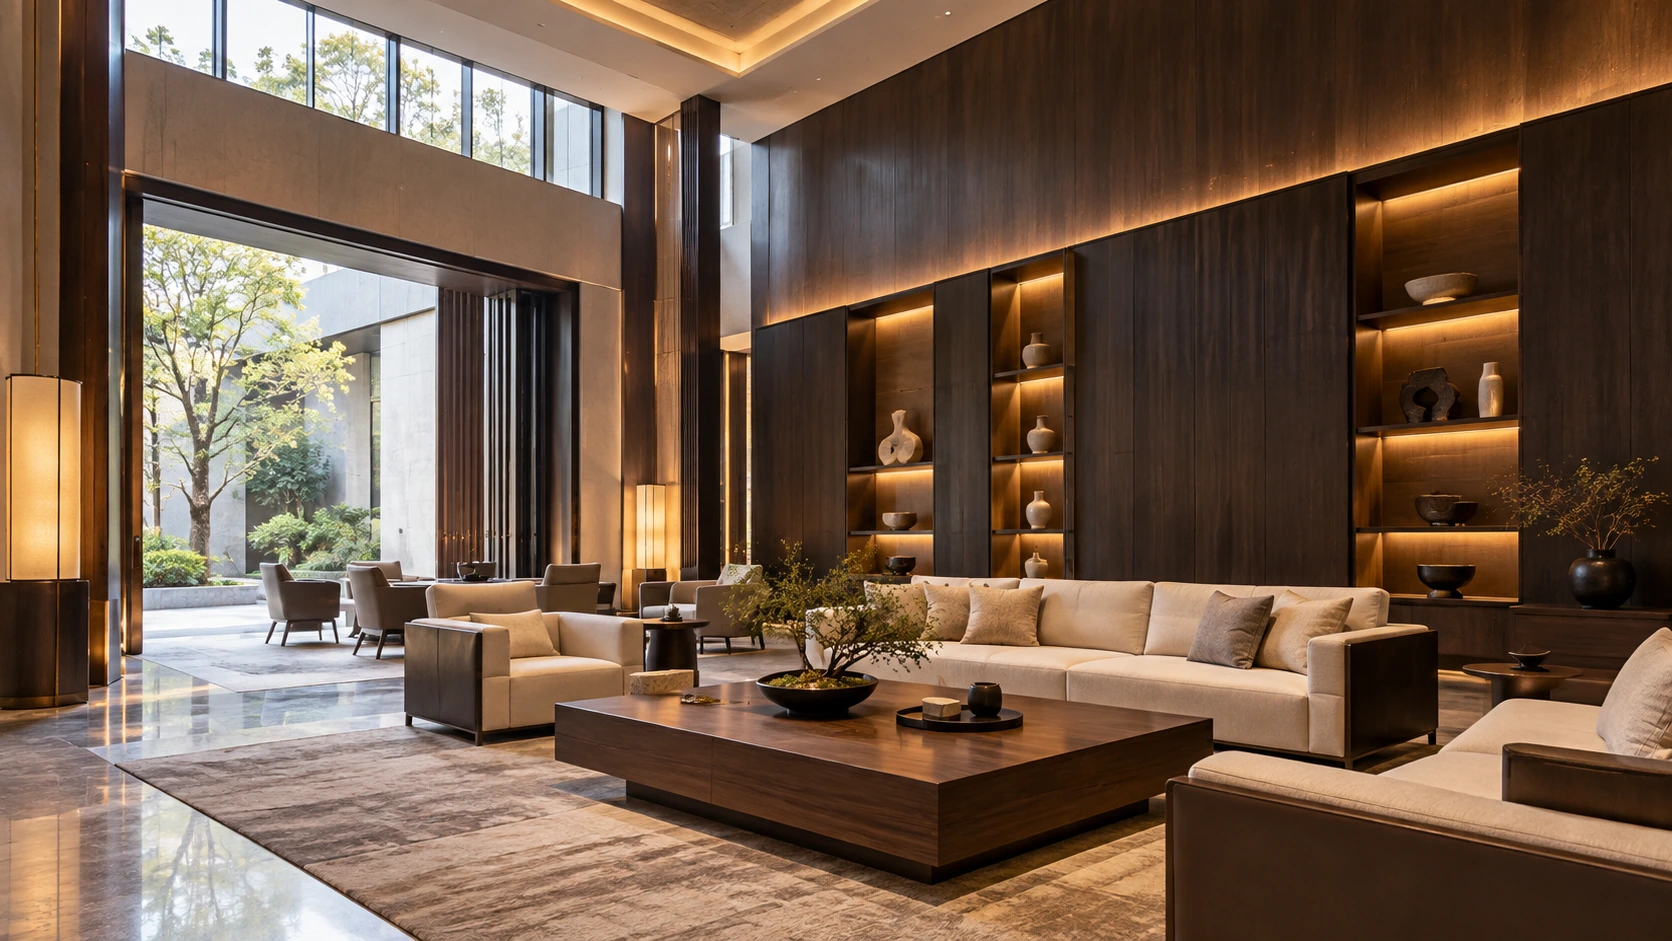
12 Timber conference reception lounge
13 Taupe walnut hospitality millwork · Guestroom
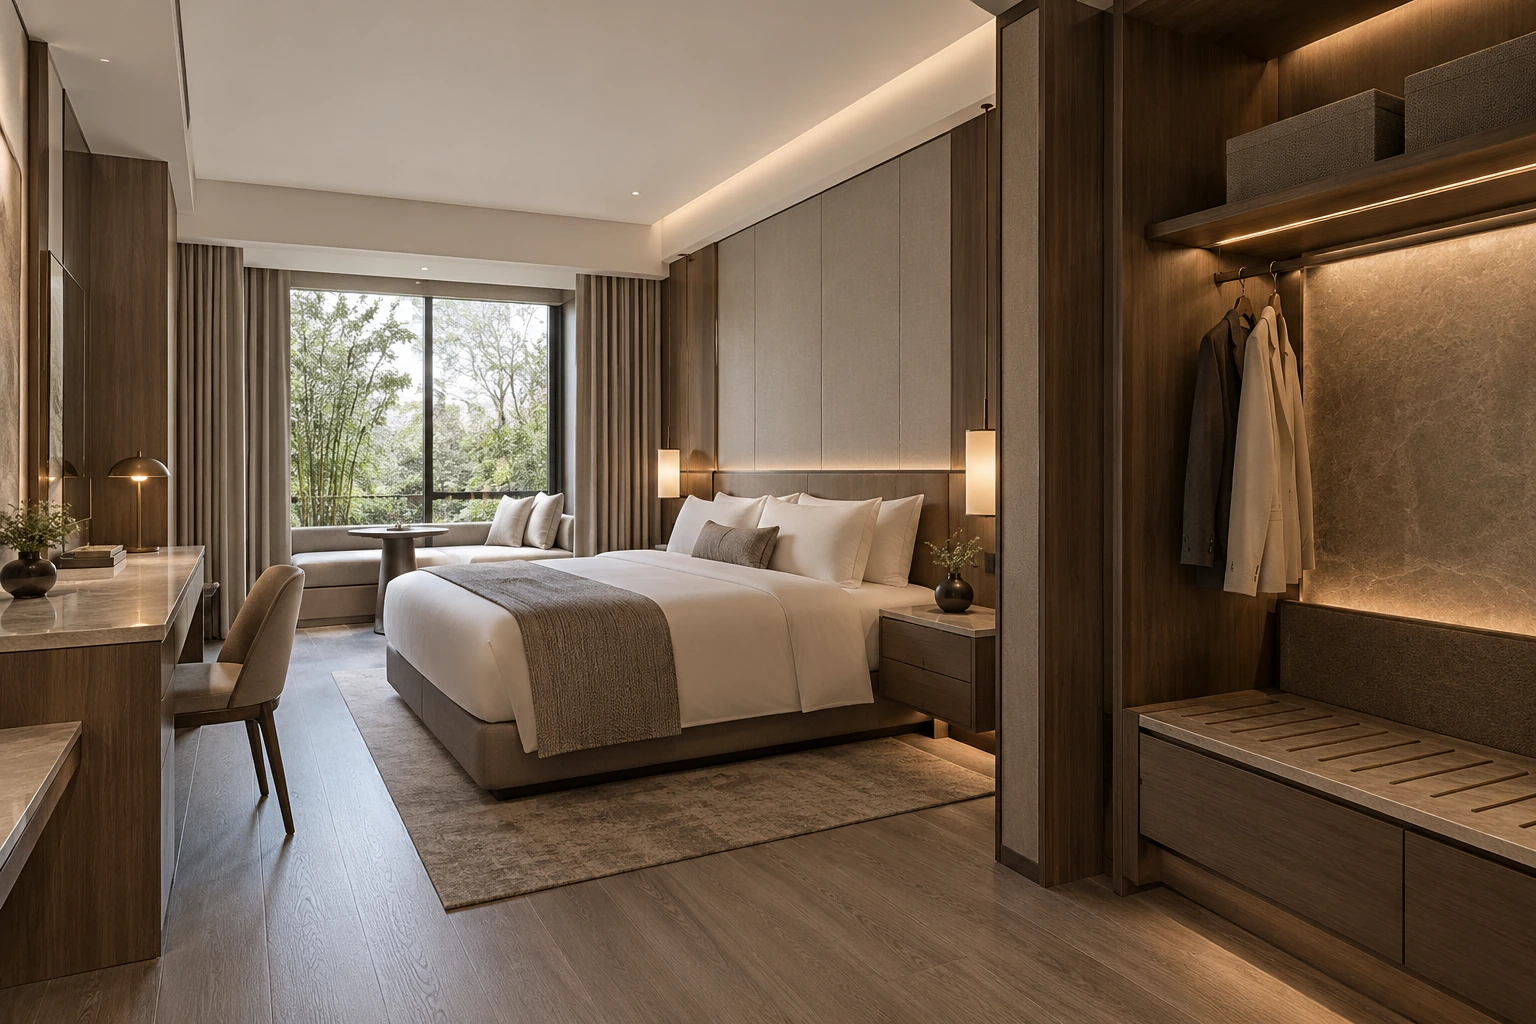
14 Taupe walnut hospitality millwork · Guestroom
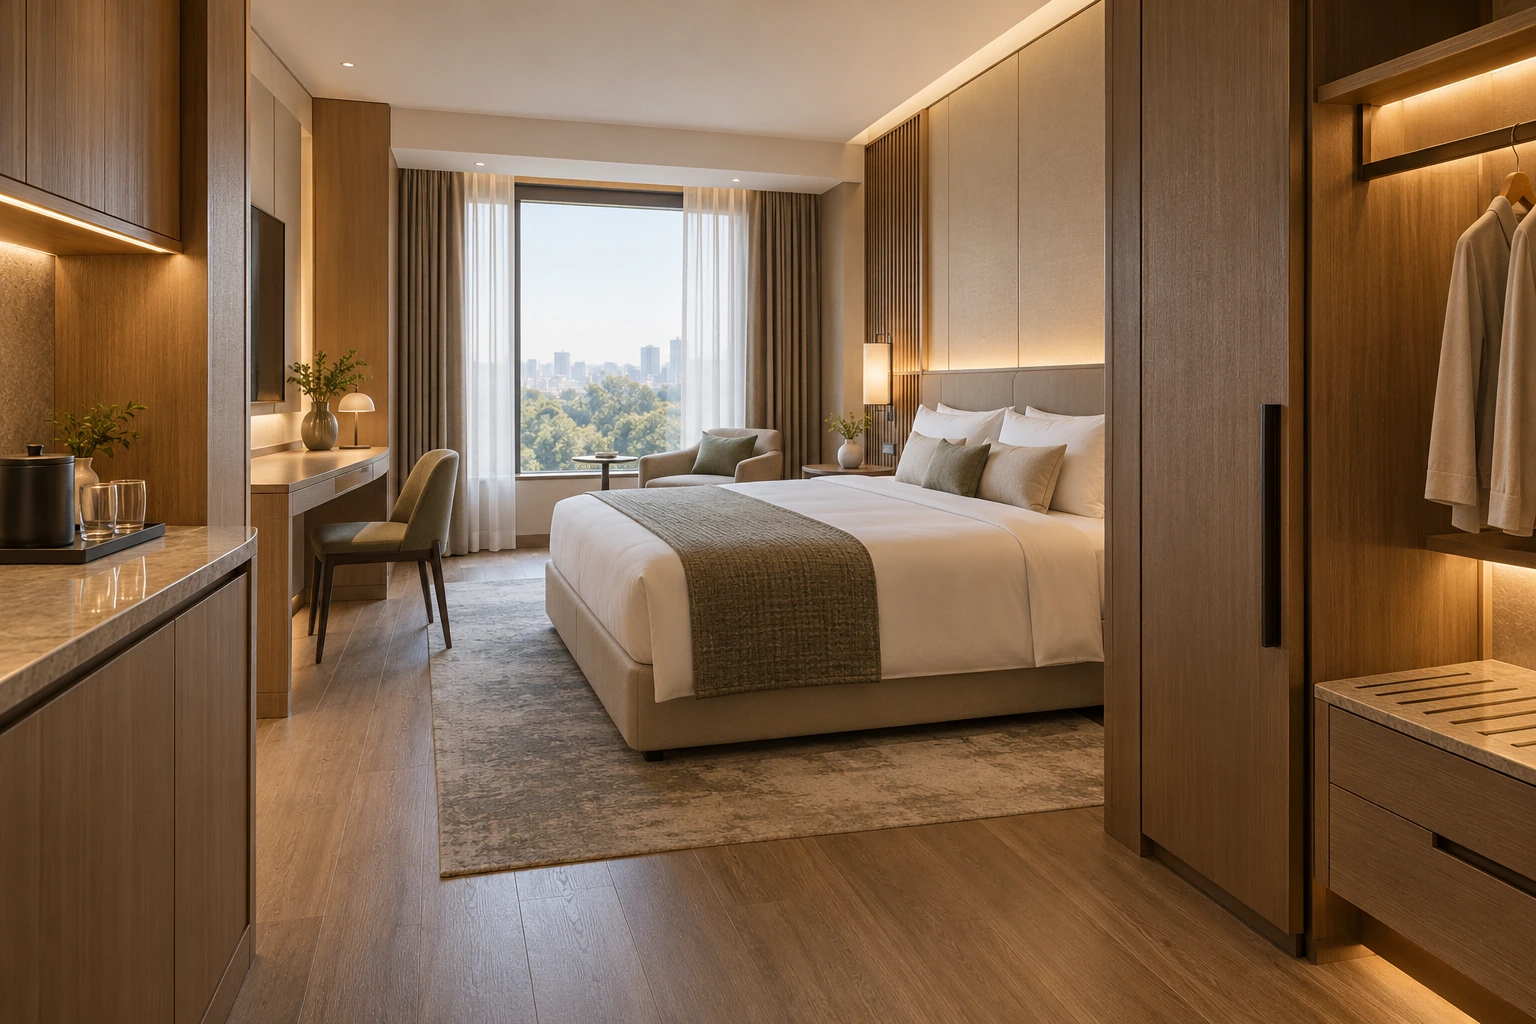
15 Burgundy theatrical hotel interiors · Furniture collection
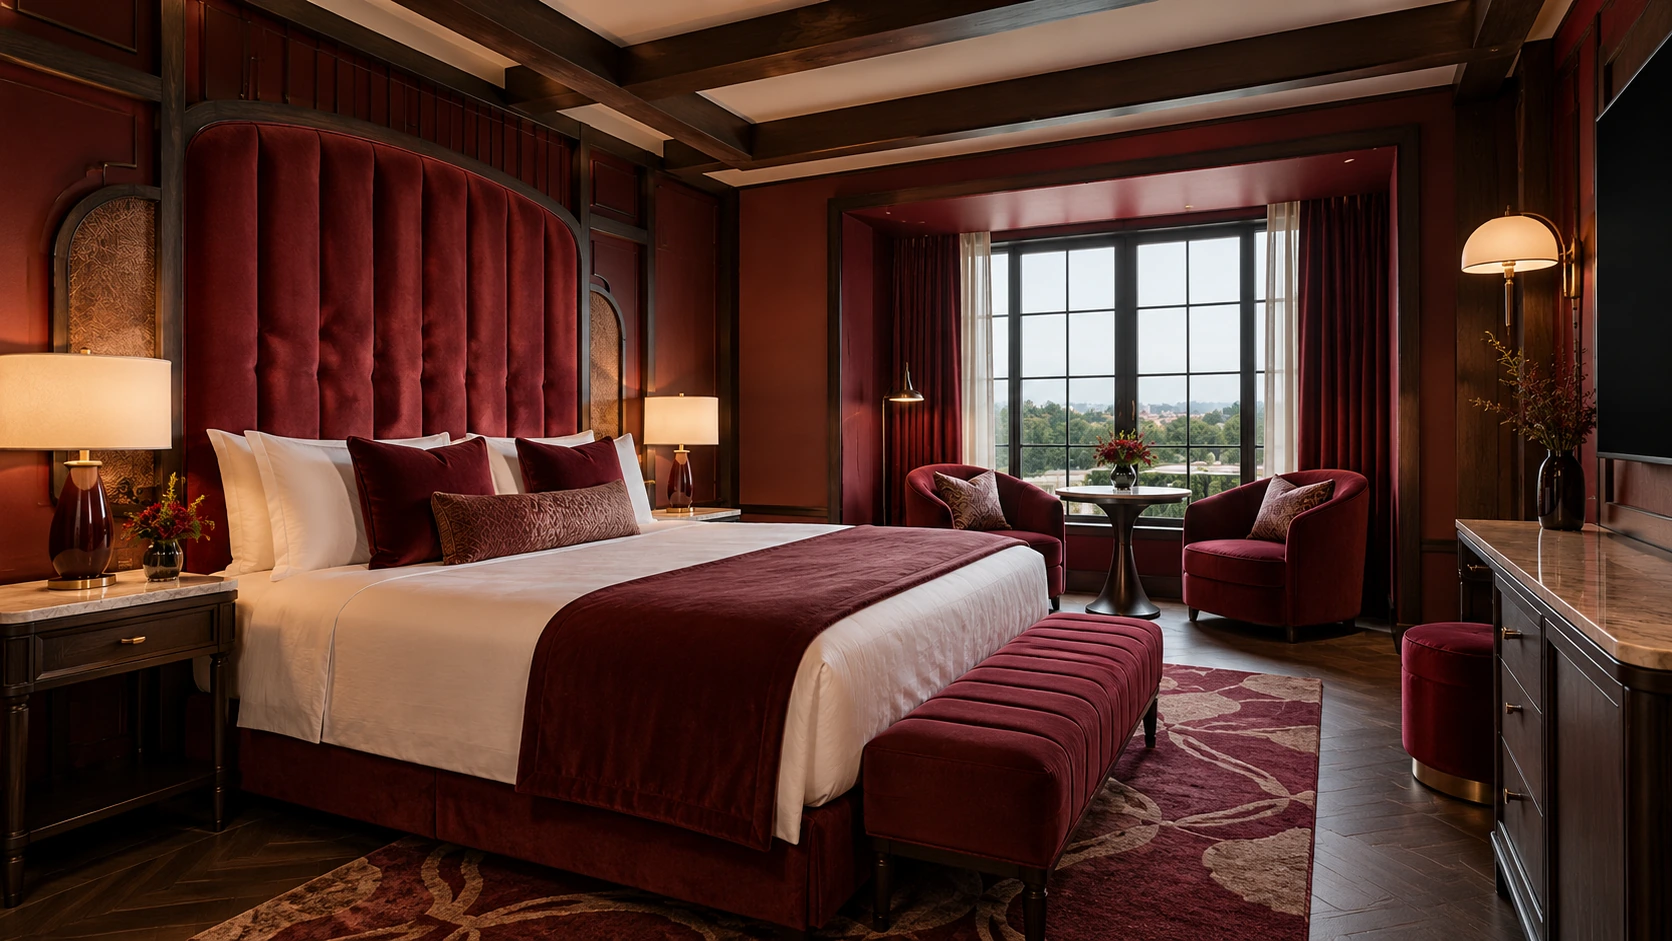
16 Burgundy theatrical hotel interiors · Space arrangement 1
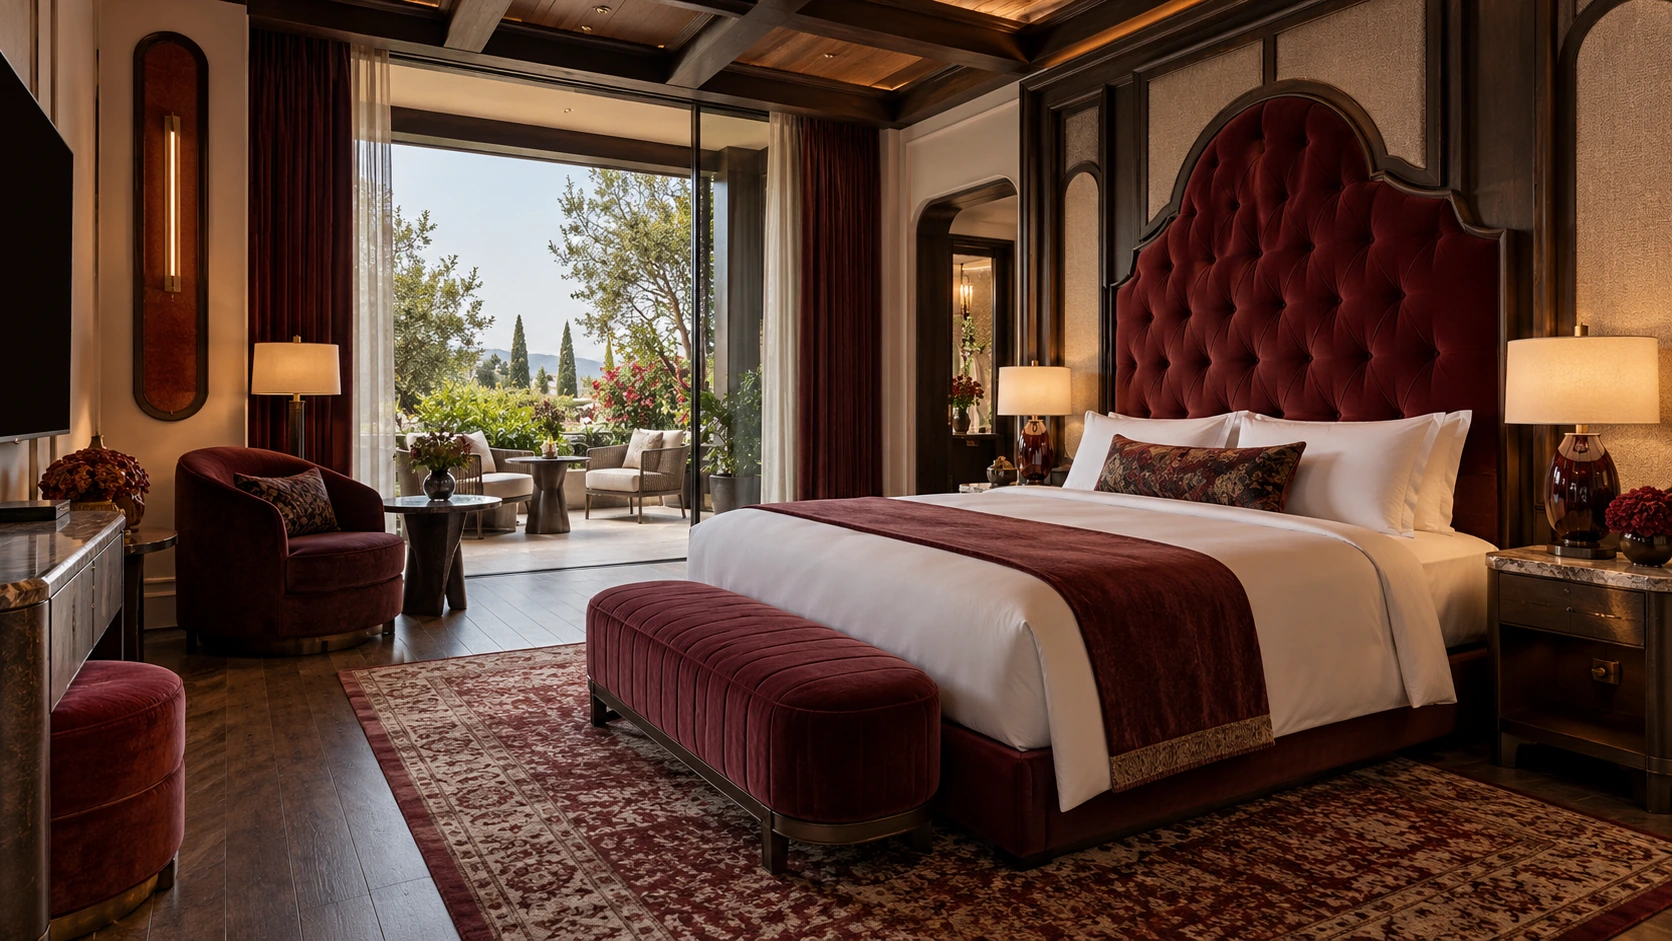
17 Warm timber business hotel furniture · Furniture collection
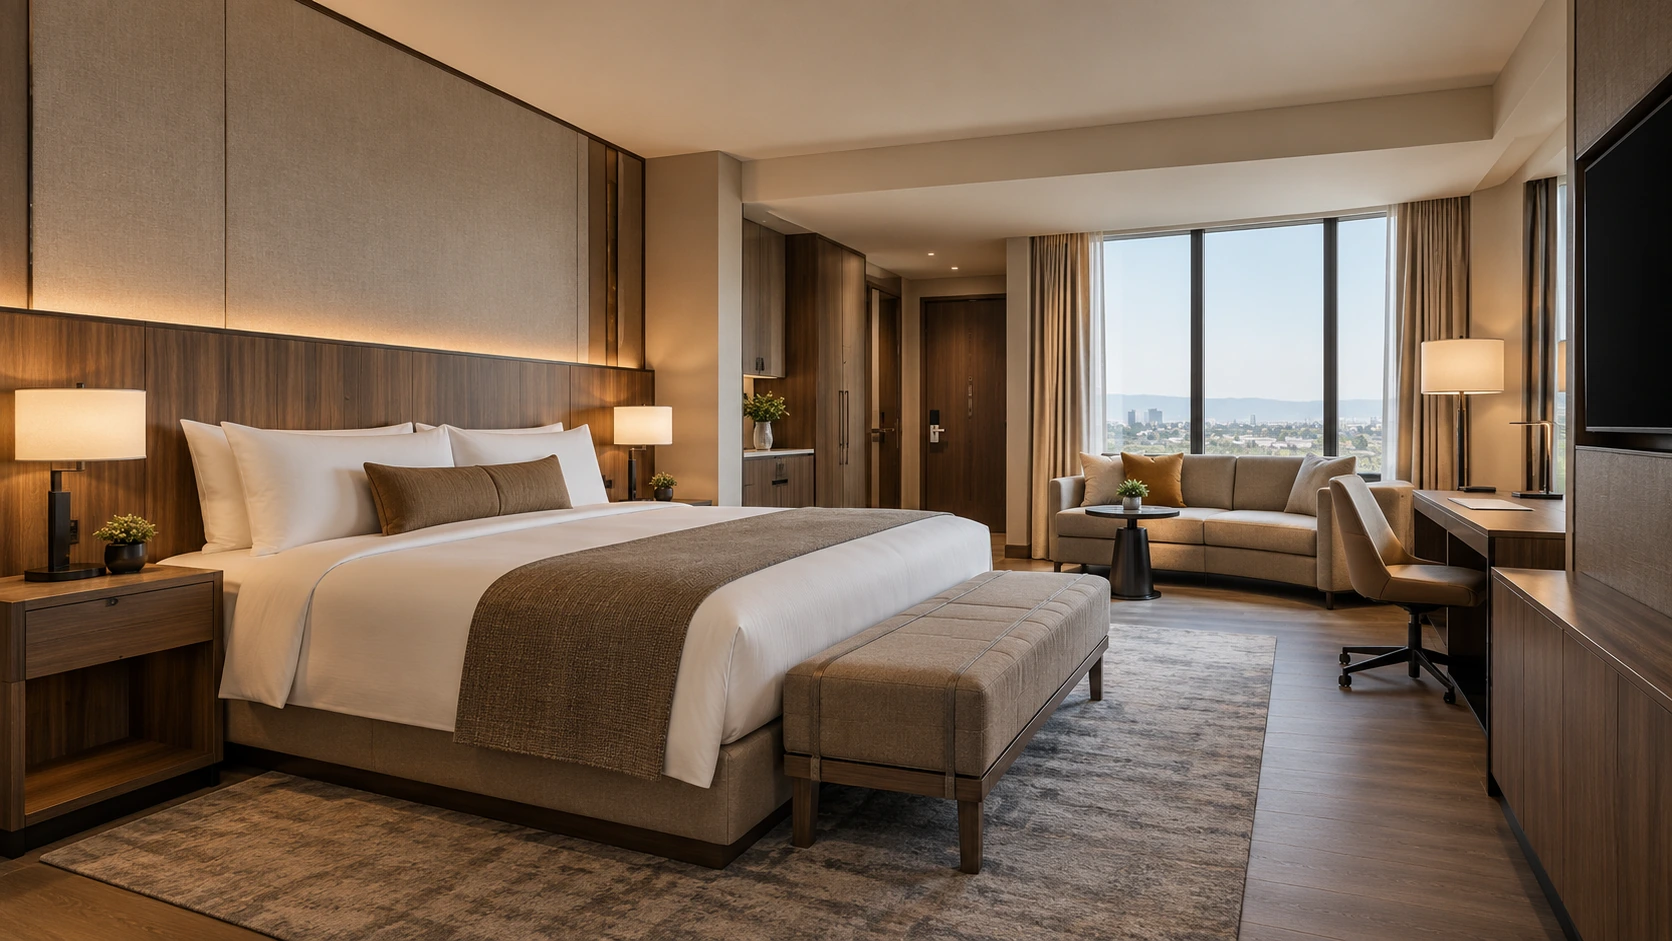
18 Warm timber business hotel furniture · Space arrangement 1
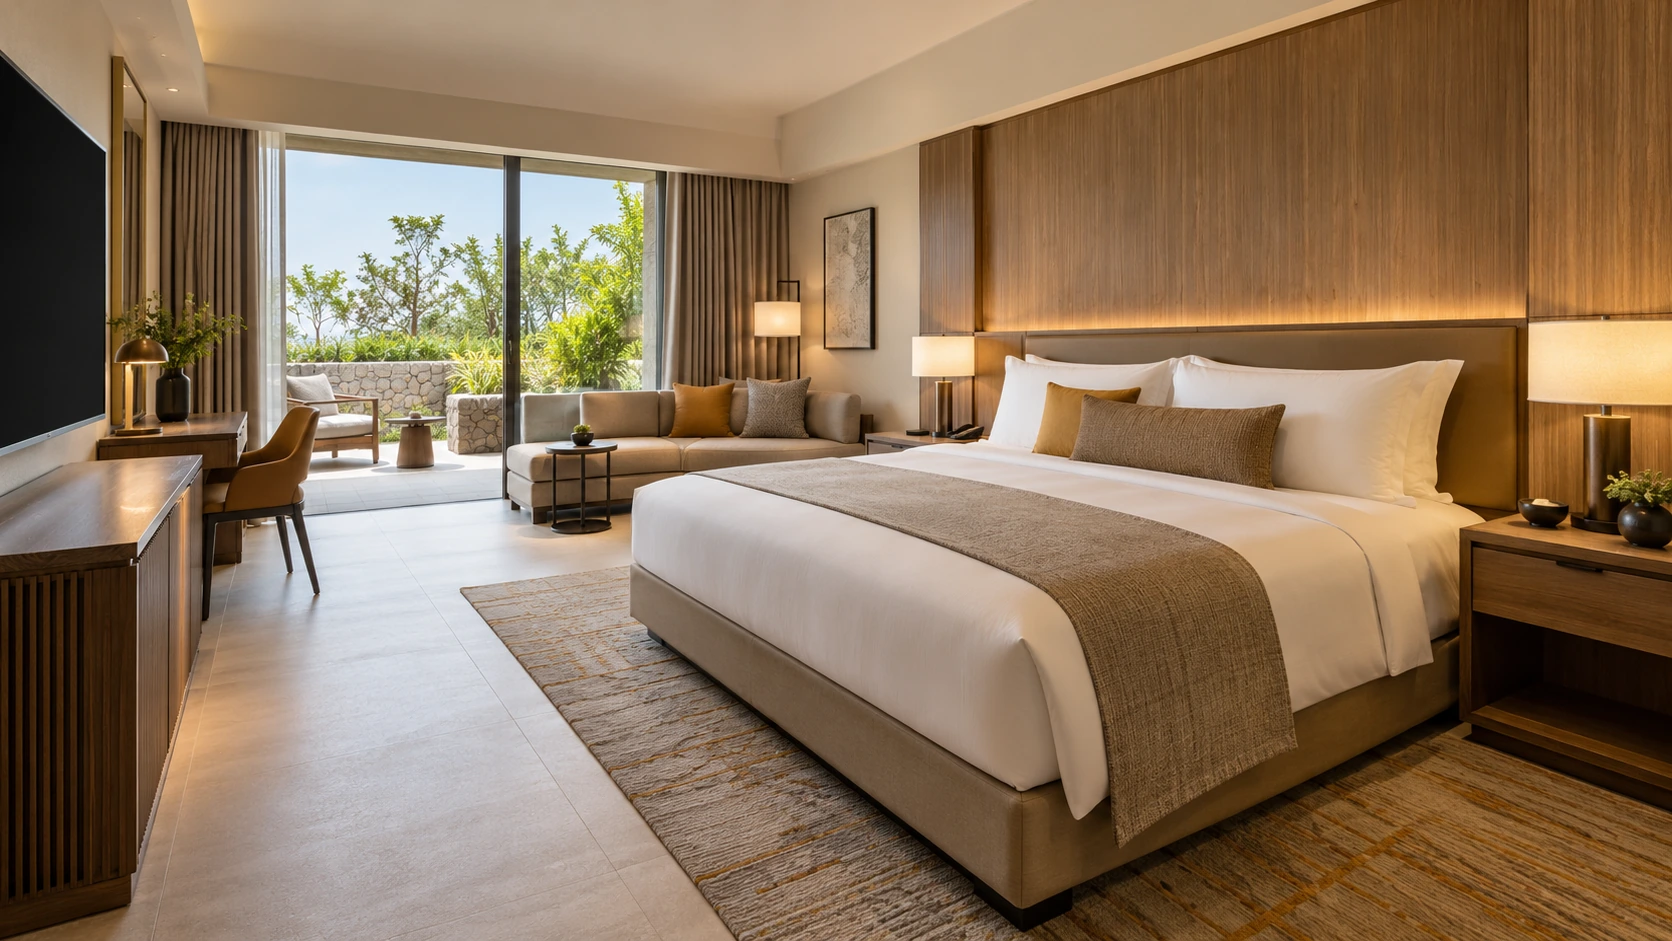
19 Nature-facing boutique sleeping rooms · Furniture collection
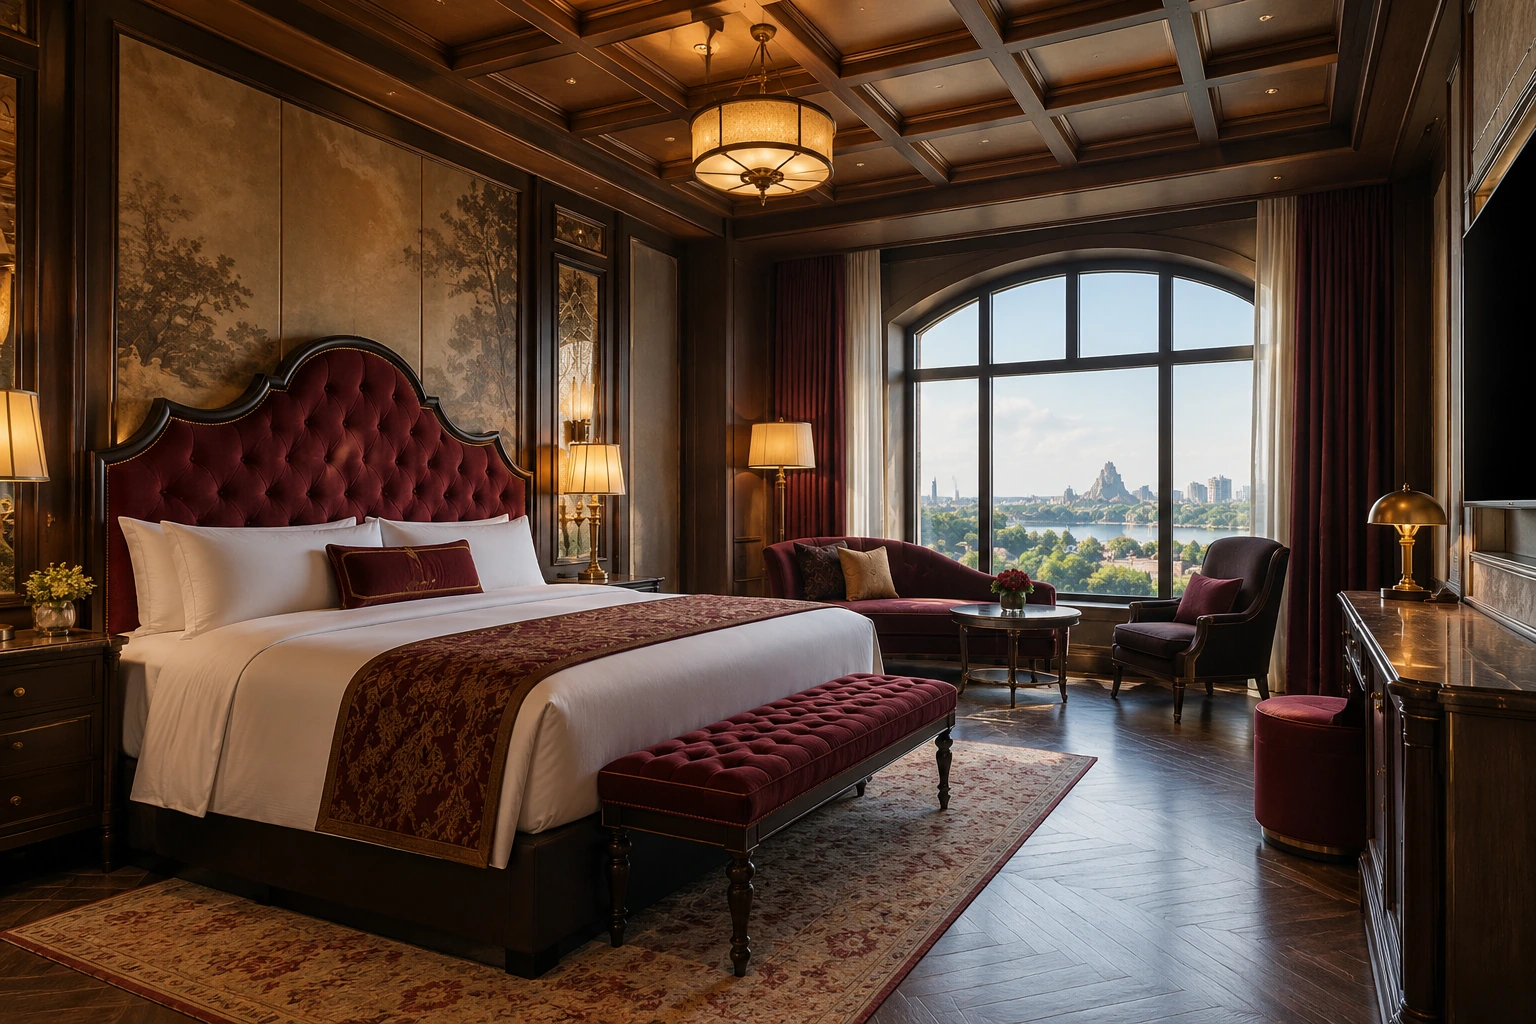
20 Burgundy upholstered themed guestroom
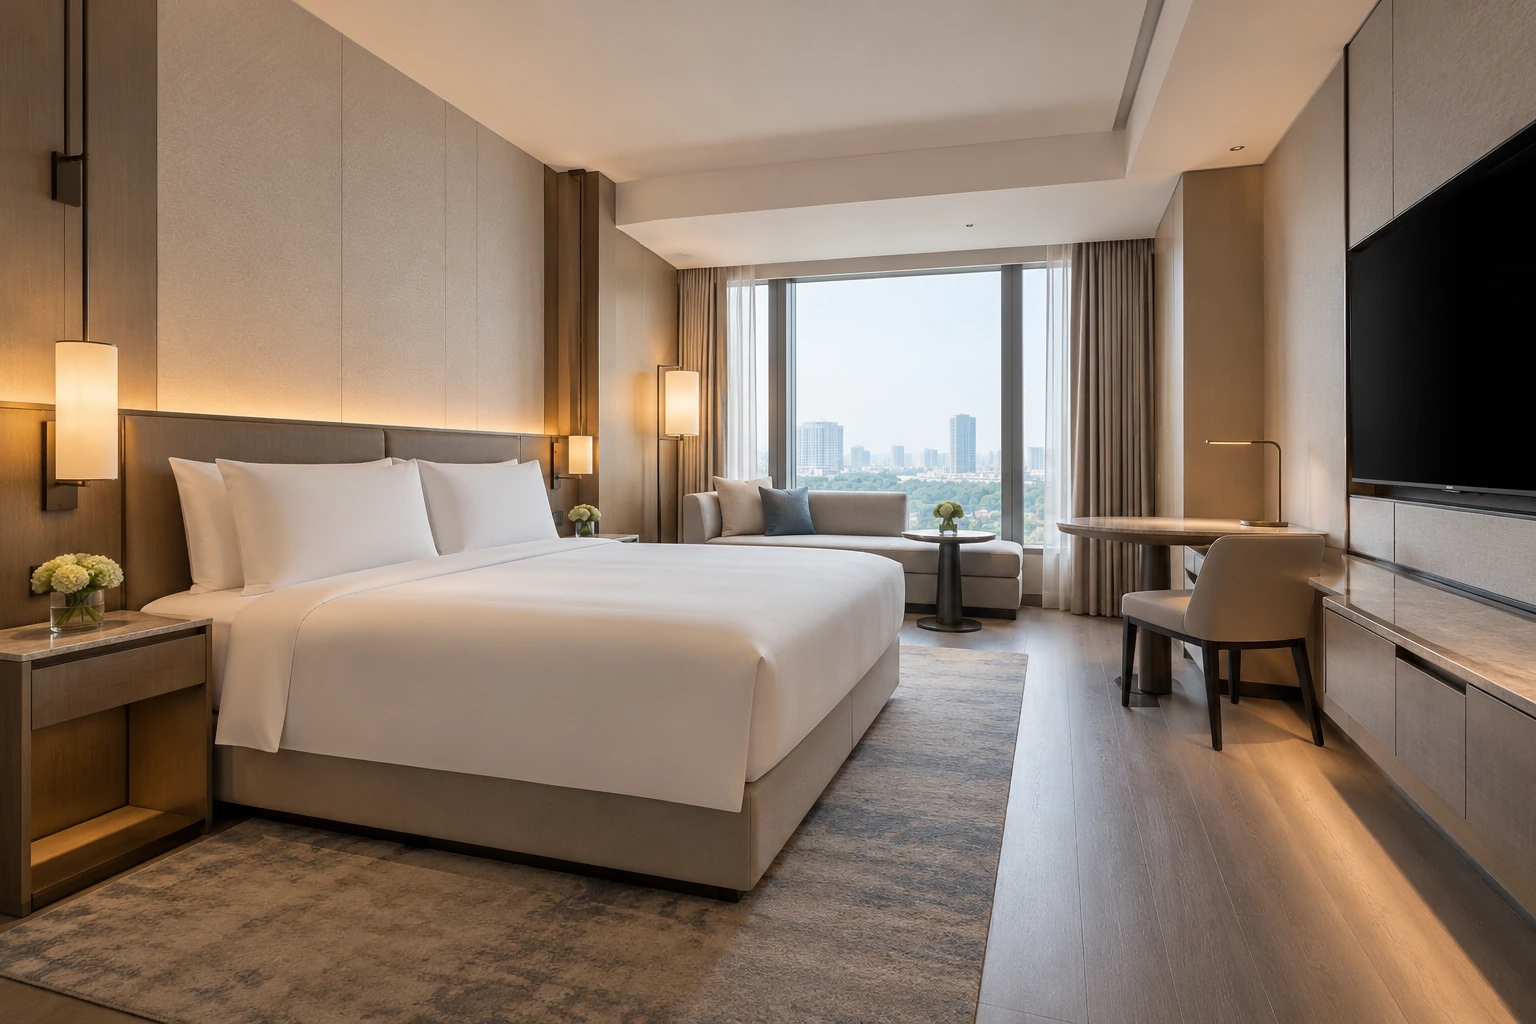
21 Warm timber business guestroom suite
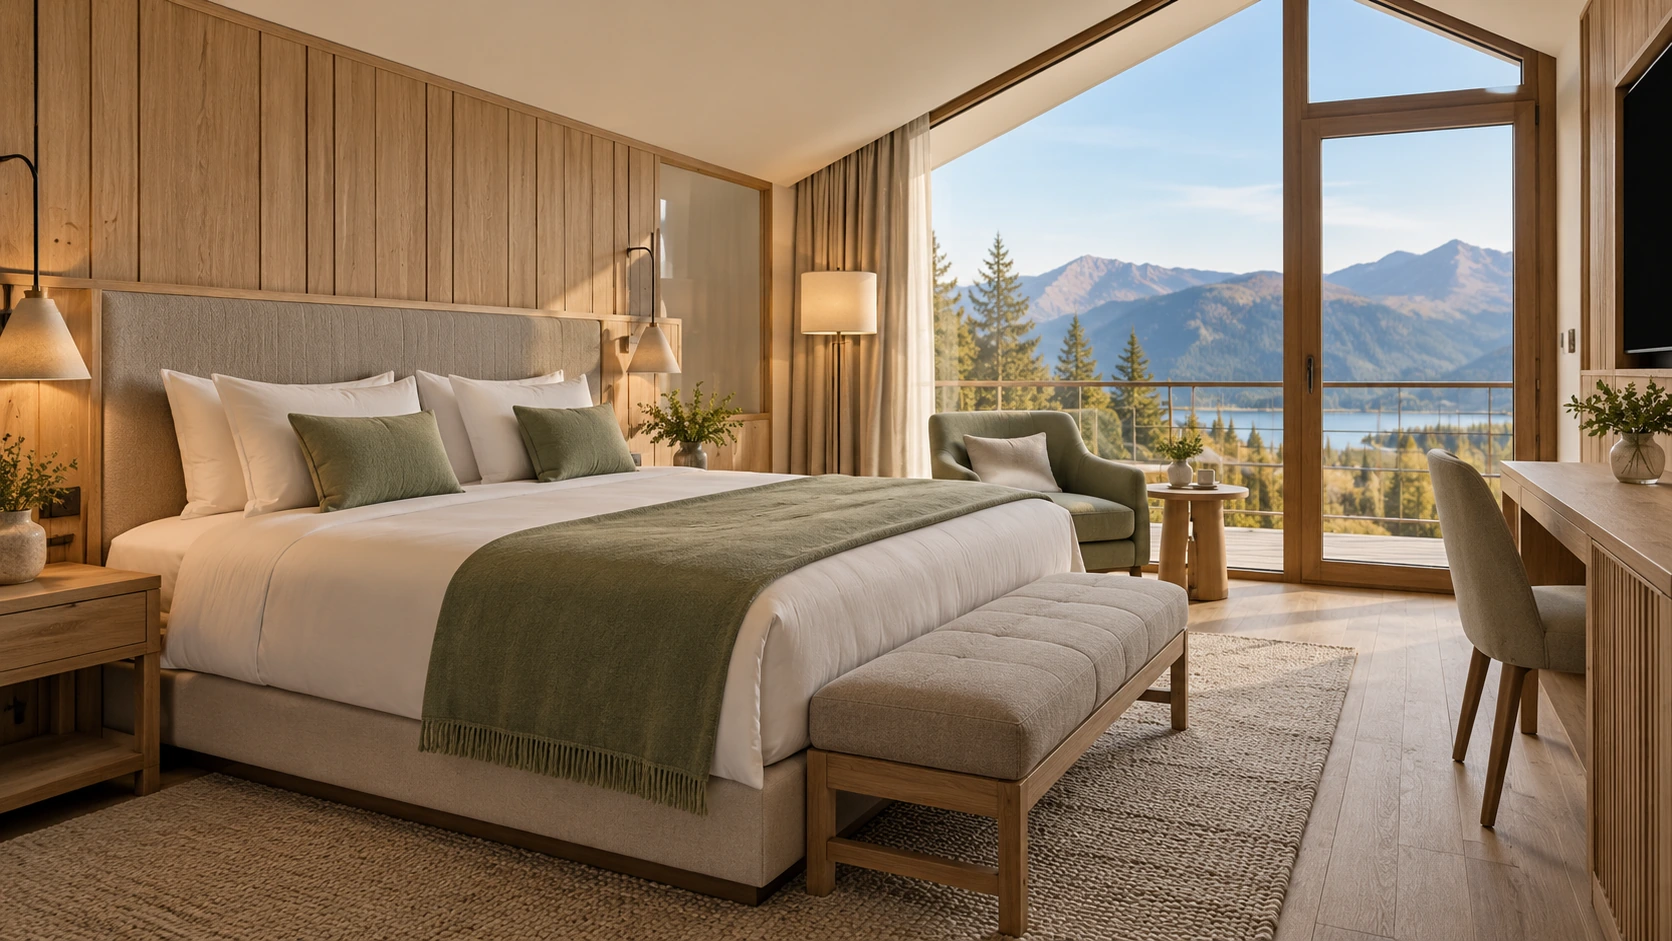
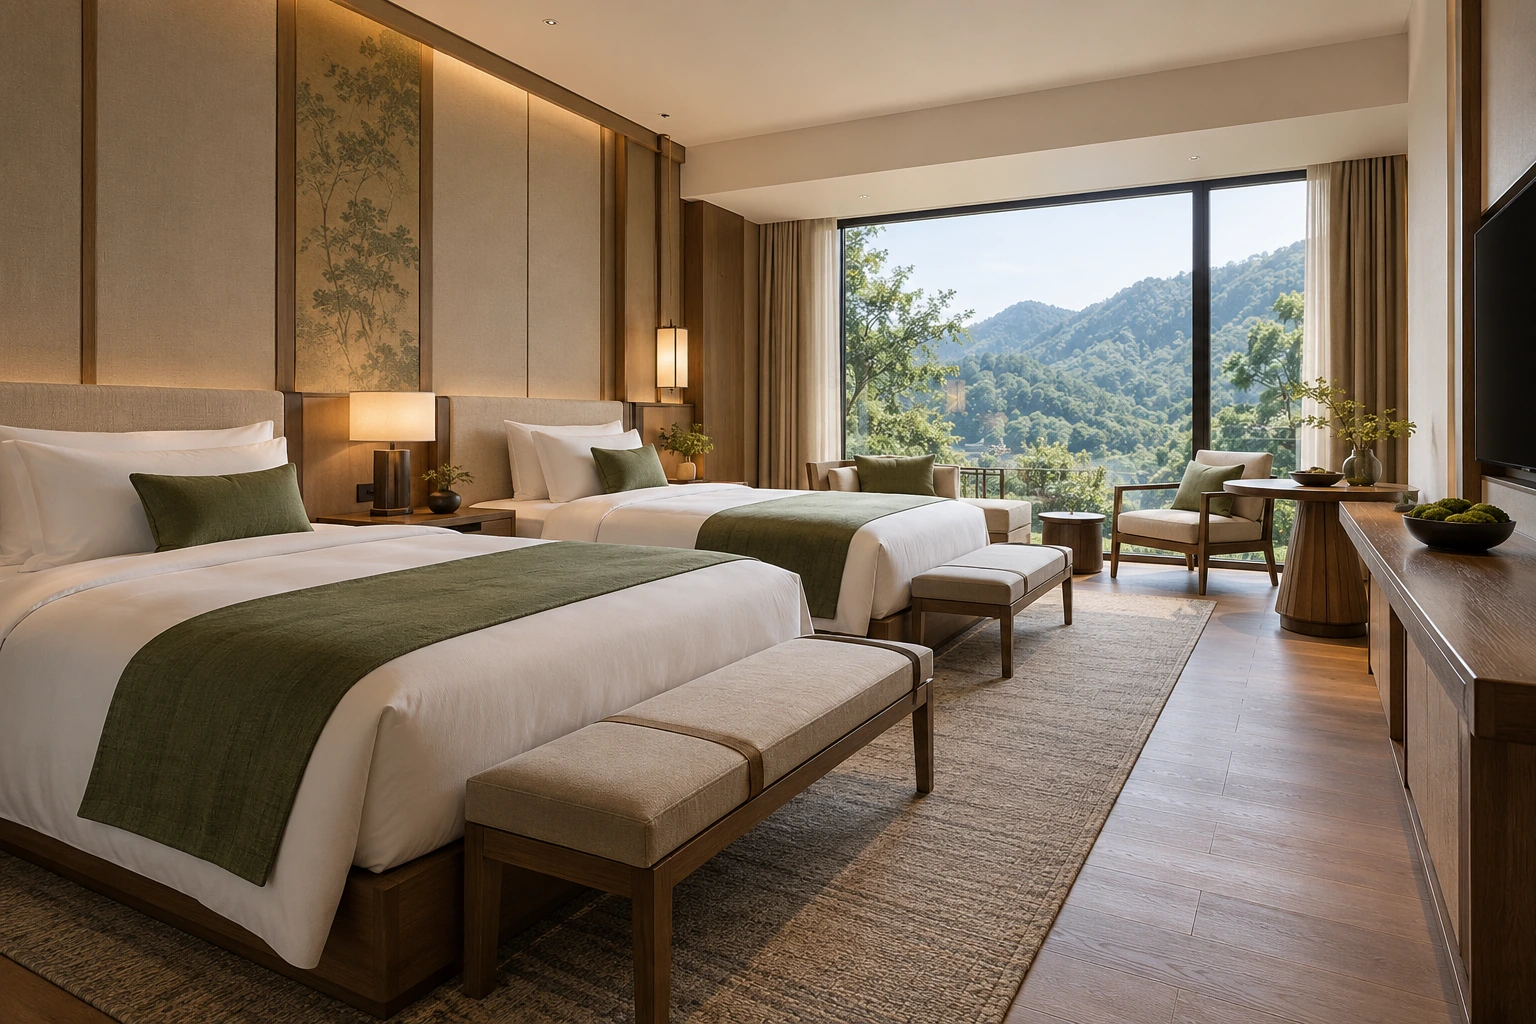
22 Nature-view boutique twin sleeping room
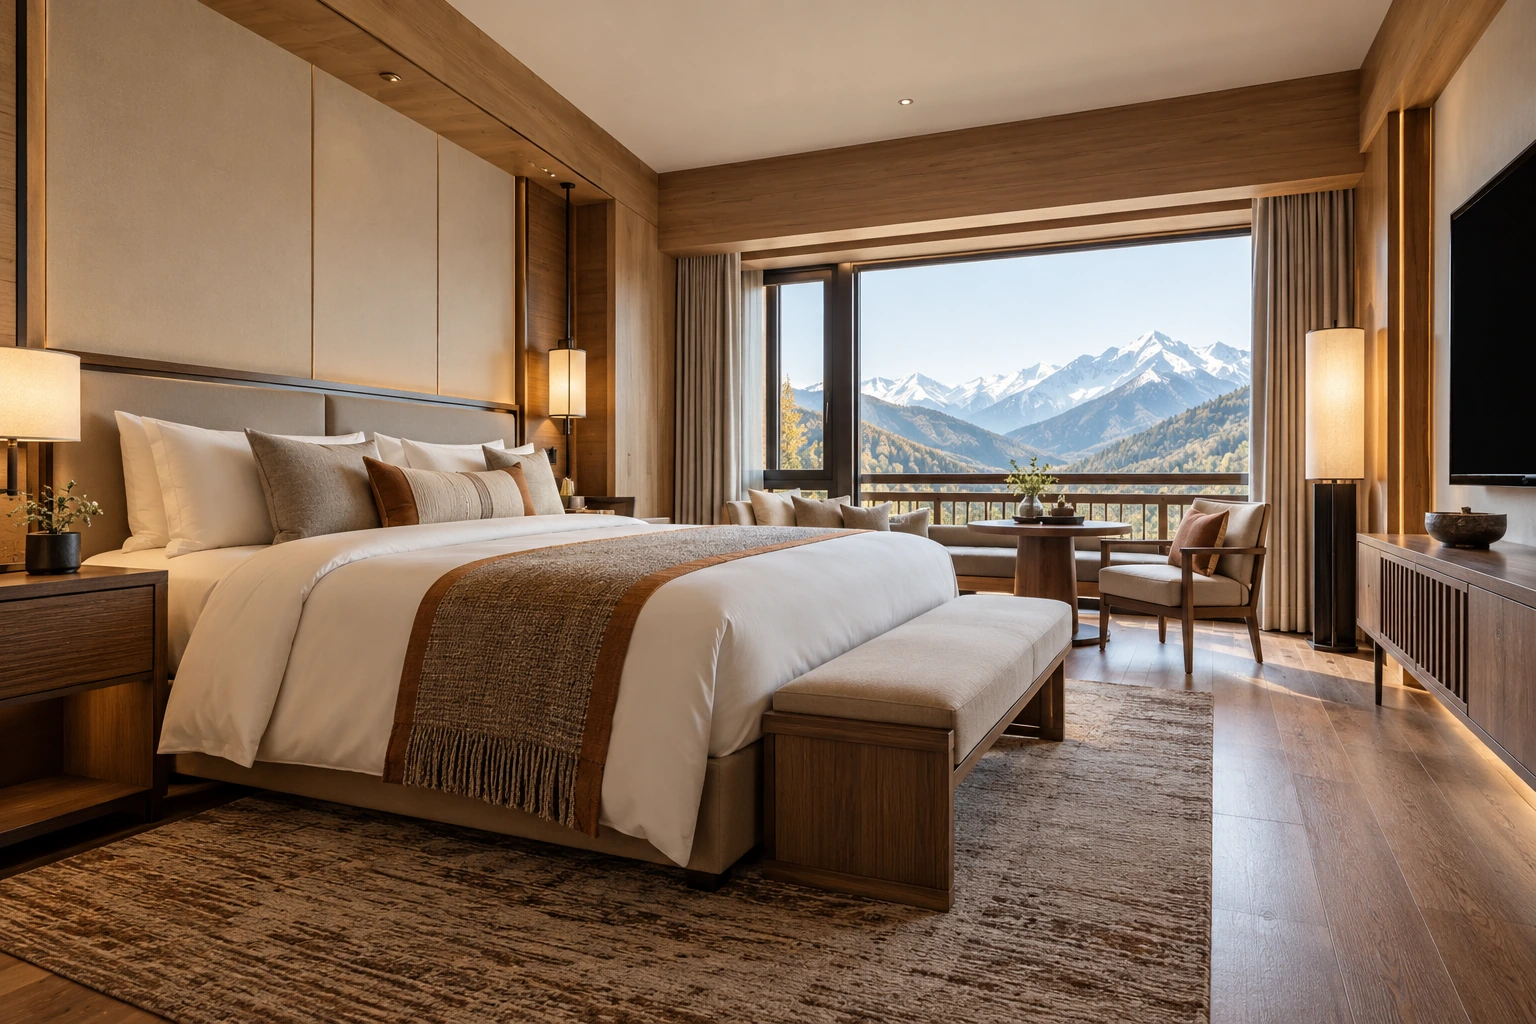
23 Calm mountain hotel sleeping suite
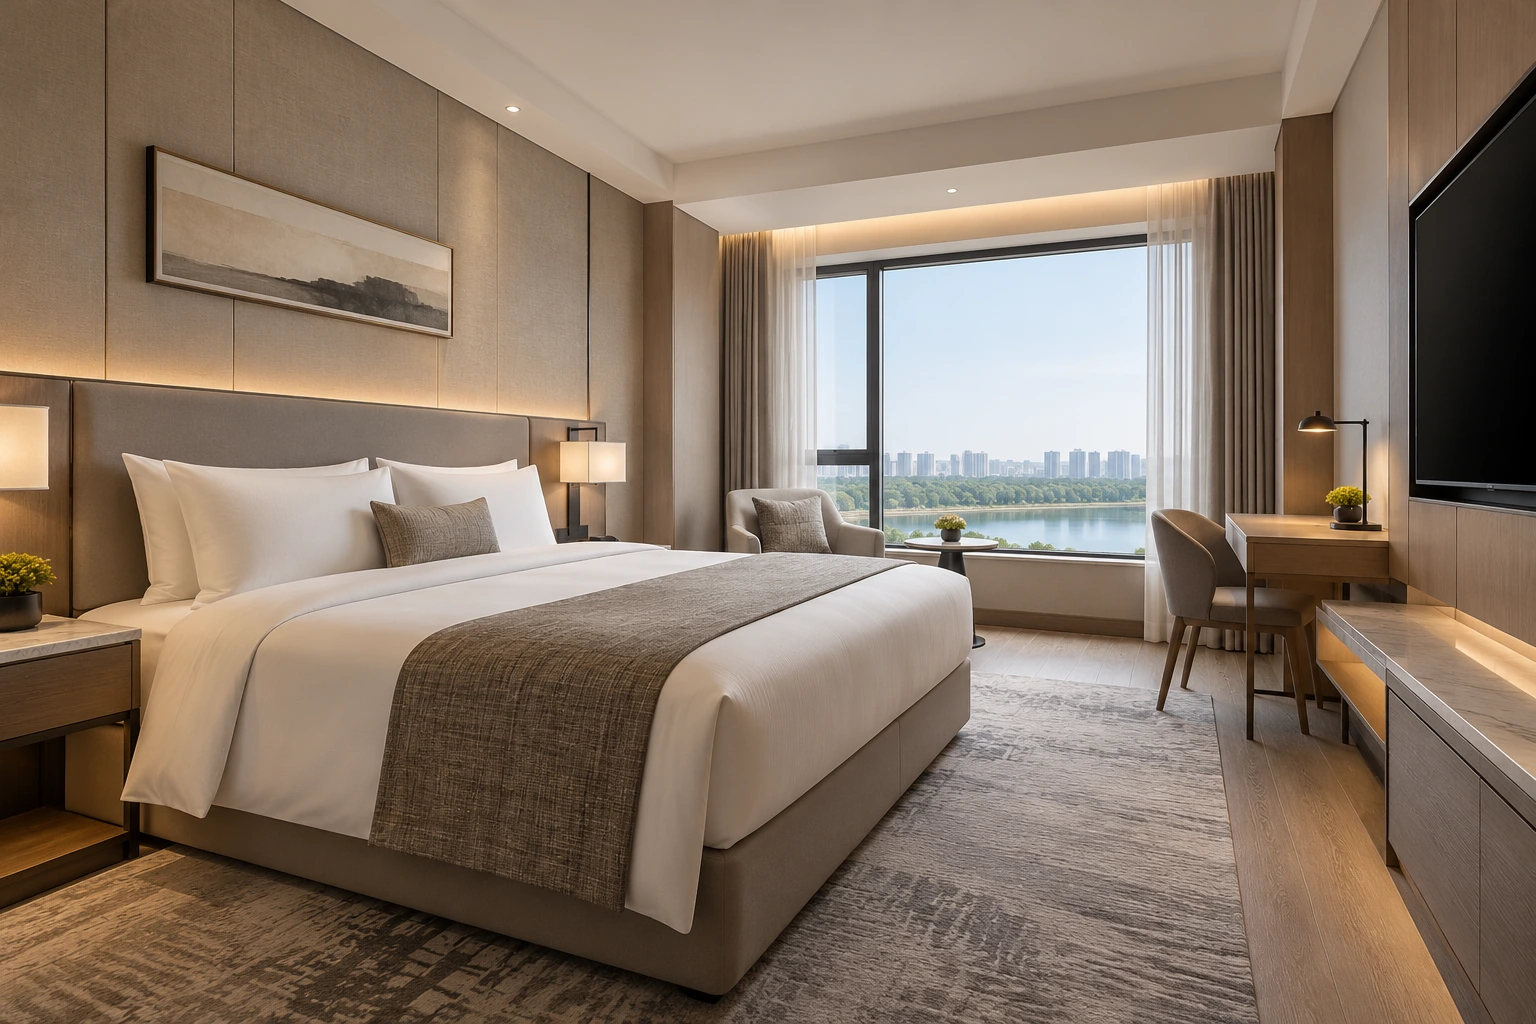
24 Neutral city hotel sleeping suite
25 Burgundy upholstered hotel headboard

26 Timber hotel headboard wall junction

27 Boutique twin-bed coordination
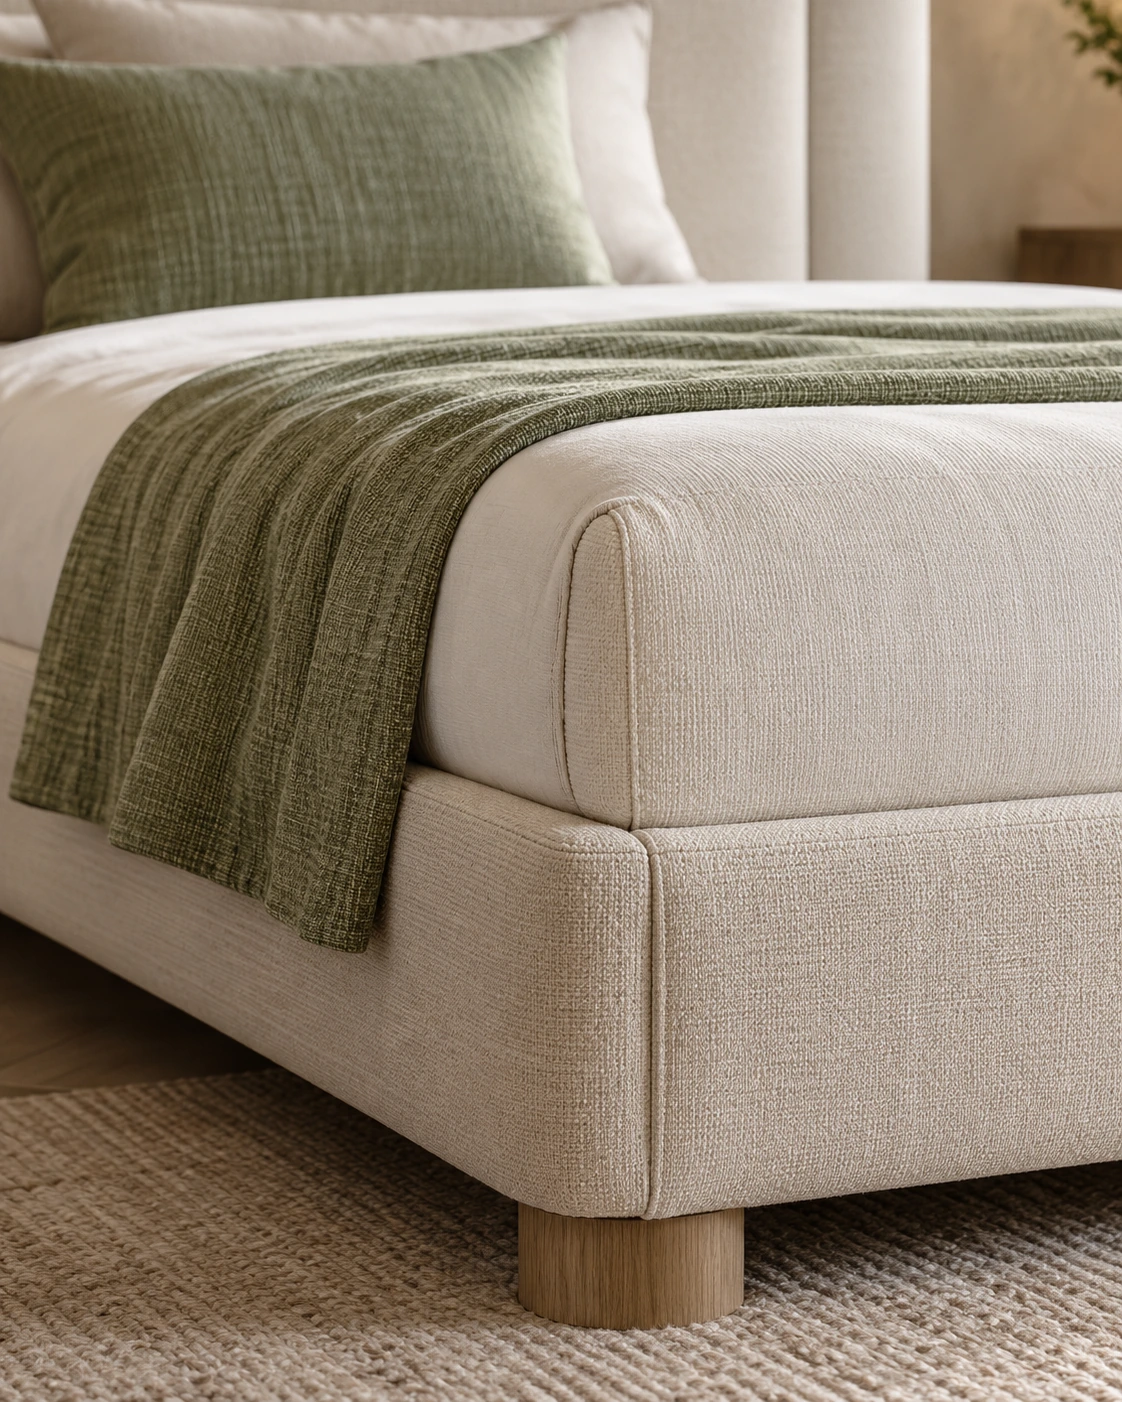
Room furniture packages coordinated across a hotel’s room types. Develop headboards, desks, minibars and luggage units from the approved room standard. Track differences between room types and operator requirements, and use the mock-up review to coordinate sockets, maintenance access and the relationship to housekeeping routines. Start with the layout, dimensions and intended use, then coordinate interfaces with adjoining trades. Compare material samples and working details before confirming the specification. The project package should define quantities, installation responsibilities and the sequence for approval.
Continue exploring
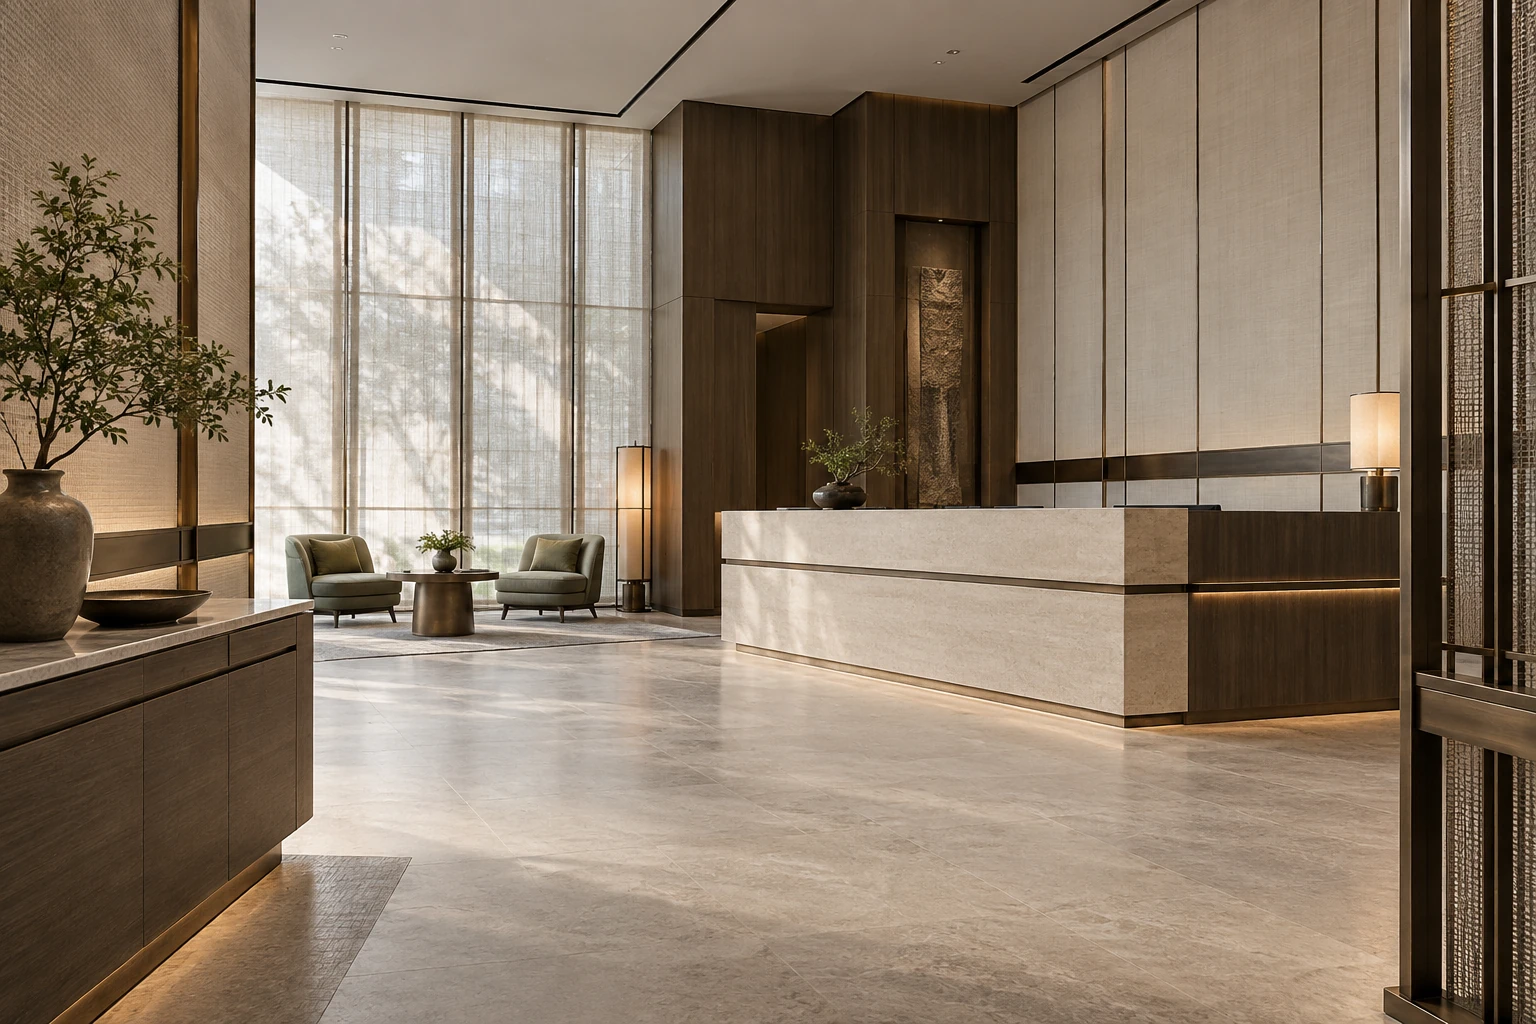 Hotel ↗
 Loose FF&E ↗
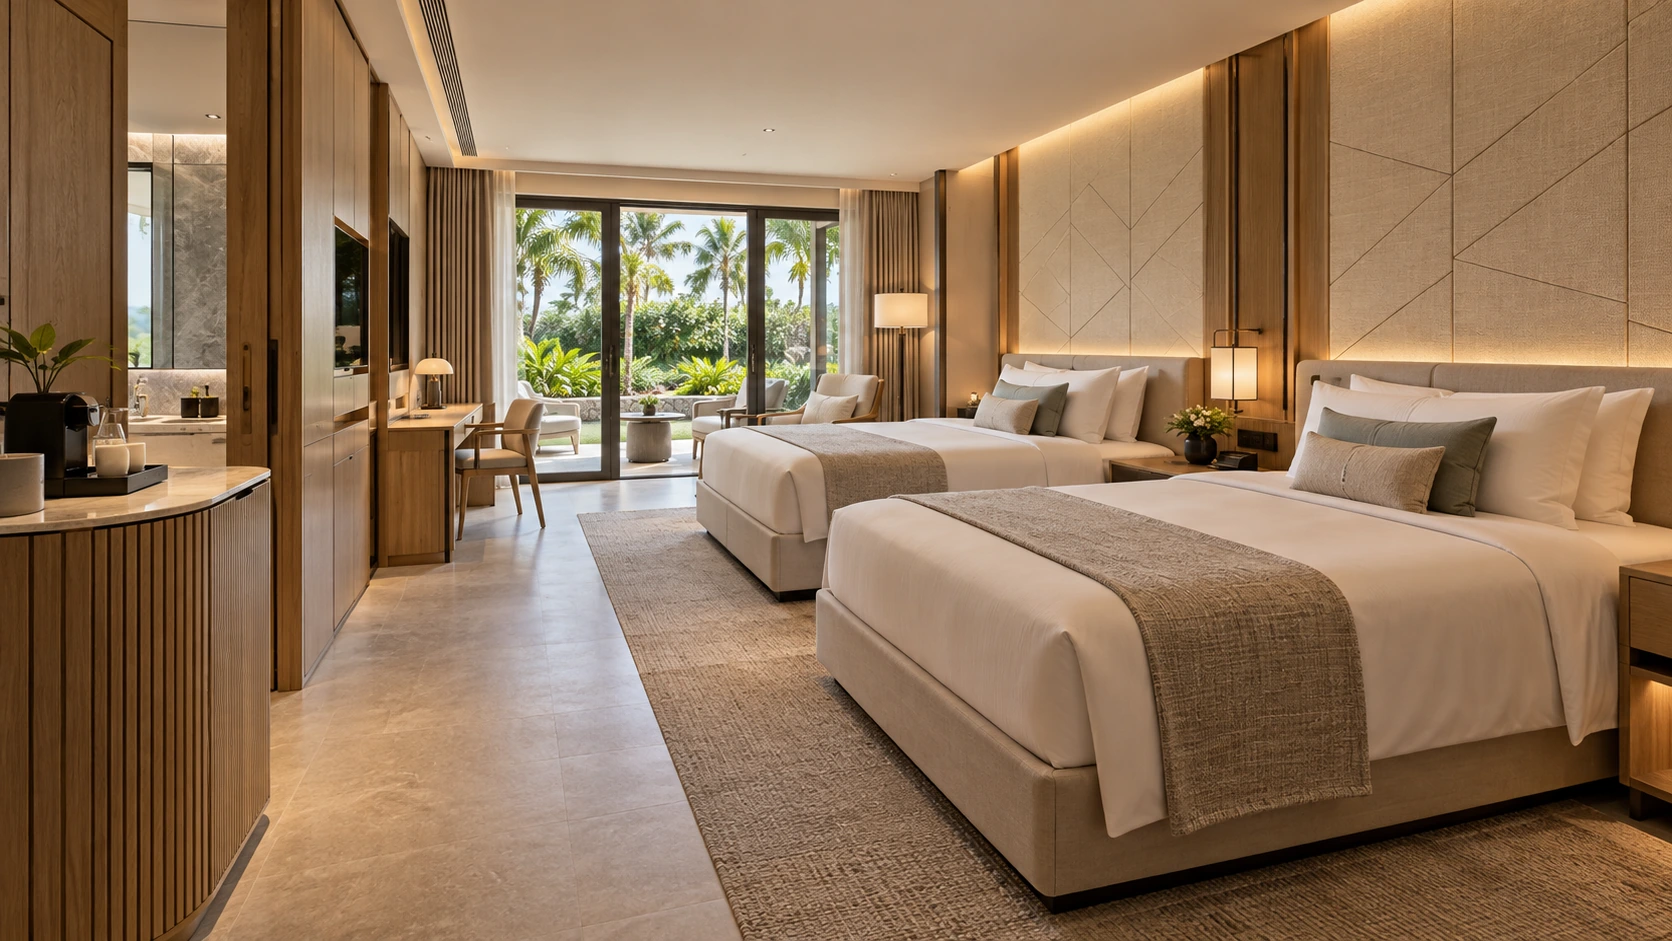 Beige fluted guestroom ↗Timber conference reception lounge ↗Taupe walnut hospitality millwork ↗Burgundy theatrical hotel interiors ↗Warm timber business hotel furniture ↗Nature-facing boutique sleeping rooms ↗Burgundy upholstered themed guestroom ↗Warm timber business guestroom suite ↗Nature-view boutique twin sleeping room ↗Calm mountain hotel sleeping suite ↗Neutral city hotel sleeping suite ↗
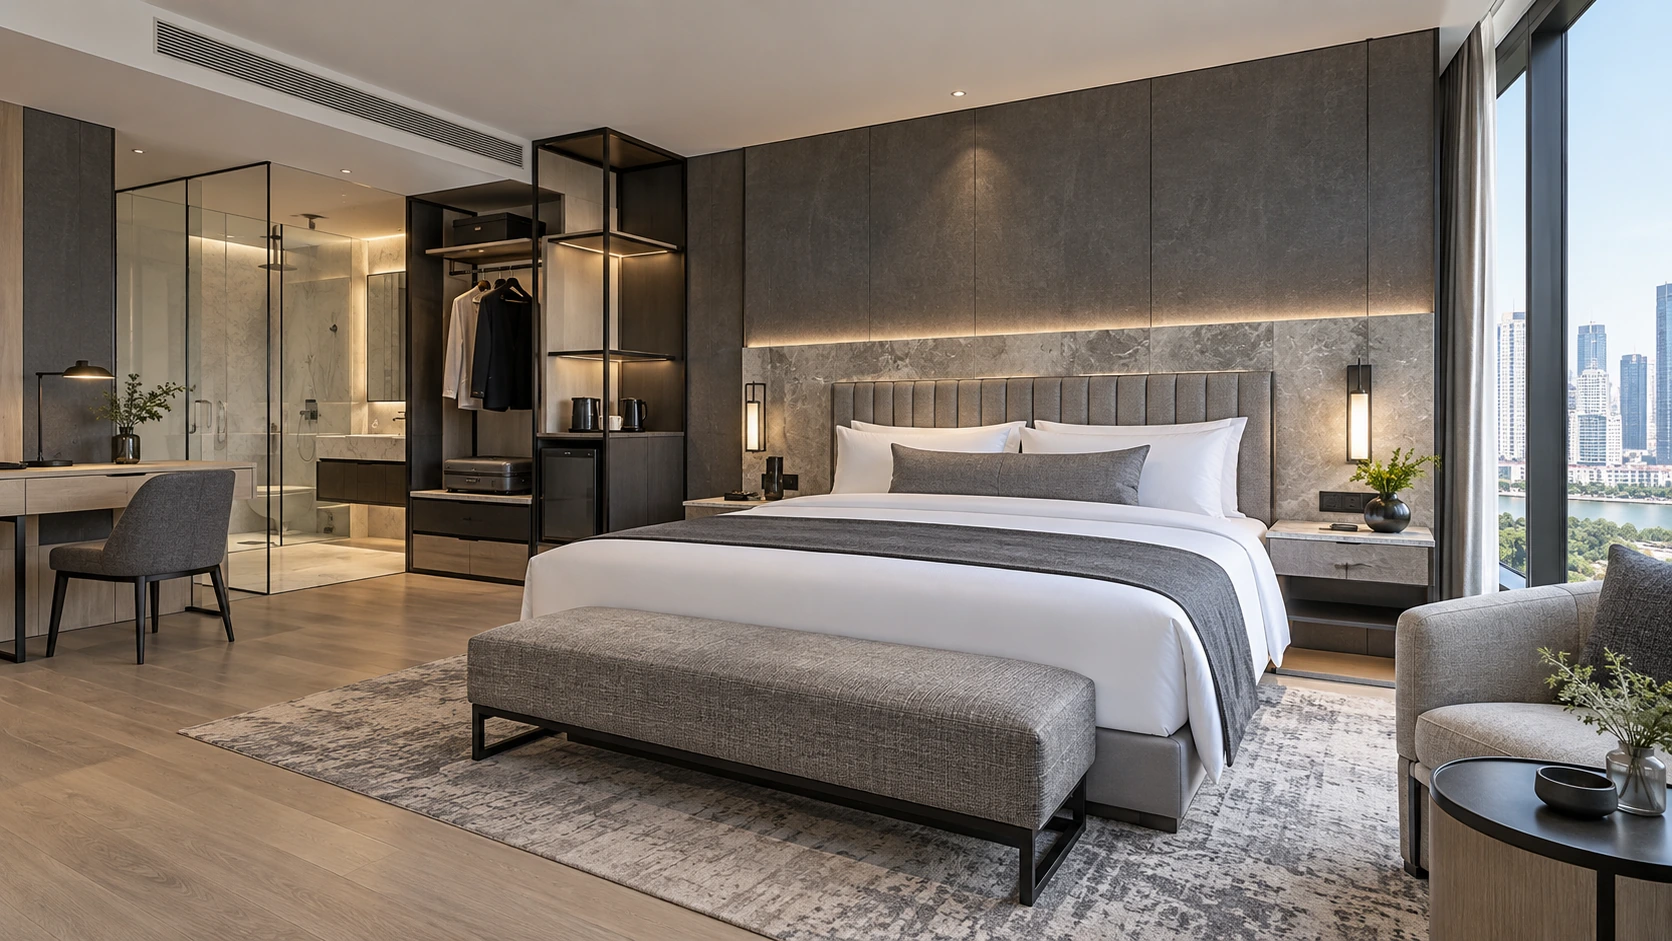 Grey stone guestroom ↗
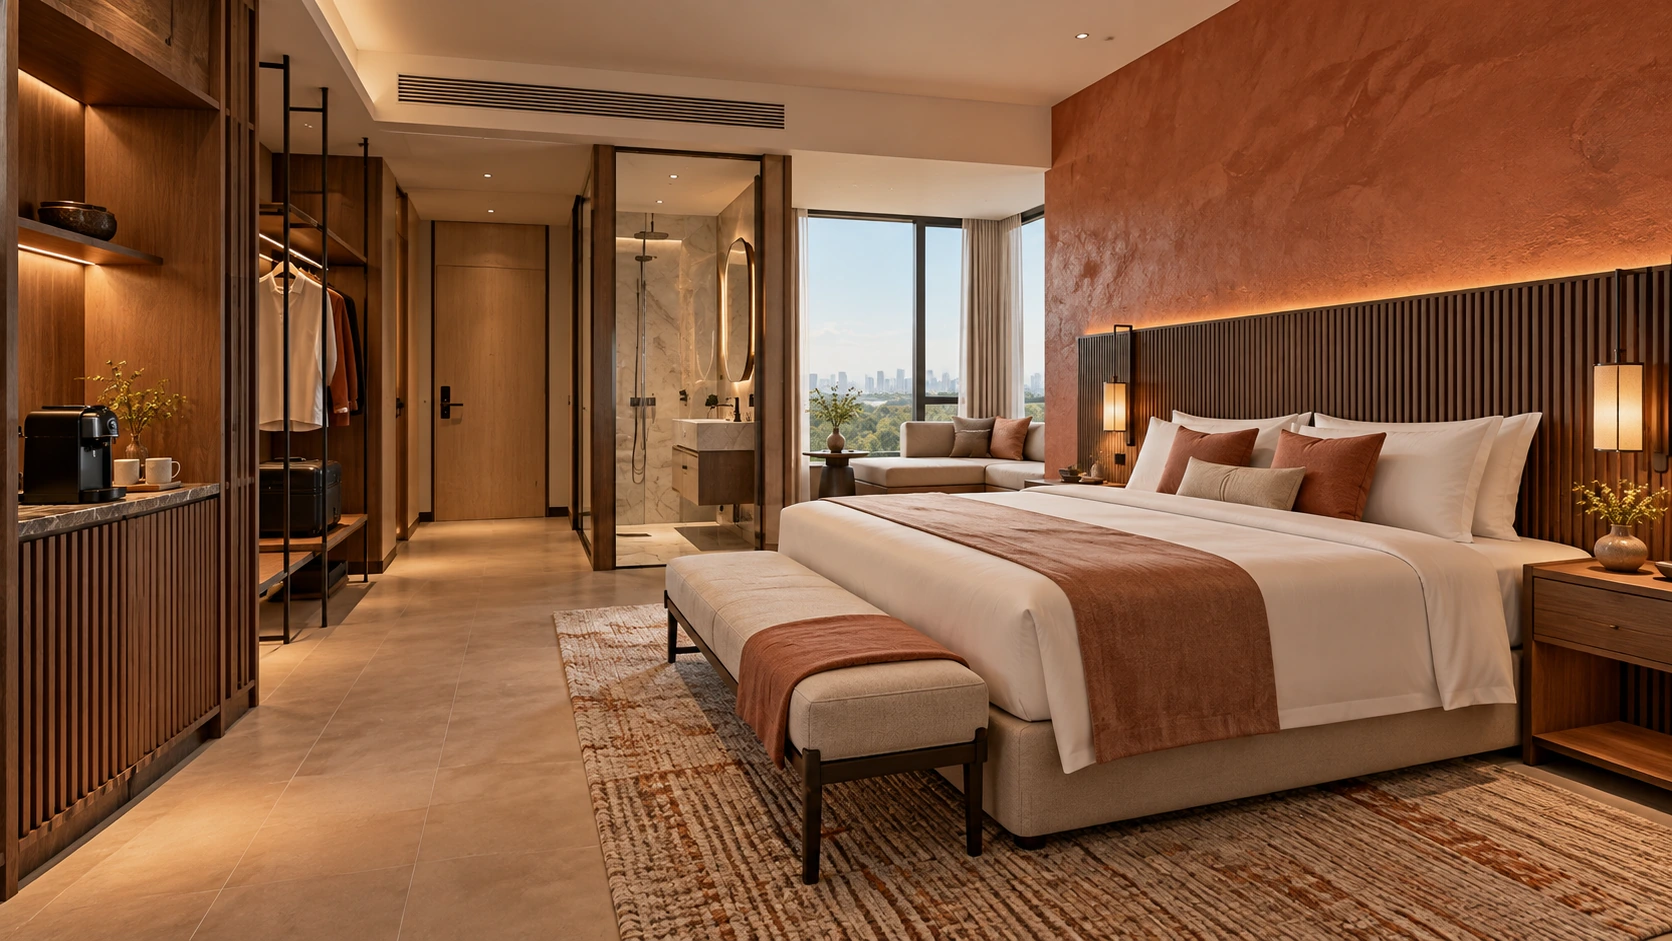 Terracotta timber guestroom ↗
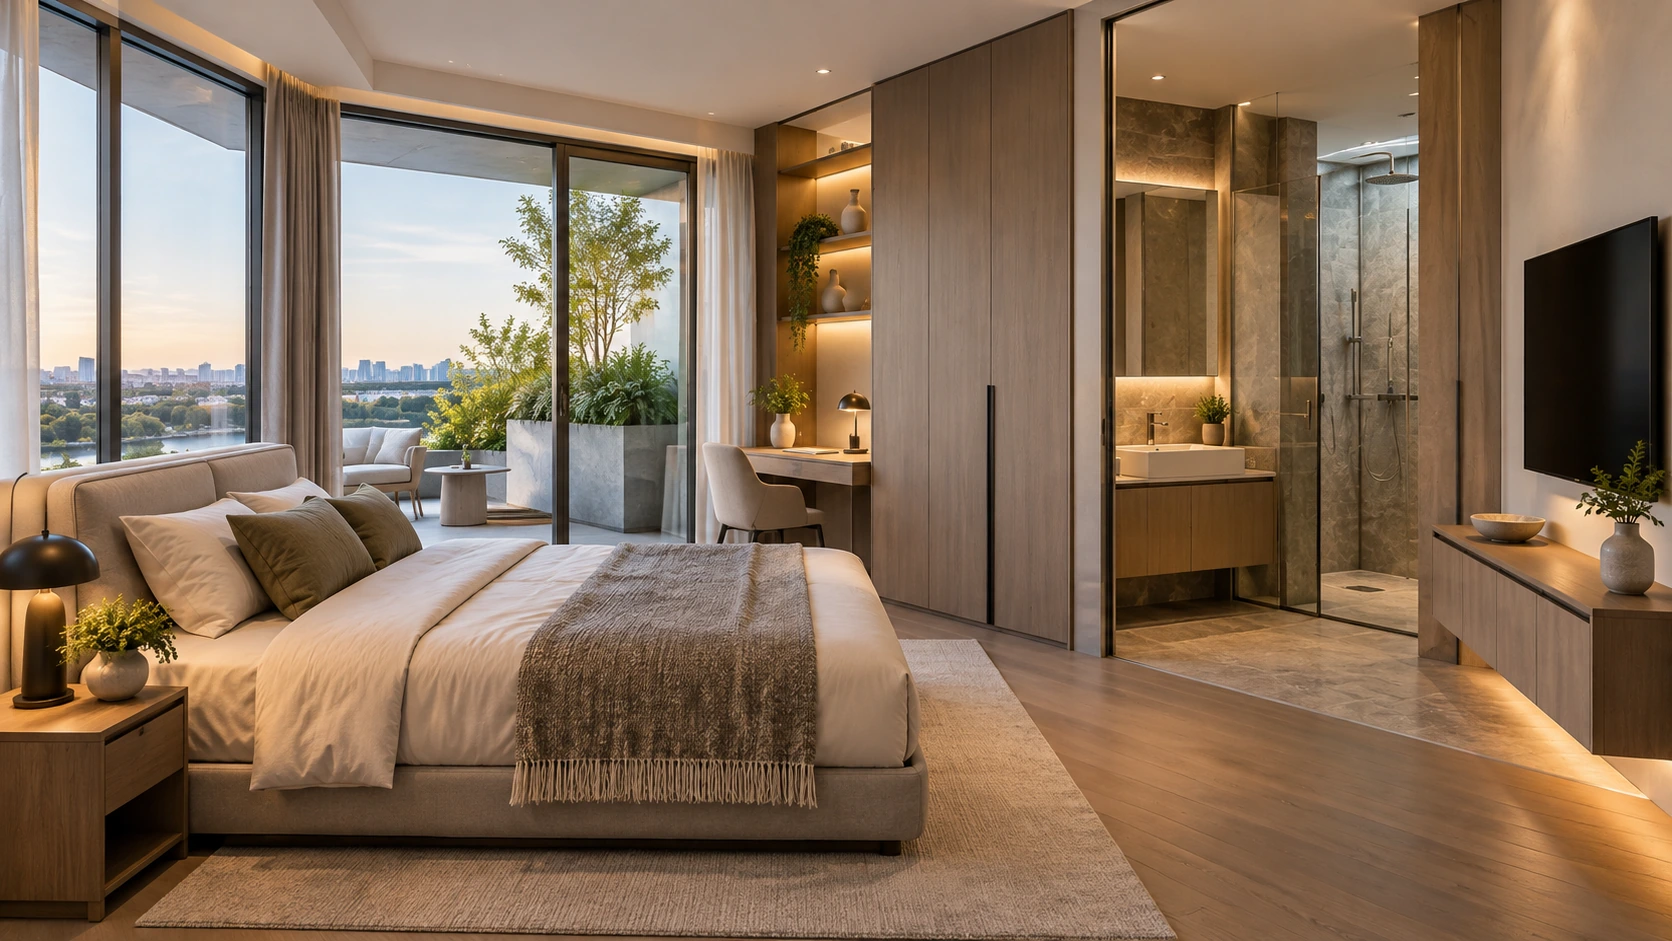 Warm integrated apartment bedroom ↗
Choose your next step
Continue through the libraries, then bring your choices into a project brief.
START WITH YOUR PROJECT
A drawing. A material.
A place you have in mind.
Bring a rendering, CAD drawing, BOQ, sample or reference image. We can start from the information you have.
Start a project