 UBI
Glass
Glass
Clear, translucent or decorative glass coordinated with frames and lighting.
Material illustrations
Material illustrations. Confirm colour, texture, substrate, bonding, edge details and suitability using physical samples and technical sheets.
4 · Material illustrations
01 Clear, Frosted and Patterned Glass Types
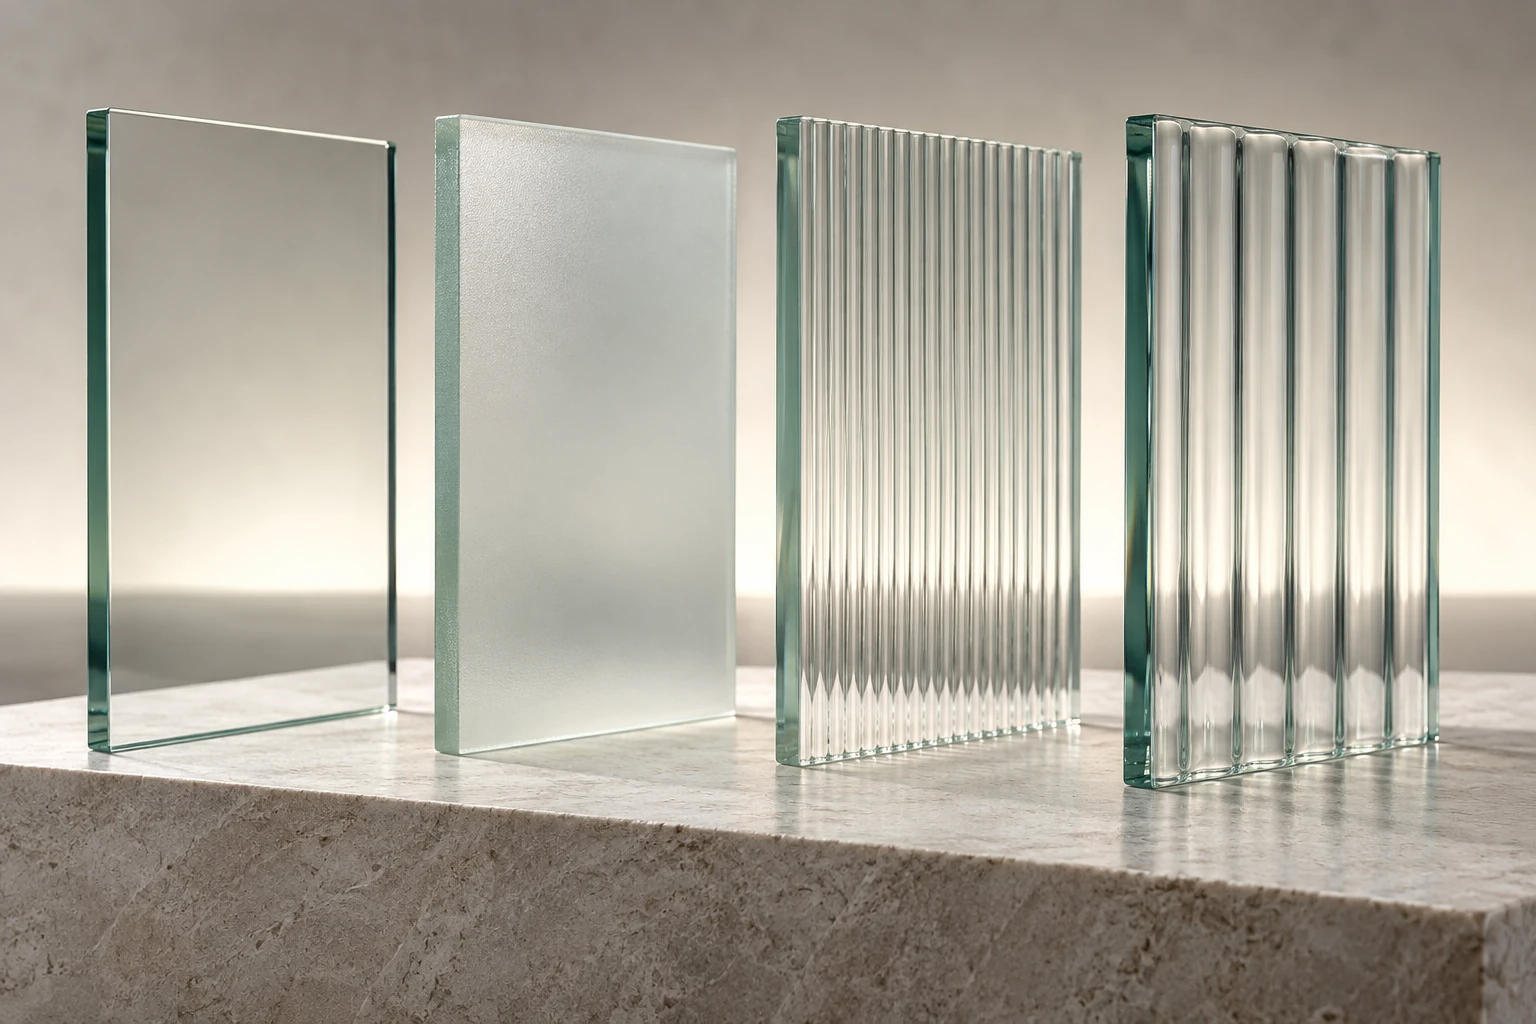
02 Clear Glass Edges and Refraction Detail

03 Satin-Frosted Glass Transmission

04 Fine-Fluted and Broad-Reeded Glass

Discuss privacy, reflection and edge visibility alongside the intended use. Select the complete glass build-up and support arrangement for doors, shelves or partitions, rather than transferring a decorative sample choice directly into a structural application. Compare an actual sample under the project lighting, then review its proposed substrate, edge detail and fixing method. Confirm the selected grade and its suitability for the intended location against the relevant technical sheet before final specification.
Material & technical notes
Characteristics
Review the glass build-up, safety requirements and fixing conditions for each application.
Colour direction
Clear, tinted, coloured or patterned sample range
Grain & texture
Transparent, frosted, reeded or decorative surface
Surface treatment
Clear, frosted, coated or patterned glass with the required build-up specified separately.
Processing considerations
Cutting, edge finishing and supported assembly review
Grade selection
Select the documented grade for the intended use and destination.
Care & maintenance
Use approved cleaning methods and protect edges, coatings and hardware connections.
Specification to confirm
Glass type, build-up, thickness, edge treatment and safety requirements. Confirm against the selected sample and technical sheet.
Typical spaces to discuss
Living room · Wardrobe · Bathroom · Dining
Related material and finish references
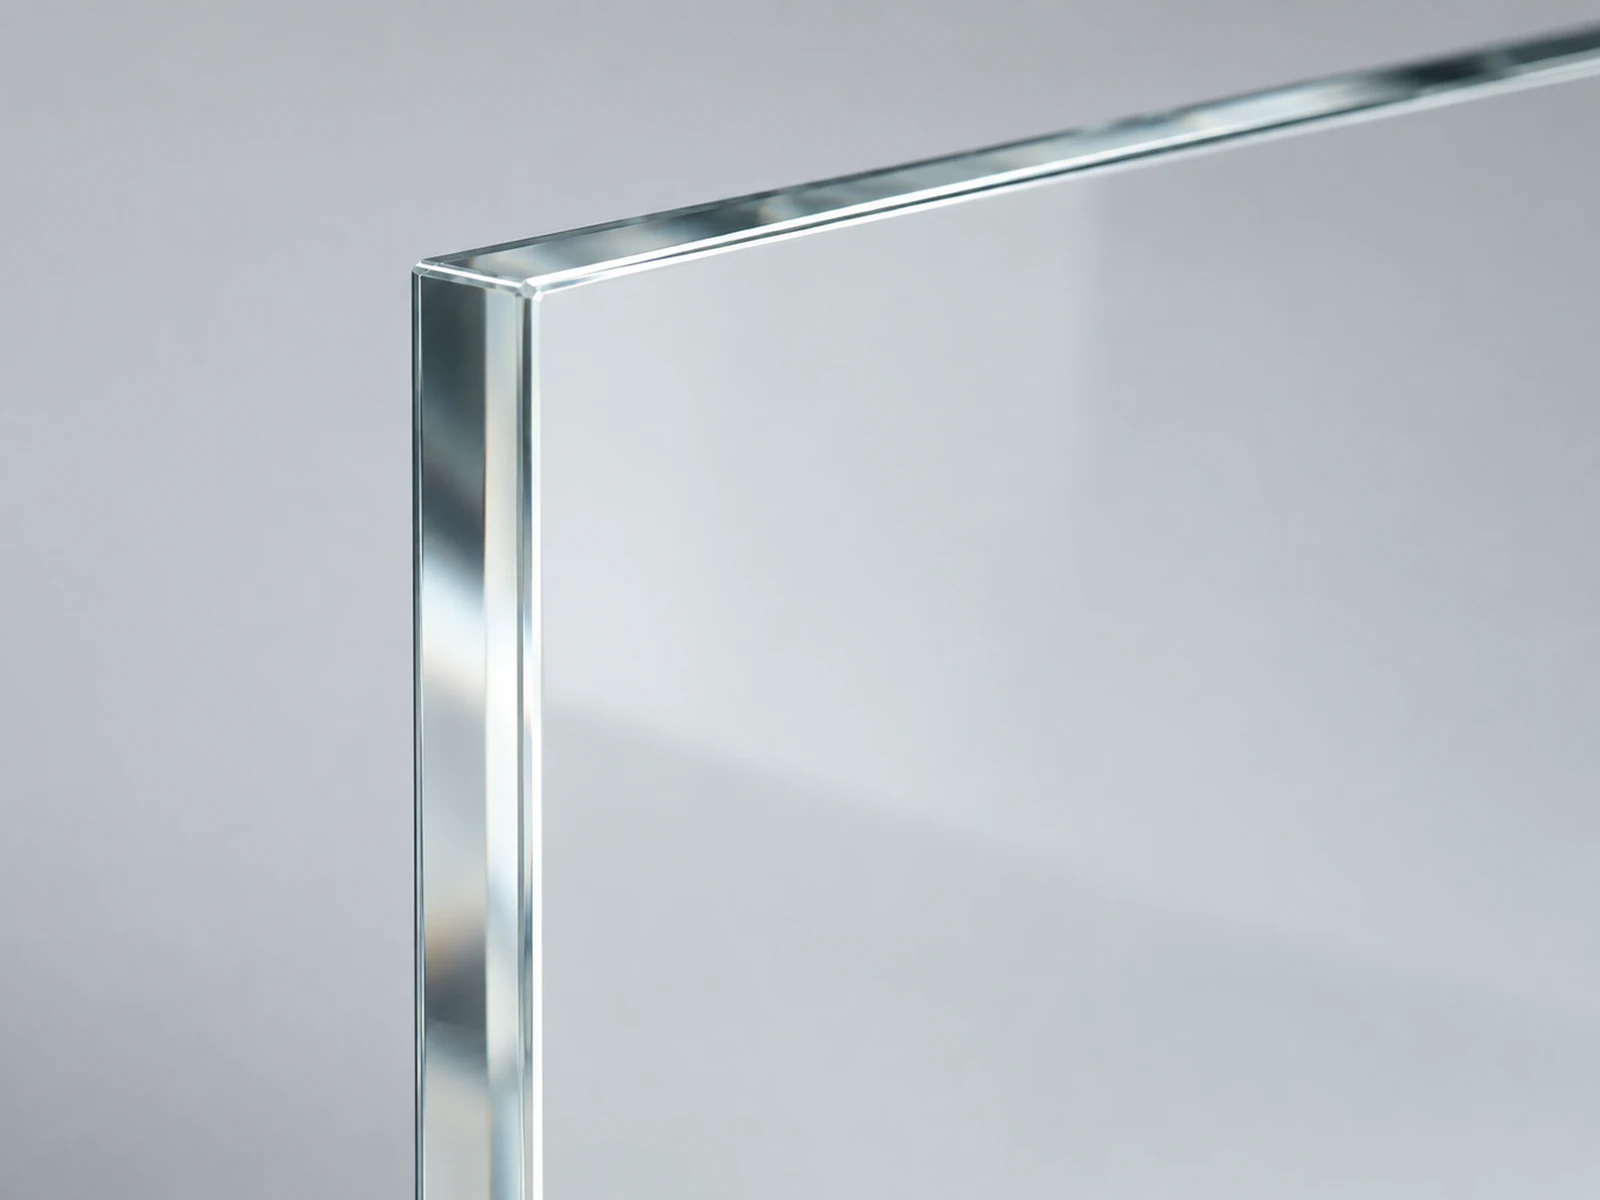 Clear glass · Glass infill ↗
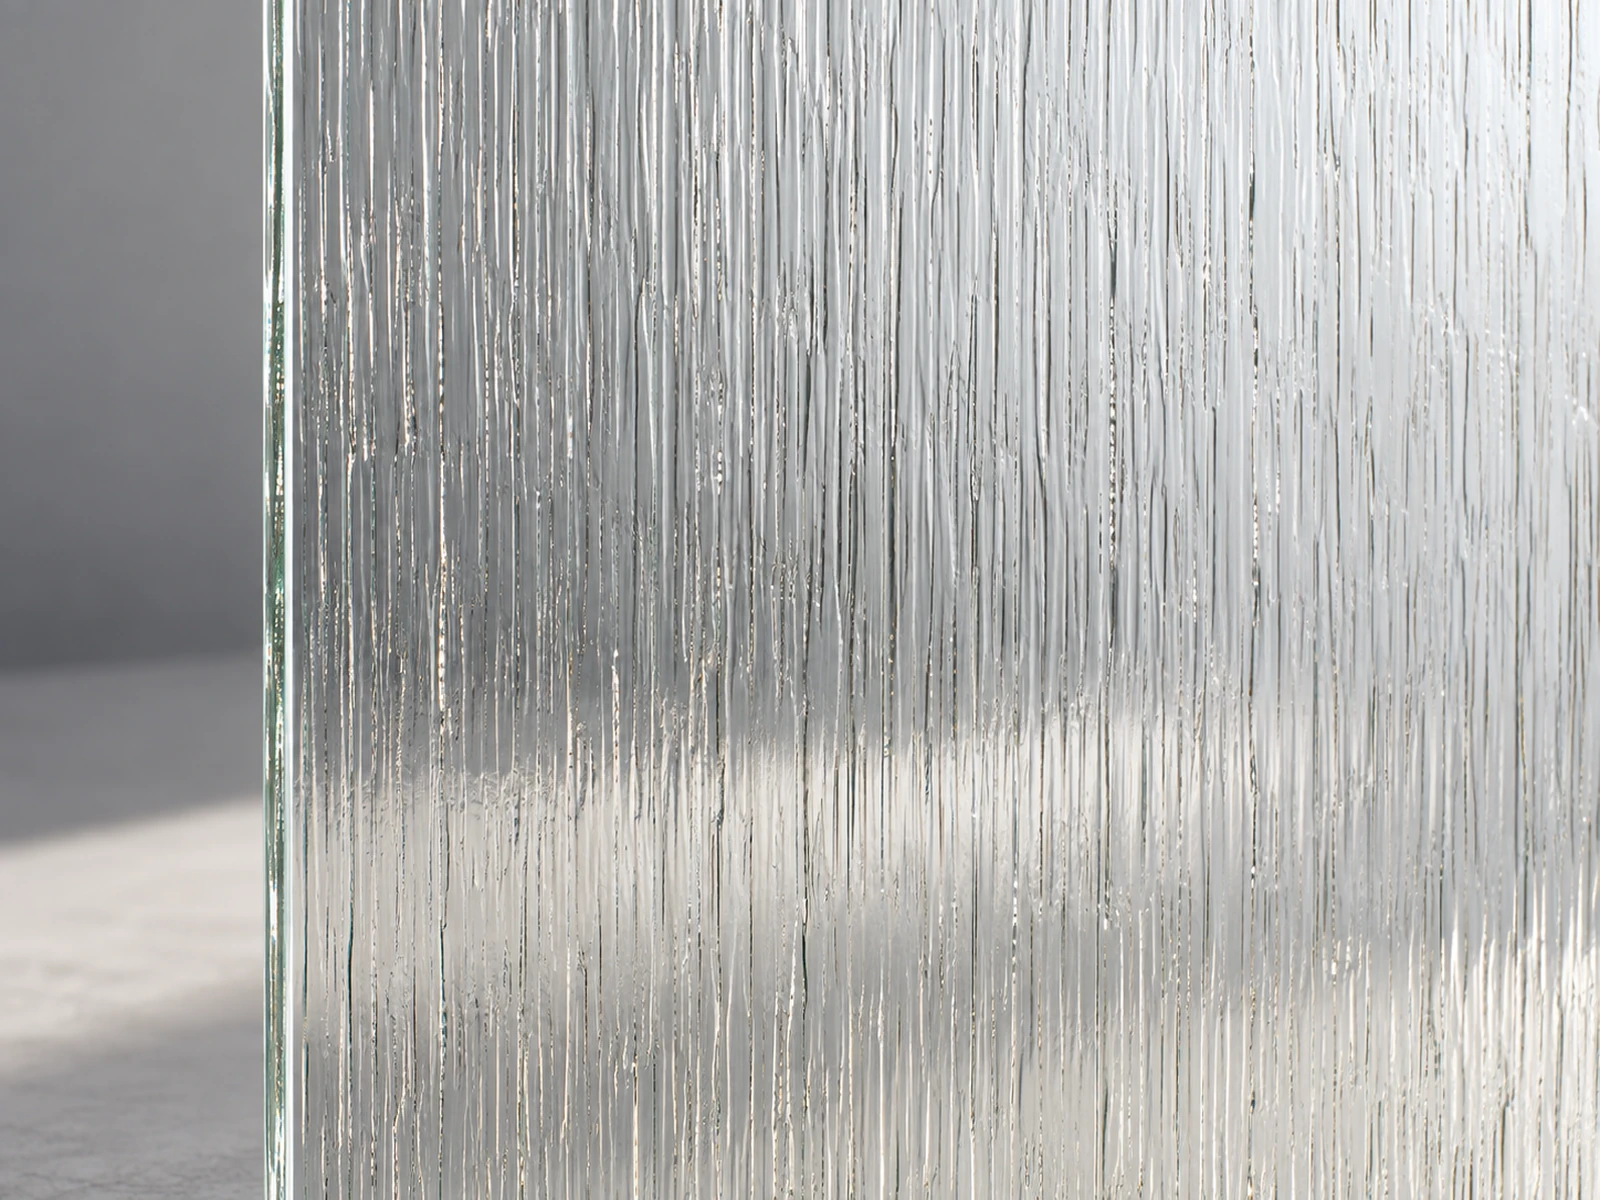 Glass with fine rain-like vertical lines · Glass infill ↗
 Grey-tinted glass · Glass infill ↗
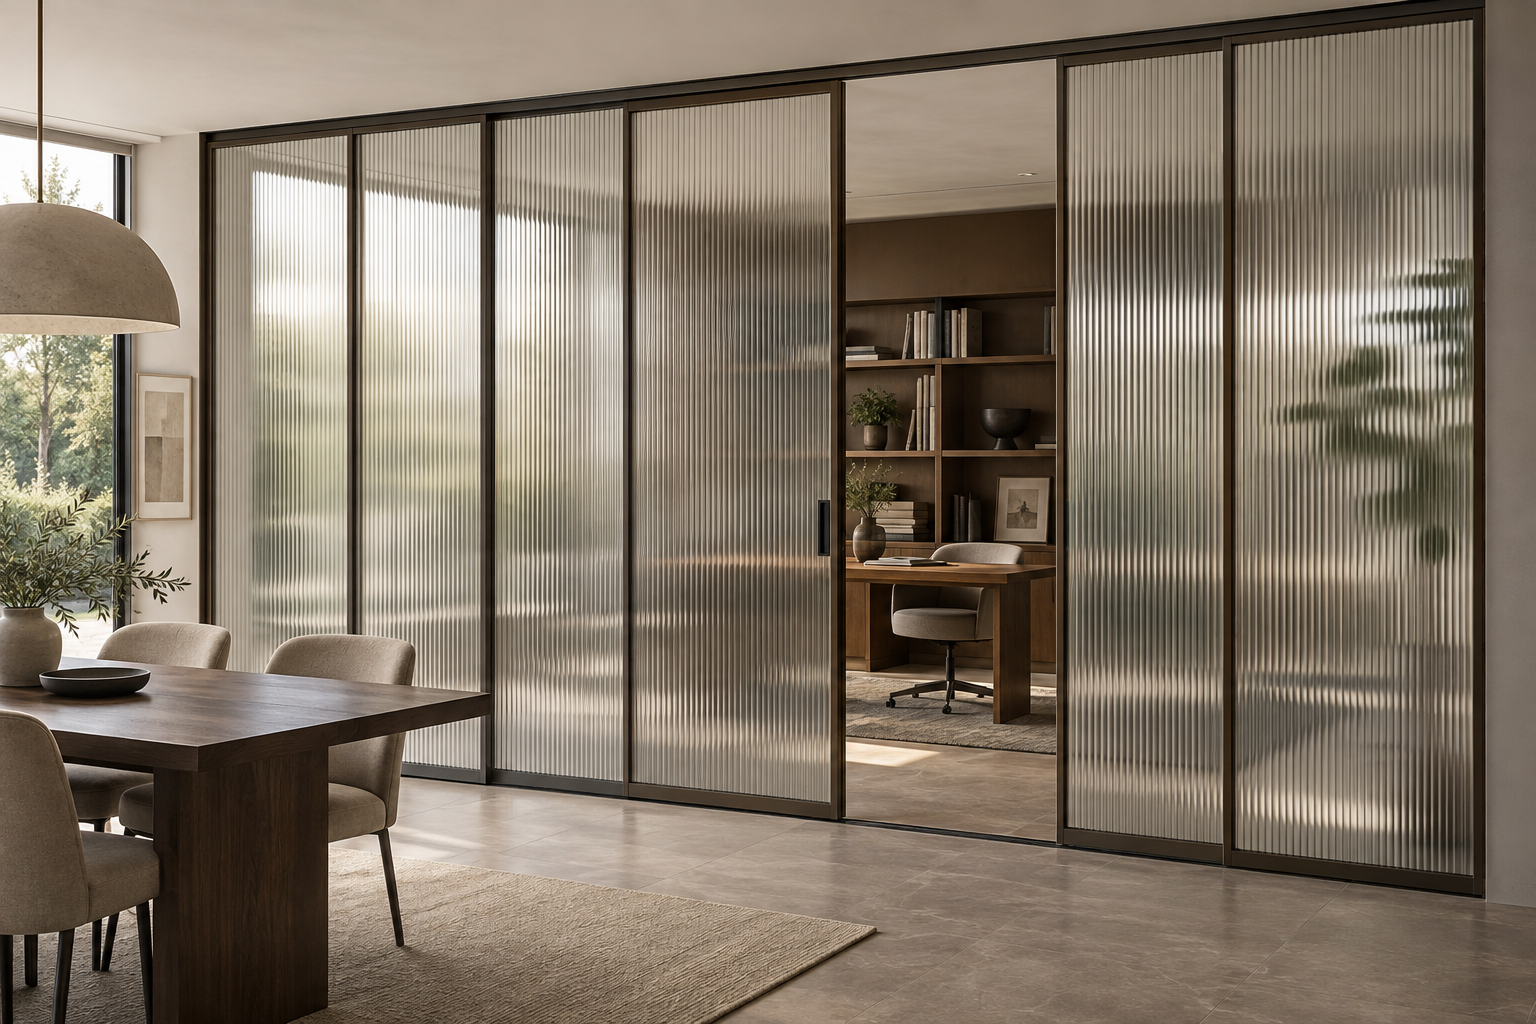 Interior Partitions ↗
 Shower Enclosures ↗
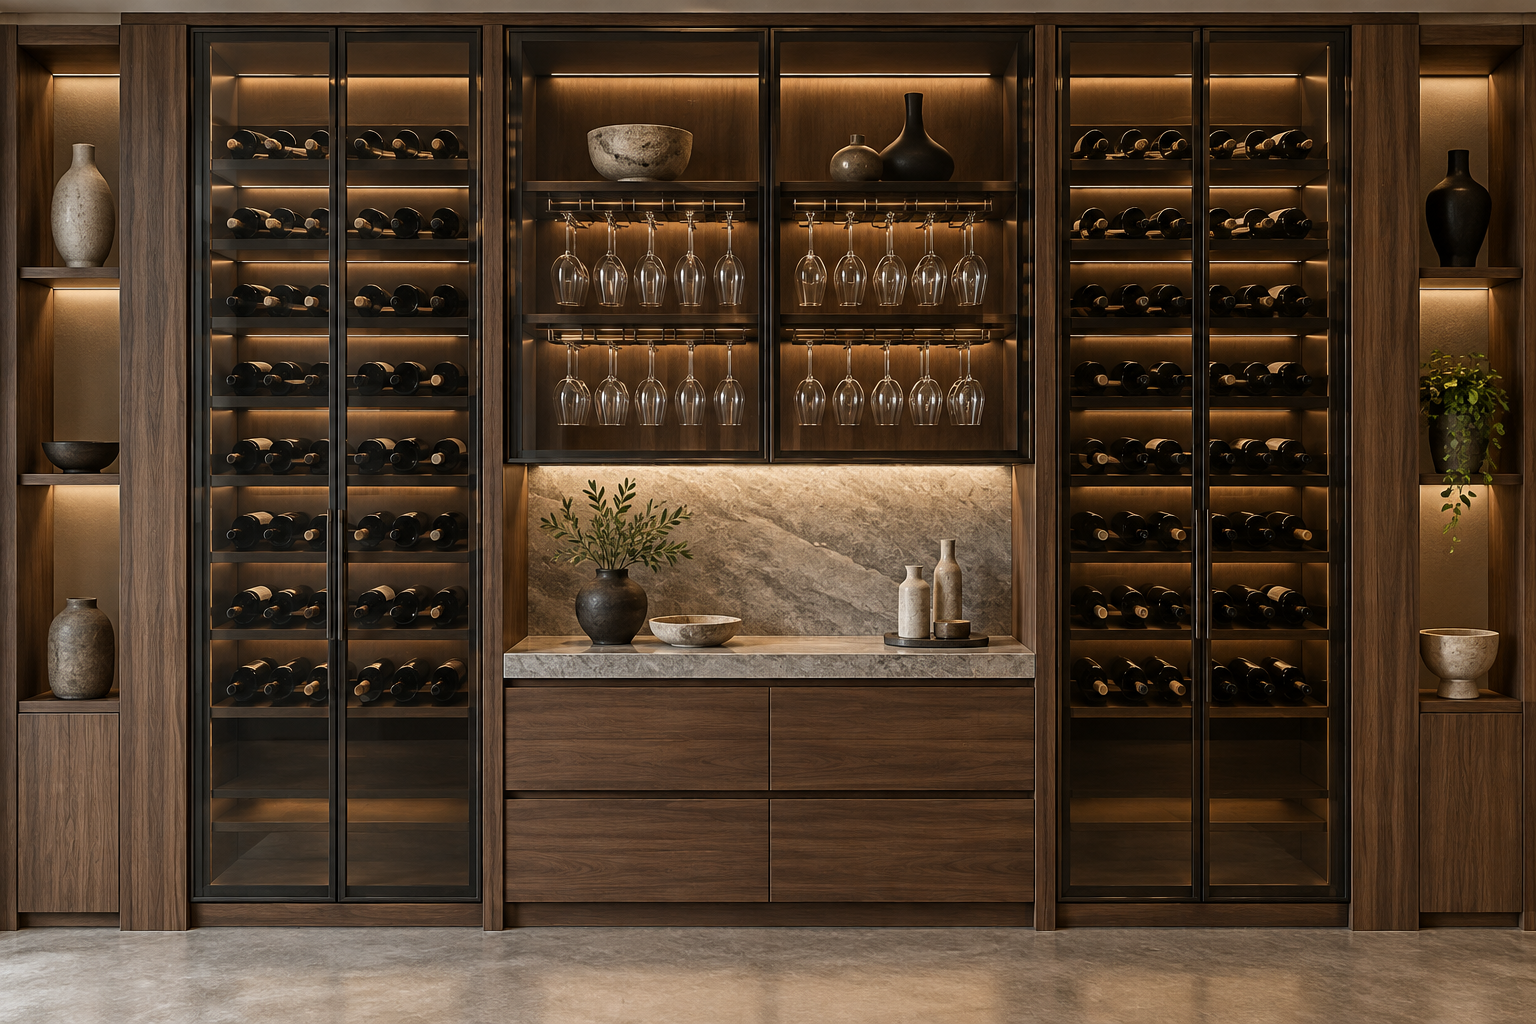 Wine & Display Cabinets ↗
 Dark coated glass · Glass infill ↗
 Grey-bronze glass · Glass infill ↗
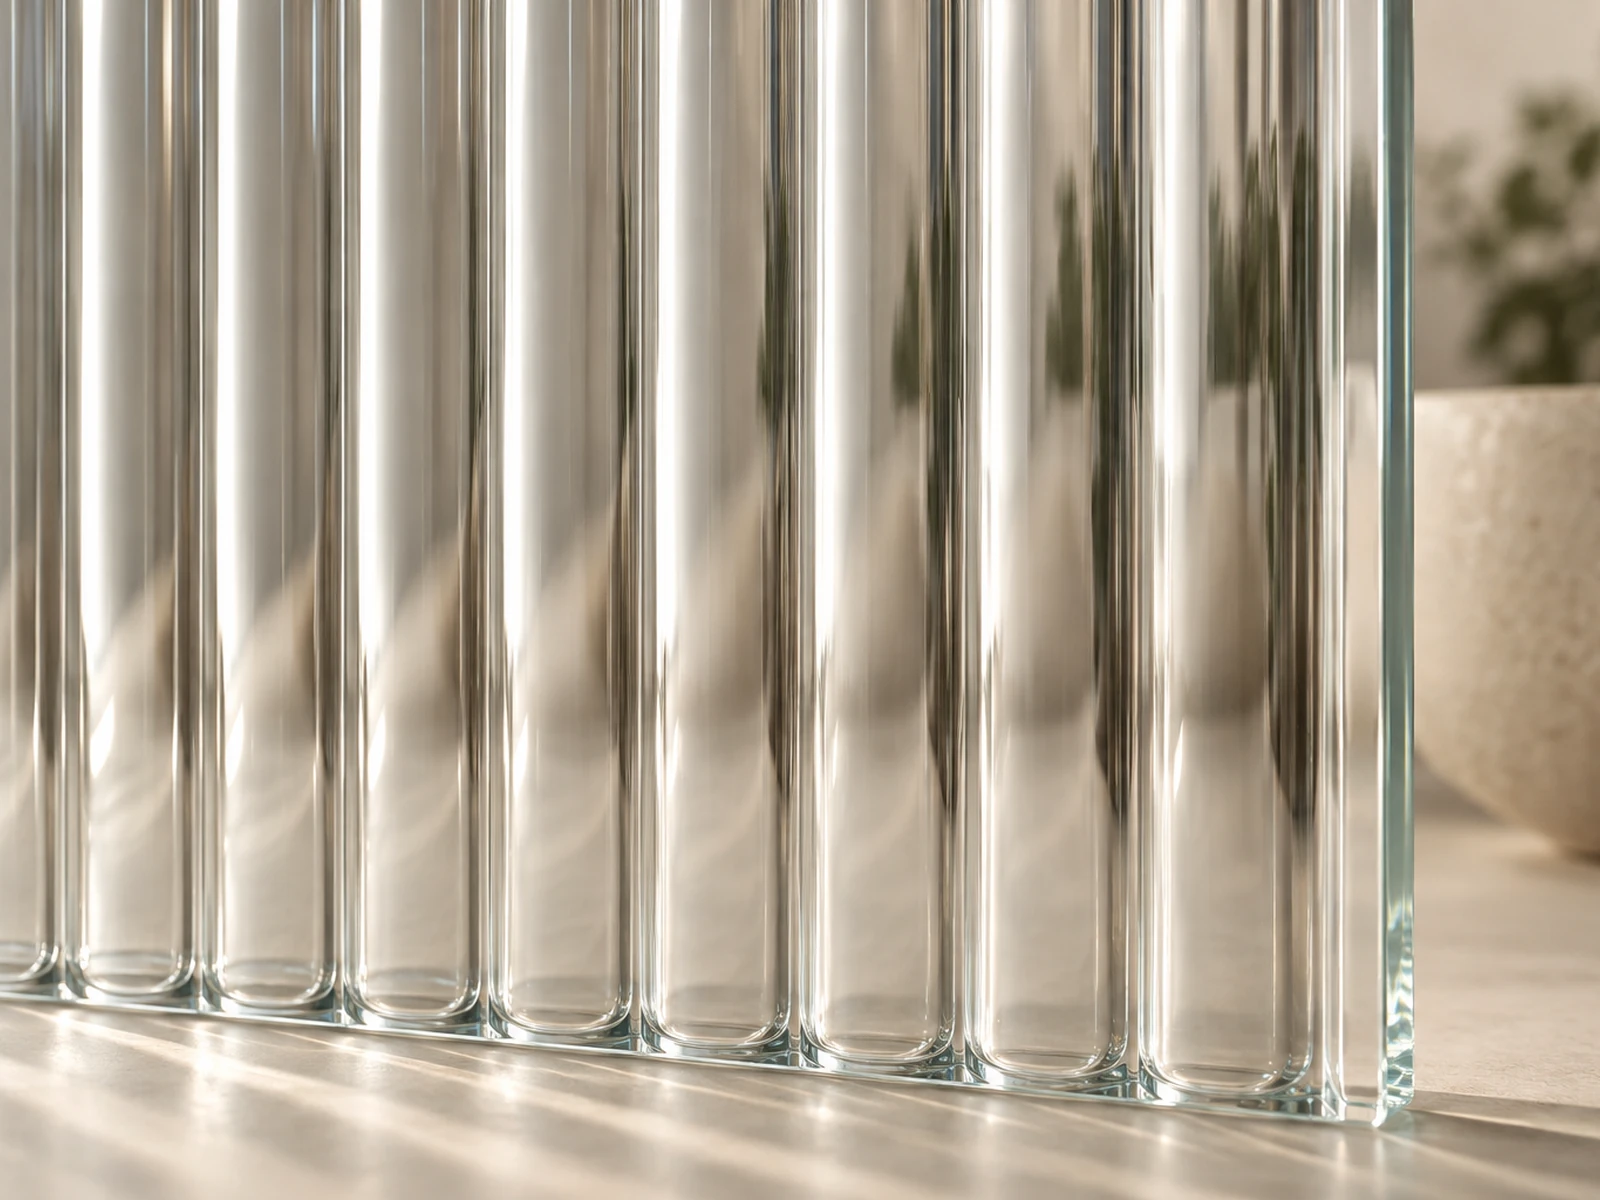 Ribbed glass · Glass infill ↗
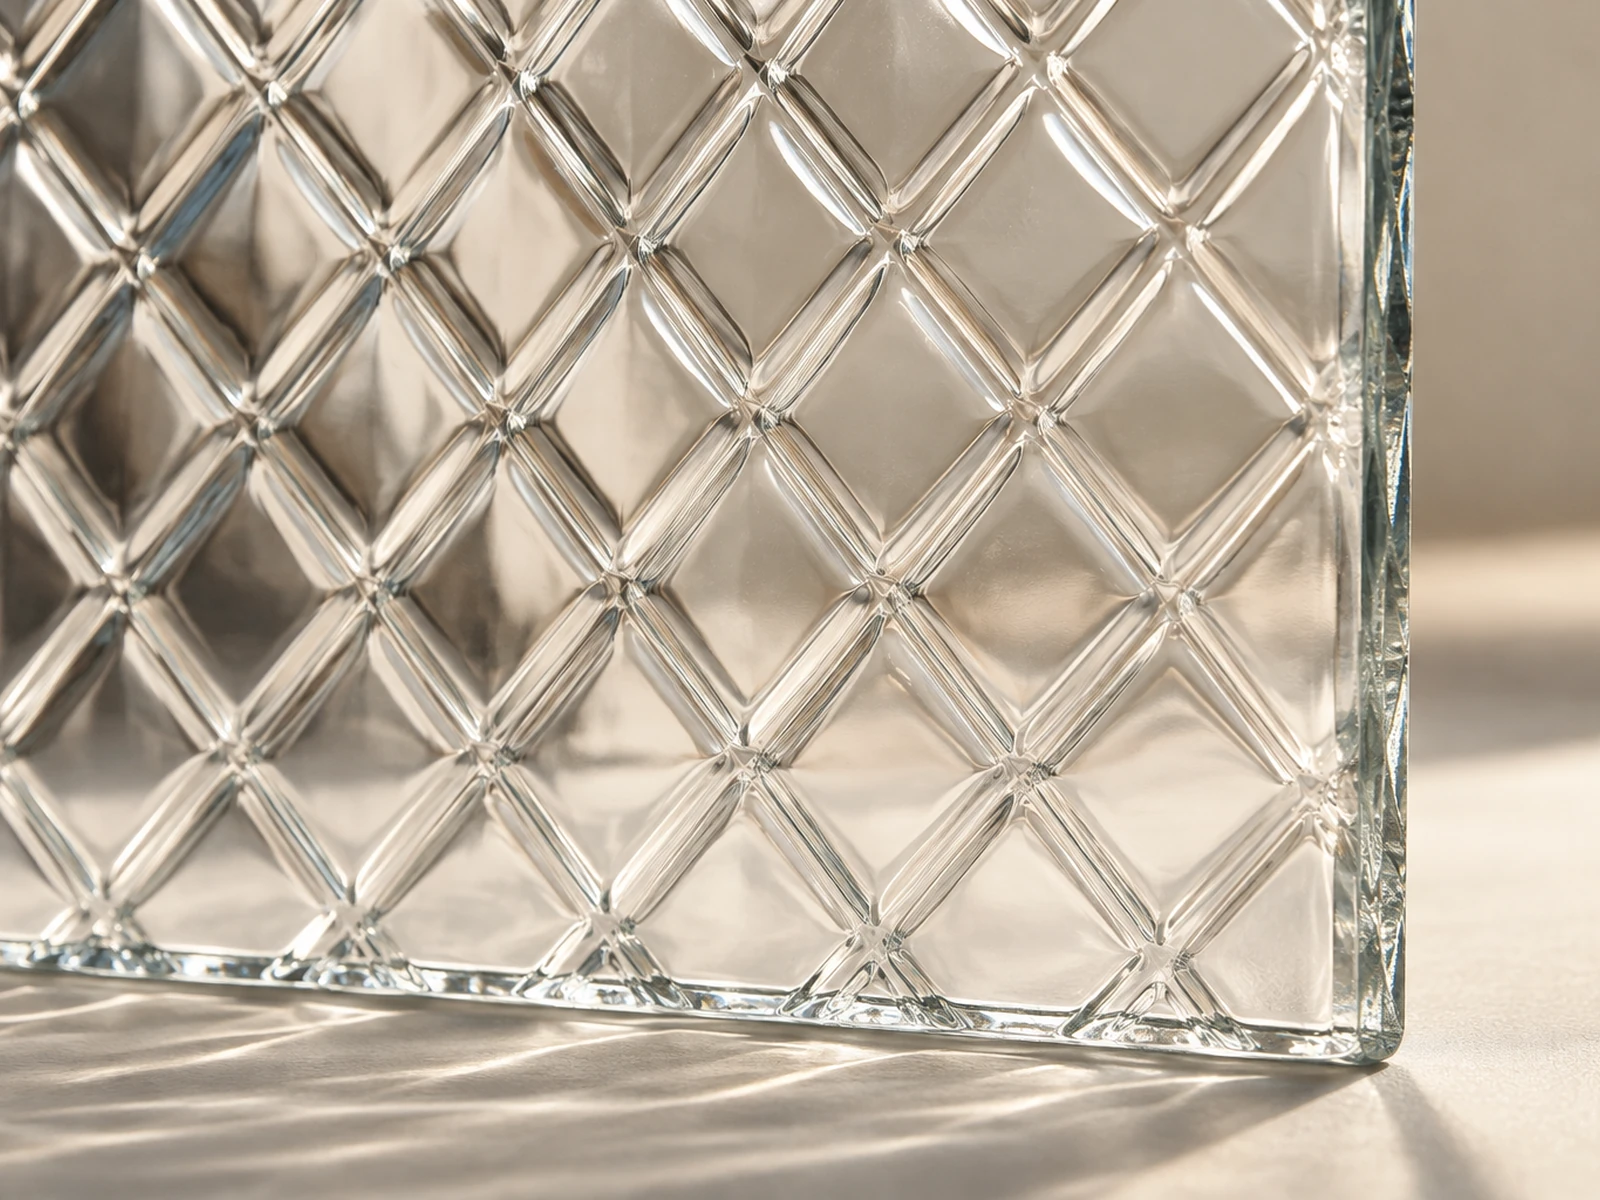 Diamond-pattern glass · Glass infill ↗
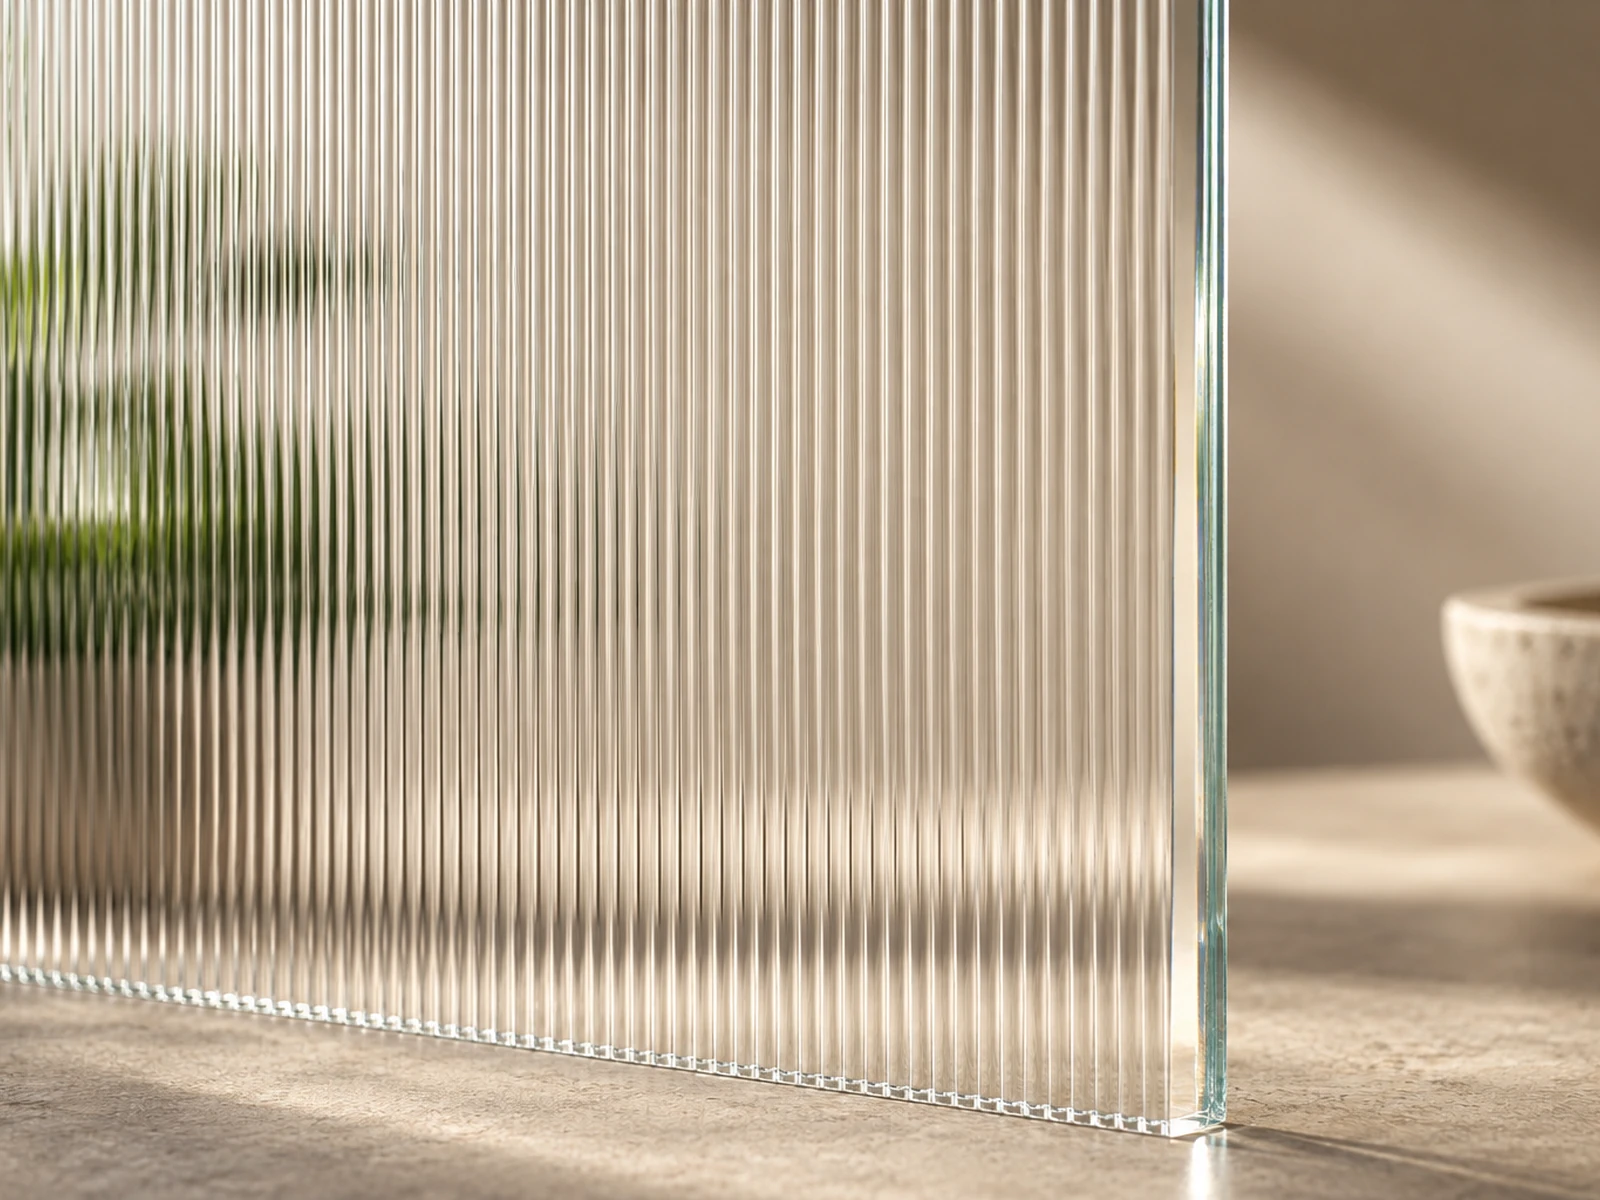 Fine-fluted glass · Glass infill ↗
 Woven-grid glass · Glass infill ↗
 Water-textured glass · Glass infill ↗
 Charcoal glass facing · Glass-faced stainless panel ↗
 Cool-white glass facing · Glass-faced stainless panel ↗
 Ivory glass facing · Glass-faced stainless panel ↗
 Frosted glass · Glass infill ↗
 Wide-fluted glass · Glass infill ↗
Choose your next step
Continue through the libraries, then bring your choices into a project brief.
START WITH YOUR PROJECT
A drawing. A material.
A place you have in mind.
Bring a rendering, CAD drawing, BOQ, sample or reference image. We can start from the information you have.
Start a project