 UBI
Cabinetry
Wardrobes
Storage planned around clothing, access and the rhythm of the bedroom.
Design options
Materials, dimensions and construction details require project drawings and physical sample confirmation.
56 · Design options
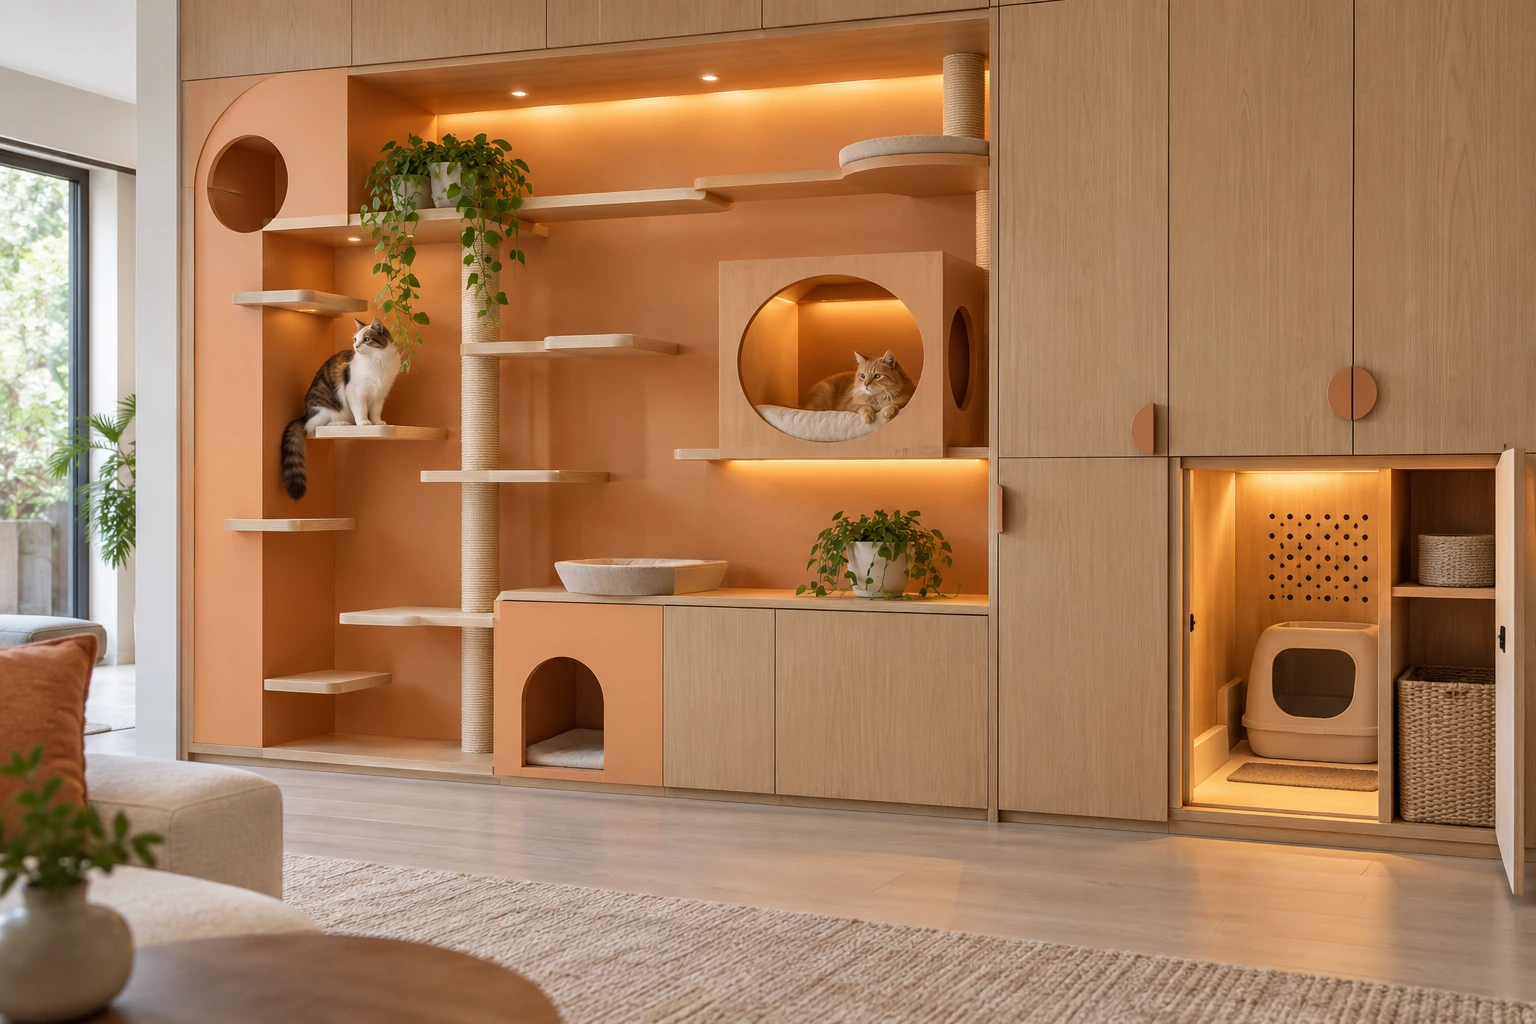
01 Pet activity wall and service storage
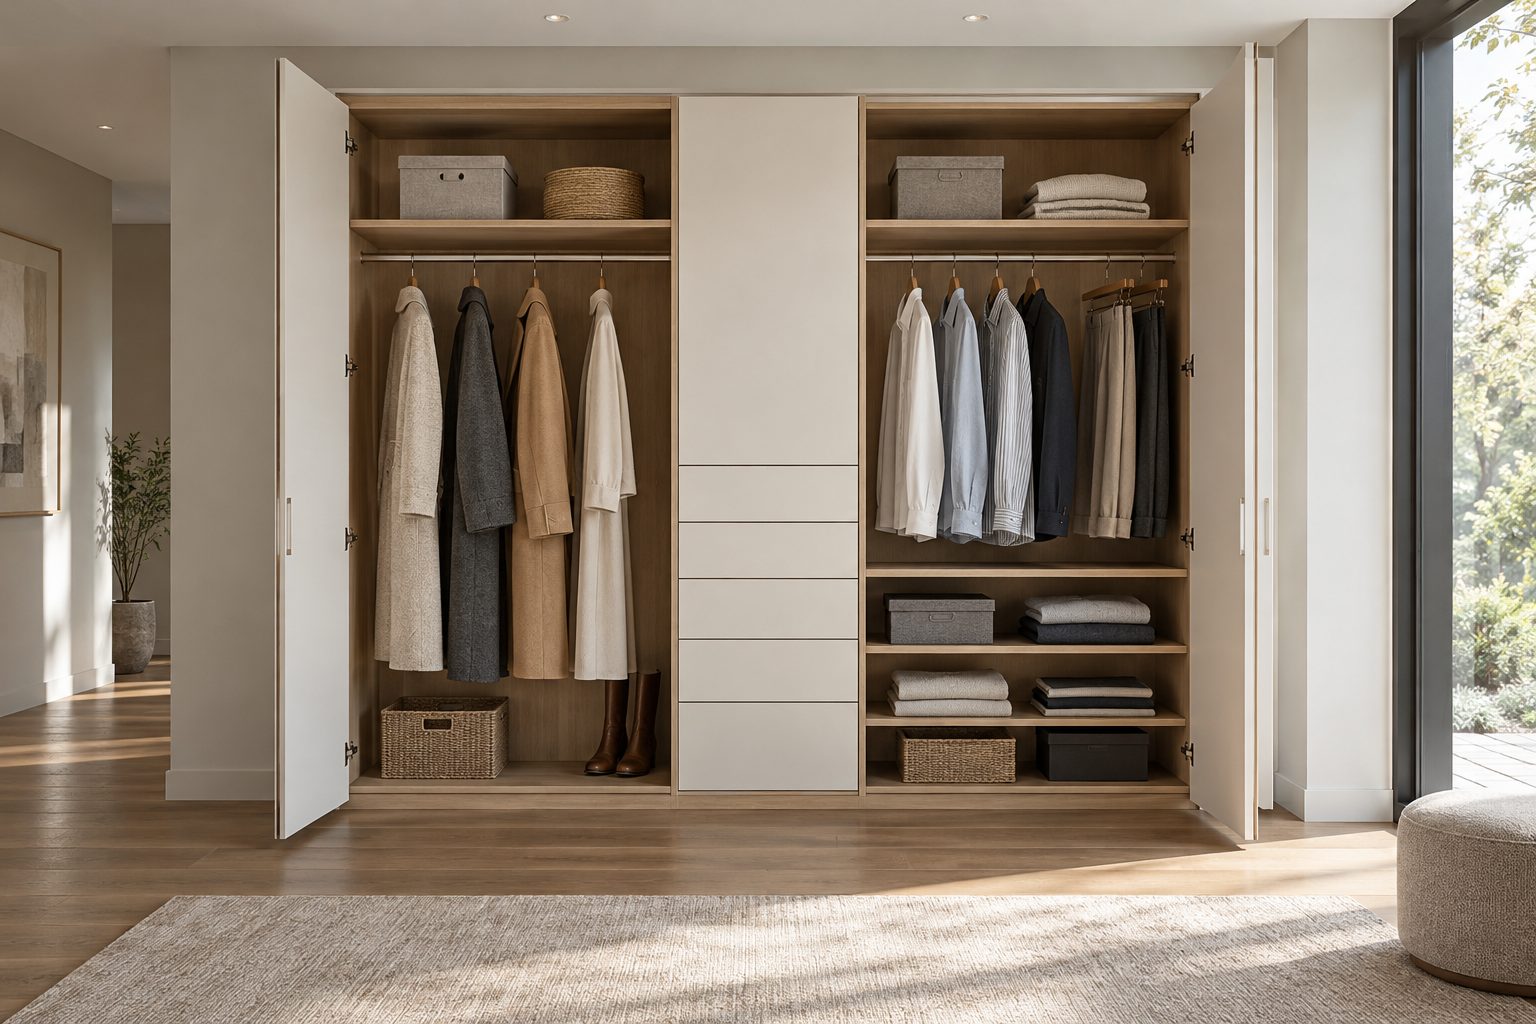
02 Shared wardrobe with separate zones
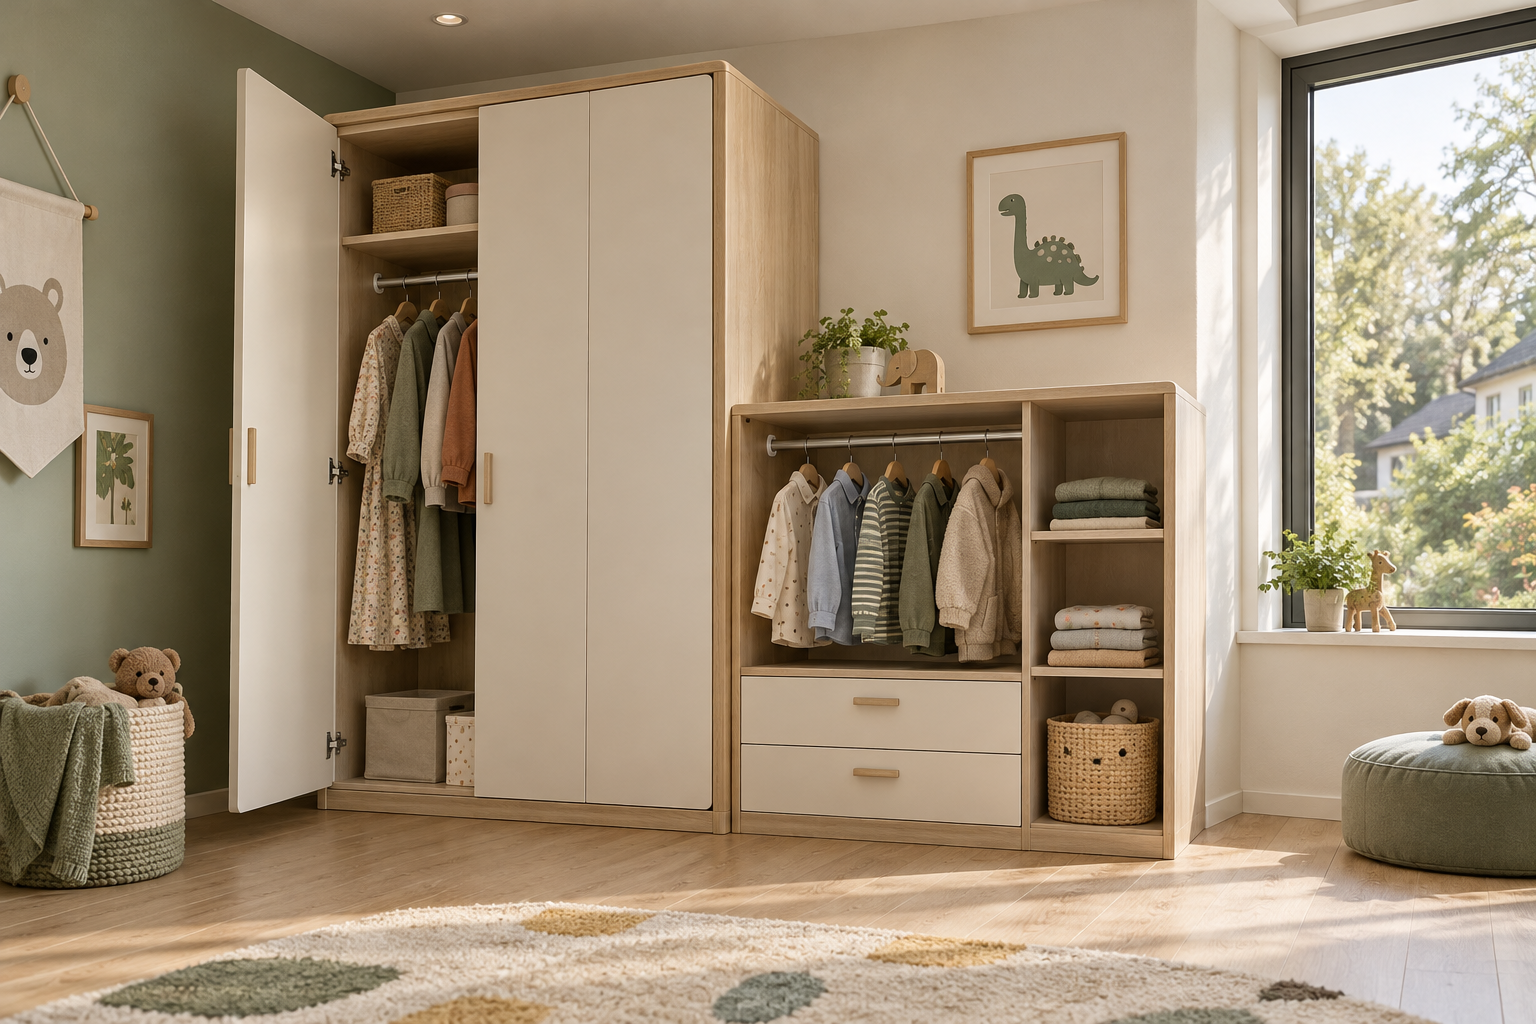
03 Low-and-high wardrobe for a child’s room
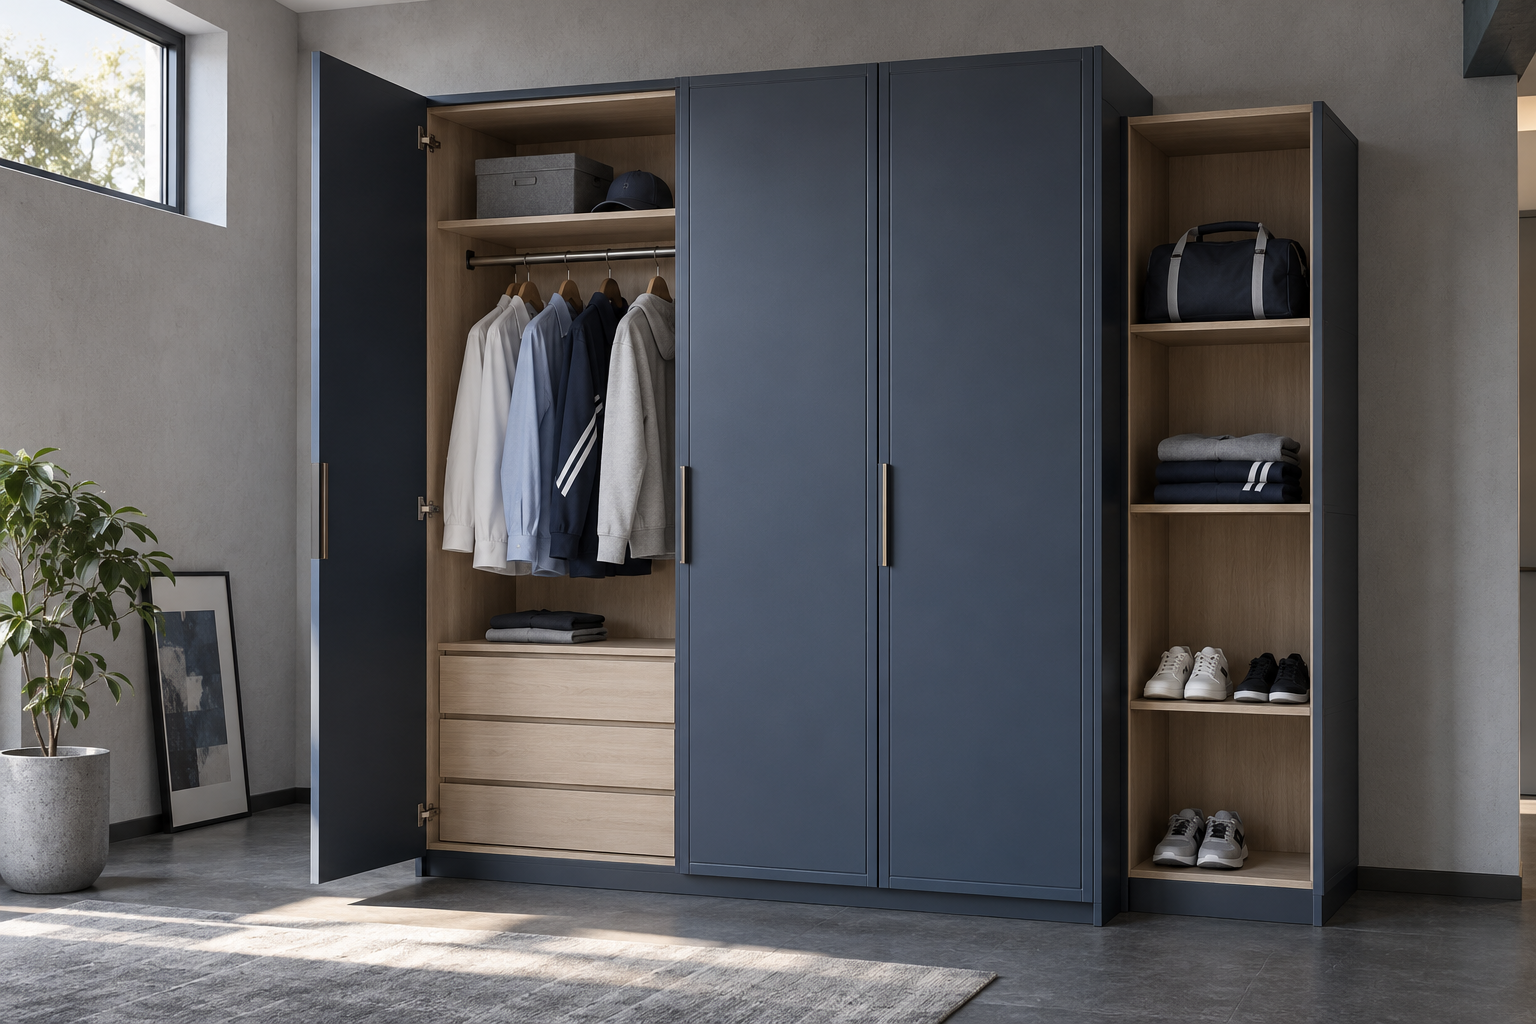
04 Offset wardrobe with sports storage
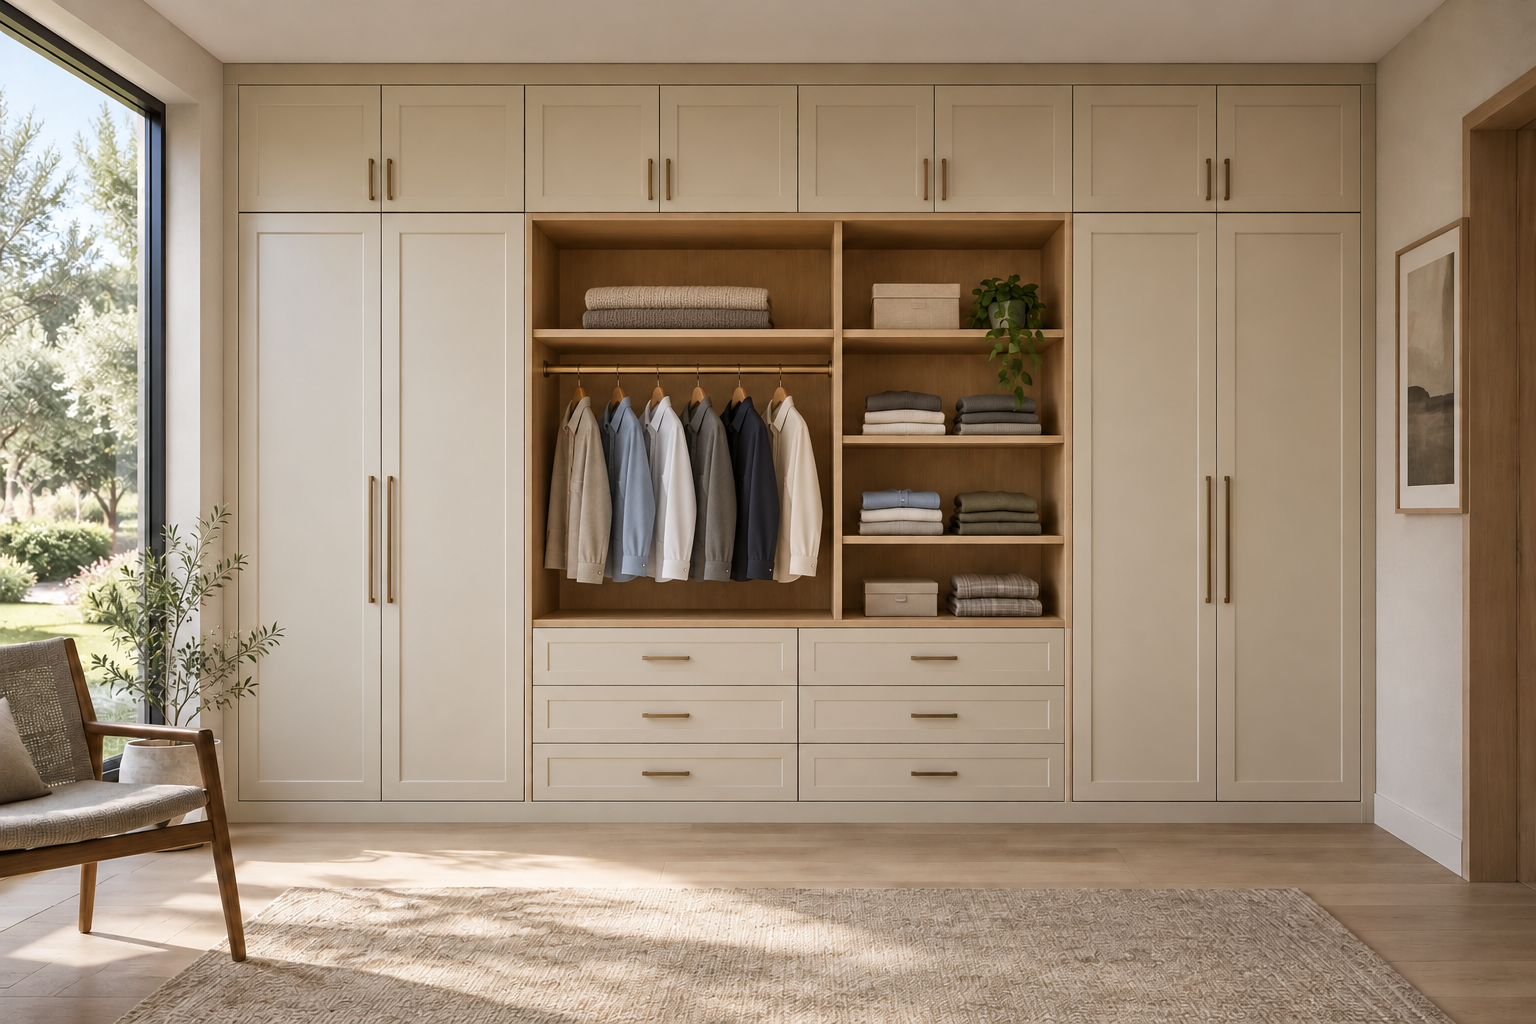
05 Wardrobe with a lower everyday zone
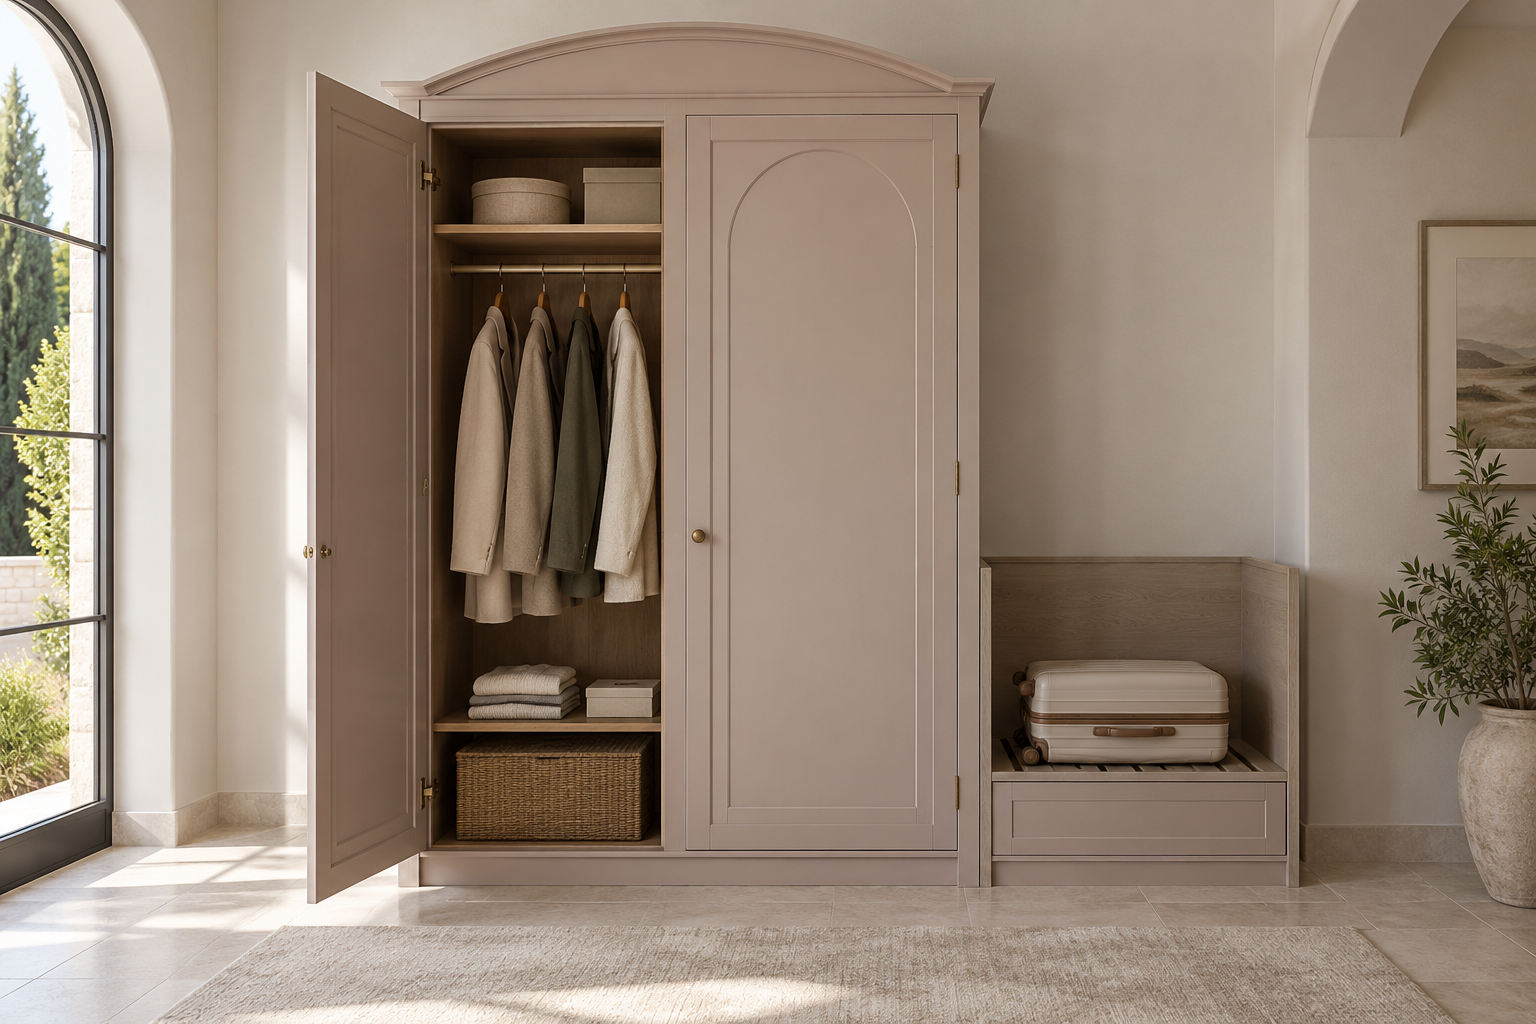
06 Freestanding wardrobe with an arched crown
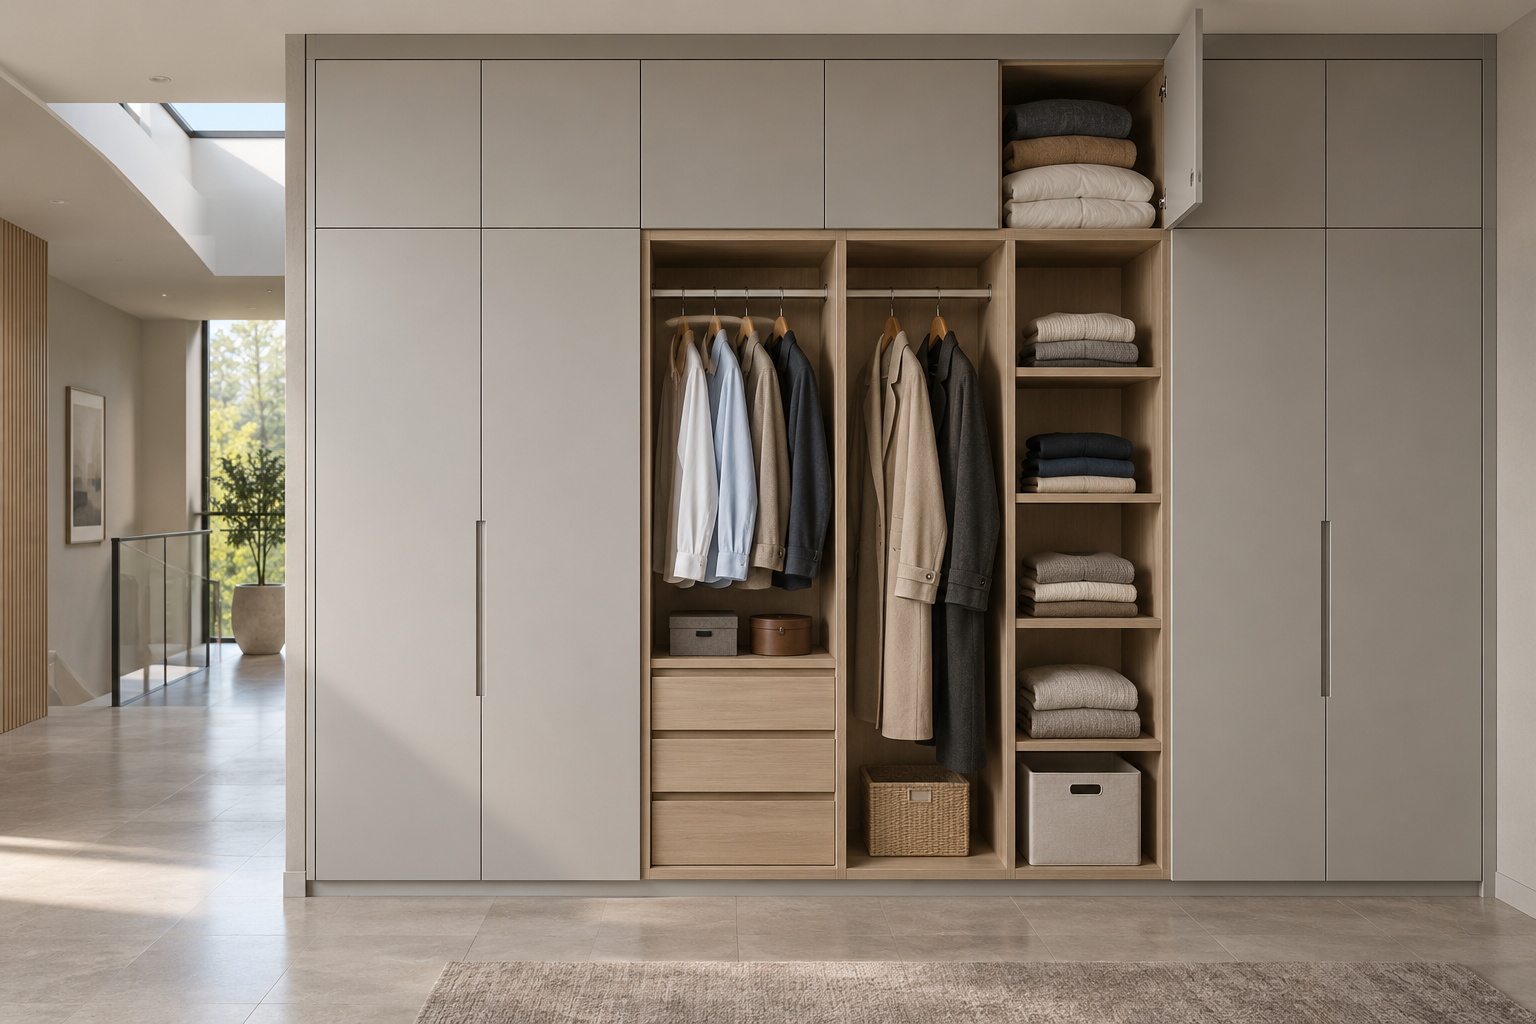
07 Wardrobe with seasonal upper storage
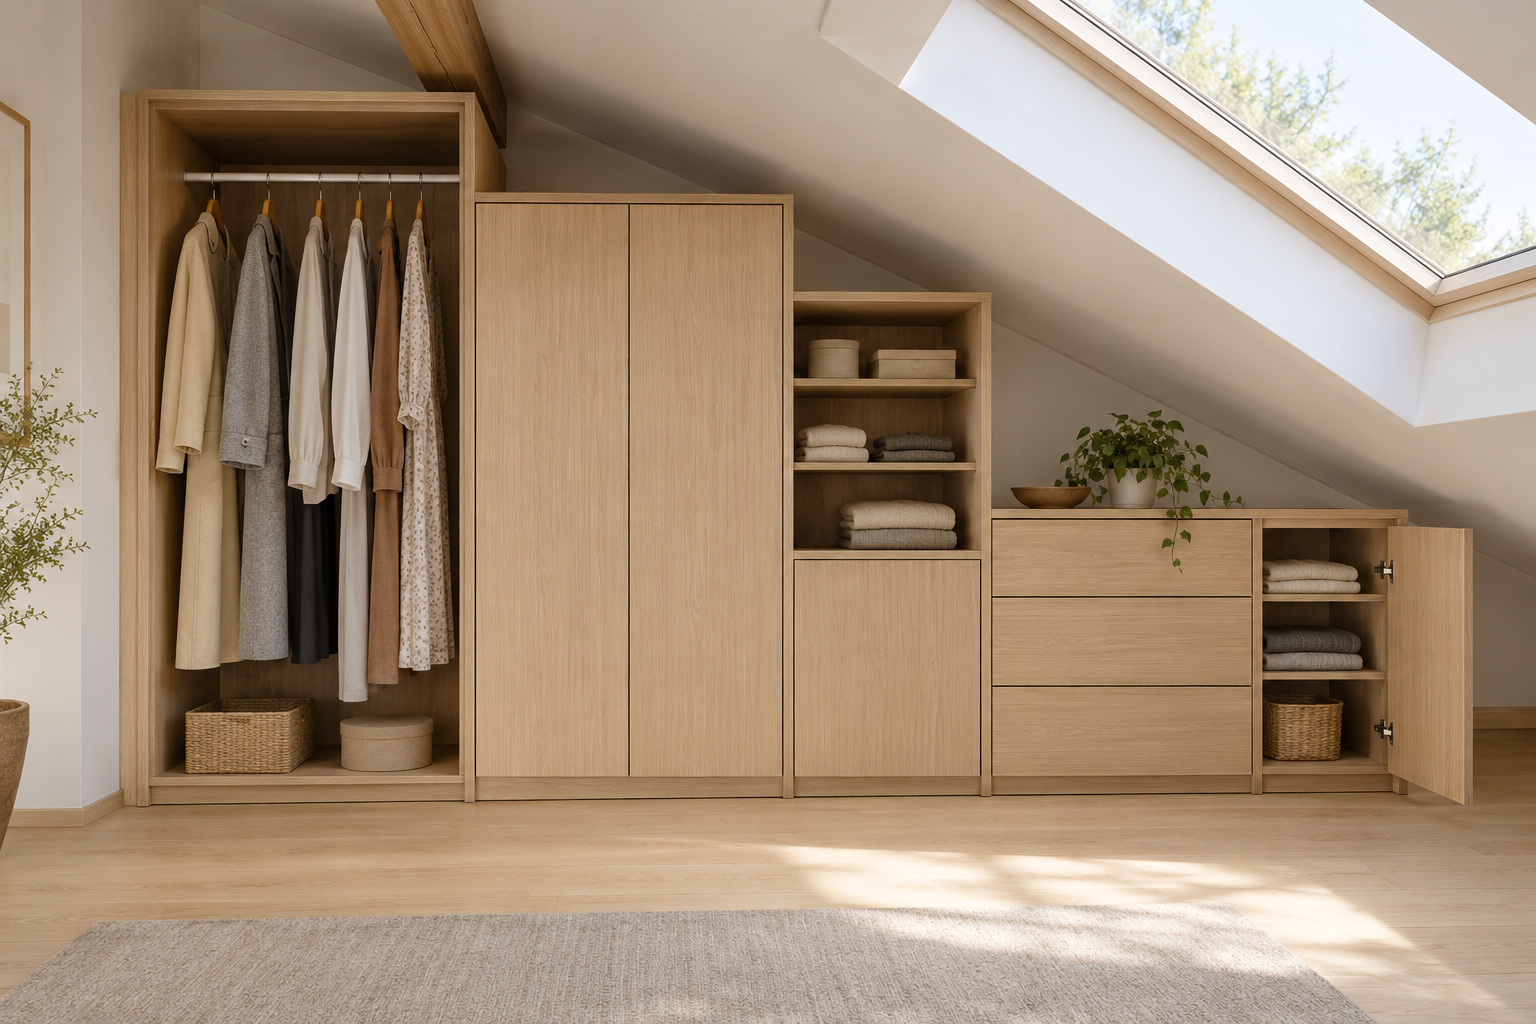
08 Stepped wardrobe beneath a sloping ceiling
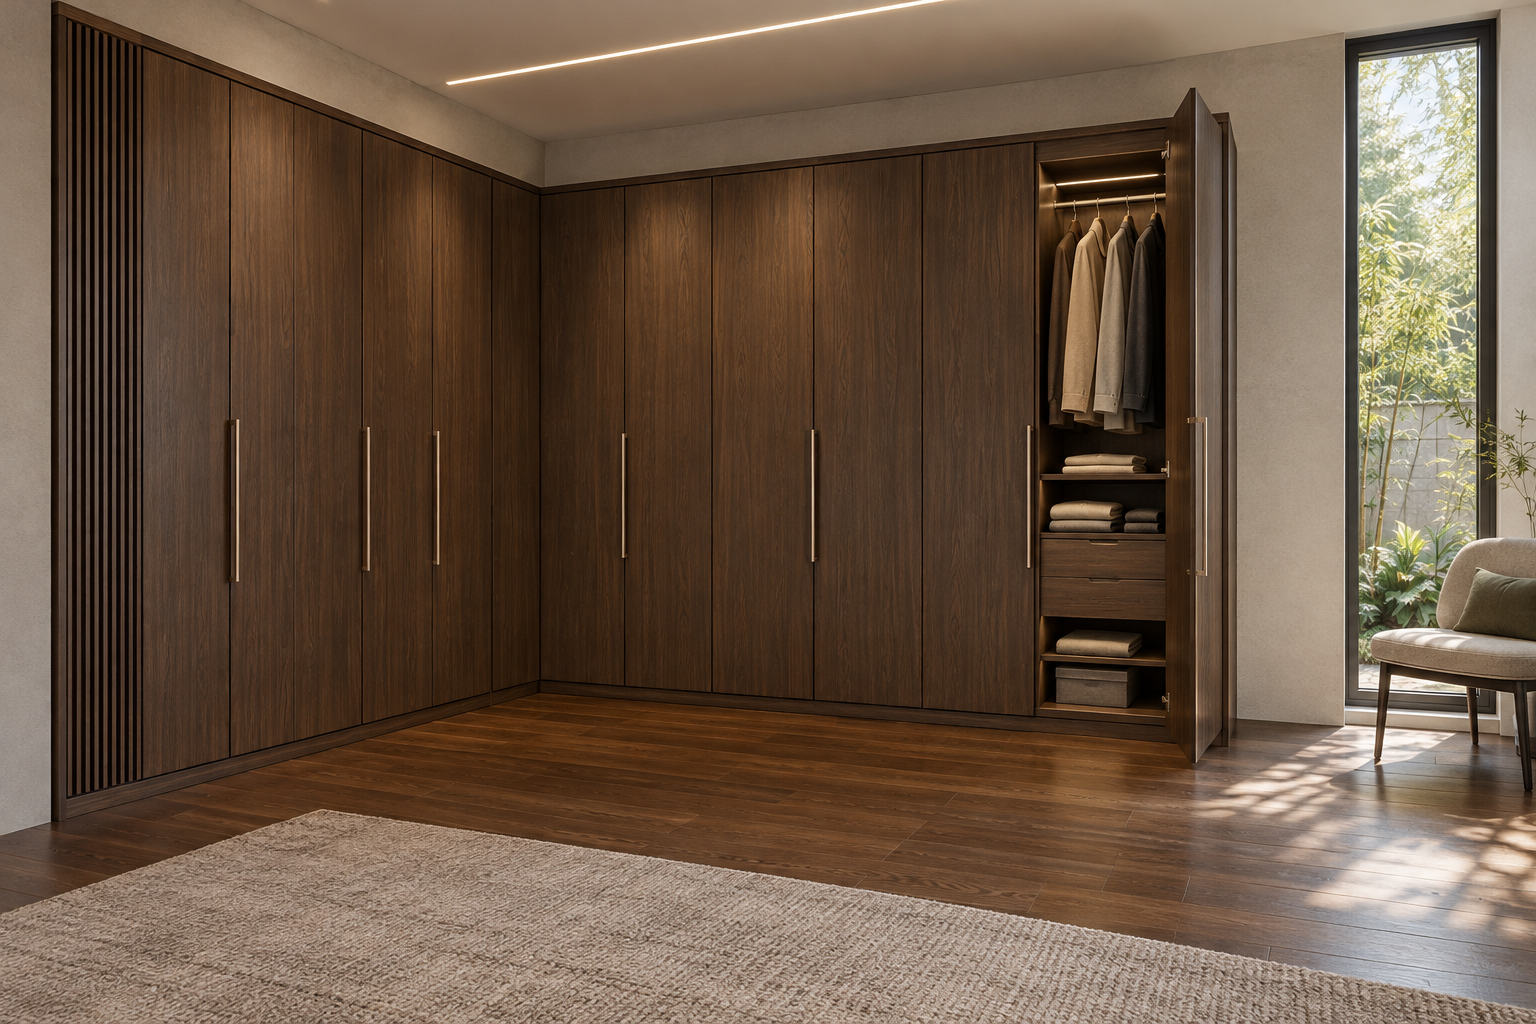
09 L-shaped wardrobe in deep wood tones
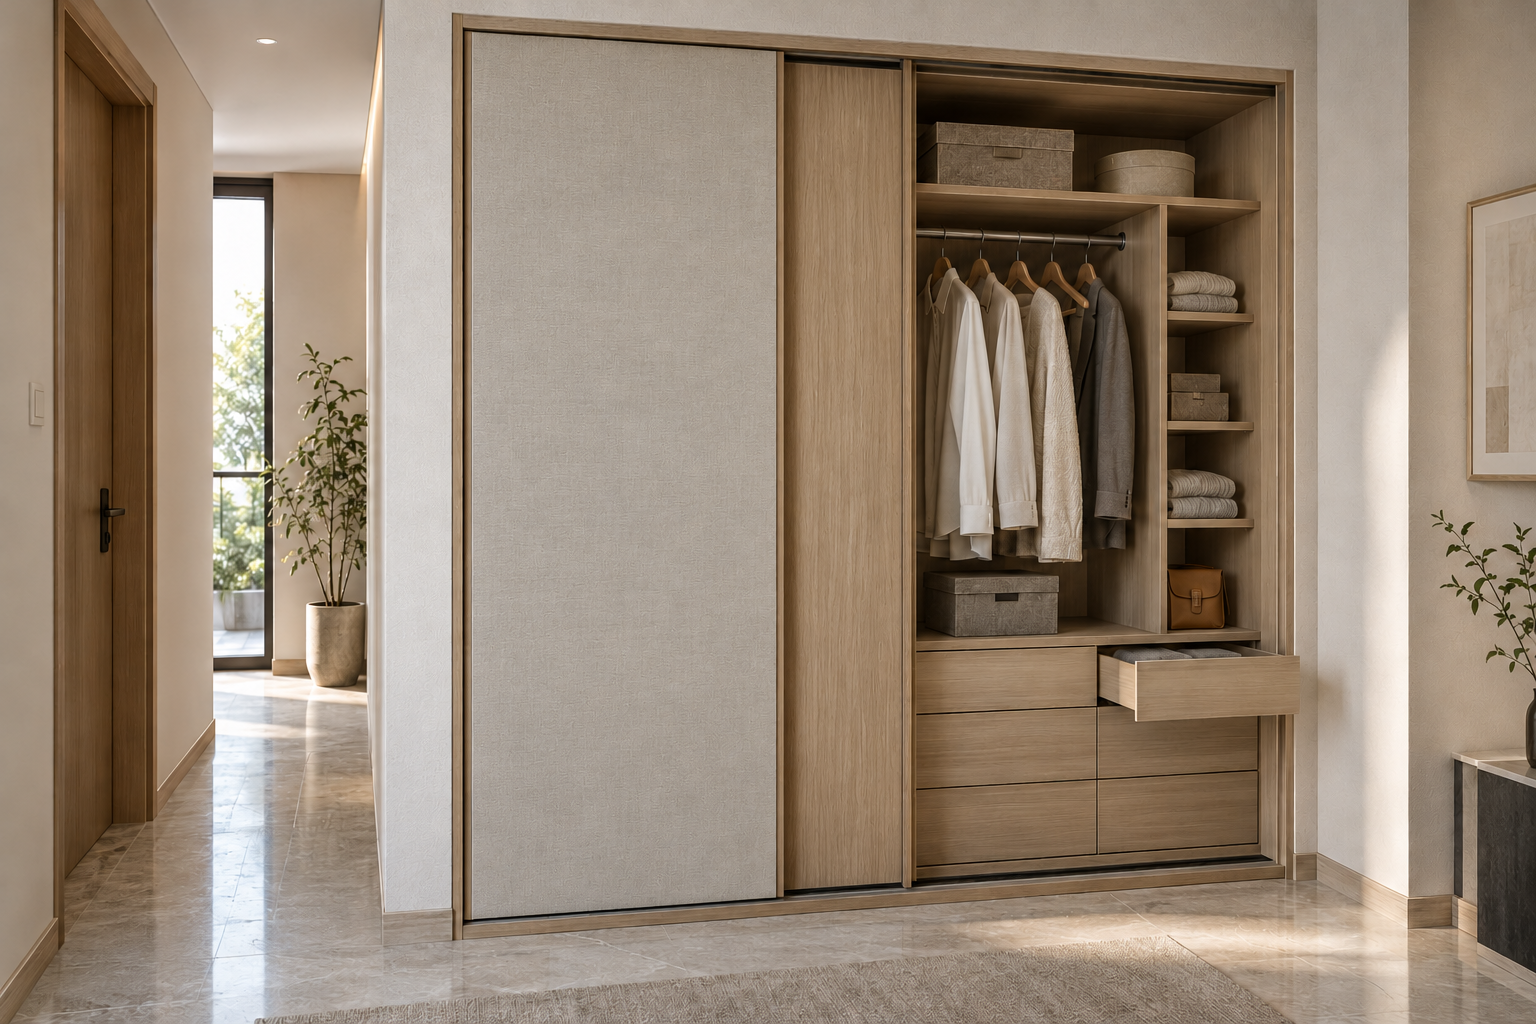
10 Alcove sliding-door wardrobe
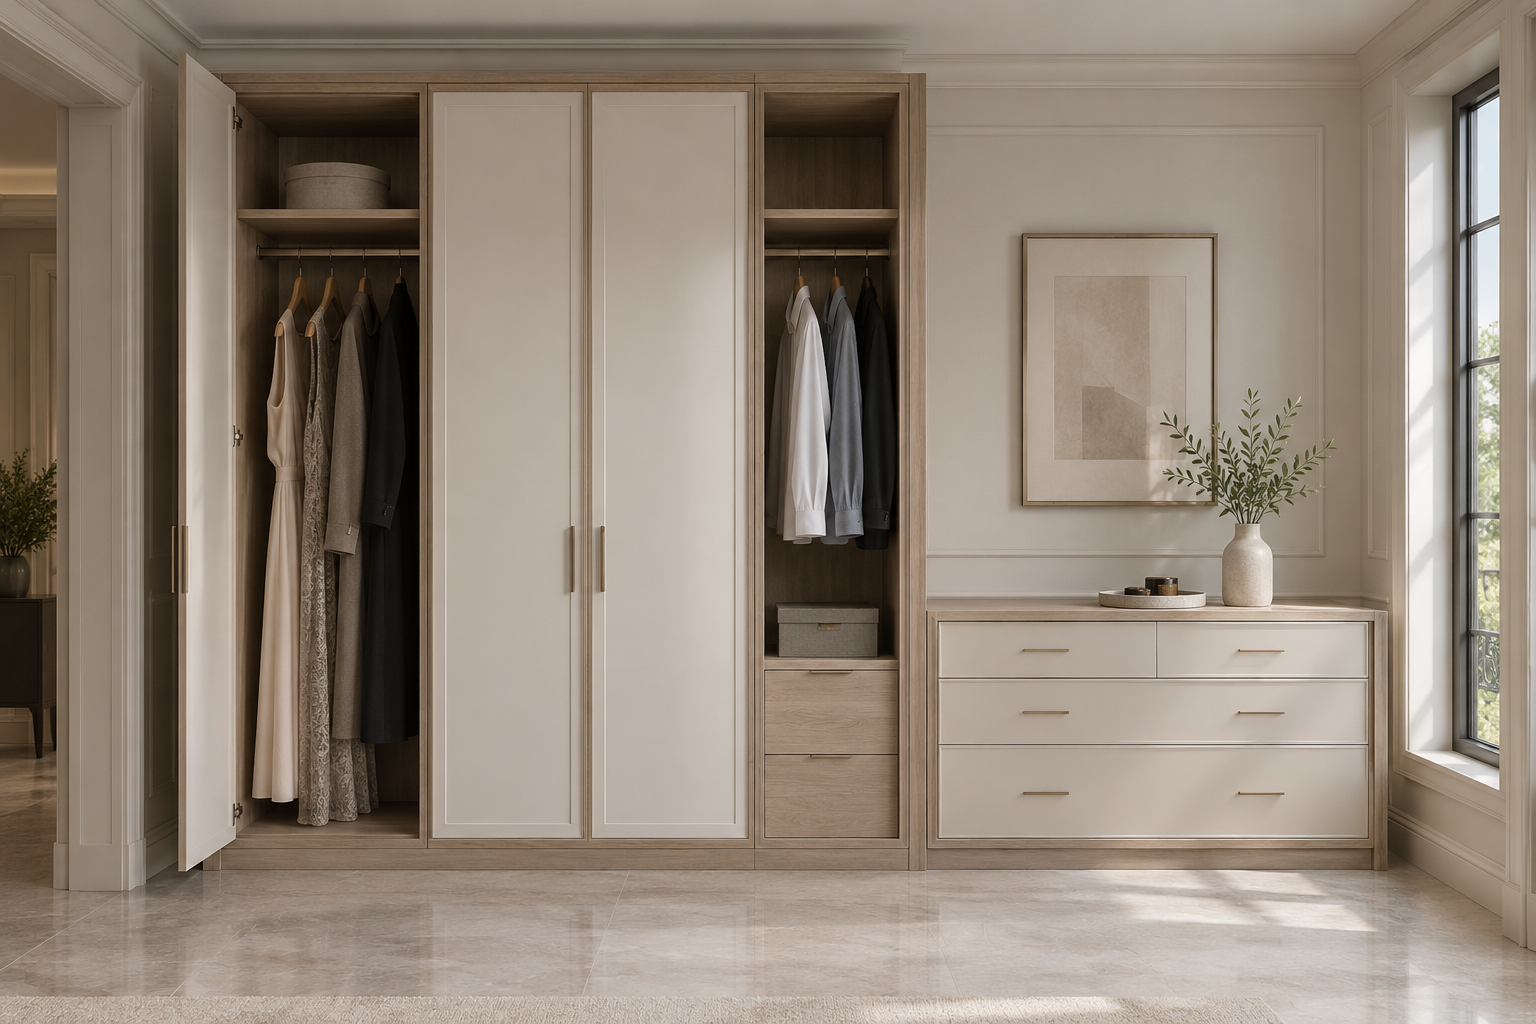
11 Long-garment wardrobe and accessory chest
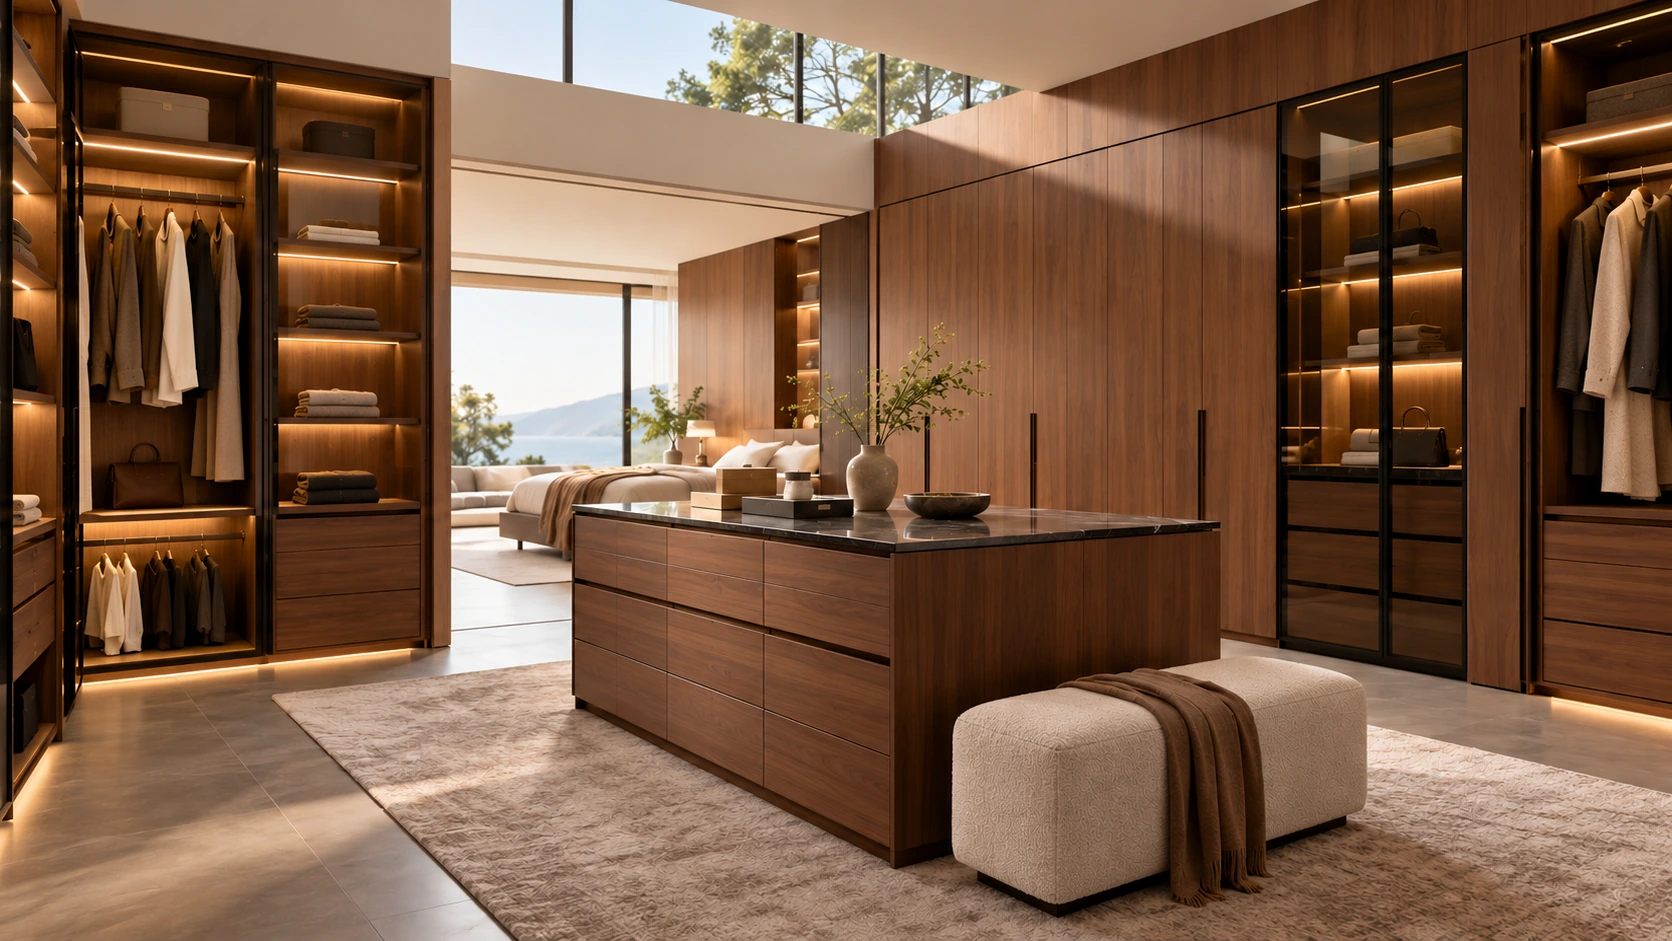
12 Coffee-walnut veneer dressing suite
13 Cream and warm wood · Bedroom
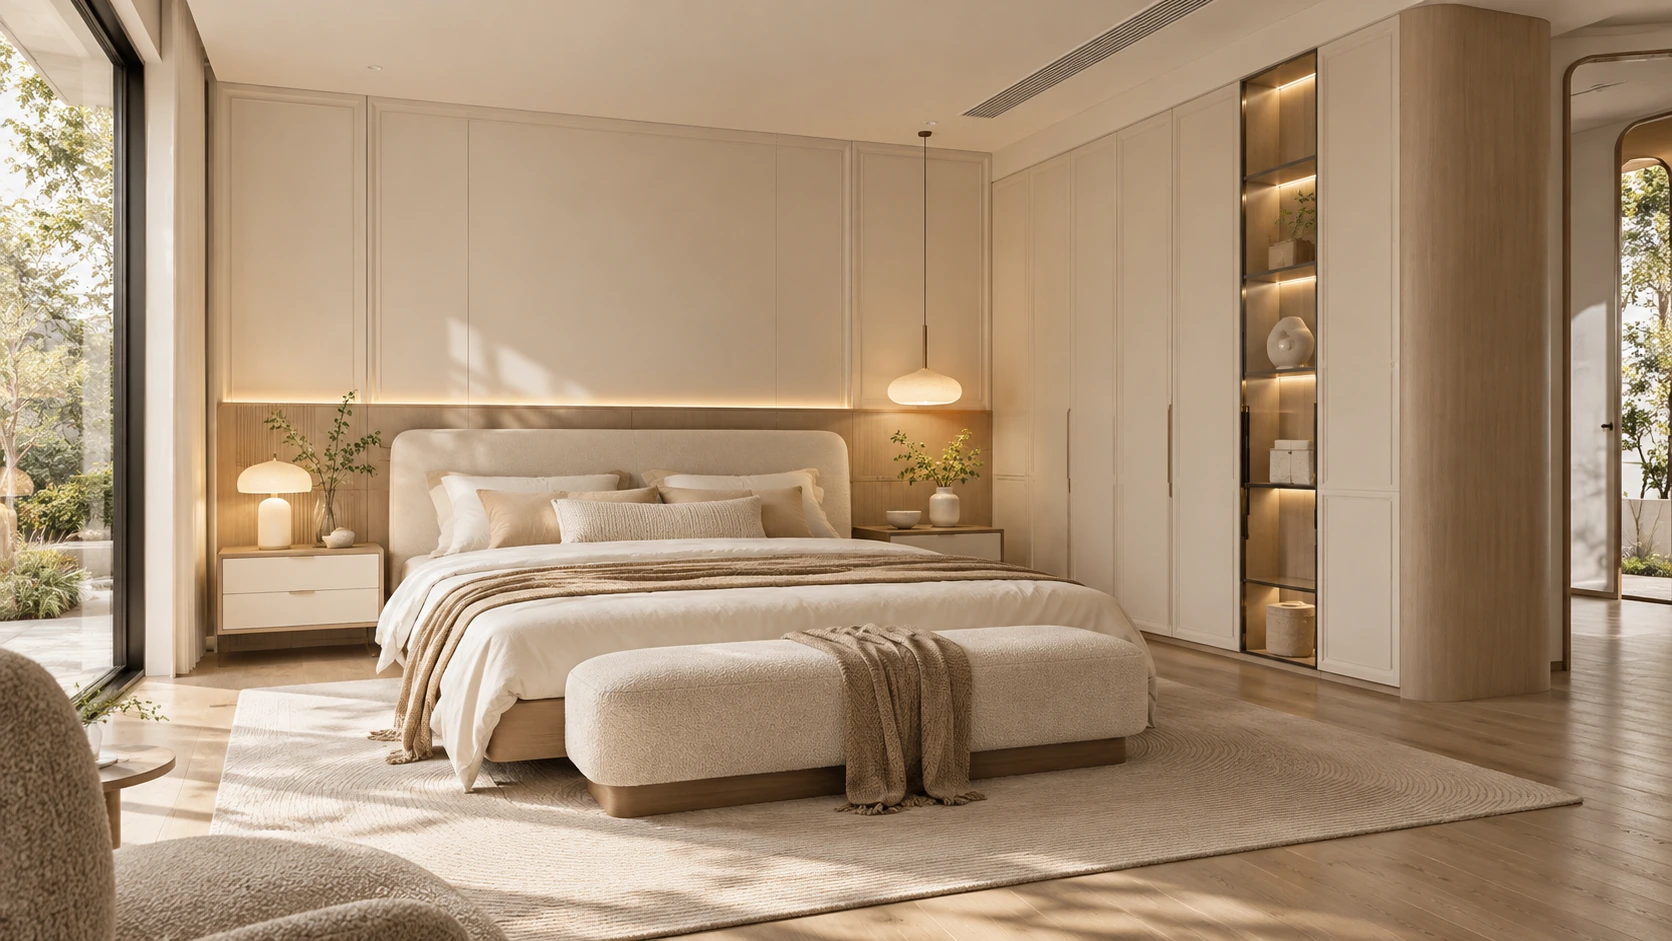
14 Coffee-toned quiet luxury · Bedroom
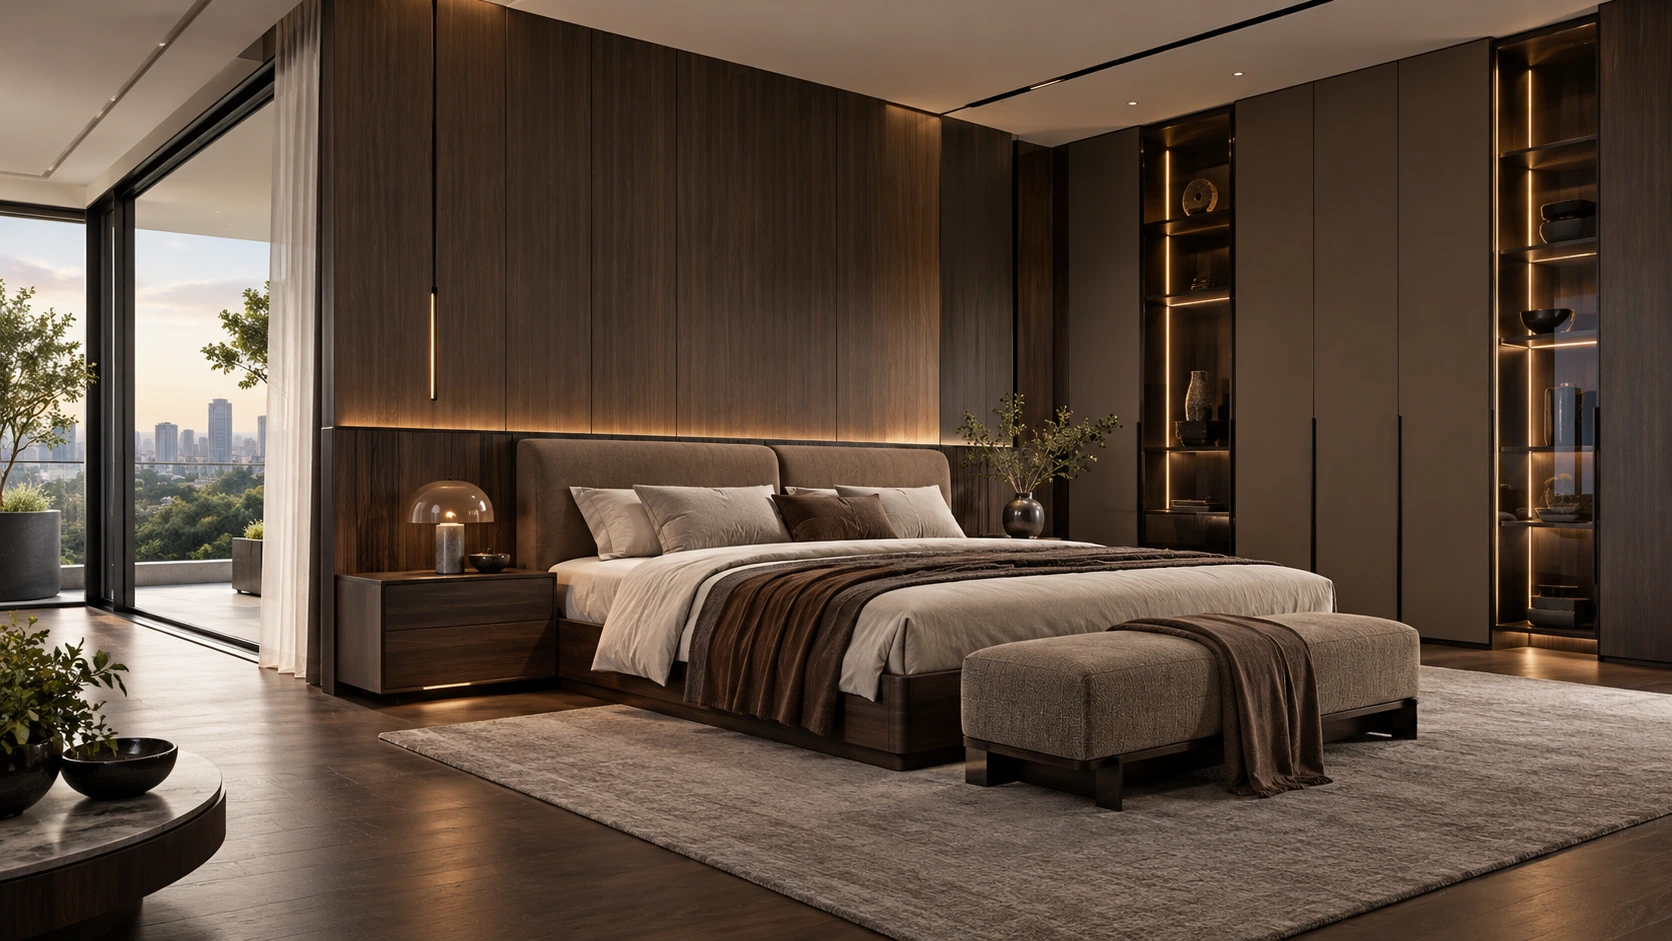
15 Smoky wood and silver grey · Bedroom
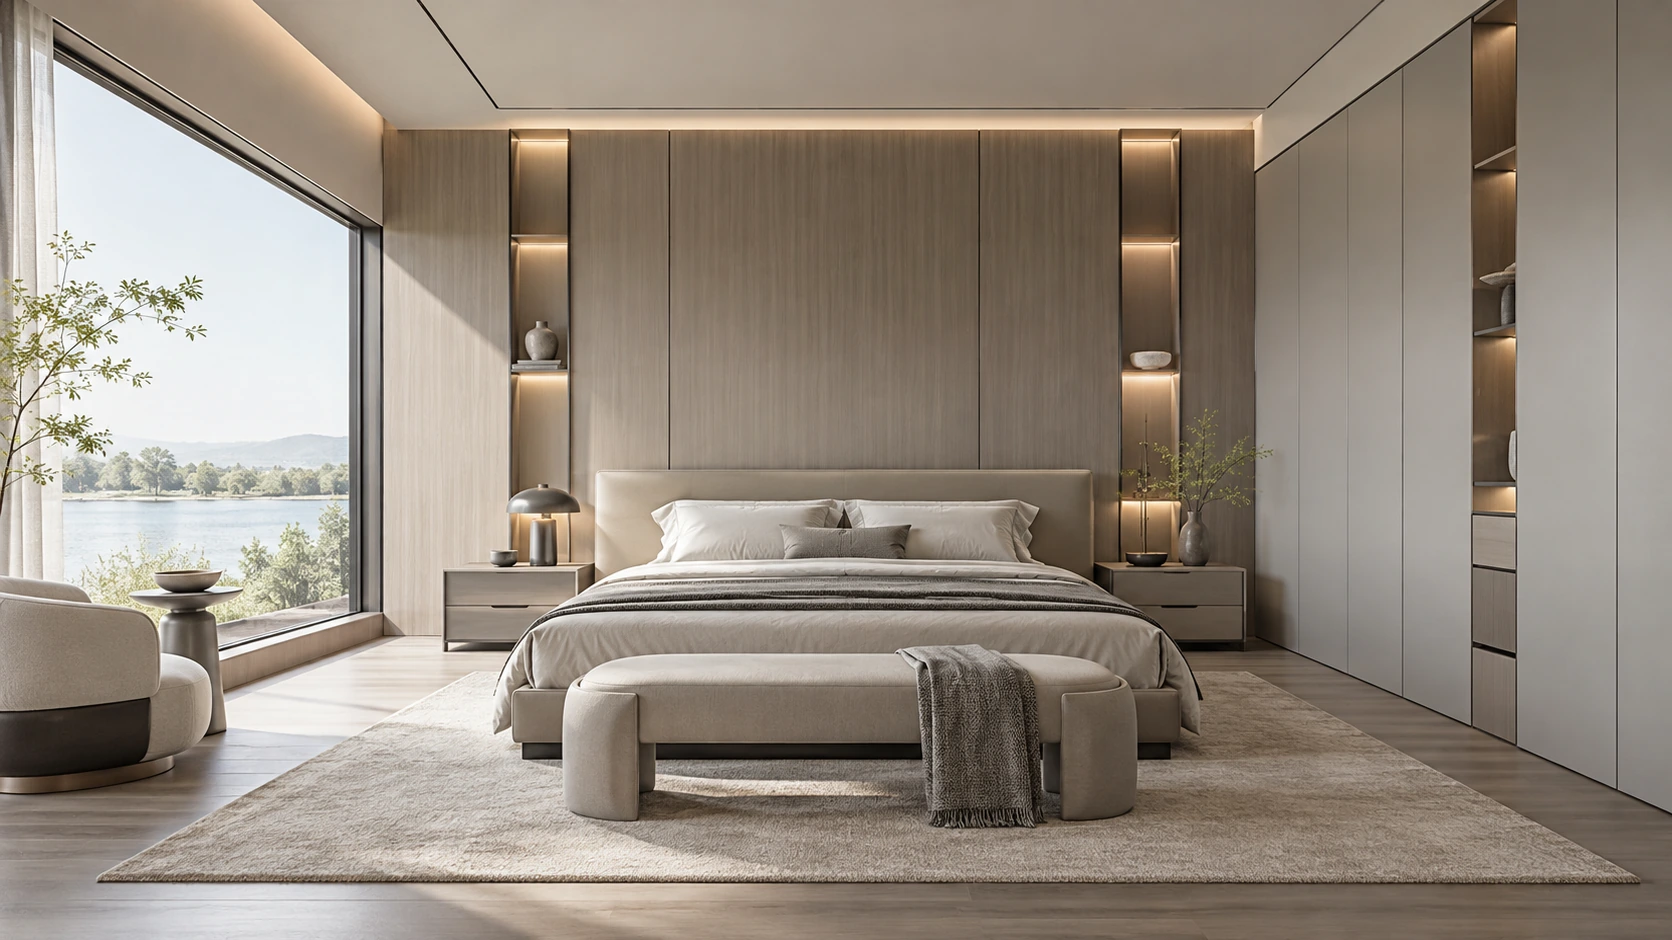
16 Scandinavian family living · Bedroom
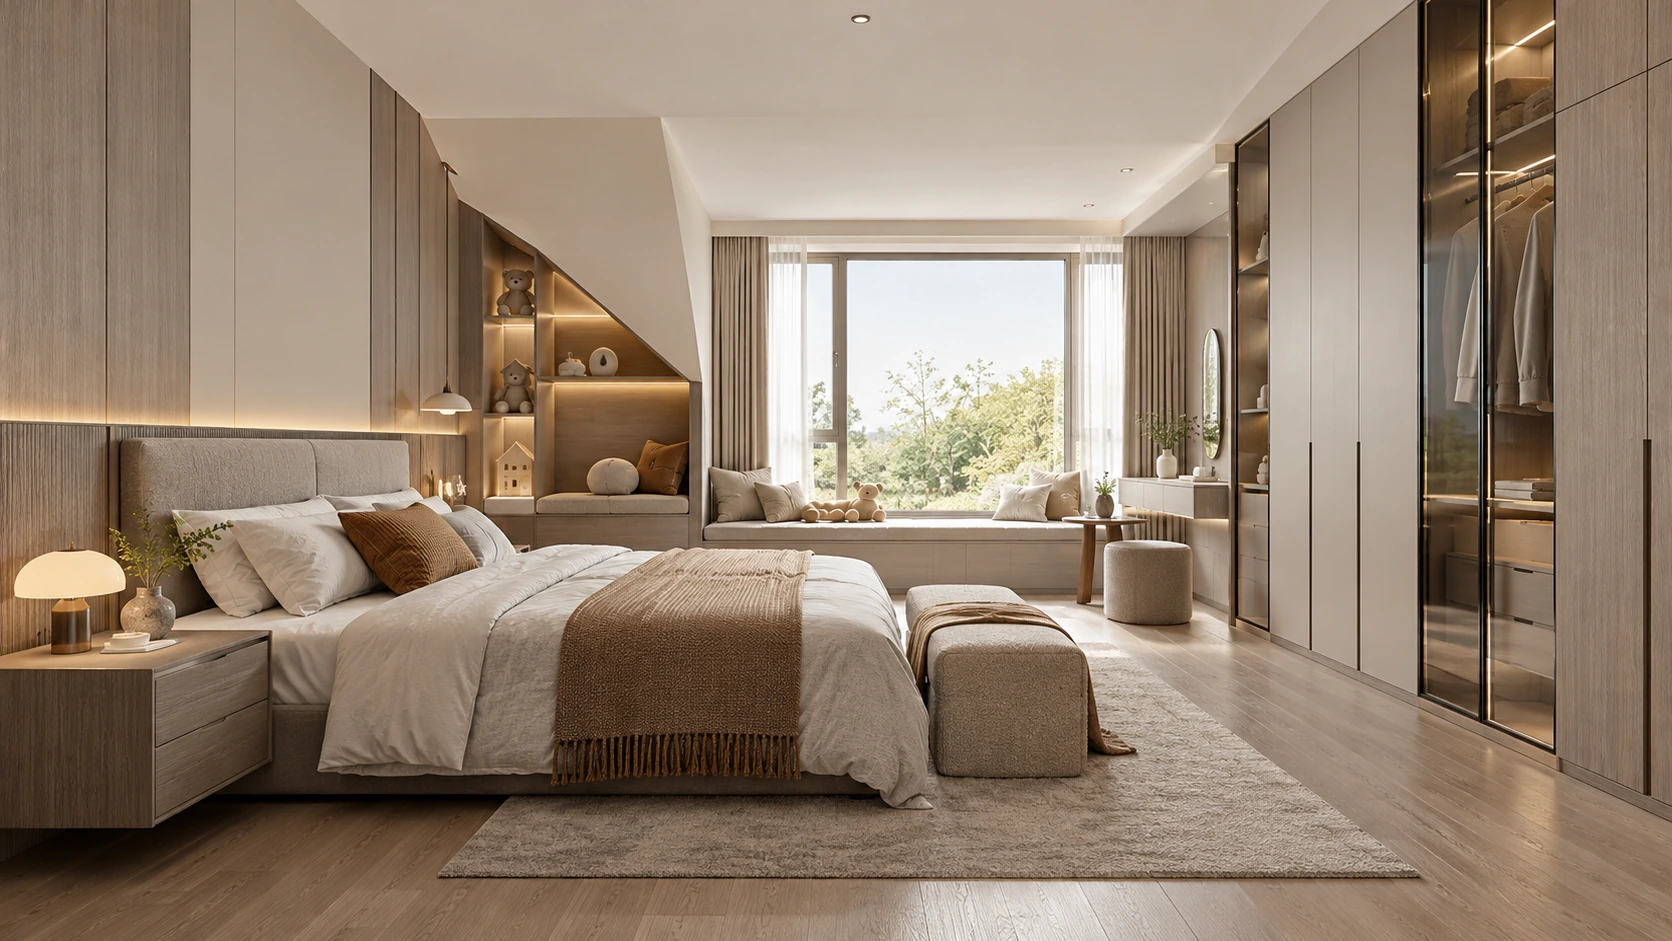
17 Soft American heritage · Bedroom
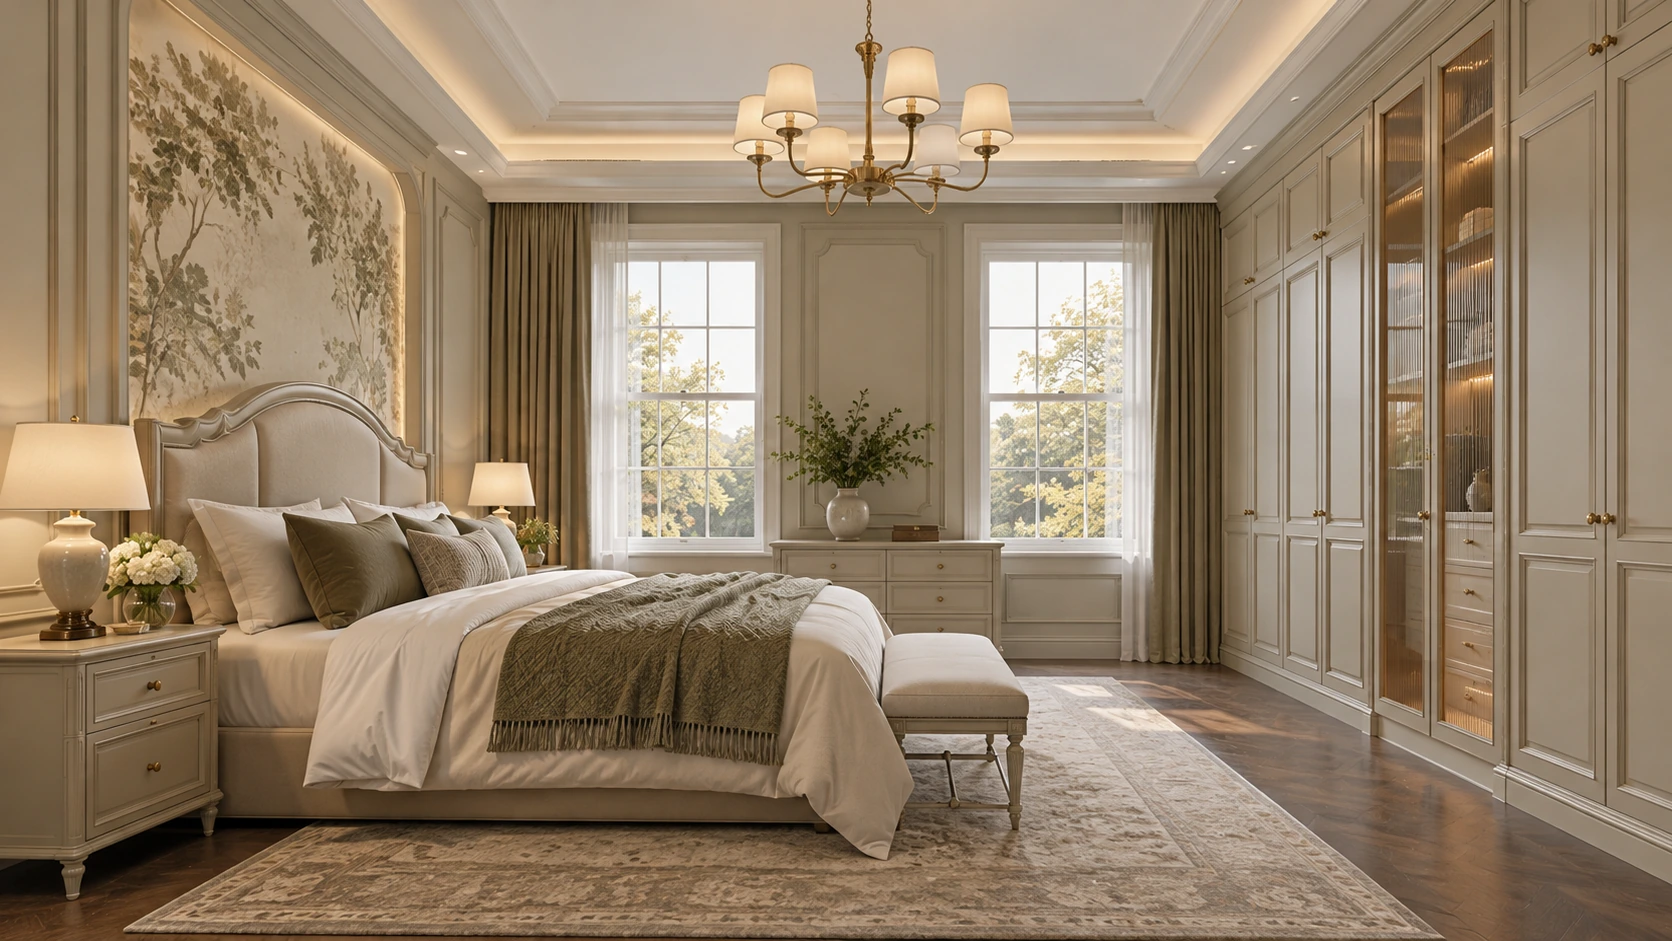
18 Song-inspired timber interiors · Bedroom
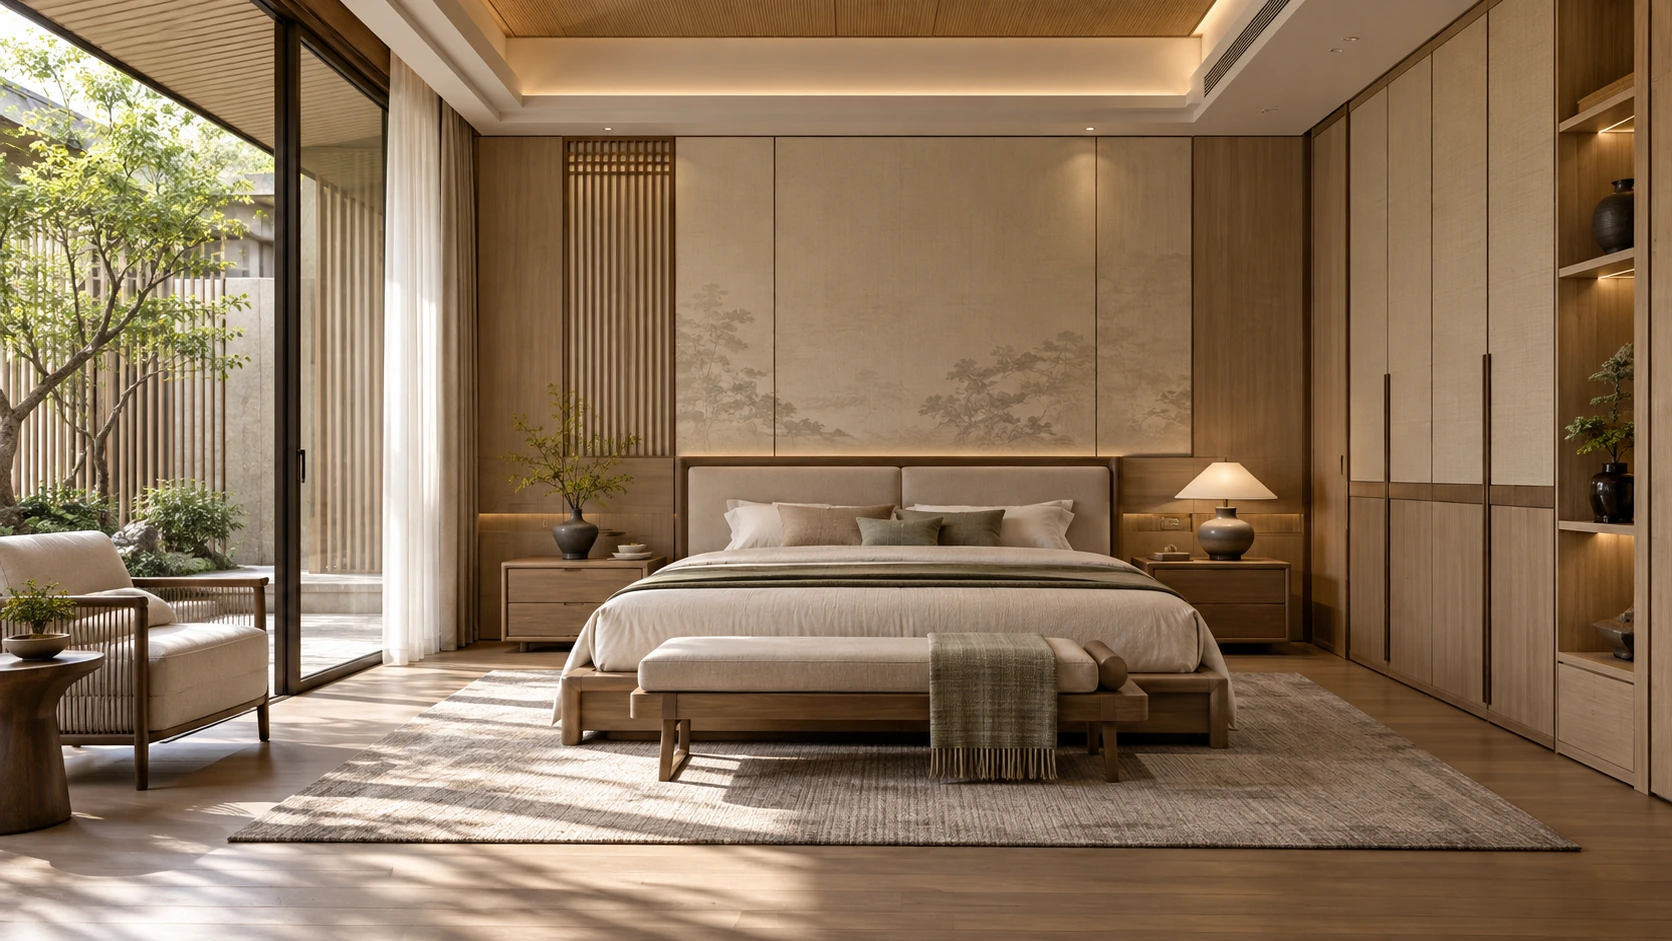
19 Relaxed French heritage · Bedroom
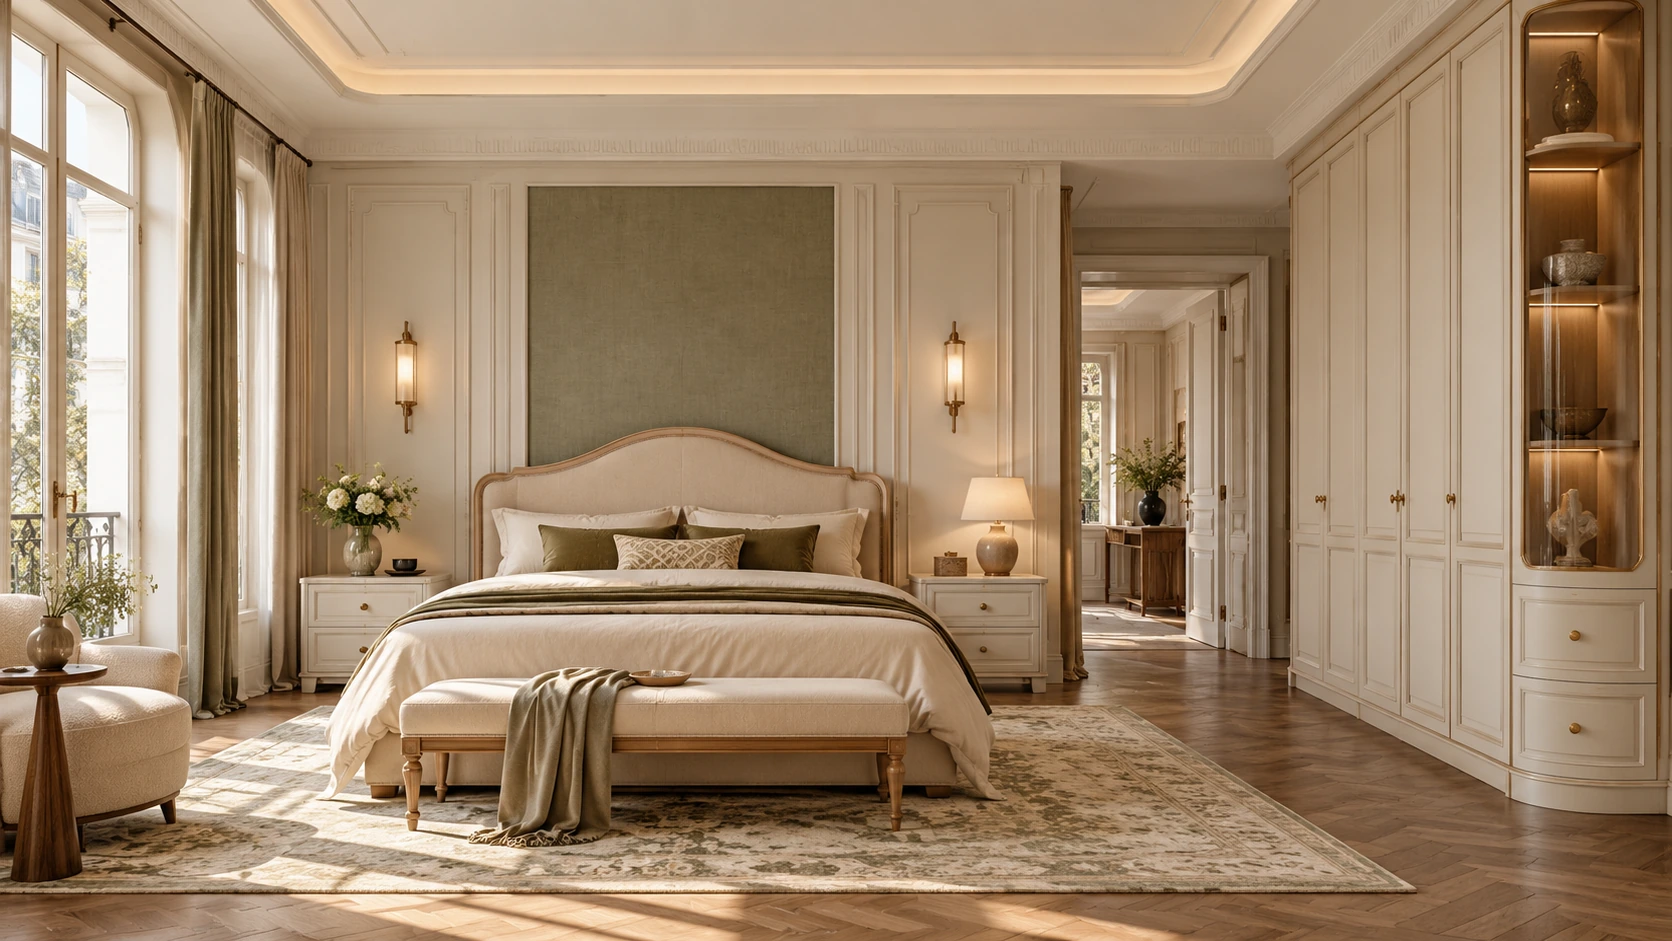
20 Layered natural panel interiors · Bedroom
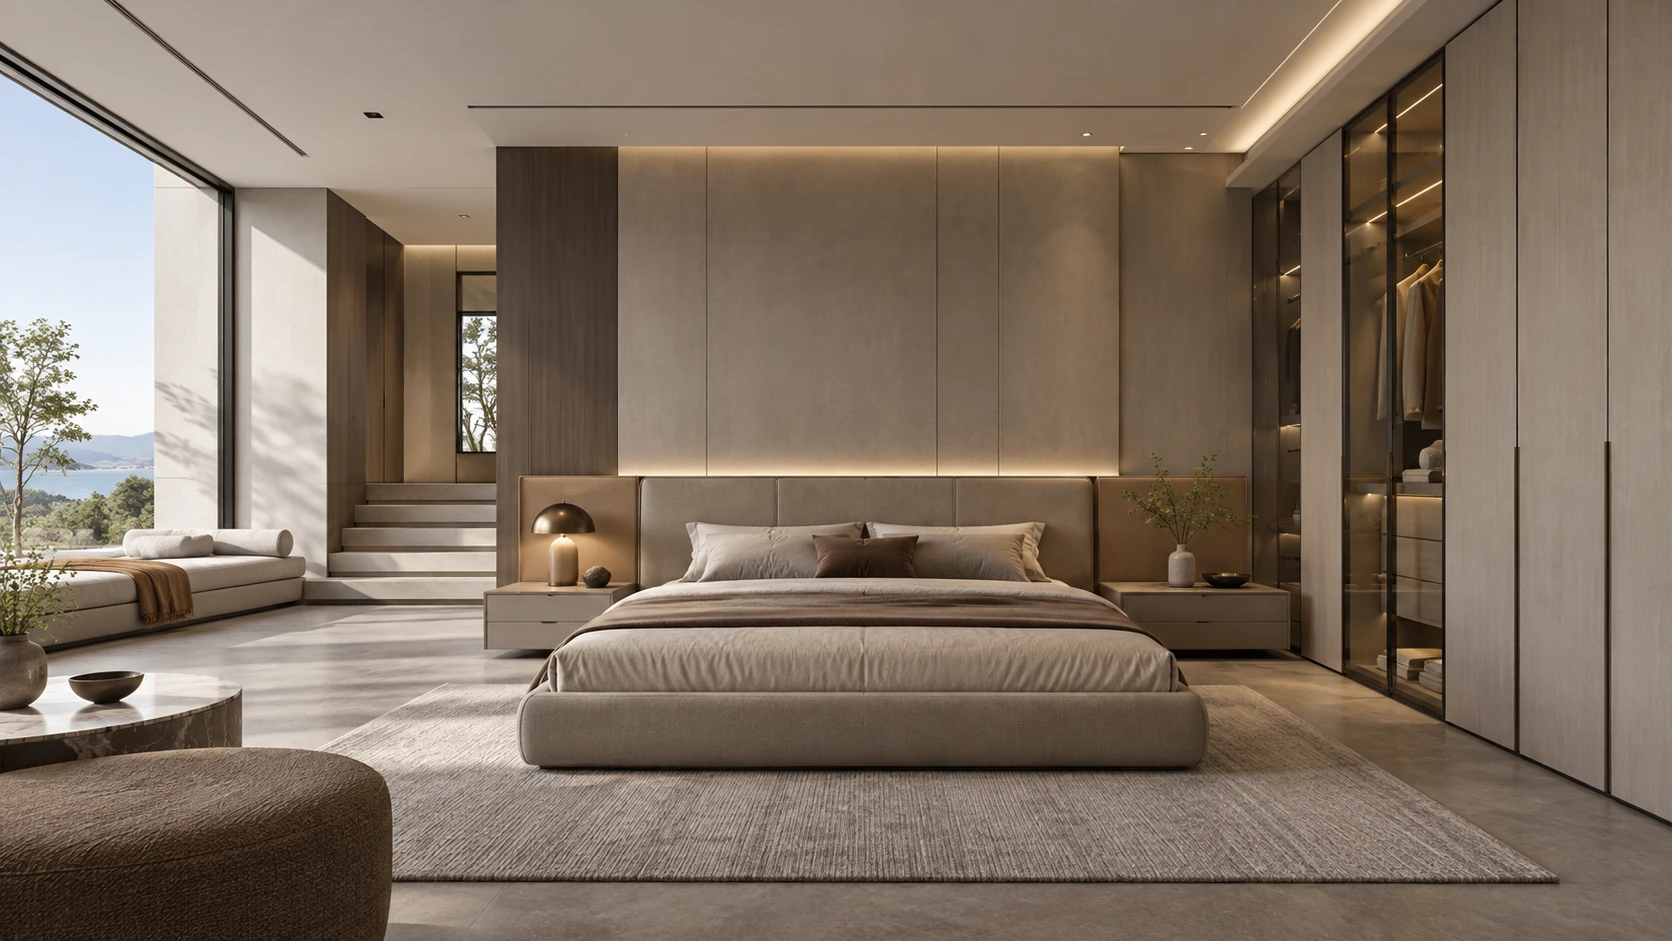
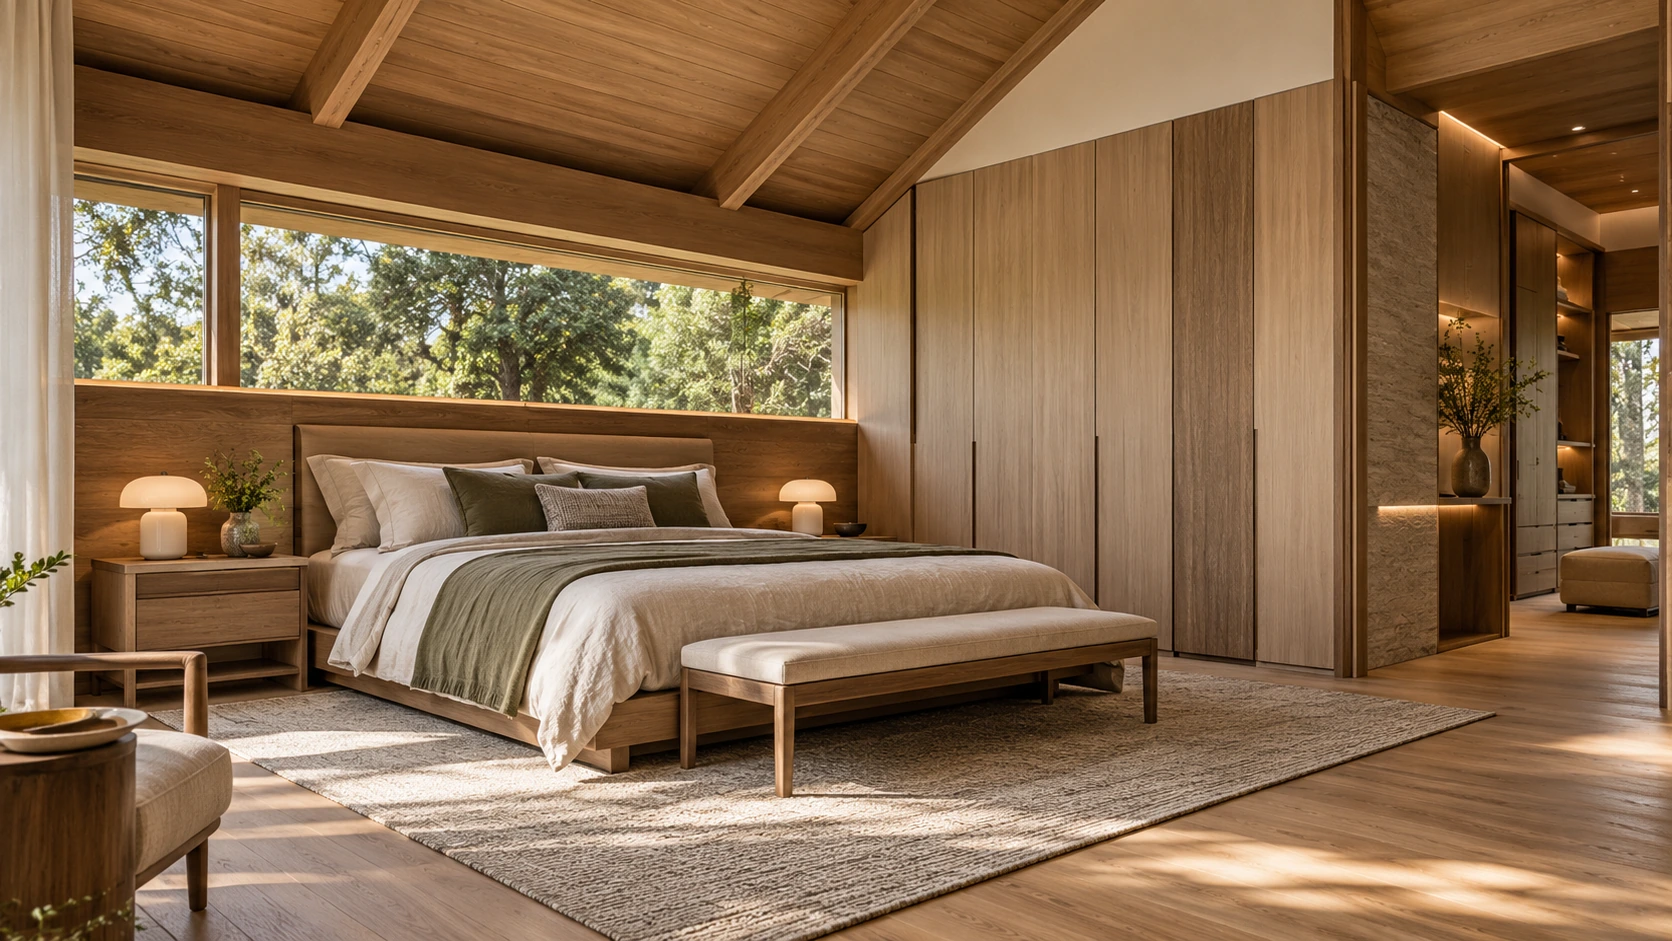
21 Garden timber calm · Bedroom
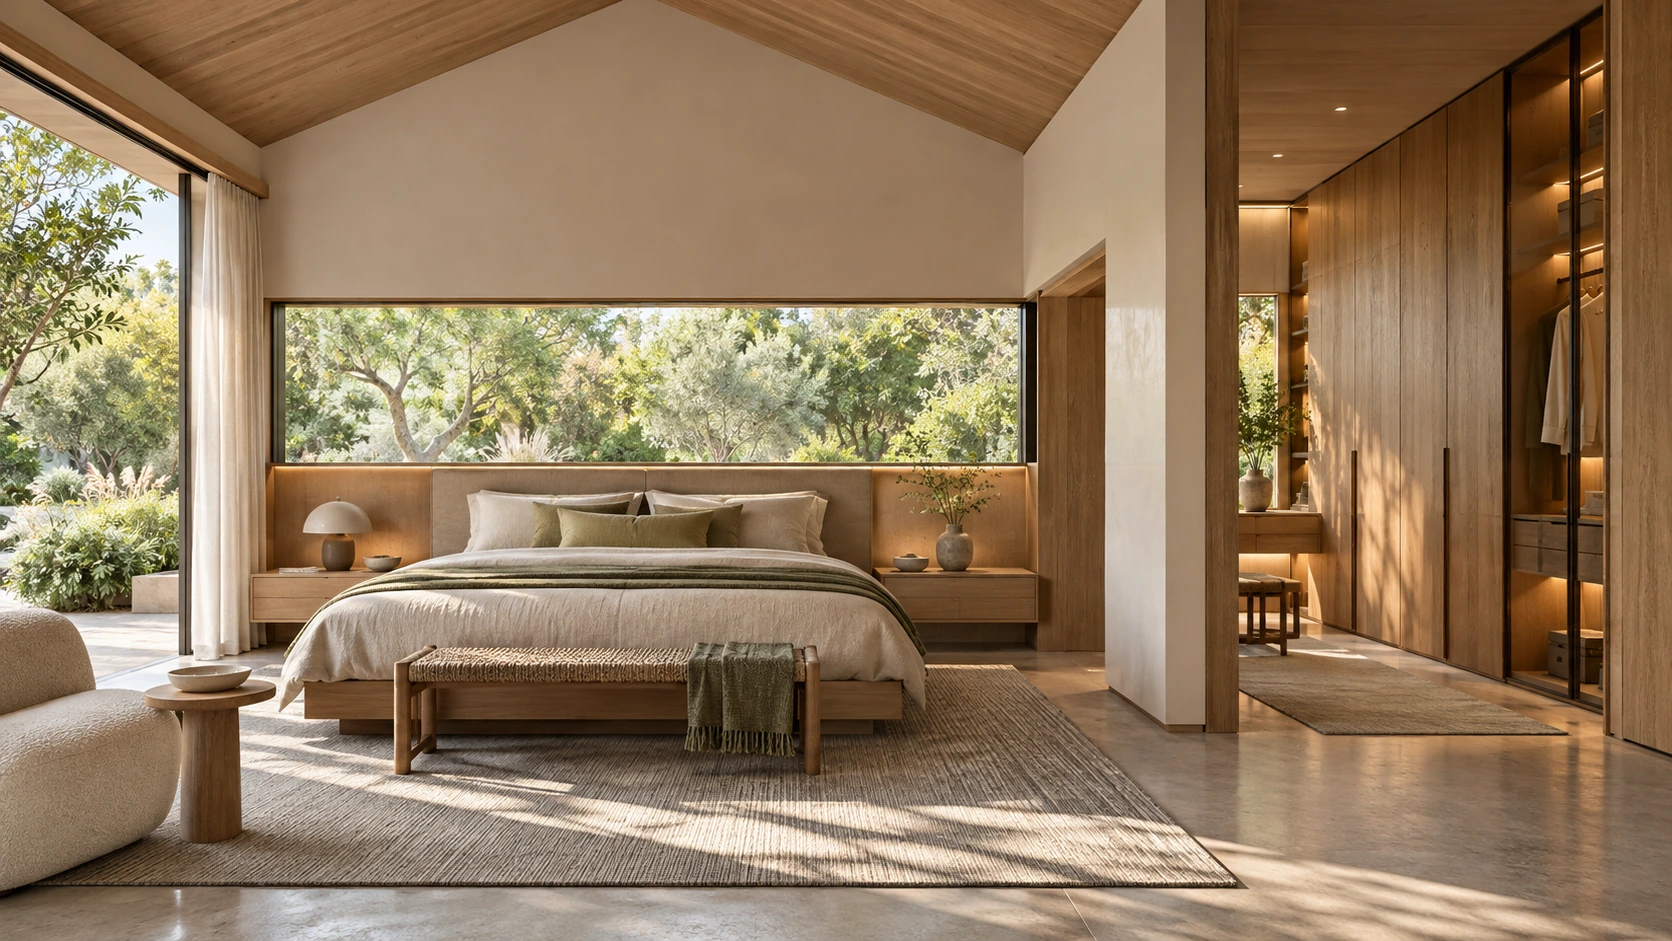
22 Garden timber calm · Bedroom
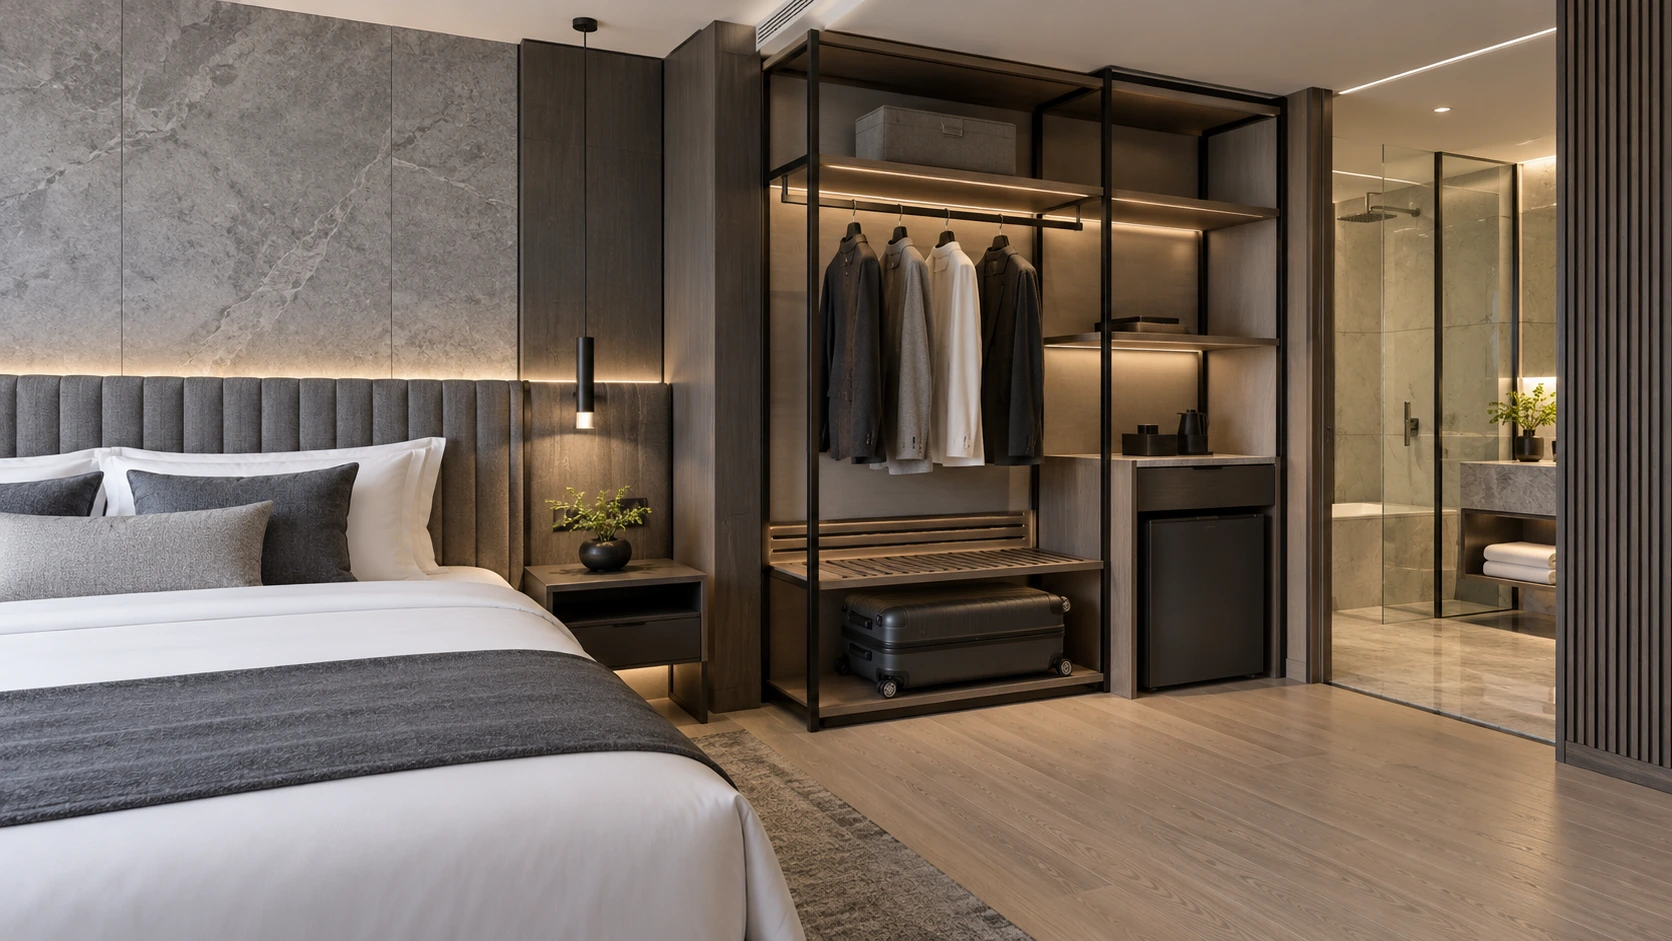
23 Grey stone guestroom · Wardrobe and luggage storage
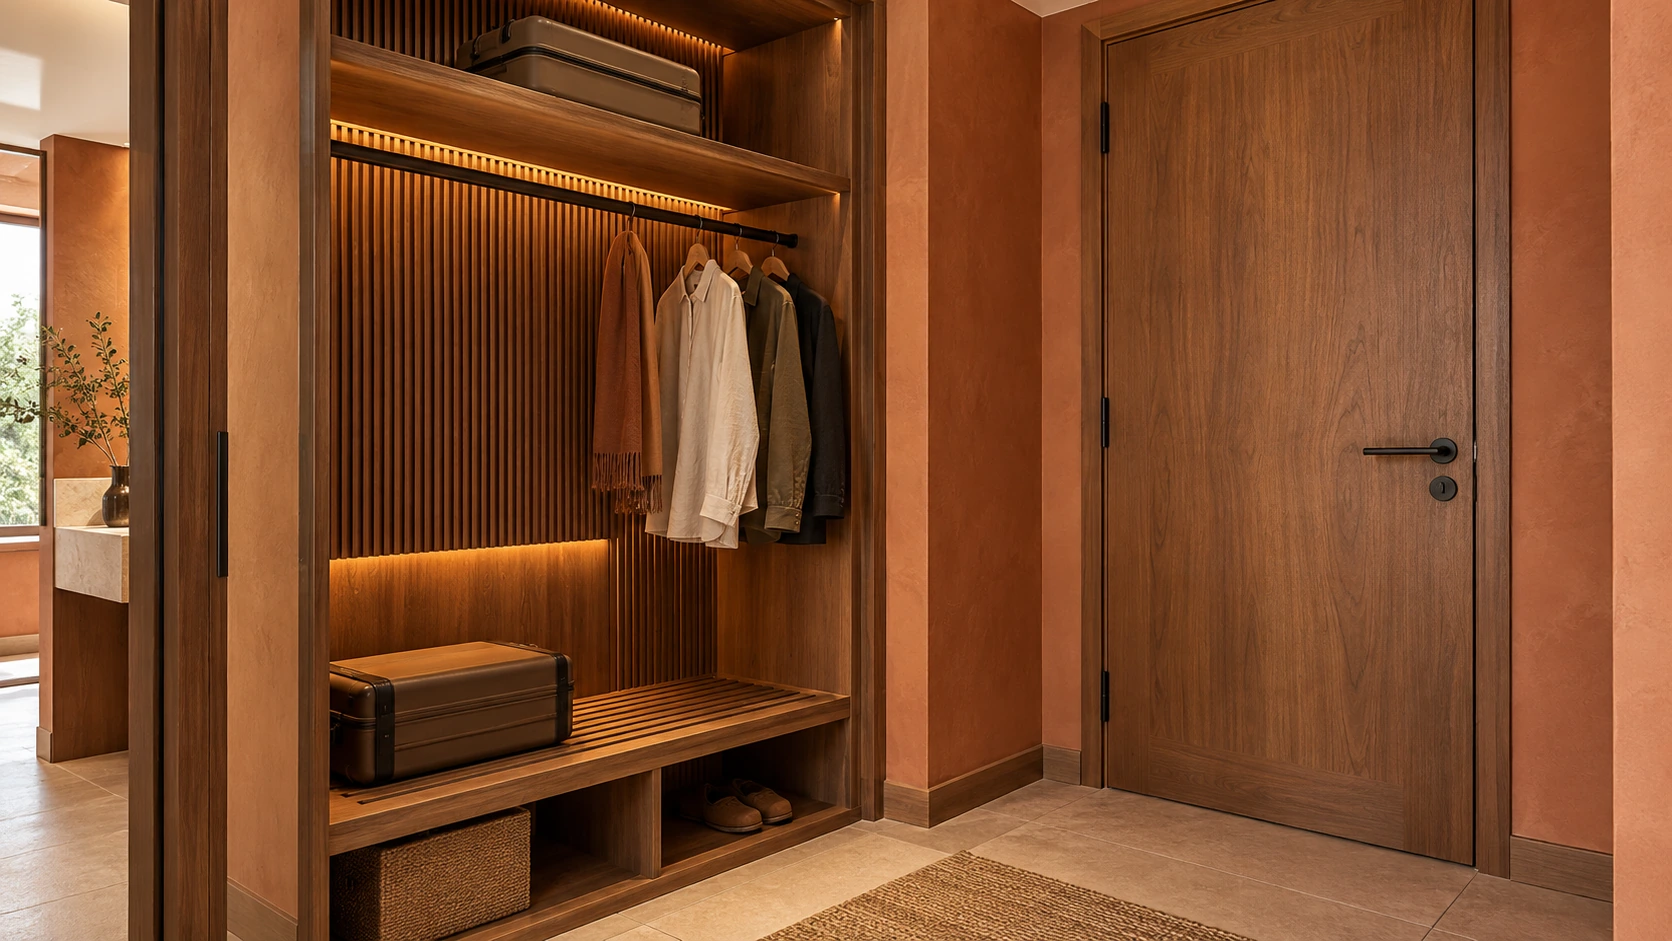
24 Terracotta timber guestroom · Wardrobe and door
25 Ivory jewel-detail French interiors
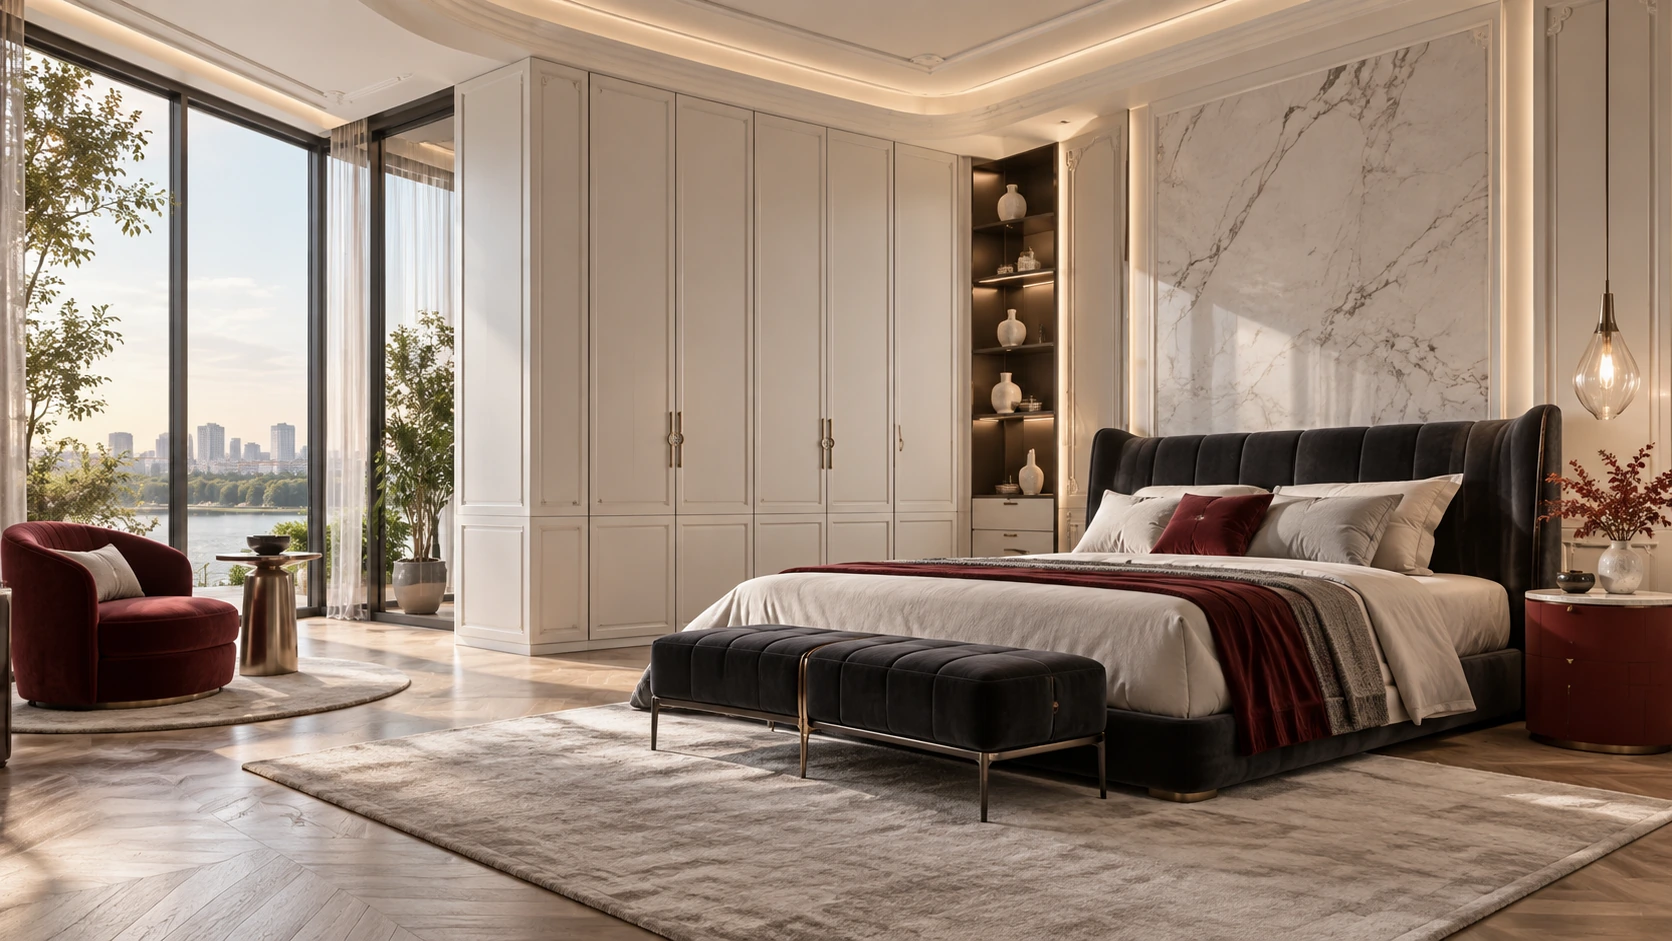
26 Ivory jewel-detail French interiors · Villa master suite
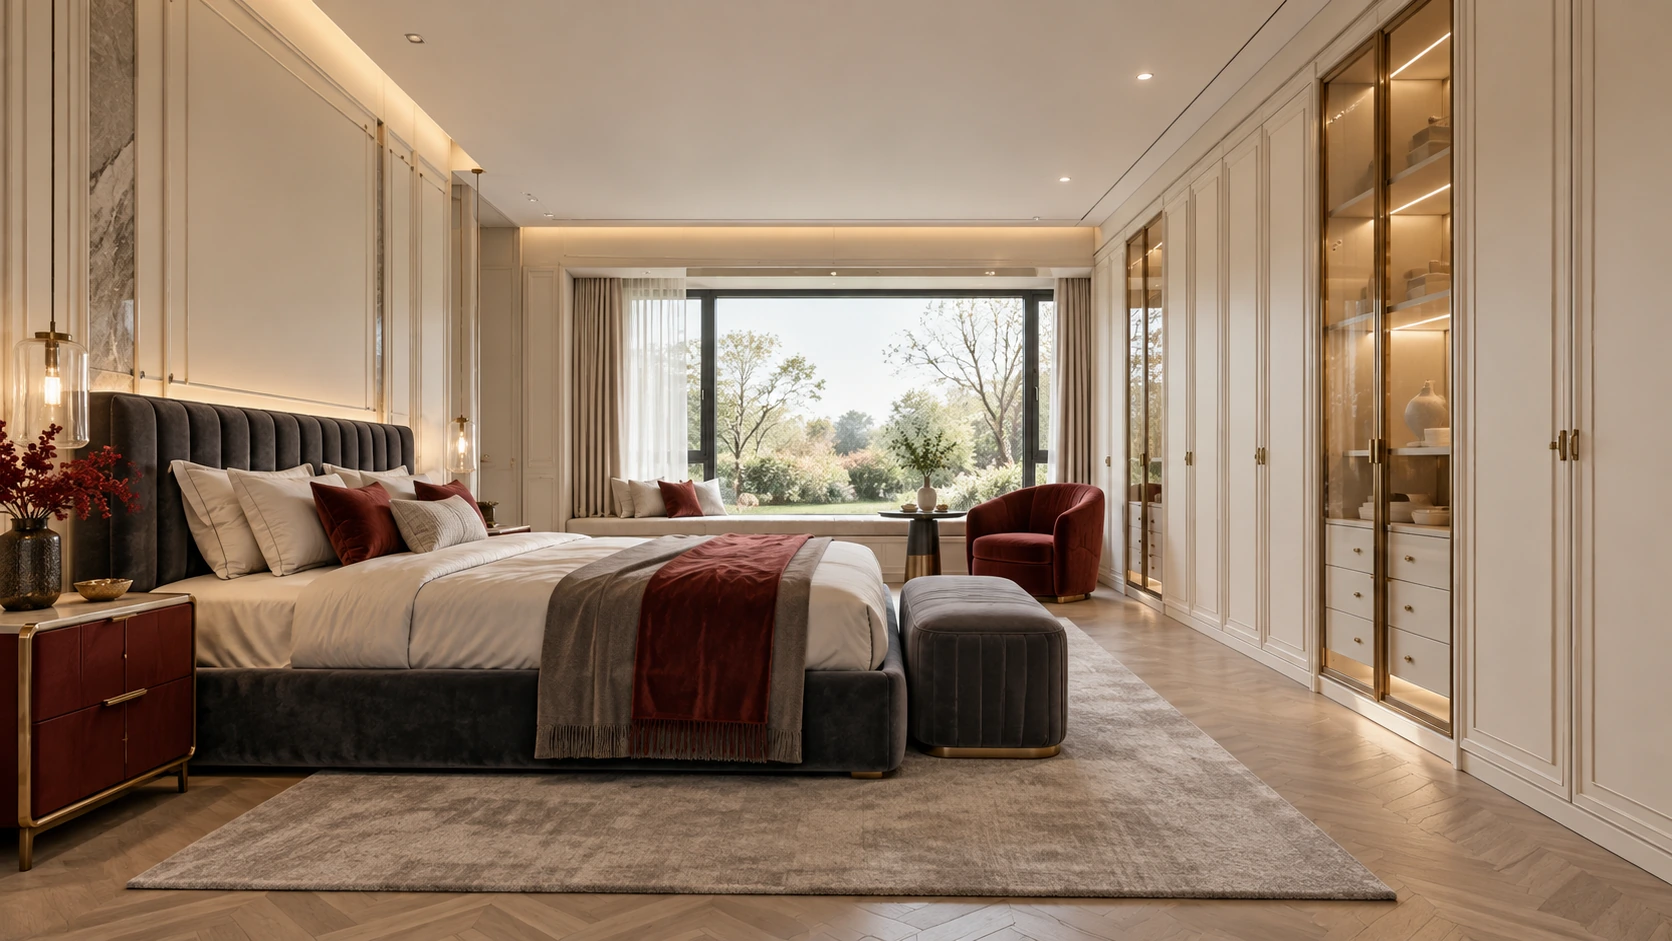
27 Ivory jewel-detail French interiors · Dressing suite
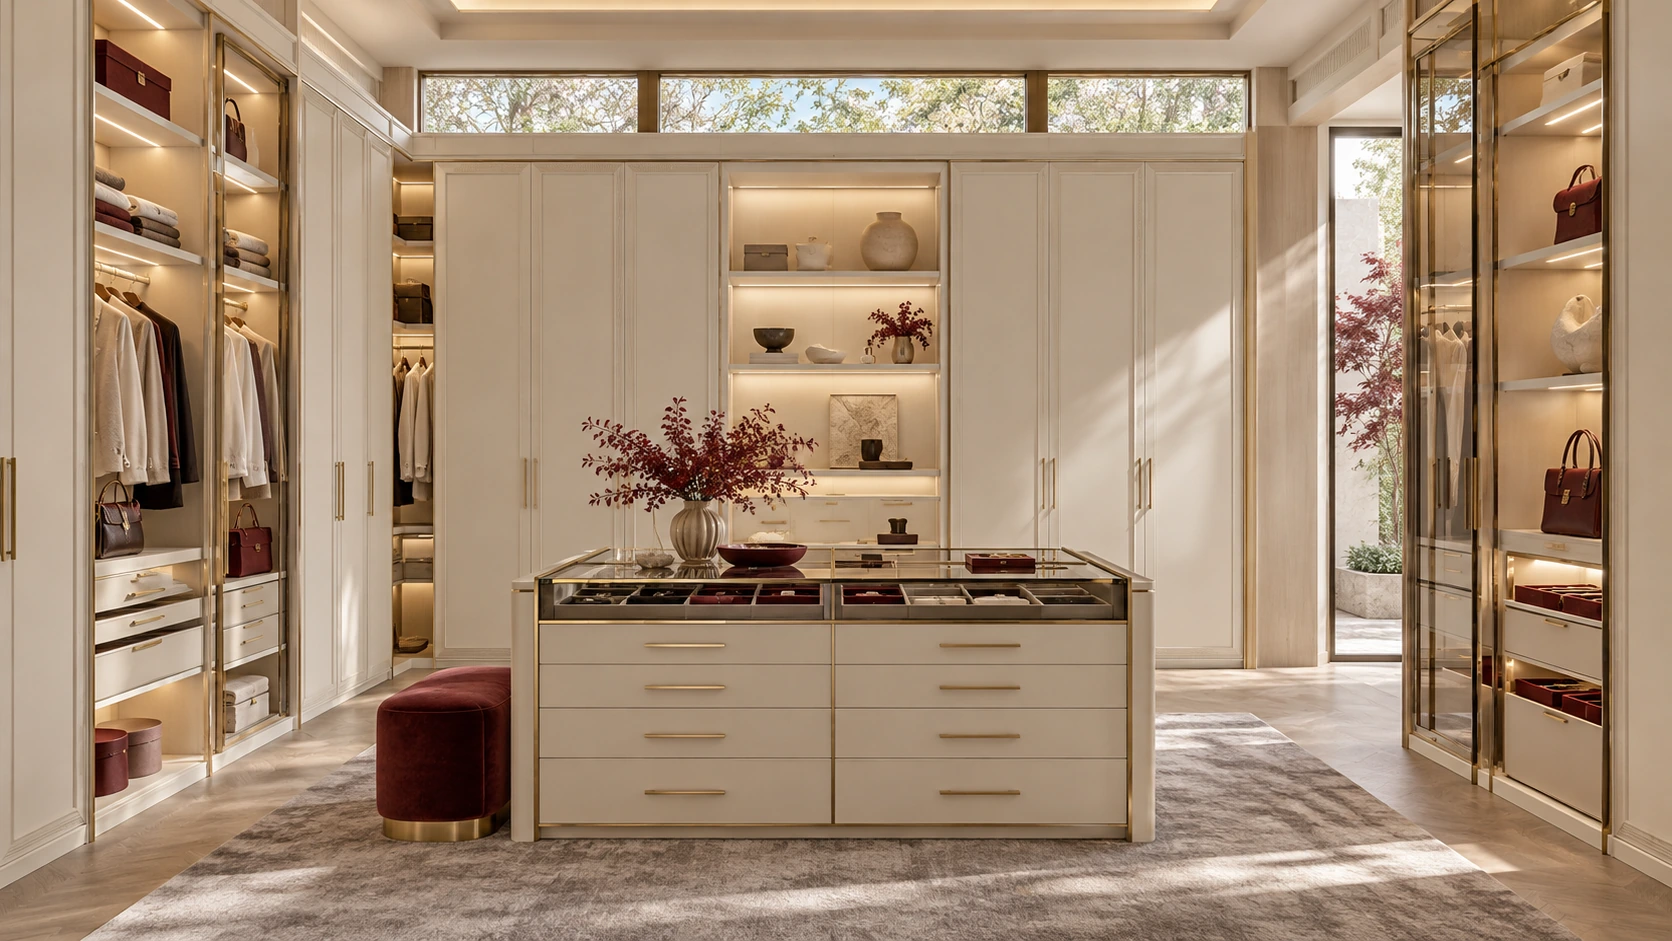
28 Ivory jewel-detail French interiors · Guest suite
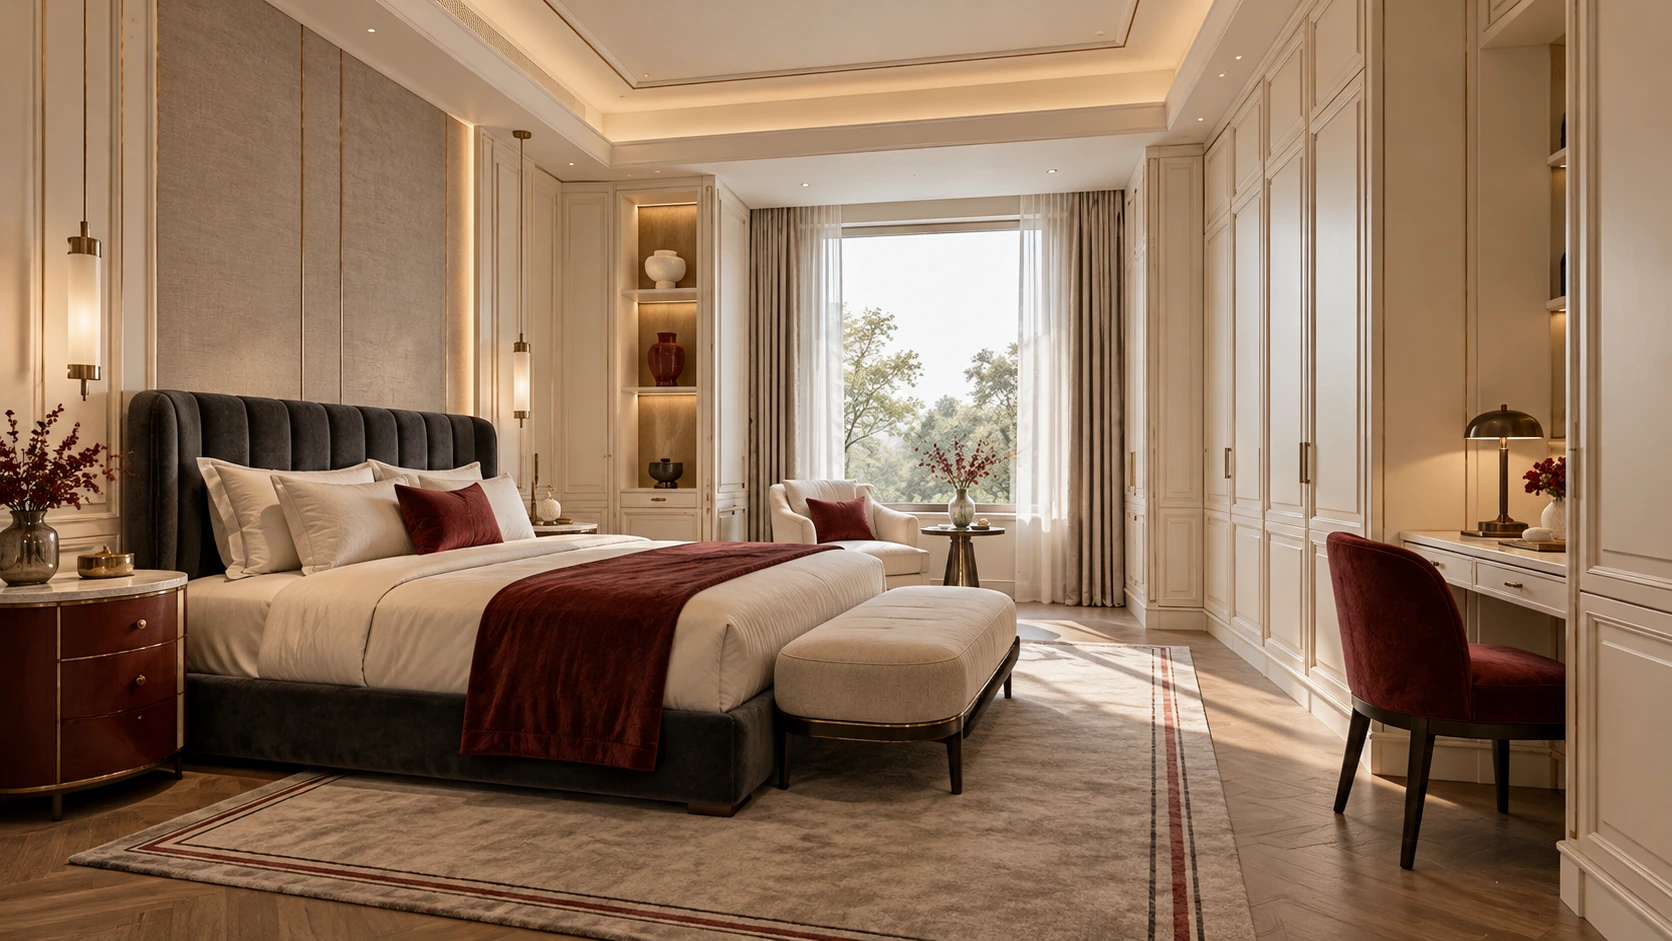
29 Walnut and terracotta geometric interiors · Bedroom
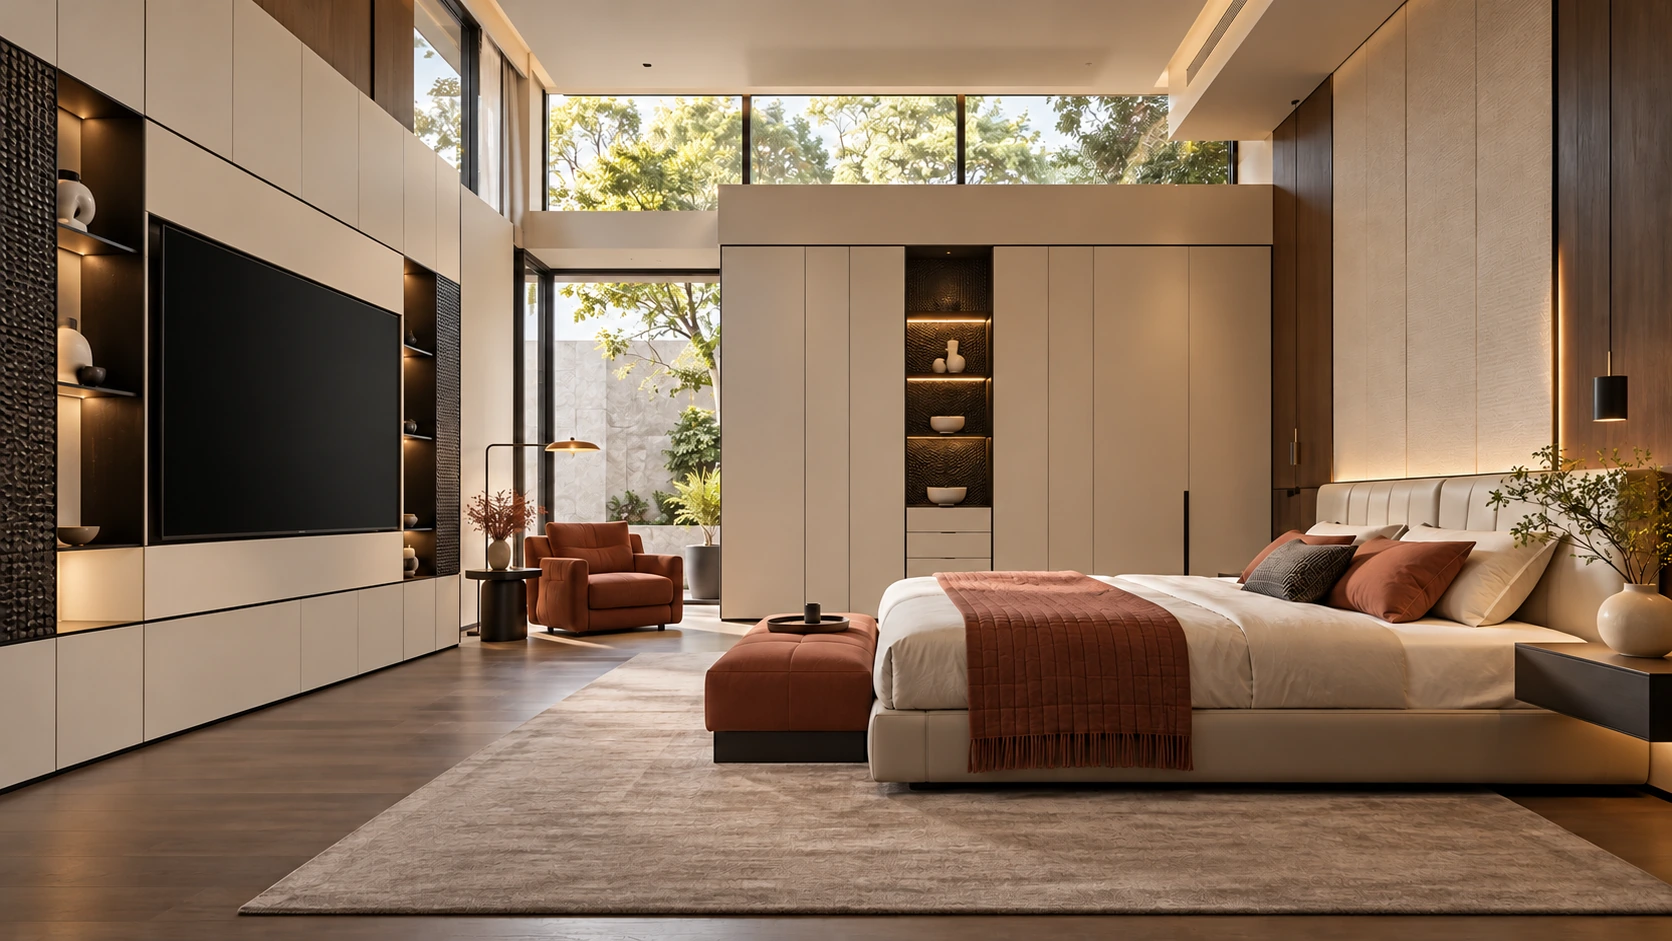
30 Ivory and cobalt French interiors · Bedroom
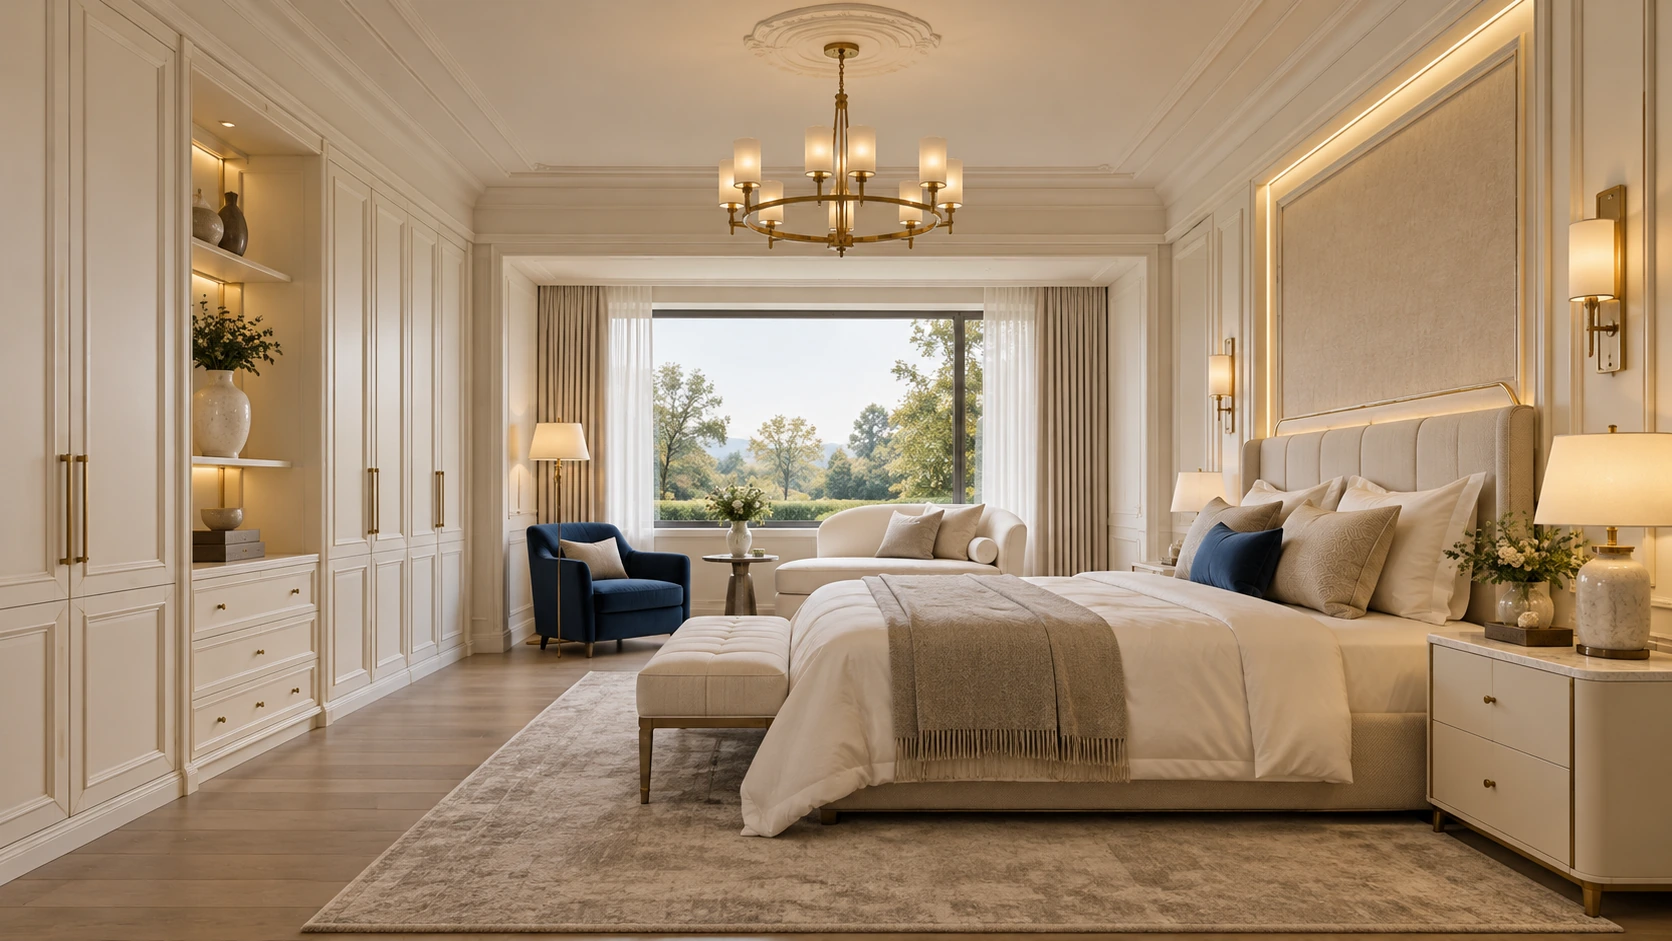
31 Greige walnut architectural interiors · Dressing suite
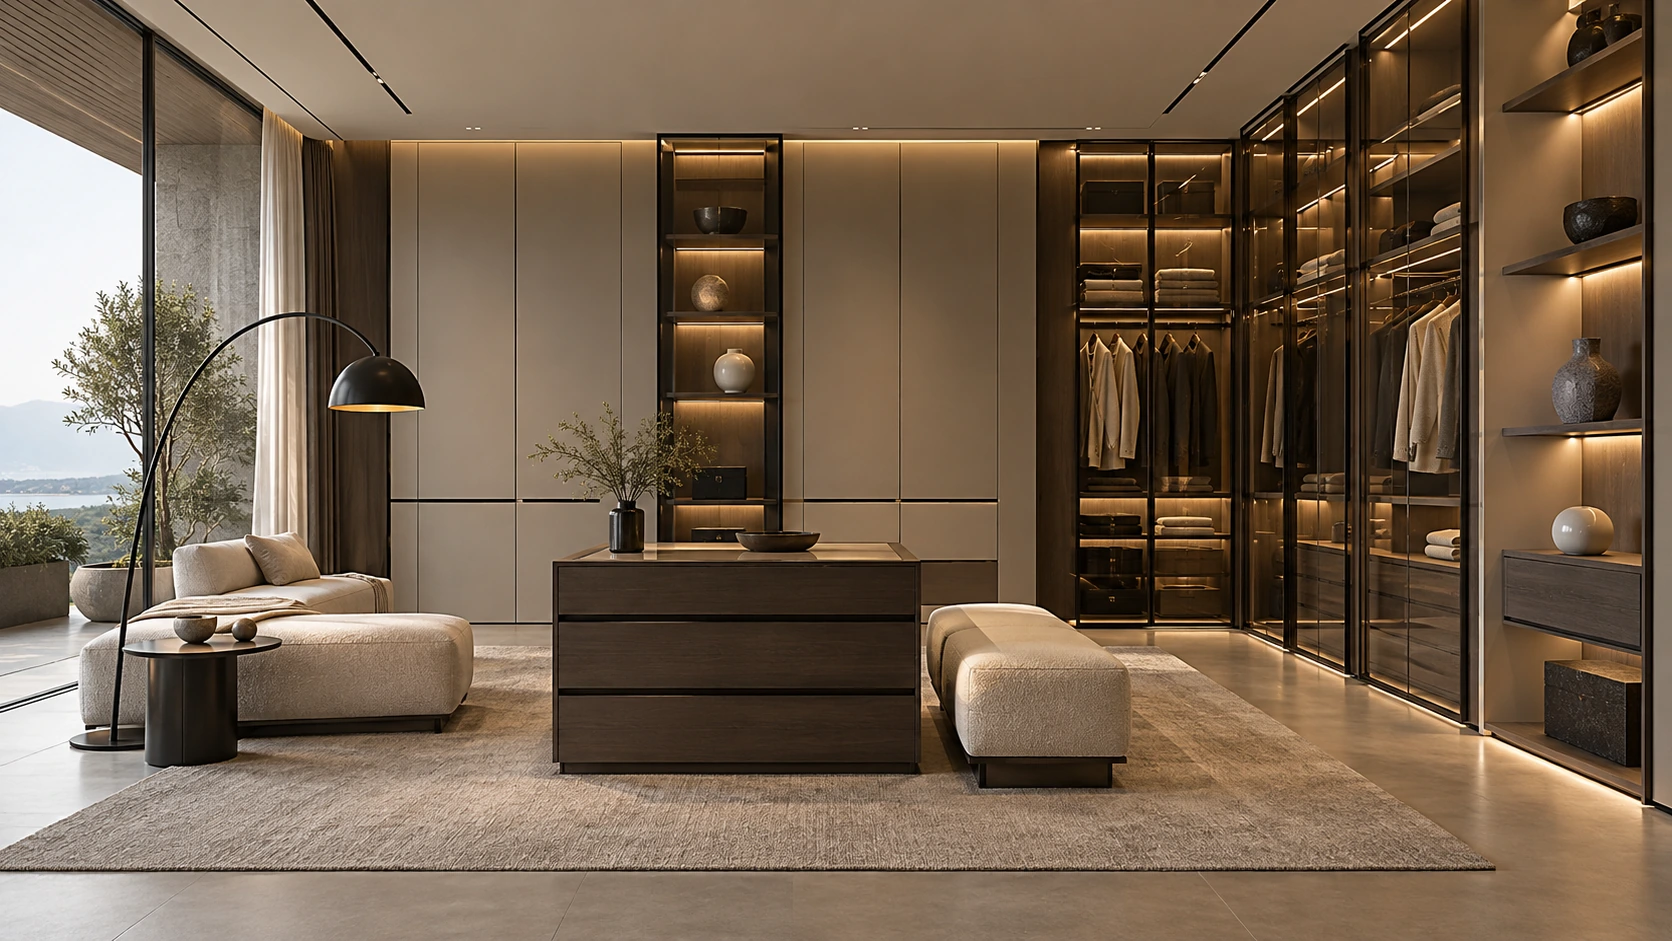
32 Textile-textured Italian dressing spaces
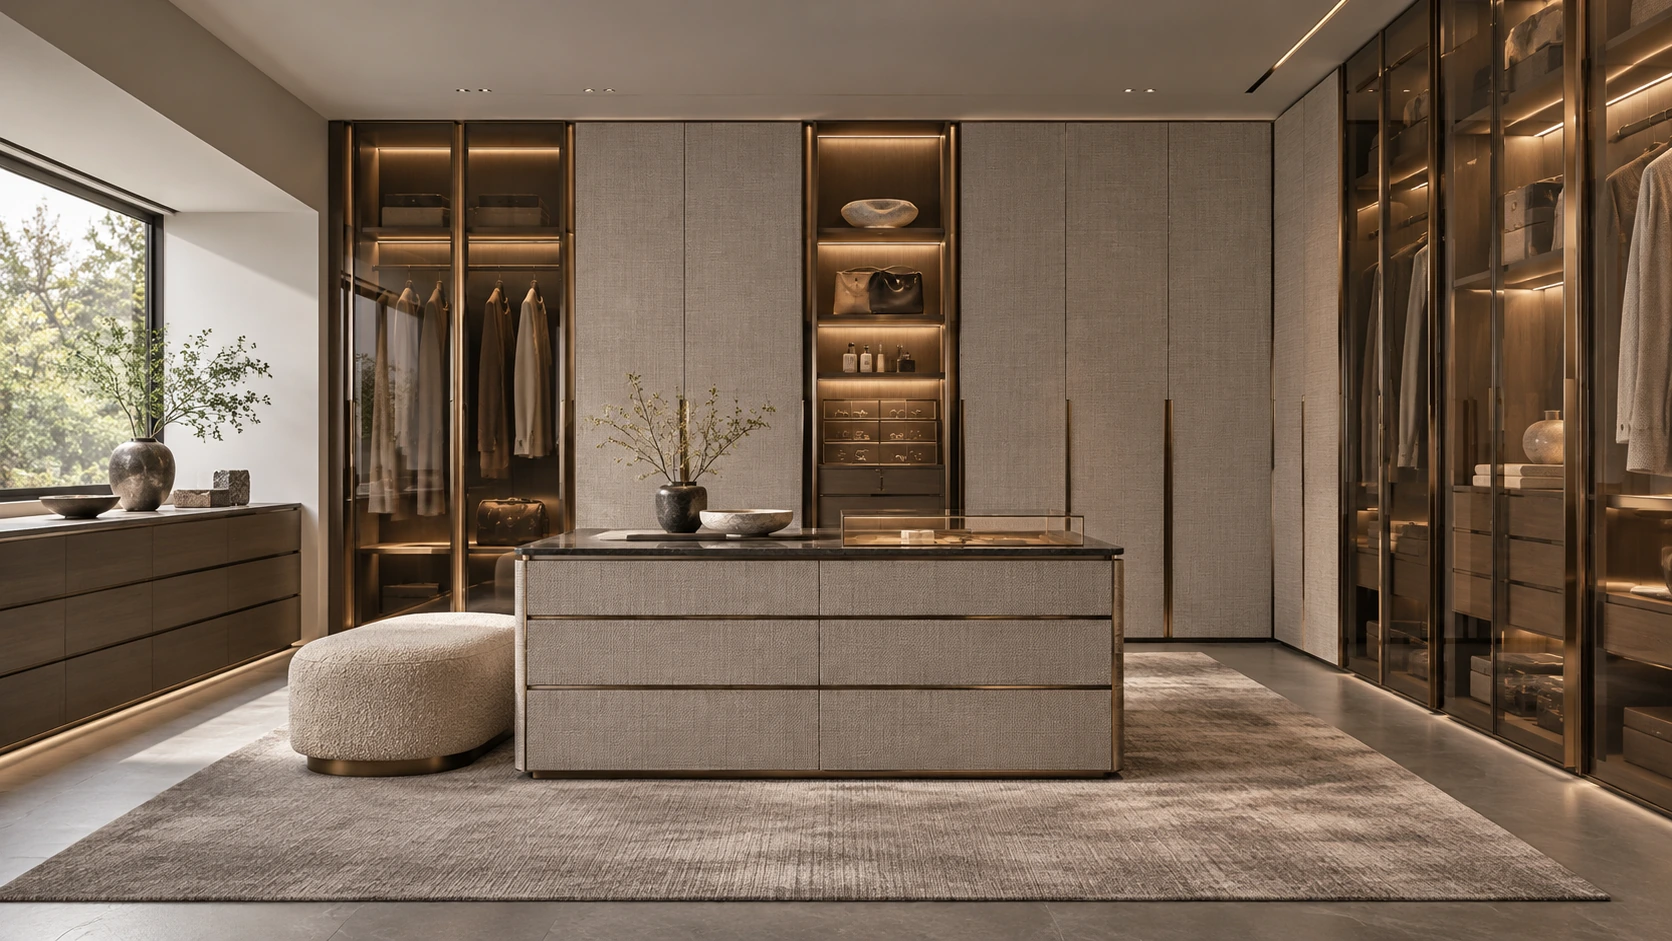
33 Textile-textured Italian dressing spaces · Dressing suite
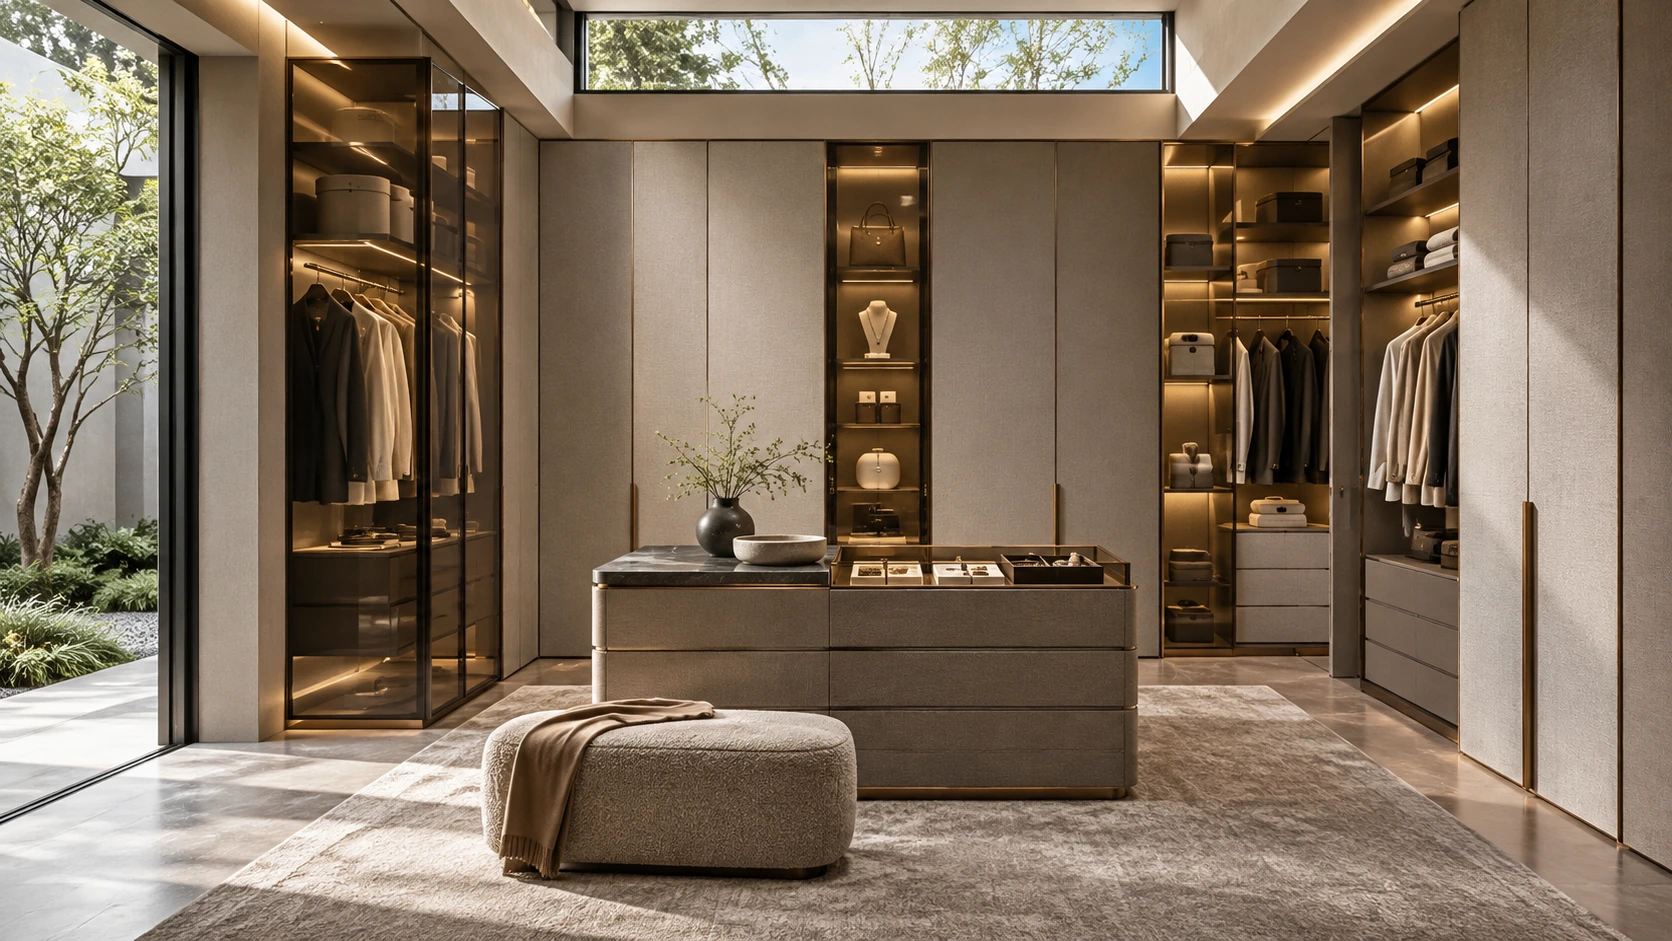
34 Textile-textured Italian dressing spaces · Bedroom
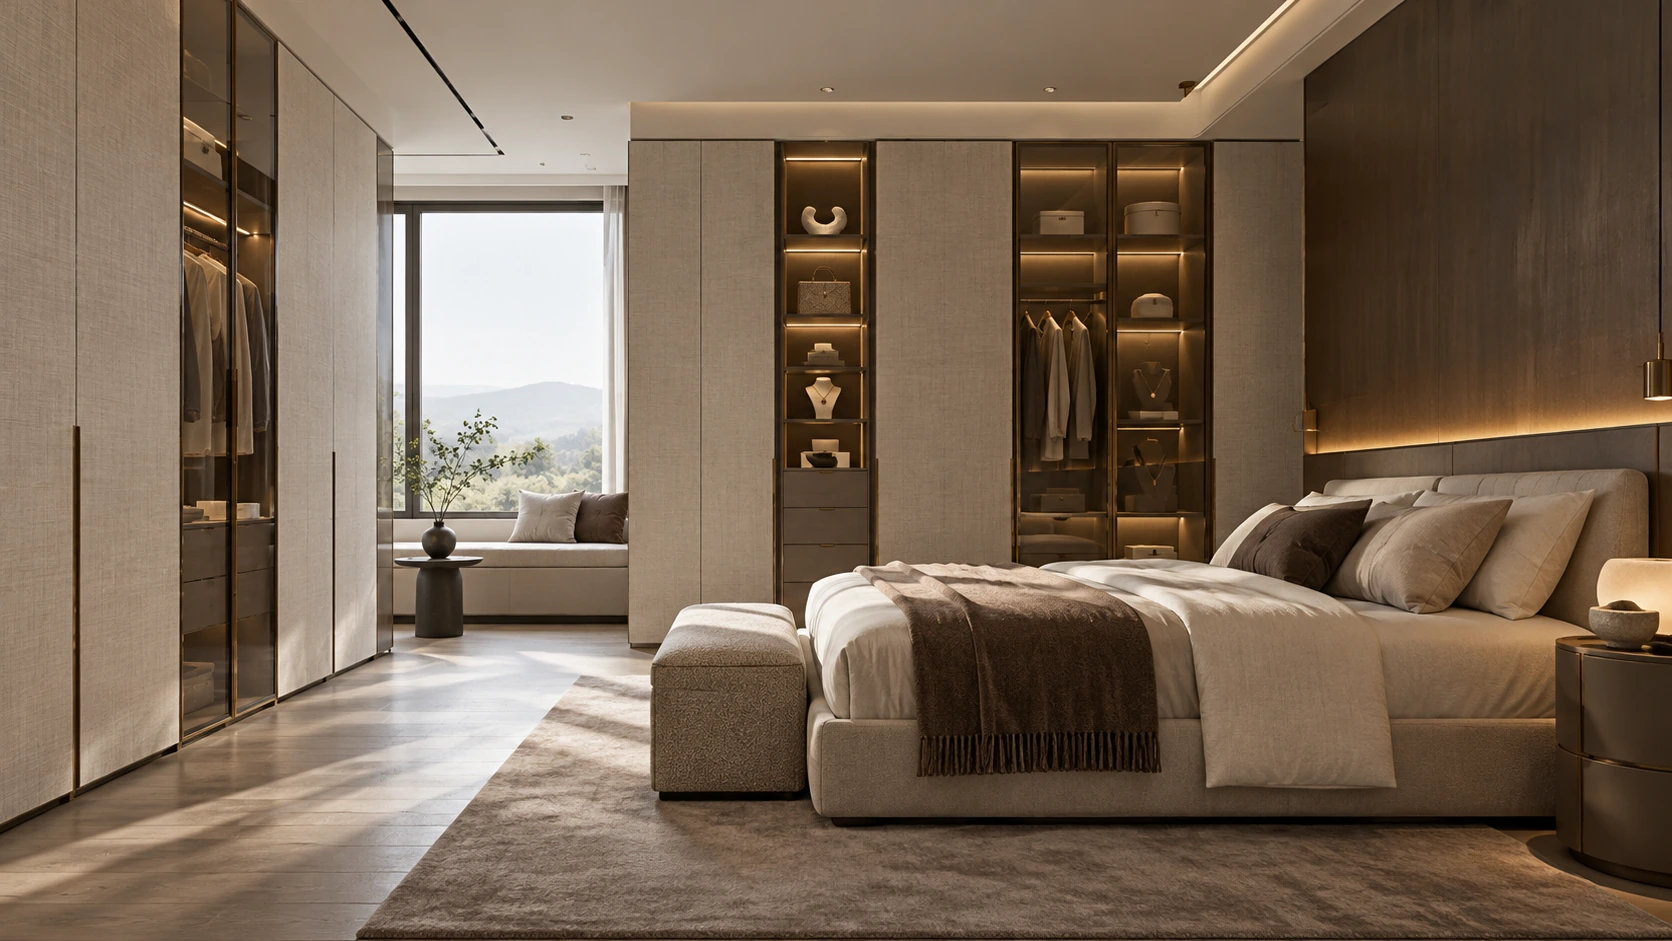
35 Textile-textured Italian dressing spaces · Dressing suite
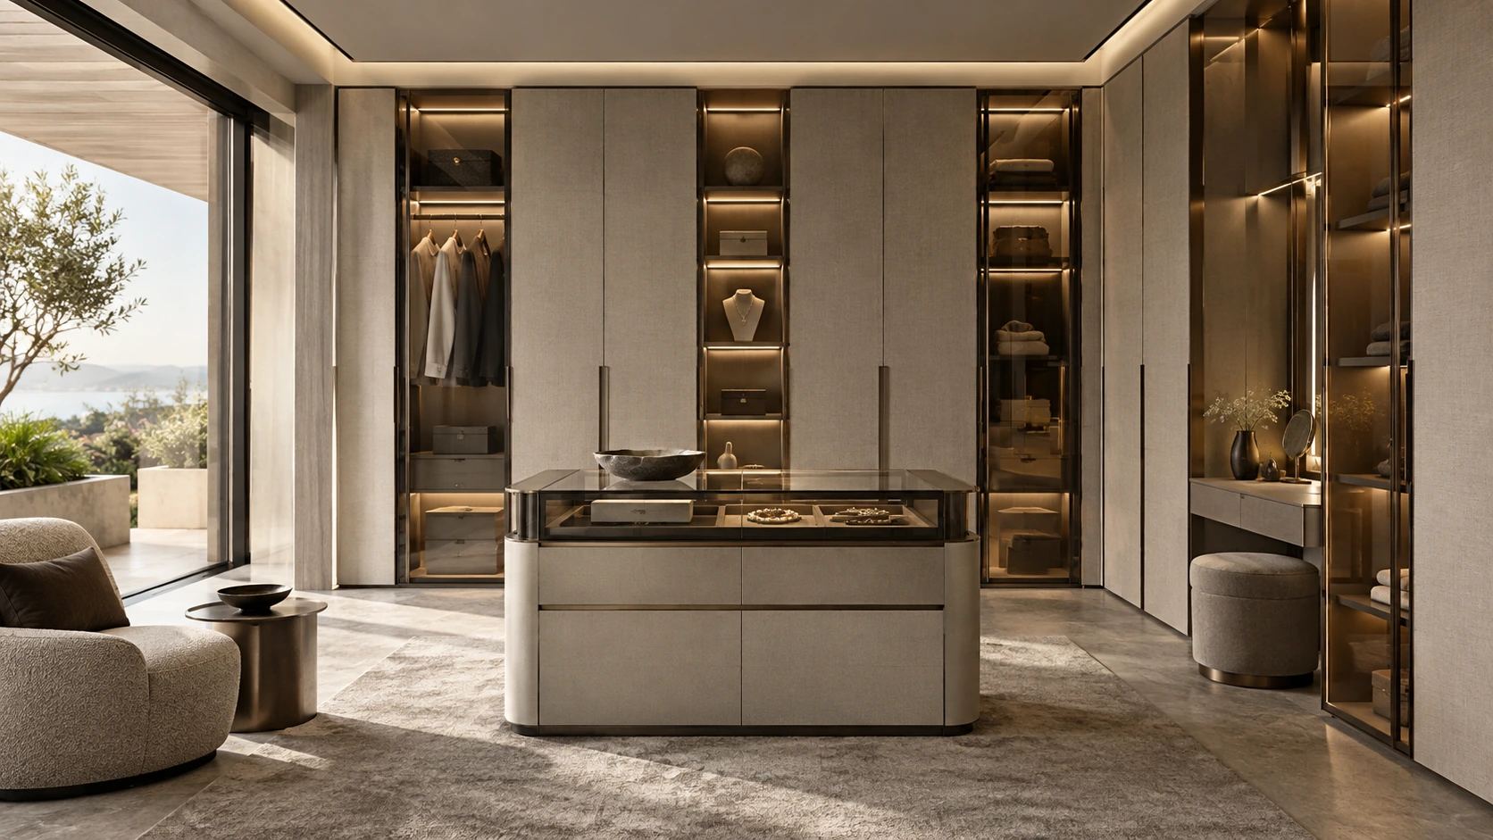
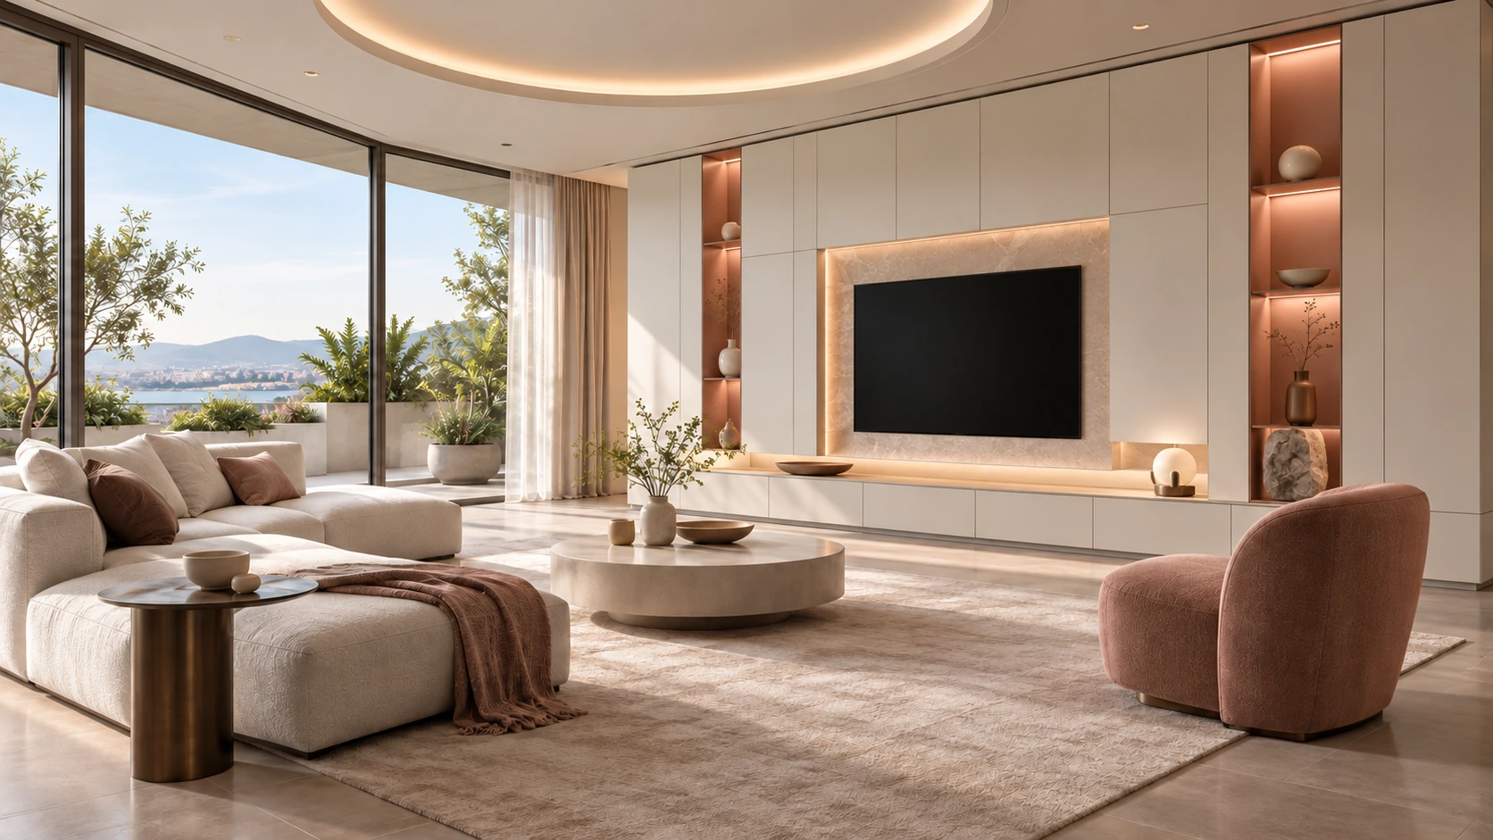
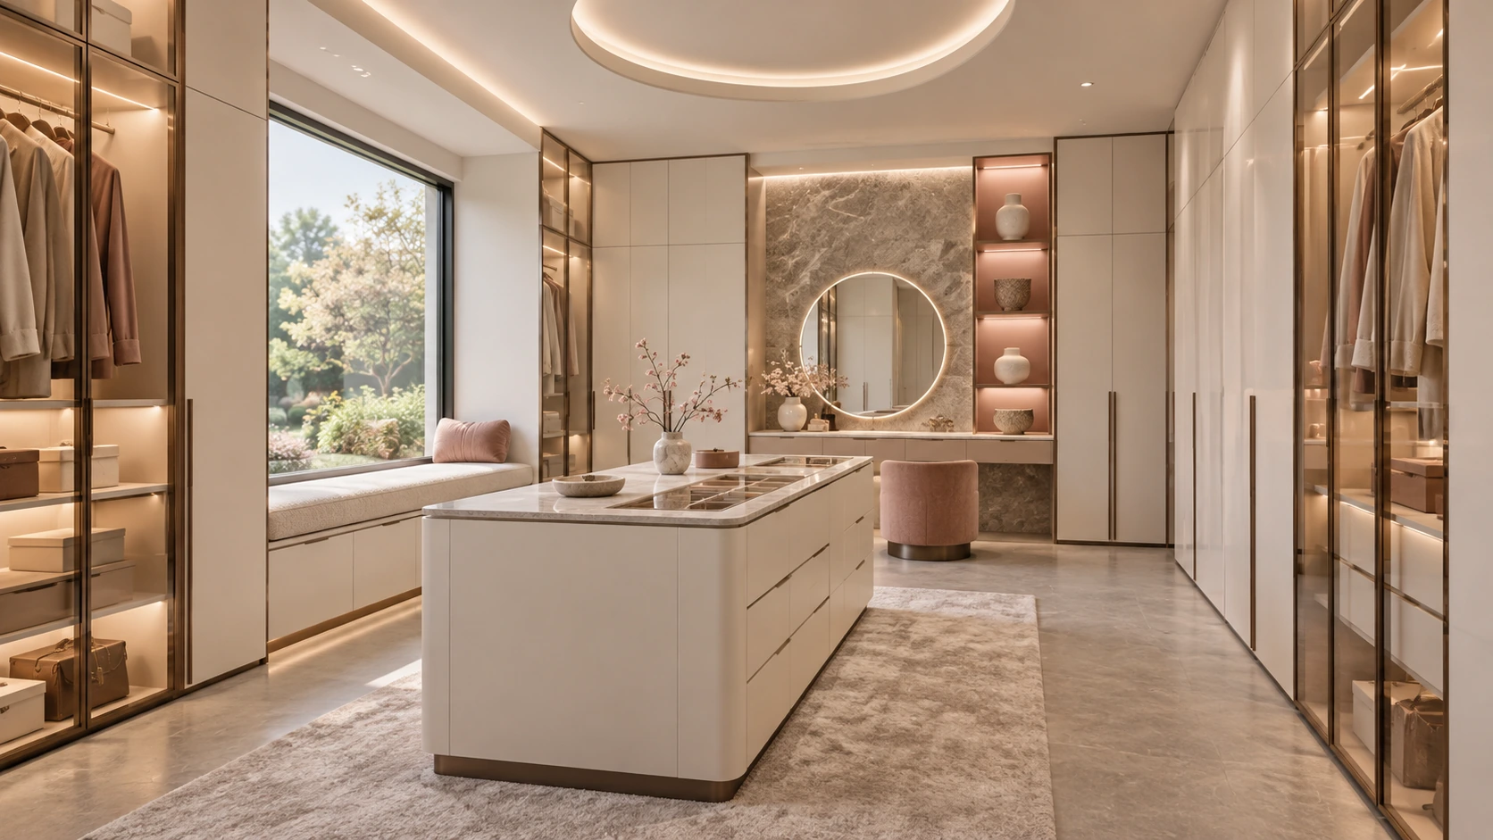
36 Moon-grey and blush minimalist interiors
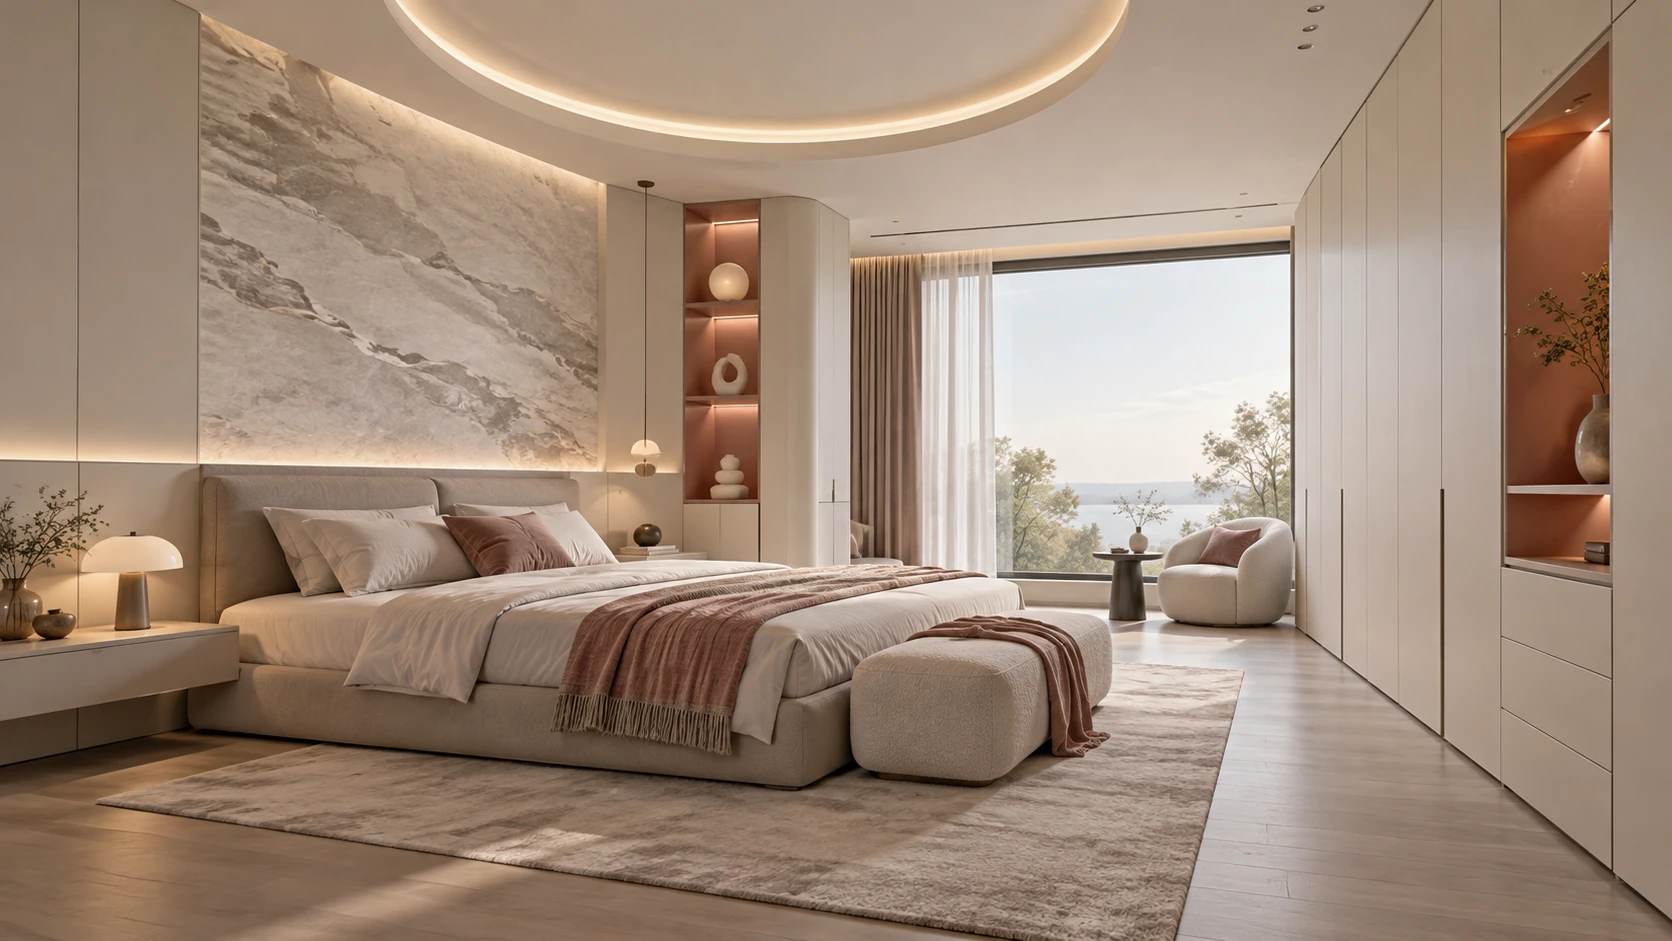
37 Moon-grey and blush minimalist interiors · Bedroom
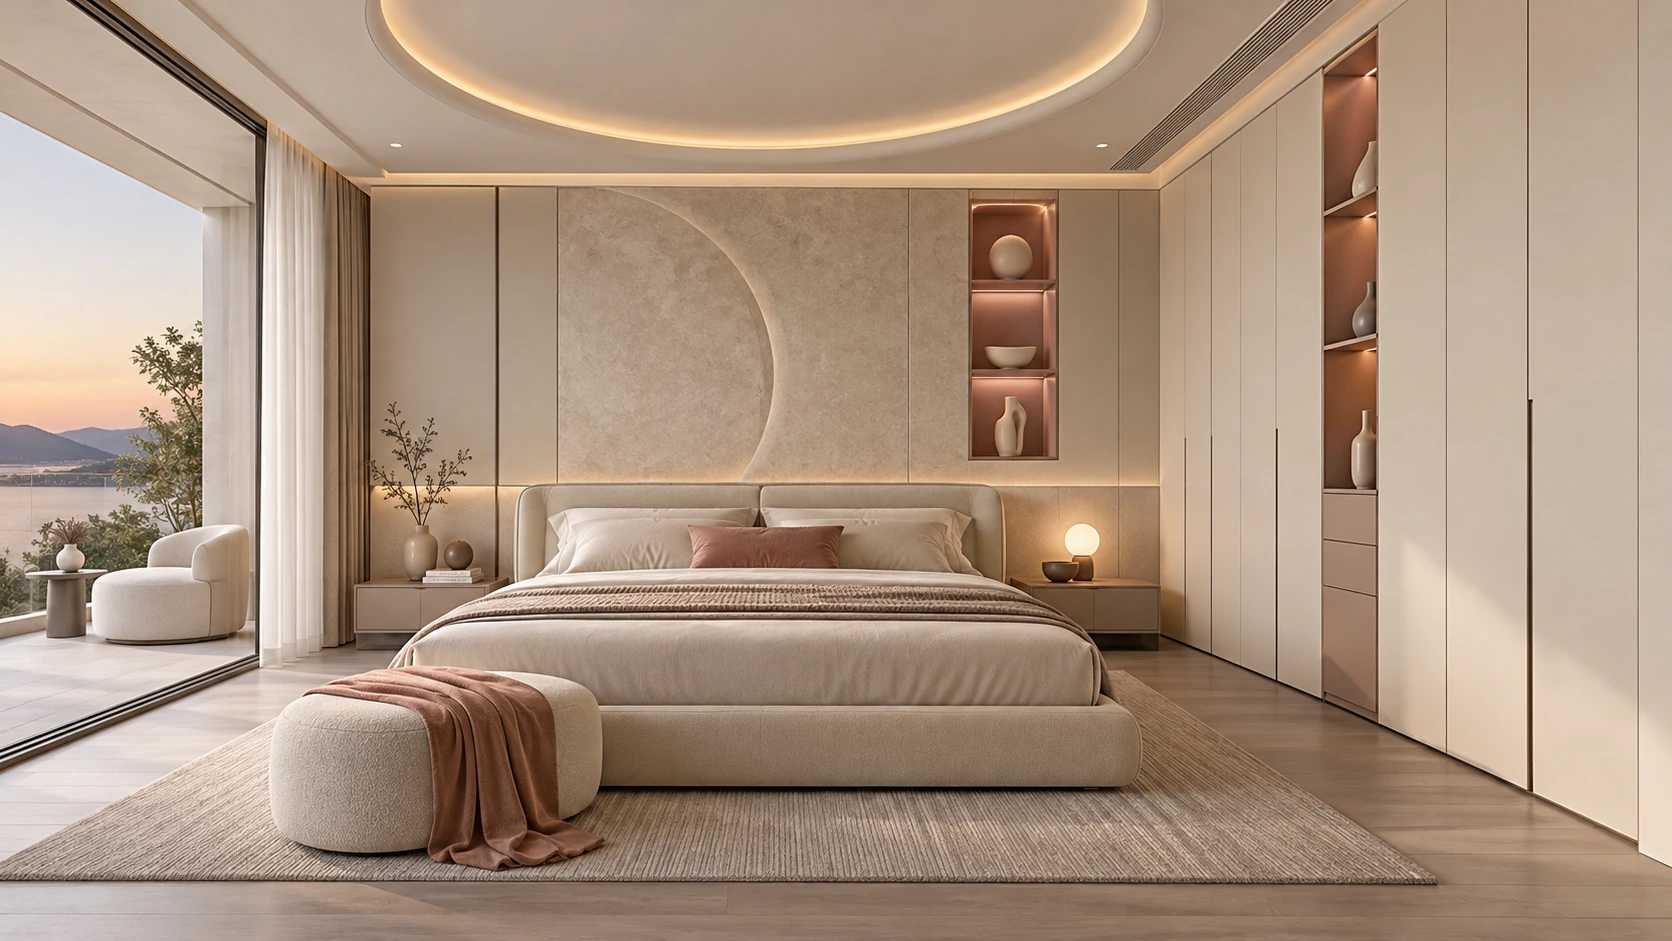
38 Moon-grey and blush minimalist interiors · Living room
39 Moon-grey and blush minimalist interiors · Dressing suite
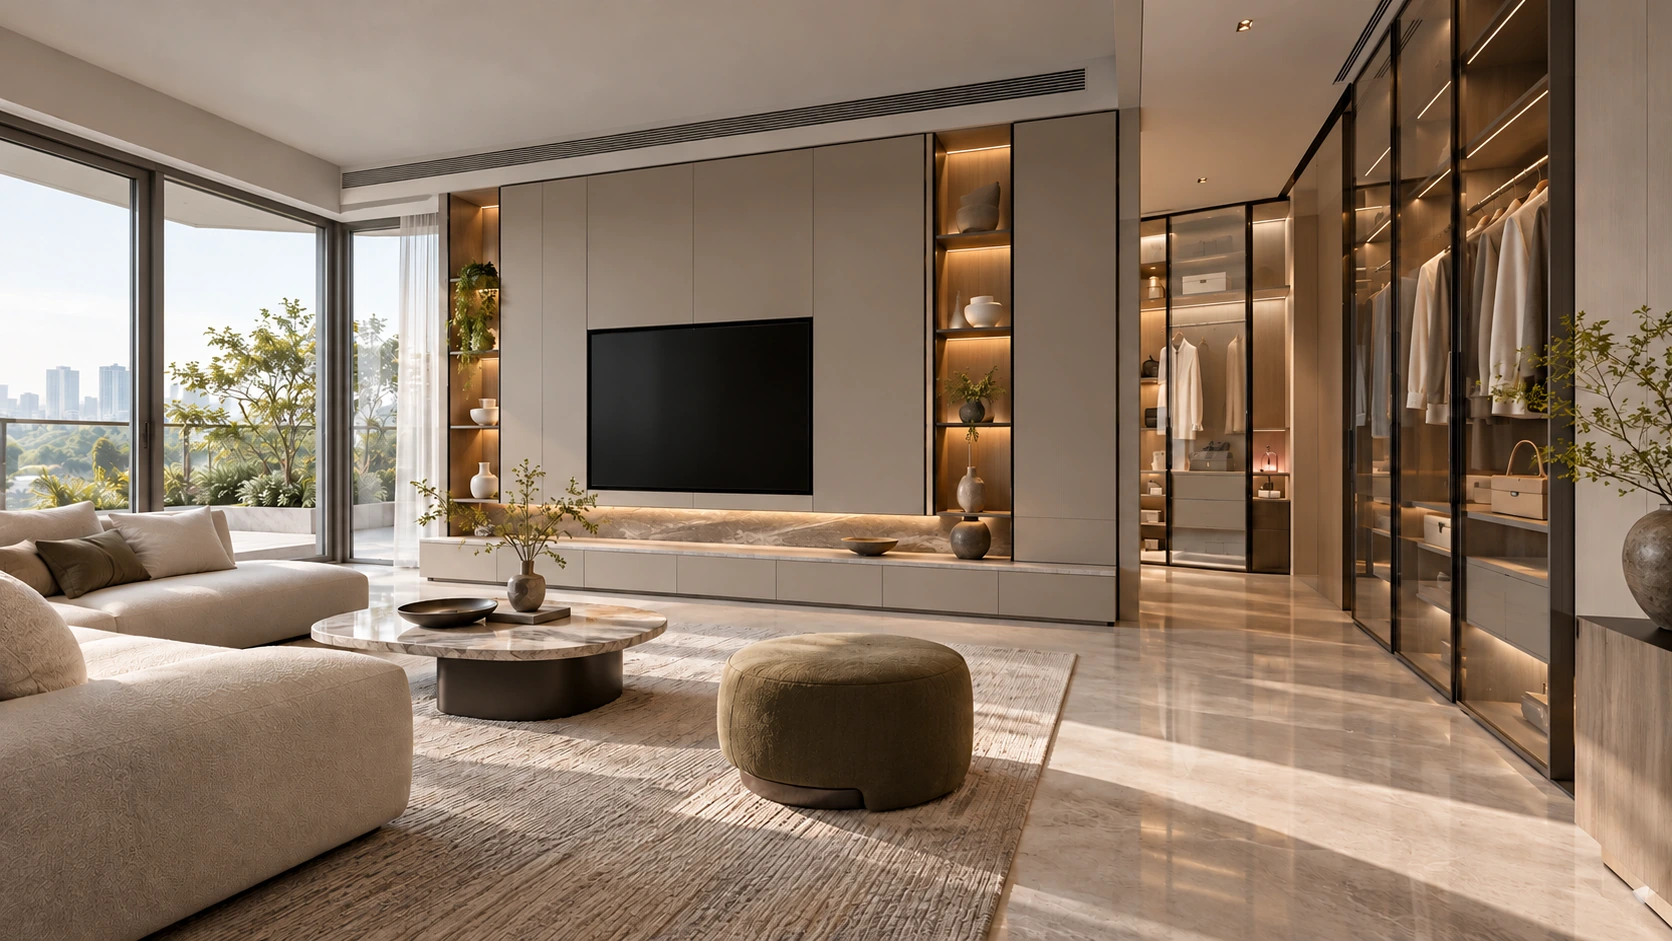
40 Bronze glass wardrobe wall
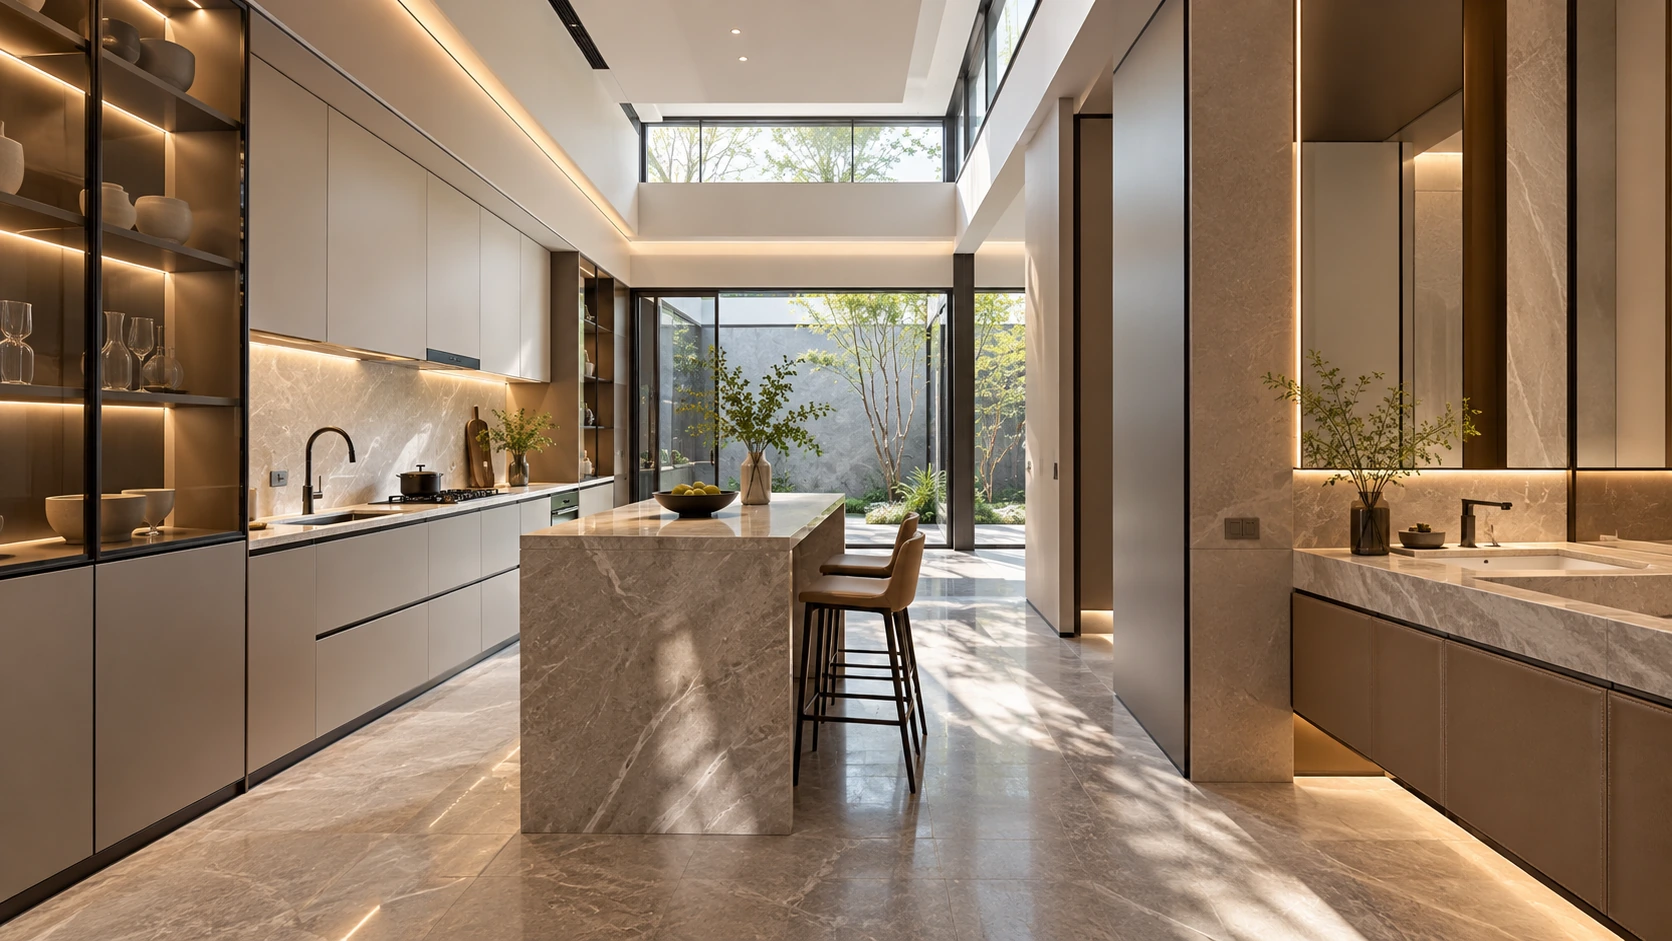
41 Warm matte apartment kitchen
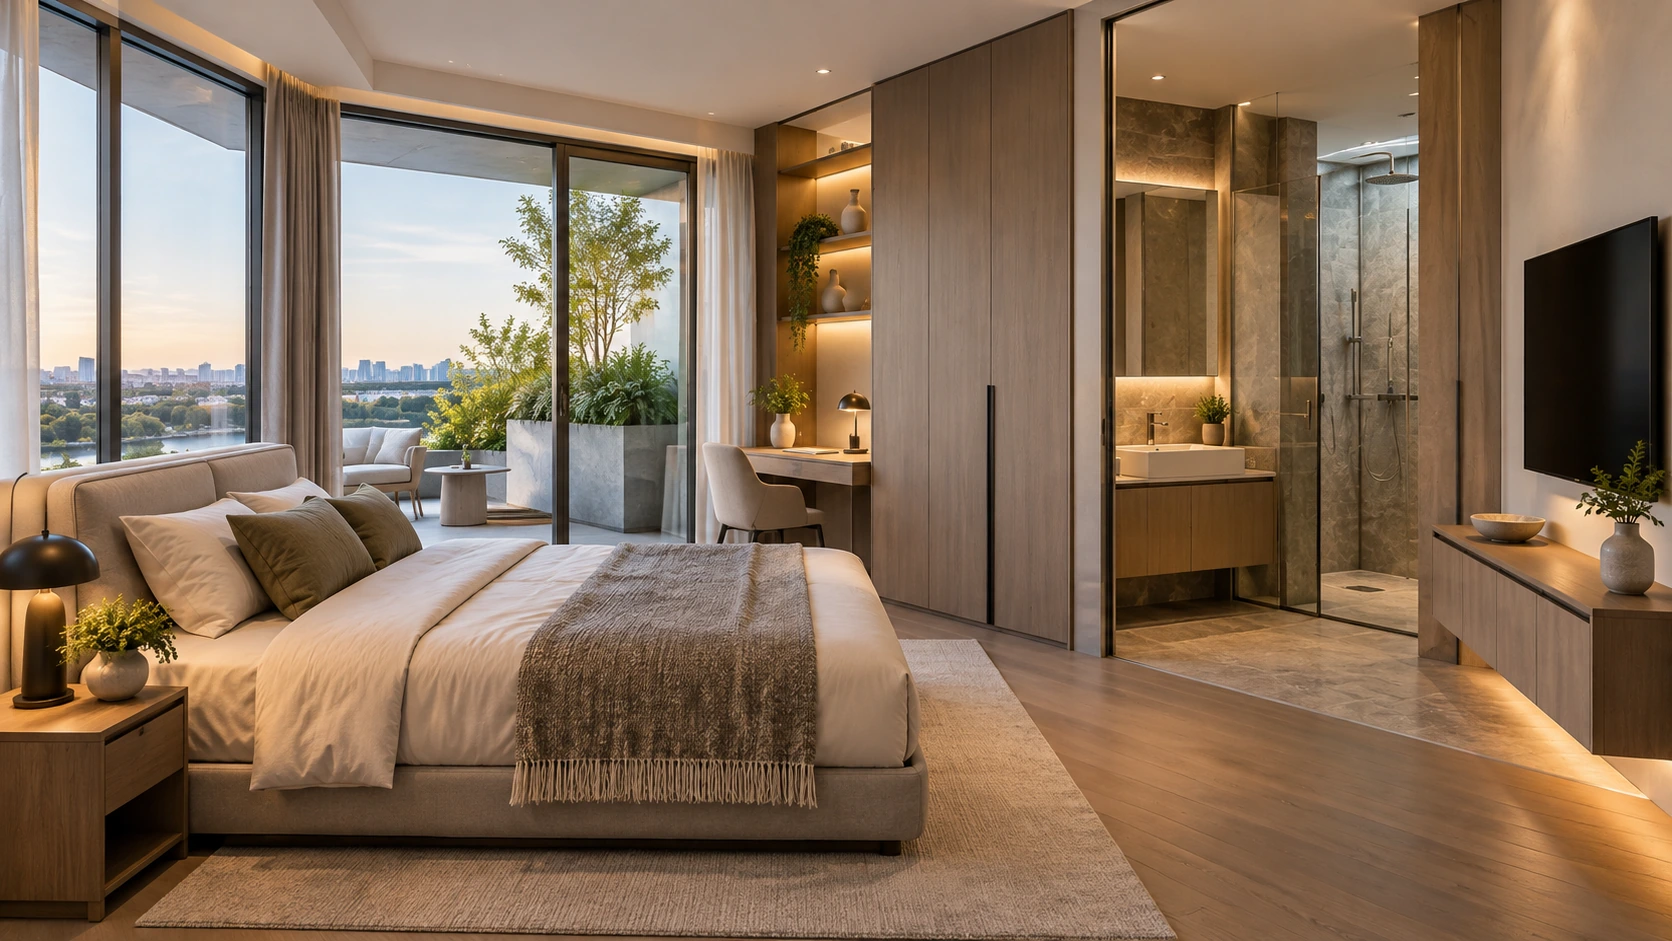
42 Warm integrated apartment bedroom
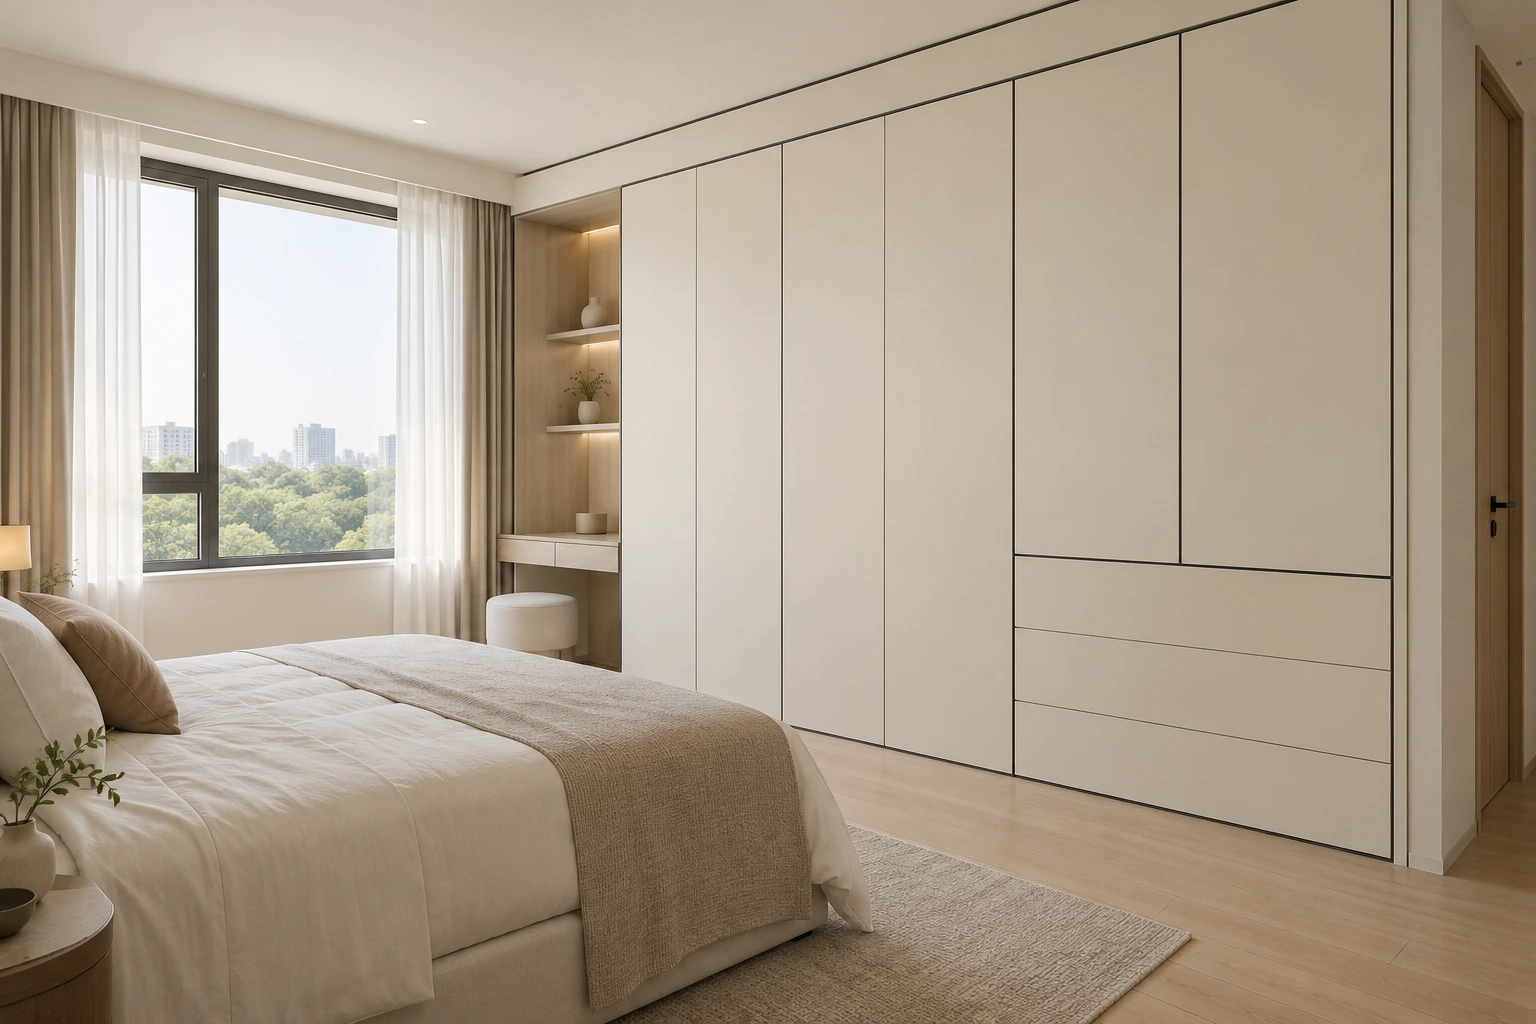
43 Ivory black-line wardrobe interiors · Wardrobe wall
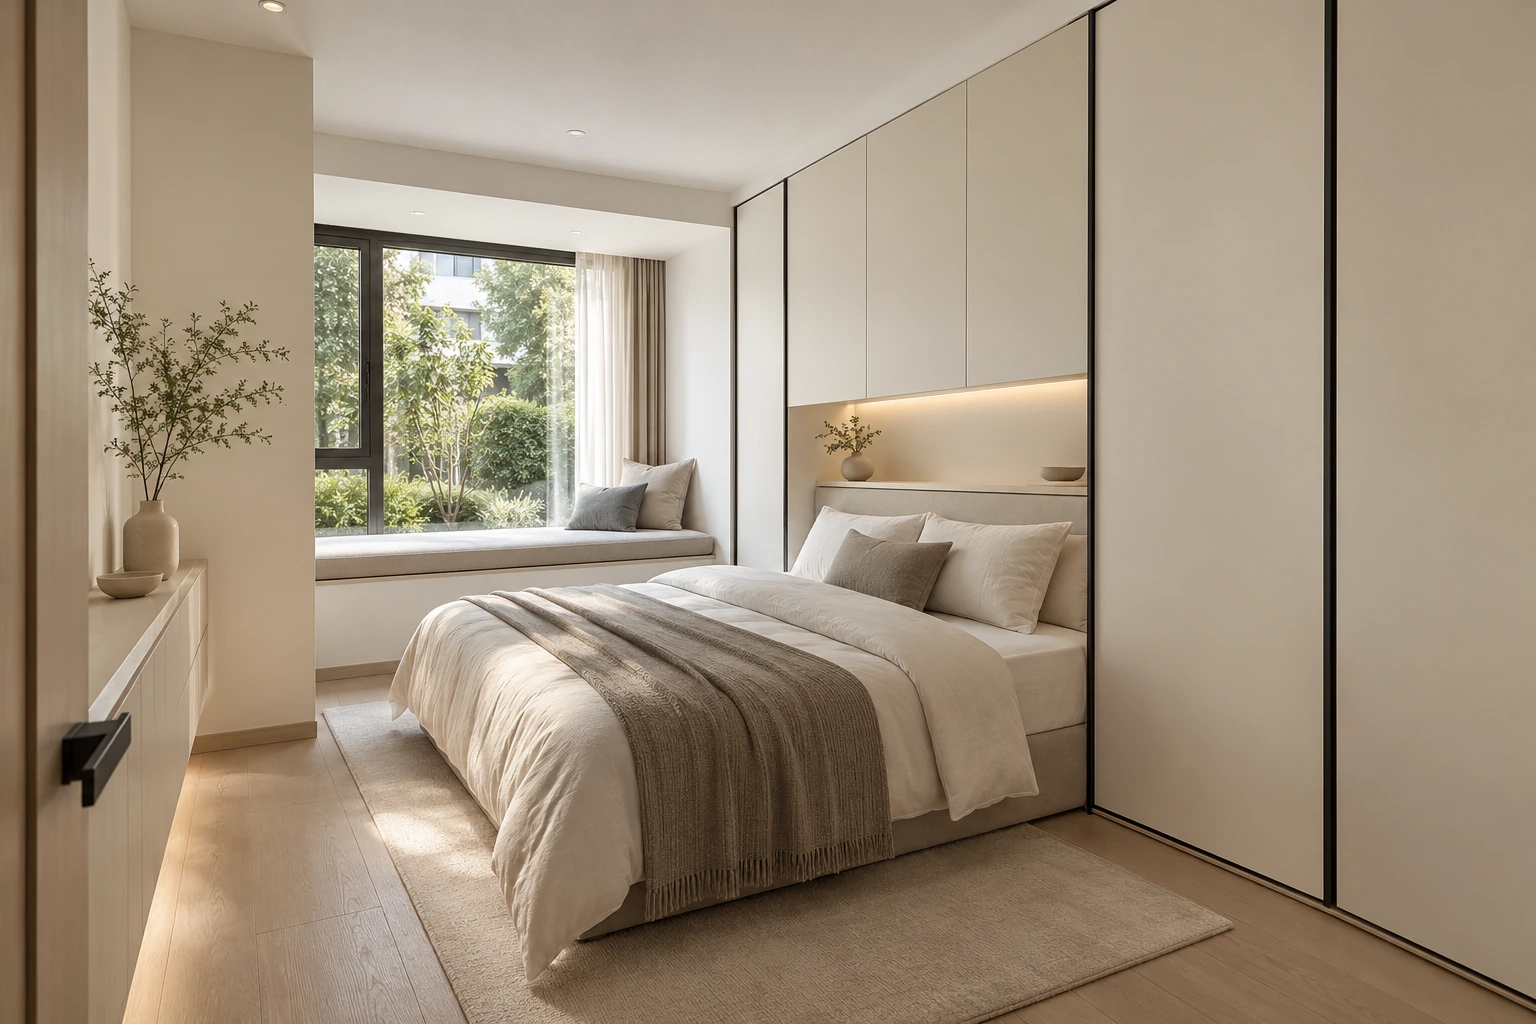
44 Ivory black-line wardrobe interiors · Guest bedroom
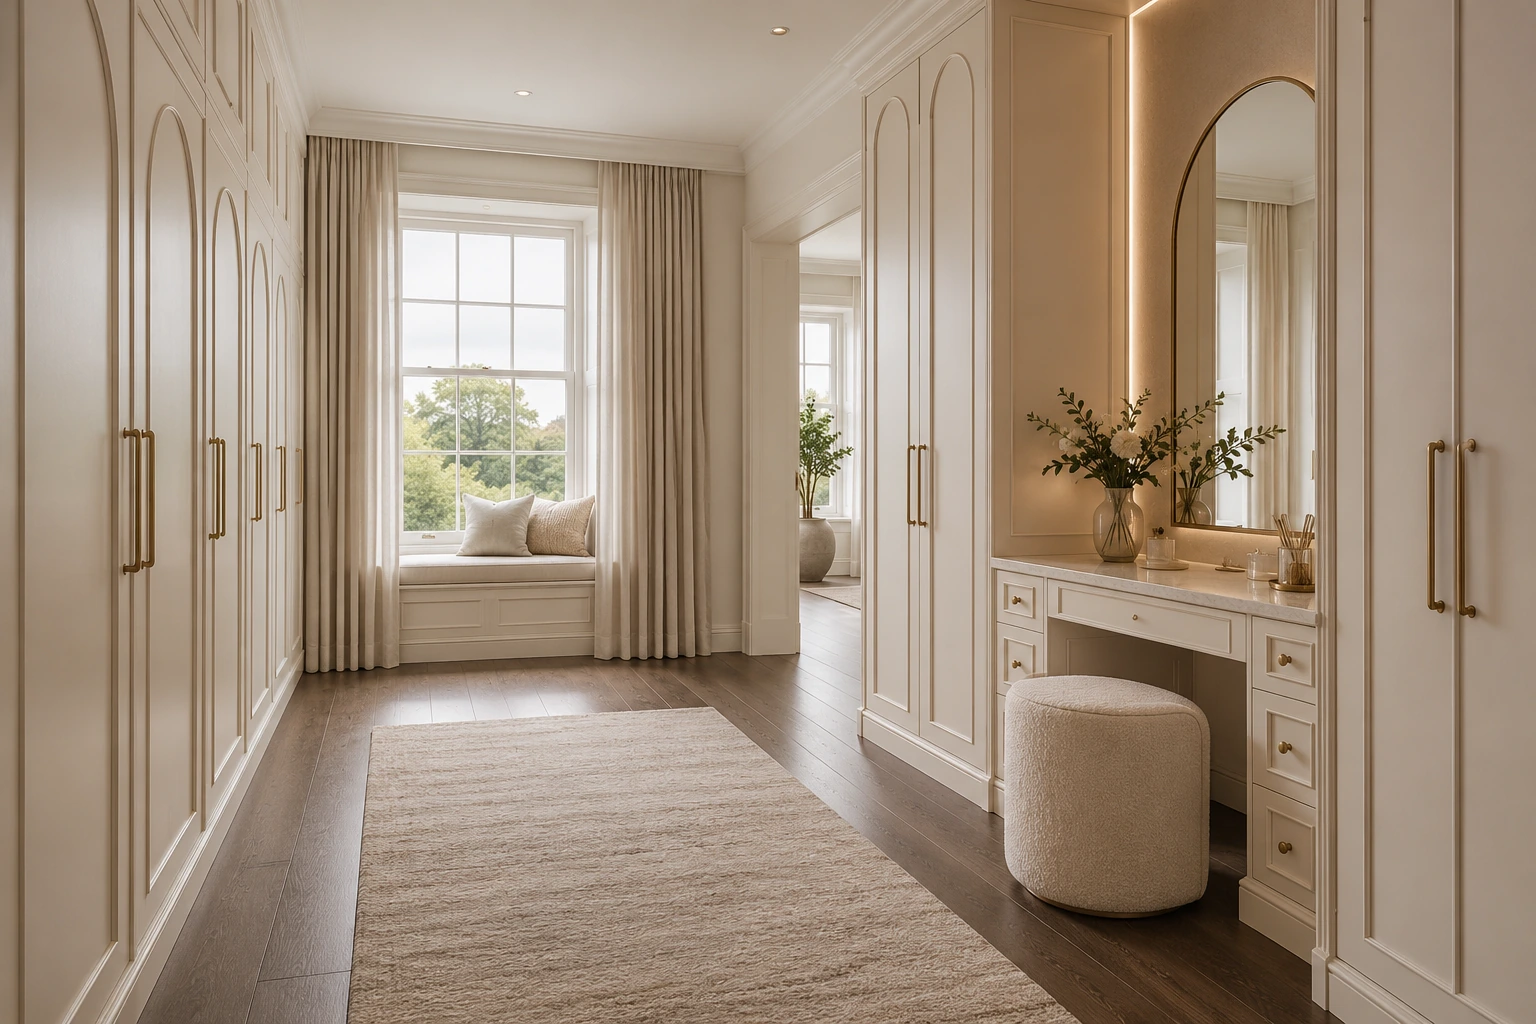
45 Cream arch brass wardrobe interiors · Master suite
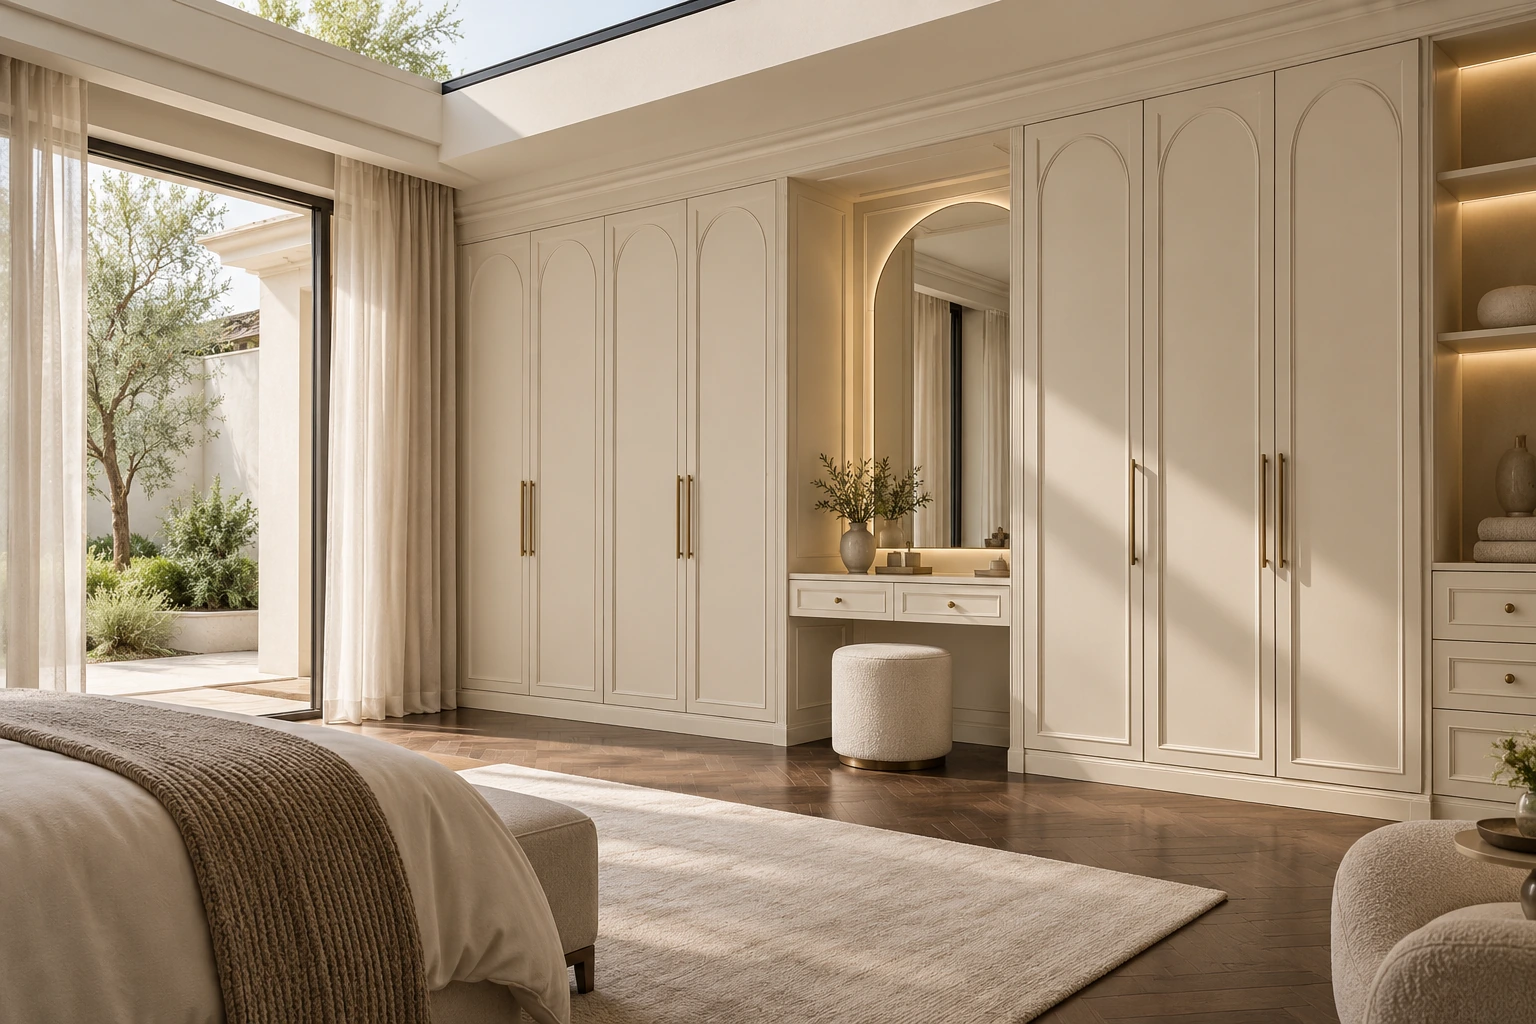
46 Cream arch brass wardrobe interiors · Dressing desk niche
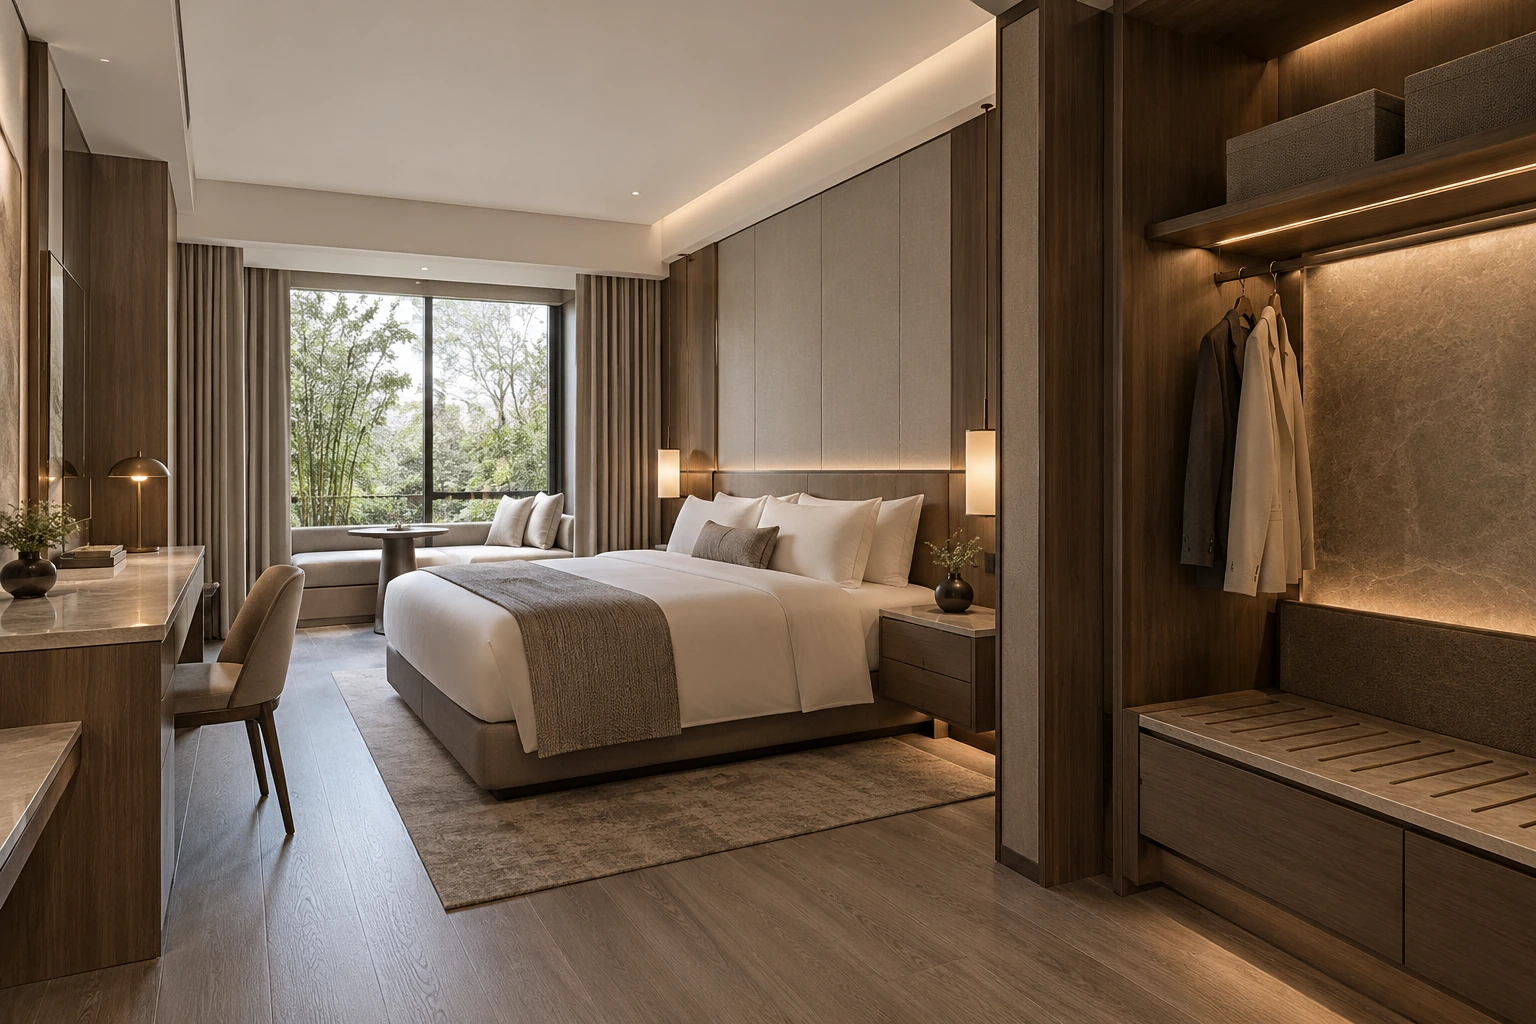
47 Taupe walnut hospitality millwork · Guestroom
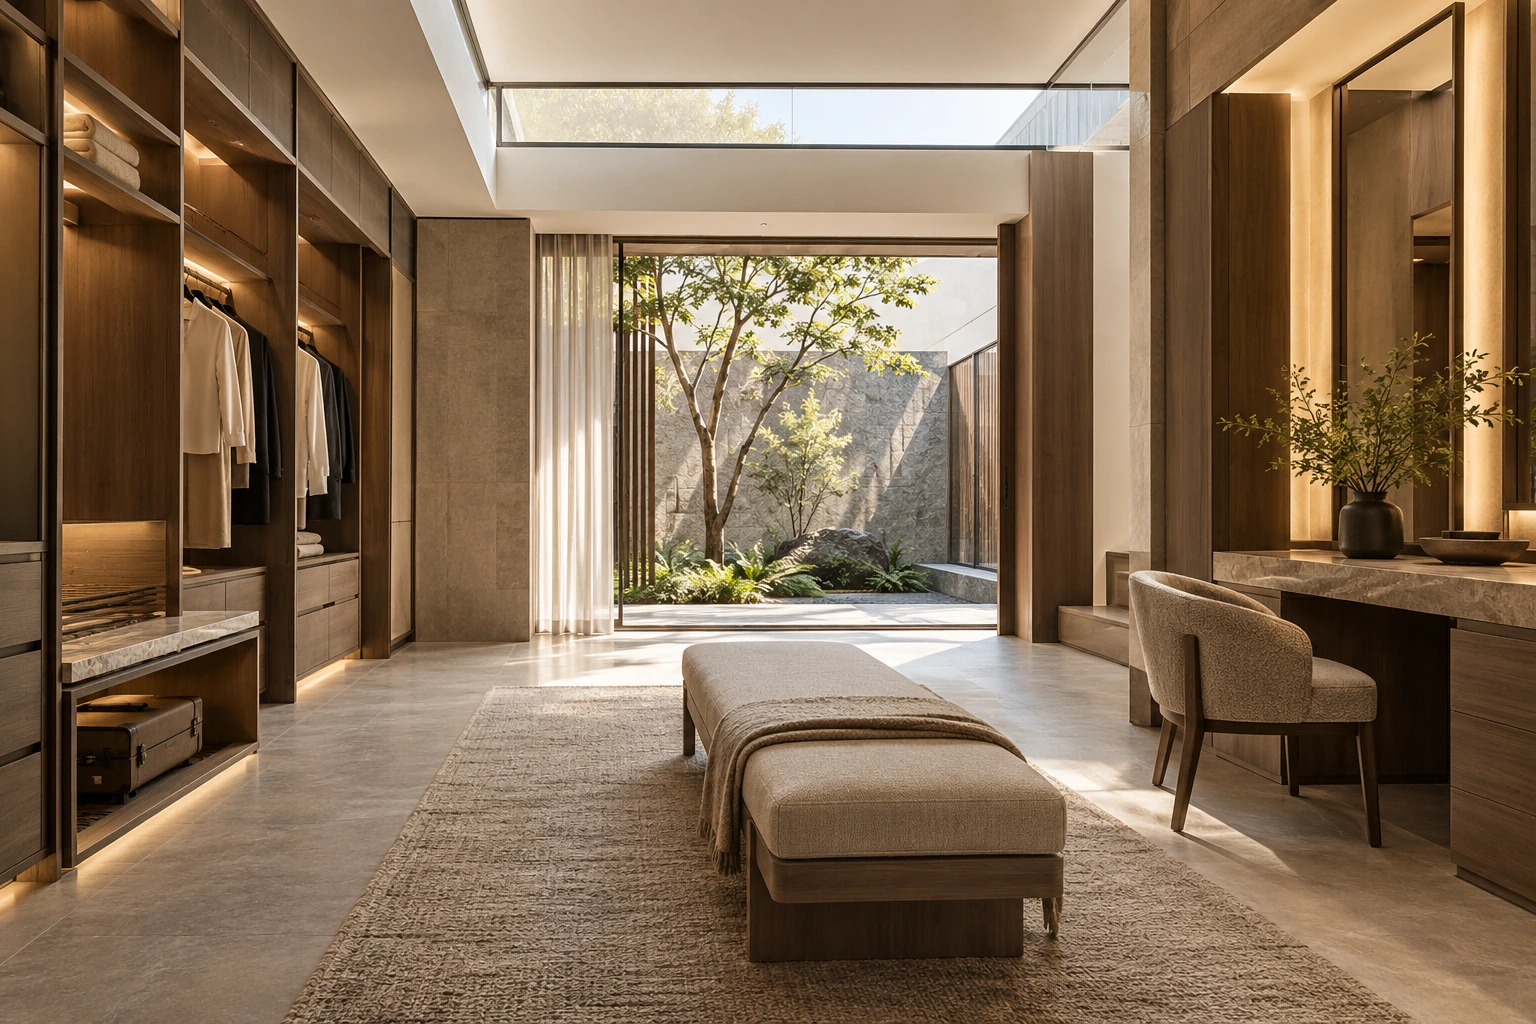
48 Taupe walnut hospitality millwork · Suite dressing zone
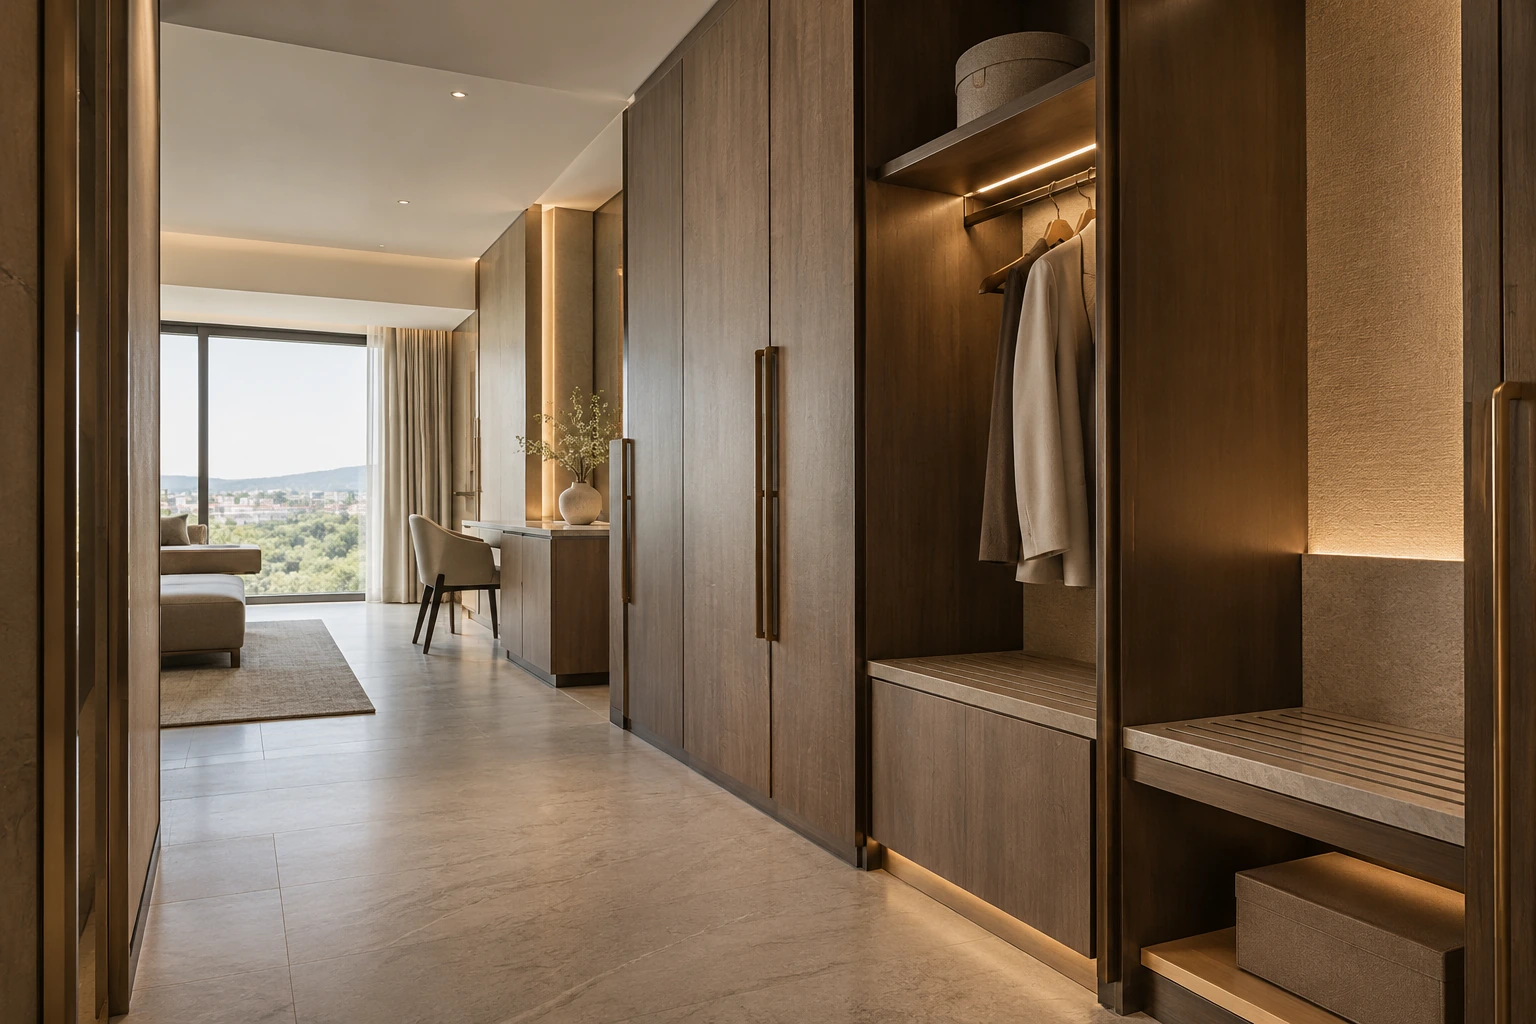
49 Taupe walnut hospitality millwork · Corridor wardrobe
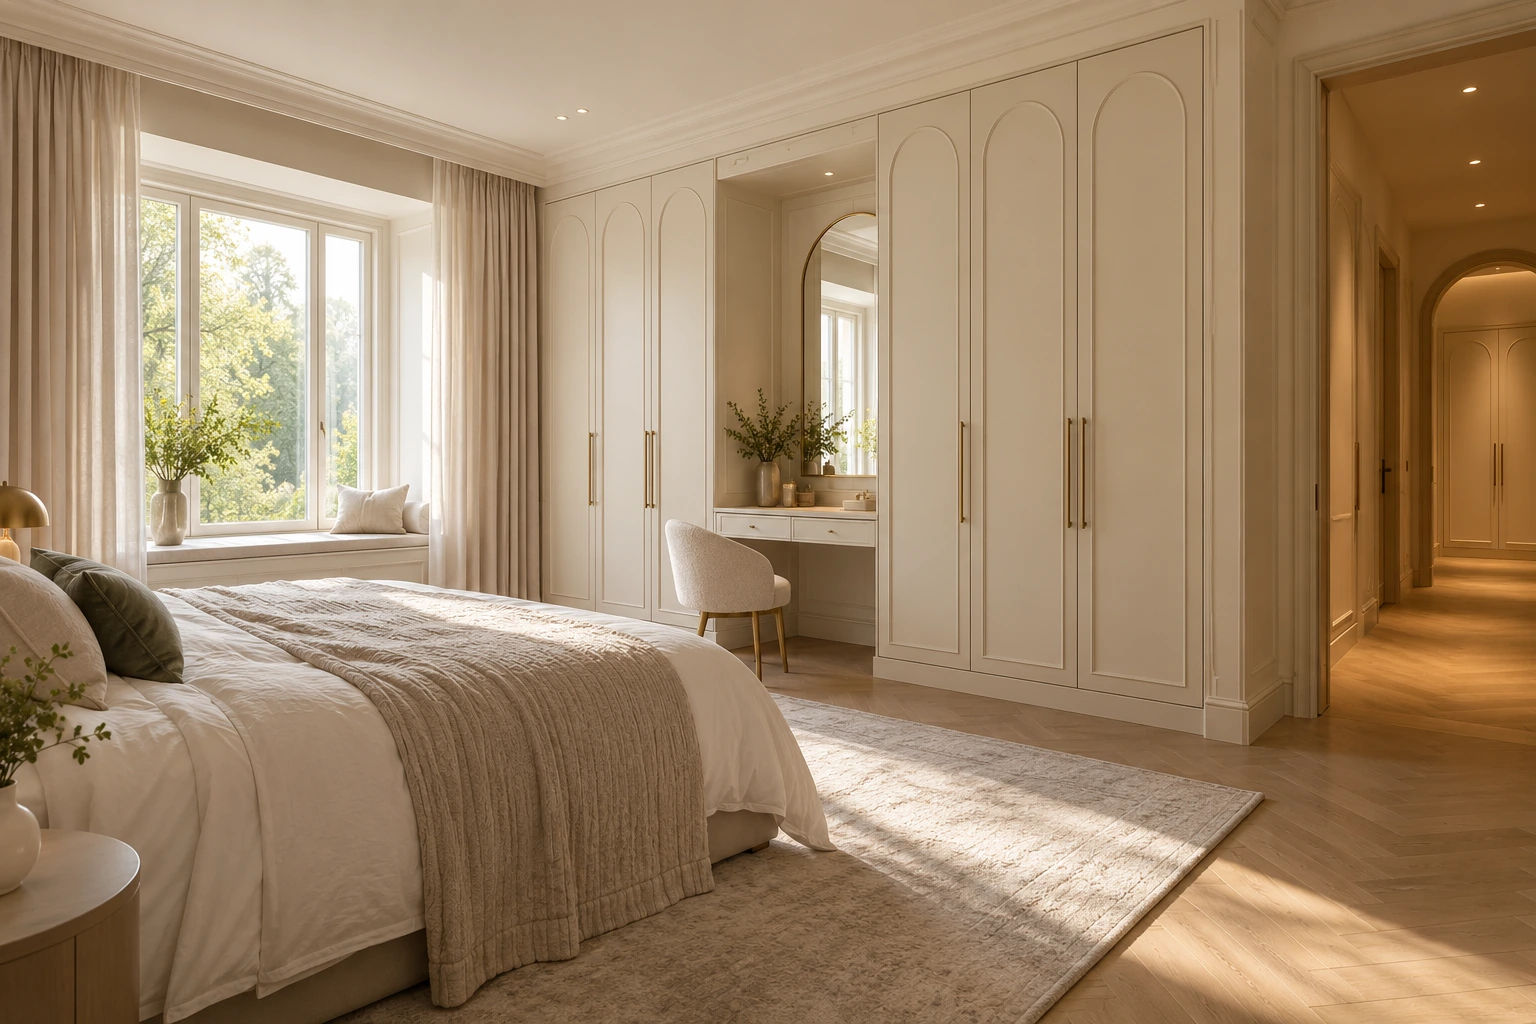
50 Cream arch brass wardrobe interiors · Master suite
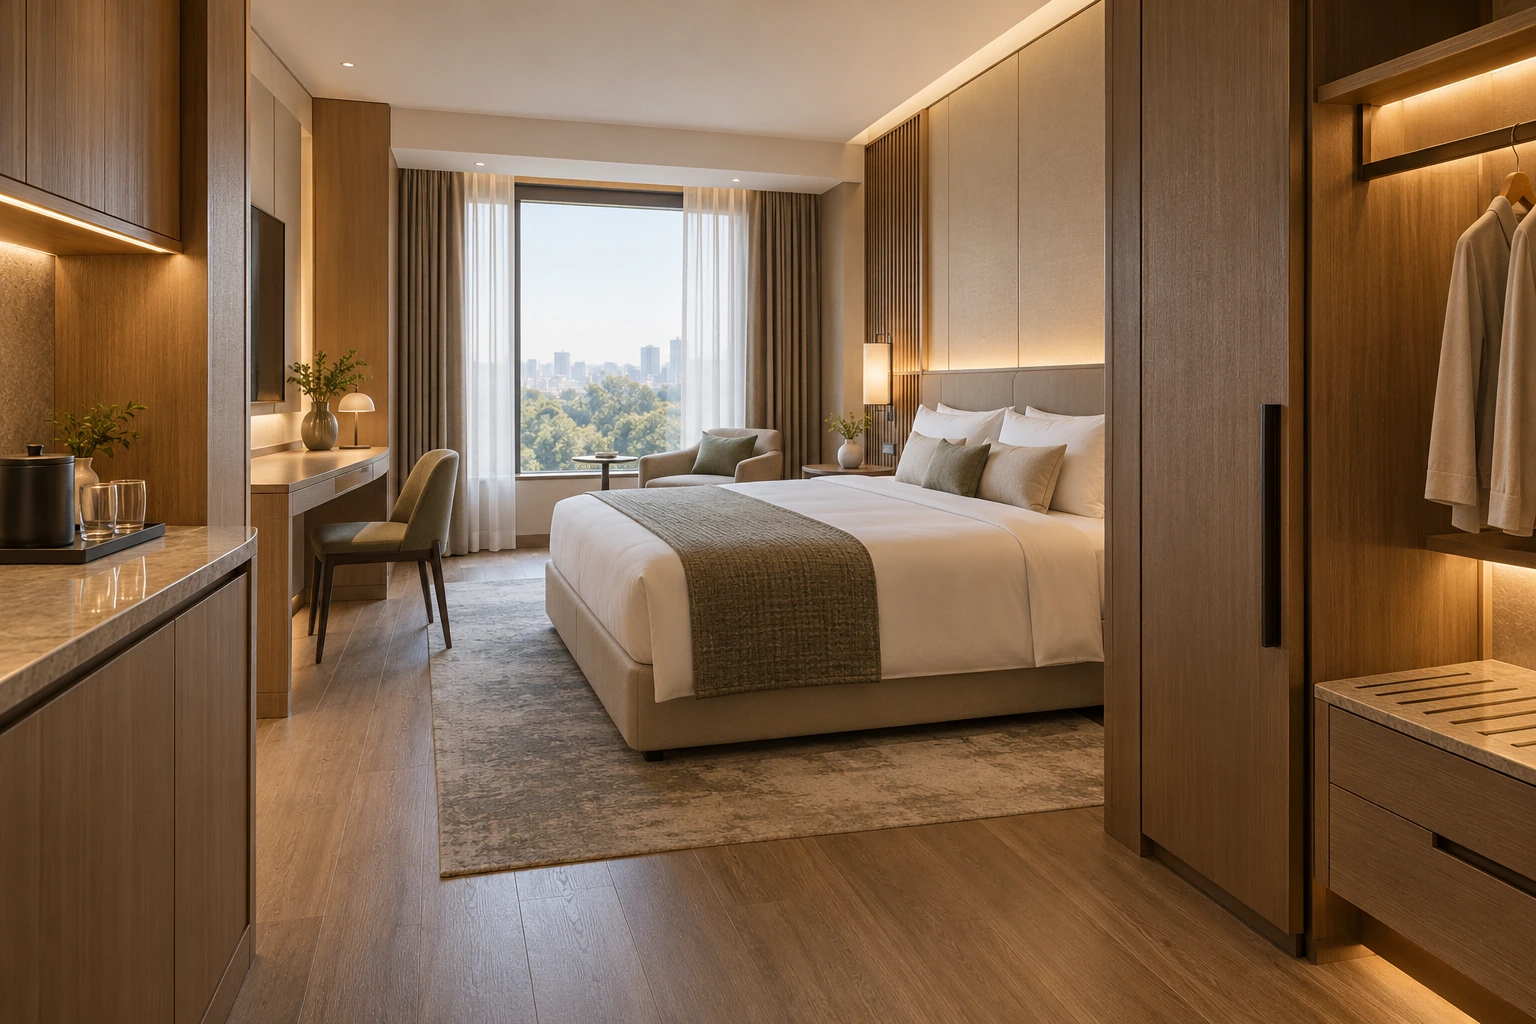
51 Taupe walnut hospitality millwork · Guestroom
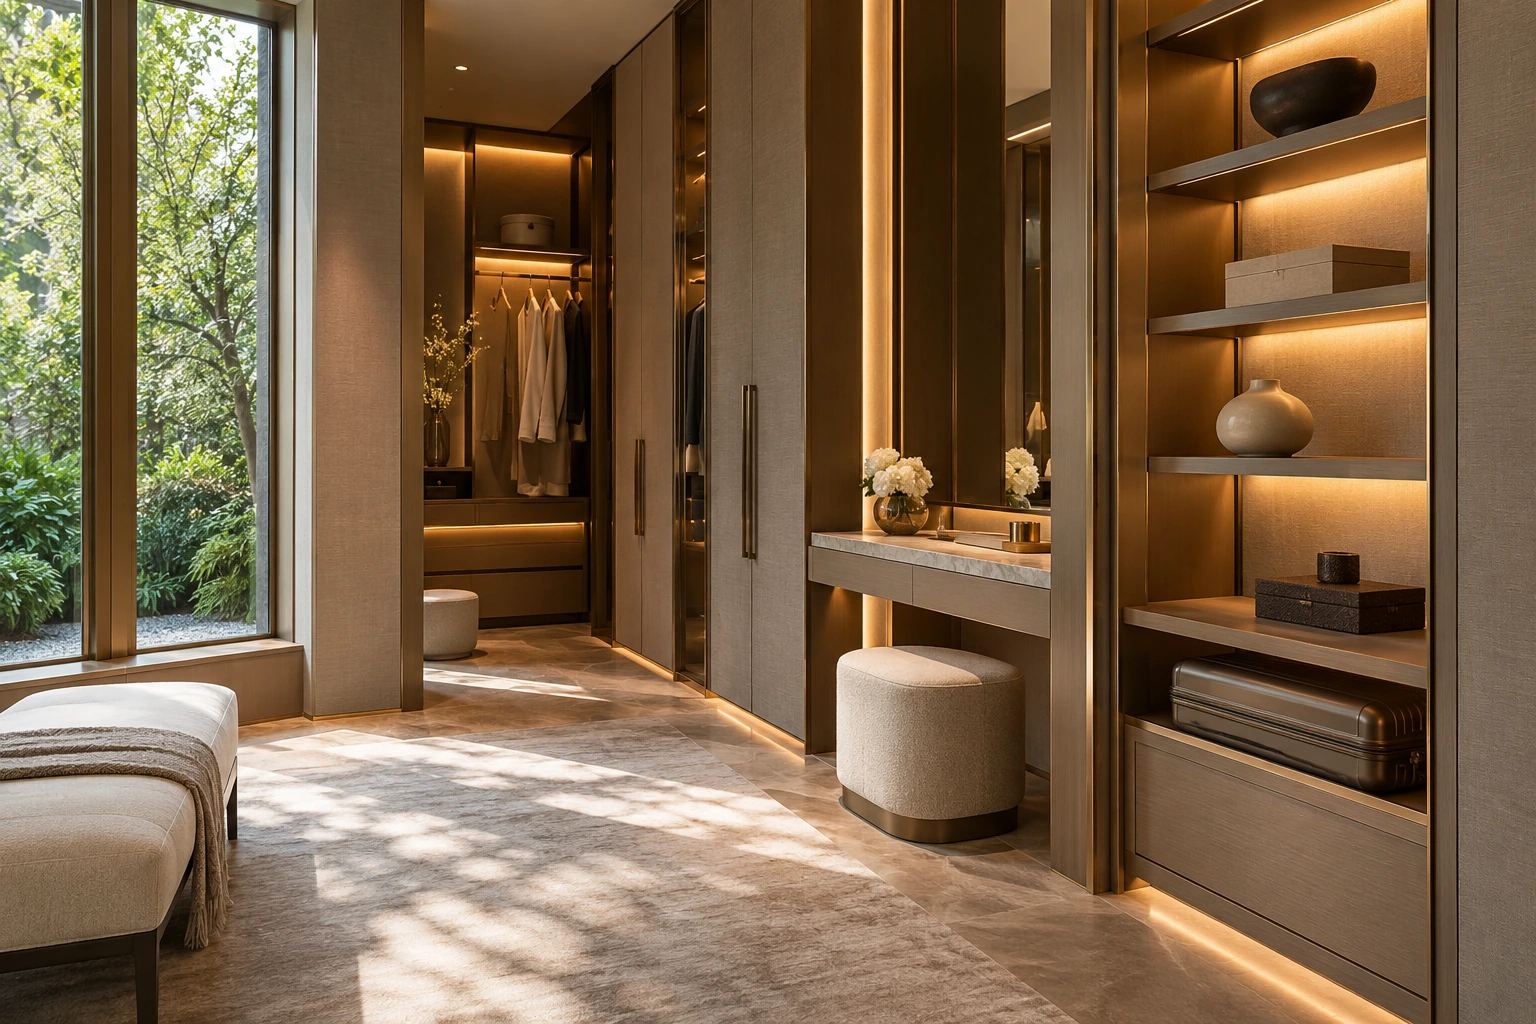
52 Taupe walnut hospitality millwork · Suite dressing zone
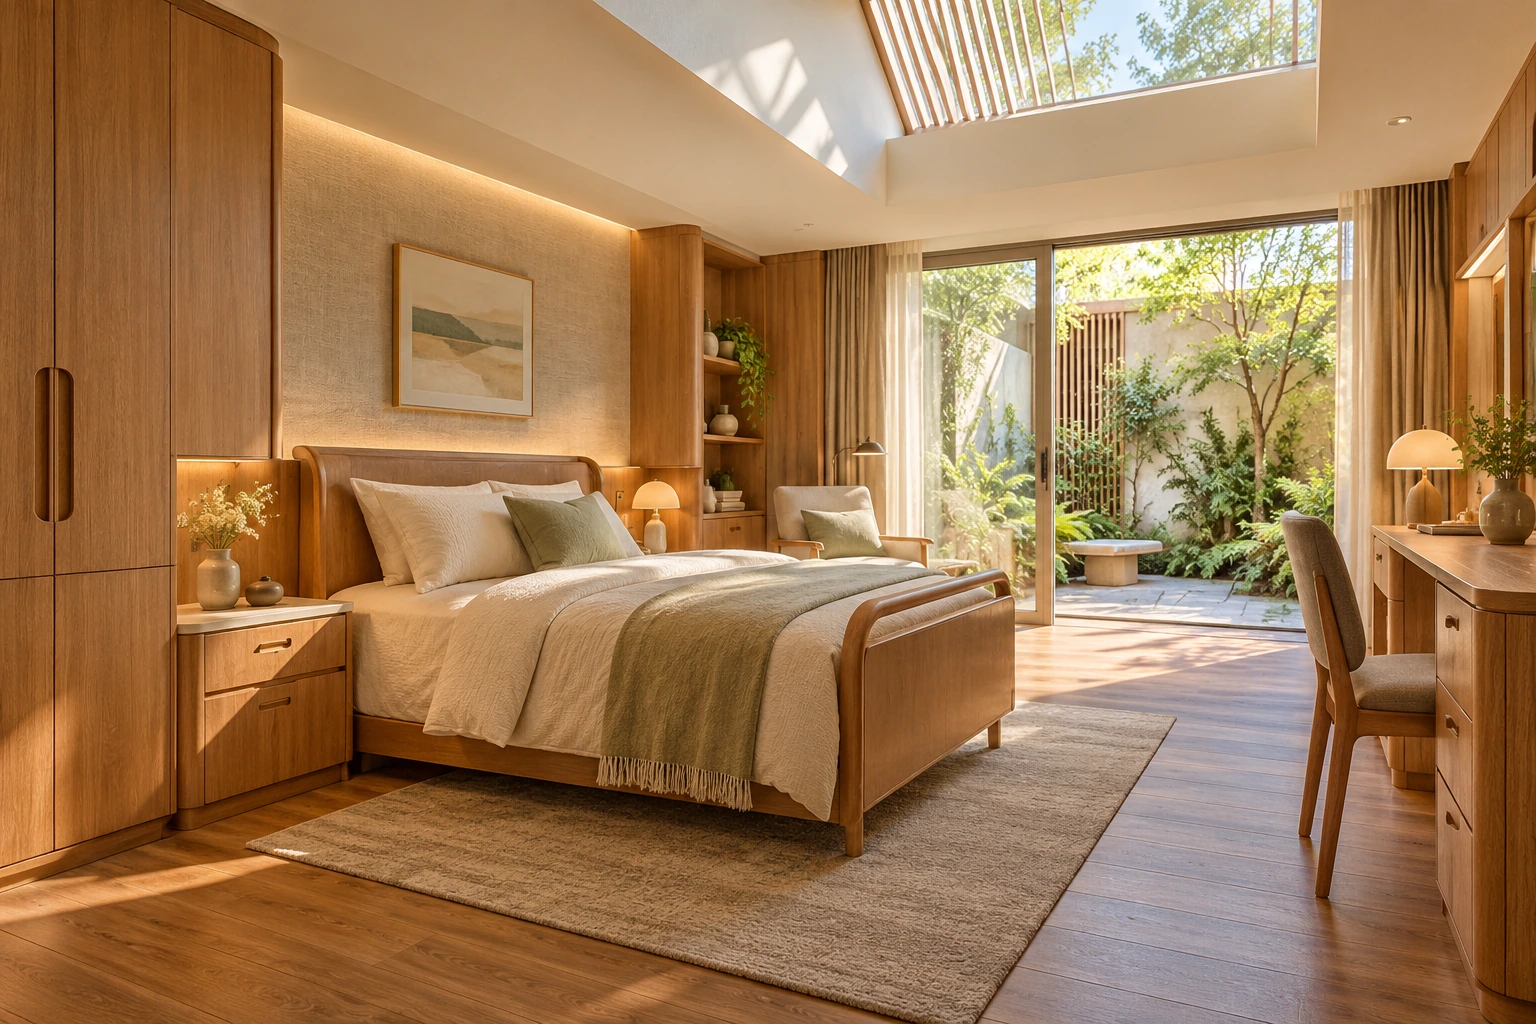
53 Rounded timber accessible bedroom storage
54 French neoclassical enfilade · Dressing and vanity

55 British heritage and Regency · Bedroom and dressing

56 Venetian palazzo contemporary · Dressing and vanity

Storage planned around clothing, access and the rhythm of the bedroom. Coordinate hanging, shelving and drawer zones with actual storage habits. Compare hinged and sliding fronts against circulation space, and discuss mirrors, lighting and internal accessories as part of the same cabinet package. Start with the layout, dimensions and intended use, then coordinate interfaces with adjoining trades. Compare material samples and working details before confirming the specification. The project package should define quantities, installation responsibilities and the sequence for approval.
Continue exploring
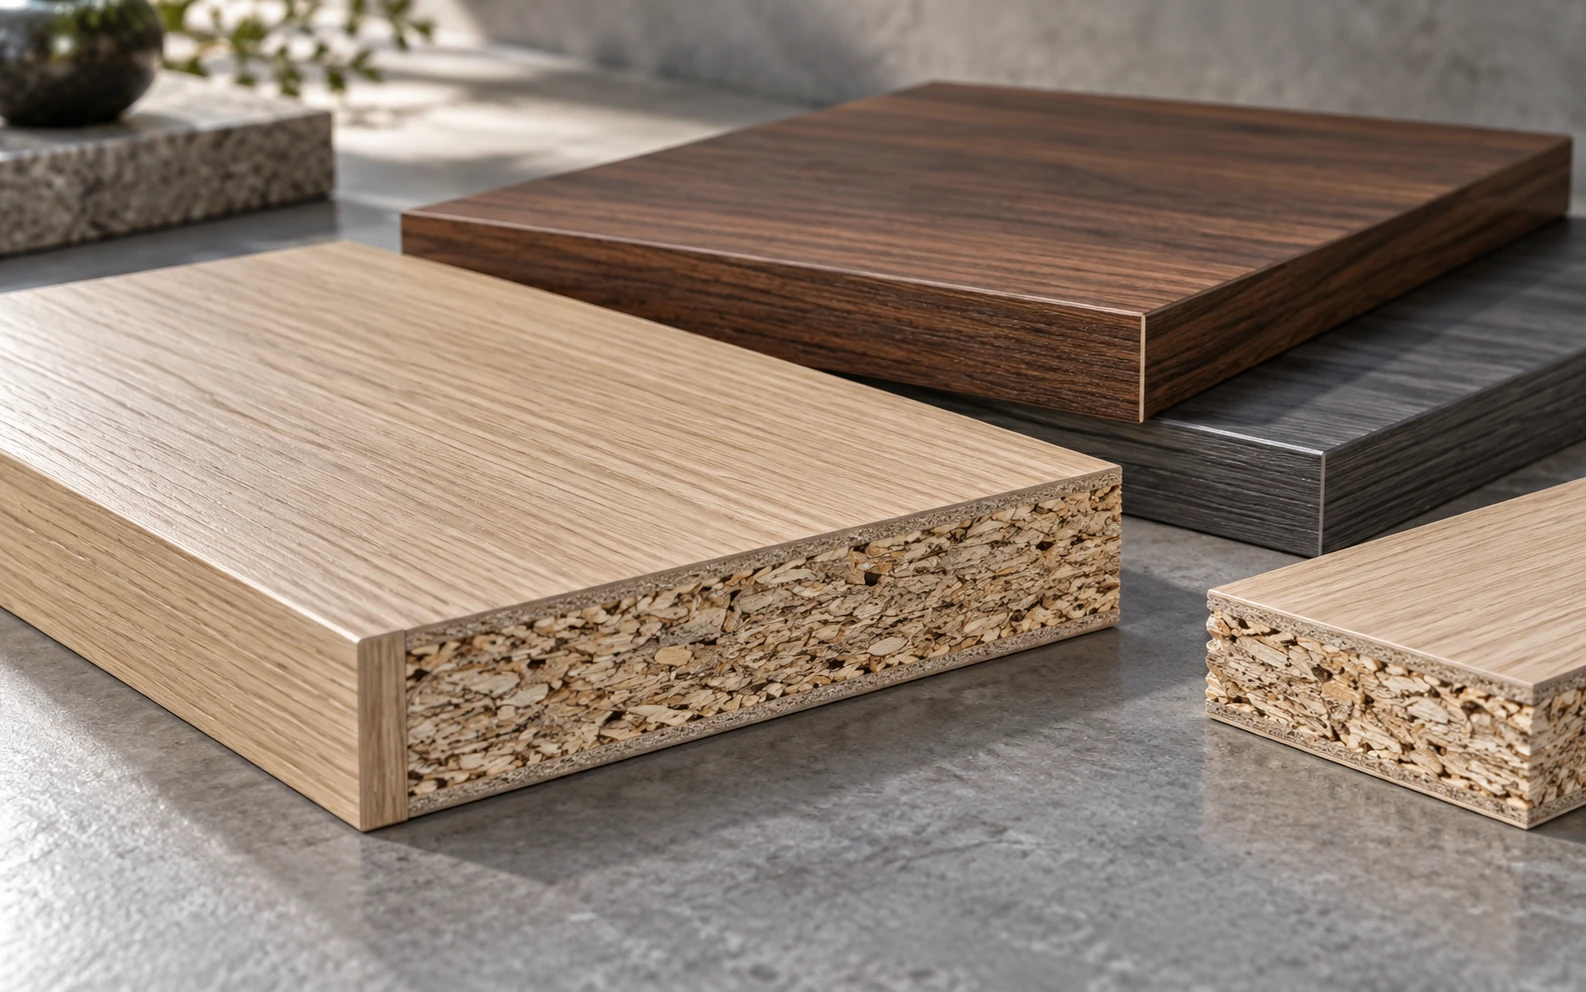 Melamine-Faced Panels ↗
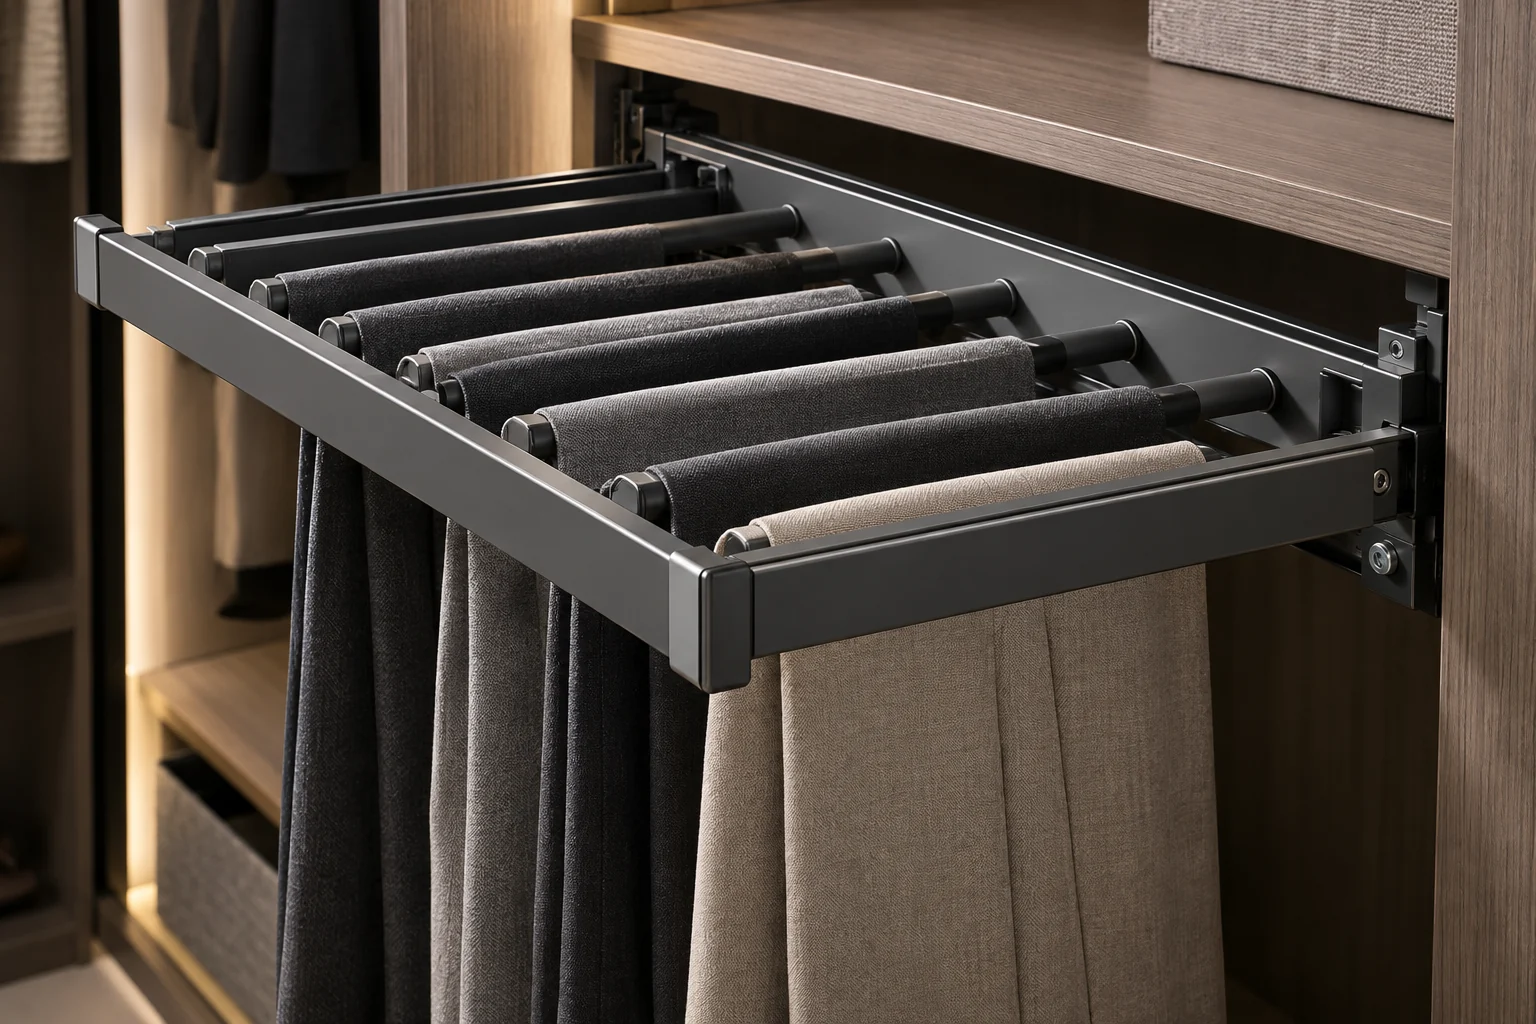 Wardrobe Accessories ↗
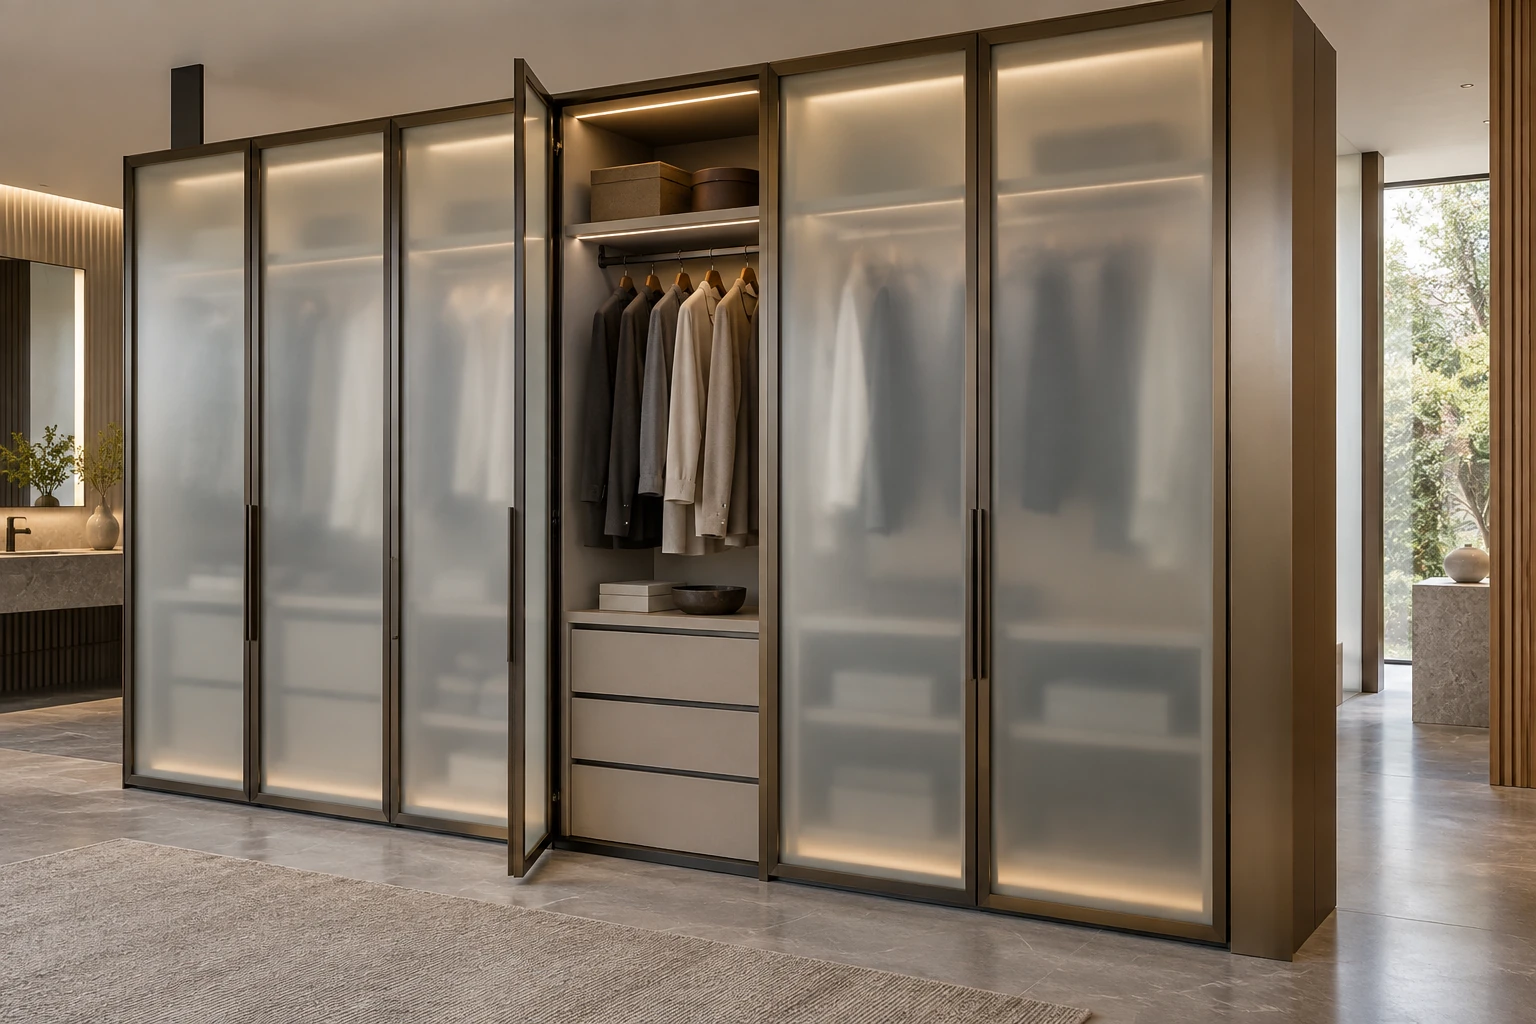 Frosted glass wardrobe · Room divider ↗
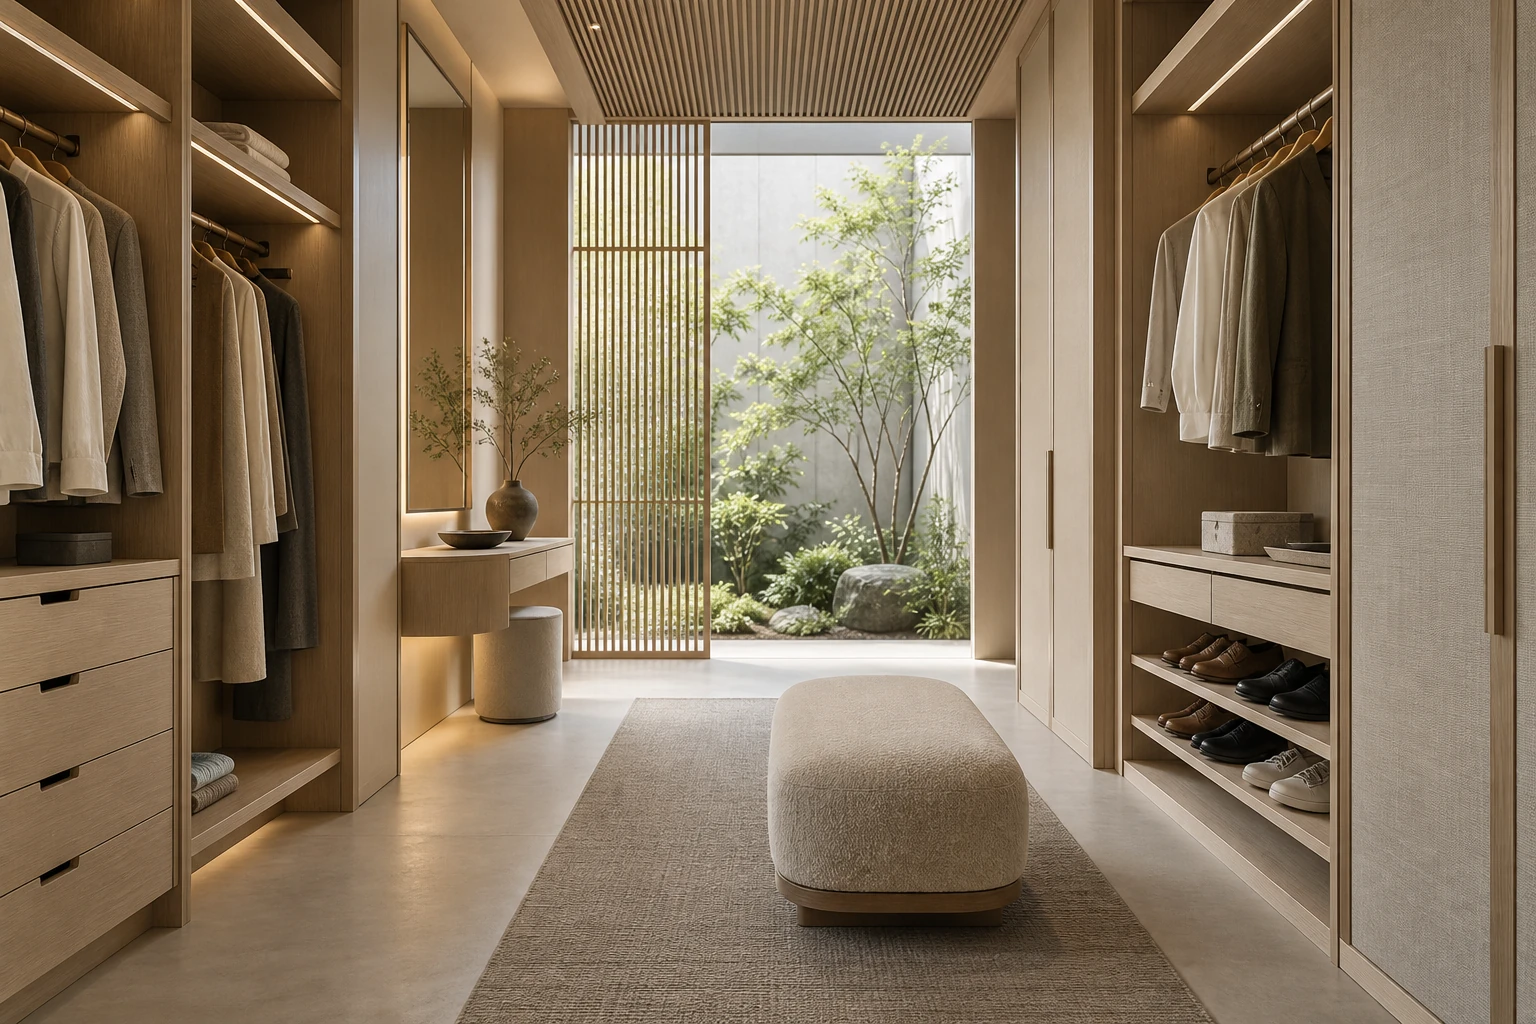 Walk-in Closets ↗Coffee-walnut veneer dressing suite ↗
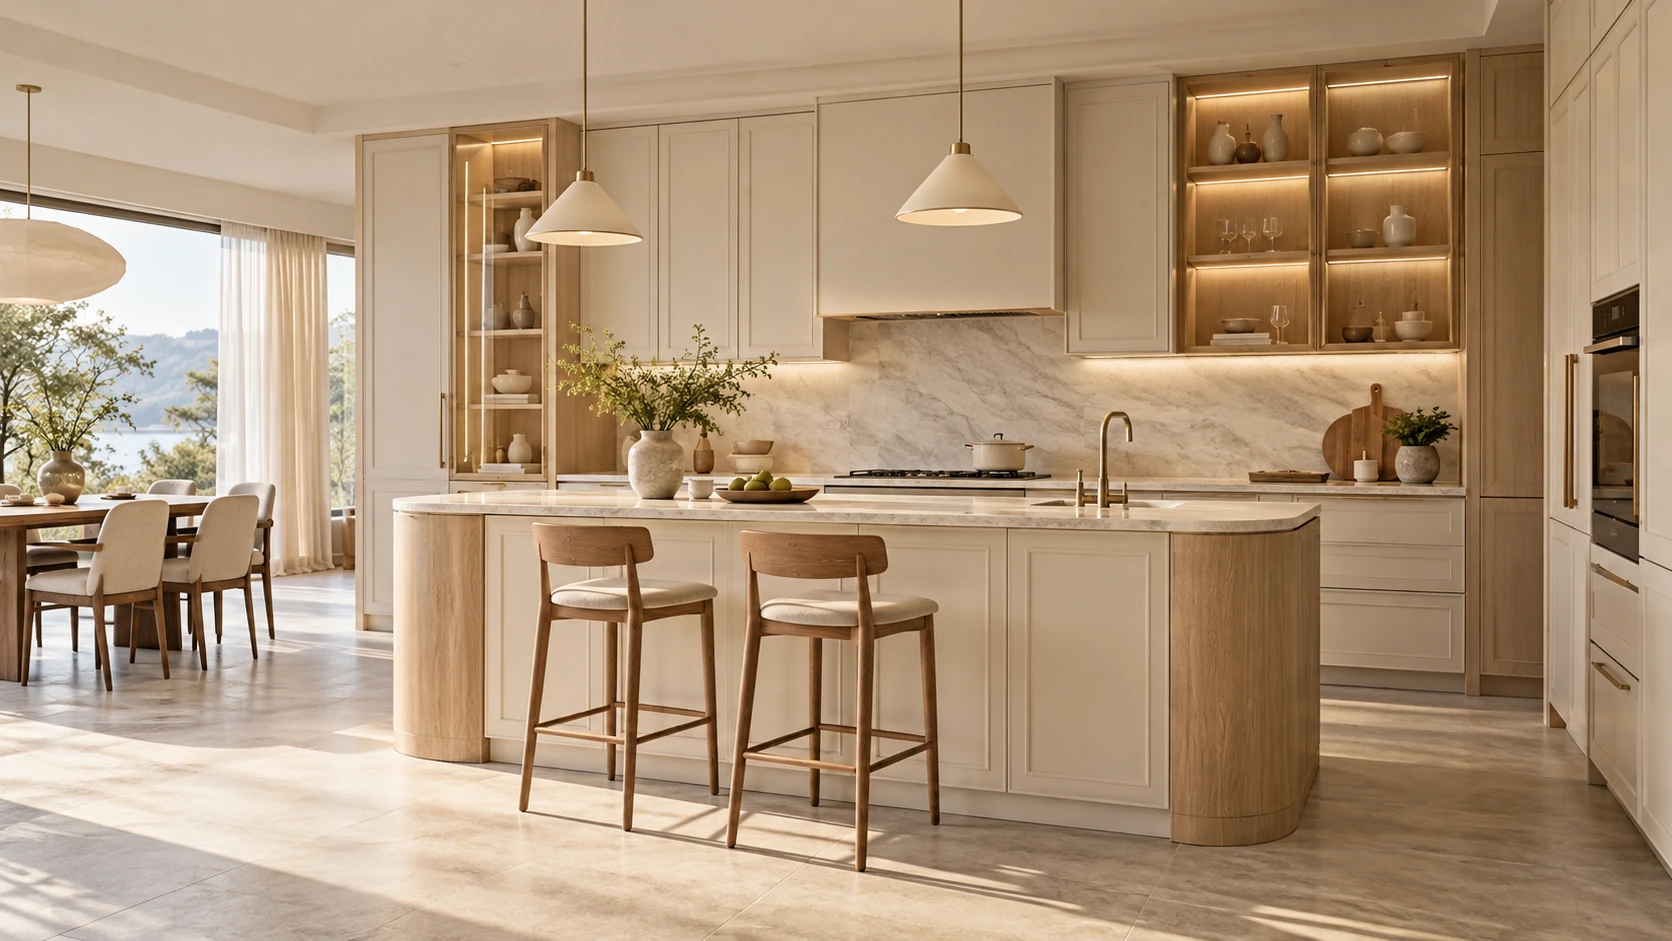 Cream and woodgrain · Soft French ↗
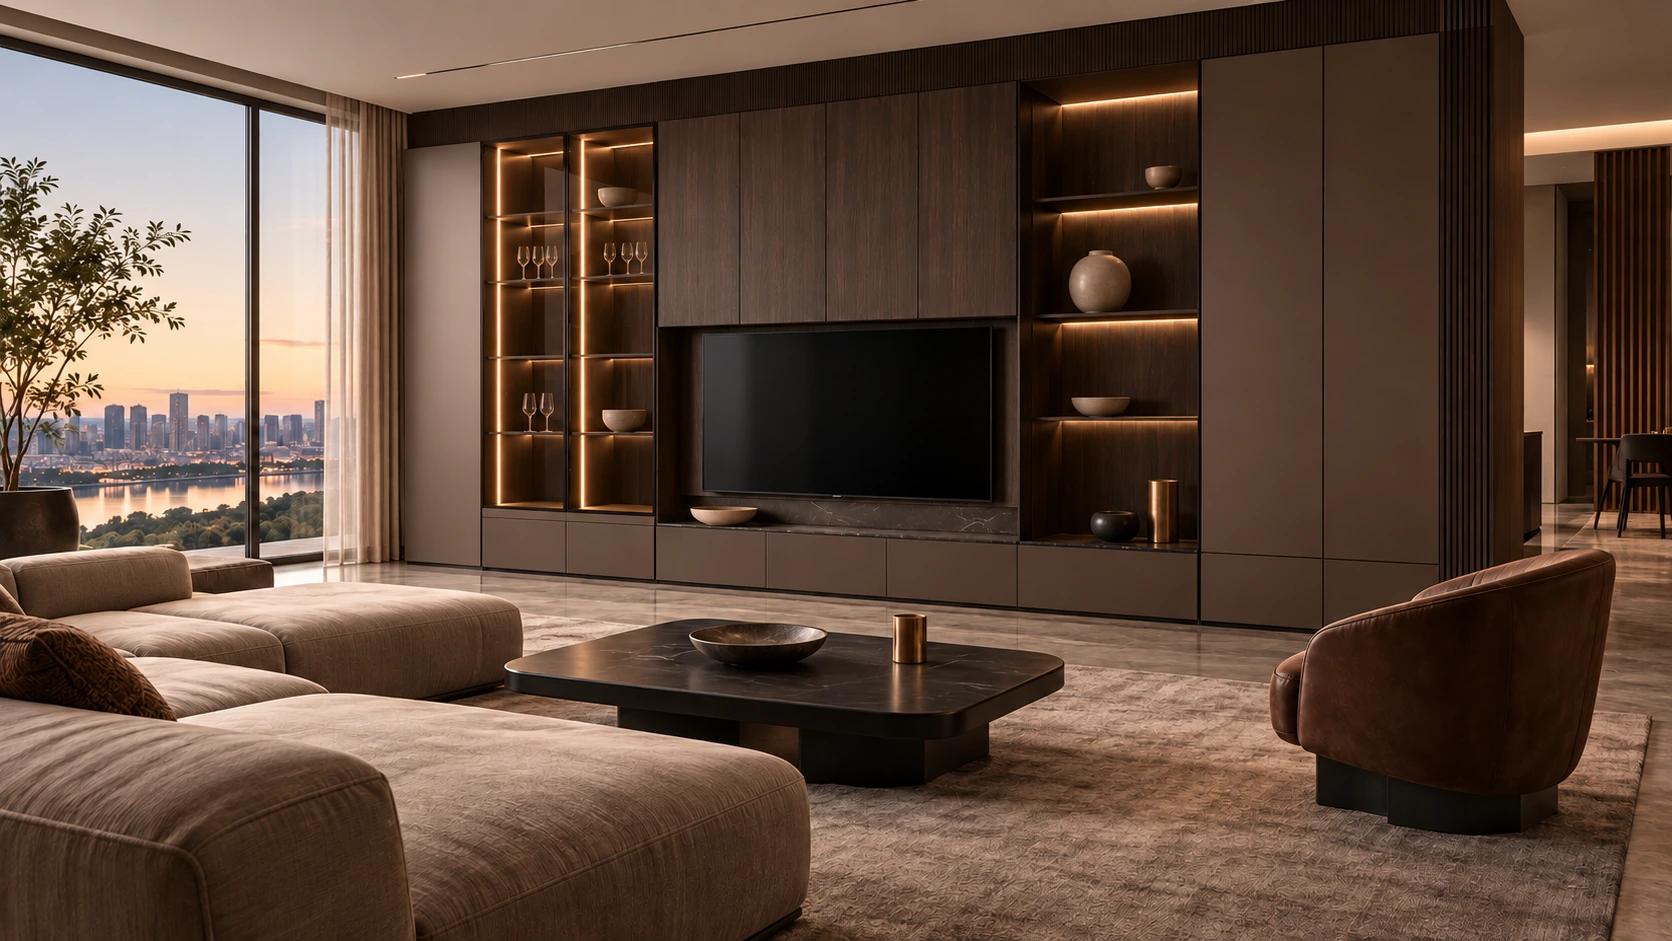 Coffee woodgrain · Italian depth ↗
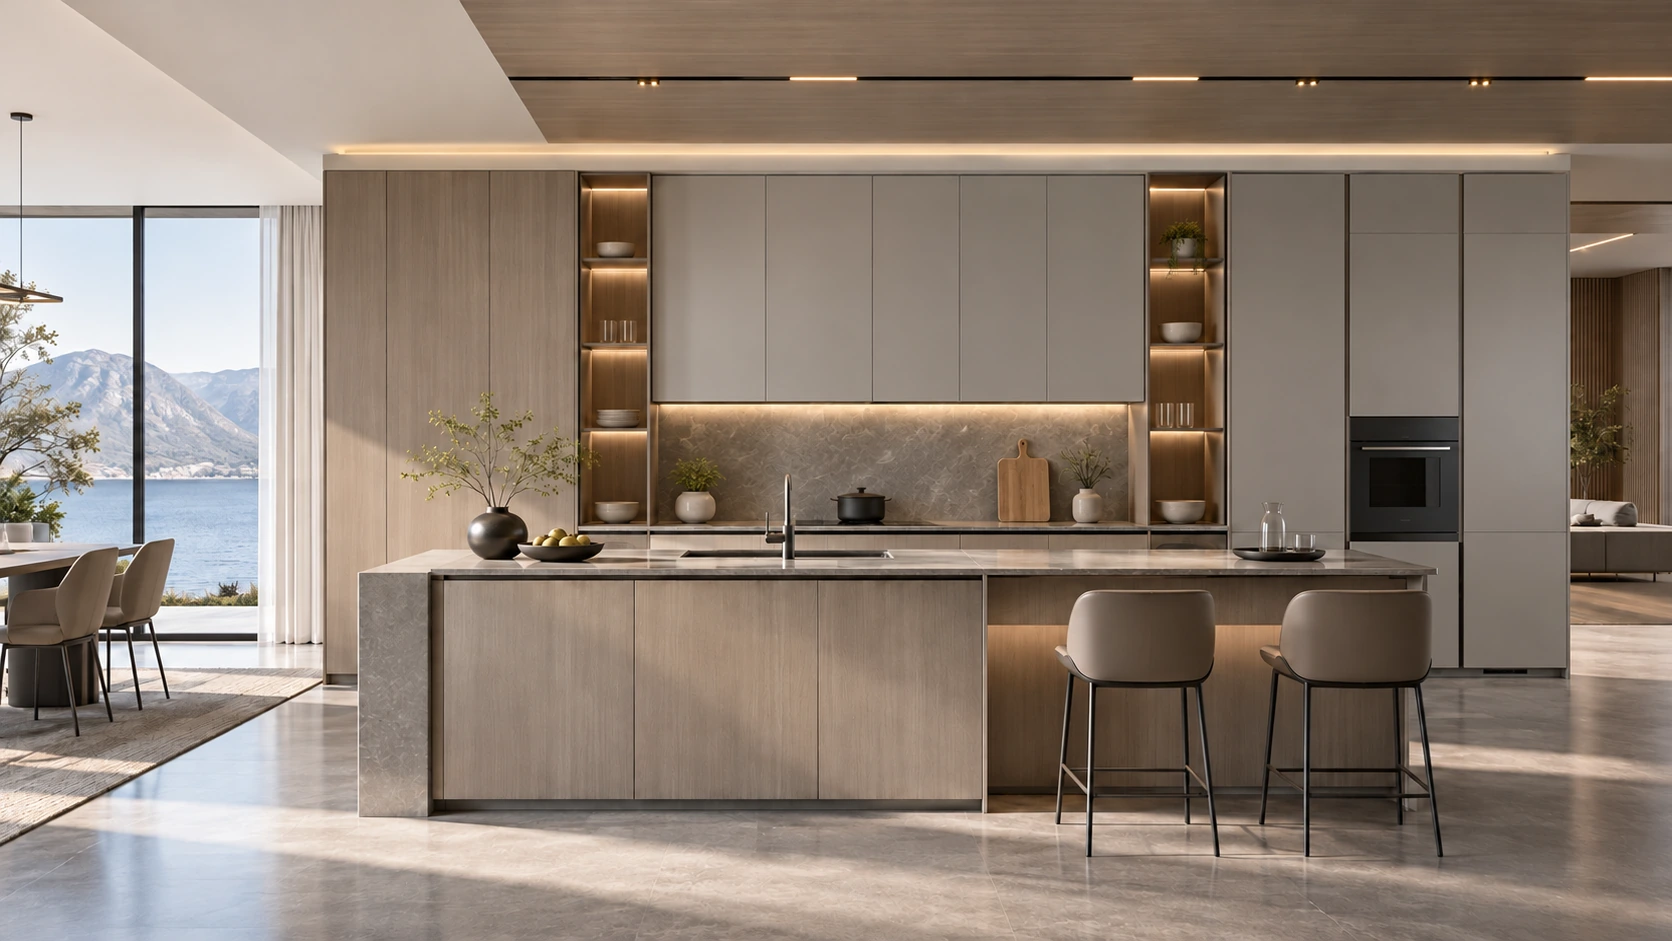 Smoky wood and silver gray ↗
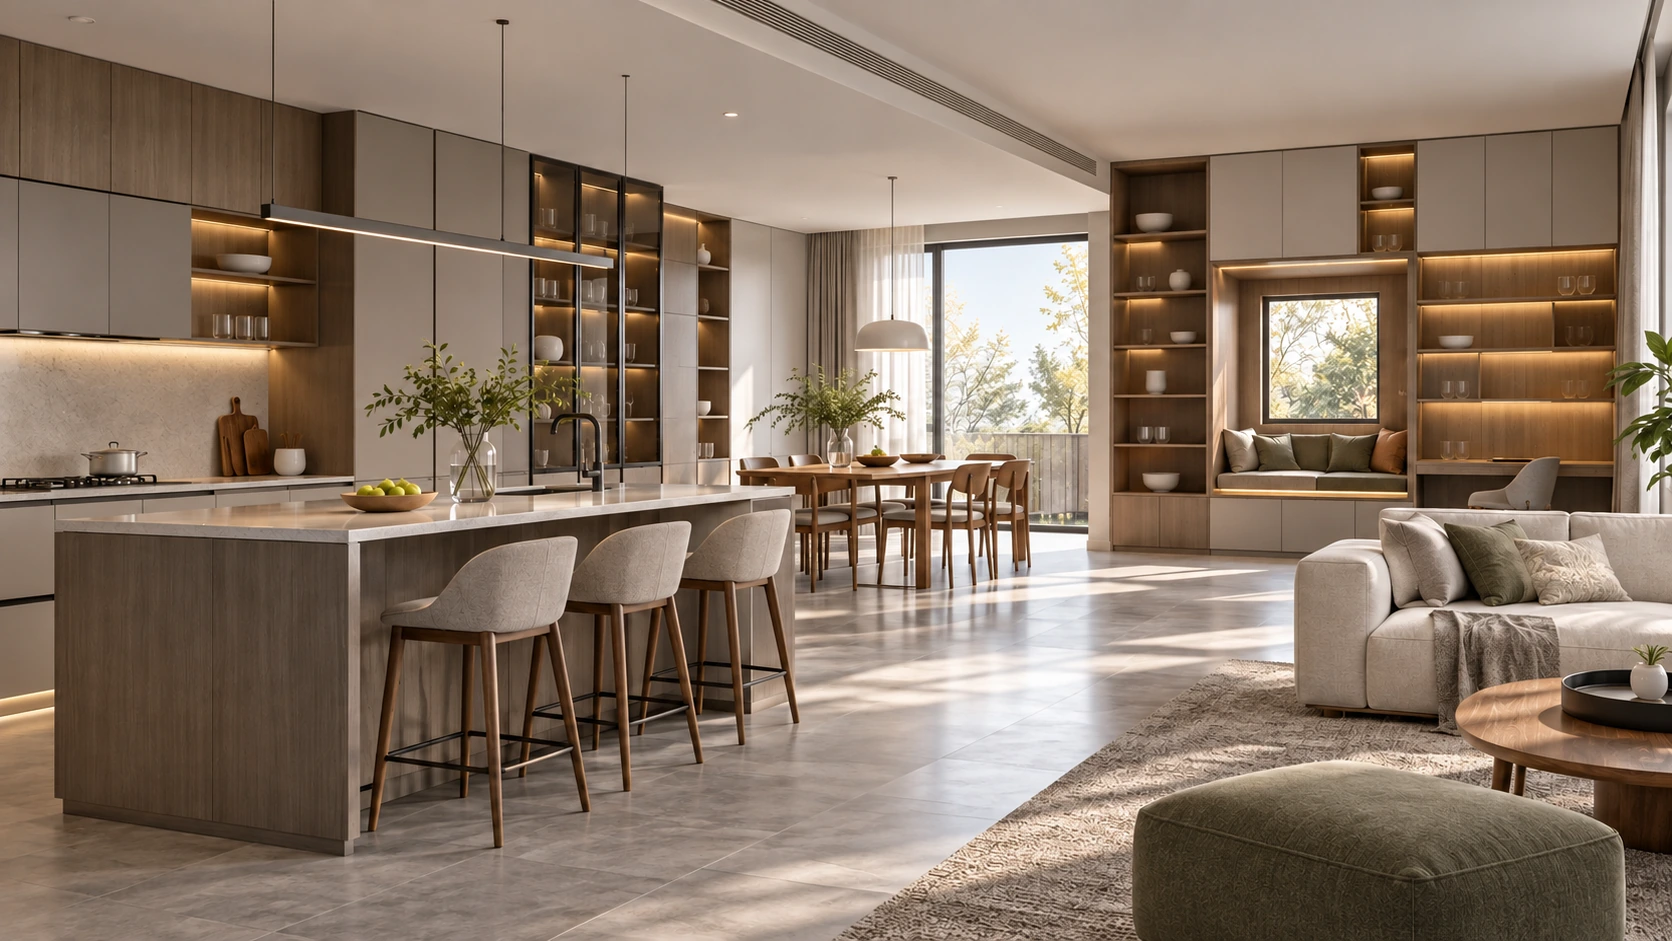 Dual-finish woodgrain · Nordic family ↗
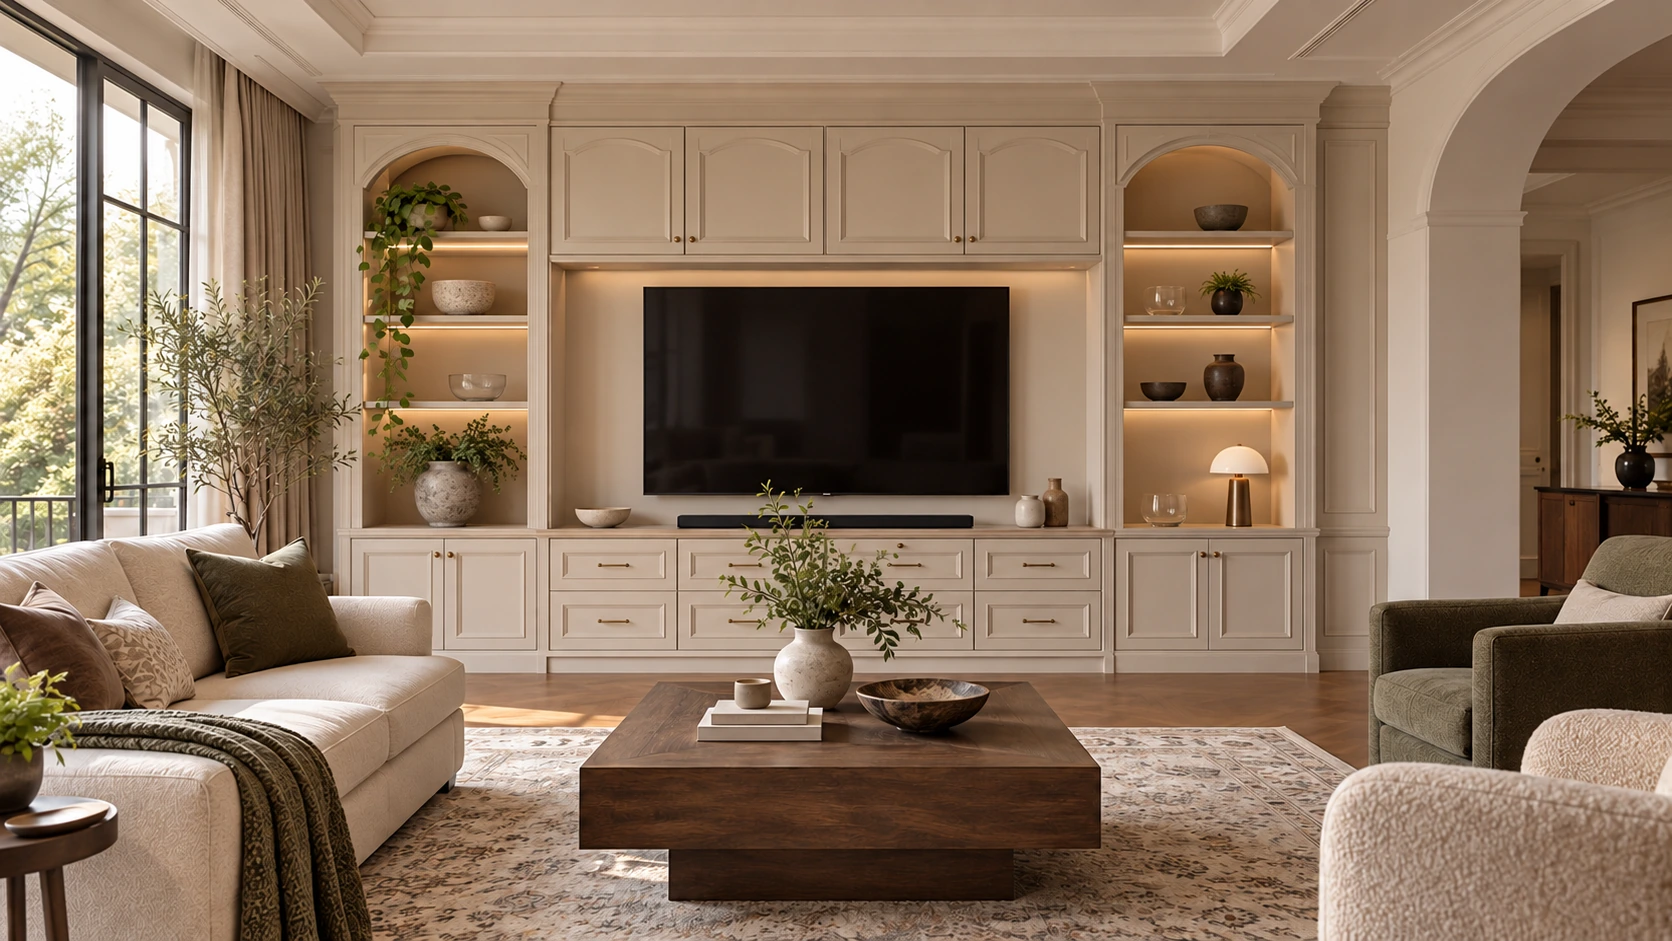 Soft American classic · PVC fronts ↗
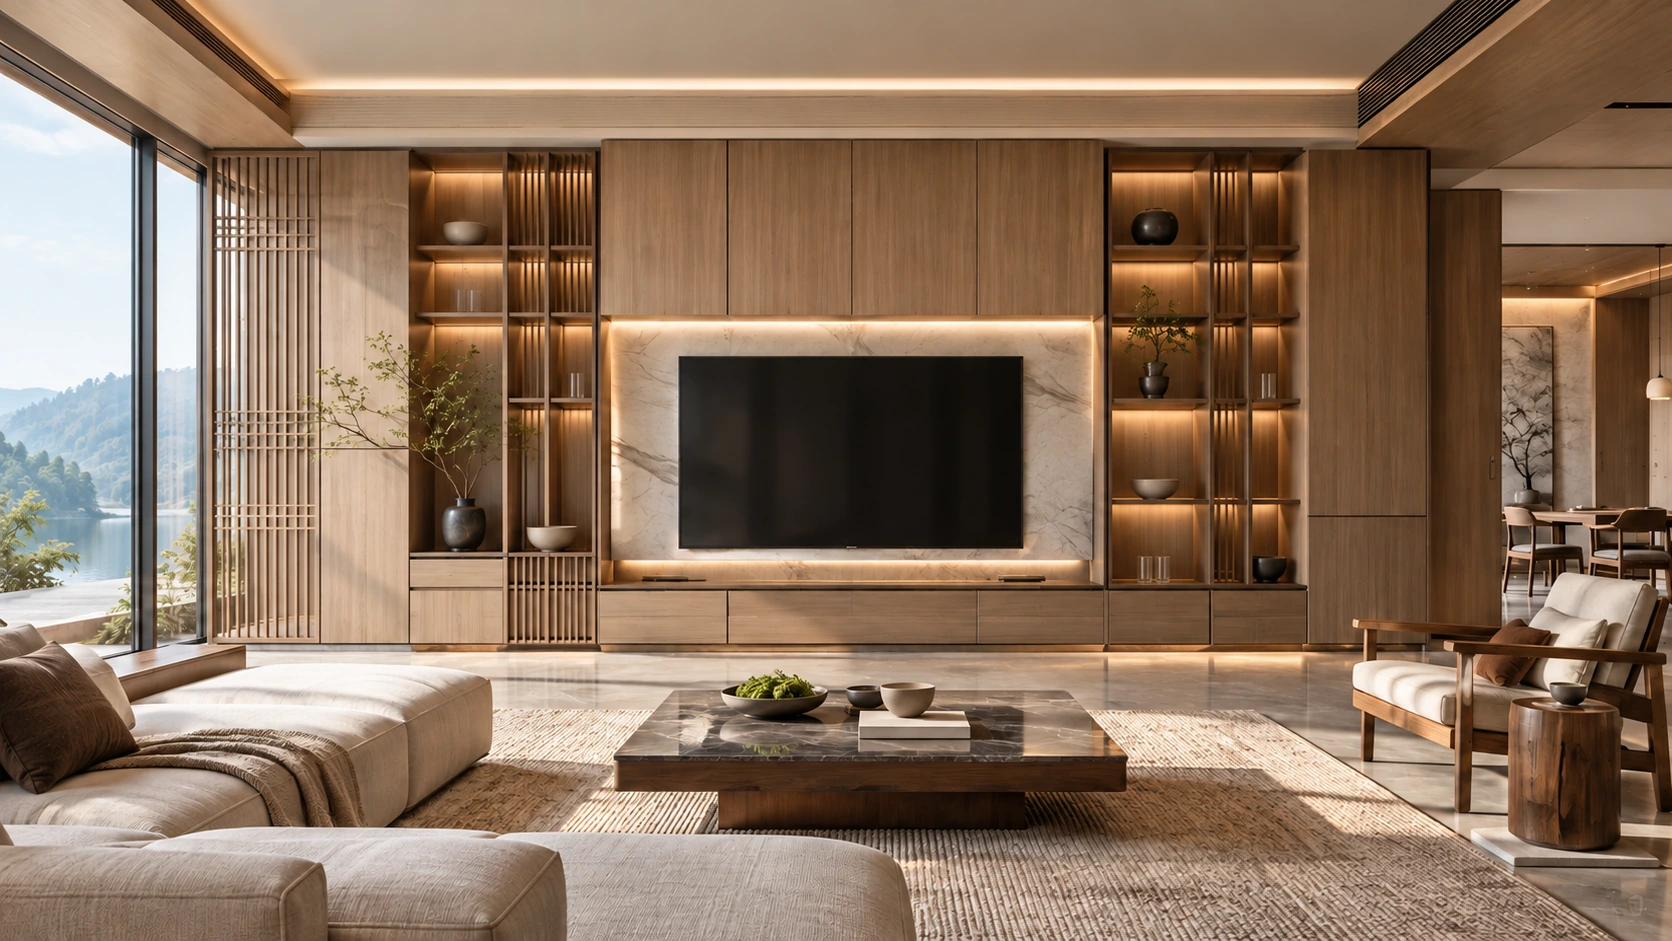 Chinese heritage · Restrained modern ↗
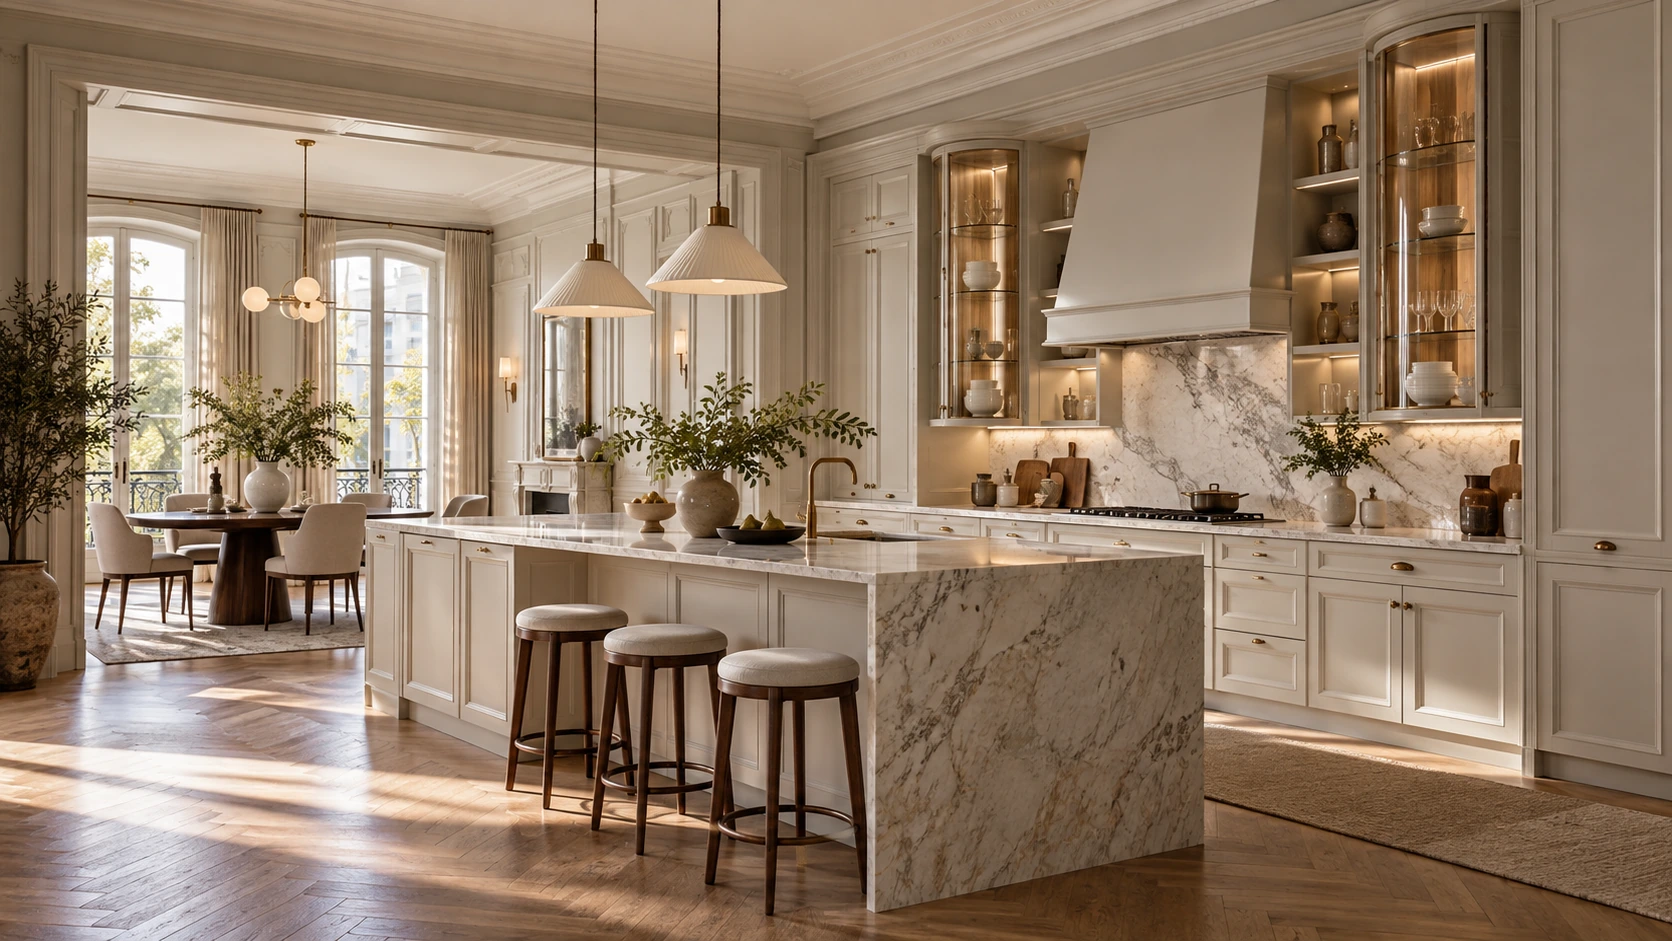 Soft French classic · Eclectic balance ↗
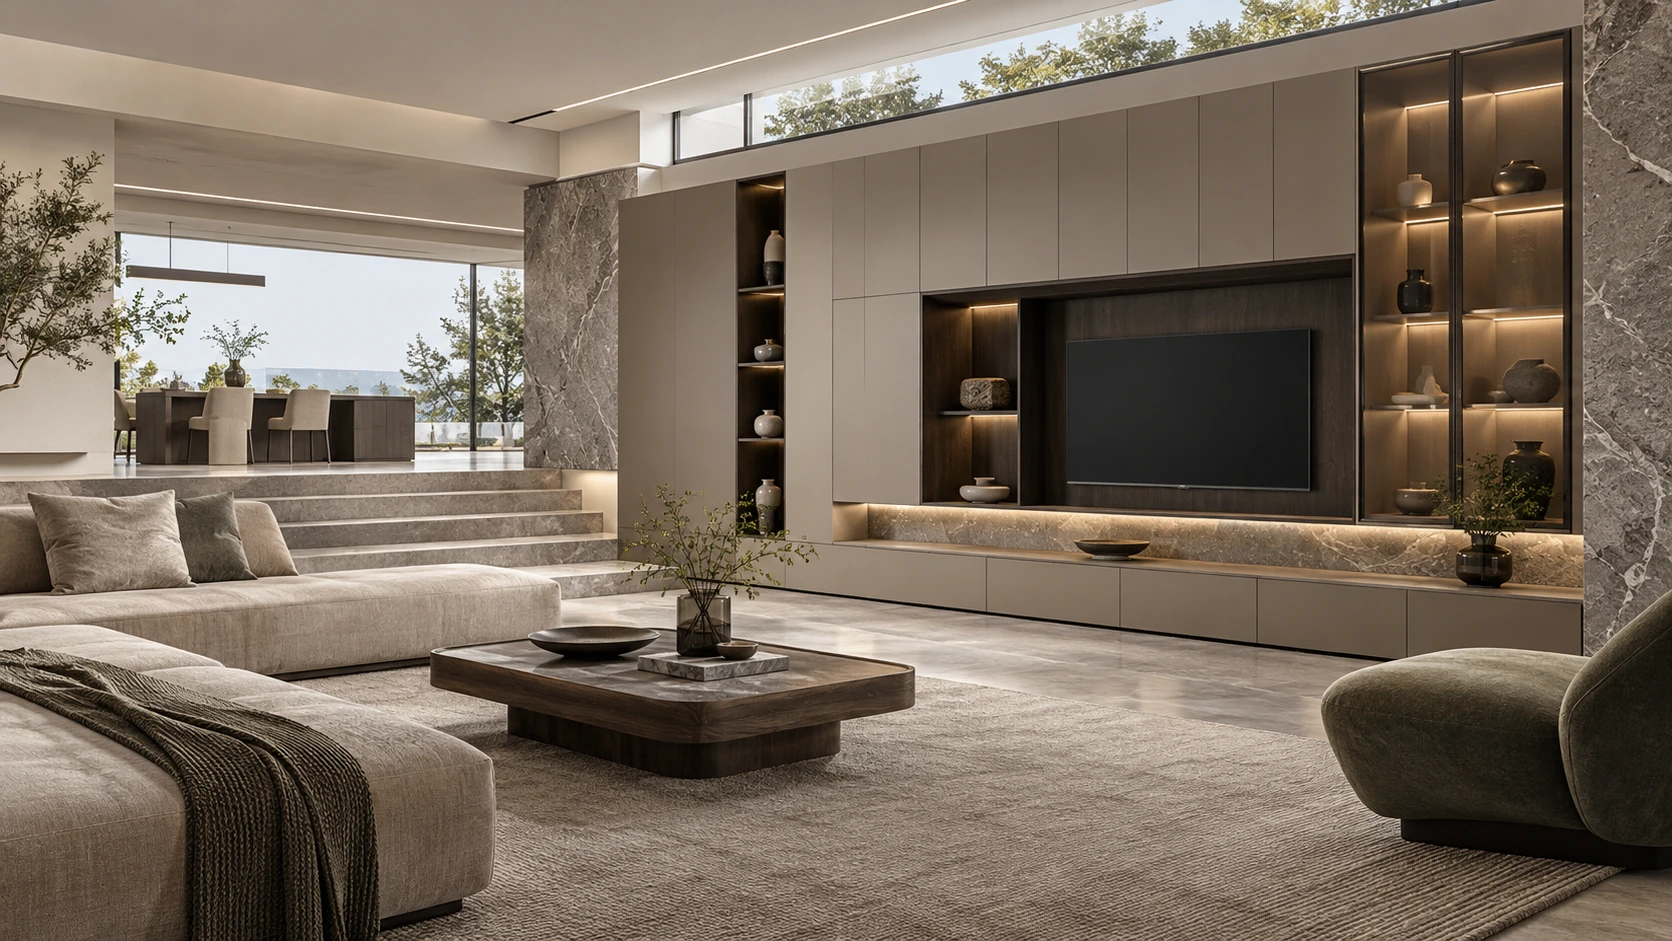 Italian neutral · Panel minimalism ↗Nature-led wood character ↗
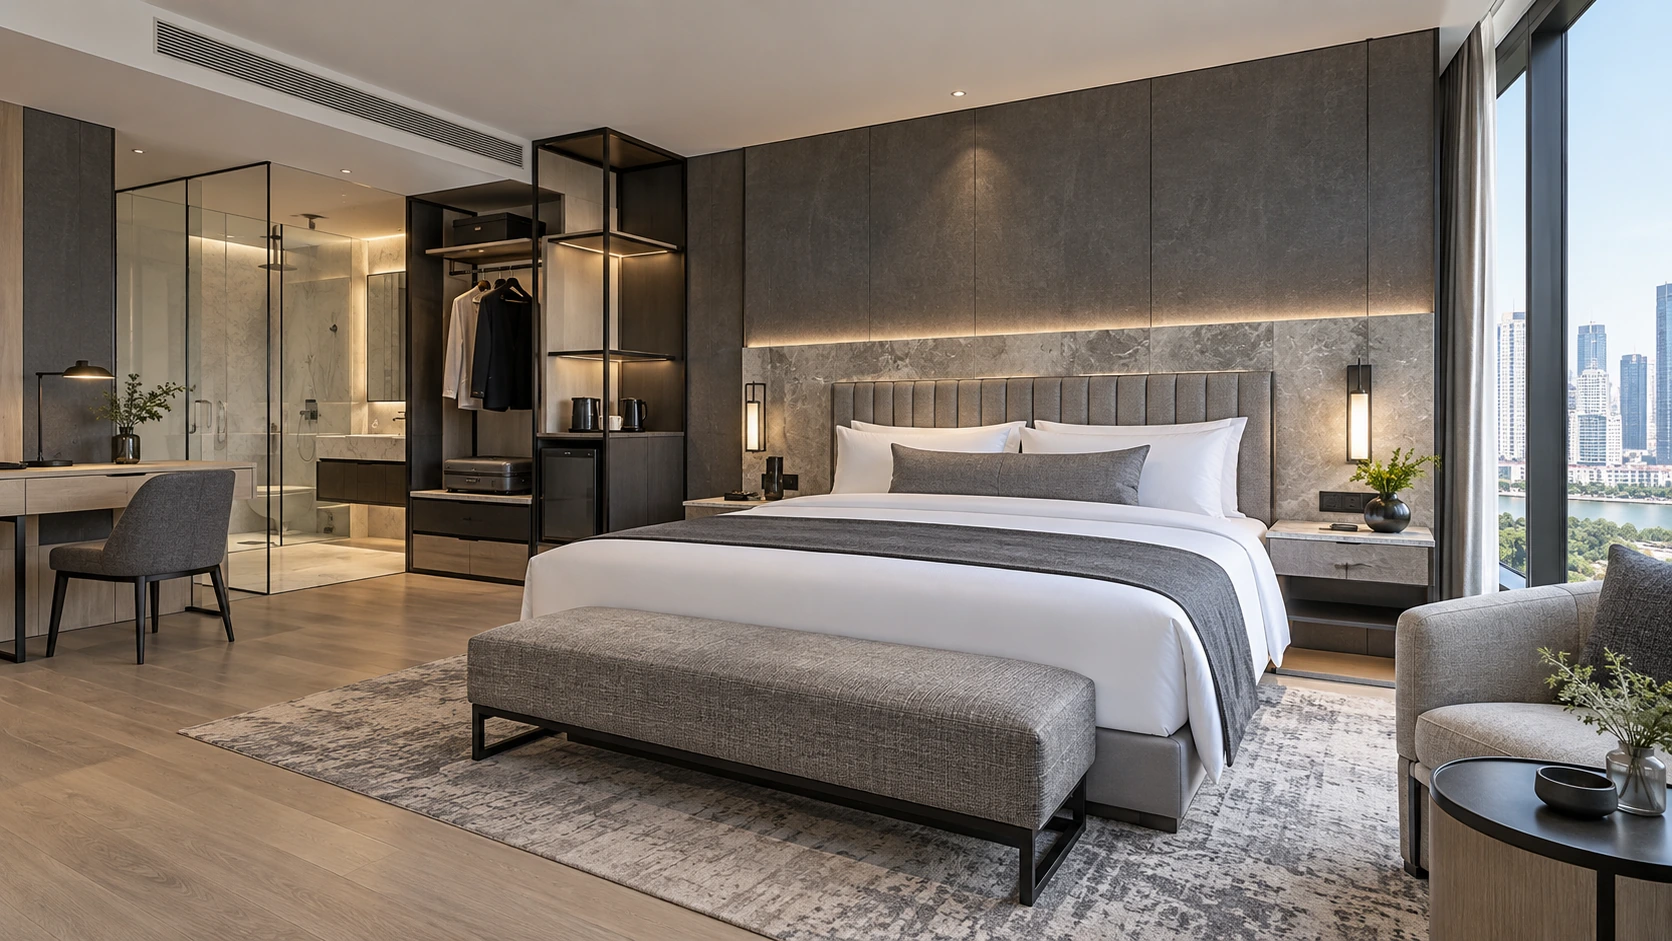 Grey stone guestroom ↗
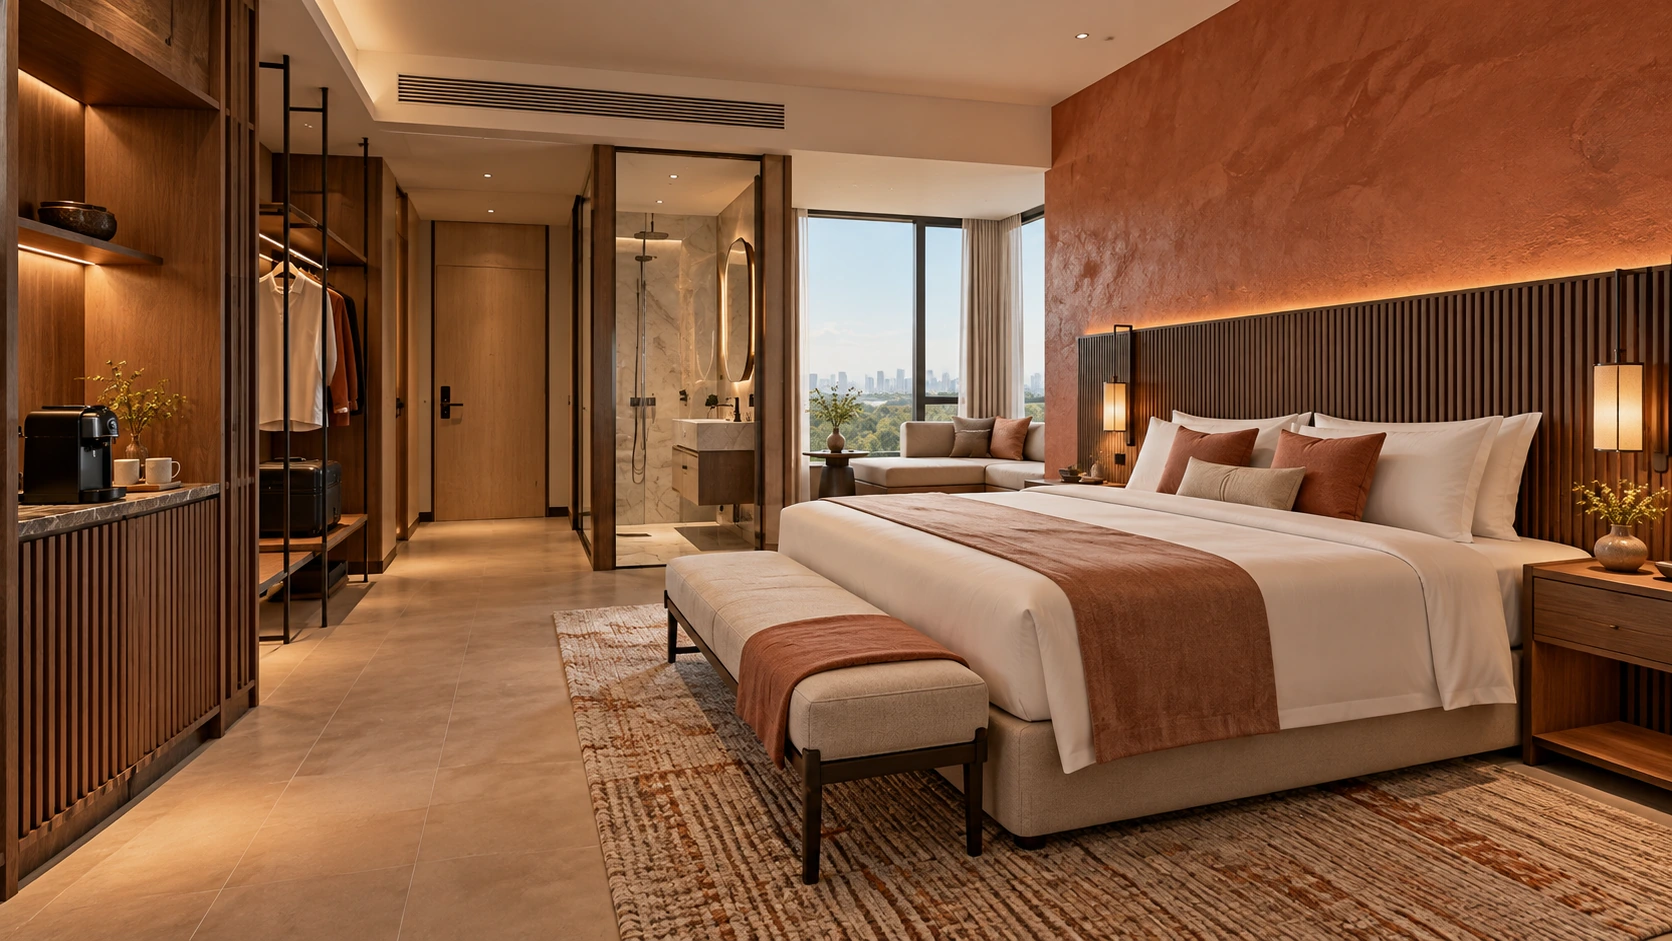 Terracotta timber guestroom ↗Ivory jewel-detail French interiors ↗
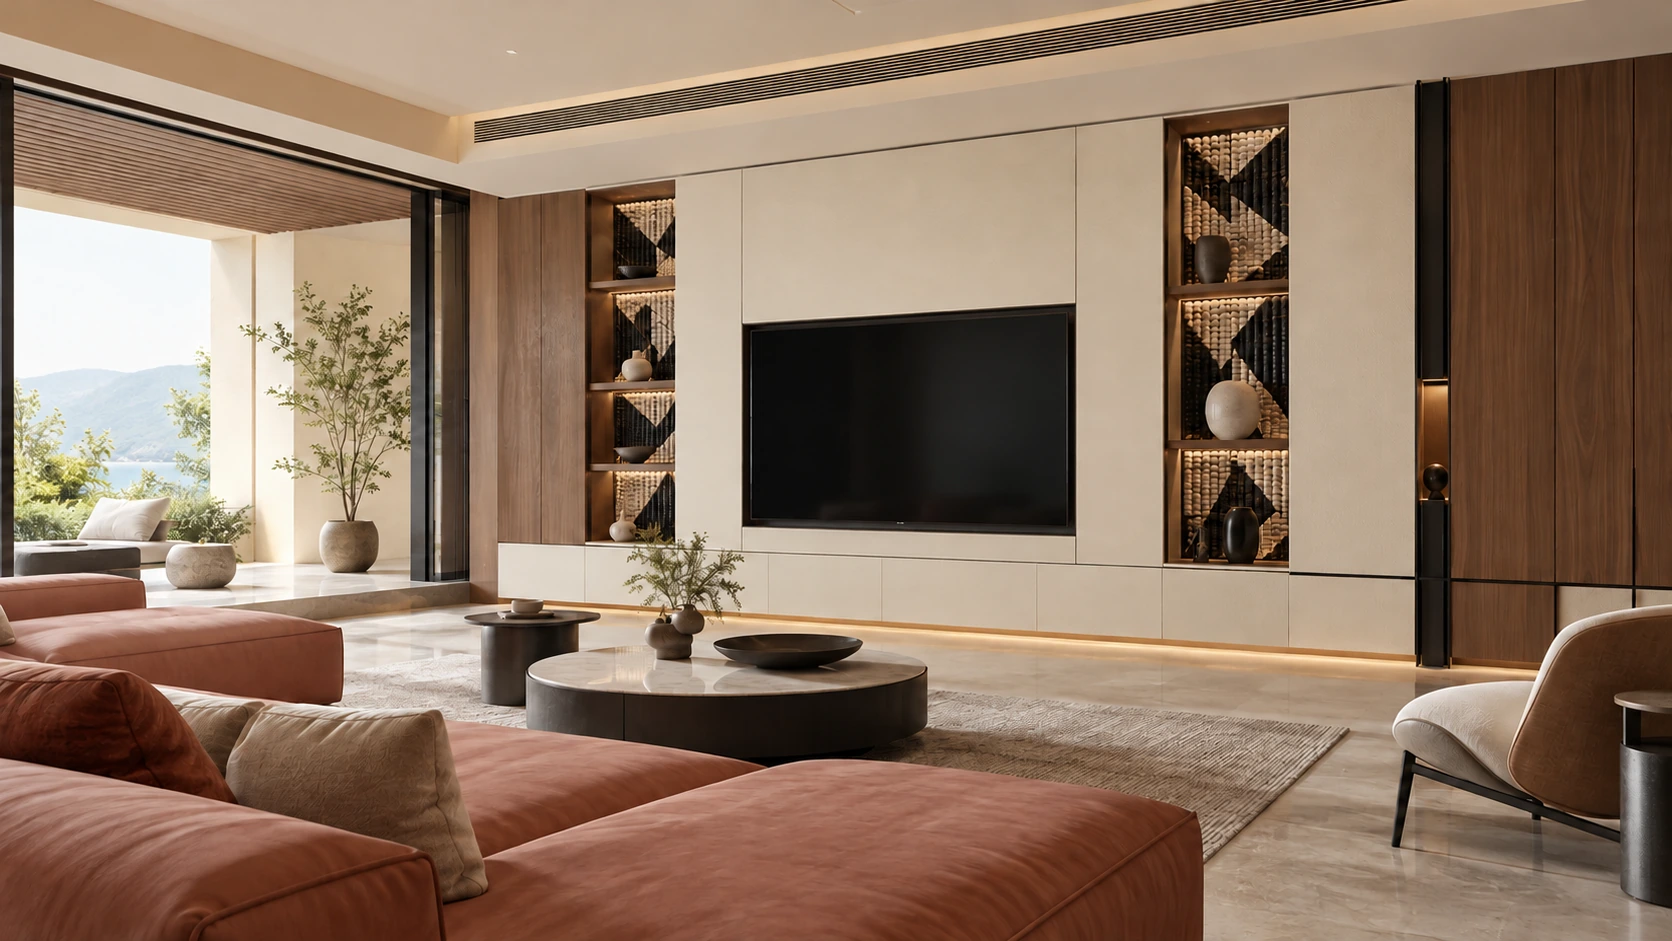 Walnut and terracotta geometric interiors ↗
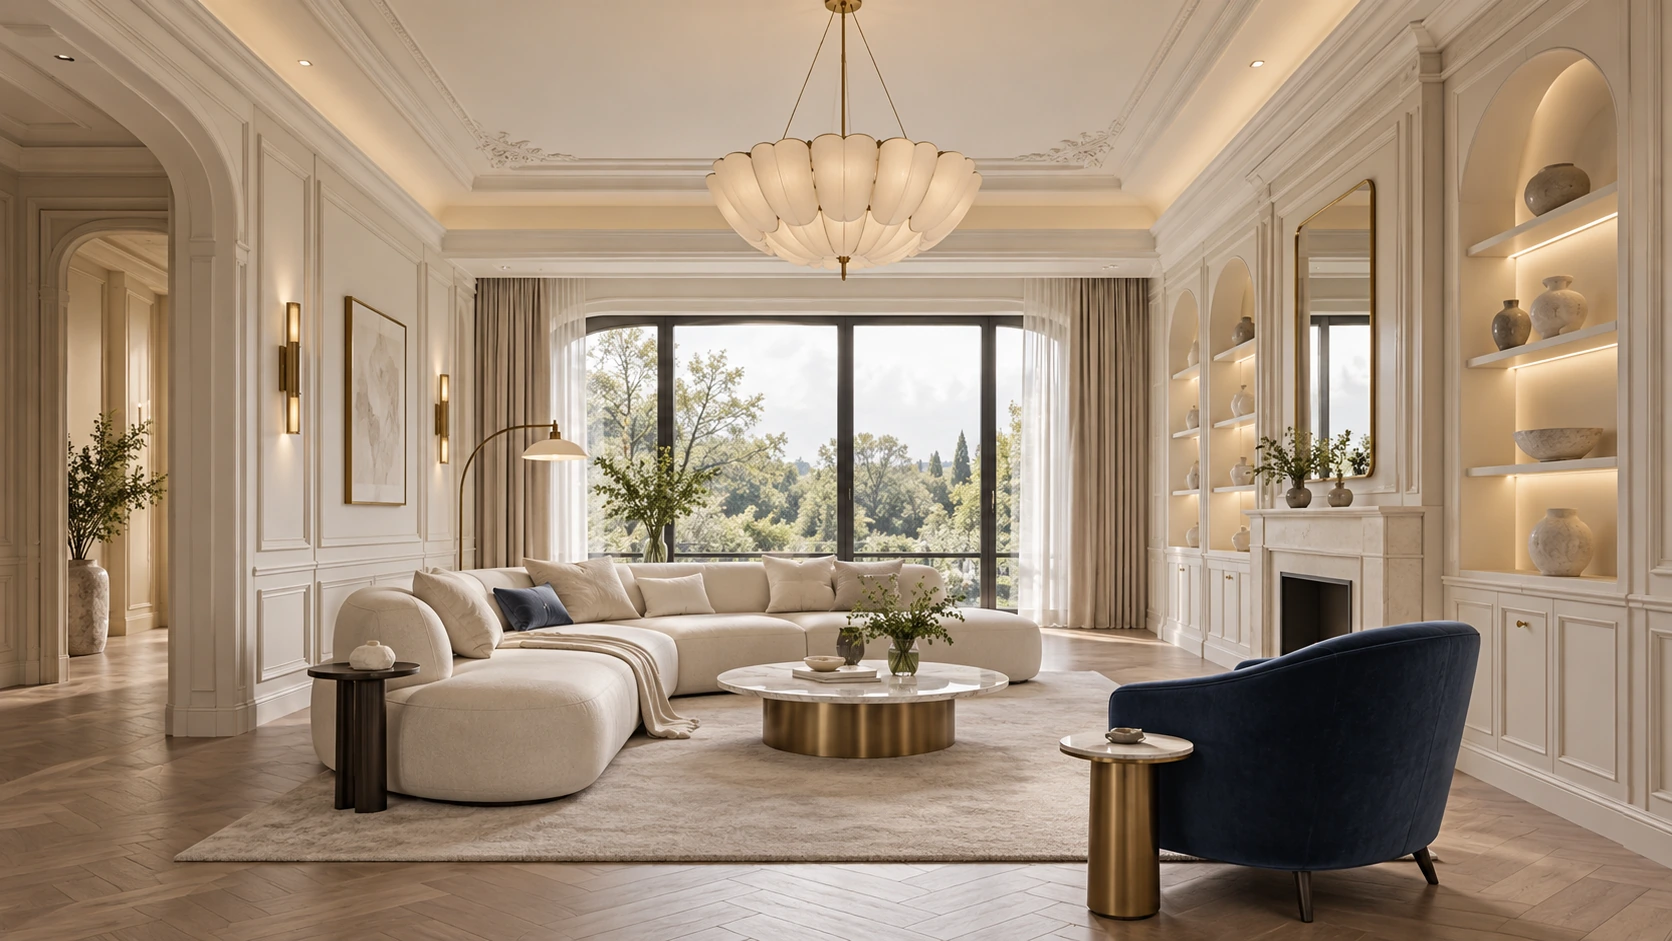 Ivory and cobalt French interiors ↗
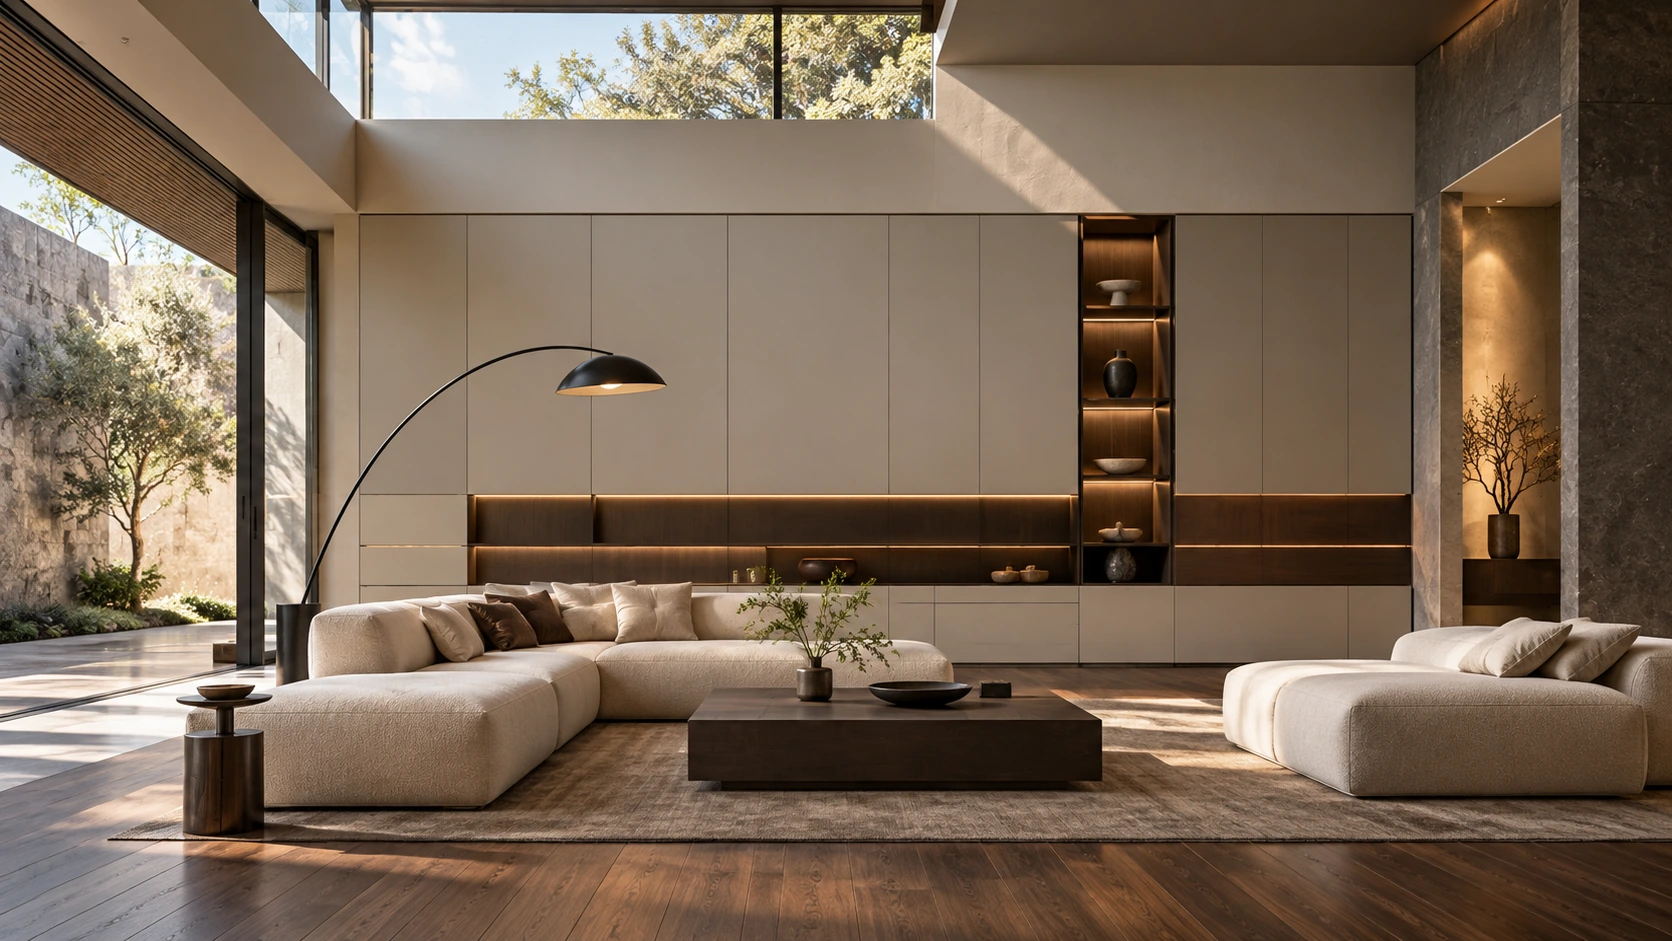 Greige walnut architectural interiors ↗Textile-textured Italian dressing spaces ↗Moon-grey and blush minimalist interiors ↗Bronze glass wardrobe wall ↗Warm matte apartment kitchen ↗Warm integrated apartment bedroom ↗Ivory black-line wardrobe interiors ↗Cream arch brass wardrobe interiors ↗Taupe walnut hospitality millwork ↗Rounded timber accessible bedroom storage ↗
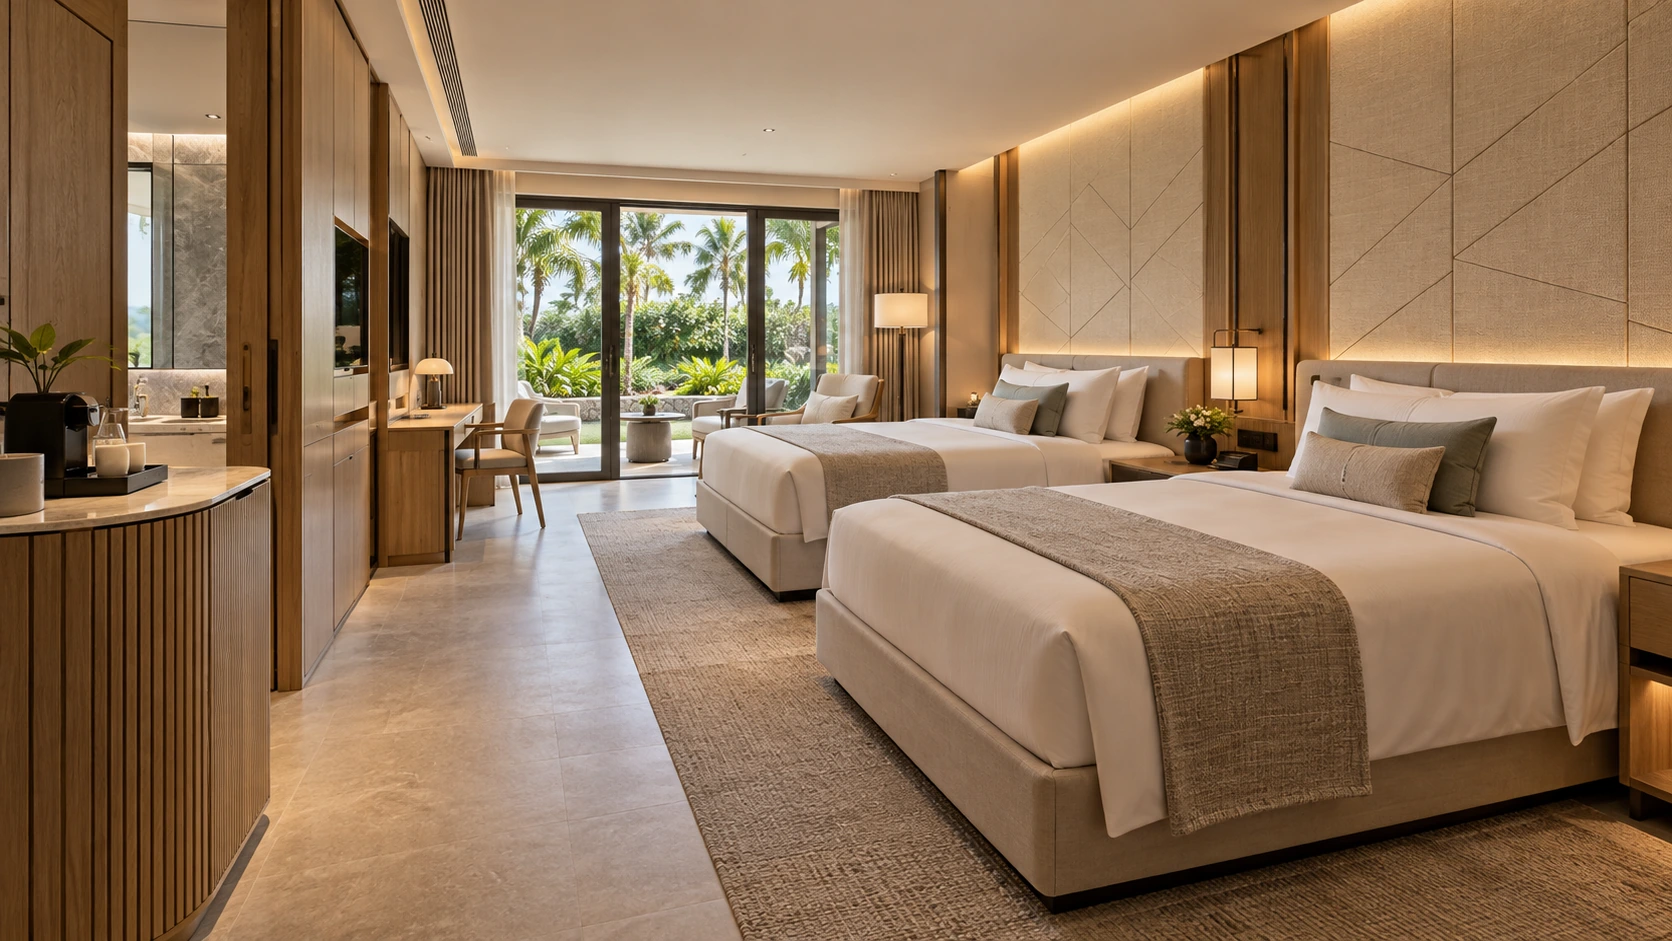 Beige fluted guestroom ↗
Choose your next step
Continue through the libraries, then bring your choices into a project brief.
START WITH YOUR PROJECT
A drawing. A material.
A place you have in mind.
Bring a rendering, CAD drawing, BOQ, sample or reference image. We can start from the information you have.
Start a project