 UBI
Stone
Sintered Stone
Large-format surface options explored through slab layout and detailed fabrication.
Material illustrations
Material illustrations. Confirm colour, texture, substrate, bonding, edge details and suitability using physical samples and technical sheets.
5 · Material illustrations
01 Light Large-Format Thin Sintered Slabs
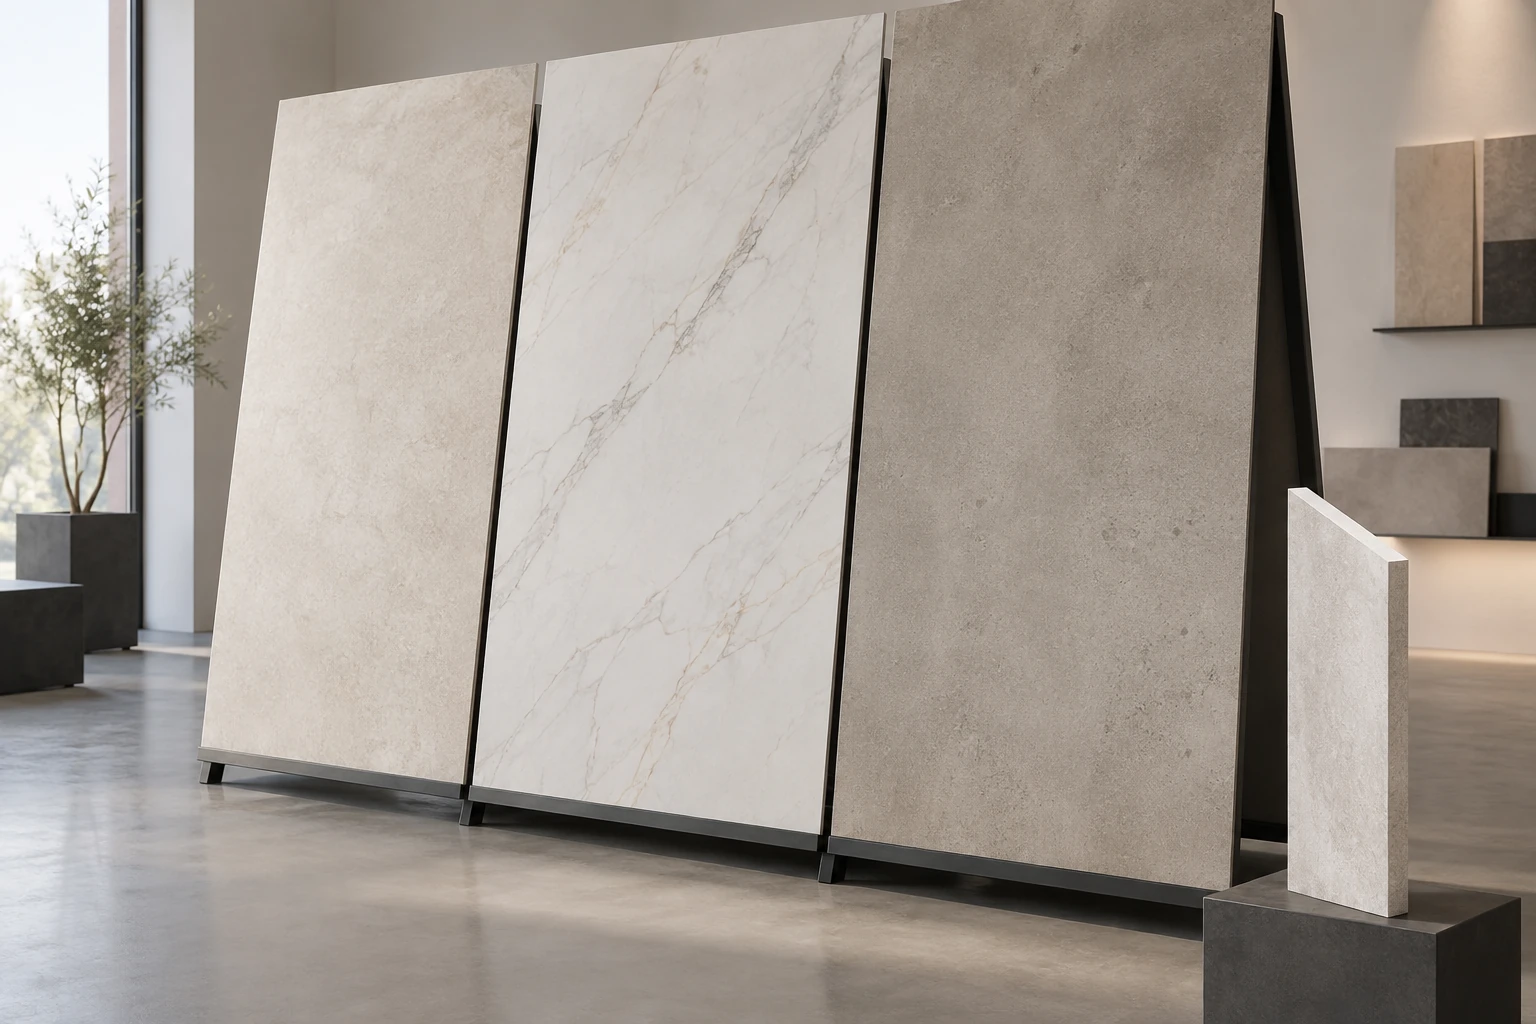
02 Dark Fine-Textured Sintered Surface and Edge

03 Sintered-Slab Surface Design and Body Edge

04 Mitred Sintered Worktop and Thin Wall-Cladding Detail

05 Stone face with slim support frame

Review the chosen face design, body appearance and edge solution as a set. Coordinate support, corner cut-outs and transport dimensions with the fabricator, especially when the intended design includes narrow sections or large continuous surfaces. Compare an actual sample under the project lighting, then review its proposed substrate, edge detail and fixing method. Confirm the selected grade and its suitability for the intended location against the relevant technical sheet before final specification.
Material & technical notes
Characteristics
Review slab handling, edge appearance and cut-out requirements for the selected product.
Colour direction
Selected stone-look or solid-colour sample
Grain & texture
Printed or textured face as specified
Surface treatment
Matte, polished or textured option confirmed within the selected range.
Processing considerations
Specialist cutting and supported edge-detail trials
Grade selection
Select the documented grade for the intended use and destination.
Care & maintenance
Use product-specific cleaning guidance and protect vulnerable edges during handling.
Specification to confirm
Slab format, thickness, edge profile, support and cut-out guidance. Confirm against the selected sample and technical sheet.
Typical spaces to discuss
Kitchen · Bathroom · Living room
Related material and finish references
 Black · Soft mottling · Sintered-stone countertop ↗
 Warm grey · Fine mineral-like pattern · Sintered-stone countertop ↗
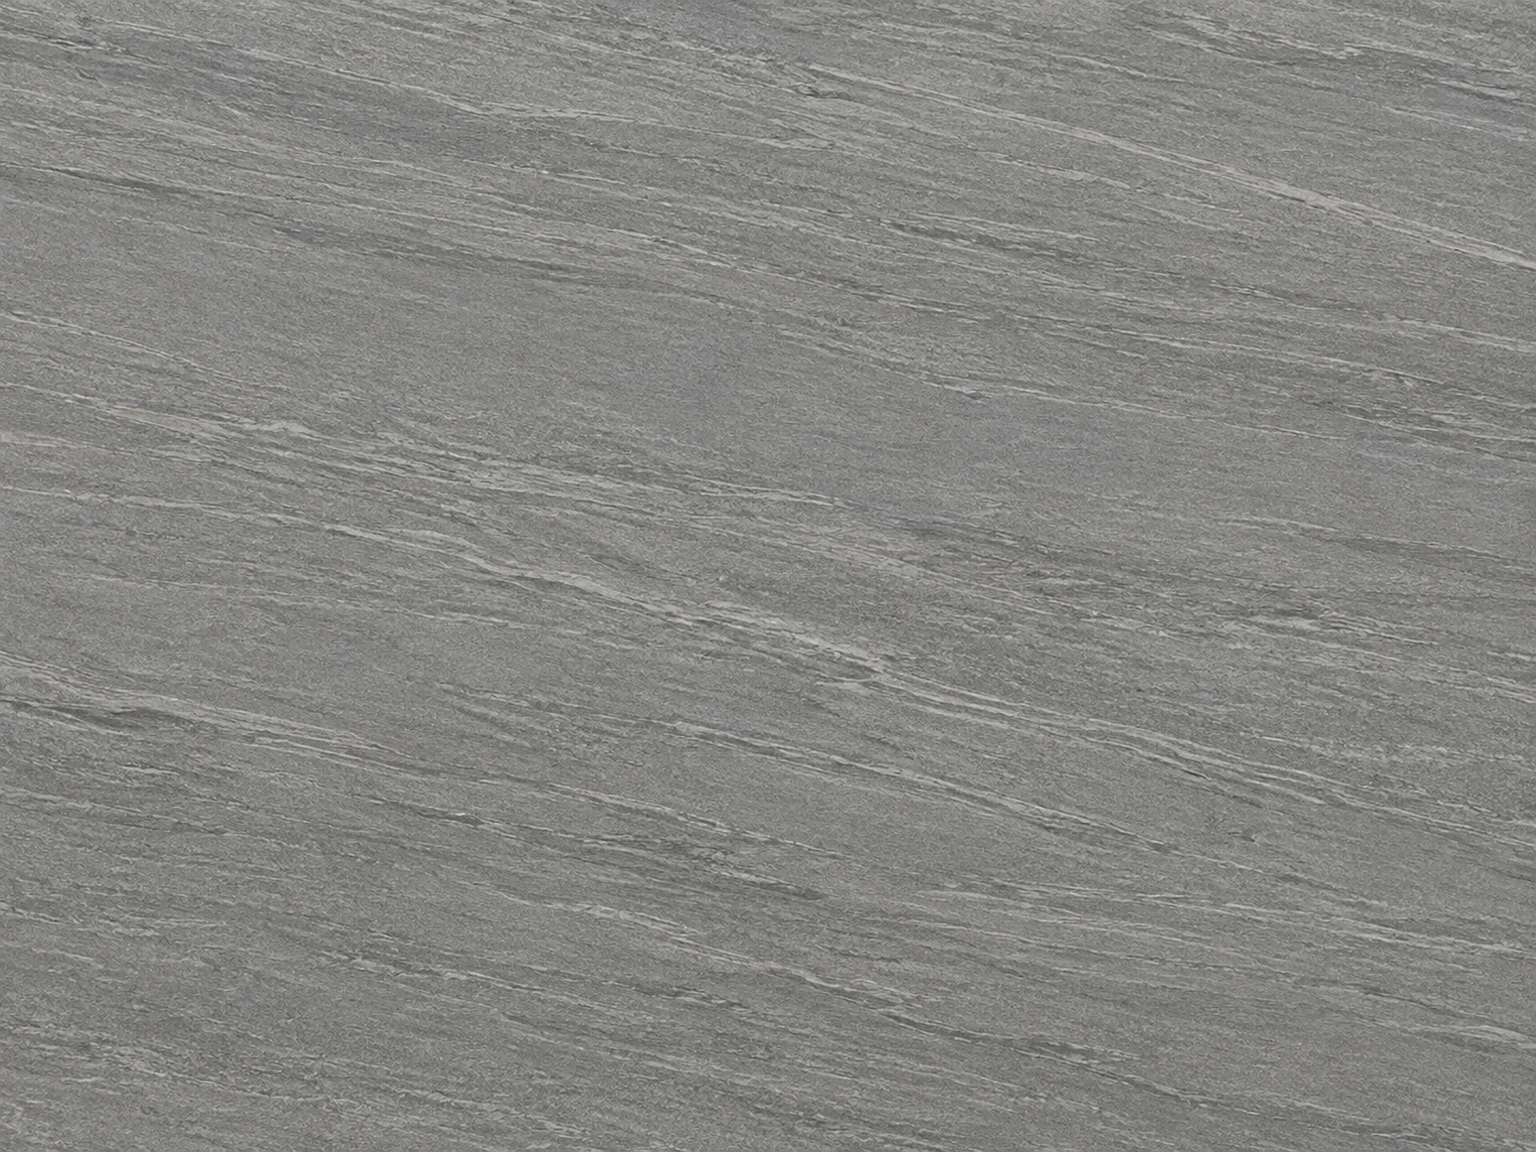 Medium grey · Linear stone effect · Sintered-stone countertop ↗
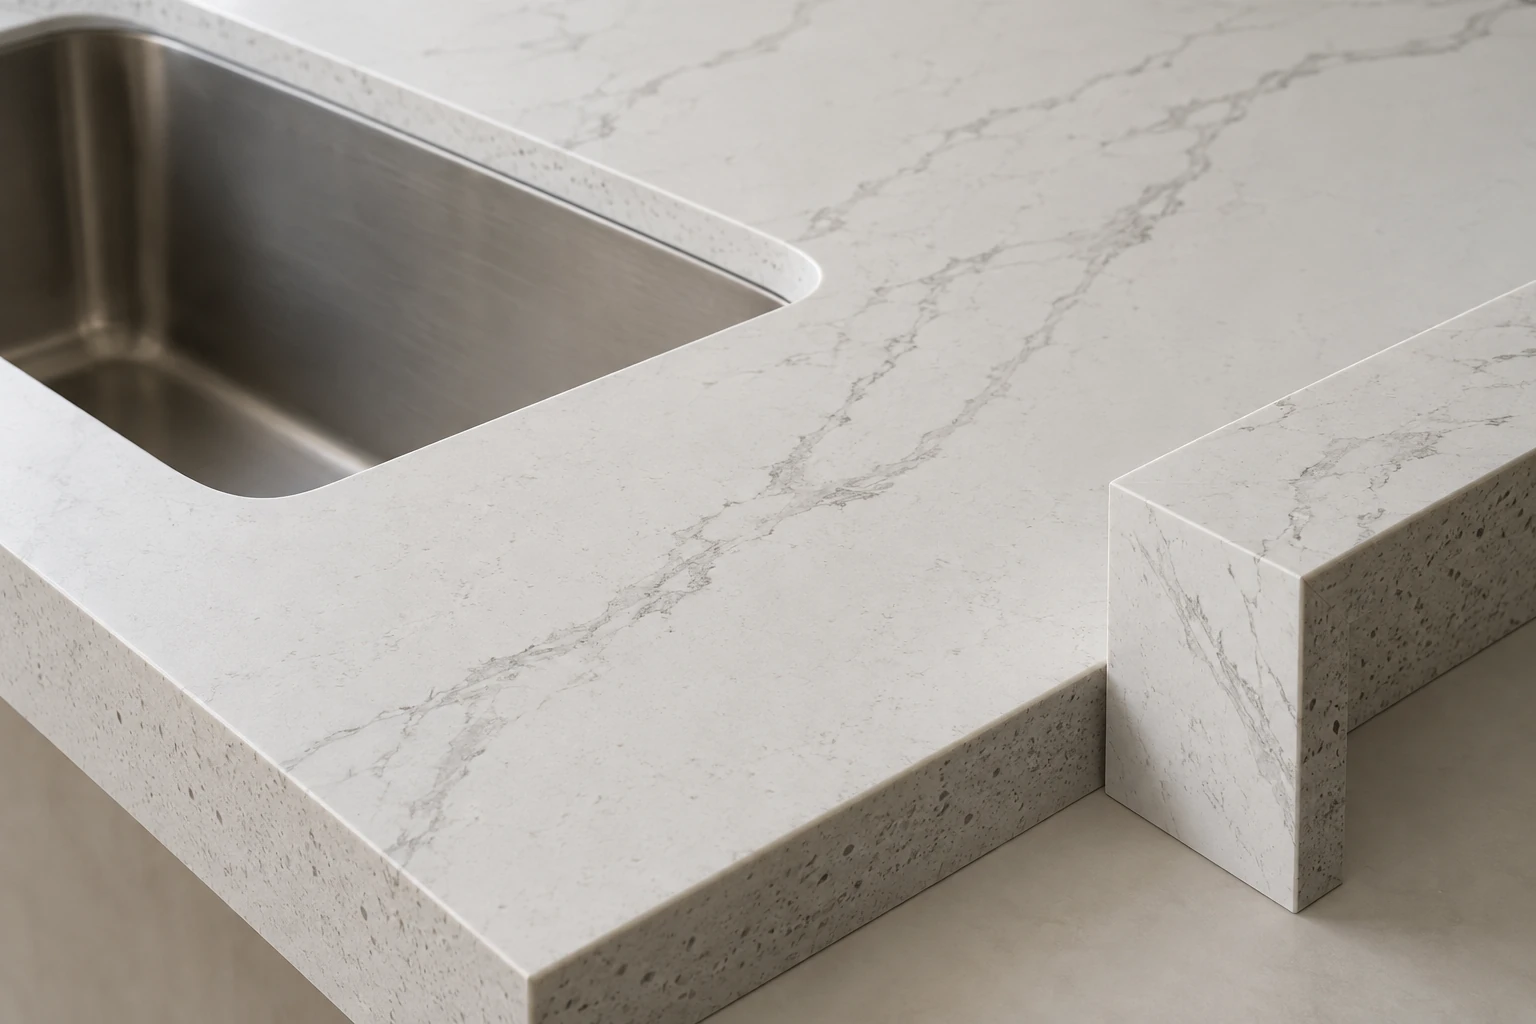 Worktops & Countertops ↗
 Stone & Surface Cladding ↗
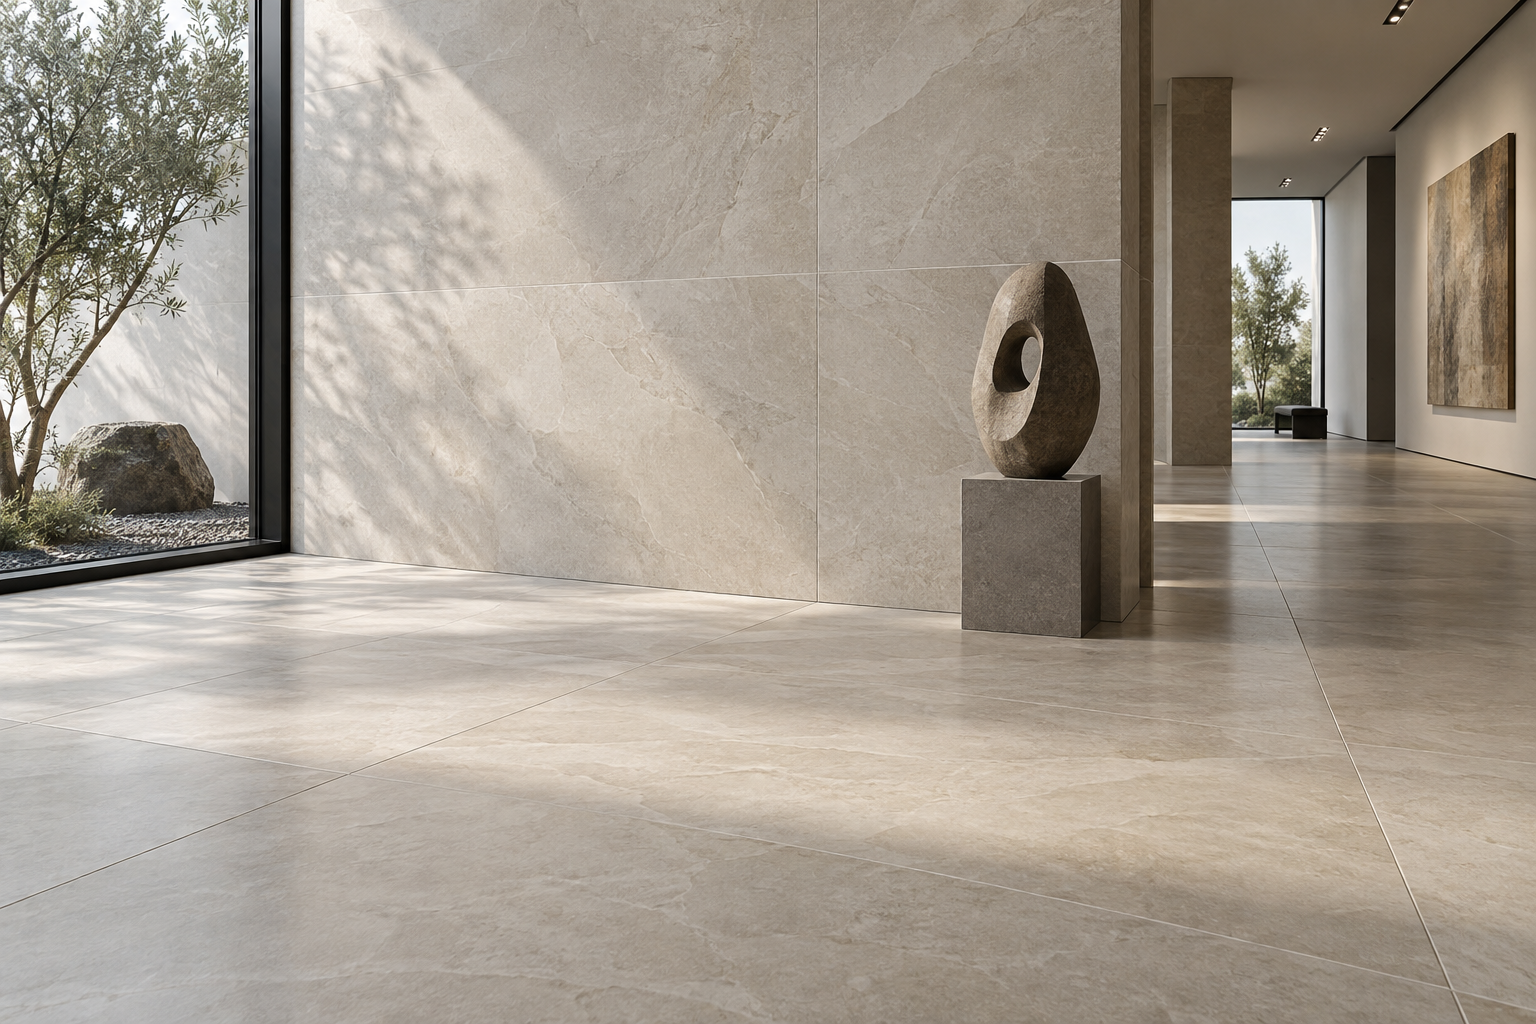 Surface Tiles & Slabs ↗
 Charcoal black · Fine veining · Sintered-stone countertop ↗
 White · Gold and grey veining · Sintered-stone countertop ↗
 Black · Fine speckles · Sintered-stone countertop ↗
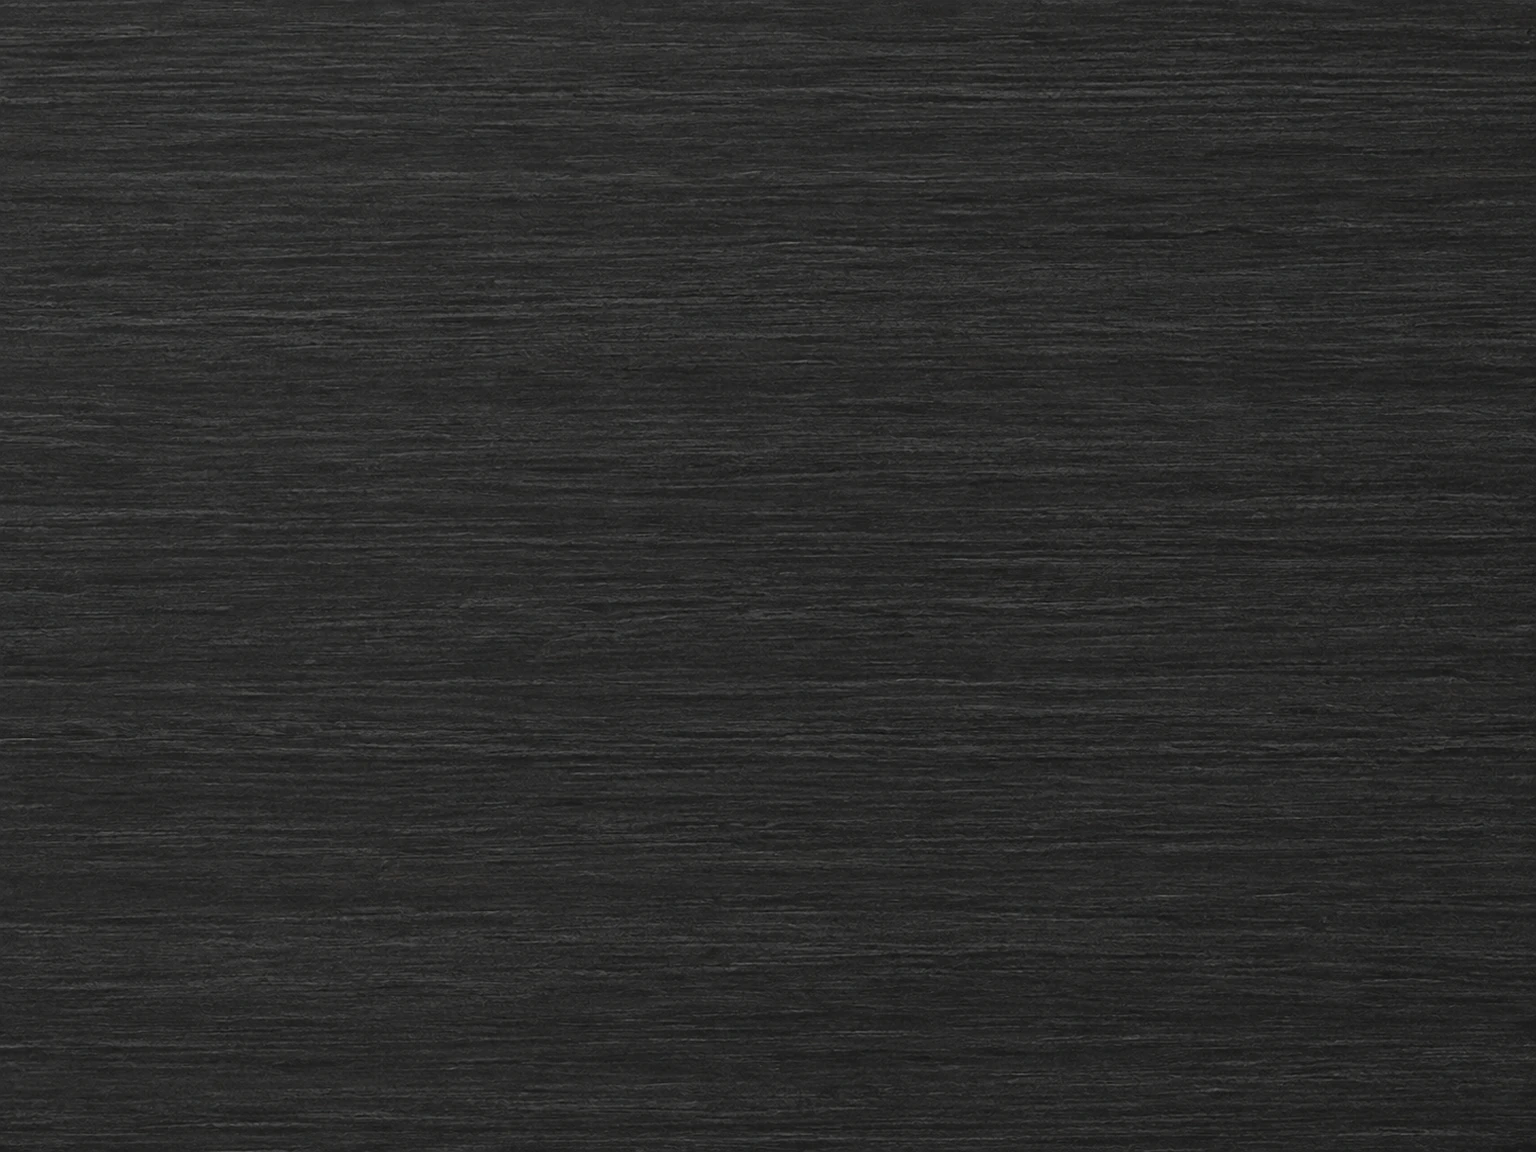 Deep black · Brushed stone effect · Sintered-stone countertop ↗
 Dark grey · Brushed stone effect · Sintered-stone countertop ↗
 White · Bold grey veining · Sintered-stone countertop ↗
 Medium grey · White vein network · Sintered-stone countertop ↗
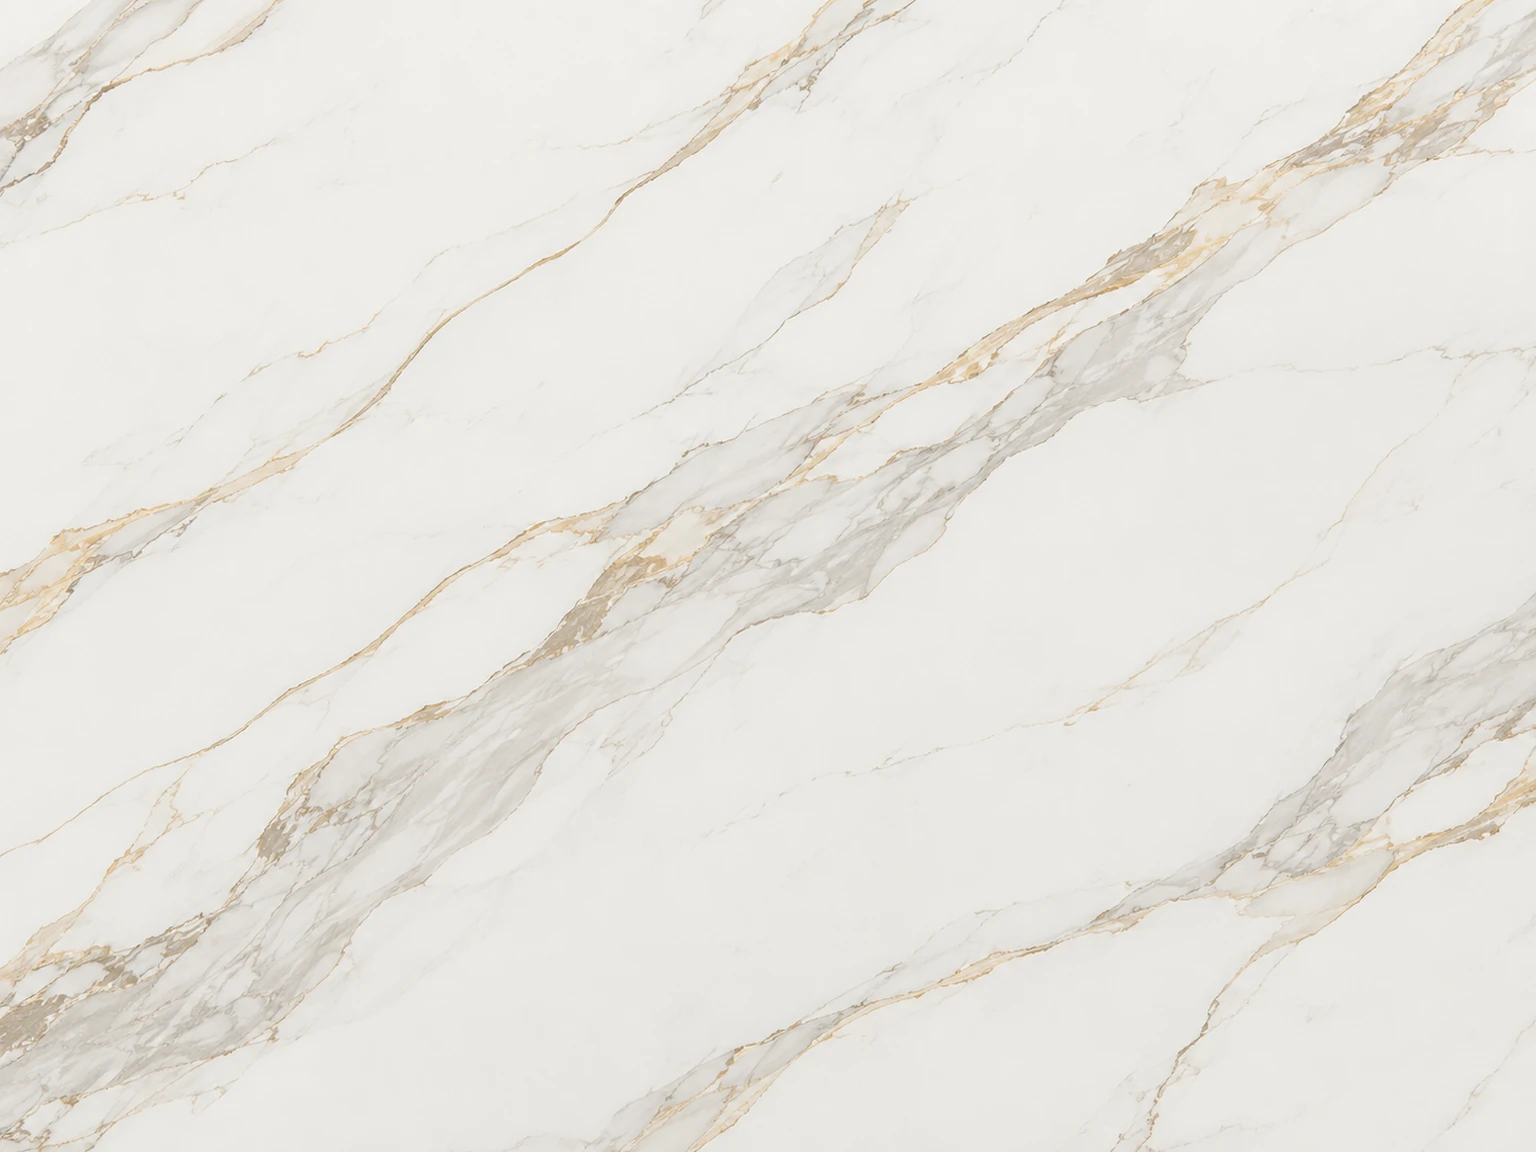 White · Flowing gold-grey diagonal veins · Sintered-stone countertop ↗
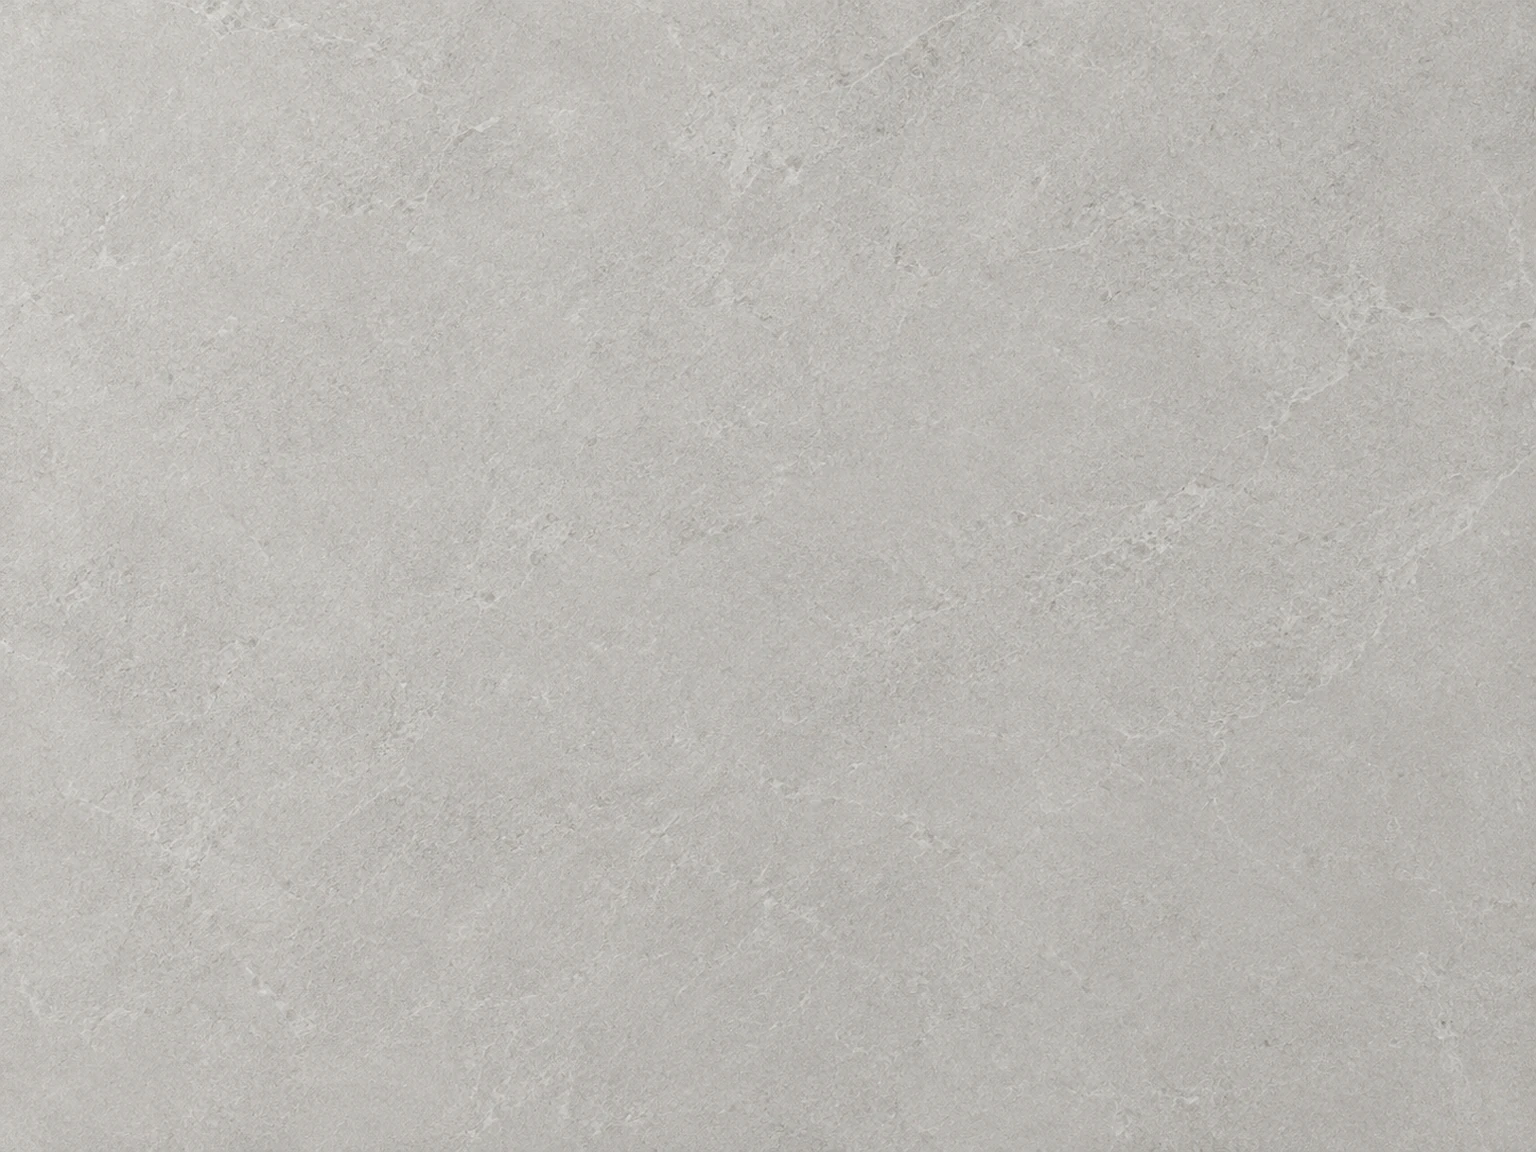 Light grey · Sintered-stone countertop ↗
 Dark grey · Fine veining · Sintered-stone countertop ↗
 White · Grey veining · Sintered-stone countertop ↗
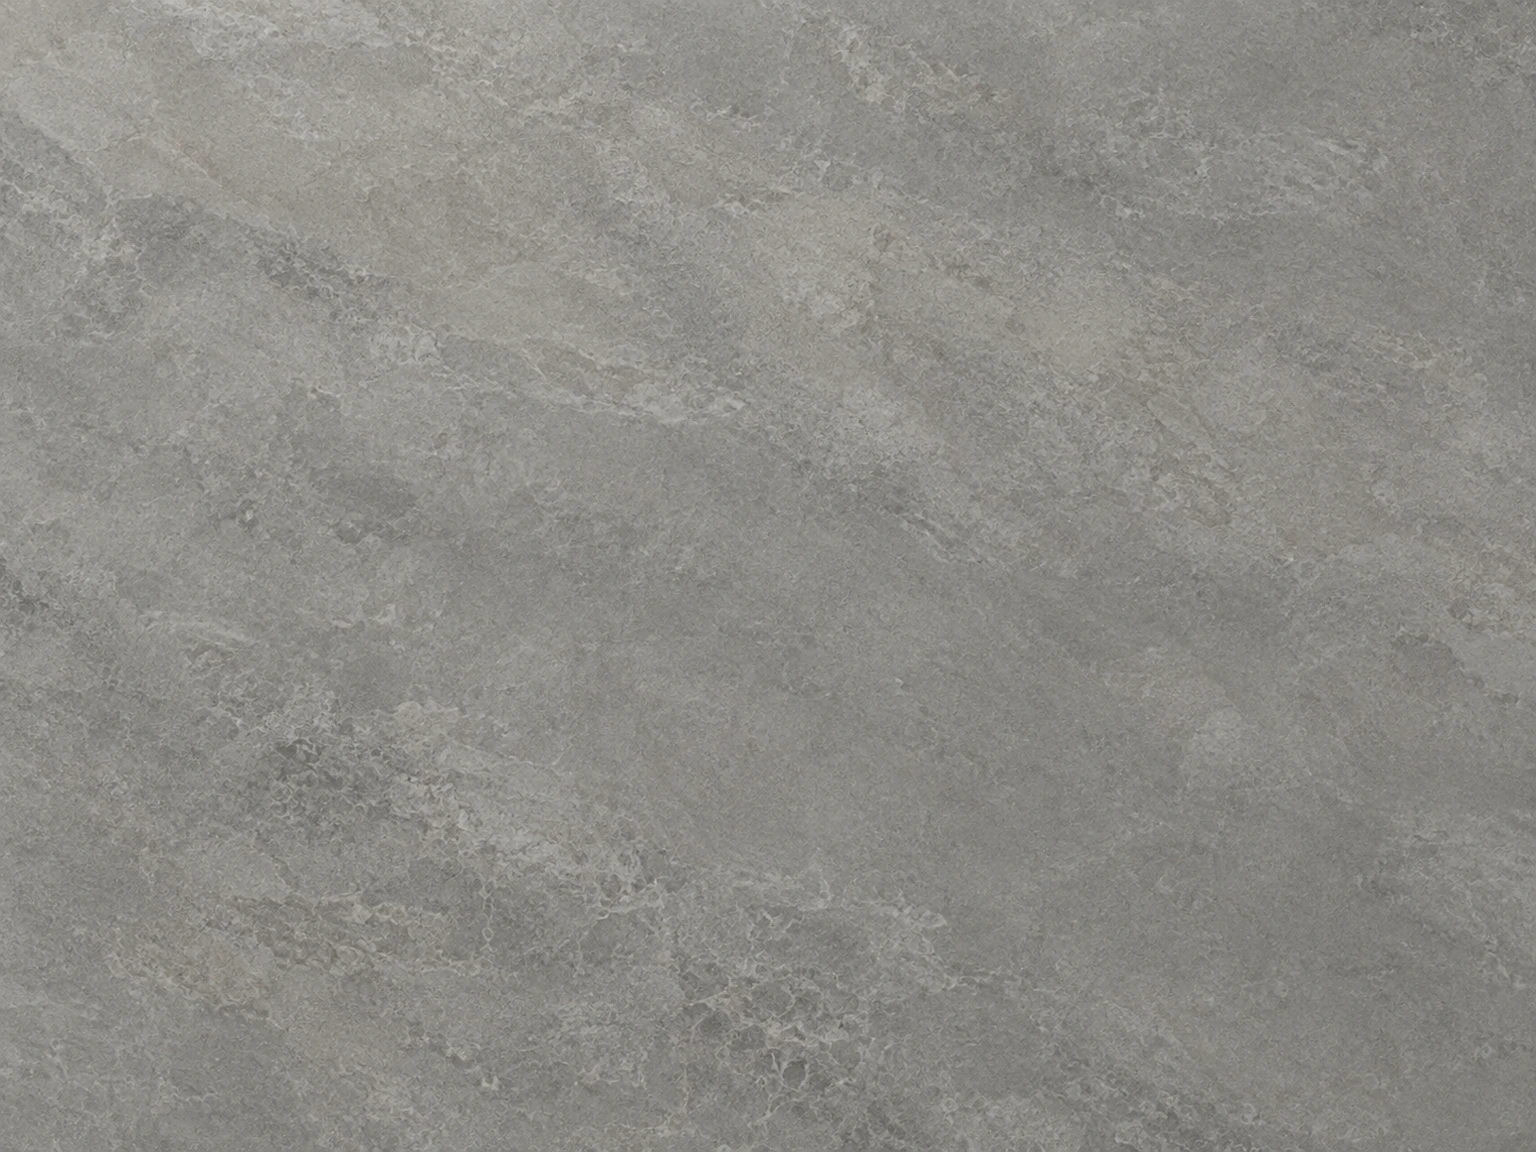 Medium grey · Soft mottling · Sintered-stone countertop ↗
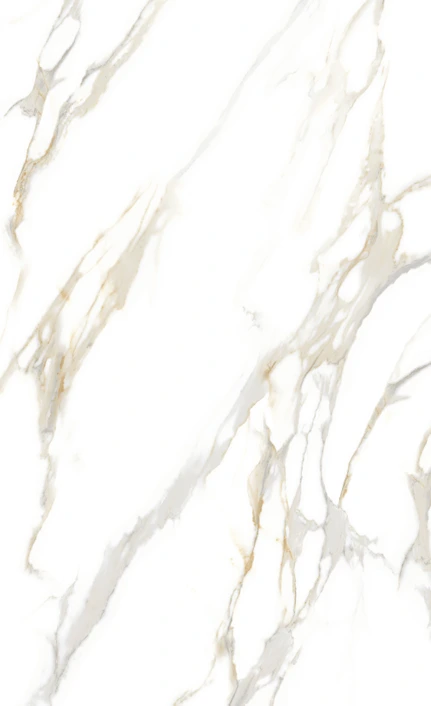 Sintered-stone colour · White S001 ↗
 Sintered-stone colour · White S002 ↗
 Sintered-stone colour · White S003 ↗
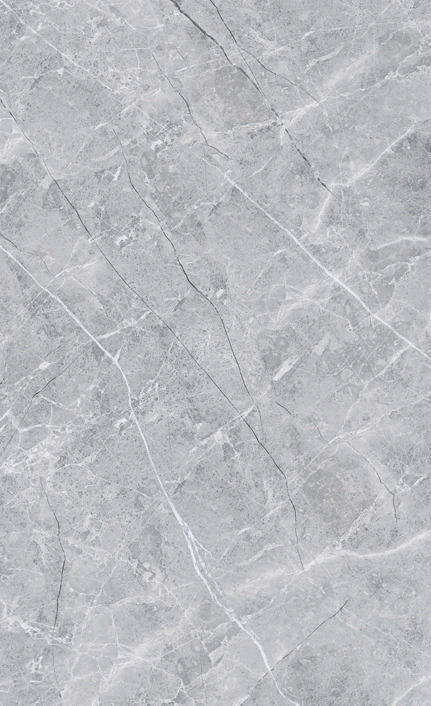 Sintered-stone colour · Grey S004 ↗
 Sintered-stone colour · White S005 ↗
 Sintered-stone colour · Grey S006 ↗
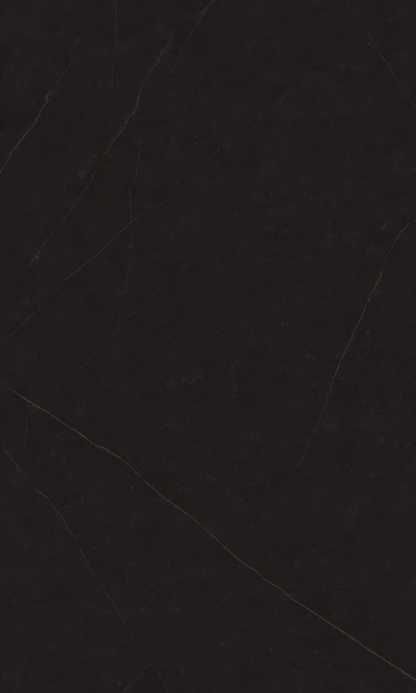 Sintered-stone colour · Black S007 ↗
 Sintered-stone colour · Black S008 ↗
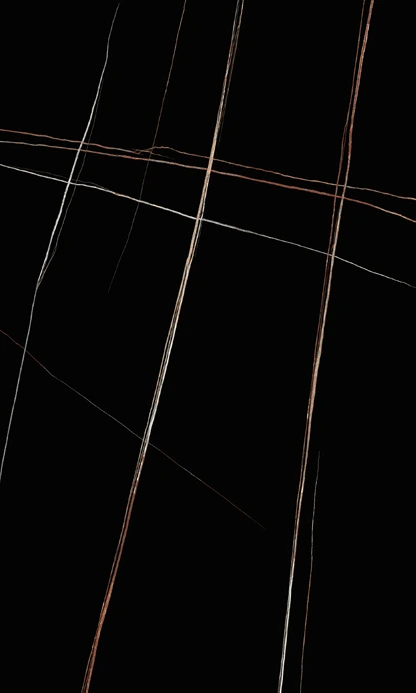 Sintered-stone colour · Black S009 ↗
 Sintered-stone colour · Black S010 ↗
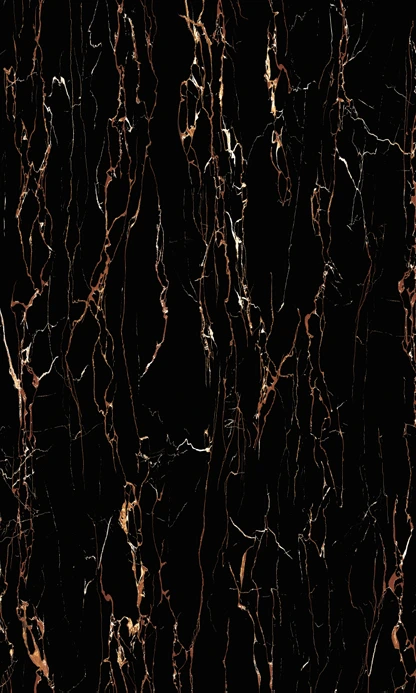 Sintered-stone colour · Black S011 ↗
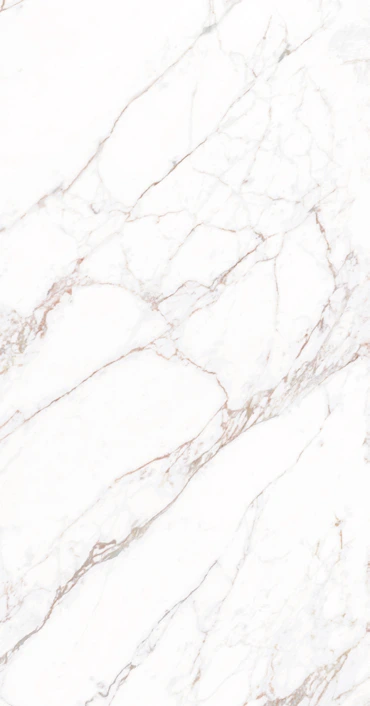 Sintered-stone colour · White S012 ↗
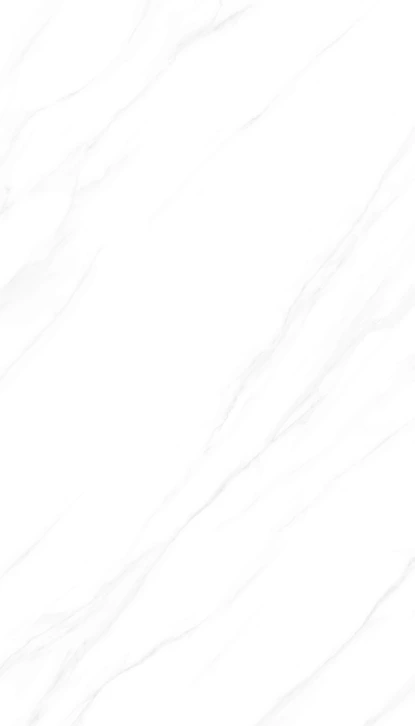 Sintered-stone colour · White S013 ↗
 Sintered-stone colour · White S014 ↗
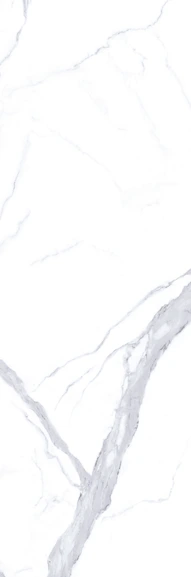 Sintered-stone colour · White S015 ↗
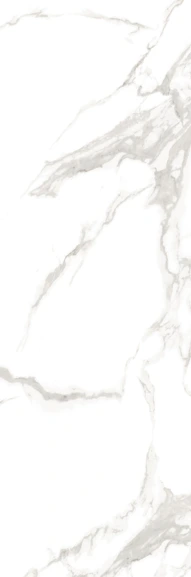 Sintered-stone colour · White S016 ↗
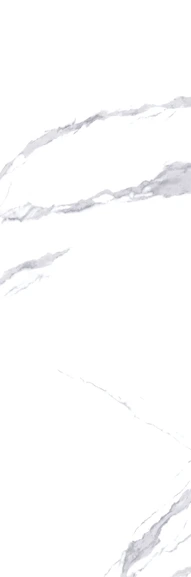 Sintered-stone colour · White S017 ↗
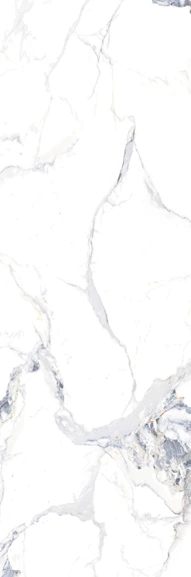 Sintered-stone colour · White S018 ↗
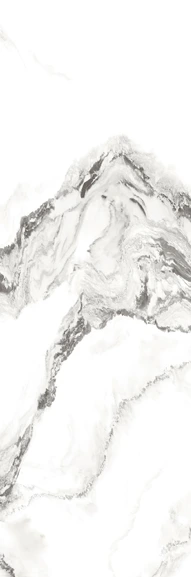 Sintered-stone colour · White S019 ↗
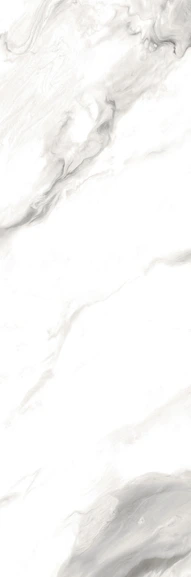 Sintered-stone colour · White S020 ↗
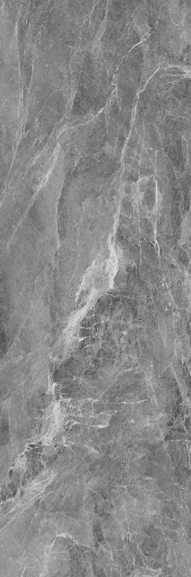 Sintered-stone colour · Grey S021 ↗
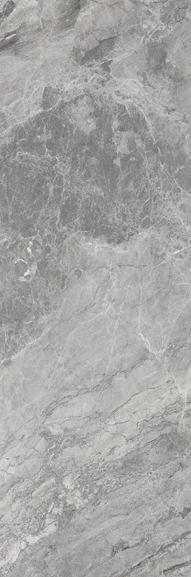 Sintered-stone colour · Grey S022 ↗
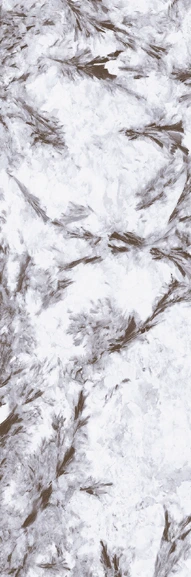 Sintered-stone colour · White S023 ↗
 Sintered-stone colour · White S024 ↗
 Sintered-stone colour · White S025 ↗
 Sintered-stone colour · White S026 ↗
 Sintered-stone colour · White S027 ↗
 Sintered-stone colour · White S028 ↗
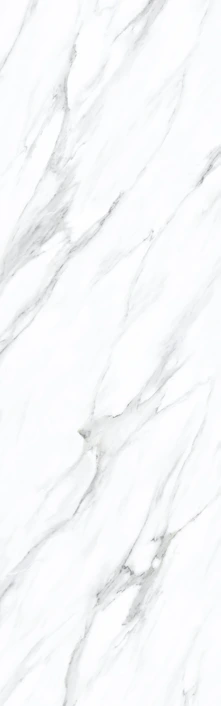 Sintered-stone colour · White S029 ↗
 Sintered-stone colour · White S030 ↗
 Sintered-stone colour · White S031 ↗
 Sintered-stone colour · White S032 ↗
 Sintered-stone colour · White S033 ↗
 Sintered-stone colour · White S034 ↗
 Sintered-stone colour · Grey S035 ↗
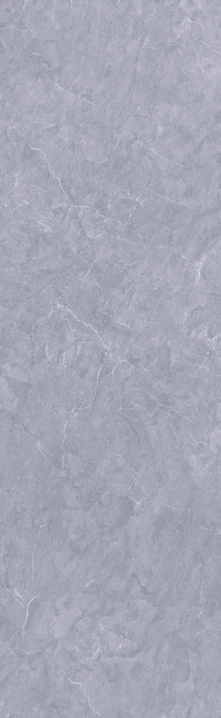 Sintered-stone colour · Grey S036 ↗
 Sintered-stone colour · Grey S037 ↗
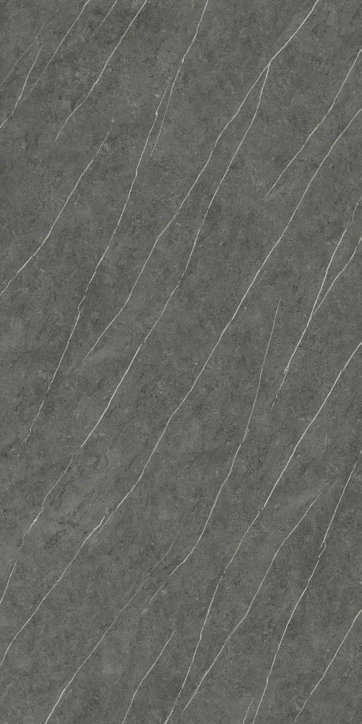 Sintered-stone colour · Grey S038 ↗
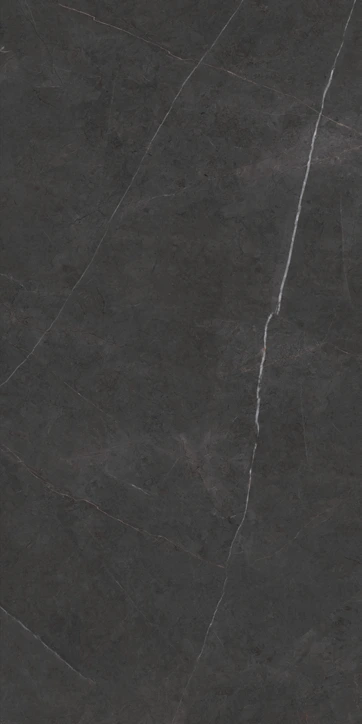 Sintered-stone colour · Grey S039 ↗
 Sintered-stone colour · Grey S040 ↗
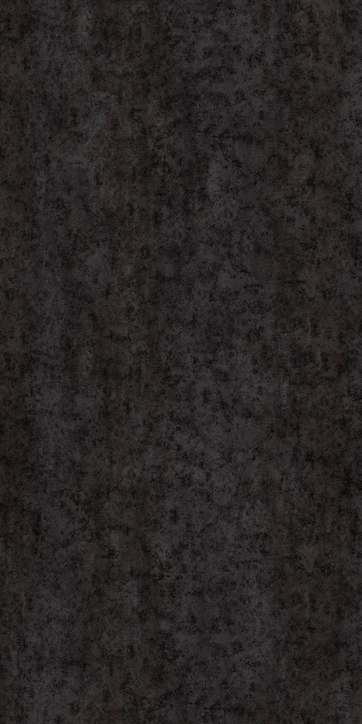 Sintered-stone colour · Black S041 ↗
 Sintered-stone colour · Black S042 ↗
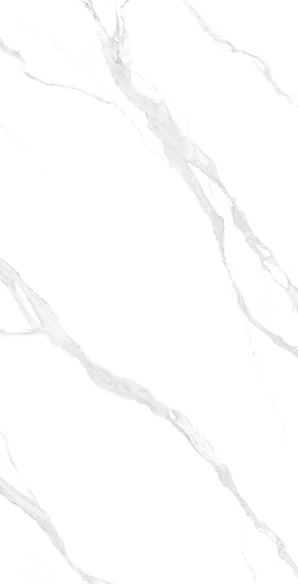 Sintered-stone colour · White S043 ↗
 Sintered-stone colour · White S044 ↗
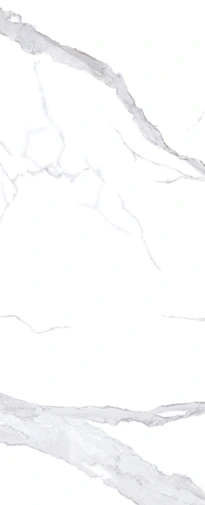 Sintered-stone colour · White S045 ↗
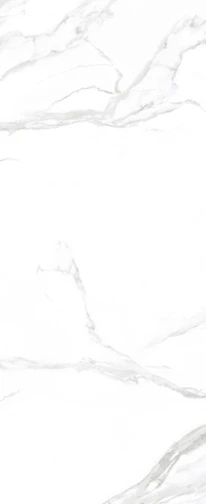 Sintered-stone colour · White S046 ↗
 Sintered-stone colour · White S047 ↗
 Sintered-stone colour · White S048 ↗
 Sintered-stone colour · Grey S049 ↗
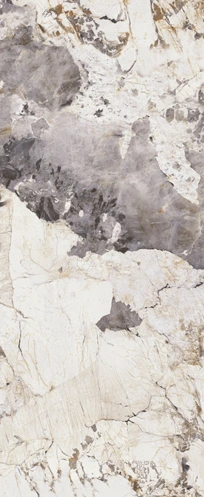 Sintered-stone colour · Grey S050 ↗
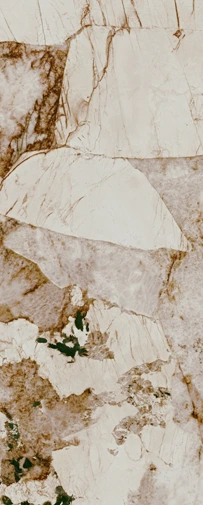 Sintered-stone colour · Beige S051 ↗
 Sintered-stone colour · Grey S052 ↗
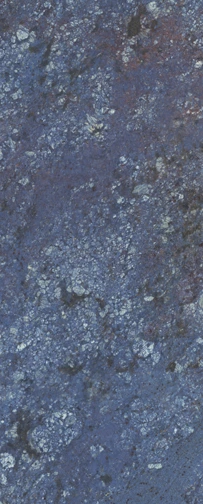 Sintered-stone colour · Blue S053 ↗
 Sintered-stone colour · White S054 ↗
 Sintered-stone colour · White S055 ↗
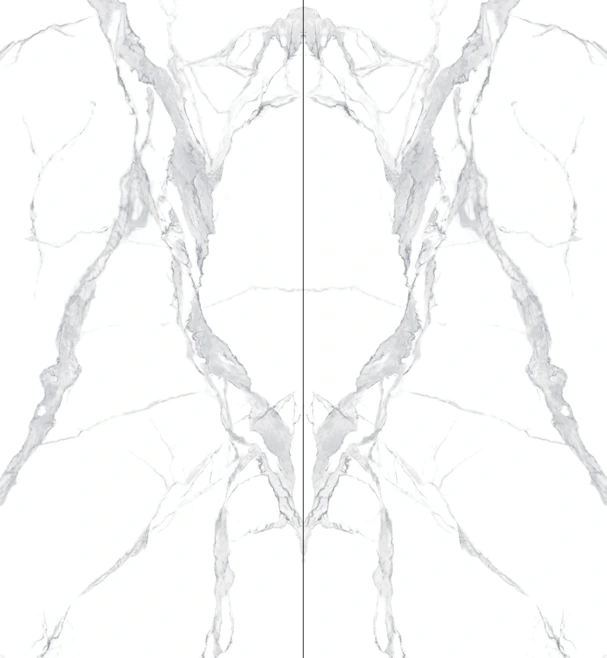 Sintered-stone colour · White S056 ↗
 Sintered-stone colour · White S057 ↗
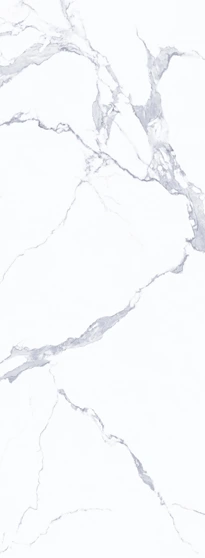 Sintered-stone colour · White S058 ↗
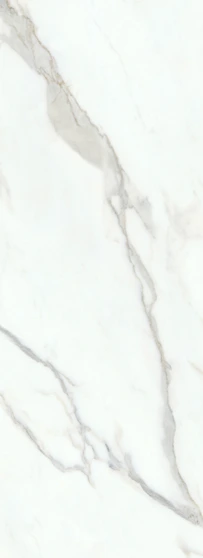 Sintered-stone colour · White S059 ↗
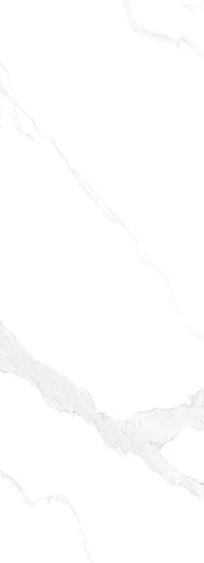 Sintered-stone colour · White S060 ↗
 Sintered-stone colour · White S061 ↗
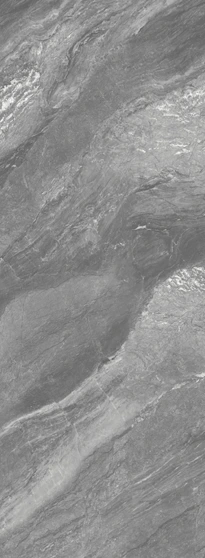 Sintered-stone colour · Grey S062 ↗
 Sintered-stone colour · Brown S063 ↗
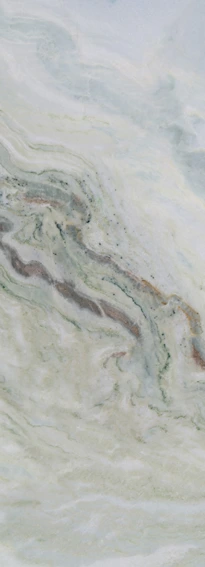 Sintered-stone colour · Grey S064 ↗
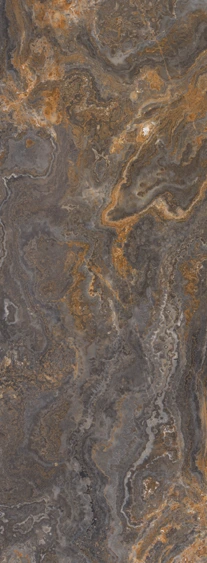 Sintered-stone colour · Brown S065 ↗
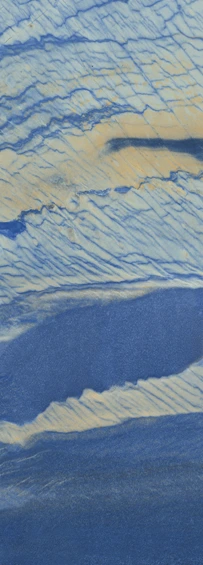 Sintered-stone colour · Blue S066 ↗
 Sintered-stone colour · Black S067 ↗
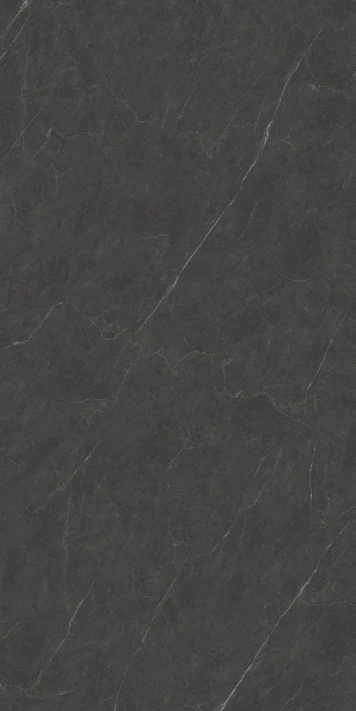 Sintered-stone colour · Grey S068 ↗
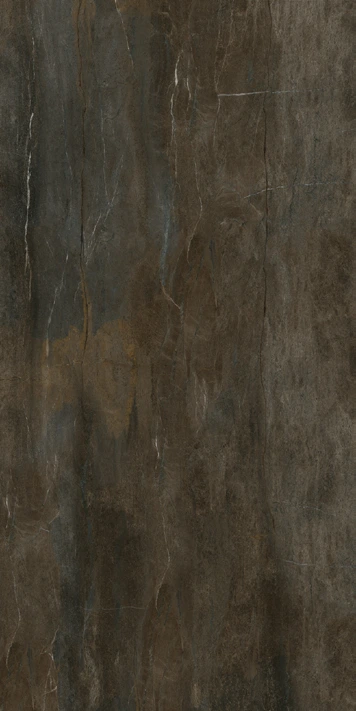 Sintered-stone colour · Brown S069 ↗
 Sintered-stone colour · Grey S070 ↗
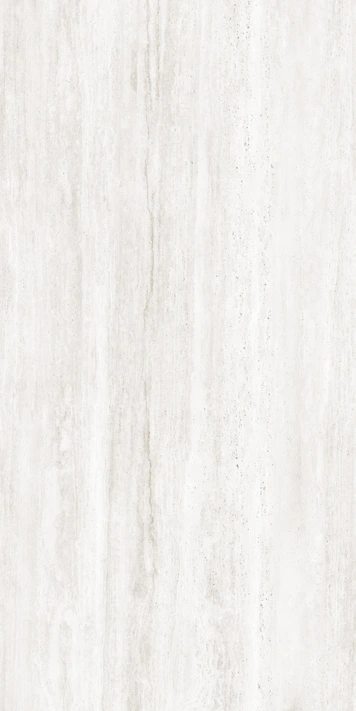 Sintered-stone colour · White S071 ↗
 Sintered-stone colour · White S072 ↗
 Sintered-stone colour · Brown S073 ↗
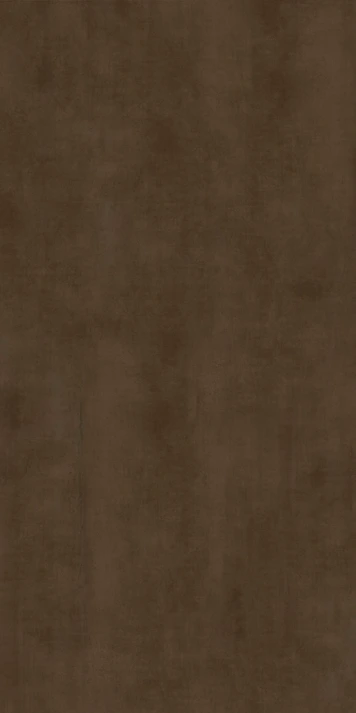 Sintered-stone colour · Brown S074 ↗
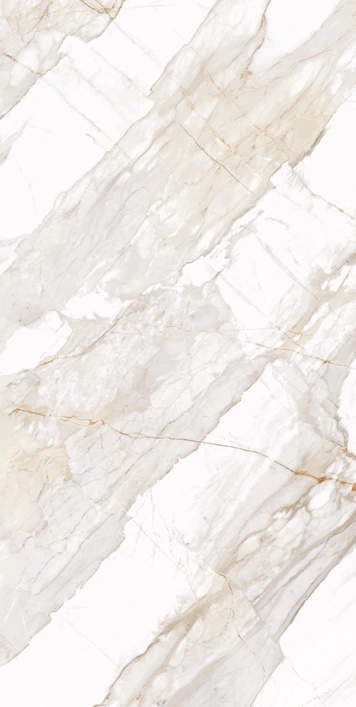 Sintered-stone colour · White S075 ↗
 Sintered-stone colour · Brown S076 ↗
 Sintered-stone colour · Blue S077 ↗
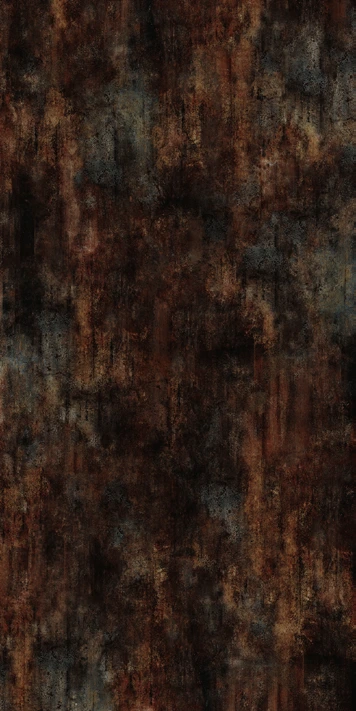 Sintered-stone colour · Black S078 ↗
 Sintered-stone colour · Brown S079 ↗
 Sintered-stone colour · Beige S080 ↗
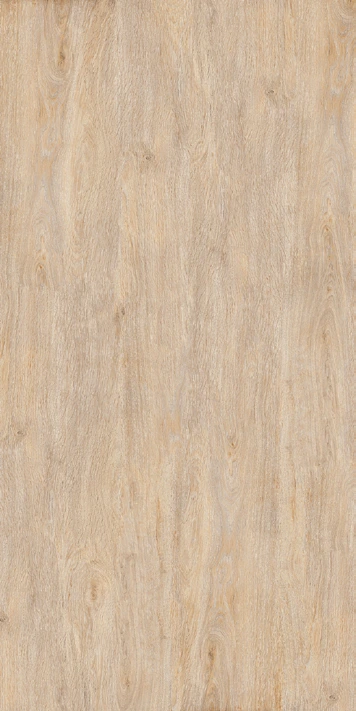 Sintered-stone colour · Beige S081 ↗
 Sintered-stone colour · Soft pink S082 ↗
 Sintered-stone colour · Brown S083 ↗
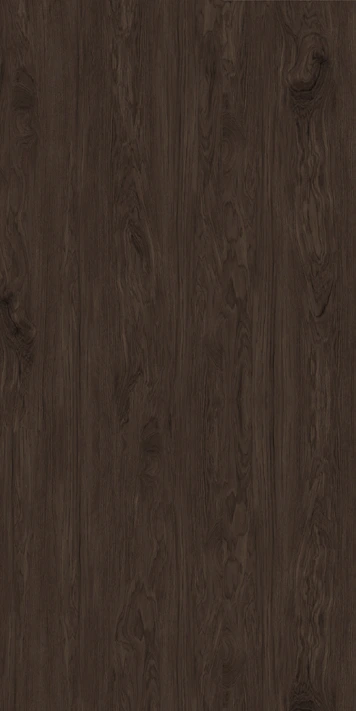 Sintered-stone colour · Brown S084 ↗
 Sintered-stone colour · Beige S085 ↗
 Sintered-stone colour · Grey S086 ↗
 Sintered-stone colour · Grey S087 ↗
 Sintered-stone colour · White S088 ↗
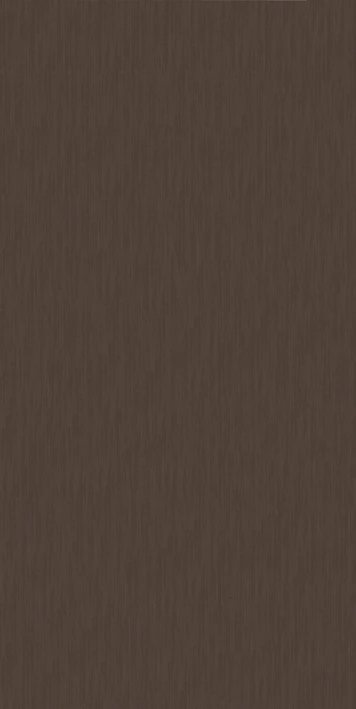 Sintered-stone colour · Brown S089 ↗
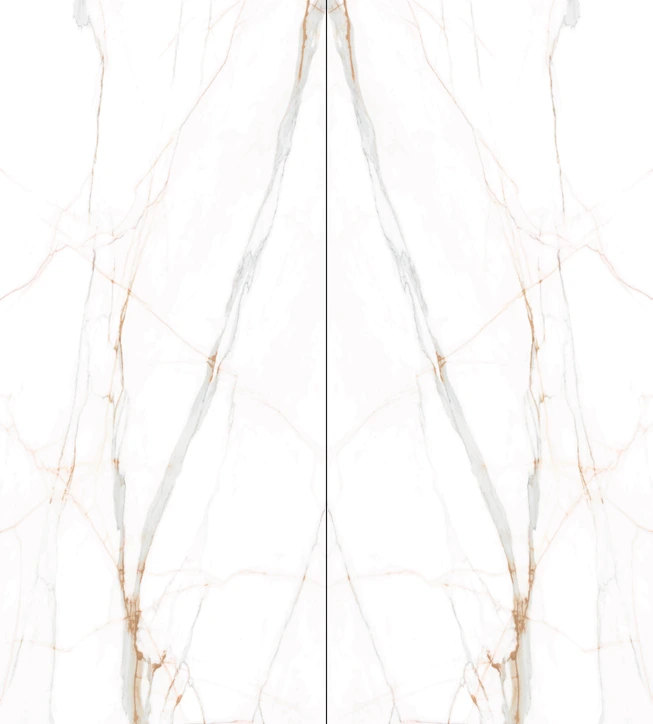 Sintered-stone colour · White S090 ↗
 Sintered-stone colour · Black S091 ↗
Choose your next step
Continue through the libraries, then bring your choices into a project brief.
START WITH YOUR PROJECT
A drawing. A material.
A place you have in mind.
Bring a rendering, CAD drawing, BOQ, sample or reference image. We can start from the information you have.
Start a project