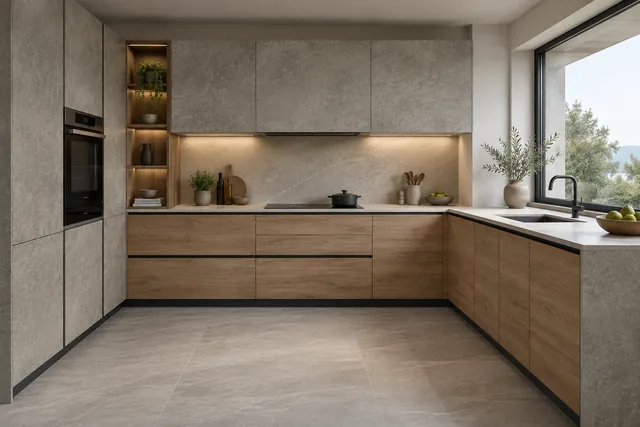
Cabinetry
Kitchen Cabinetry
Cabinets planned around cooking, preparation and daily storage.
107 design options
Browse linked selections · 54 ↗ UBIWHOLE-HOUSE
UBI / PRODUCTS
Choose a category, then compare its selections.
106 configuration groups · 218 design views
Explore furniture, coordinated room pieces and architectural details. Open an image to see it in its configuration collection.
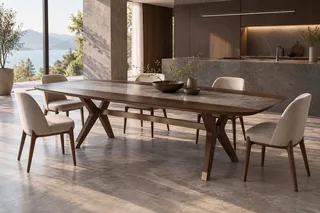
Long dining table with crossed legs and wood-look and stone-look surfaces
View configuration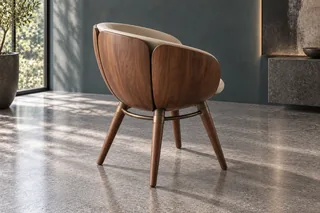
Upholstered dining chair with a segmented curved wood-look shell
View configuration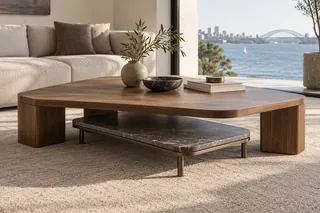
Wood-look coffee table with independently supported lower stone-look shelf
View configuration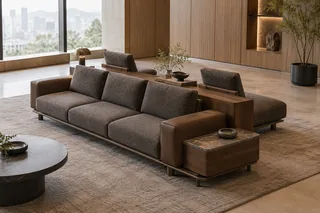
Bidirectional upholstered sofa with central wood-look console
View configuration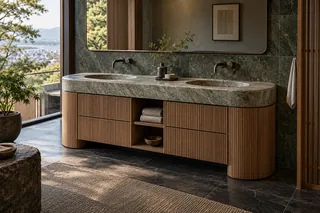
Curved-end ribbed double vanity
View configuration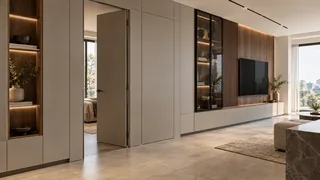
Integrated door-wall-cabinet assembly
View configuration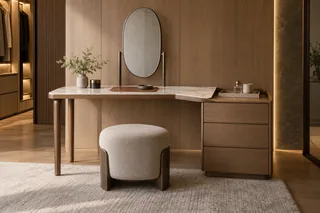
Dressing table with oval mirror, stone-look top and side drawers
View configuration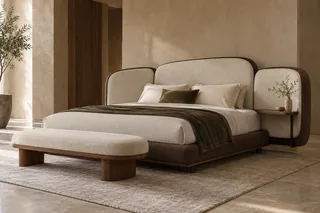
Sculptural upholstered platform bed
View configuration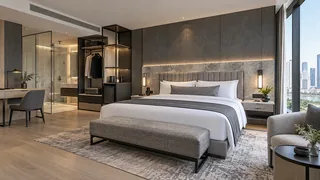
Grey stone guestroom · King guestroom
View configuration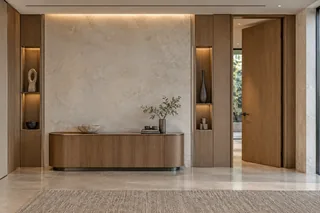
Stone-look and timber wall with side-opening door
View configuration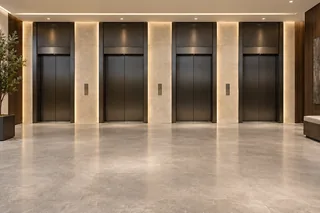
Four-bay elevator lobby with stone-look portals, metal reveals and wood-look walls
View configuration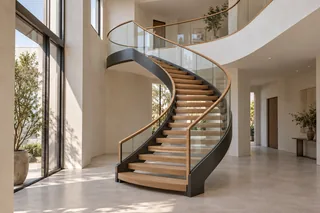
Curved stair with wood-look treads and glass balustrades
View configurationLibrary total: 33 · Shown on this page: 1–24
Cabinetry
Cabinets planned around cooking, preparation and daily storage.
107 design options
Browse linked selections · 54 ↗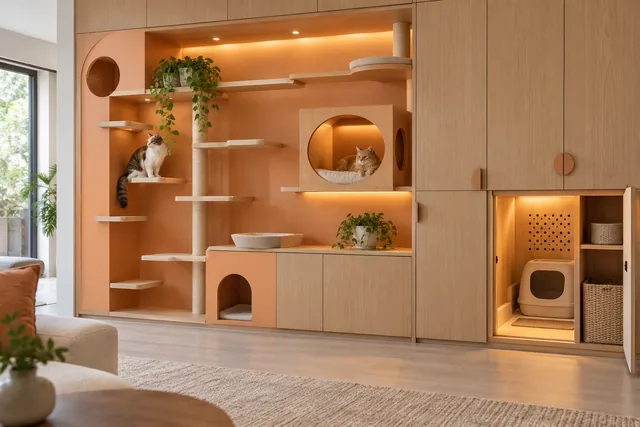
Cabinetry
Storage planned around clothing, access and the rhythm of the bedroom.
56 design options
Browse linked selections · 6 ↗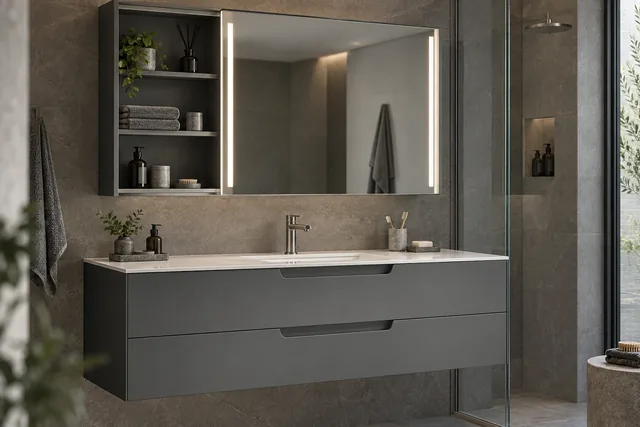
Cabinetry
Vanity furniture coordinated with basins, mirrors and plumbing.
43 design options
Browse linked selections · 9 ↗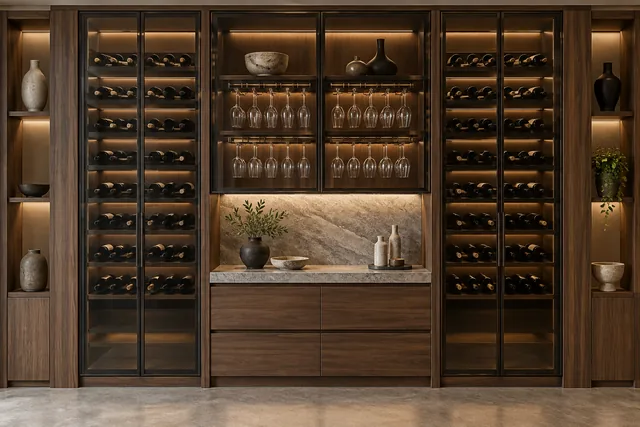
Cabinetry
A cabinet composition for bottles, glassware and selected objects.
Cabinetry
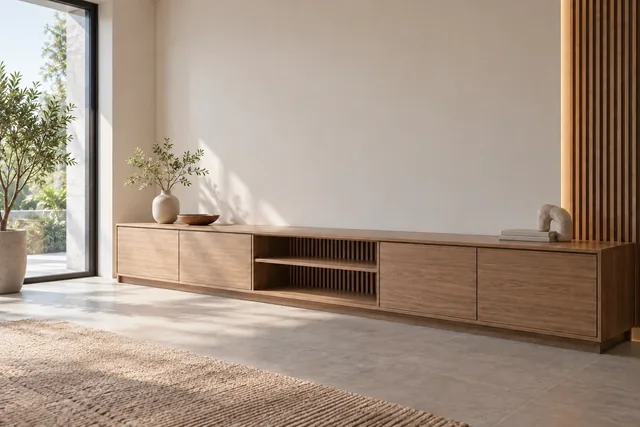
Media storage aligned with viewing, equipment and the surrounding wall.
Browse linked selections · 1 ↗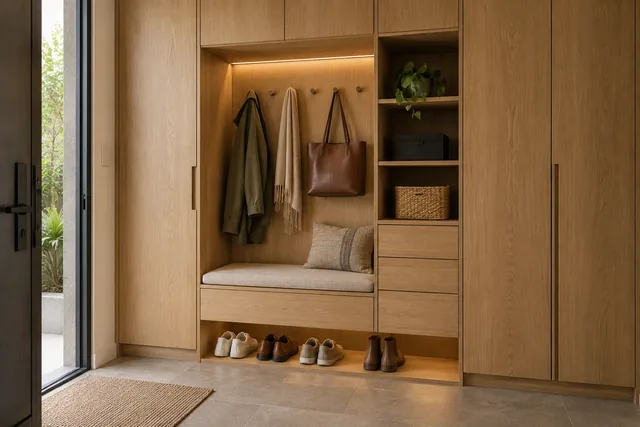
Cabinetry
An arrival zone for shoes, everyday items and a considered first impression.
21 design options
Browse linked selections · 2 ↗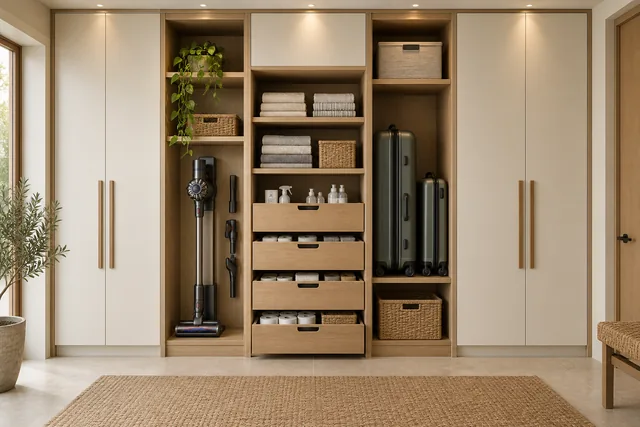
Cabinetry
Purpose-led storage for the objects that do not fit standard room categories.
Browse linked selections · 7 ↗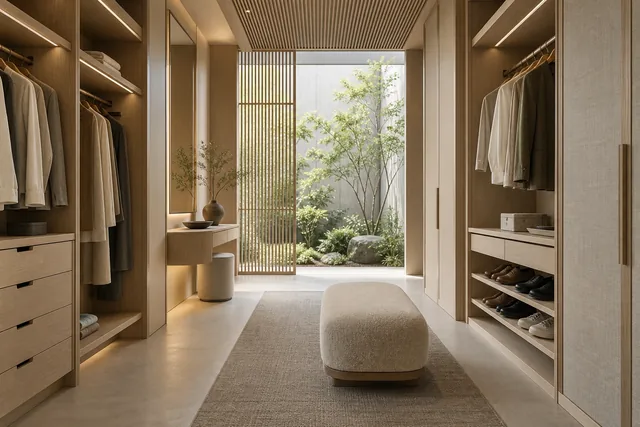
Cabinetry
A coordinated dressing environment with storage, movement and display.
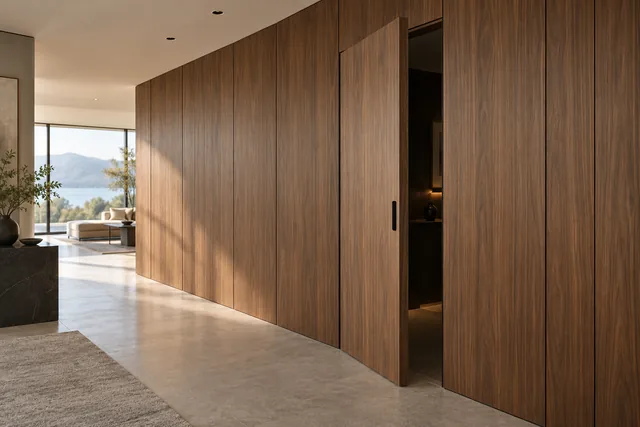
Architectural Joinery
Door leaves, frames and details coordinated with the interior architecture.
Browse linked selections · 4 ↗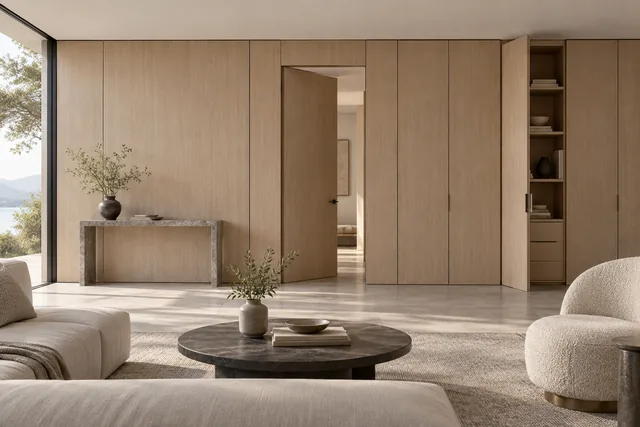
Architectural Joinery
Interior wall surfaces coordinated with doors, cabinetry and services.
Browse linked selections · 8 ↗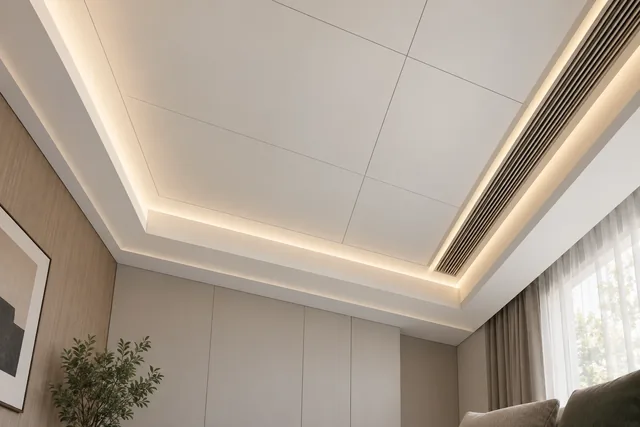
Architectural Joinery
Decorative ceiling elements coordinated with lighting and building services.
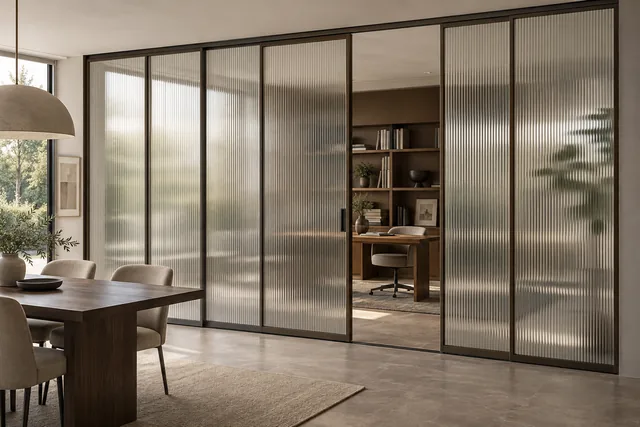
Architectural Joinery
Spatial dividers that balance openness, privacy and material continuity.
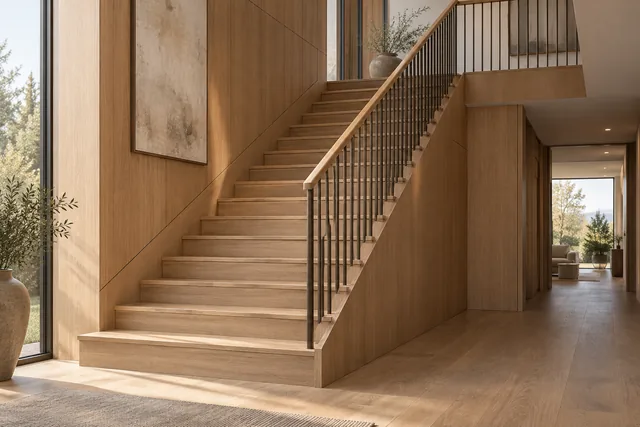
Architectural Joinery
Treads, risers and adjacent joinery developed around the stair design.
Browse linked selections · 1 ↗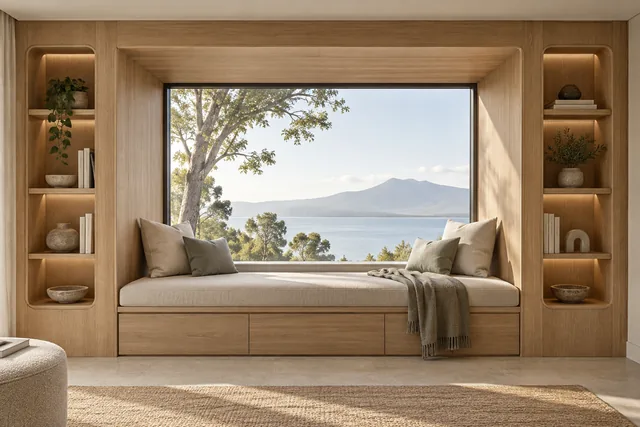
Architectural Joinery
Bespoke niches, benches and feature elements integrated into the room.
Browse linked selections · 4 ↗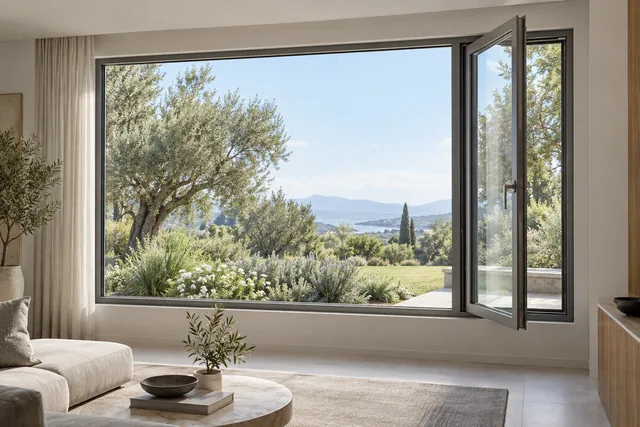
Windows & Doors
Window packages selected around openings, climate and architectural intent.
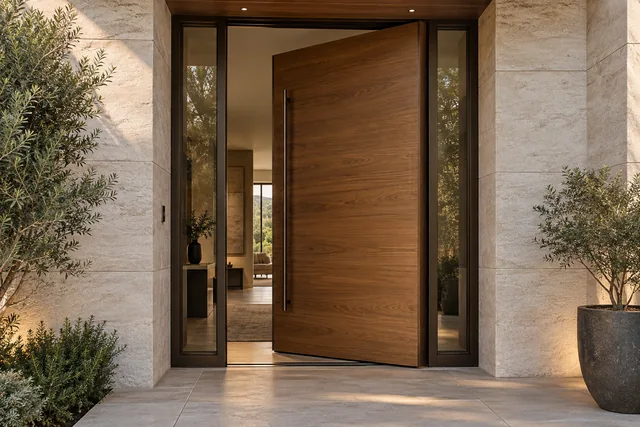
Windows & Doors
Entrance and terrace door systems coordinated with the building envelope.
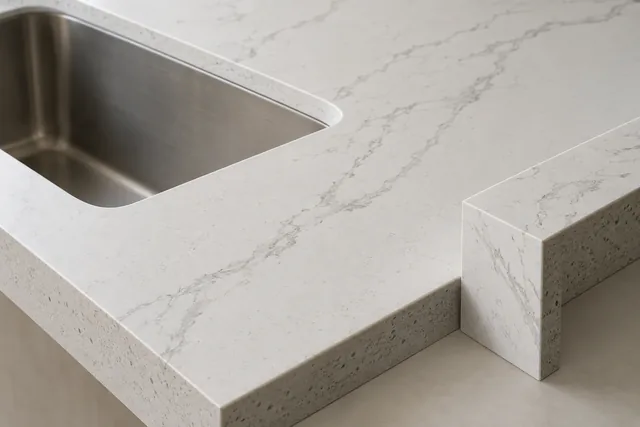
Stone & Surface
Work surfaces coordinated with cabinet layouts and equipment.
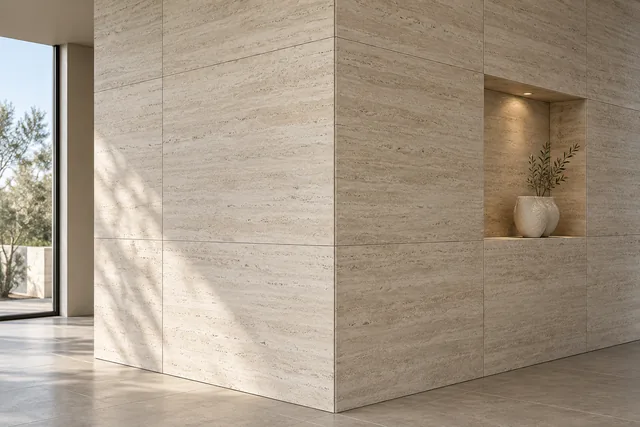
Stone & Surface
Feature surfaces for walls, columns and selected architectural planes.
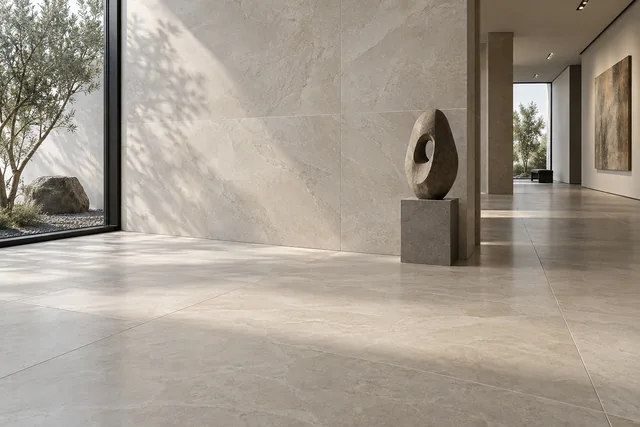
Stone & Surface
Modular surfaces selected for floors, walls and transition areas.
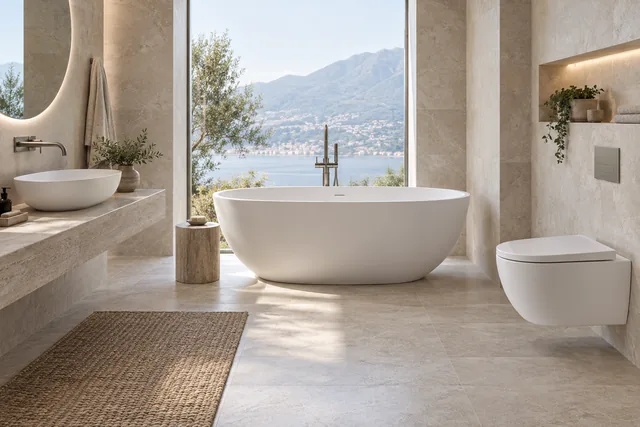
Bathroom
Basins, toilets and related fixtures coordinated as a bathroom package.
Browse linked selections · 1 ↗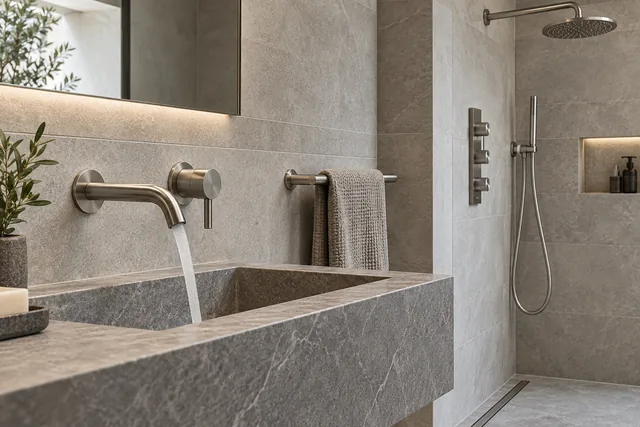
Bathroom
Taps, shower components and accessories coordinated in finish and function.
Browse linked selections · 1 ↗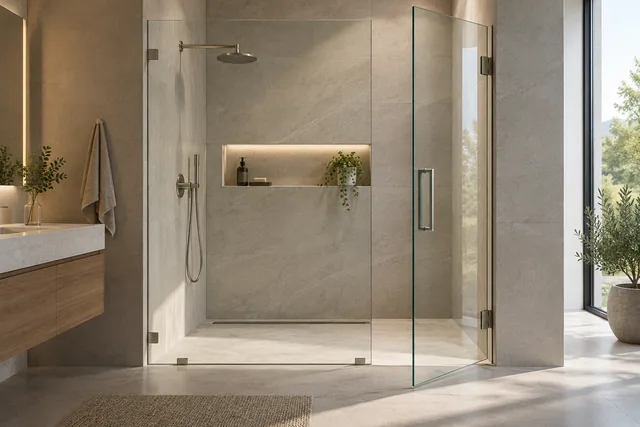
Bathroom
Glazed shower partitions planned around access, drainage and cleaning.
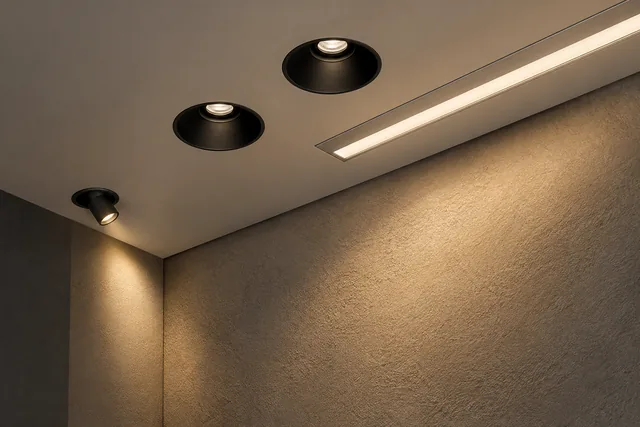
Lighting
Lighting layers coordinated with ceilings, walls and built-in furniture.
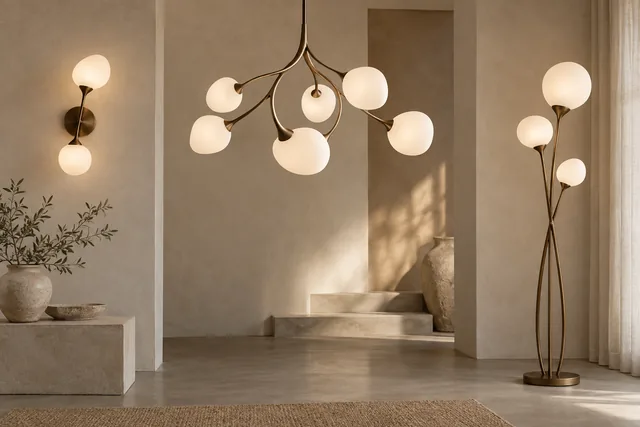
Lighting
Pendant, wall and portable fixtures selected as part of the interior composition.
No matching entries. Try another term or choose All.
START WITH YOUR PROJECT
Bring a rendering, CAD drawing, BOQ, sample or reference image. We can start from the information you have.
Start a project