 UBI
Architectural finish assemblies
Curved stair and landing-cladding details
A curved stair appearance proposal and a partial view of landing cladding with a grounded frame.
Select the visible form and finish direction below. Structural details, dimensions, fire requirements and equipment interfaces are developed and confirmed for your project.
Product design option
2Curved stair with wood-look treads and glass balustrades
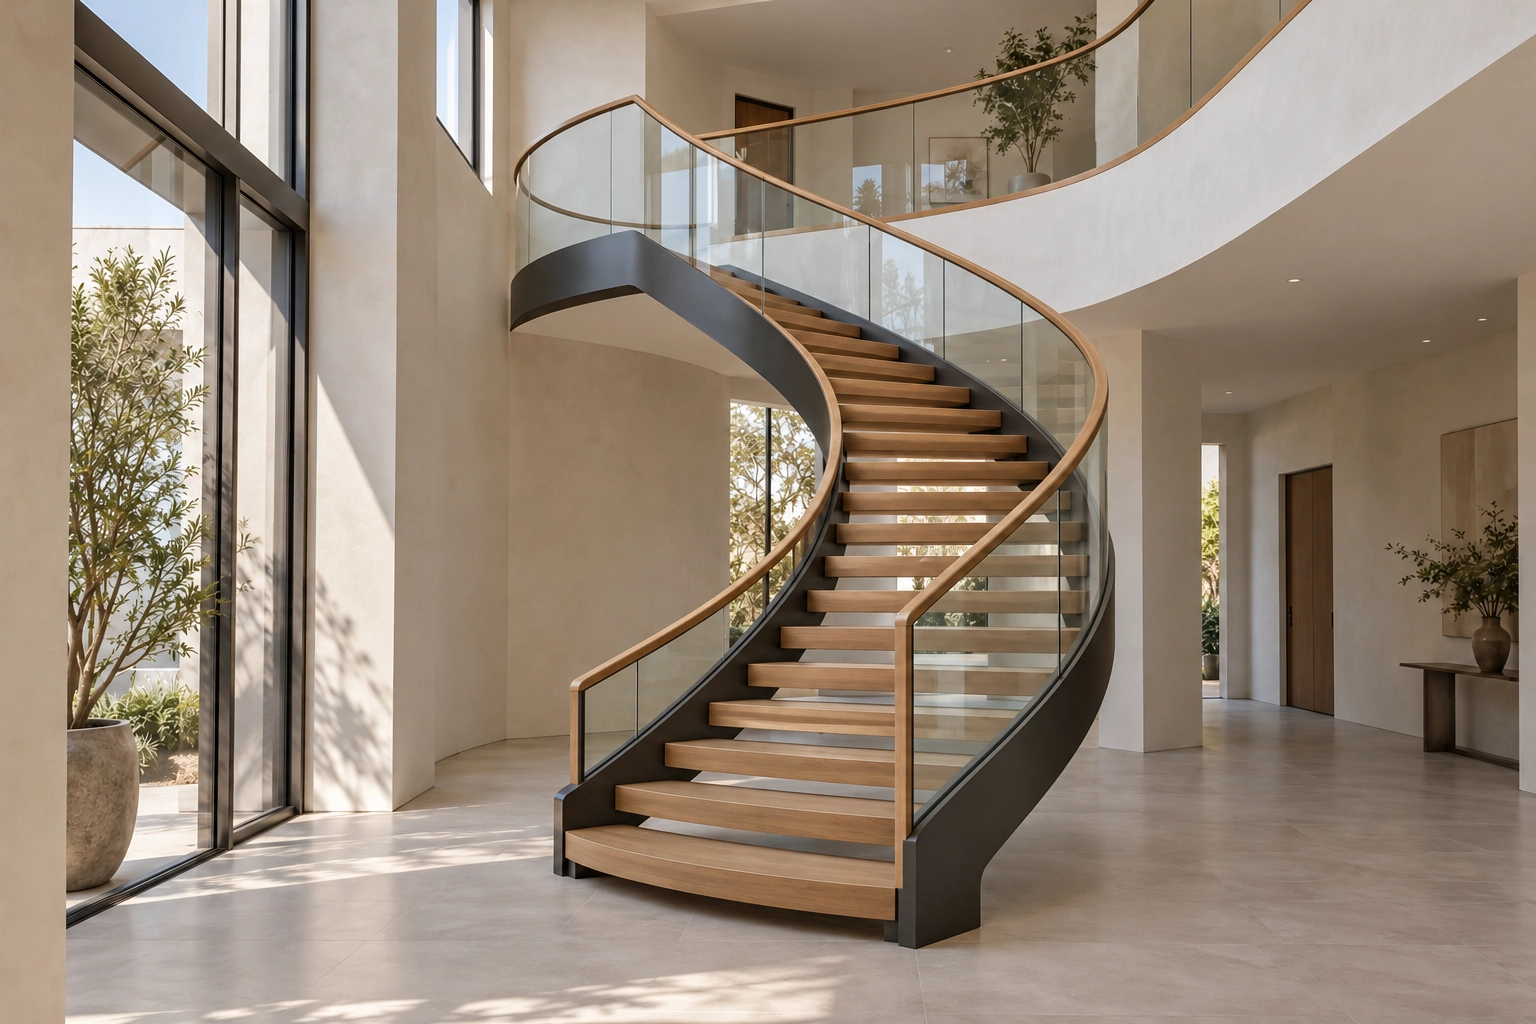
Structure shown
An open-tread curved stair rises from the ground floor to an upper landing beside tall windows. Light timber-look treads sit between dark edge profiles; glass guards and timber-look handrails follow the curve. Visible appearance does not establish loads, guard fixings or stair dimensions.
Details and physical sample approval required
Dimensions, materials and connections are developed for your project and confirmed through samples.
Items to confirm
- Dimensions
- Material grades
- Hardware models
- Load and stability
- Destination requirements
- Installation interfaces
- Packing and transport
- Lead time
Paired curved stairs and bridge lobby
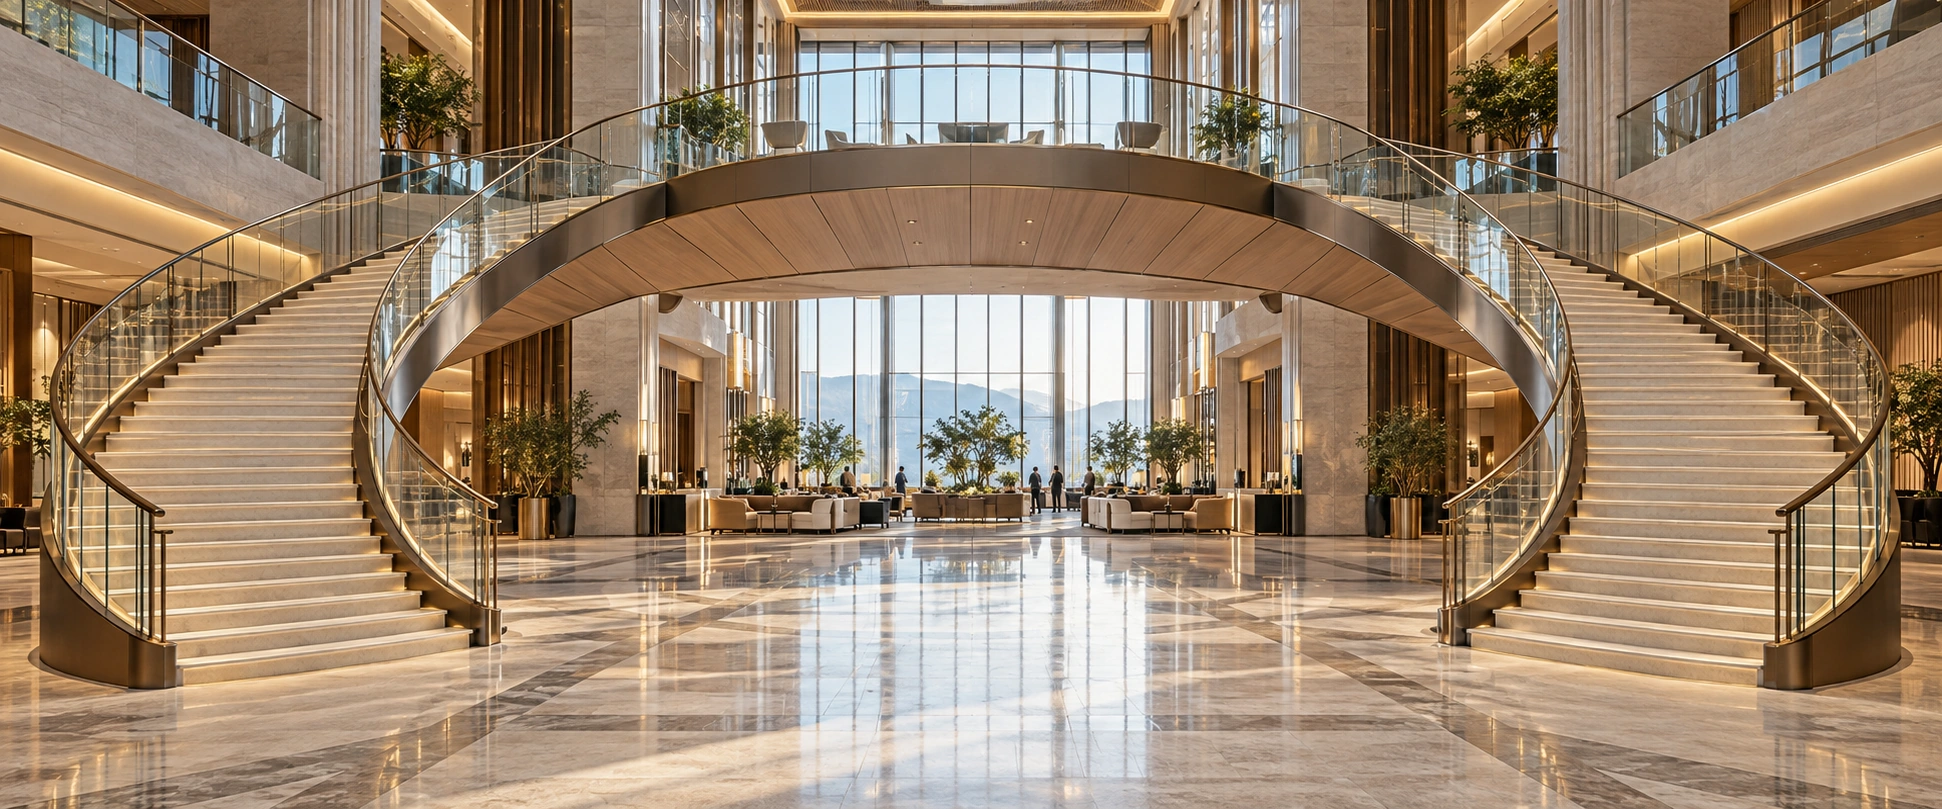
Structure shown
Two curved flights connect the lobby floor to a broad upper bridge across a tall atrium. Dark metal-look edges, segmented timber-look soffits, pale stone-look steps and glazed guards define the composition. Structural support, guarding and circulation requirements need project-specific engineering confirmation.
Details and physical sample approval required
Dimensions, materials and connections are developed for your project and confirmed through samples.
Items to confirm
- Dimensions
- Material grades
- Hardware models
- Load and stability
- Destination requirements
- Installation interfaces
- Packing and transport
- Lead time
Landing-cladding detail
This partial view shows landing cladding and a grounded frame; it is not another complete stair design.
02 Stair landing with wood-look cladding and grounded metal-look frame — partial view
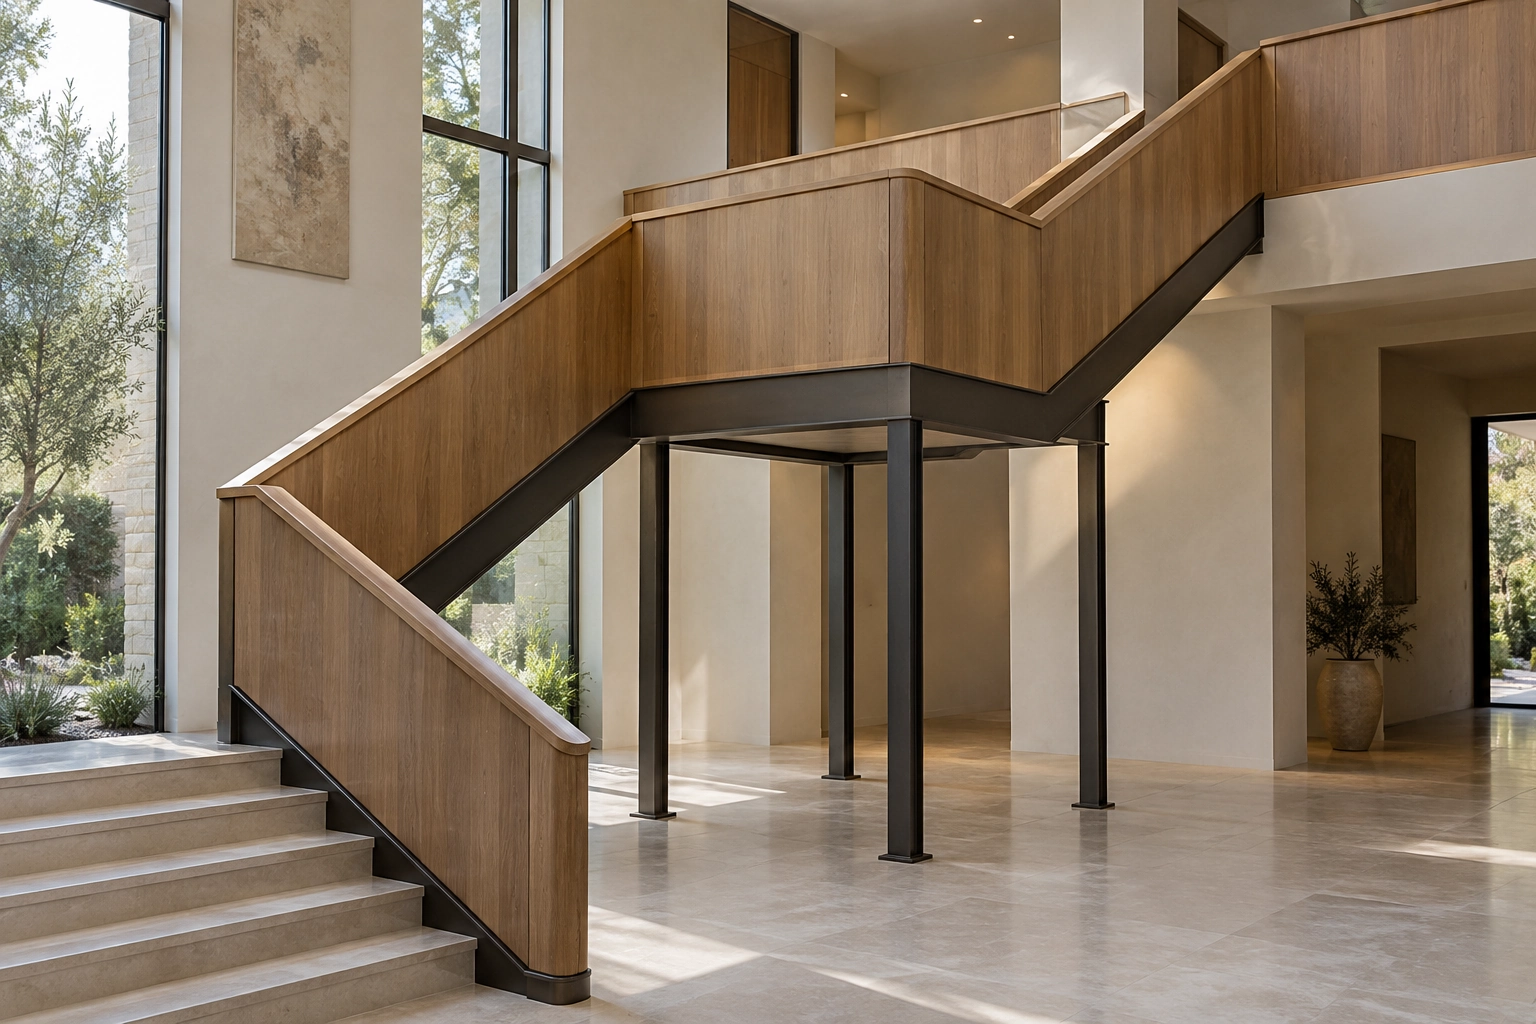
Compare wood-look treads, glass guarding, panel cladding and visible frame junctions. The landing image shows local cladding and floor contacts, not a complete stair route. Actual construction is confirmed through project drawings and physical samples.
Configuration & project checks
Documented specification
Confirm concealed fixings, dimensions, substrate, fire requirements and specified performance through project drawings and physical samples.
Applications
Villa interiors, hotel suites and clubhouse stair spaces.
Availability & edition
Confirm the proposed assembly and sample before quotation or ordering.
Delivery & lifecycle
Coordinate installation access, maintenance openings and replacement parts.
Reference status
Materials, dimensions and construction details require project drawings and physical sample confirmation.
Continue your selection
Product system
Continue exploring
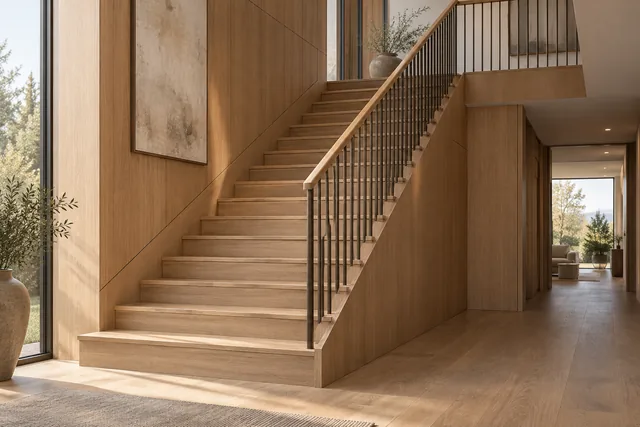
Explore the linked selections
Continue through the libraries, then bring your choices into a project brief.
START WITH YOUR PROJECT
A drawing. A material.
A place you have in mind.
Bring a rendering, CAD drawing, BOQ, sample or reference image. We can start from the information you have.
Start a project