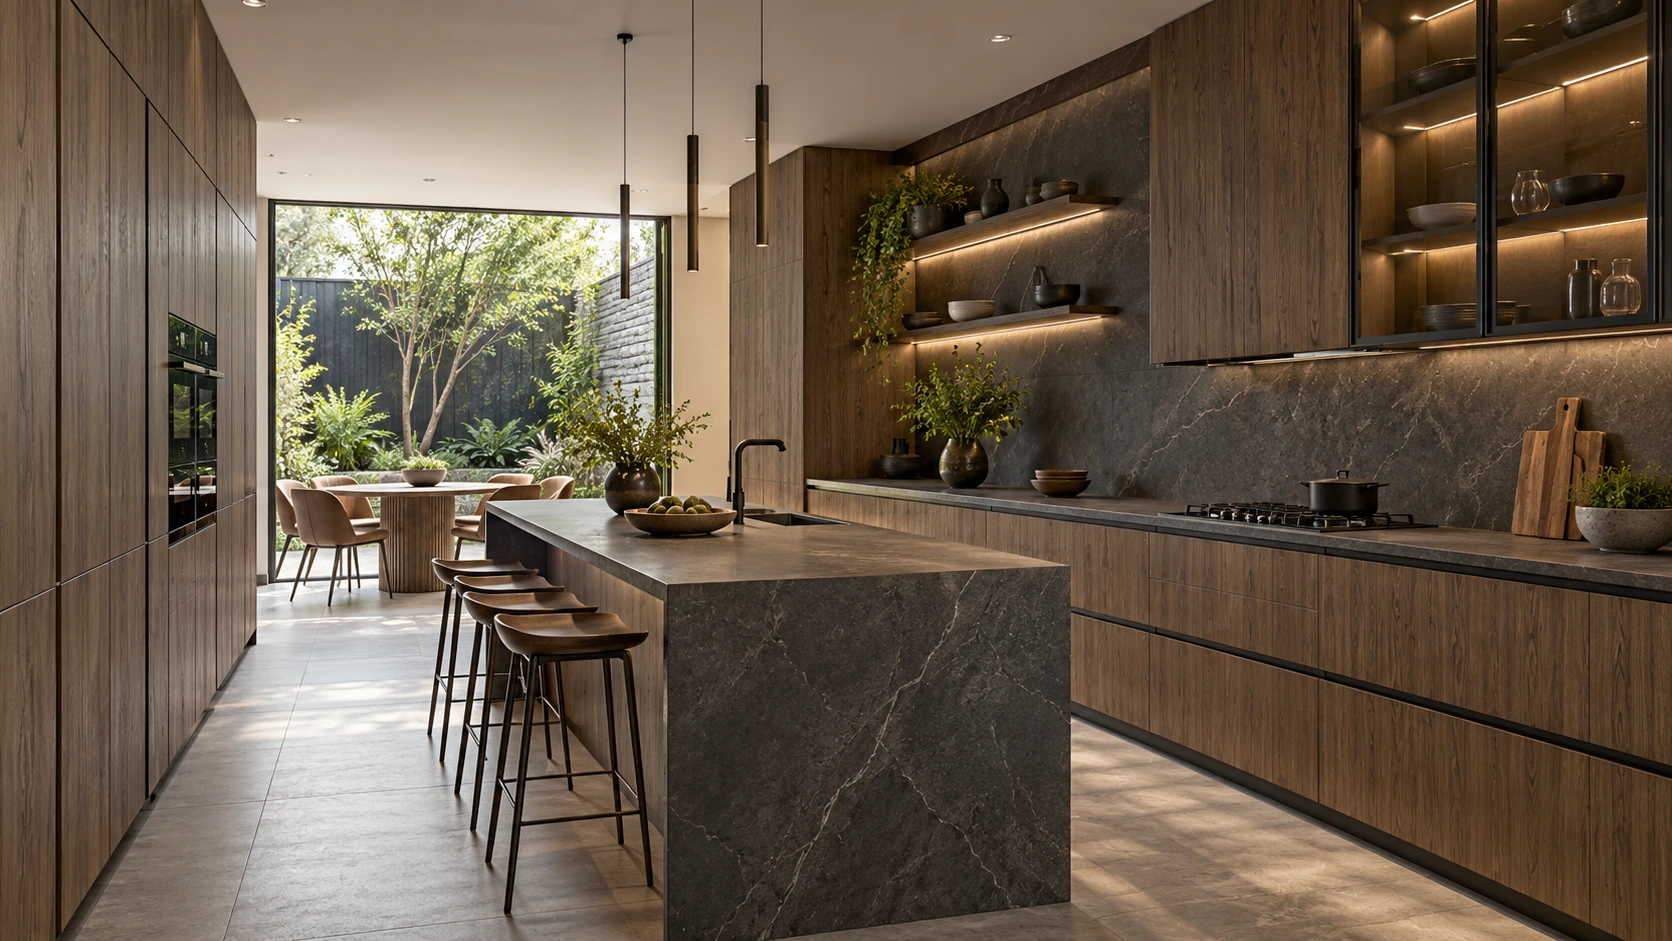
Kitchen configurations
HPL · Stone texture and woodgrain
HPL kitchen fronts combine stone texture and woodgrain with varied cabinet forms, giving a natural, simple appearance and different storage arrangements.
11 design options
 UBIWHOLE-HOUSE
UBI / PRODUCT-CONFIGURATIONS
Choose a category, then compare its selections.
106 configuration groups · 218 design views
Explore furniture, coordinated room pieces and architectural details. Open an image to see it in its configuration collection.
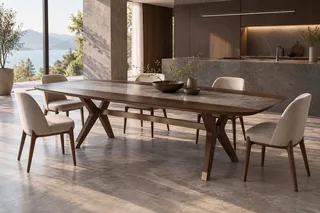
Long dining table with crossed legs and wood-look and stone-look surfaces
View configuration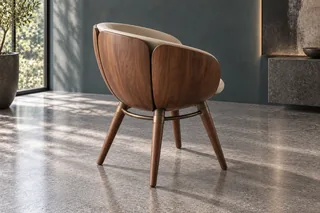
Upholstered dining chair with a segmented curved wood-look shell
View configuration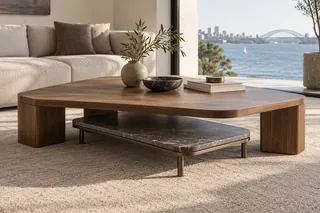
Wood-look coffee table with independently supported lower stone-look shelf
View configuration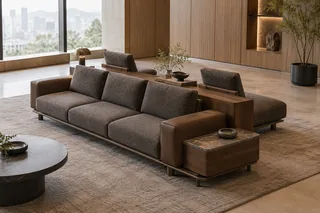
Bidirectional upholstered sofa with central wood-look console
View configuration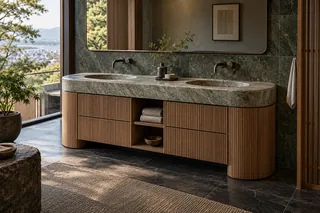
Curved-end ribbed double vanity
View configuration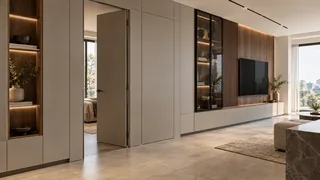
Integrated door-wall-cabinet assembly
View configuration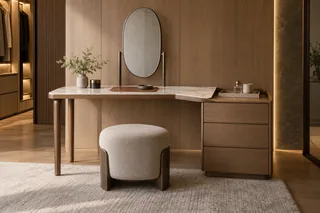
Dressing table with oval mirror, stone-look top and side drawers
View configuration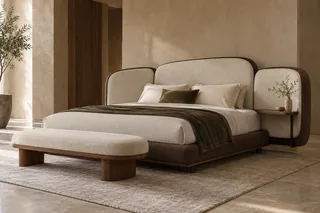
Sculptural upholstered platform bed
View configuration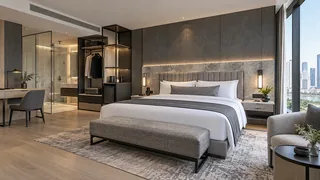
Grey stone guestroom · King guestroom
View configuration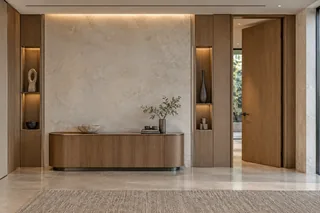
Stone-look and timber wall with side-opening door
View configuration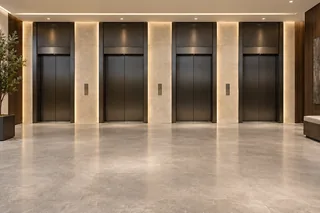
Four-bay elevator lobby with stone-look portals, metal reveals and wood-look walls
View configuration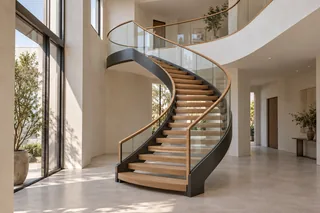
Curved stair with wood-look treads and glass balustrades
View configurationLibrary total: 218 · Shown on this page: 1–24
Kitchen configurations
HPL kitchen fronts combine stone texture and woodgrain with varied cabinet forms, giving a natural, simple appearance and different storage arrangements.
11 design options
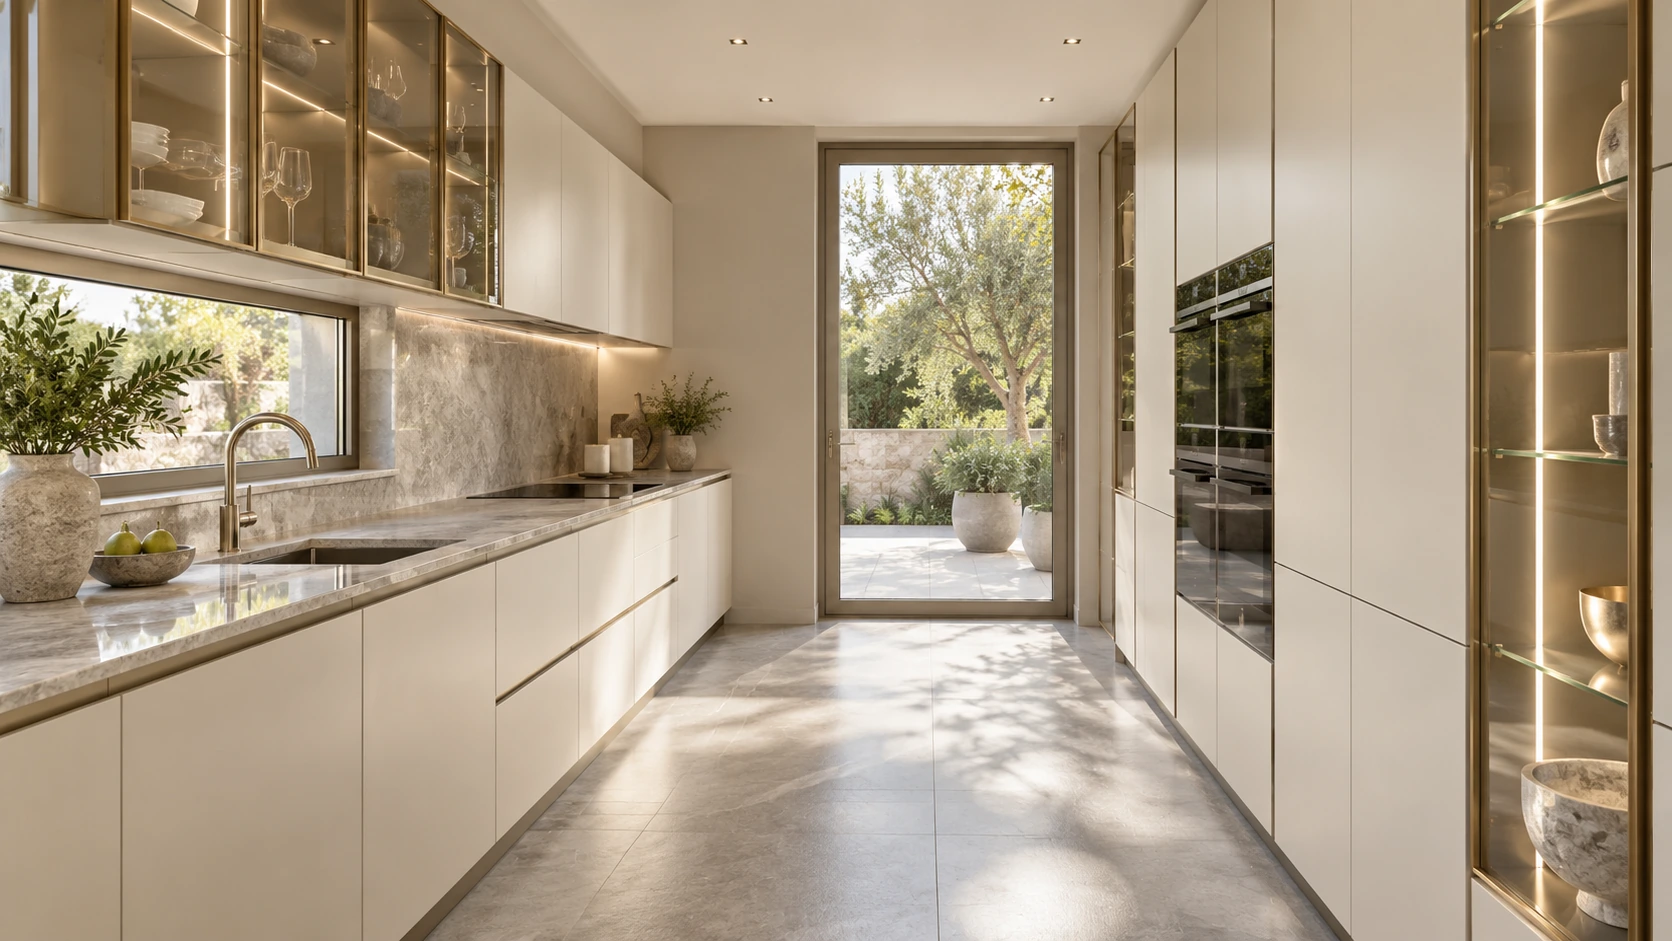
Kitchen configurations
Gray lacquer and soft-touch woodgrain are paired with narrow champagne-colored aluminum frames. The documented front combination includes lacquer and UV lacquer for a clean, muted kitchen composition.
11 design options
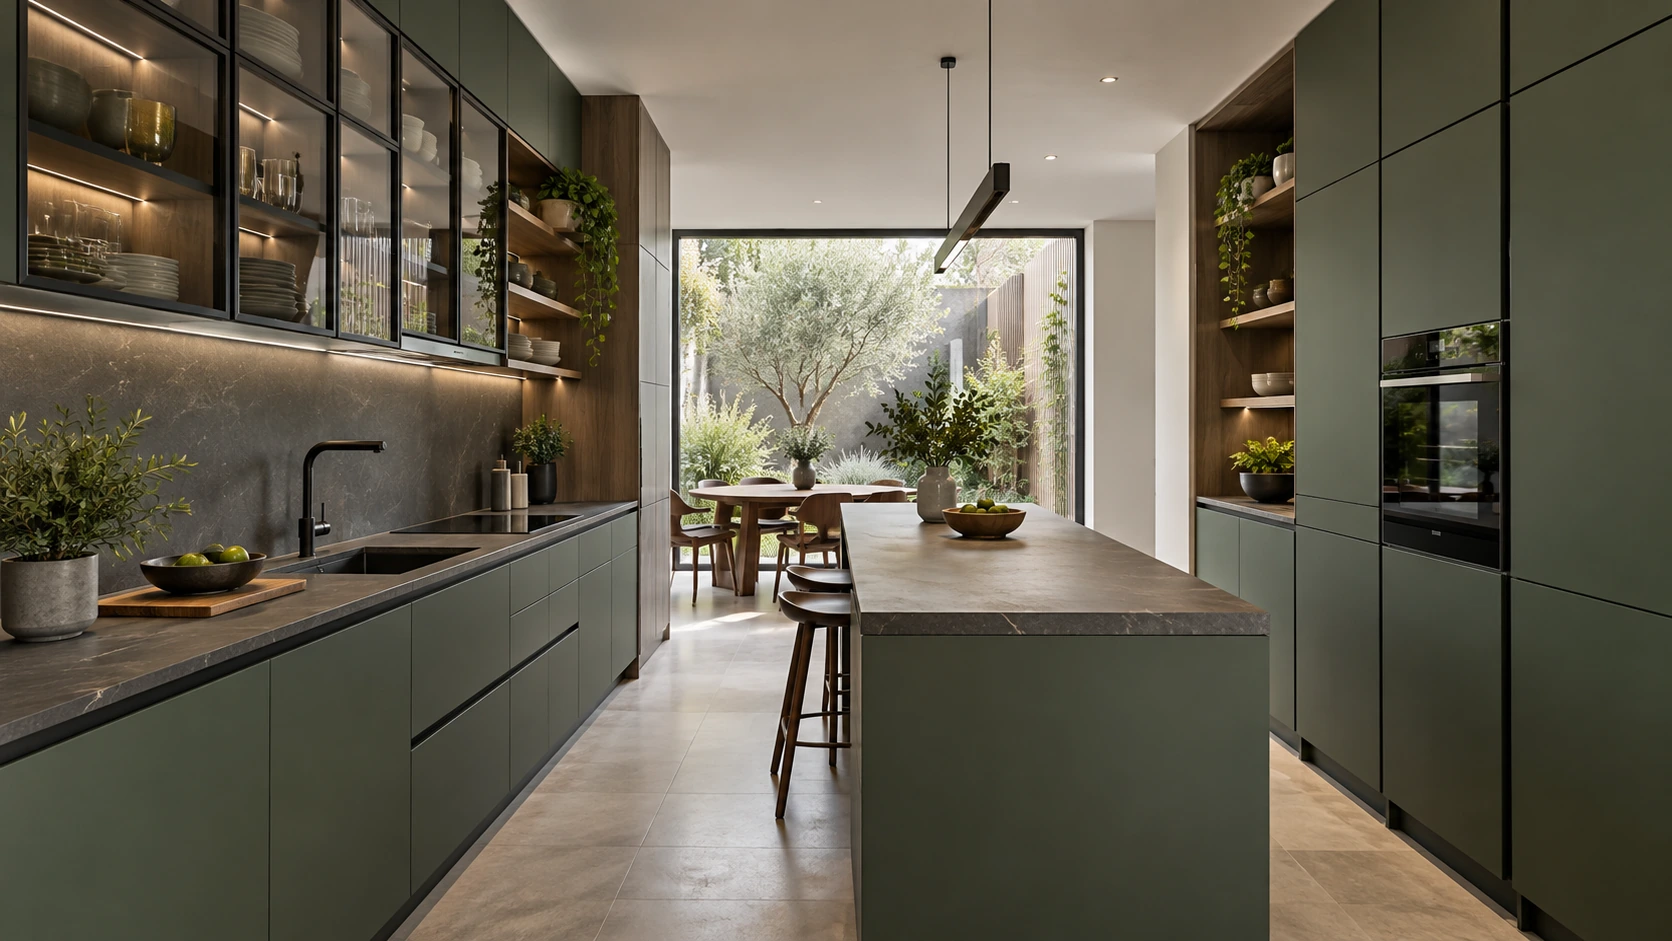
Kitchen configurations
Dark green fronts, woodgrain back panels and curved door forms combine with concealed handles in a Scandinavian-industrial kitchen. The exact coating system needs clarification before specification.
11 design options
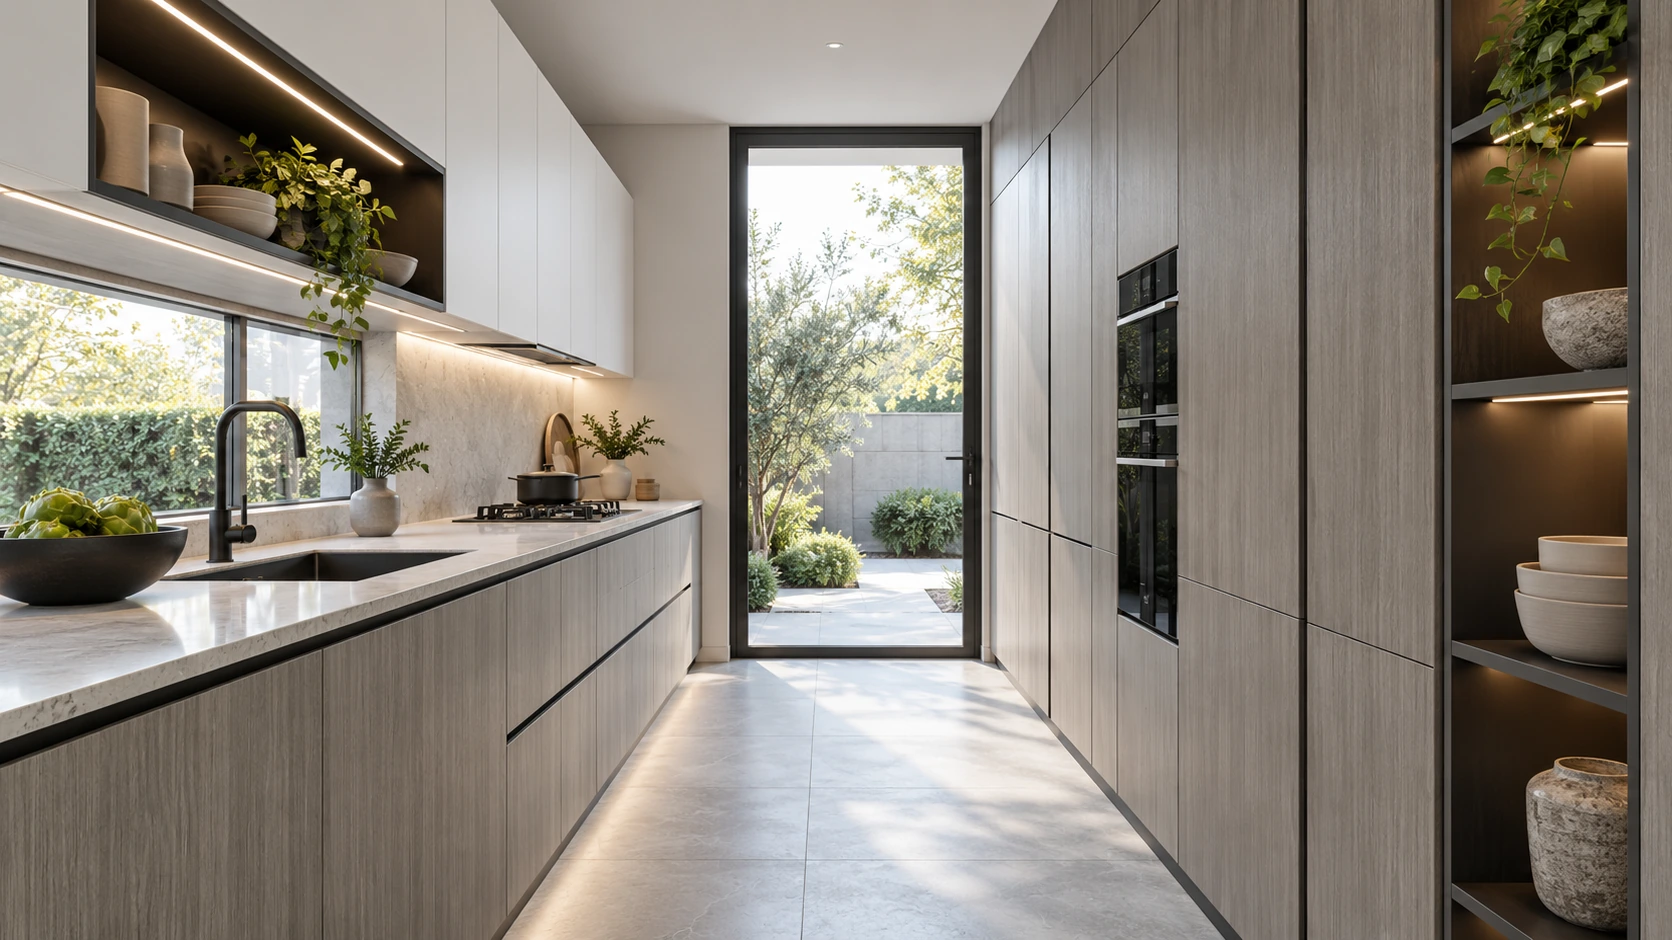
Kitchen configurations
Light gray and white units are organized with open metal shelves and wall cabinets. Melamine fronts support a clean minimalist kitchen with distinct open and closed storage zones.
11 design options
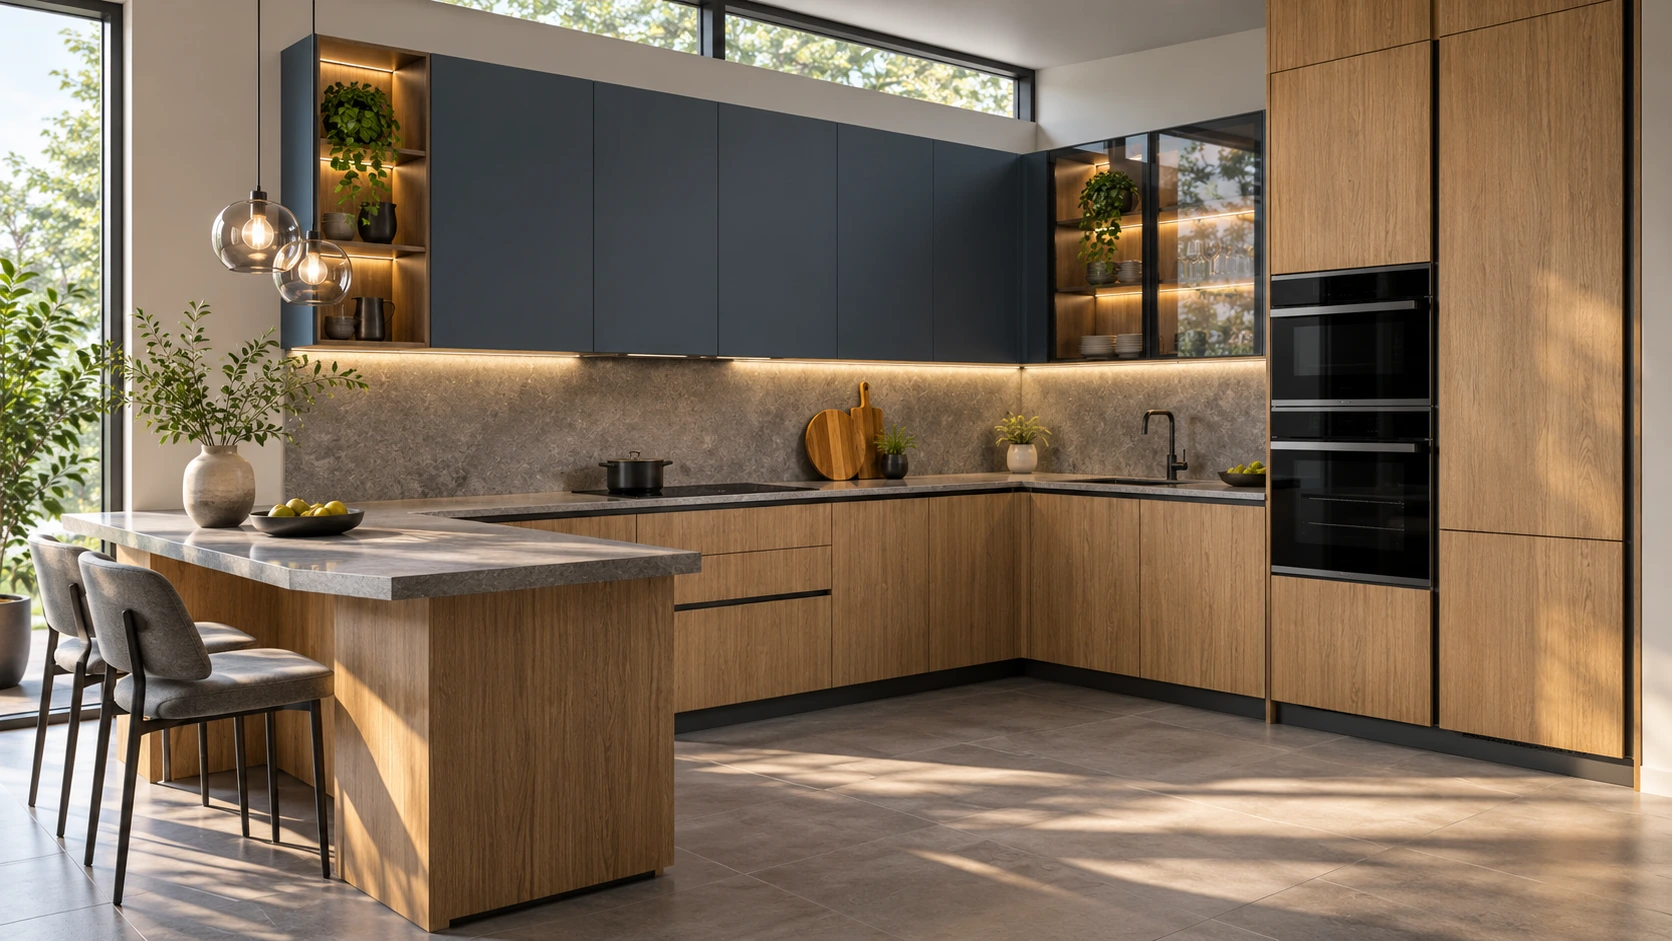
Kitchen configurations
Metallic-blue fronts contrast with light oakgrain fronts in a melamine-finish kitchen. The difference in color and texture emphasizes cabinet edges and the rhythm of front panels.
11 design options
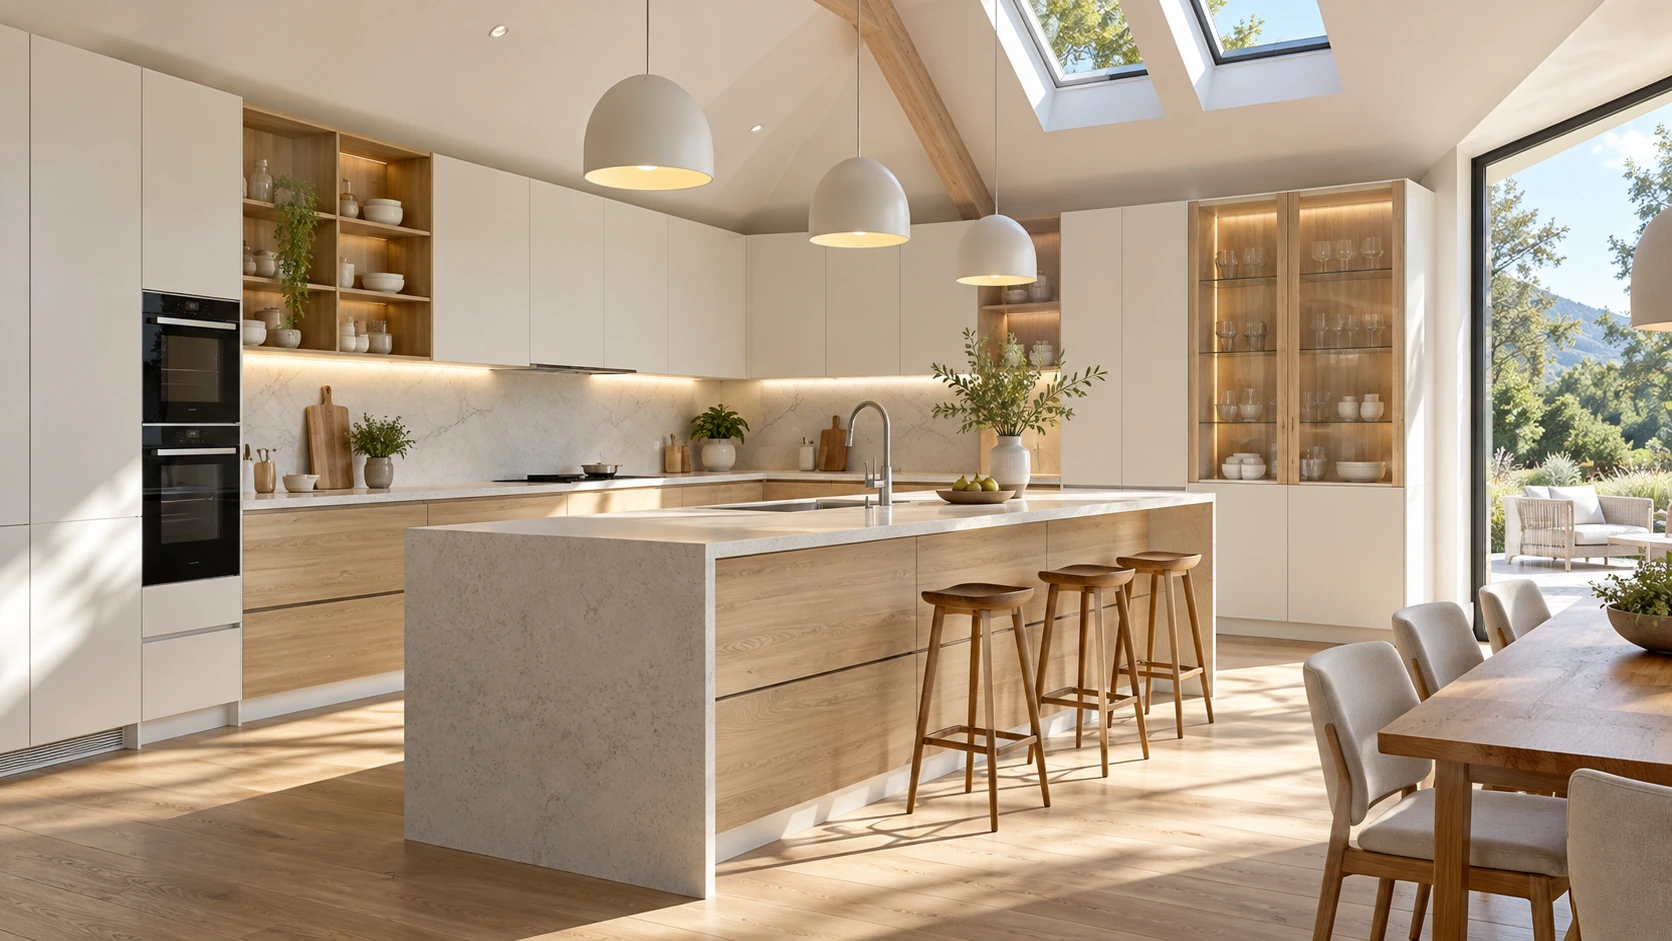
Kitchen configurations
White fronts and woodgrain drawers form a Nordic kitchen using melamine finishes. A wall-mounted storage arrangement introduces different levels while maintaining a simple composition.
11 design options
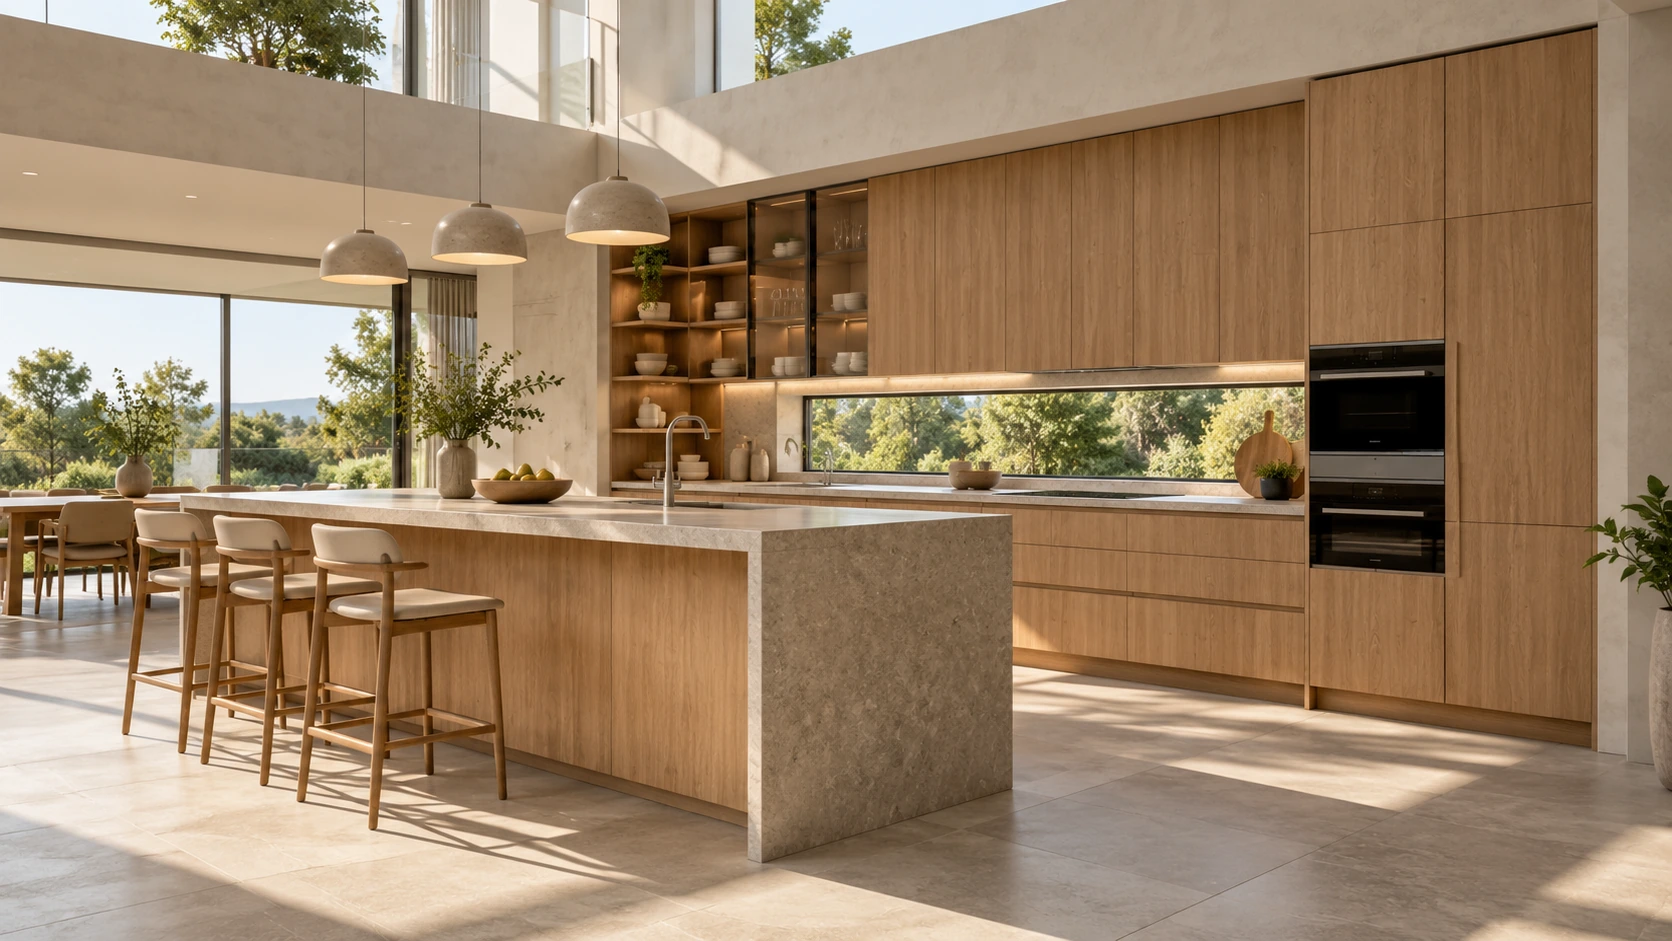
Kitchen configurations
Golden oakgrain and matte plain stone texture are paired in a melamine-front kitchen, balancing warm wood character with quiet mineral tones in a simple modern composition.
11 design options
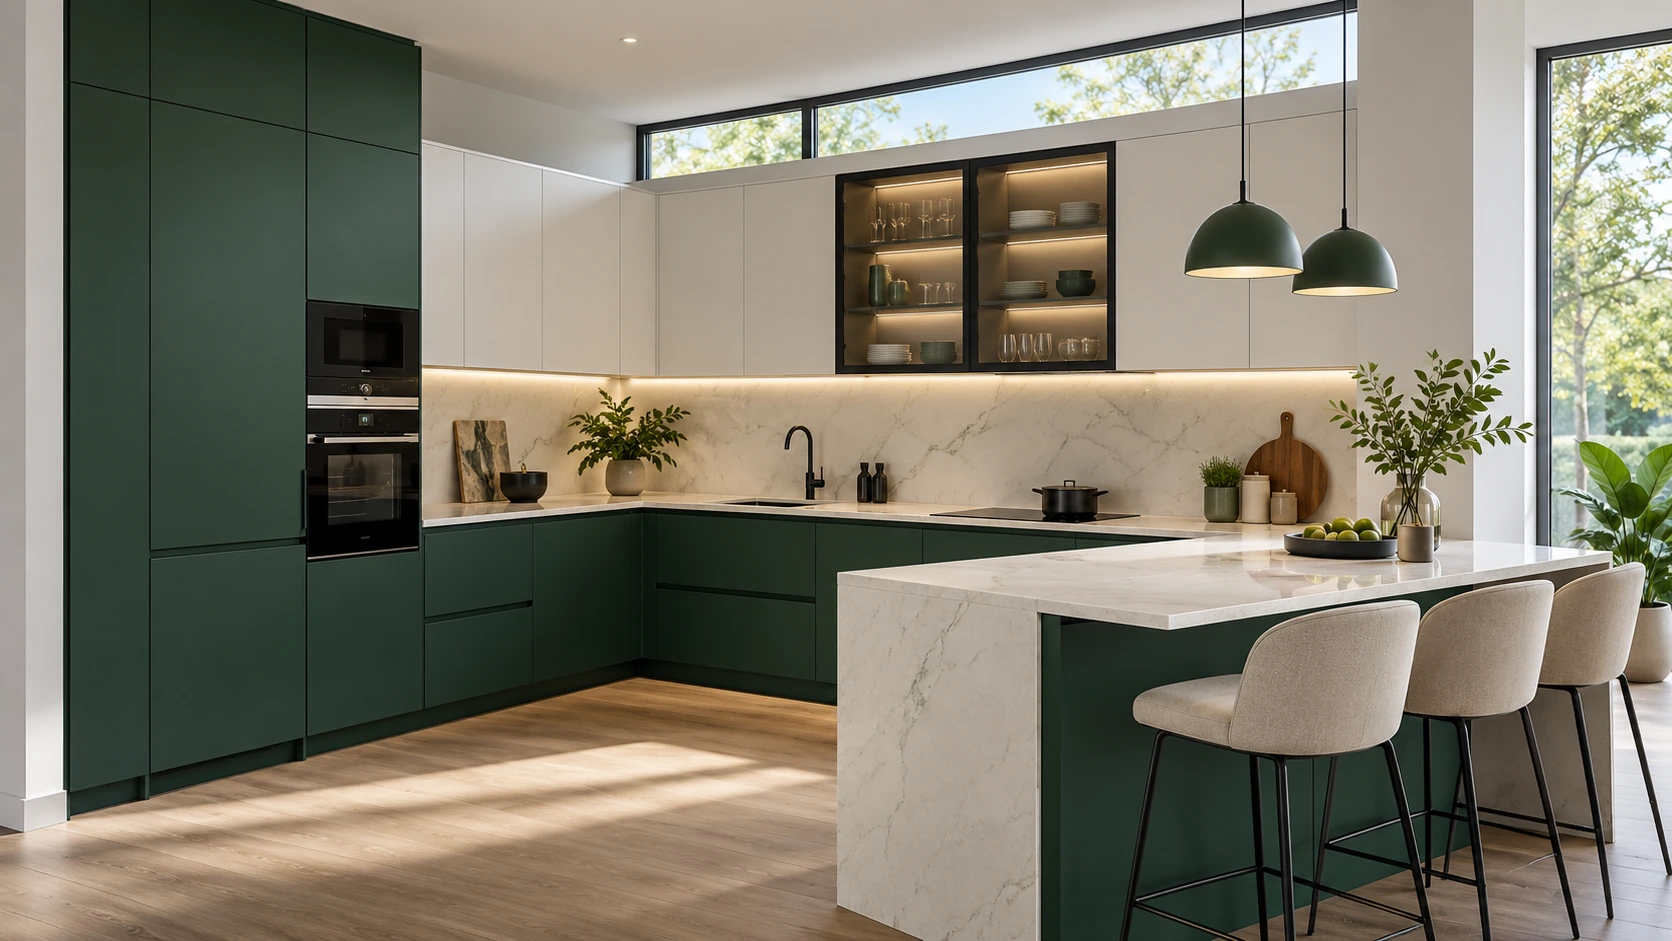
Kitchen configurations
Green and white UV-lacquer fronts have a mirror-like appearance. An open L-shaped layout and integrated drawers connect cooking and storage within a bright kitchen composition.
11 design options
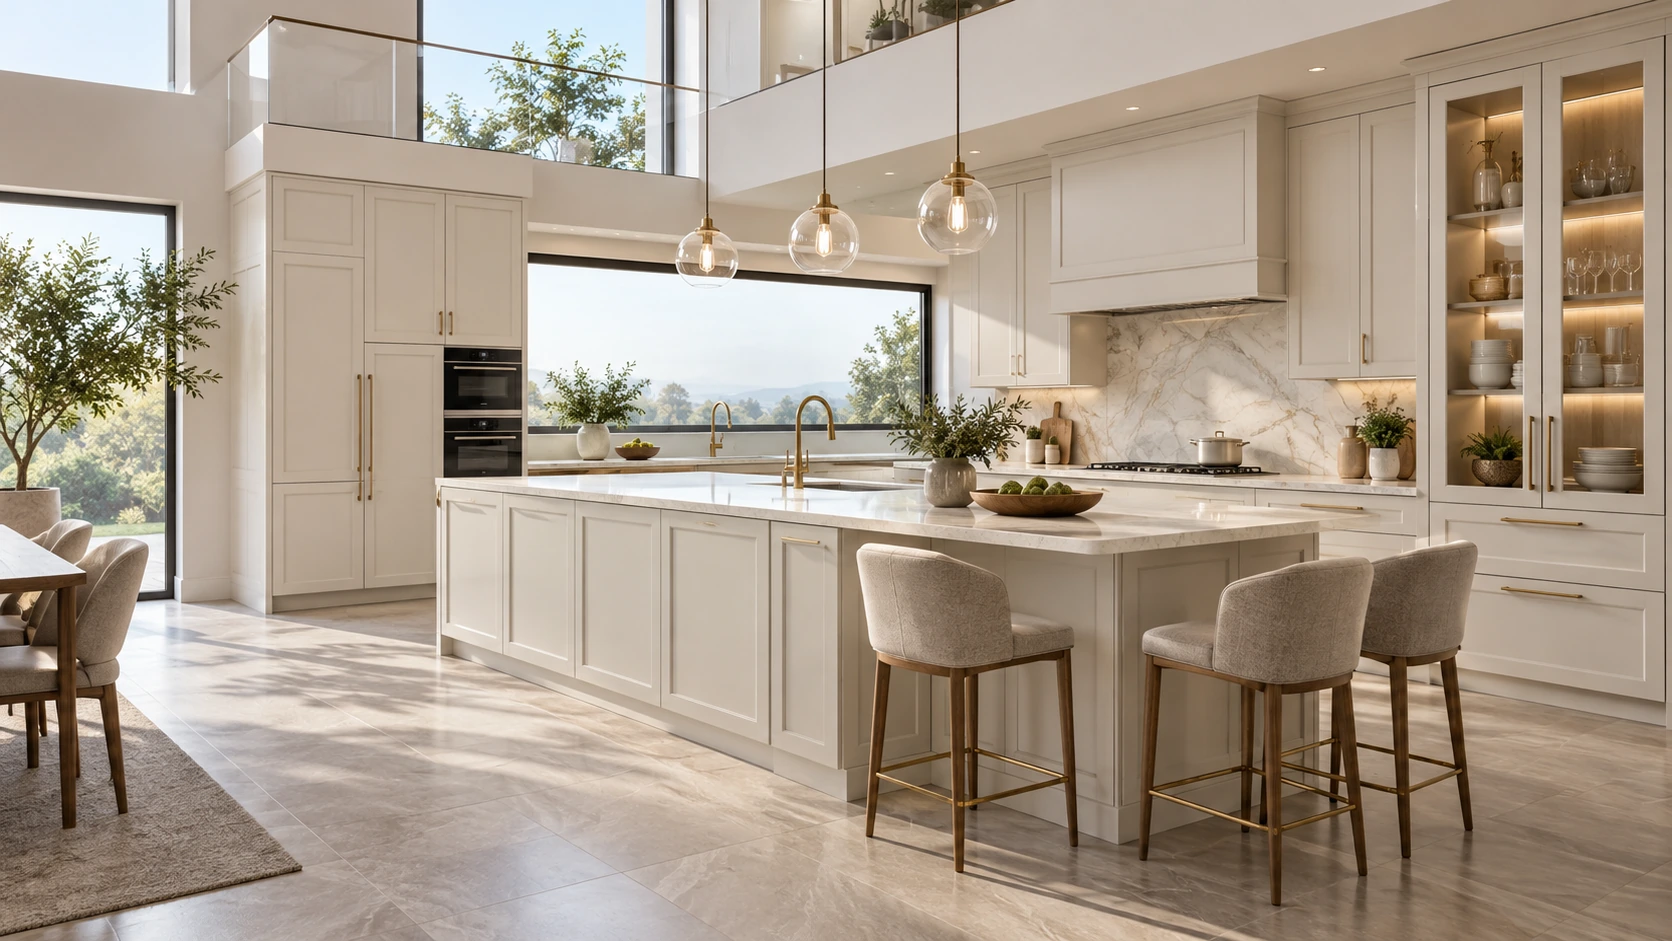
Kitchen configurations
Soft matte white PVC fronts combine with striped glass and brushed brass accents. Simple door lines create a light kitchen composition with contrast between opaque and translucent surfaces.
11 design options
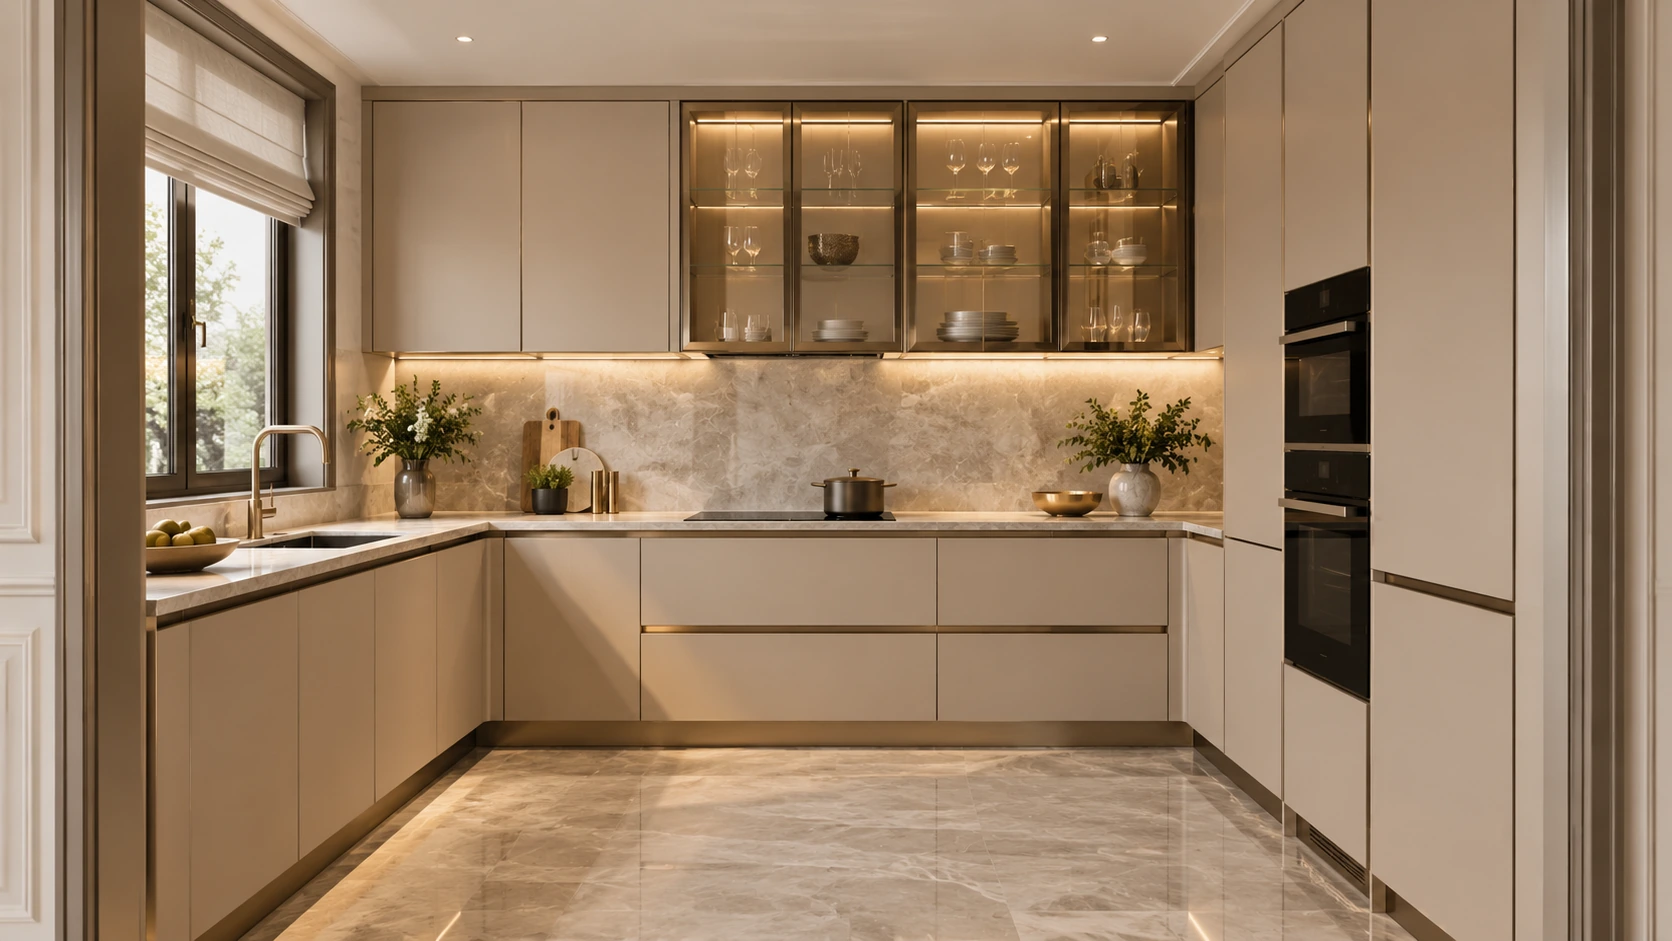
Kitchen configurations
Polished PVC-coated units are coordinated with a titanium-gold color tone and natural light for a warm, softly reflective kitchen. The color description does not specify a titanium material construction.
11 design options
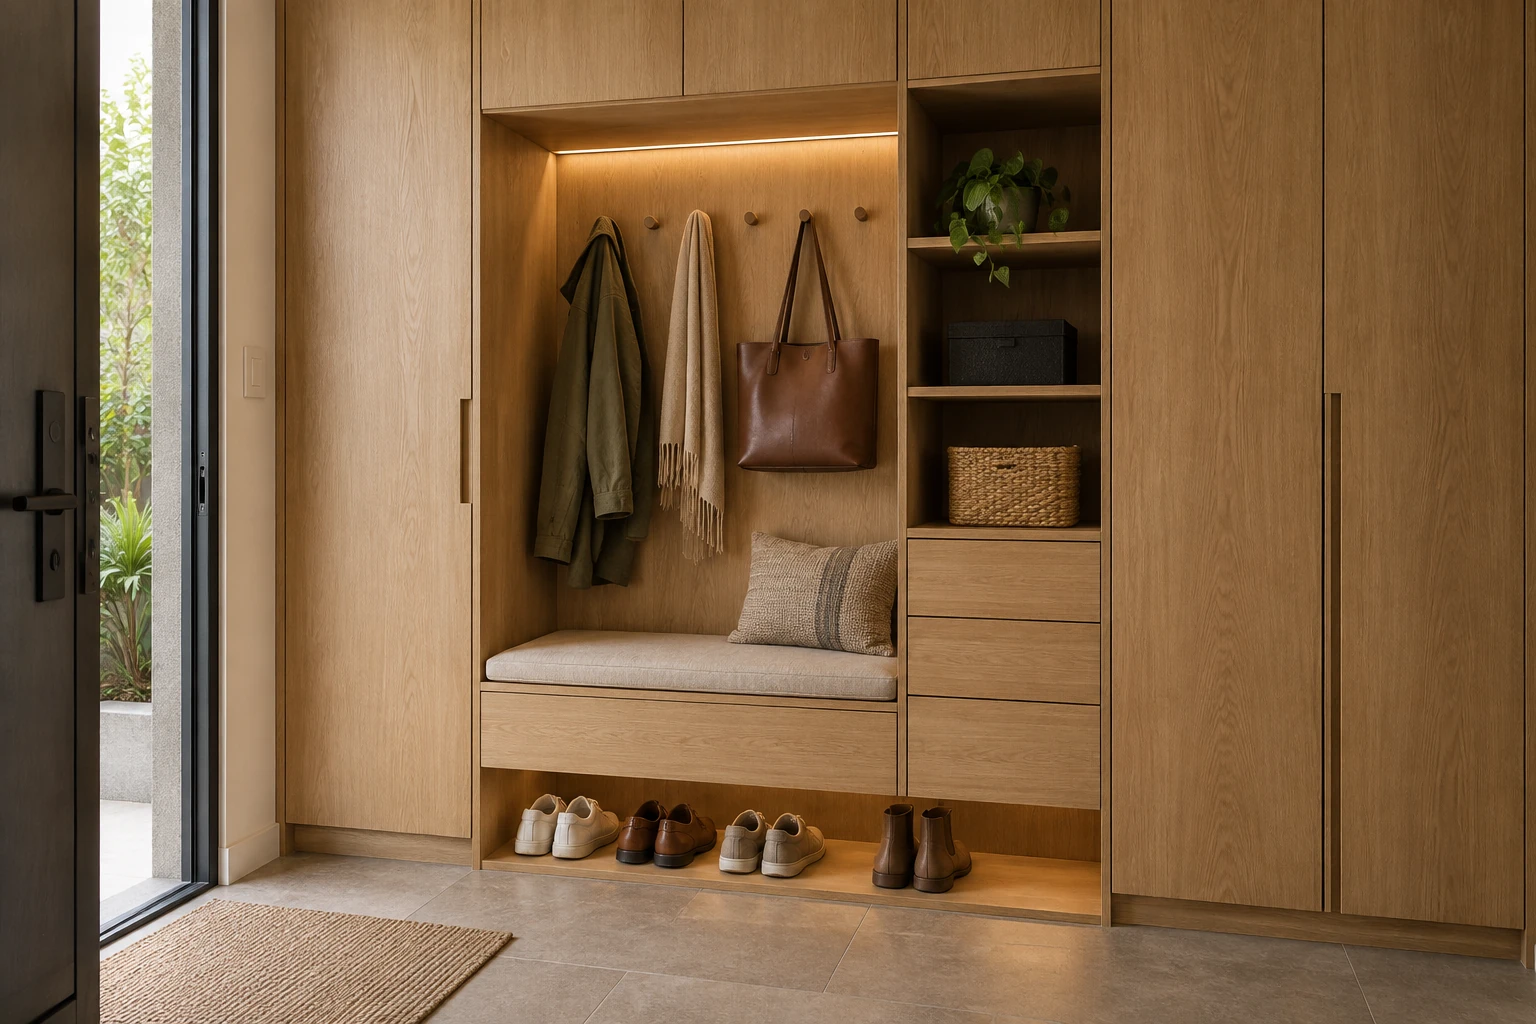
Storage configurations
Warm wood-toned entry cabinetry separates shoes, bags and outerwear into functional zones. A raised base leaves an accessible lower space for frequently worn footwear.
11 design options
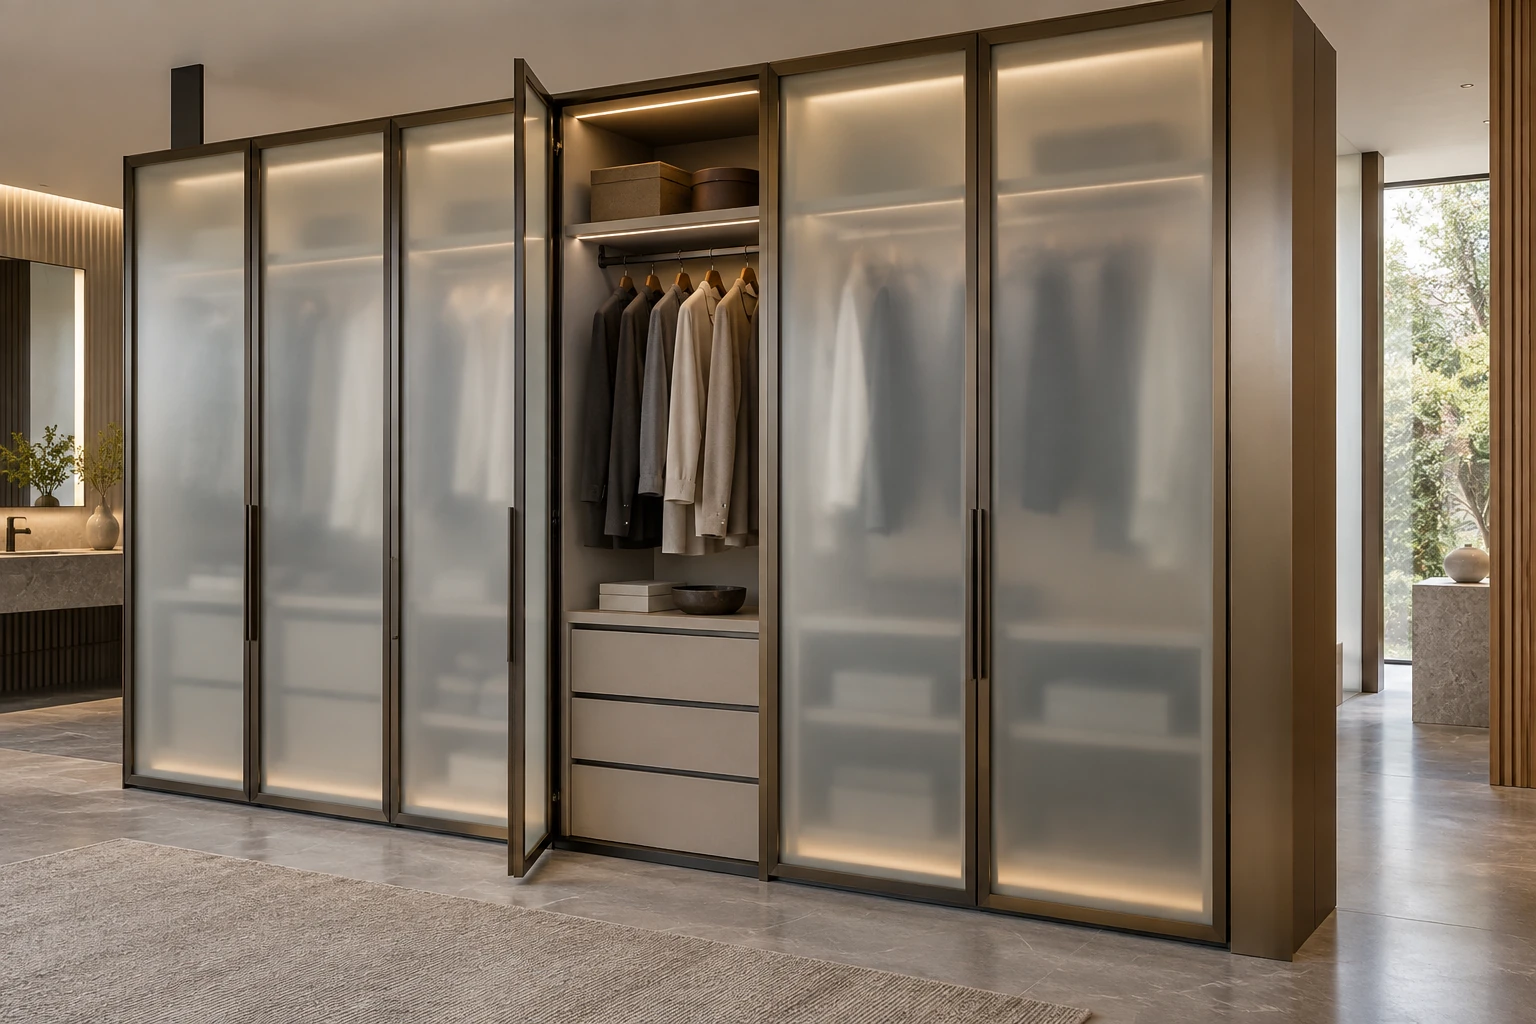
Storage configurations
Frosted glass panels and a linear wardrobe arrangement combine display and storage. The documented configuration also serves as a room divider rather than only a cabinet against a wall.
11 design options
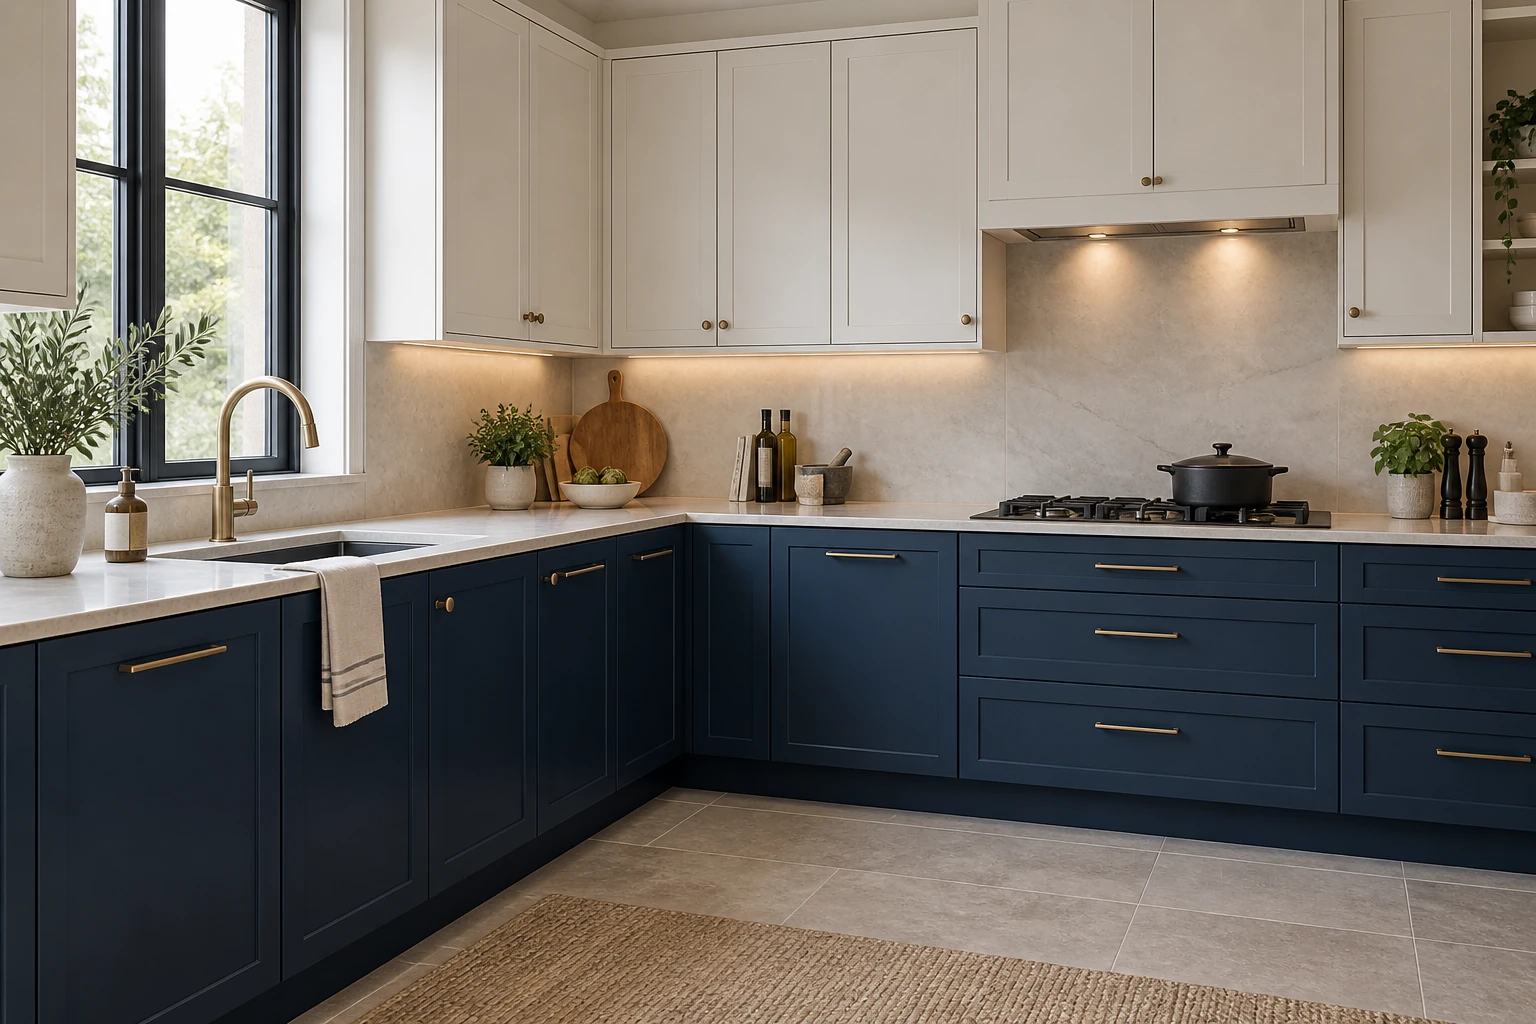
Kitchen configurations
Blue and soft white fronts are combined in a classic L-shaped kitchen with smooth cabinet surfaces. The two-tone scheme adds visual depth while keeping the work zones connected.
11 design options
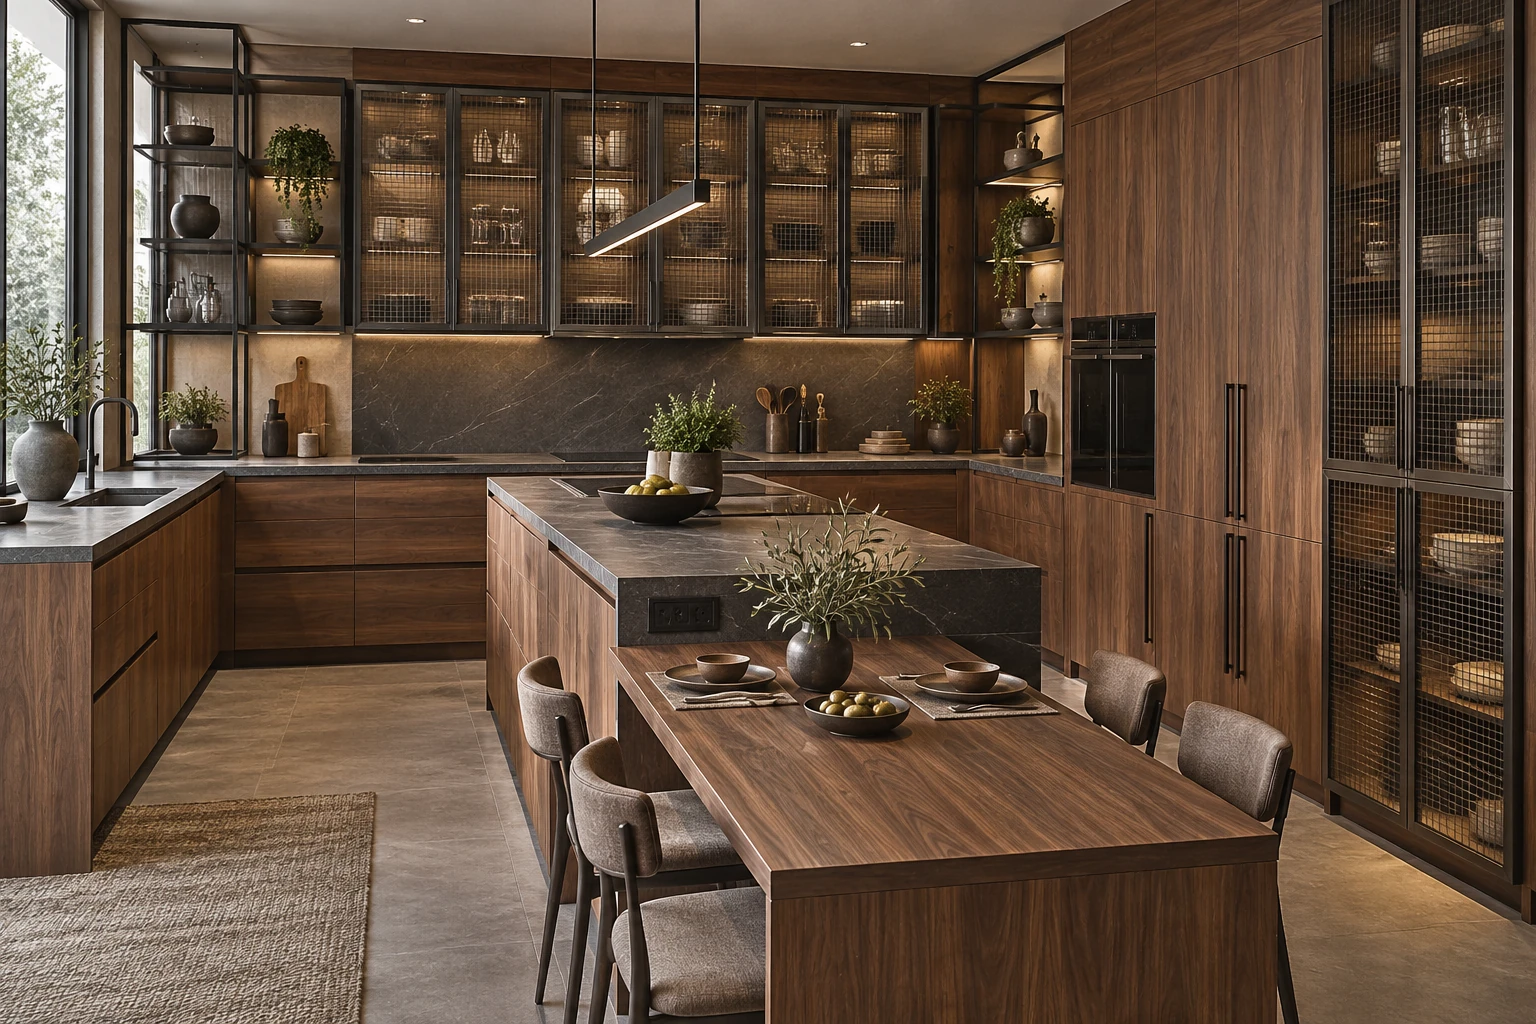
Kitchen configurations
Walnut woodgrain is paired with open metal shelves and lattice aluminum-framed glass doors. The U-shaped kitchen has a higher island work surface with power modules and a lower dining area aligned with chairs.
11 design options
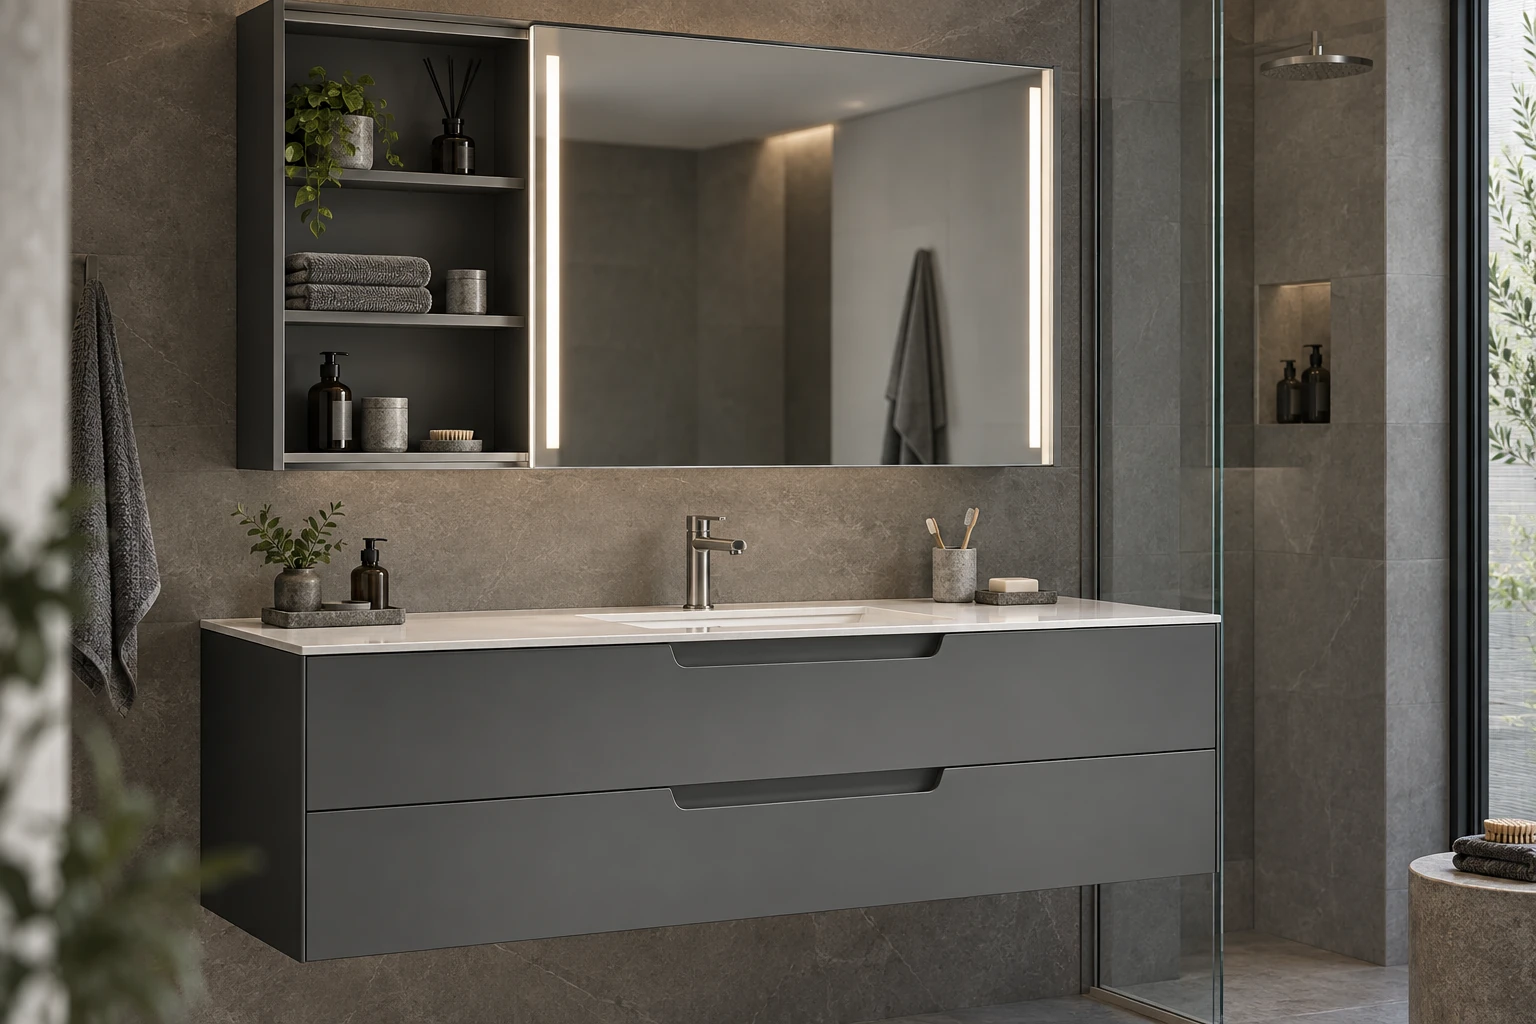
Matte UV vanity · Sliding illuminated mirrors
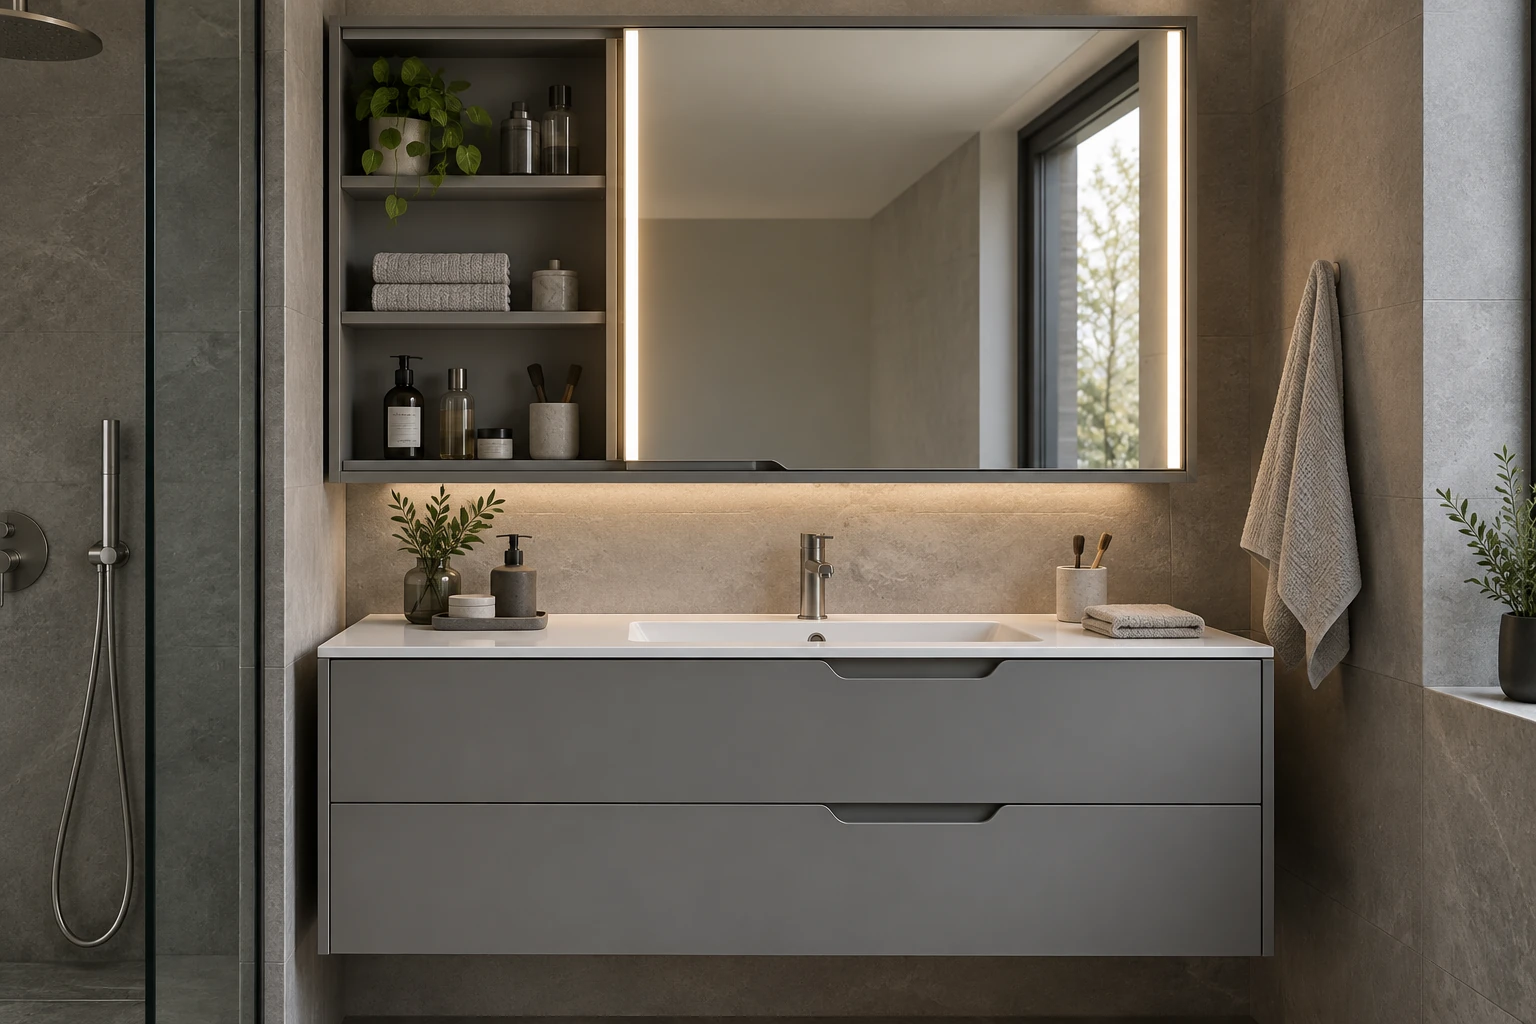
Matte UV vanity · Sliding illuminated mirrors
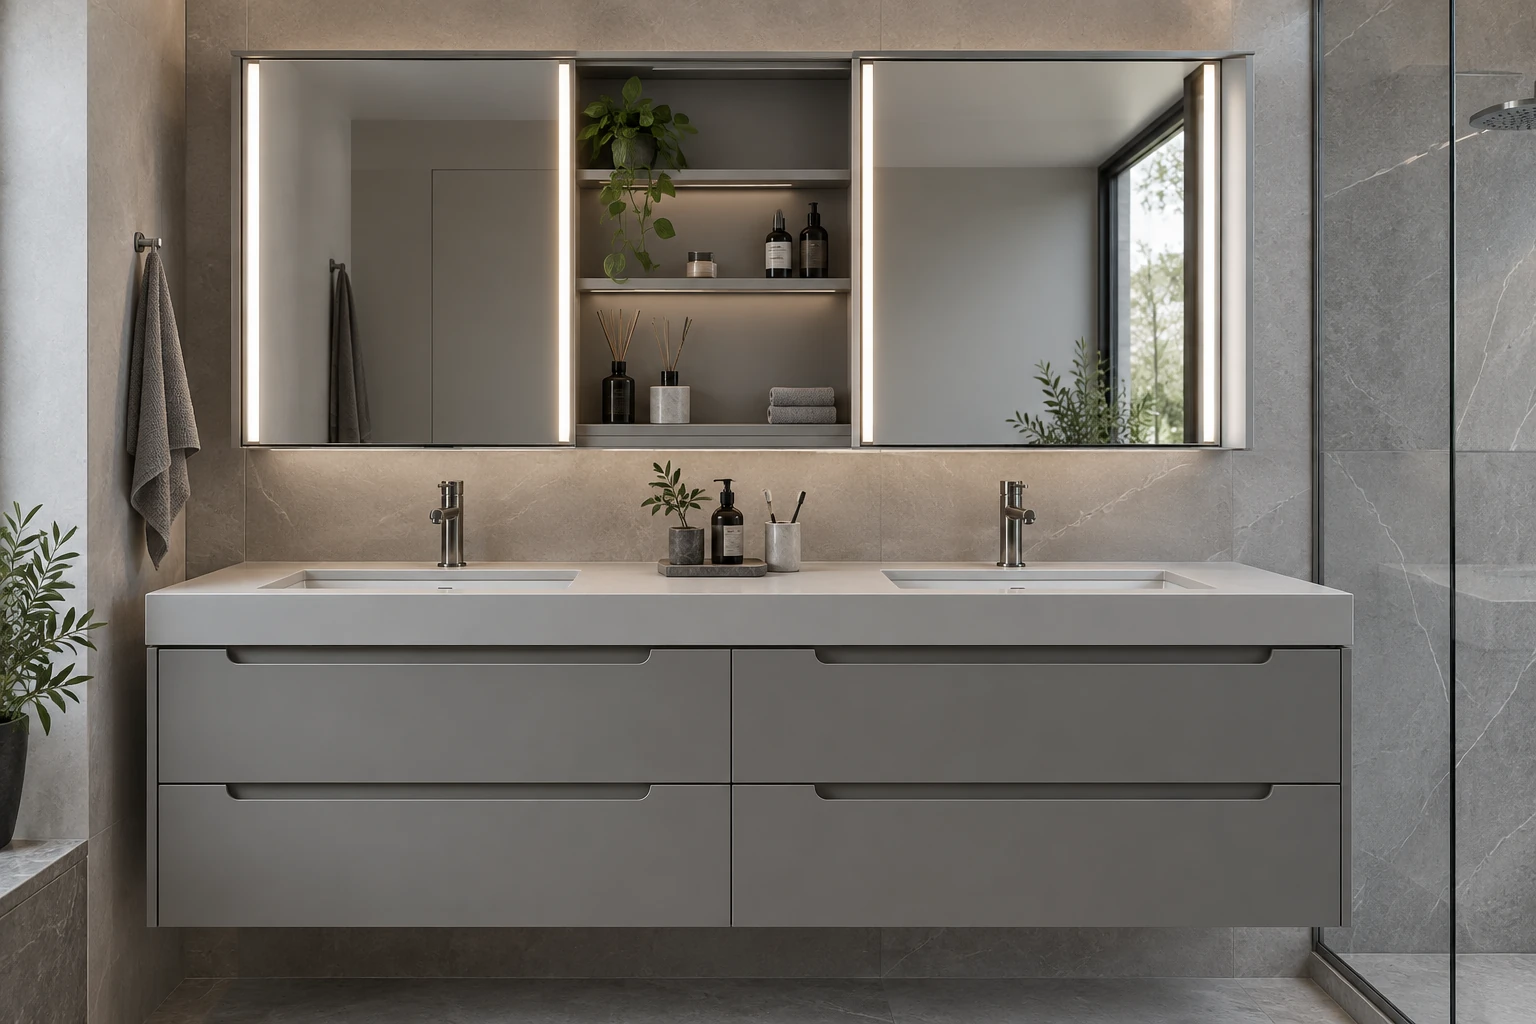
Matte UV vanity · Sliding illuminated mirrors
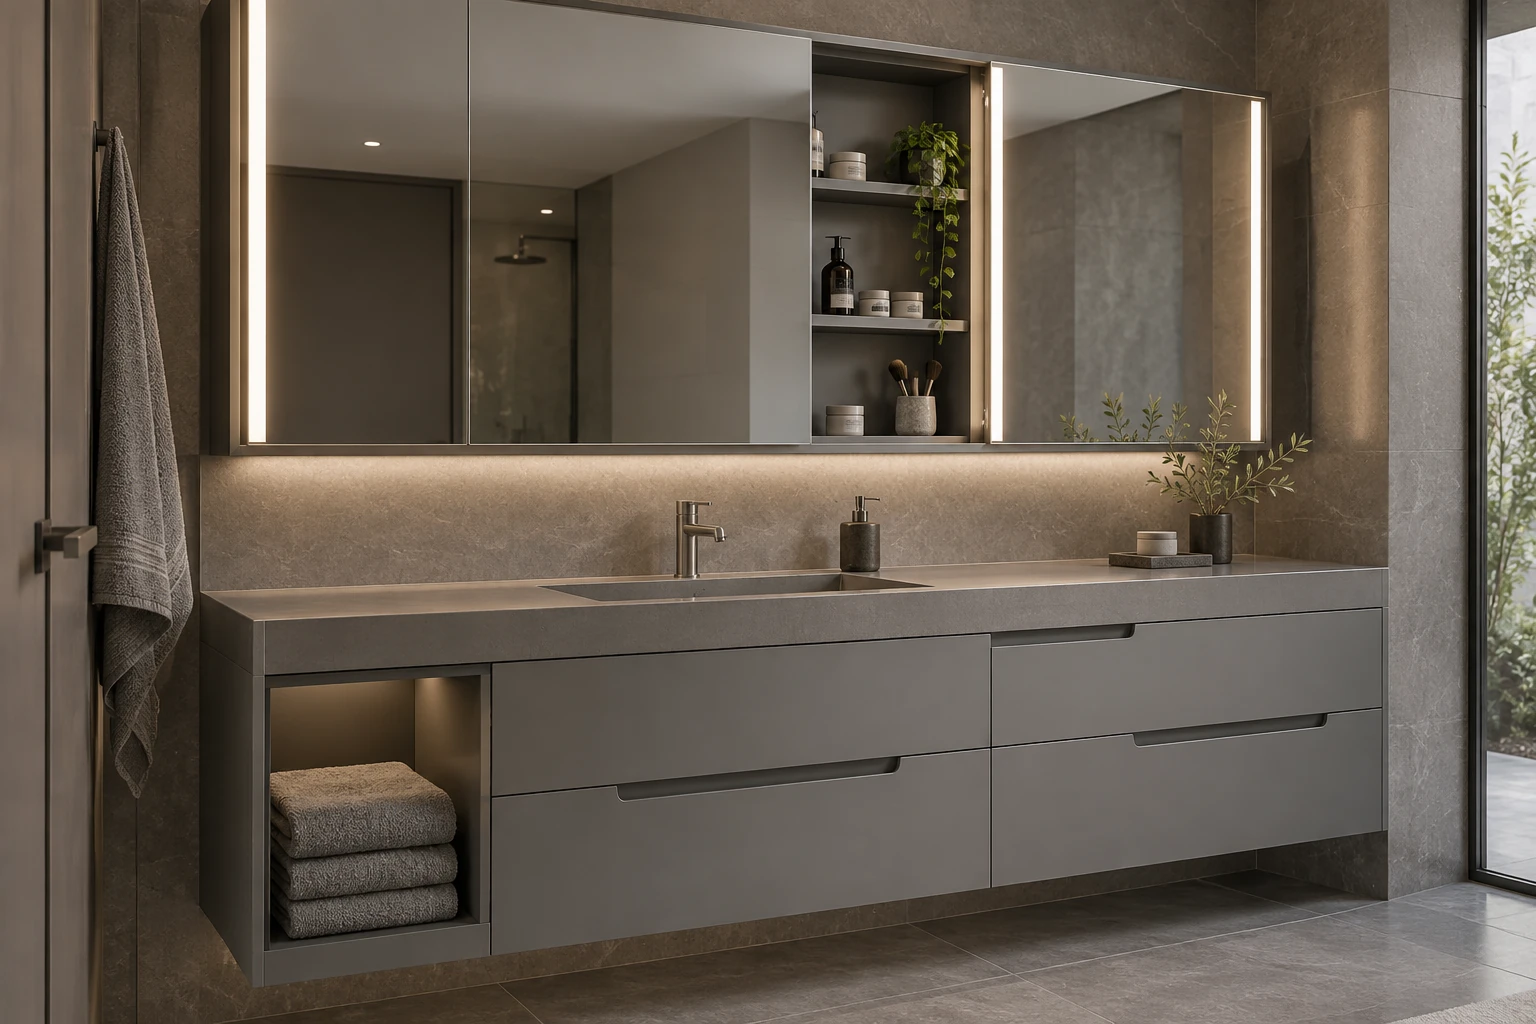
Matte UV vanity · Sliding illuminated mirrors
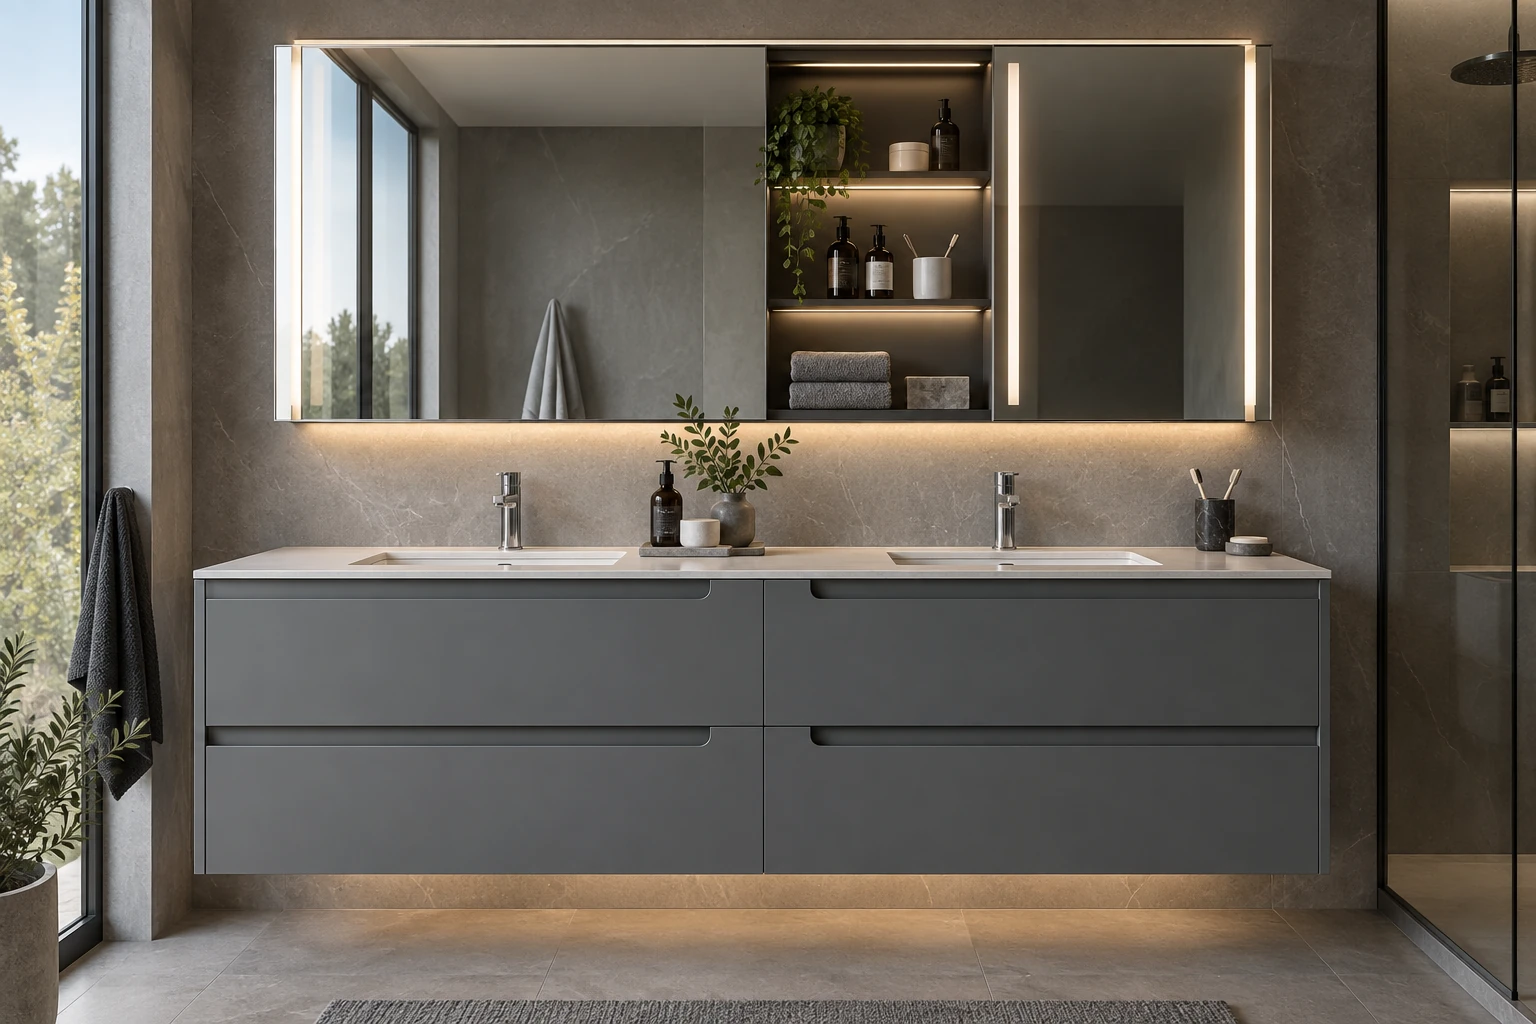
Matte UV vanity · Sliding illuminated mirrors
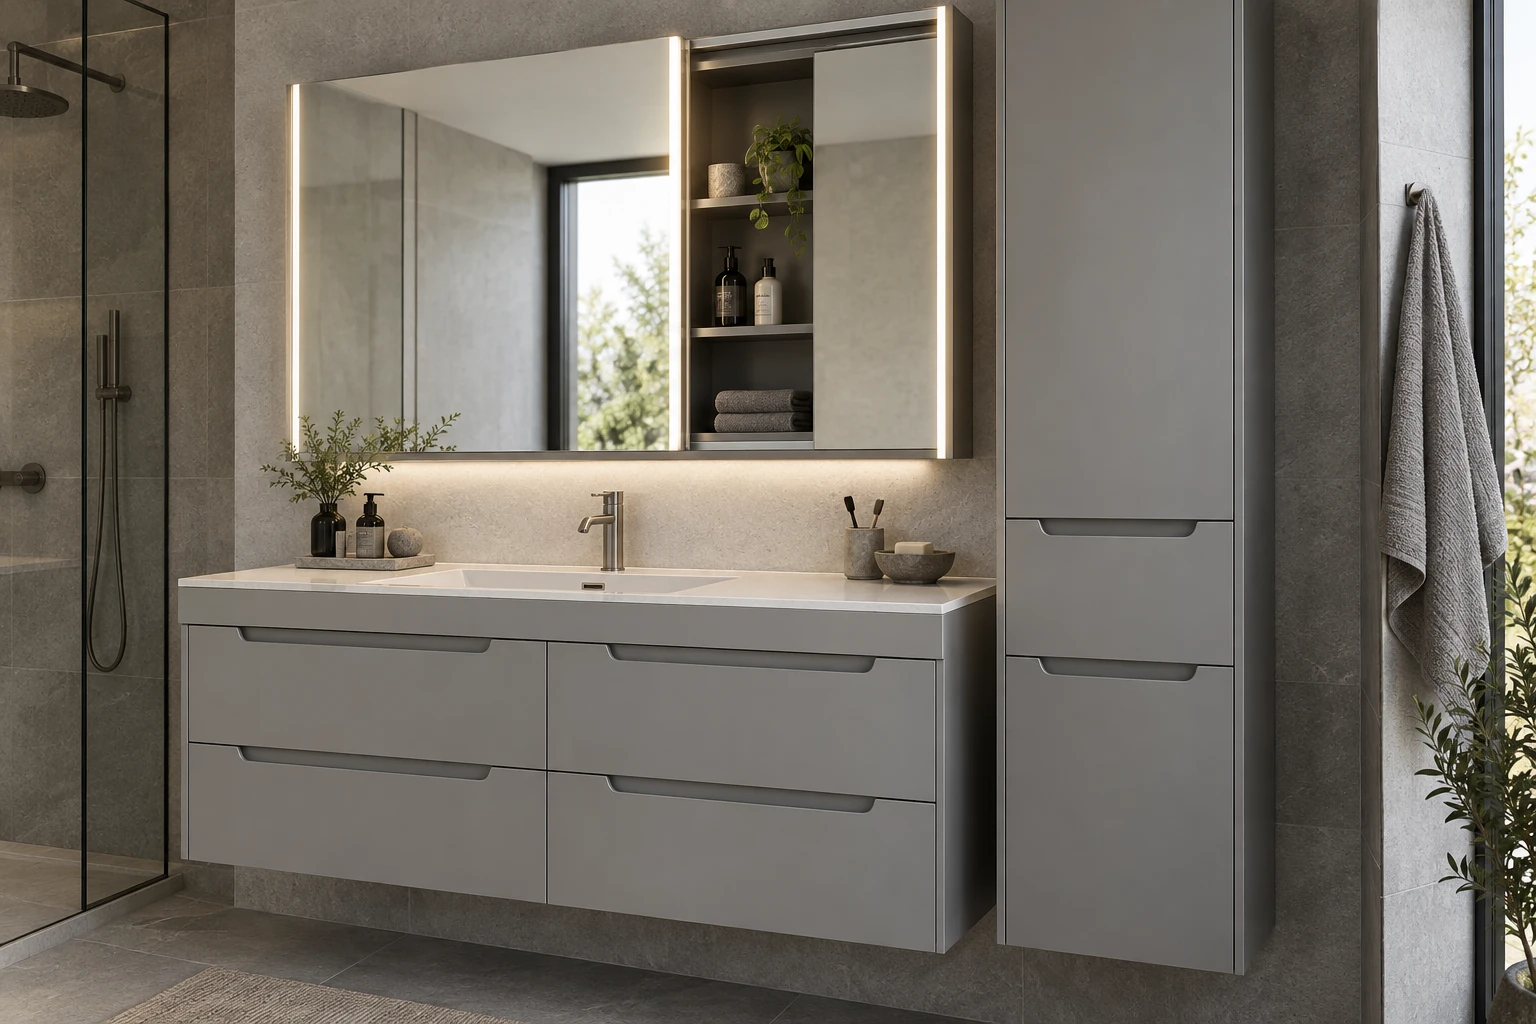
Matte UV vanity · Sliding illuminated mirrors
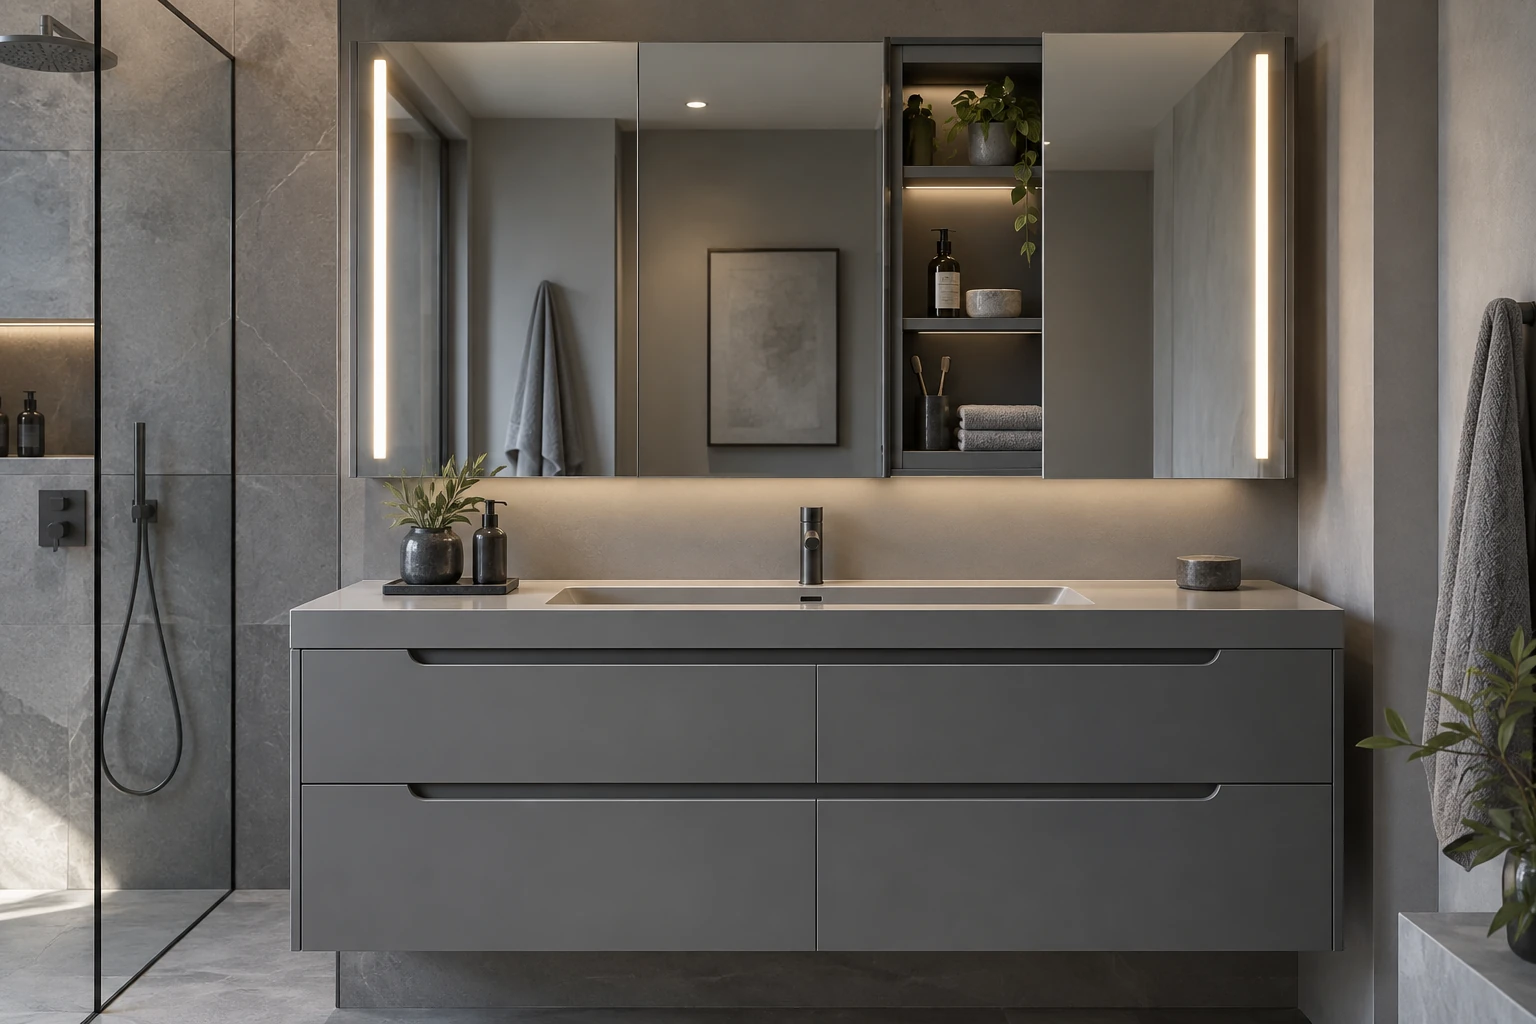
Matte UV vanity · Sliding illuminated mirrors
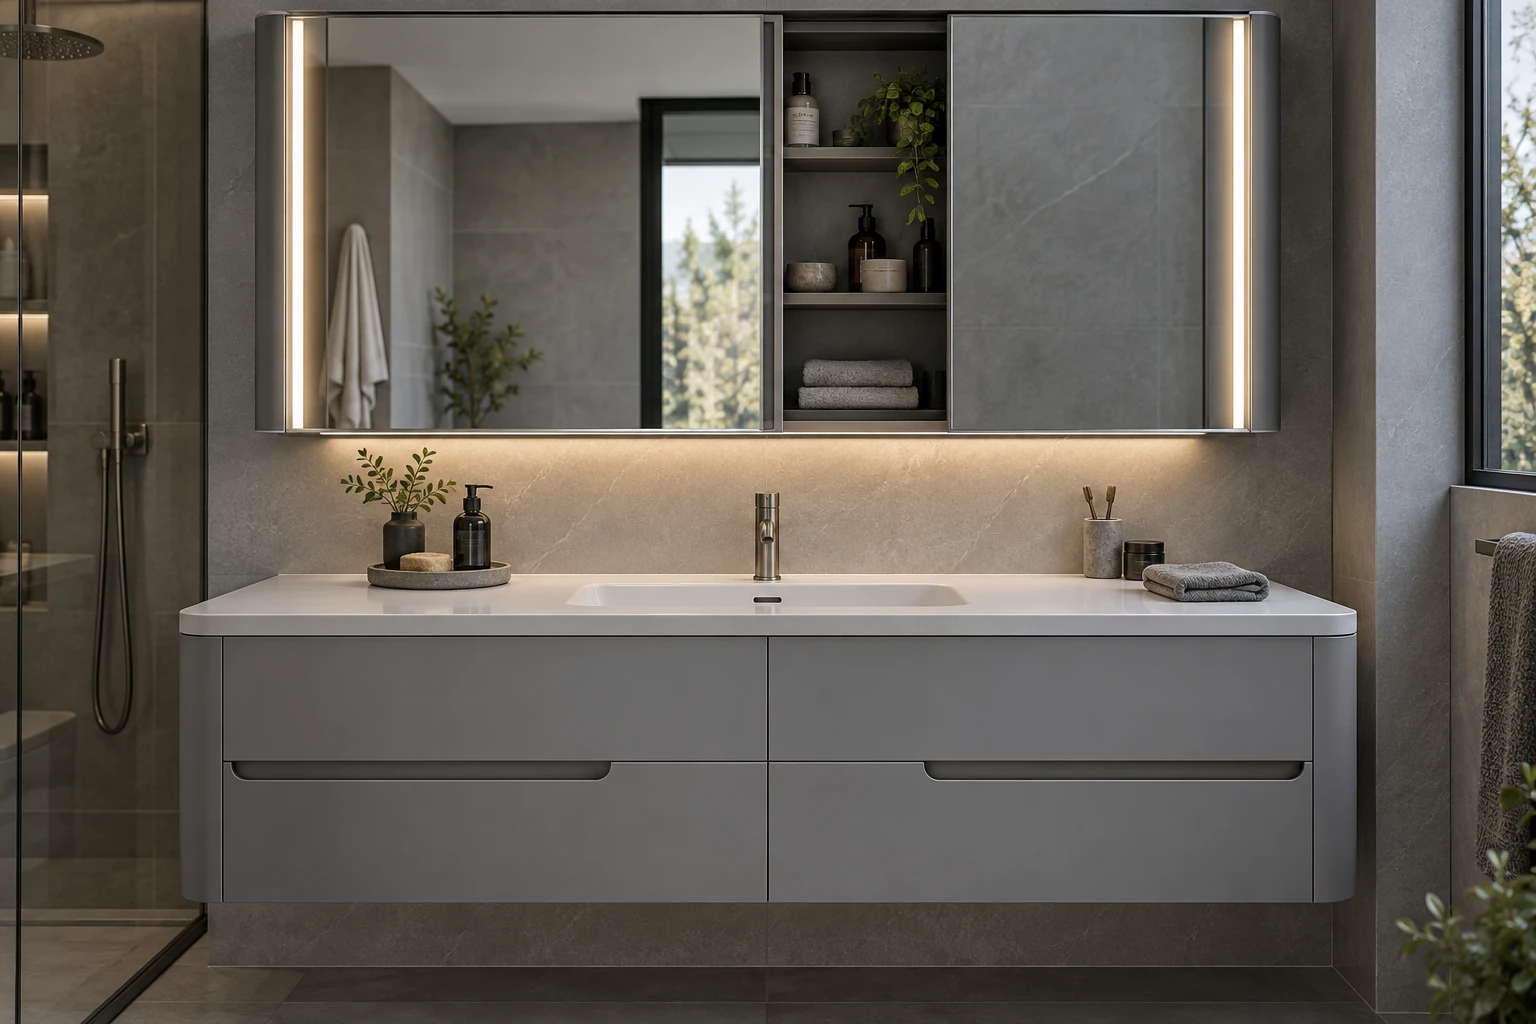
Matte UV vanity · Sliding illuminated mirrors
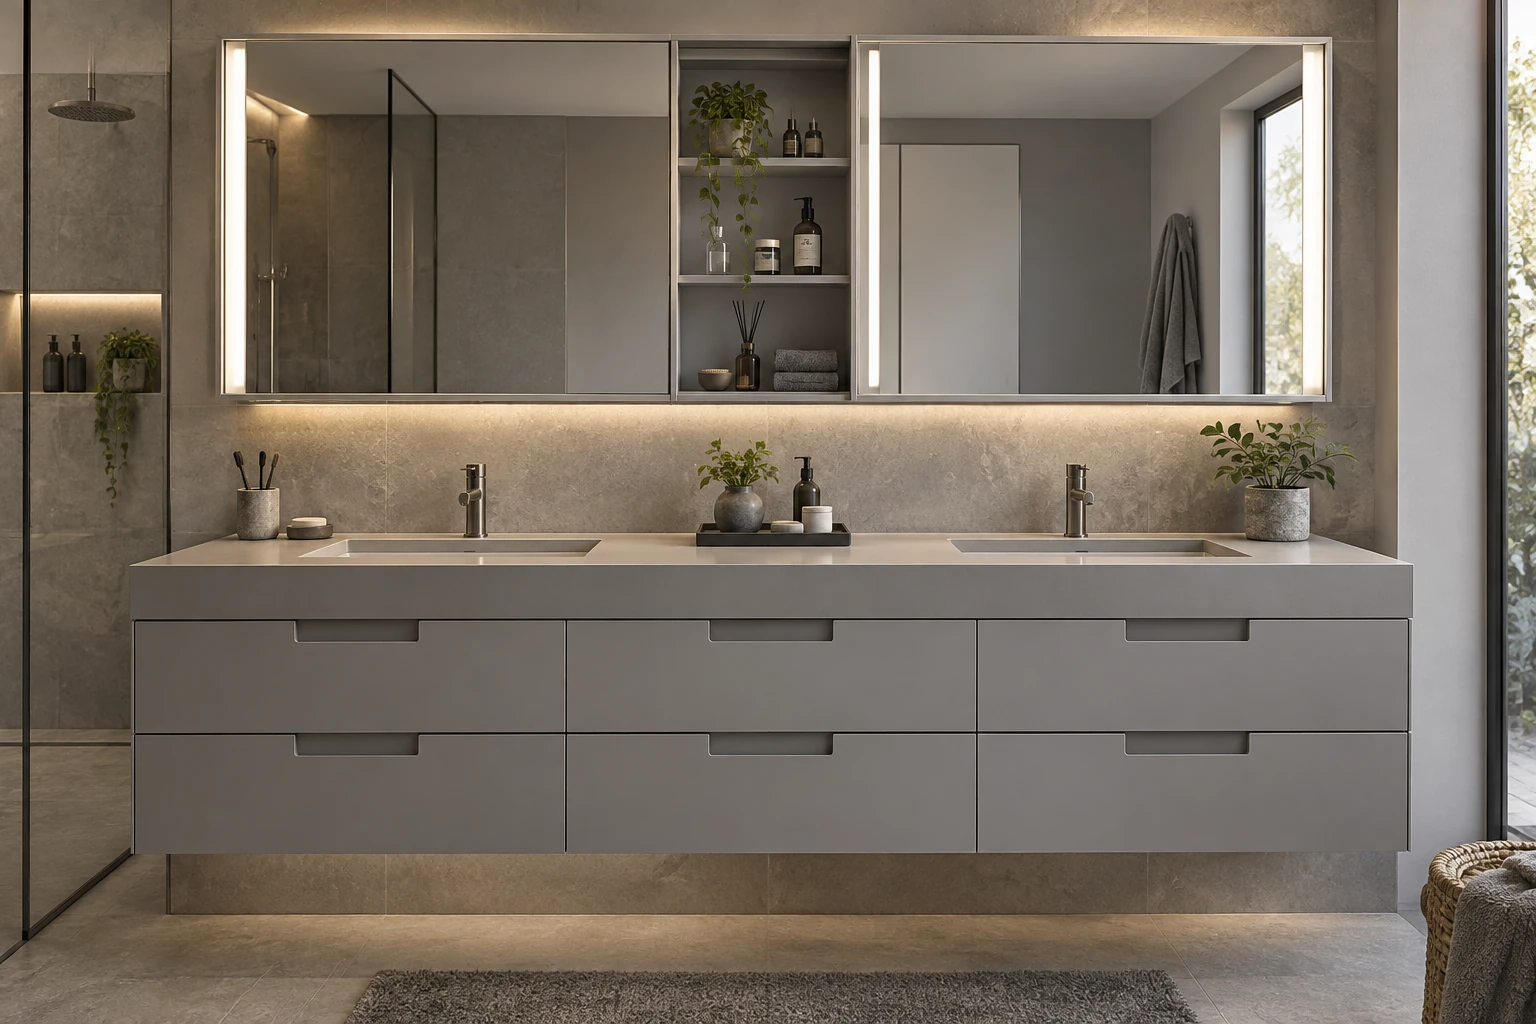
Matte UV vanity · Sliding illuminated mirrors
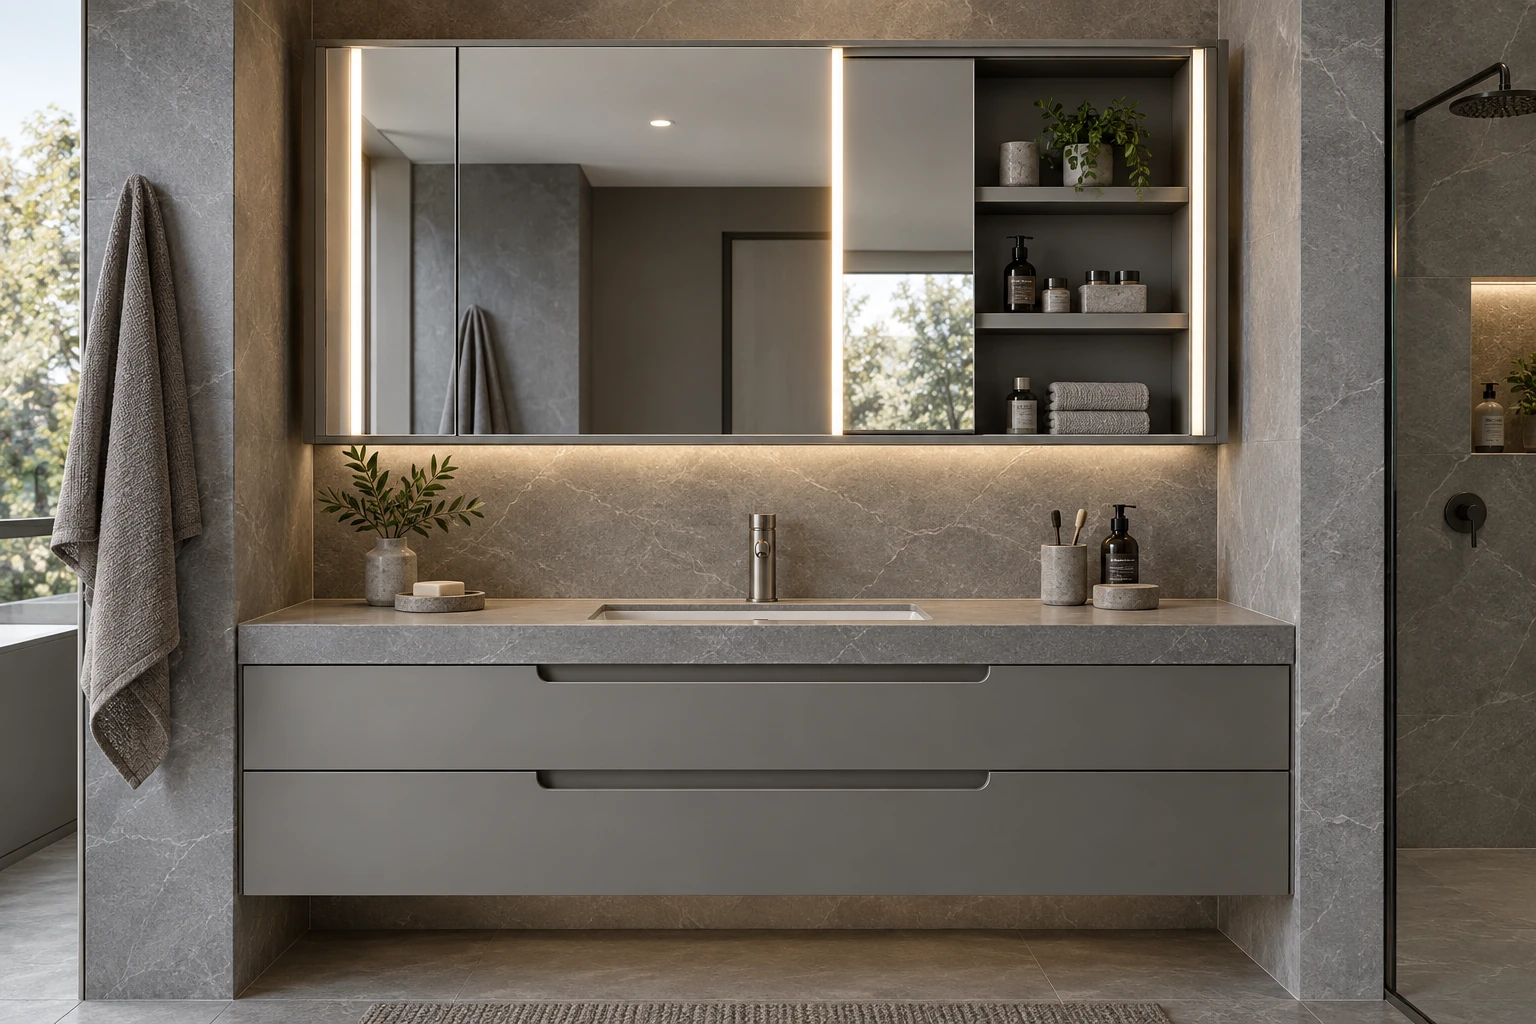
Matte UV vanity · Sliding illuminated mirrors
No matching entries. Try another term or choose All.
START WITH YOUR PROJECT
Bring a rendering, CAD drawing, BOQ, sample or reference image. We can start from the information you have.
Start a project