 UBI
Architectural finish assemblies
Premium feature-wall assemblies
Layered stone-look, wood and metal compositions with shaped surfaces and coordinated lighting.
Select the visible form and finish direction below. Structural details, dimensions, fire requirements and equipment interfaces are developed and confirmed for your project.
Product design option
2Stone-look and timber wall with side-opening door
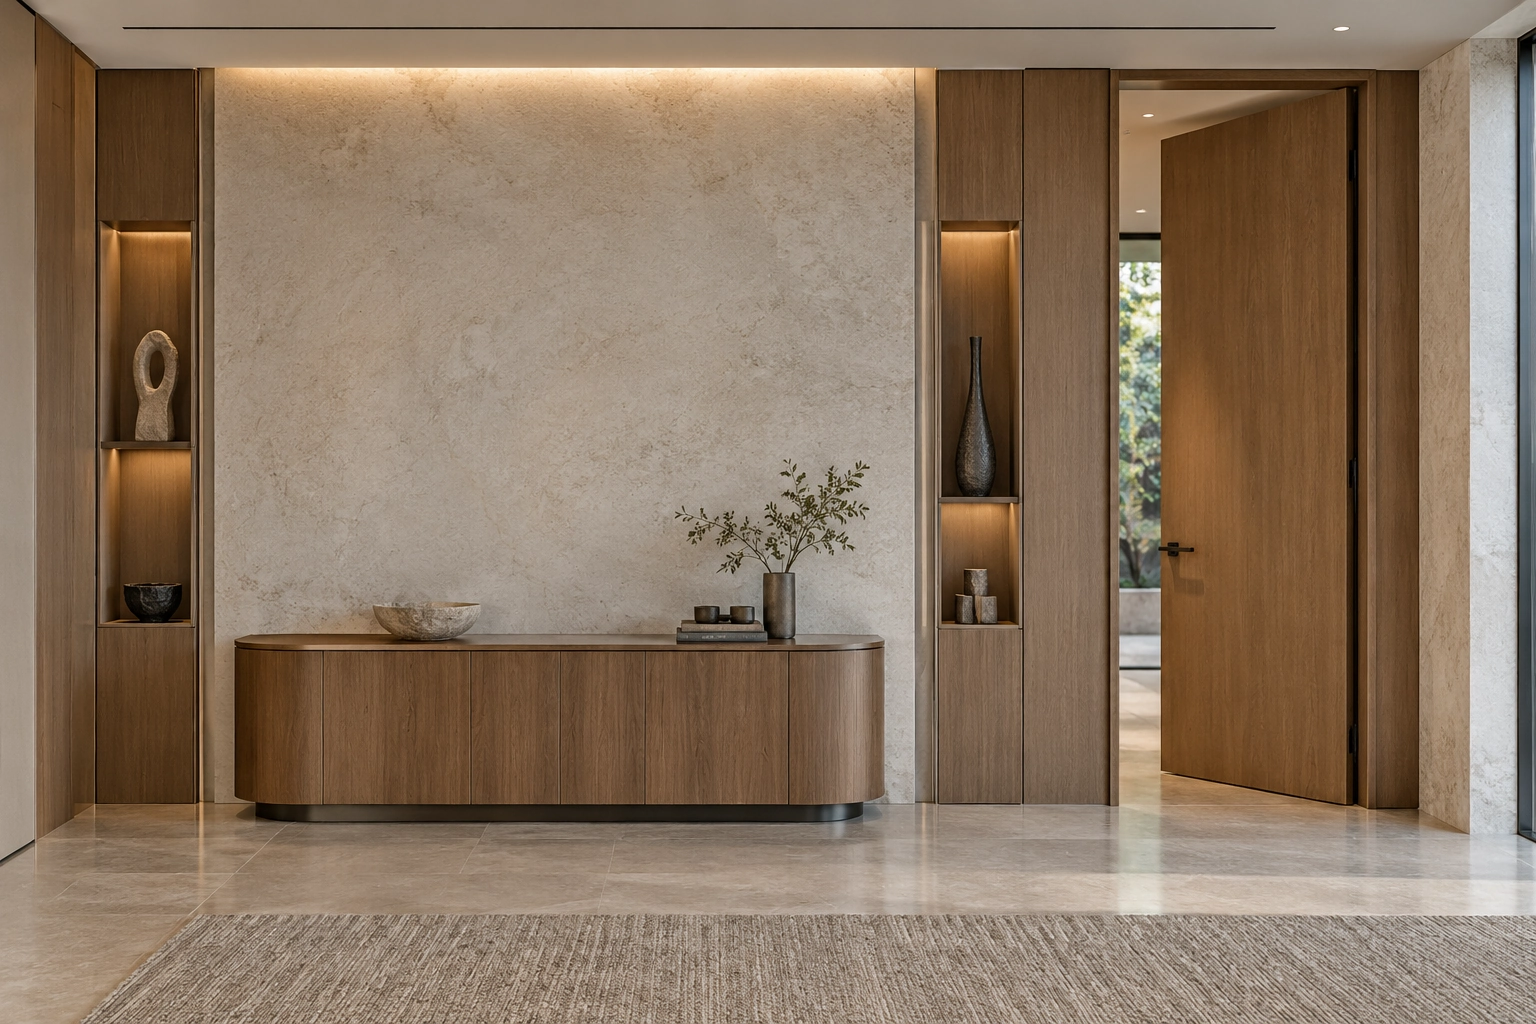
Structure shown
A broad pale stone-look centre is framed by timber-look panels and two illuminated display niches. A low cabinet with rounded ends rests on a continuous plinth; a side-opening door continues the wall finish at the right.
Details and physical sample approval required
Dimensions, materials and connections are developed for your project and confirmed through samples.
Items to confirm
- Dimensions
- Material grades
- Hardware models
- Load and stability
- Destination requirements
- Installation interfaces
- Packing and transport
- Lead time
Curved timber and mitred stone-look corner wall
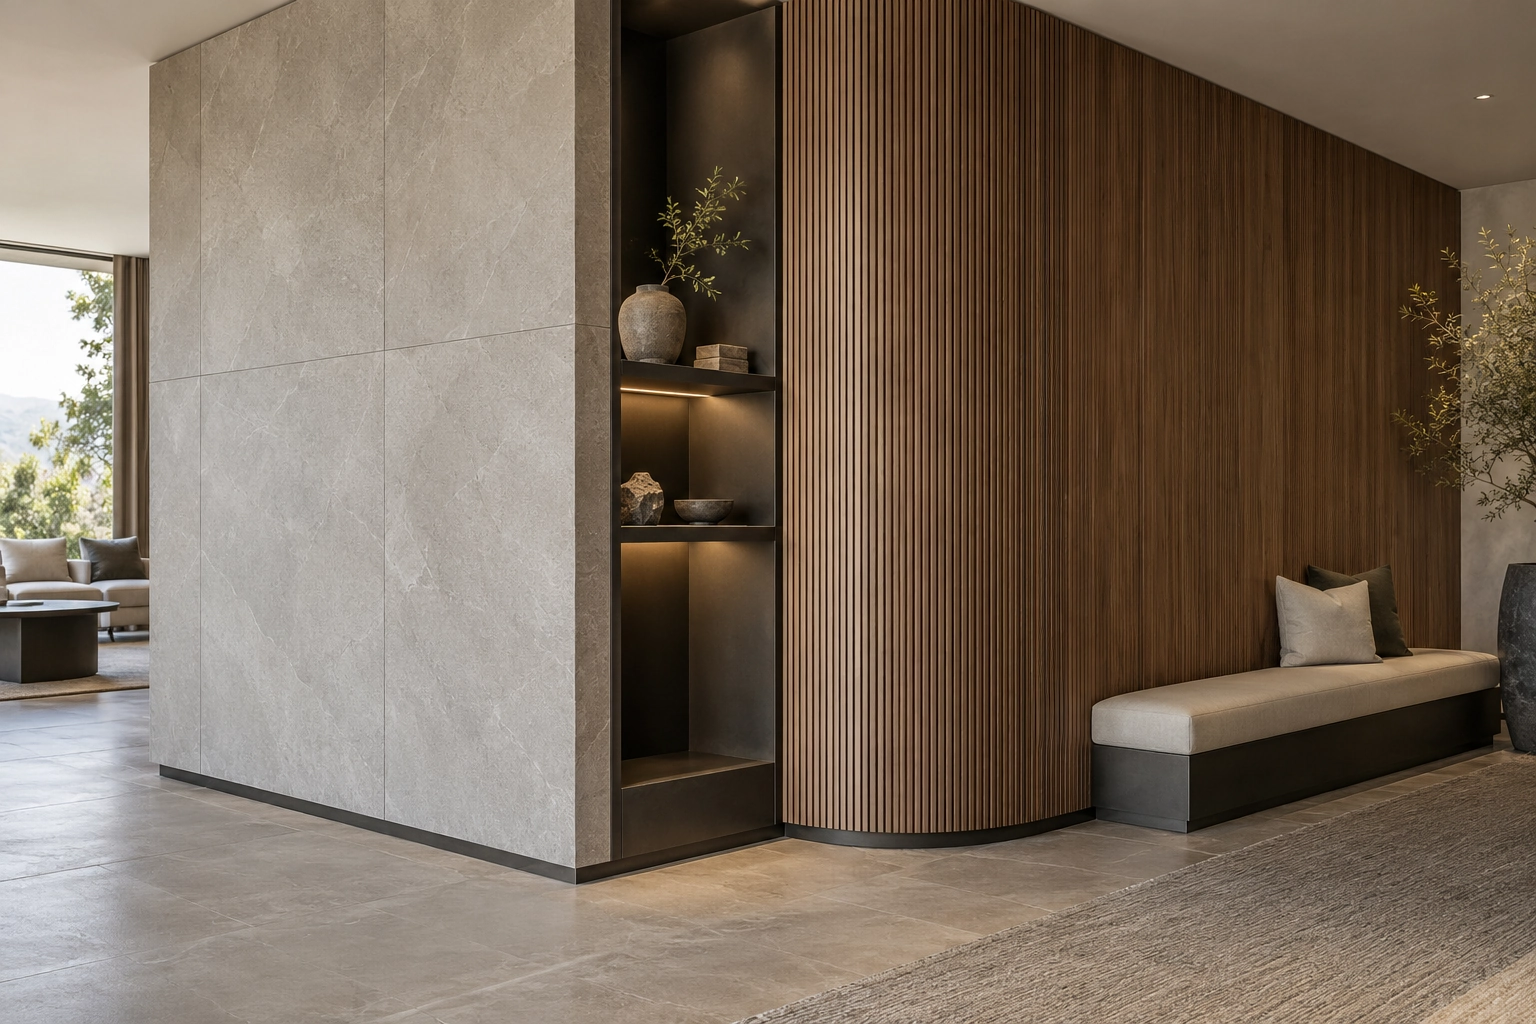
Structure shown
A stone-look return meets a rounded wall of vertical timber-look slats. An illuminated niche separates the two surfaces, while a low upholstered bench follows the longer wall. Panel joints and the change of surface are visible; concealed fixings are not shown.
Details and physical sample approval required
Dimensions, materials and connections are developed for your project and confirmed through samples.
Items to confirm
- Dimensions
- Material grades
- Hardware models
- Load and stability
- Destination requirements
- Installation interfaces
- Packing and transport
- Lead time
Develop curved returns, aligned surface joints and inset lighting around display or media zones. Coordinate service access with the visible composition.
Configuration & project checks
Documented specification
Confirm concealed fixings, dimensions, substrate, fire requirements and specified performance through project drawings and physical samples.
Applications
Villa living rooms, hotel lounges and clubhouse interiors.
Availability & edition
Confirm the proposed assembly and sample before quotation or ordering.
Delivery & lifecycle
Coordinate installation access, maintenance openings and replacement parts.
Reference status
Materials, dimensions and construction details require project drawings and physical sample confirmation.
Continue your selection
Product system
Continue exploring
Explore the linked selections
Continue through the libraries, then bring your choices into a project brief.
START WITH YOUR PROJECT
A drawing. A material.
A place you have in mind.
Bring a rendering, CAD drawing, BOQ, sample or reference image. We can start from the information you have.
Start a project