 UBI
Cabinetry
Entrance Cabinetry
An arrival zone for shoes, everyday items and a considered first impression.
Design options
Materials, dimensions and construction details require project drawings and physical sample confirmation.
21 · Design options
01 Central bench
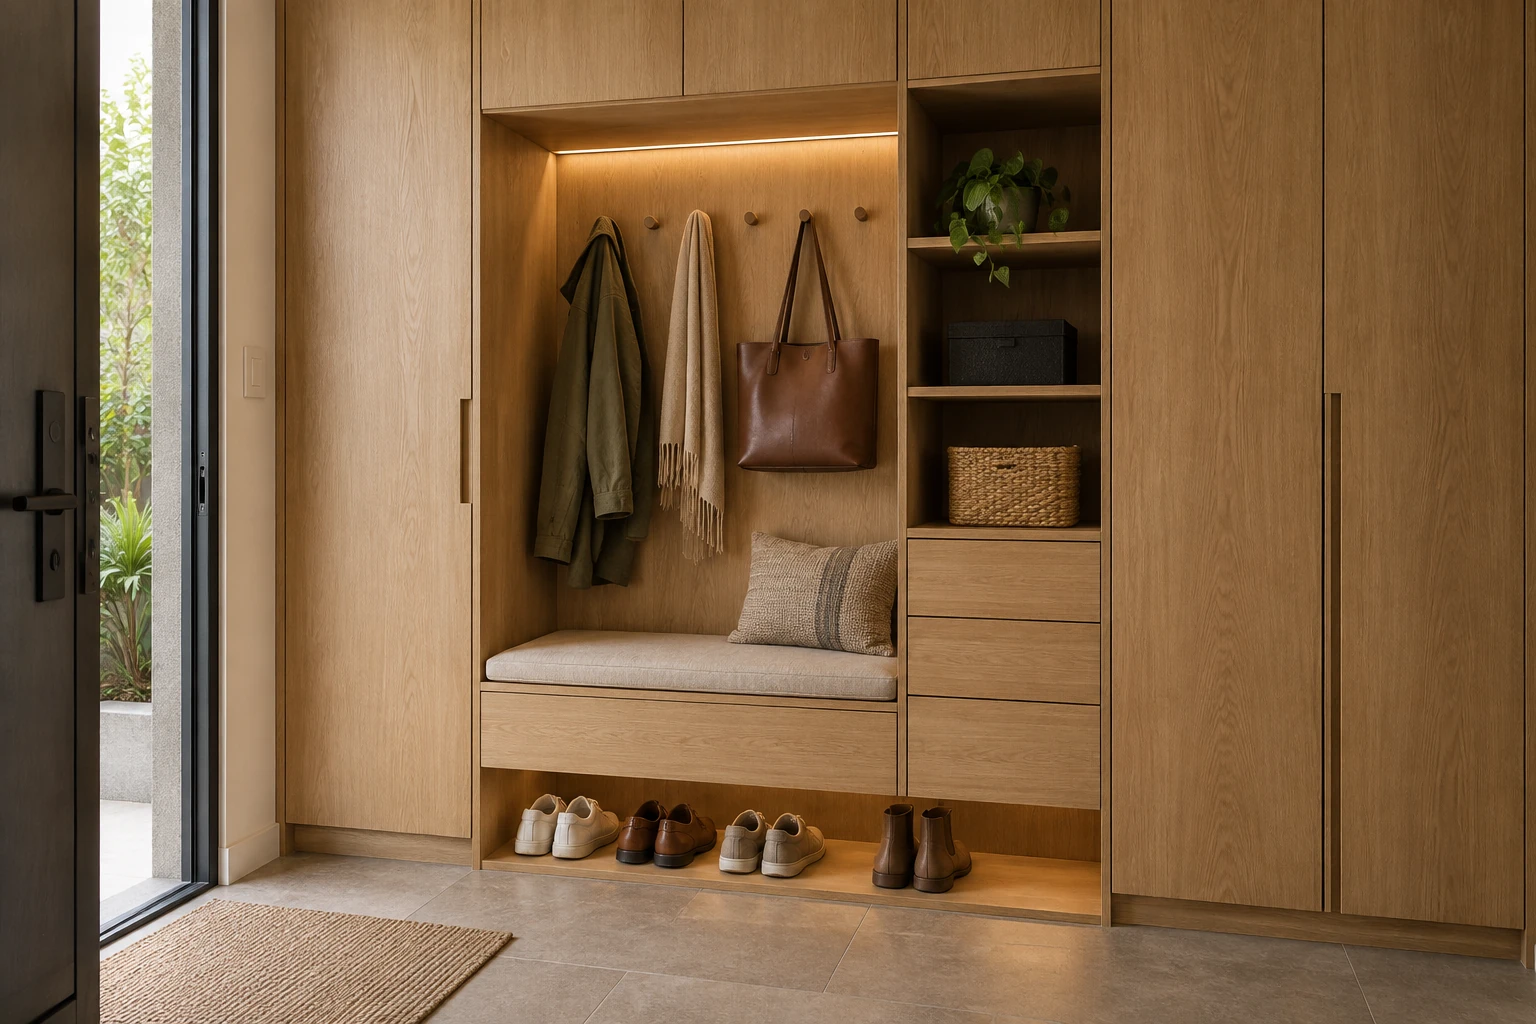
02 Floating shoe storage

03 Bag display

04 Corner arrival

05 Open coat bay
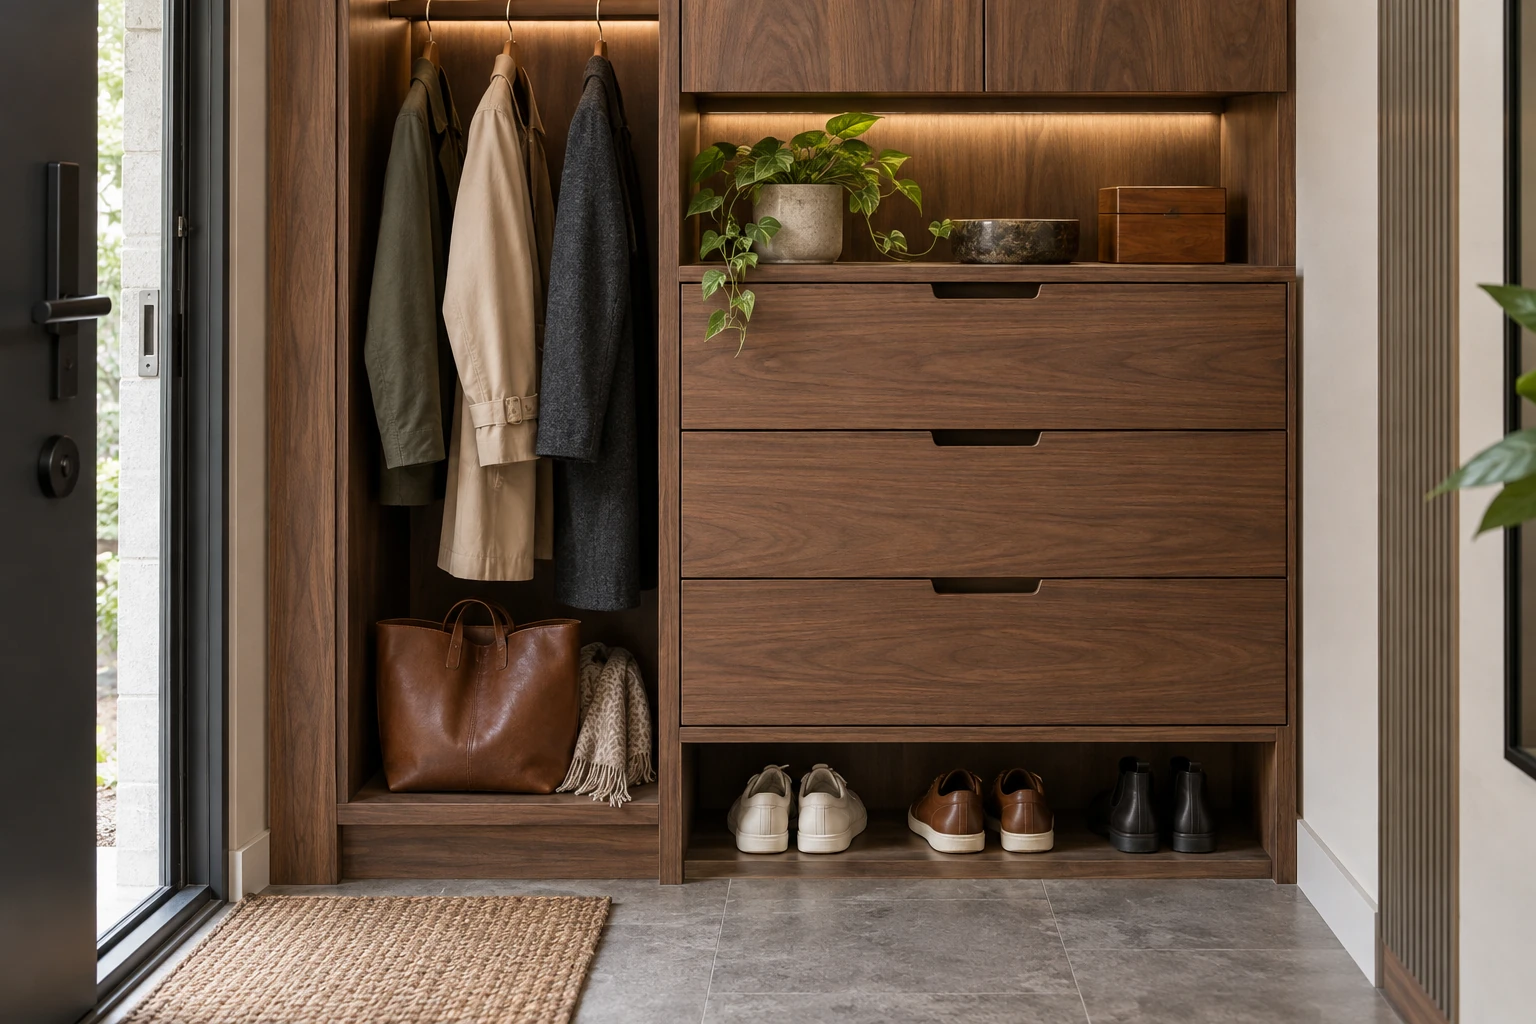
06 Mirror and long cabinet
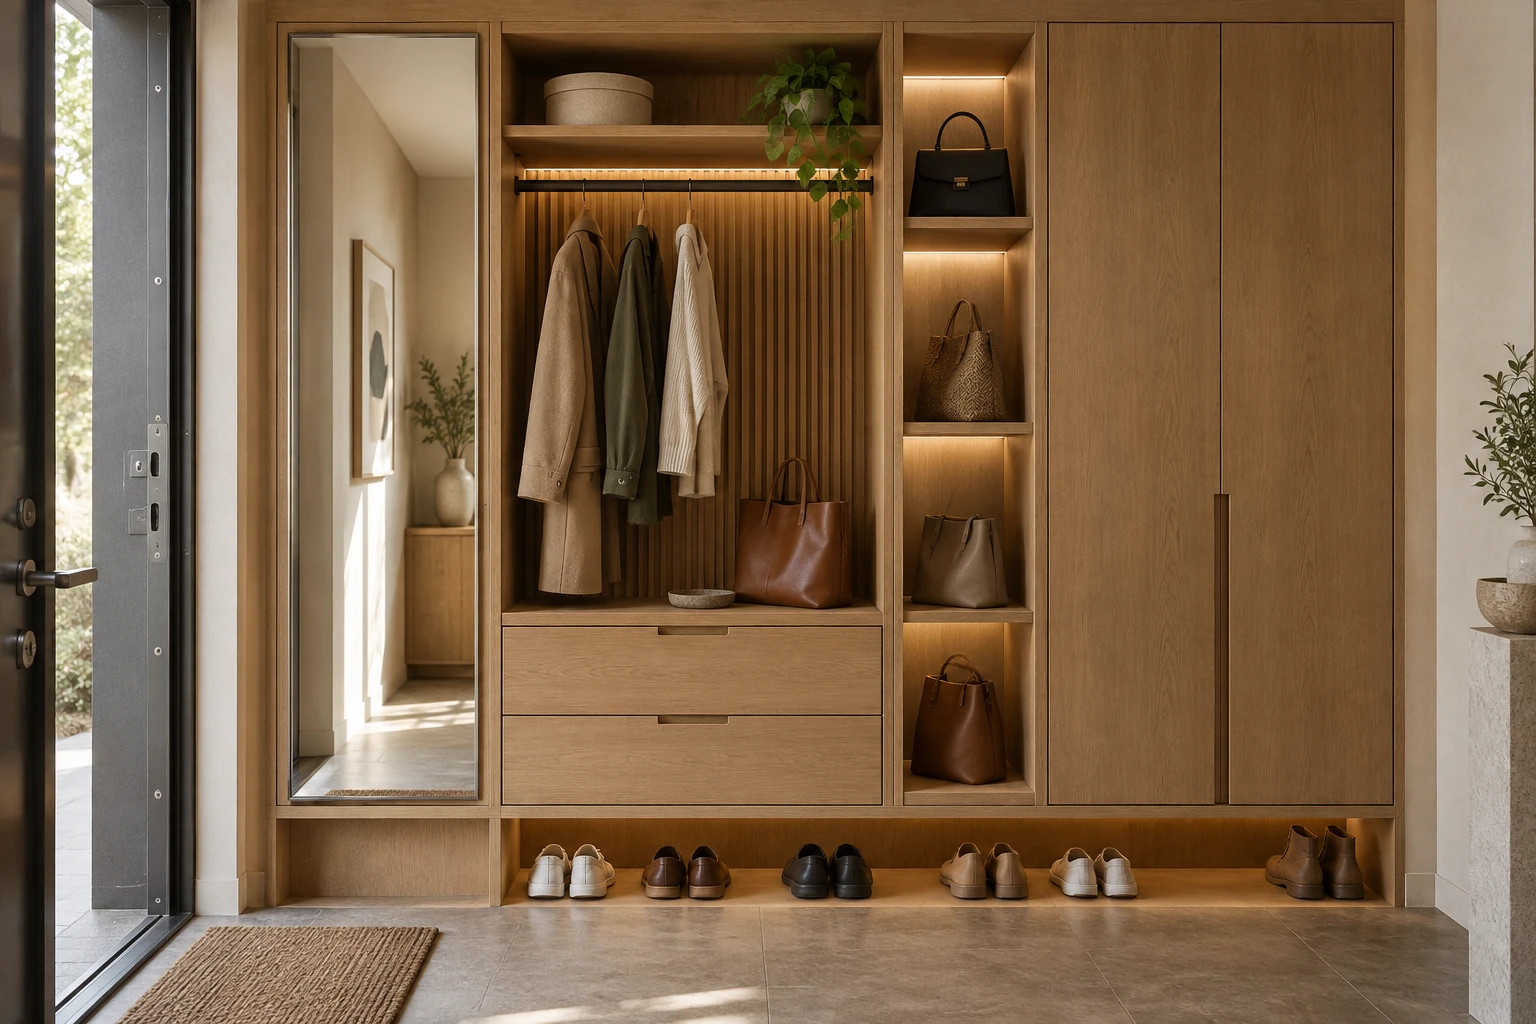
07 Offset bench

08 Slatted display
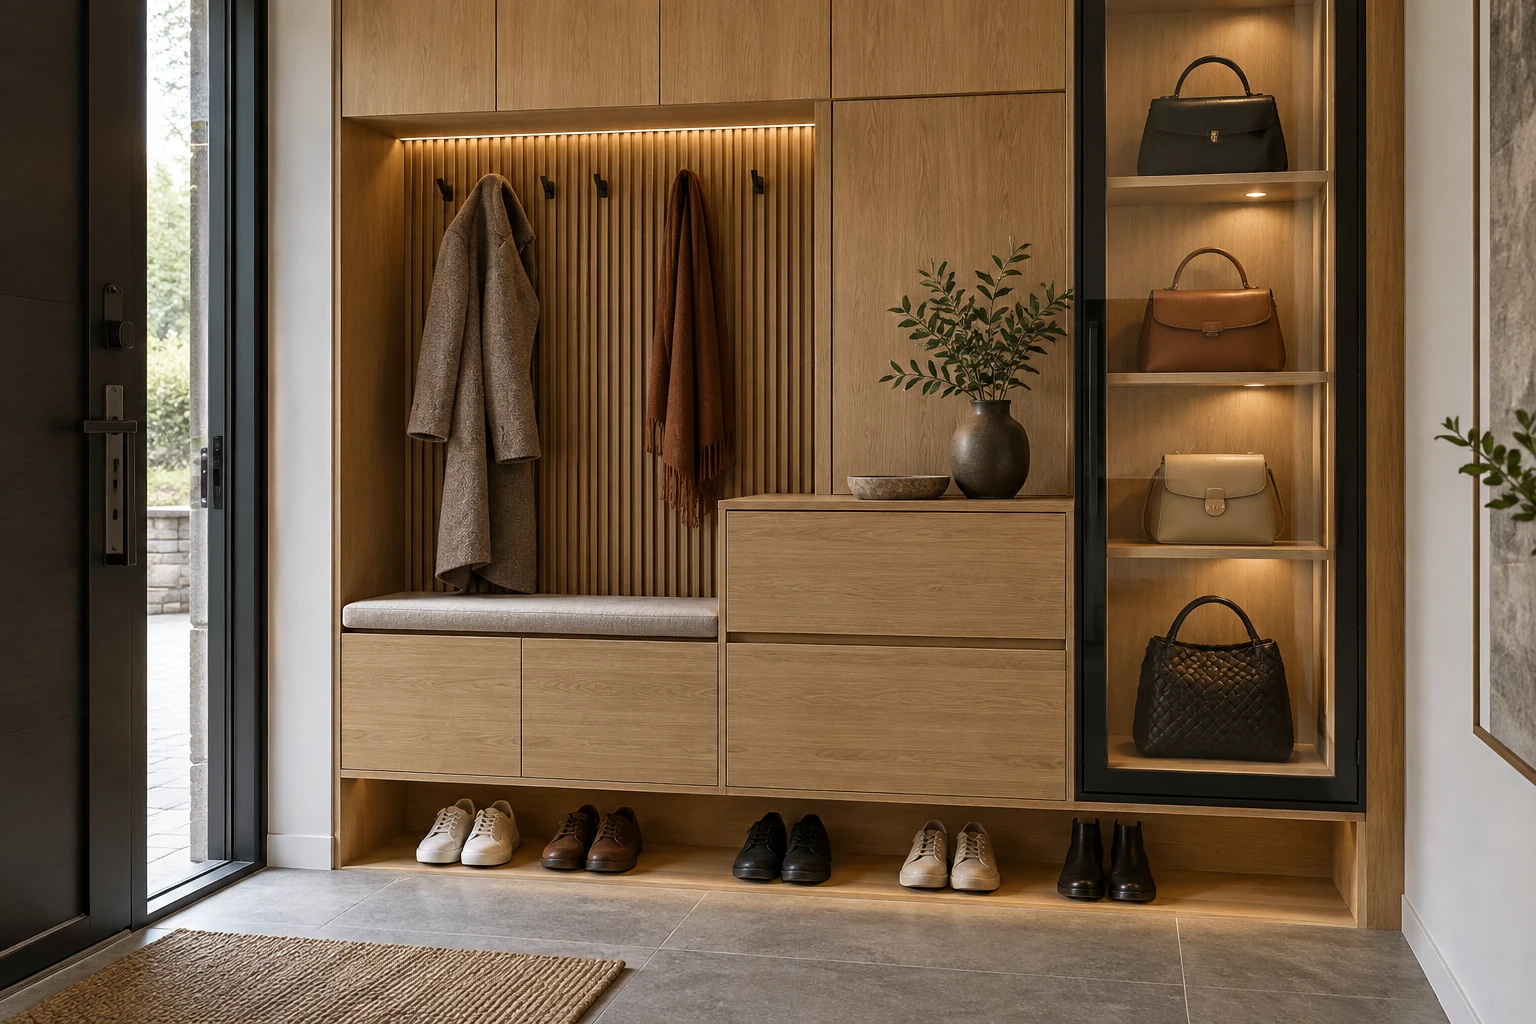
09 Lit niche

10 Entry divider

11 Ink-oak American classic entry

12 Scandinavian family living · Entryway

13 Soft American heritage · Entryway
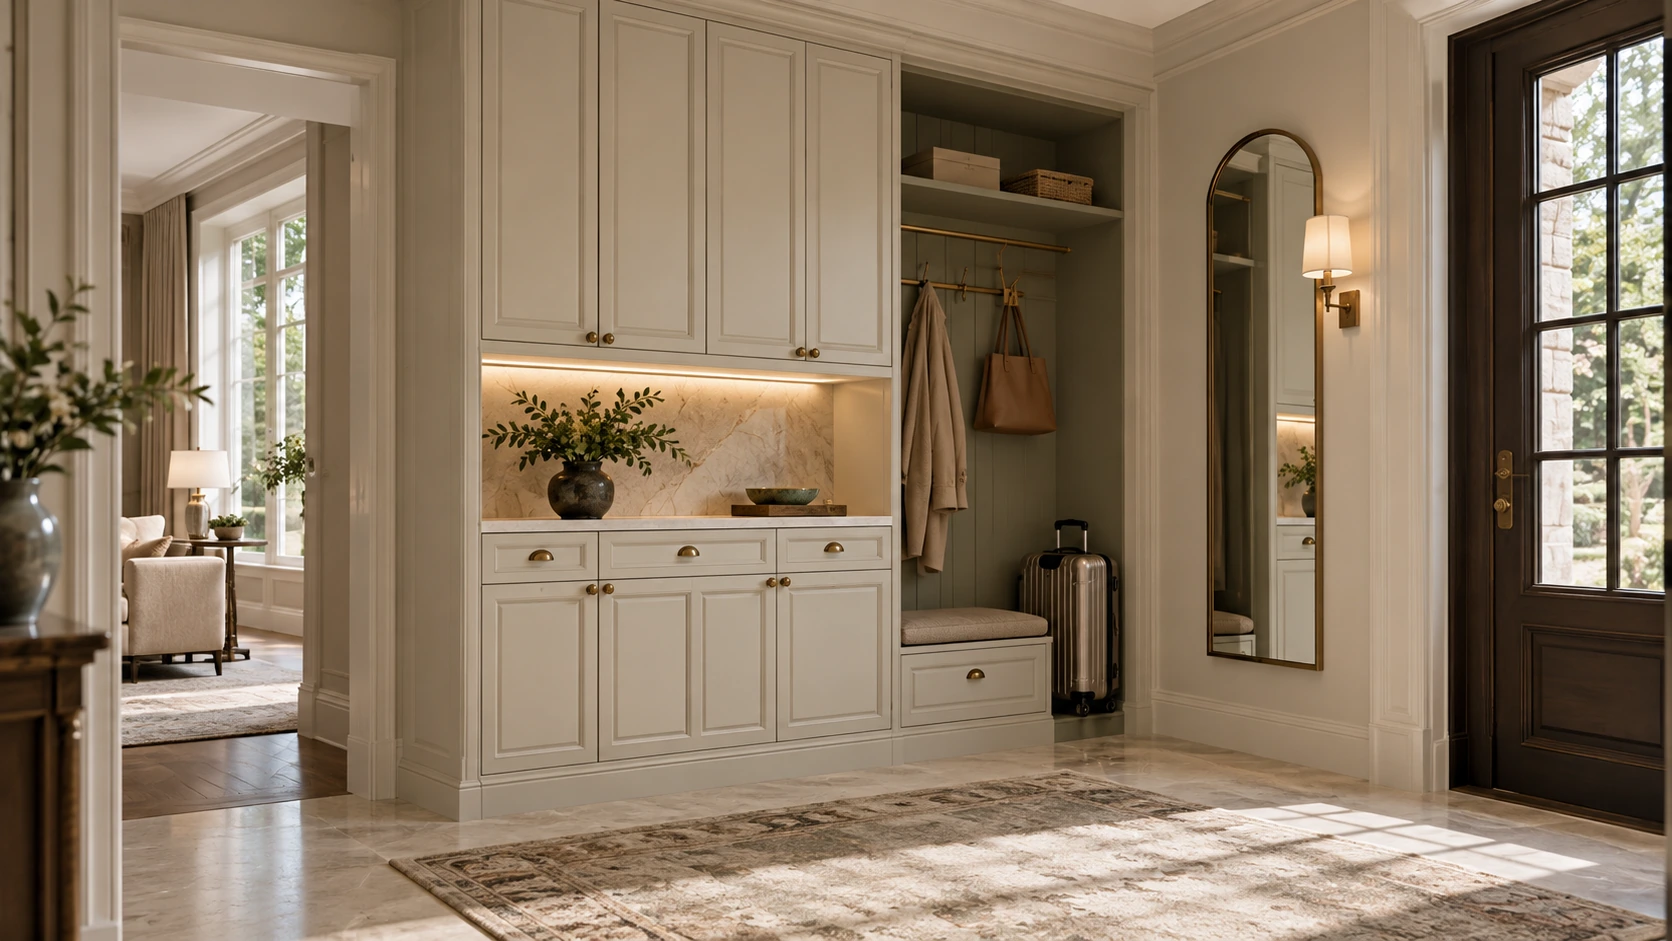
14 Song-inspired timber interiors · Entryway

15 Relaxed French heritage · Entryway

16 Retro orbital geometric storage
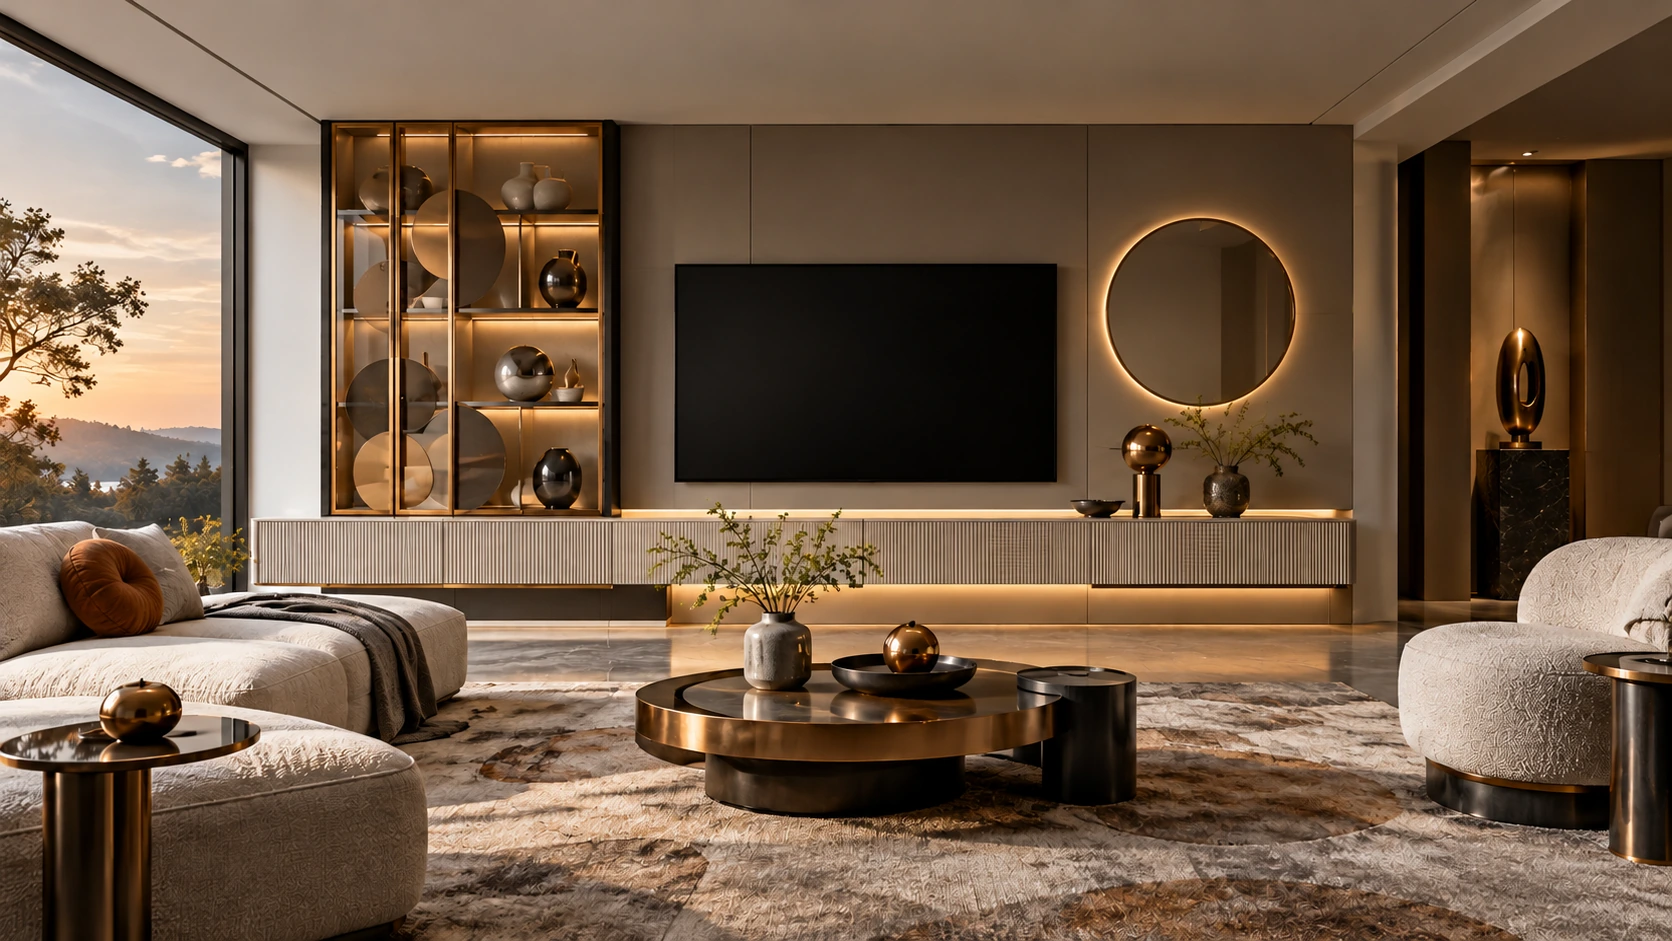
17 Retro orbital geometric storage · Living room
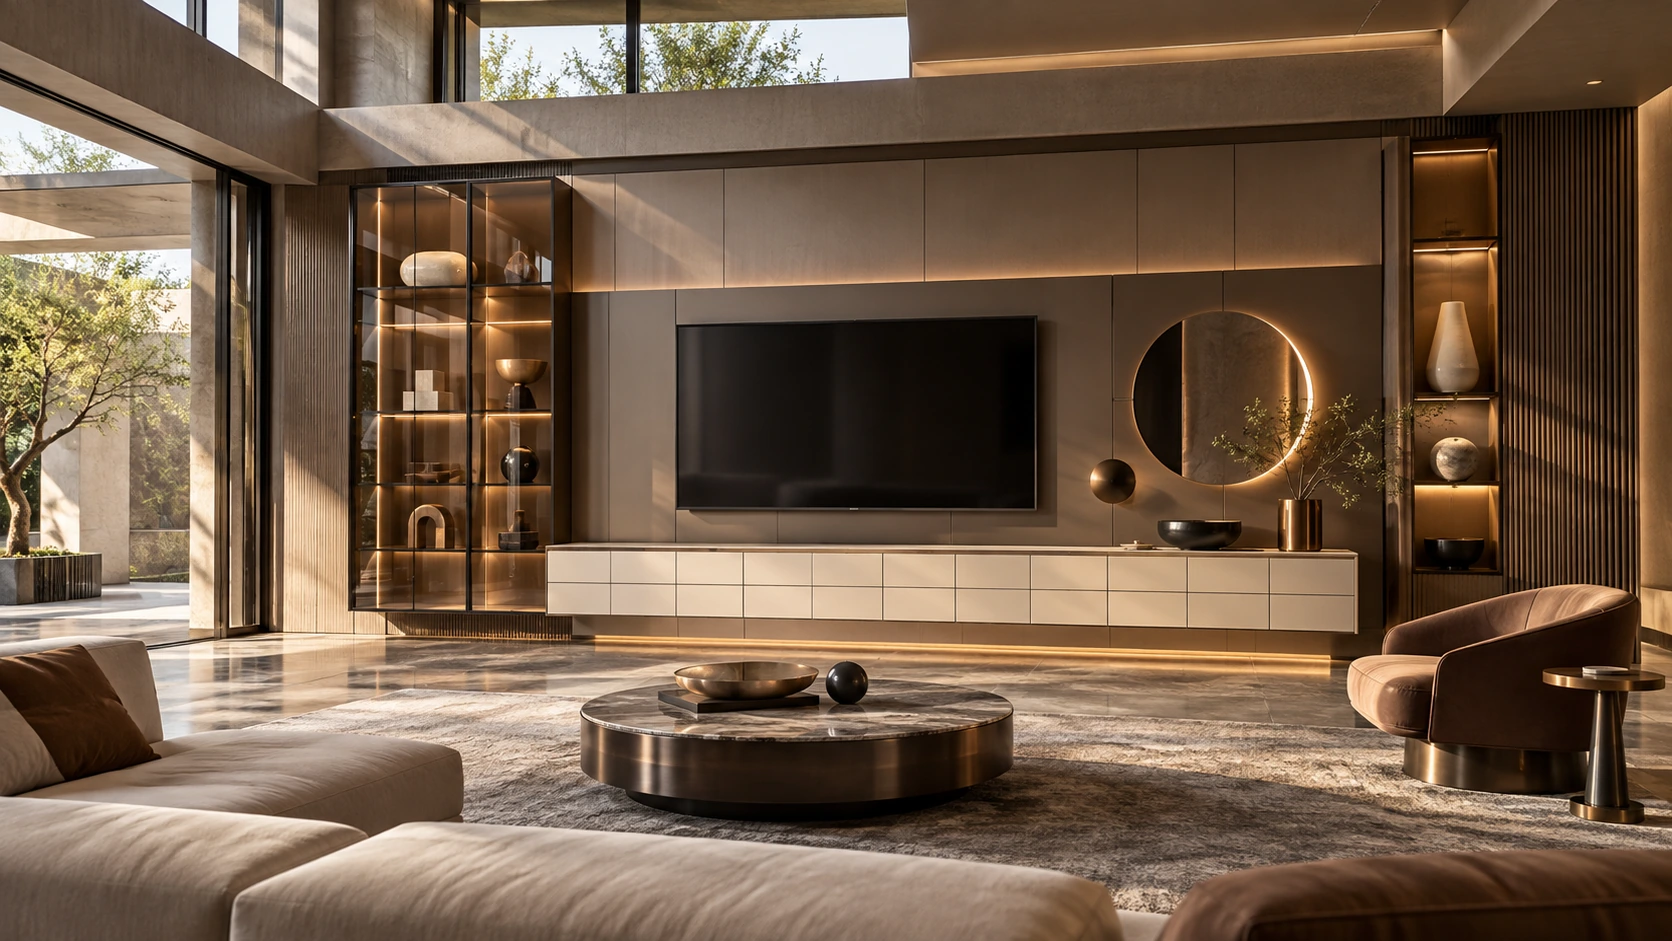
18 Retro orbital geometric storage · Entrance
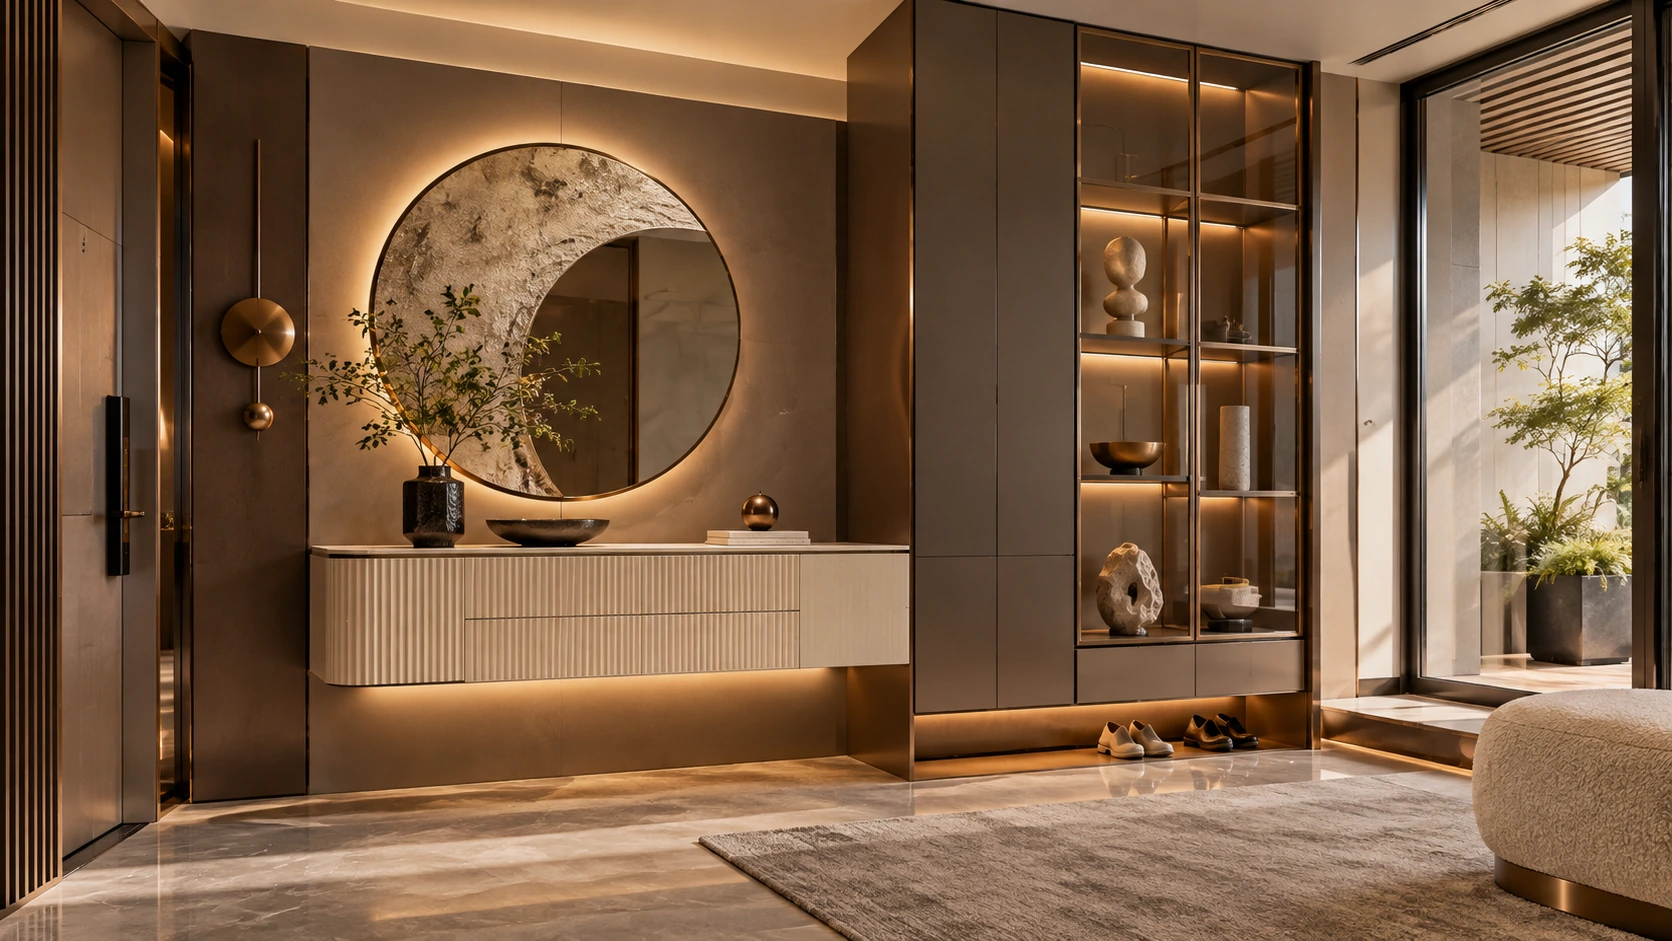
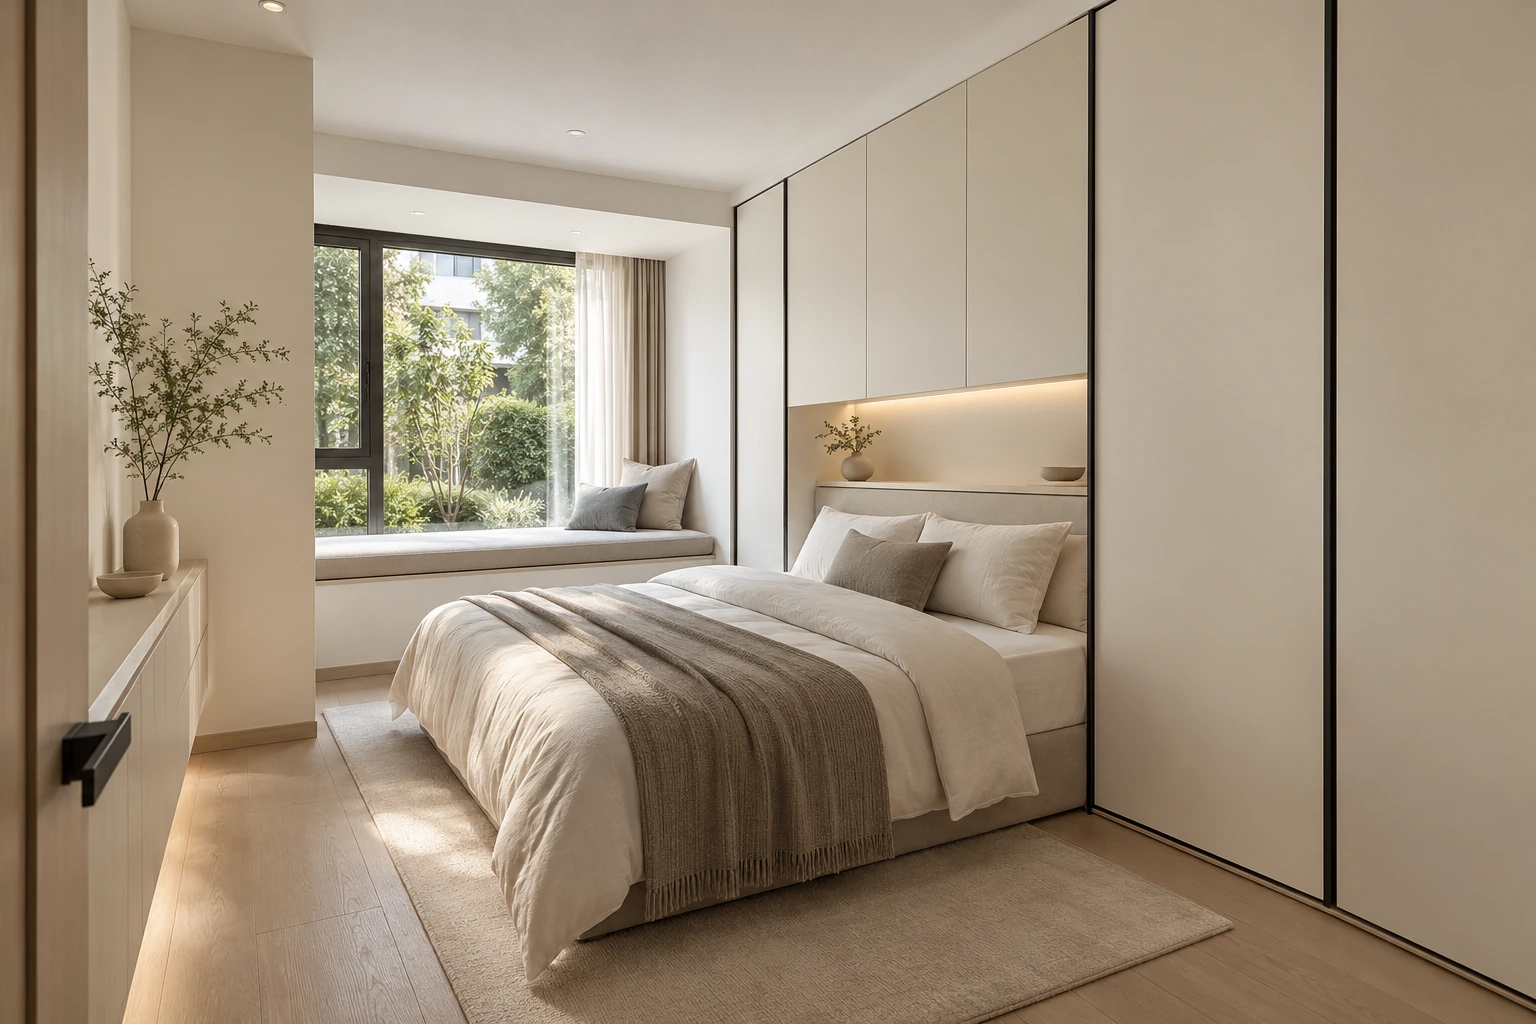
19 Ivory black-line wardrobe interiors · Guest bedroom
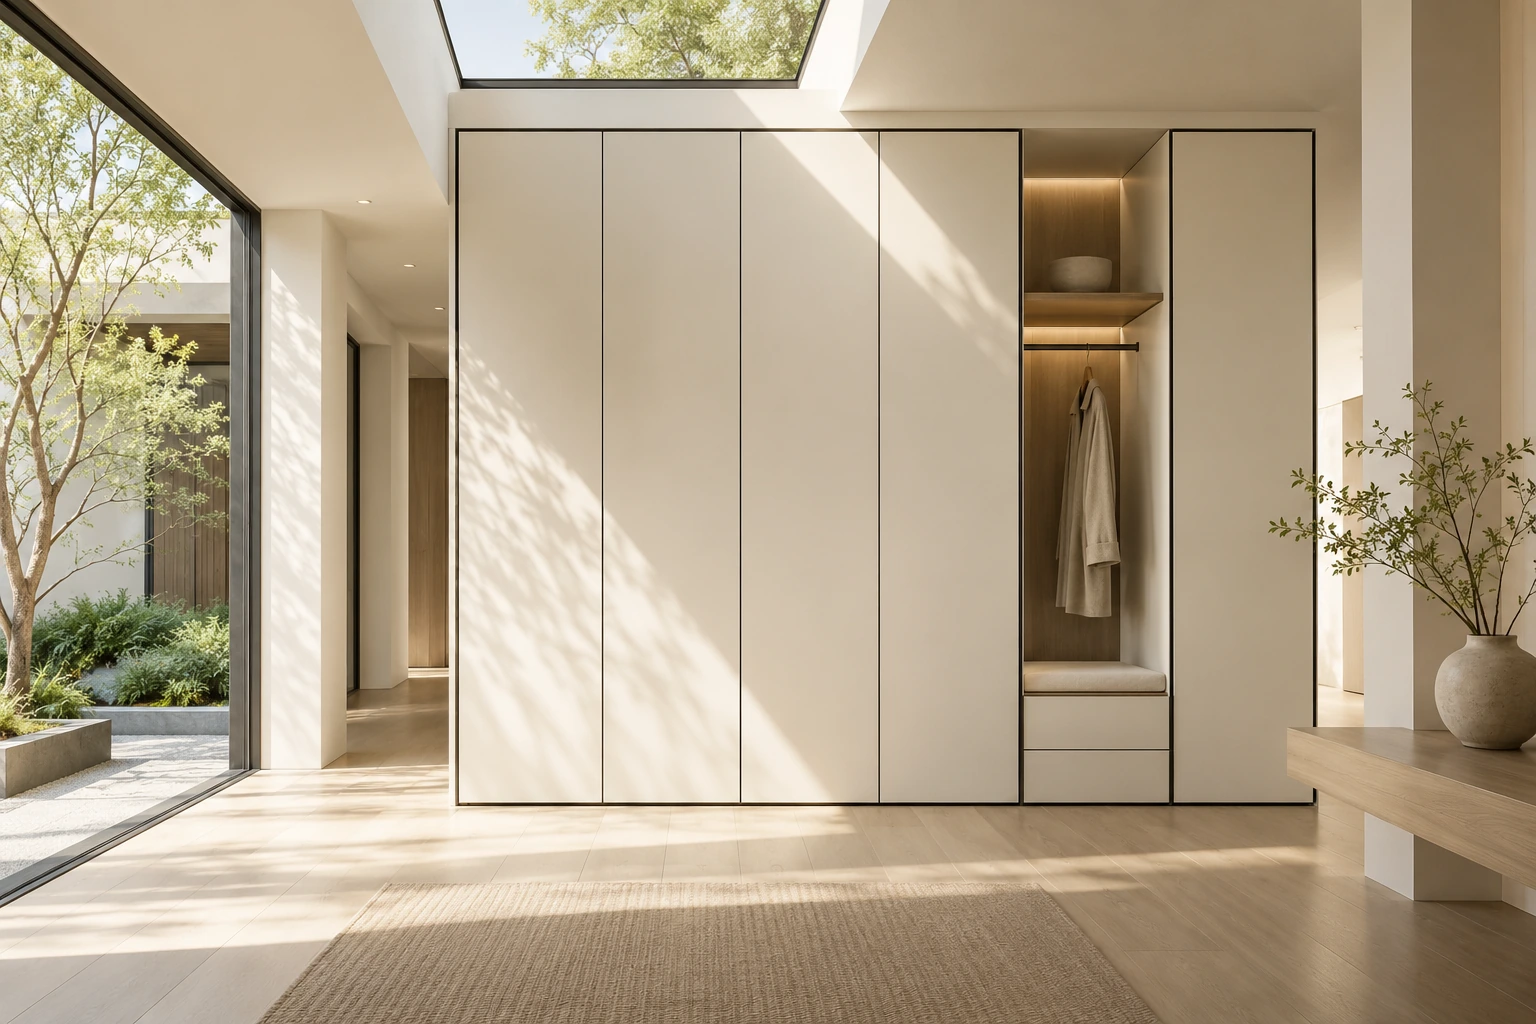
20 Ivory black-line wardrobe interiors · Entry storage
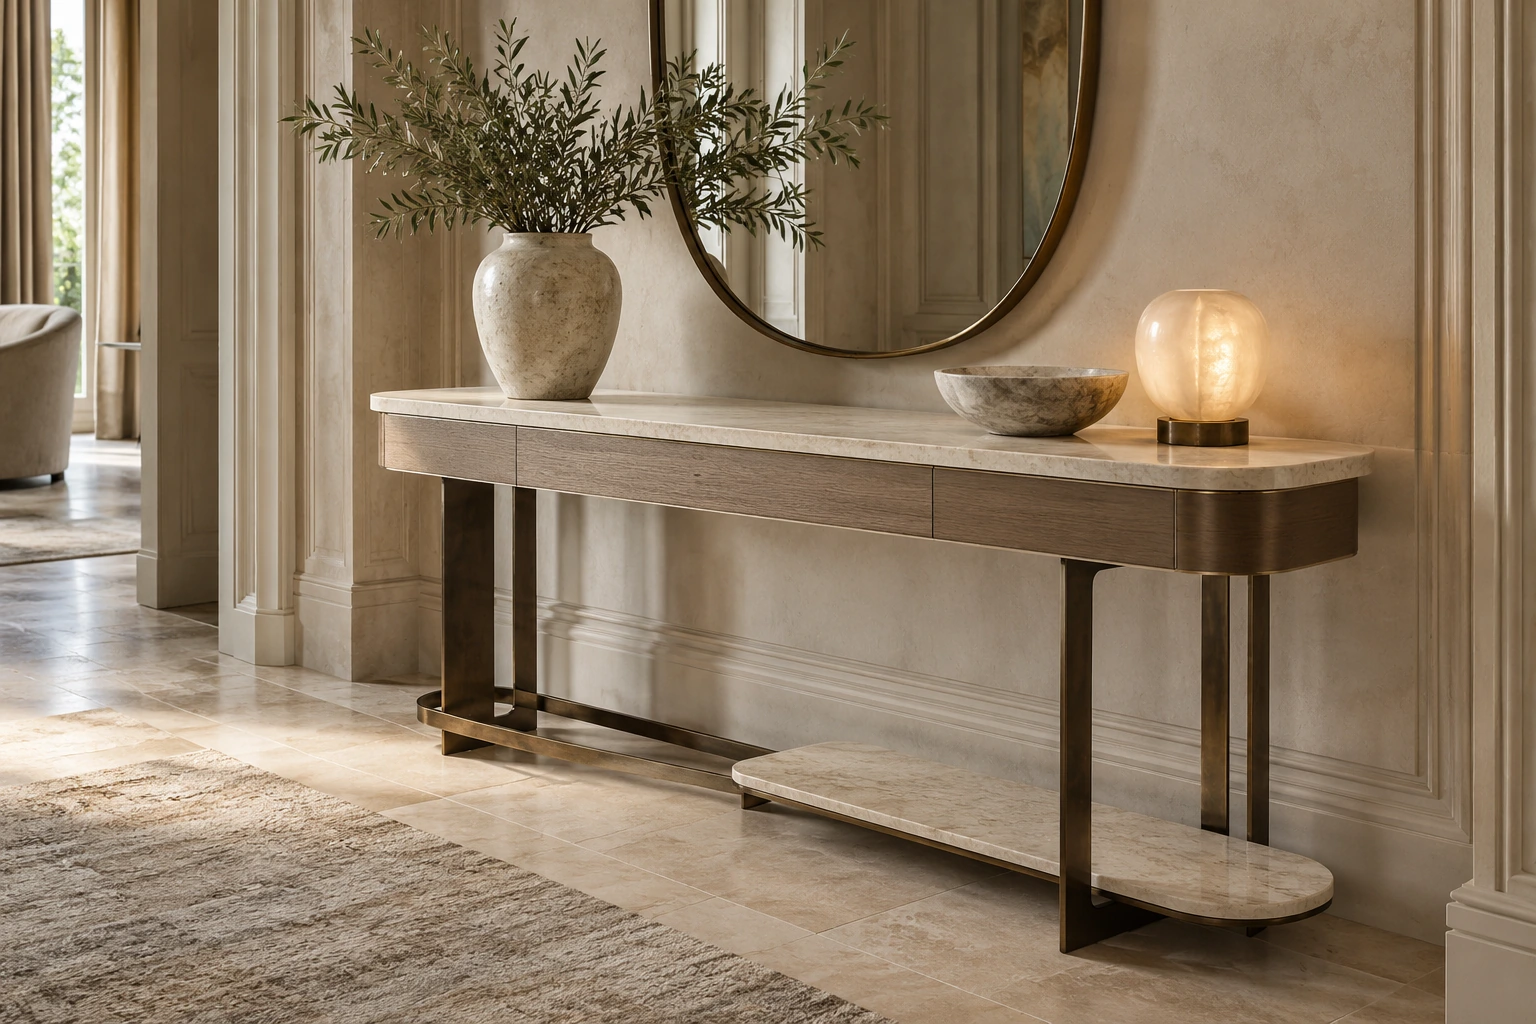
21 Venetian stone and metal console
An arrival zone for shoes, everyday items and a considered first impression. Plan open and enclosed storage around the household or guest arrival sequence. Coordinate a seat, mirror or key surface where useful, while preserving door swing, clear passage and the relationship to neighbouring wall panels. Start with the layout, dimensions and intended use, then coordinate interfaces with adjoining trades. Compare material samples and working details before confirming the specification. The project package should define quantities, installation responsibilities and the sequence for approval.
Continue exploring
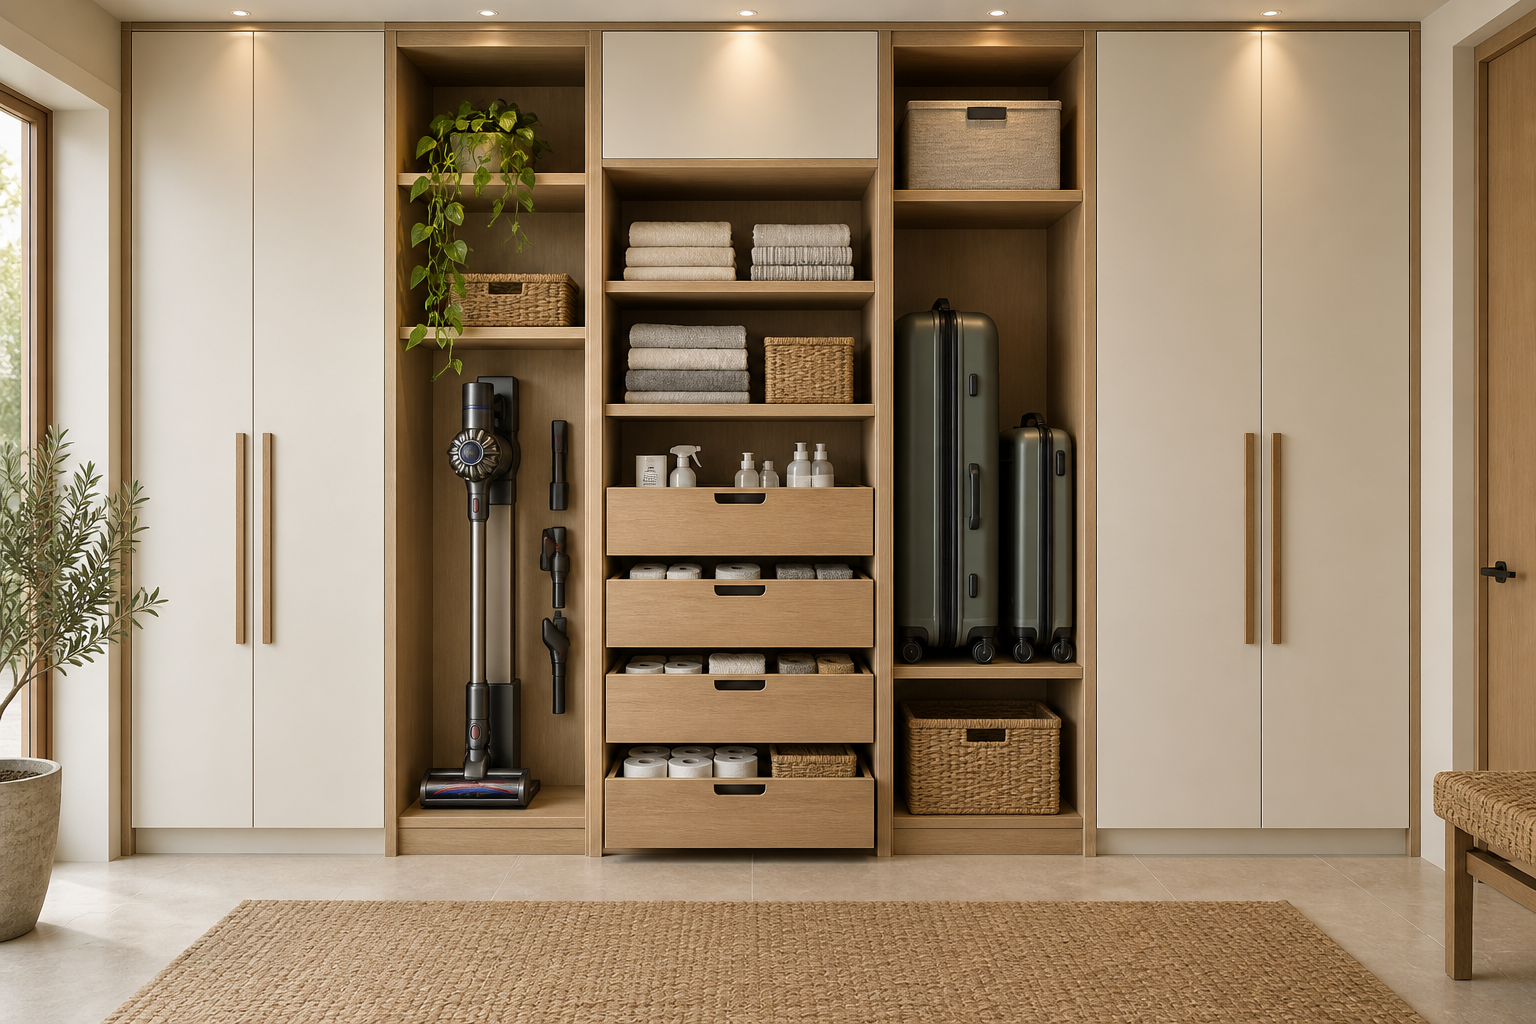 General Storage ↗
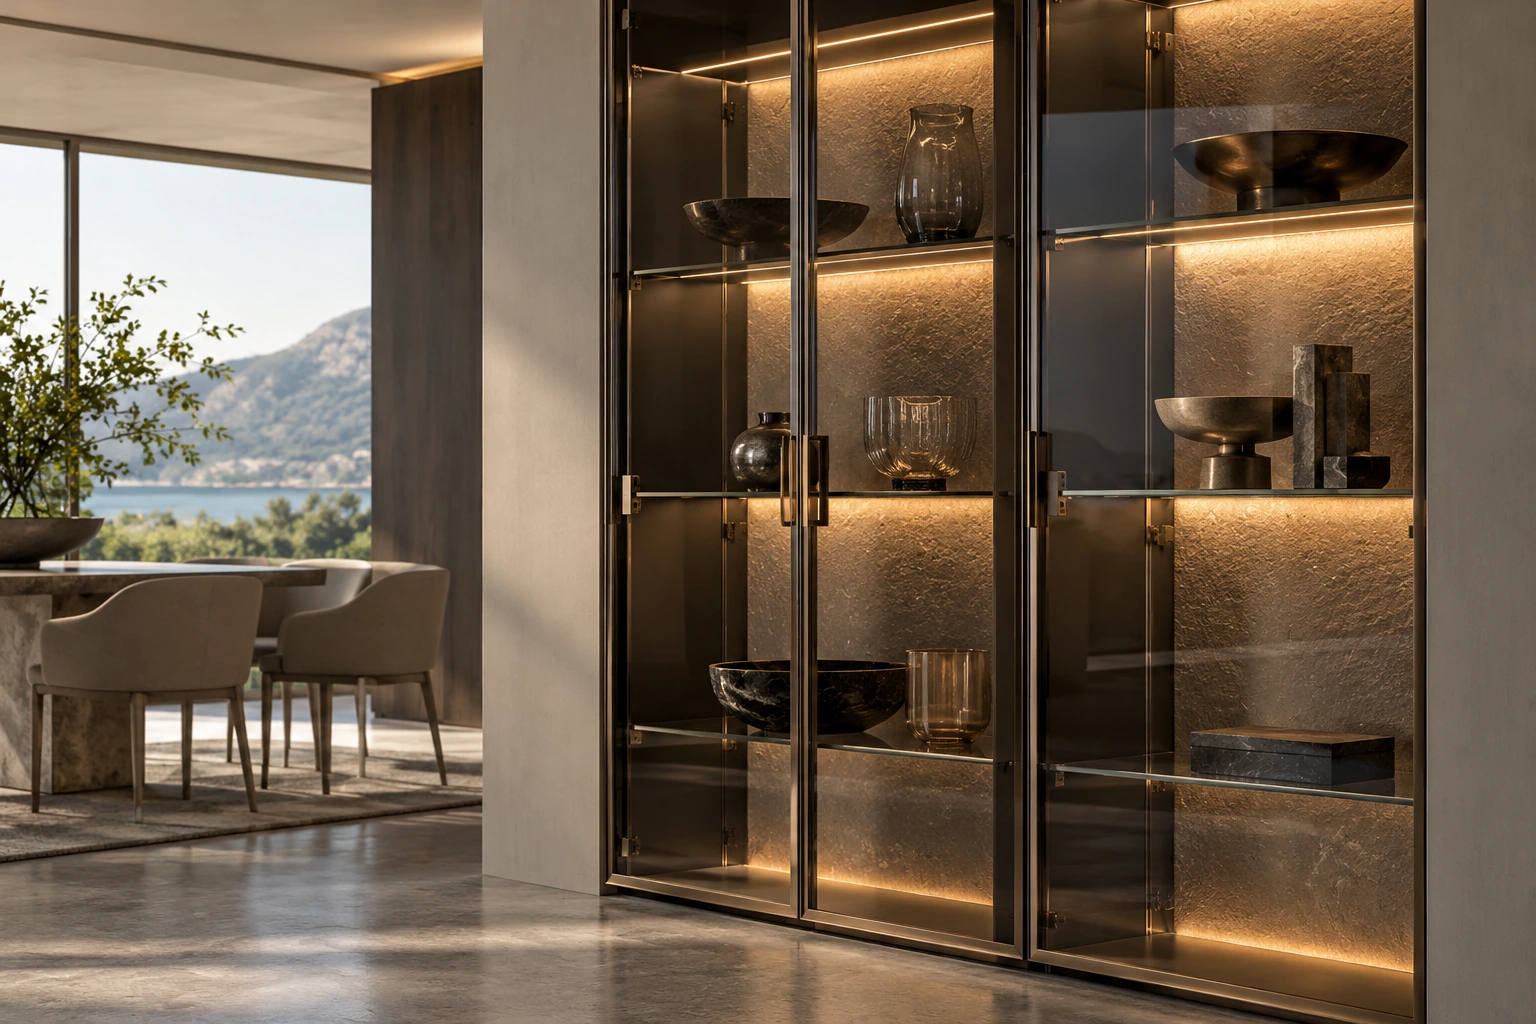 Integrated Lighting ↗Warm wood tones · Raised entry storage ↗Ink-oak American classic entry ↗
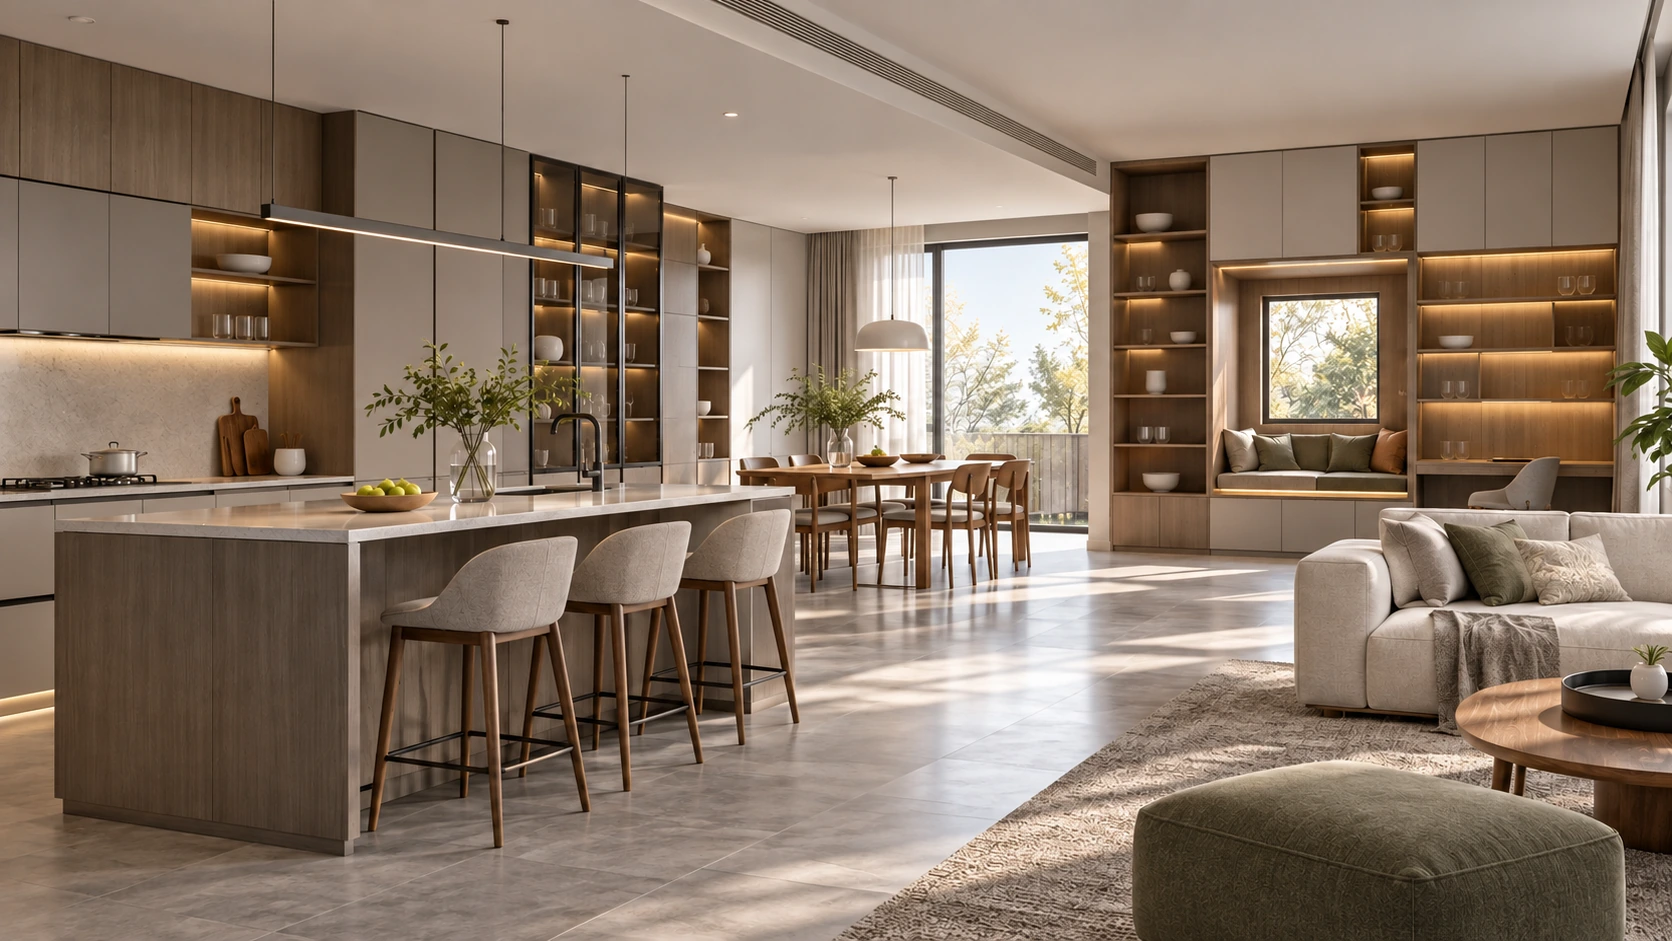 Dual-finish woodgrain · Nordic family ↗
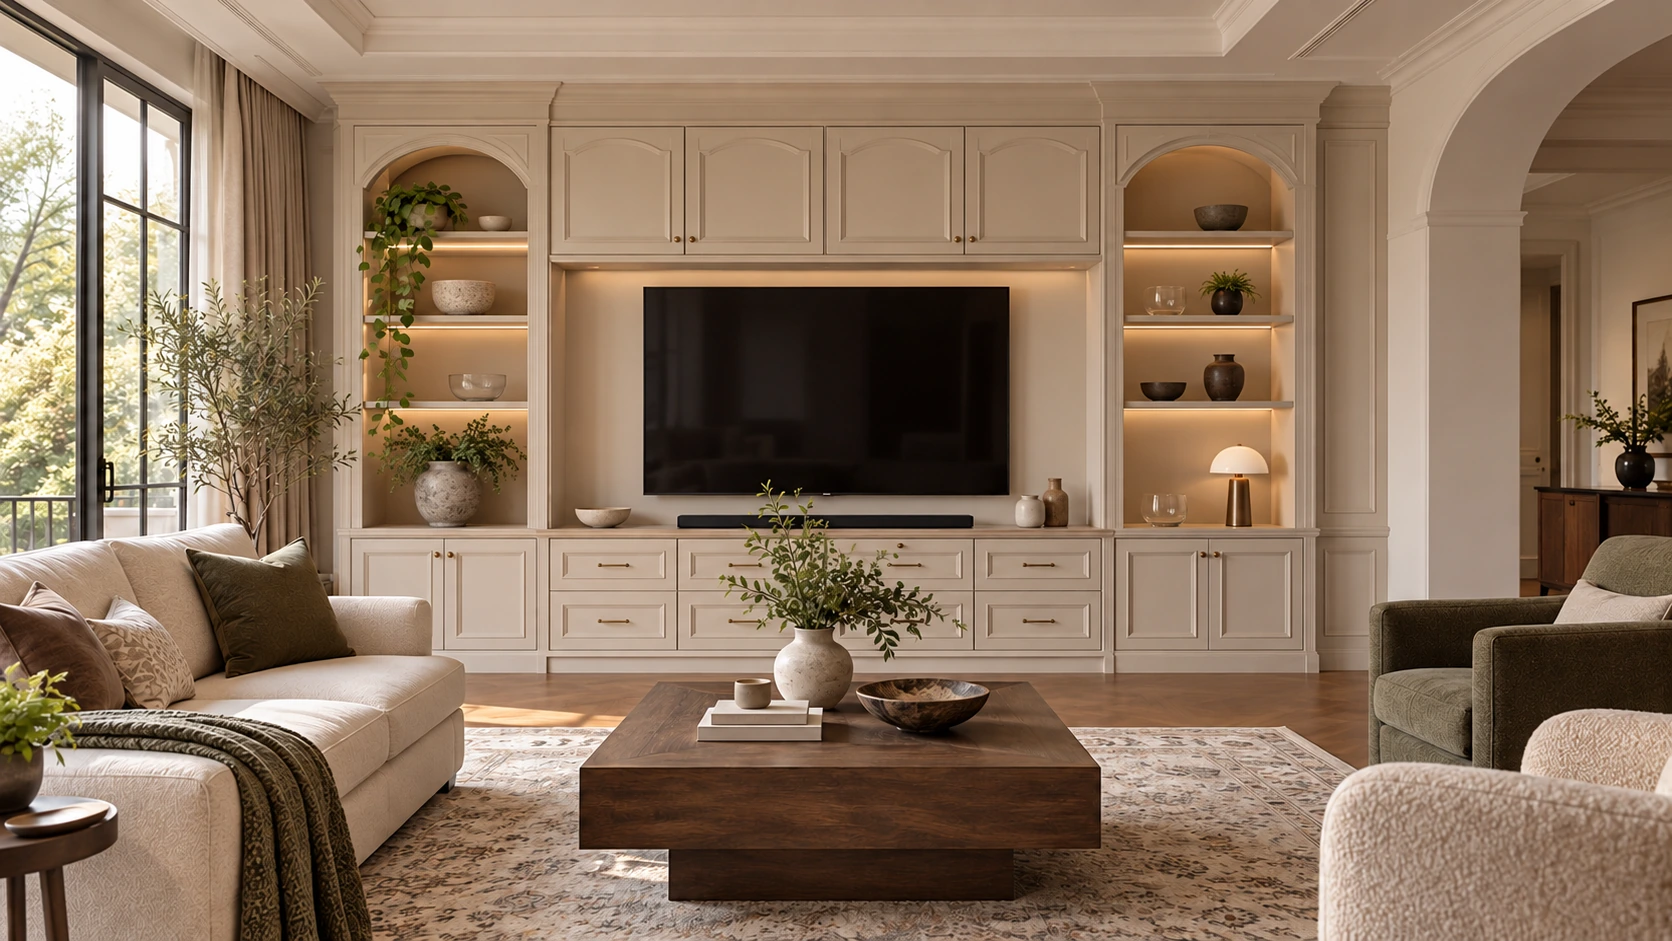 Soft American classic · PVC fronts ↗
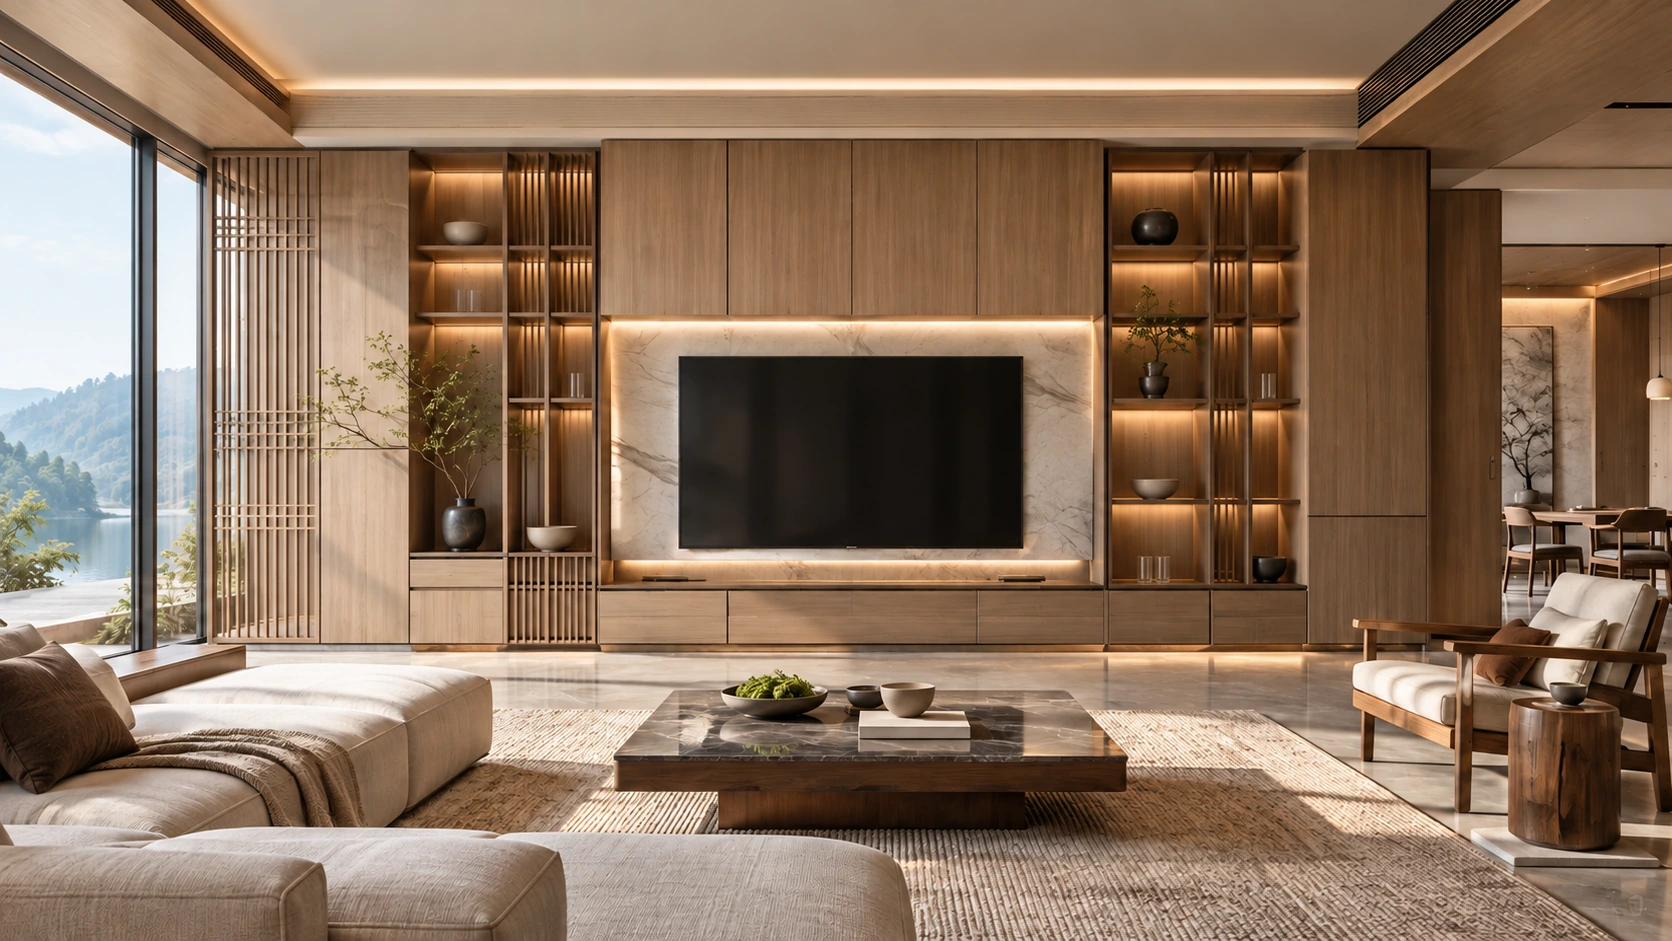 Chinese heritage · Restrained modern ↗
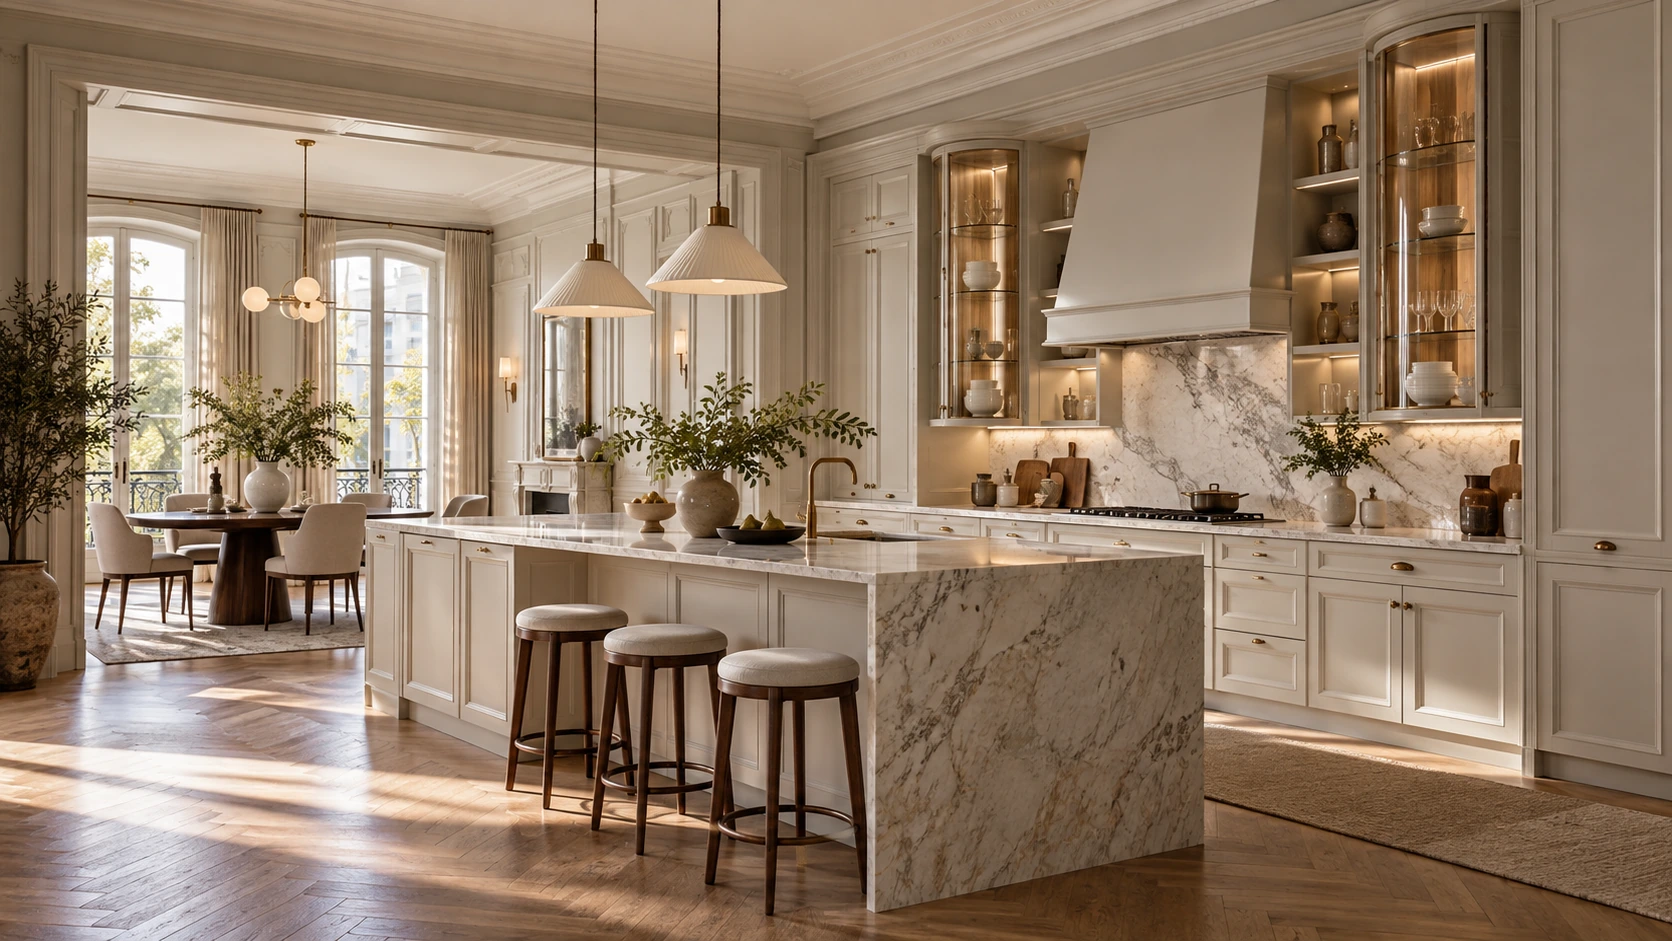 Soft French classic · Eclectic balance ↗Retro orbital geometric storage ↗
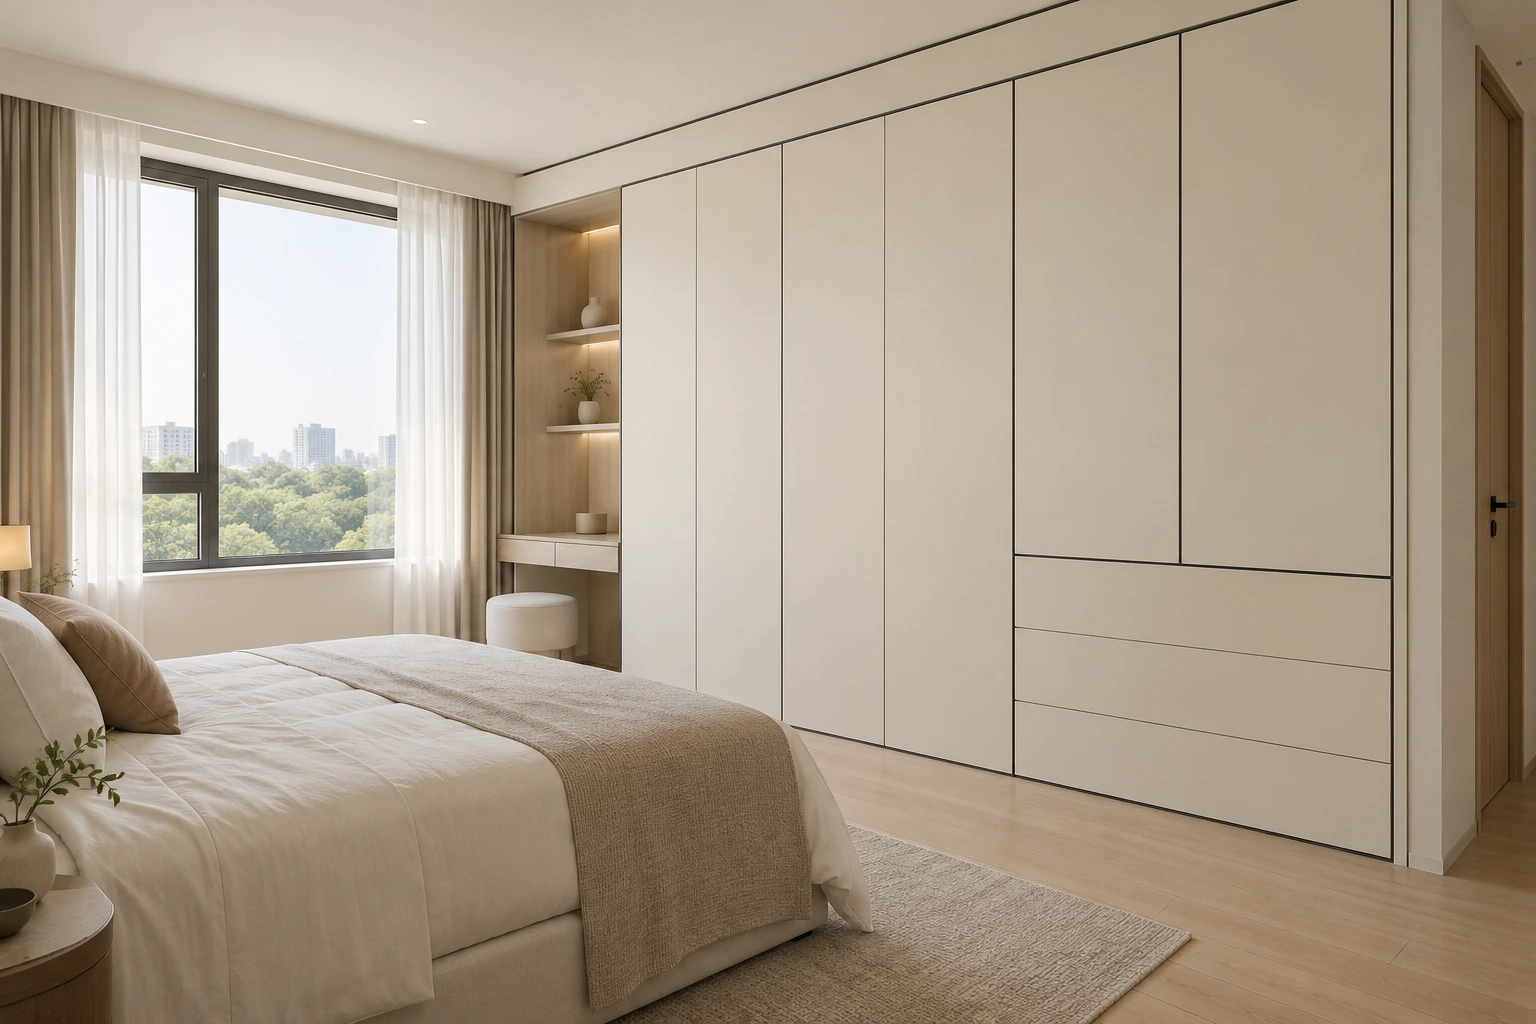 Ivory black-line wardrobe interiors ↗Venetian stone and metal console ↗
Choose your next step
Continue through the libraries, then bring your choices into a project brief.
START WITH YOUR PROJECT
A drawing. A material.
A place you have in mind.
Bring a rendering, CAD drawing, BOQ, sample or reference image. We can start from the information you have.
Start a project