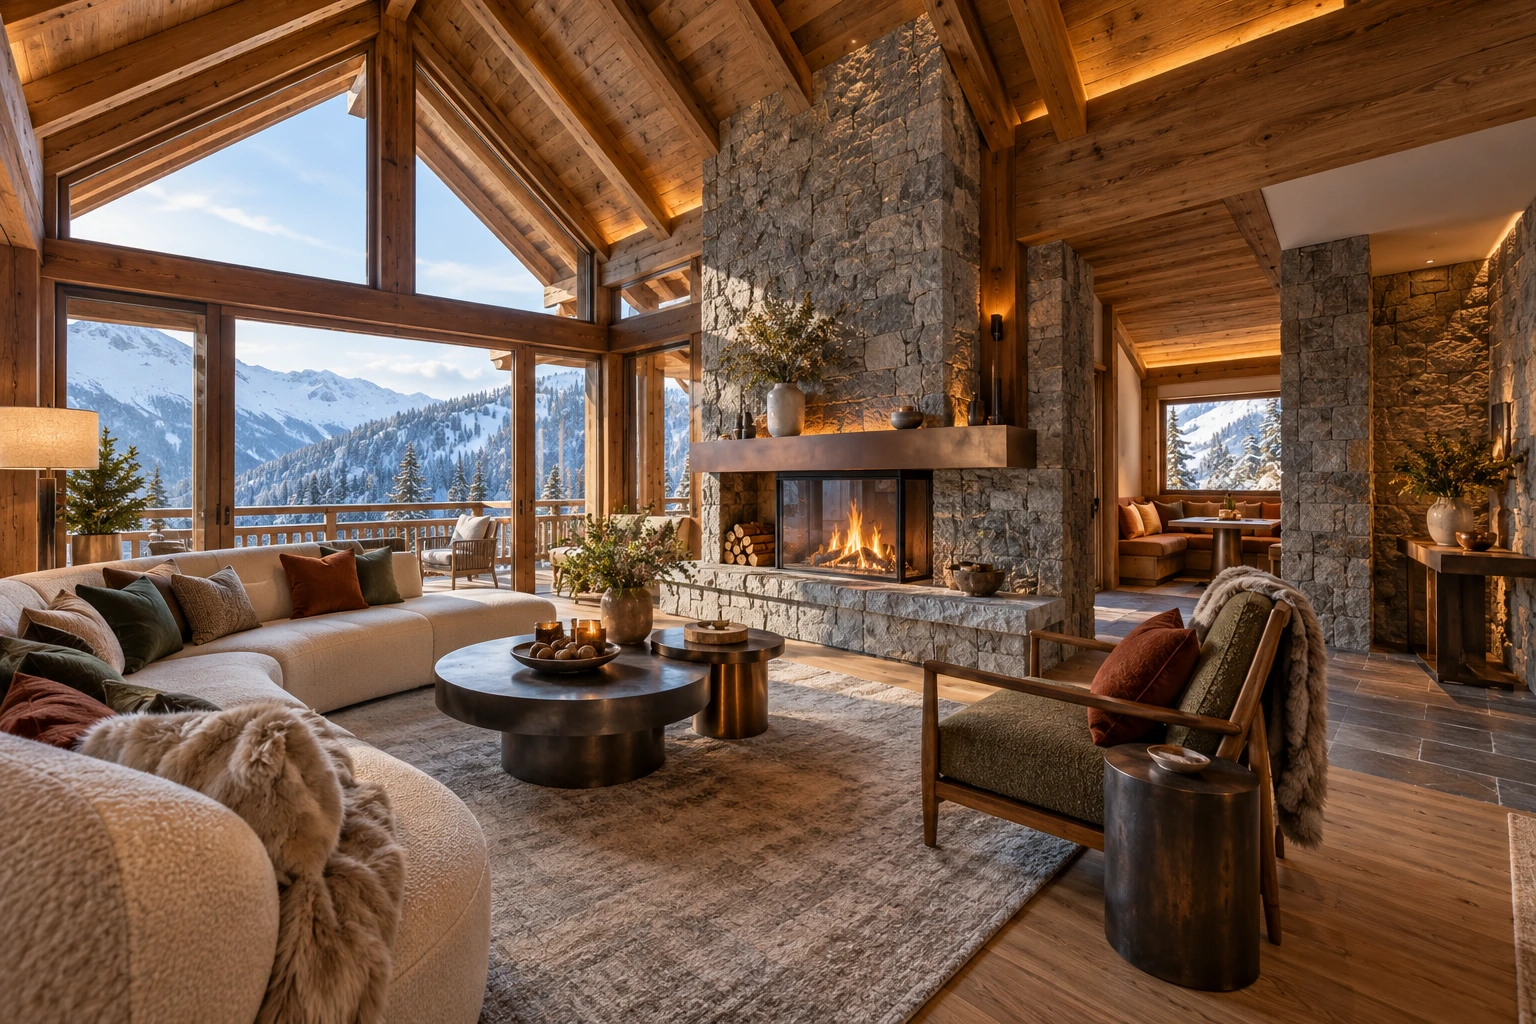
An A-frame lounge pairs a crossing gable with a stone-look fireplace and low curved seating, while a narrower dining loft uses an asymmetric roof and eaves windows. A separate pitched-roof bathing room combines timber cabinetry, stepped stone-like surfaces and diffuse winter light.
↗Alpine timber and stone retreat · Reception salon↗Alpine timber and stone retreat · Dining room↗Alpine timber and stone retreat · Bathing room
An A-frame lounge pairs a crossing gable with a stone-look fireplace and low curved seating, while a narrower dining loft uses an asymmetric roof and eaves windows. A separate pitched-roof bathing room combines timber cabinetry, stepped stone-like surfaces and diffuse winter light.
More space references
Browse individual room references independently of the spatial directions above.
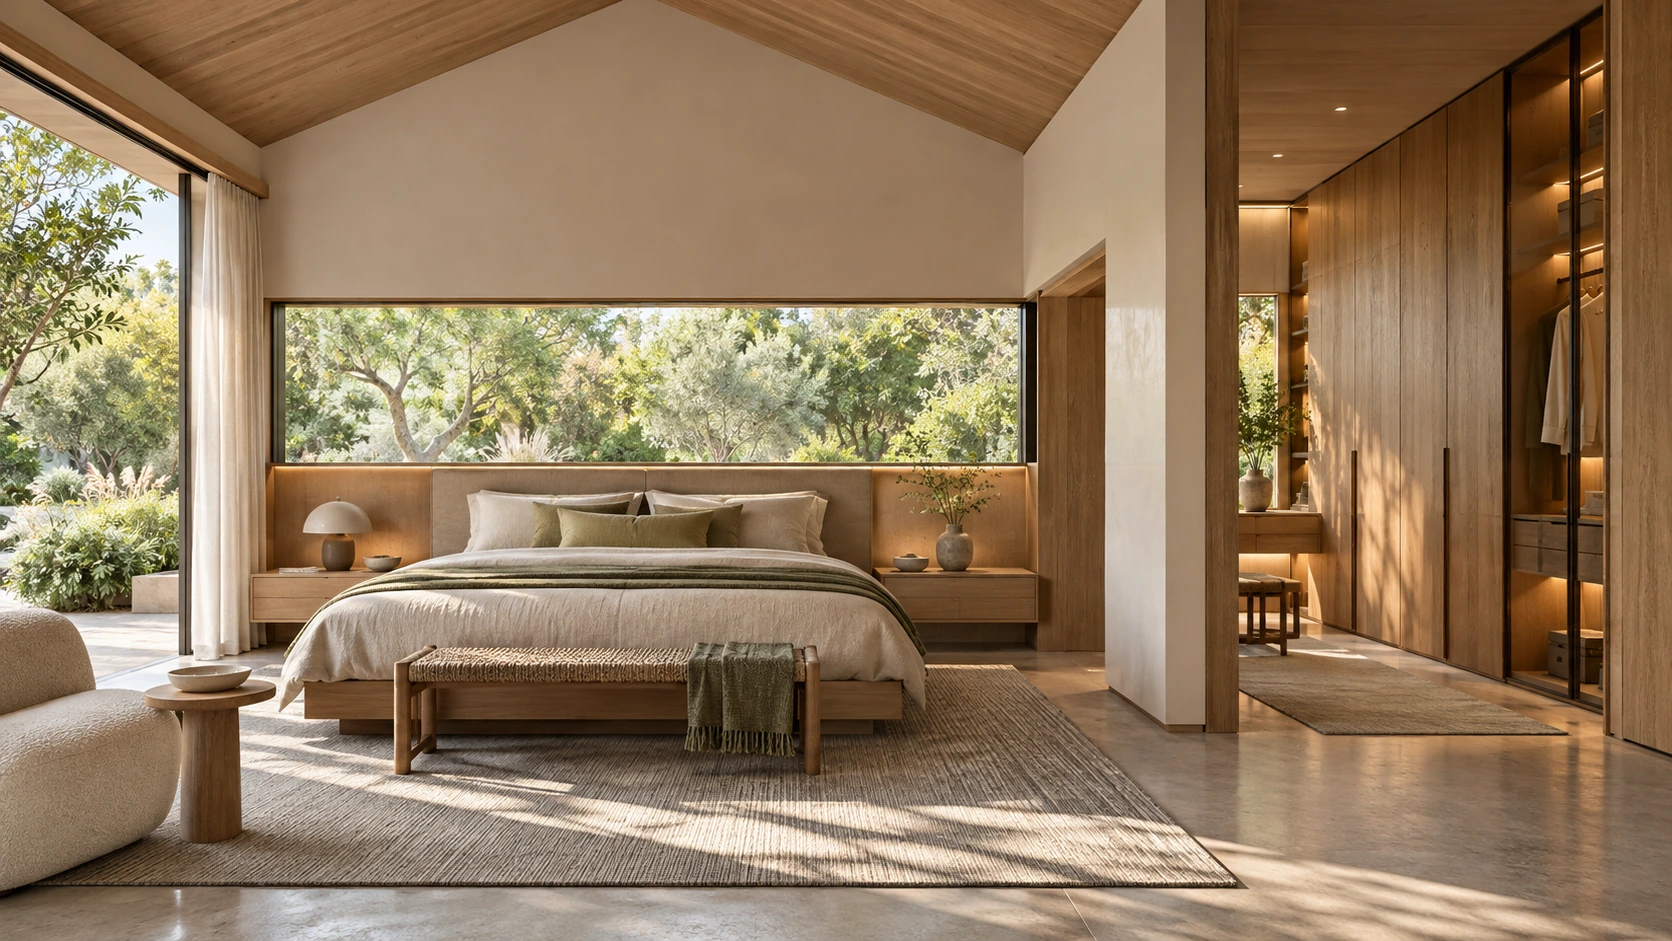
Organic texture and generous space with a refined material hierarchy. Pair expressive natural surfaces with quieter planes and soft textiles. Discuss which variations in timber or stone are part of the intended character, and use sample ranges to set expectations across large areas. Develop the palette across adjoining rooms before selecting individual pieces. Review proportions, material transitions and lighting together in a coordinated sample board, then translate the approved direction into room-specific drawings and a product schedule.
Concept palette · colour and finish to be confirmed with physical samples.
 UBI