 UBI
Furniture
Living Room Furniture
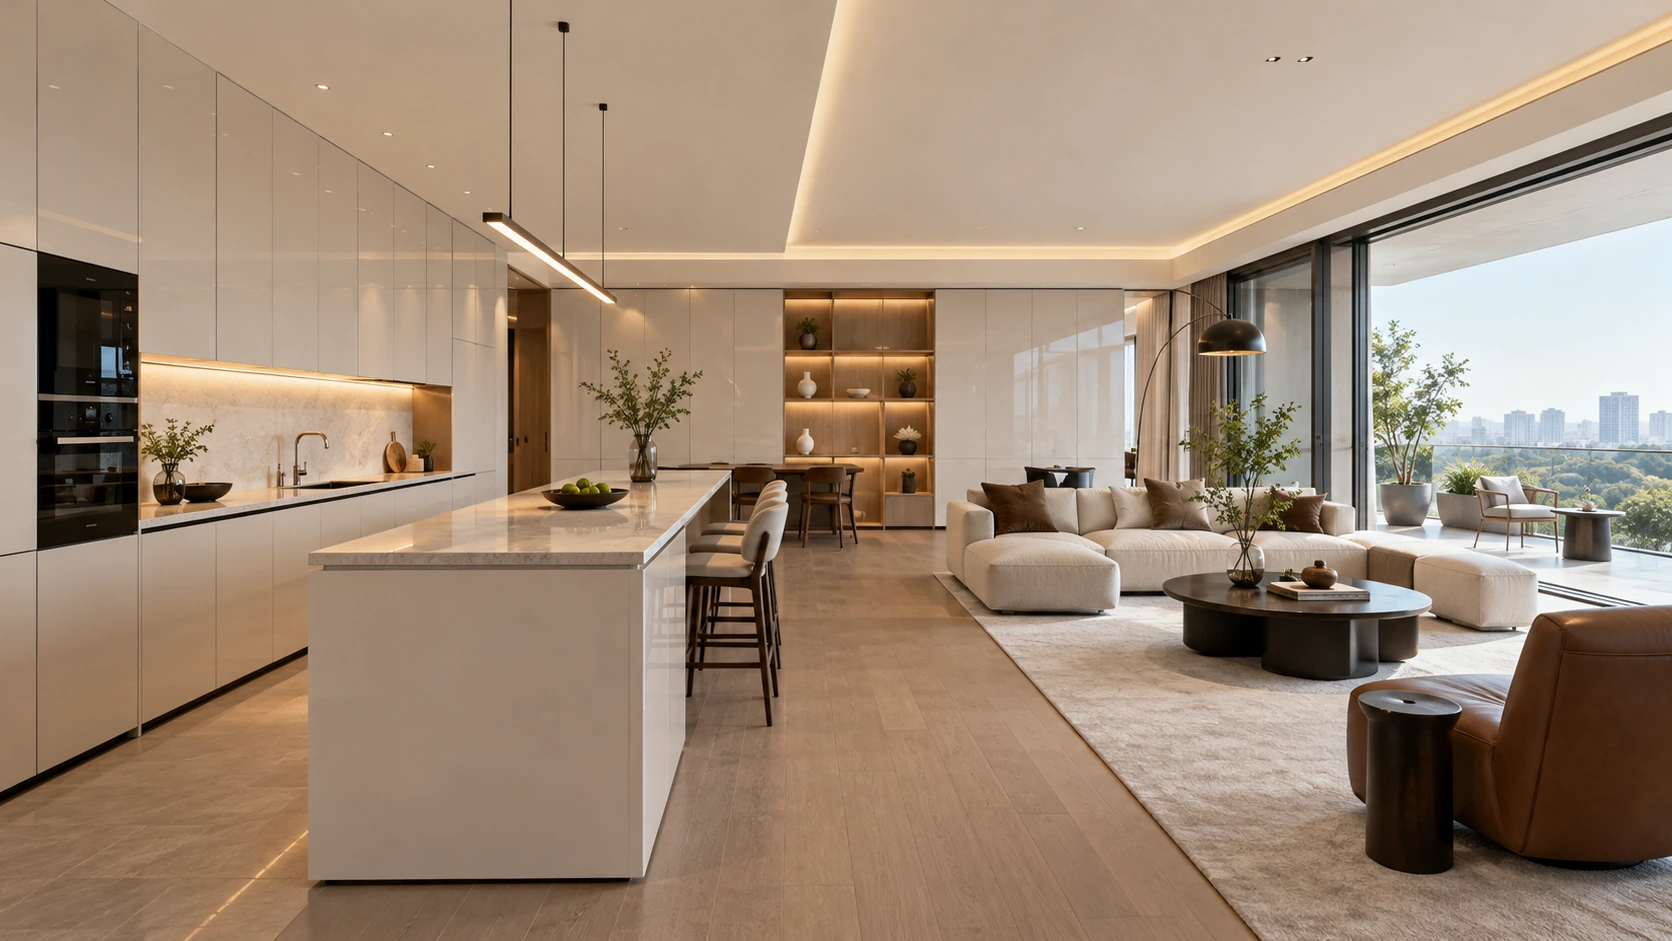
Seating and occasional tables selected around social use and room proportions.
Details you can see
Materials, dimensions and construction details require project drawings and physical sample confirmation.
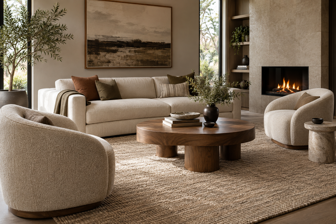
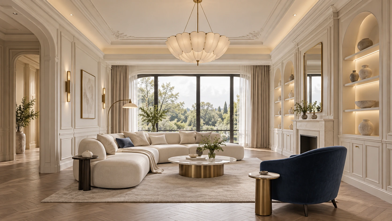

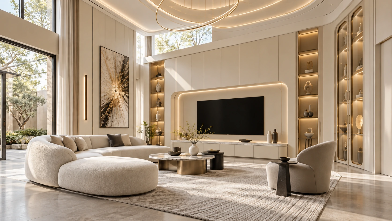


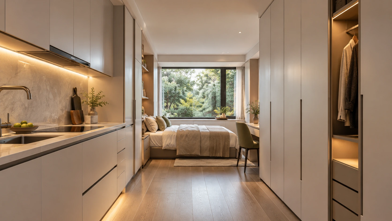
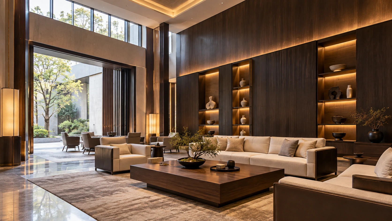
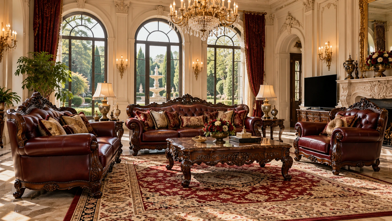
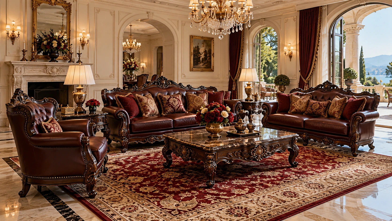
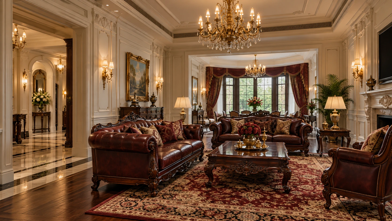
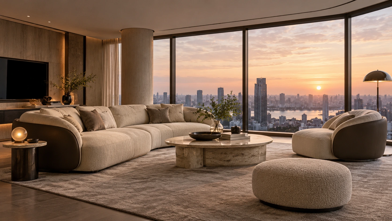
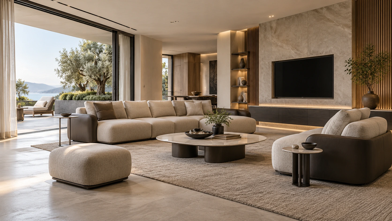

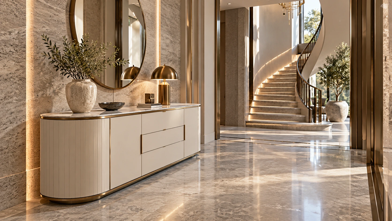
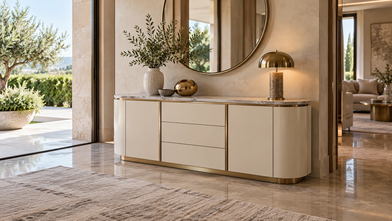
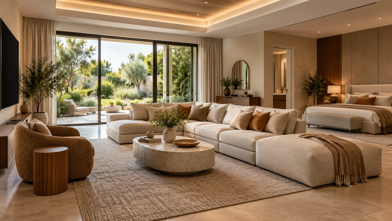
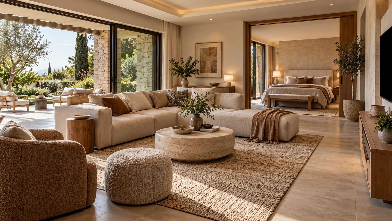
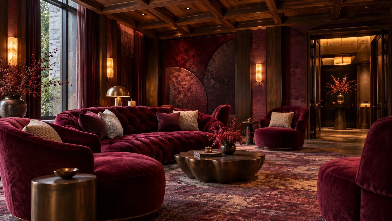
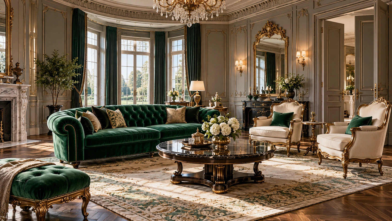
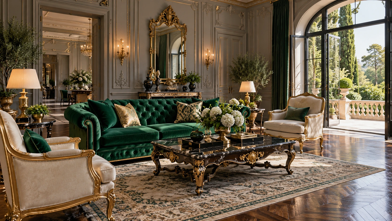
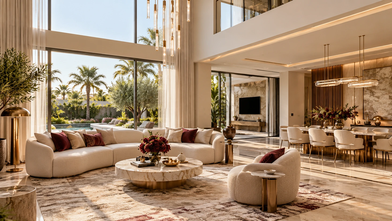
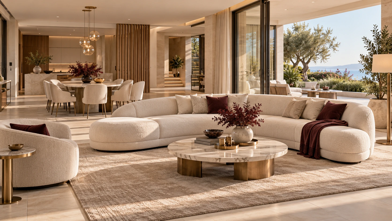
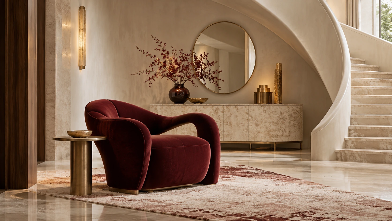
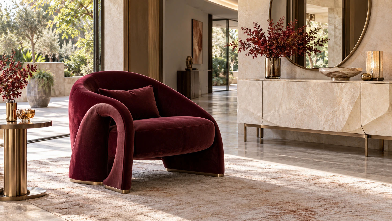
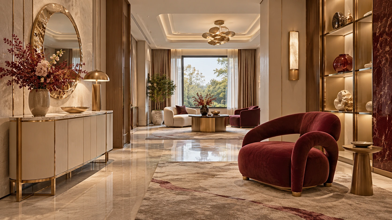
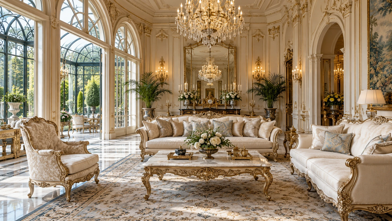
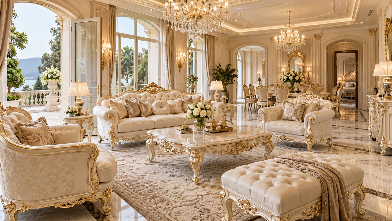
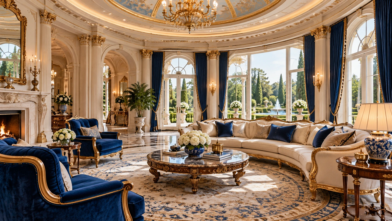
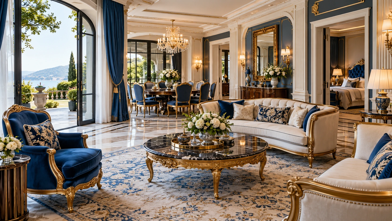
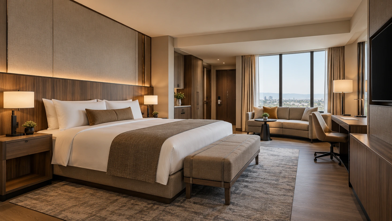
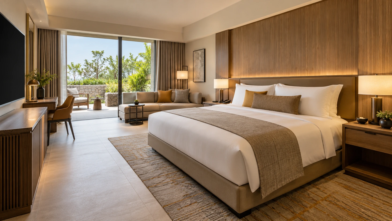
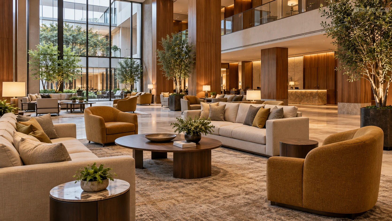
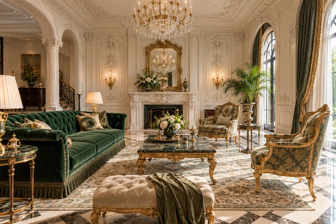
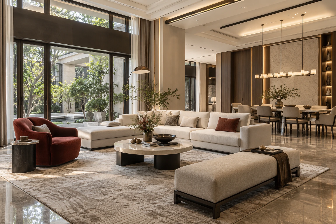
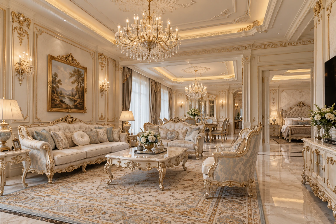
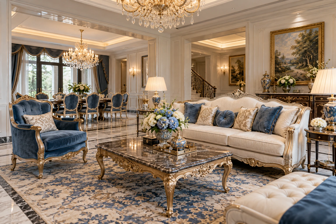
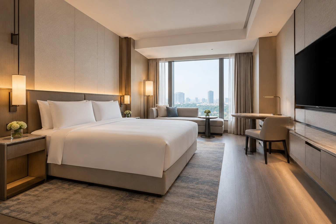


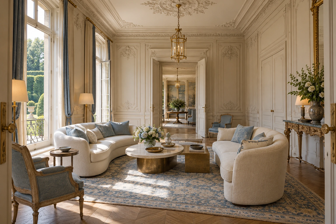

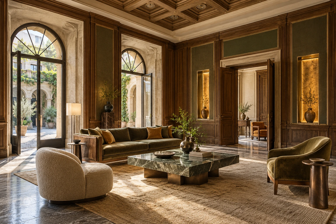
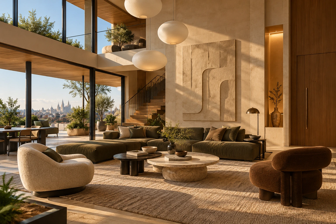
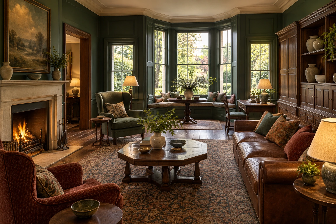
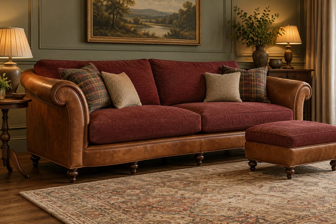
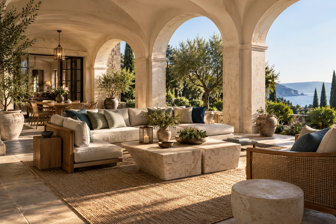
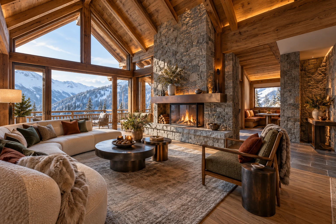
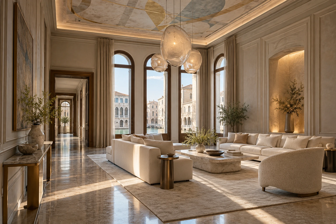
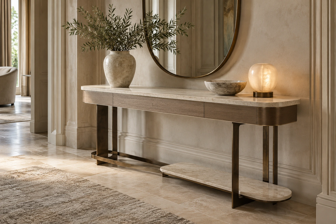
Seating and occasional tables selected around social use and room proportions. Coordinate sofa depth, seating layout and table relationships with the circulation plan. Review upholstery, timber and metal samples together, and discuss how loose furniture relates to built-in storage, wall features and the intended lighting scenes. Start with the layout, dimensions and intended use, then coordinate interfaces with adjoining trades. Compare material samples and working details before confirming the specification. The project package should define quantities, installation responsibilities and the sequence for approval.
Continue exploring
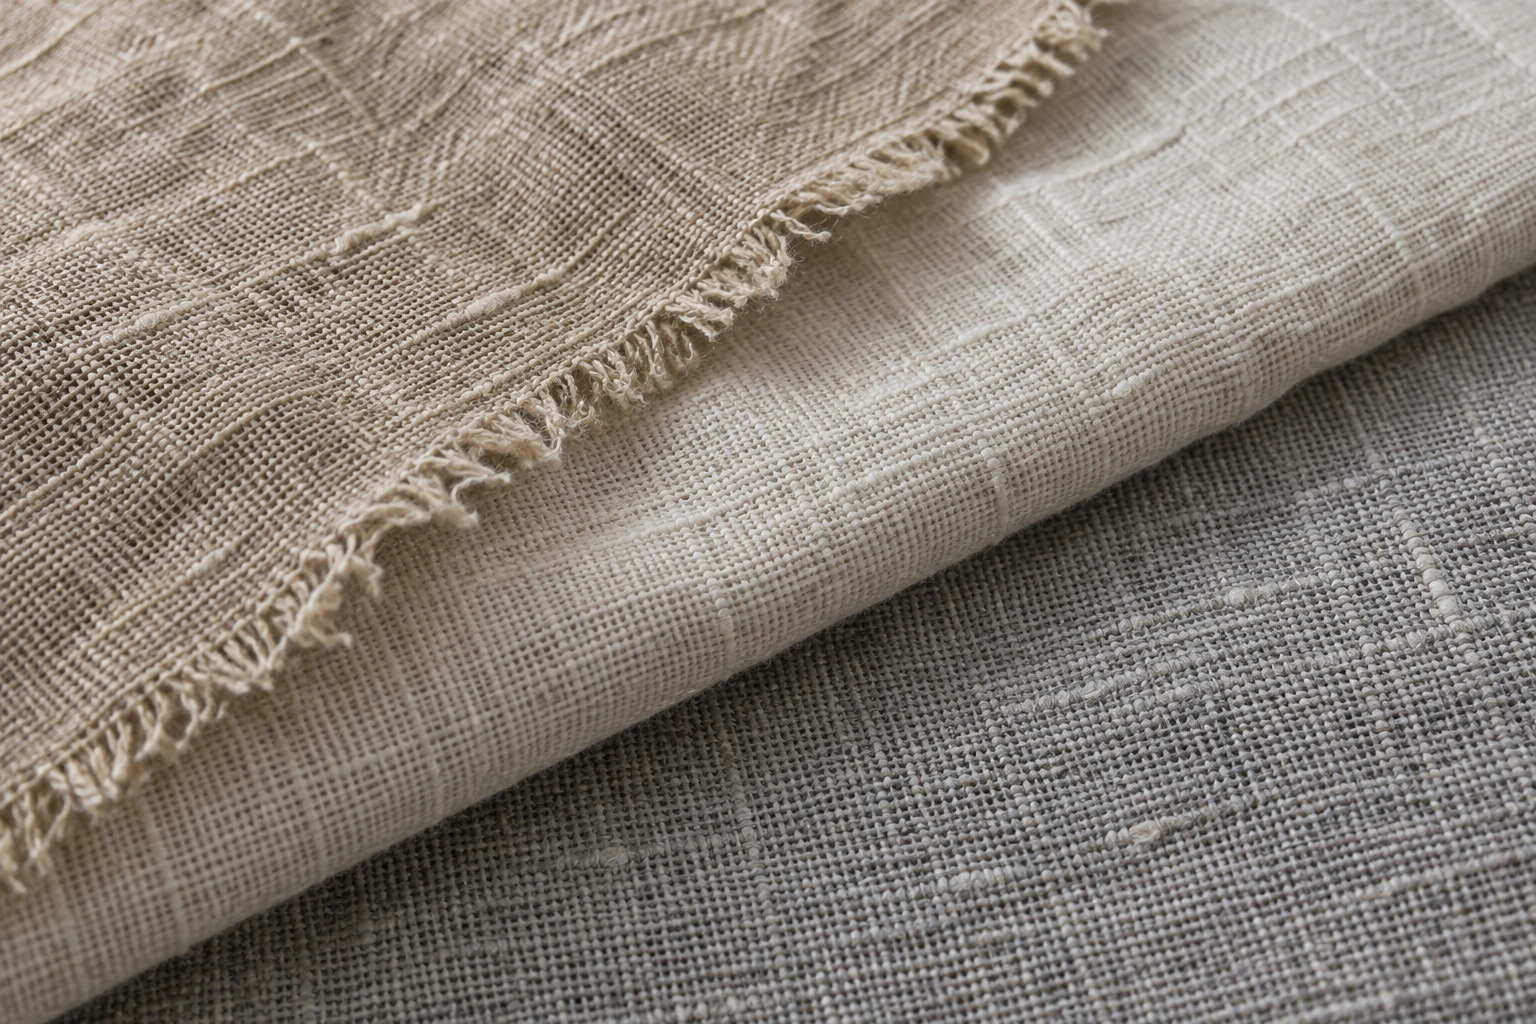 Fabric ↗
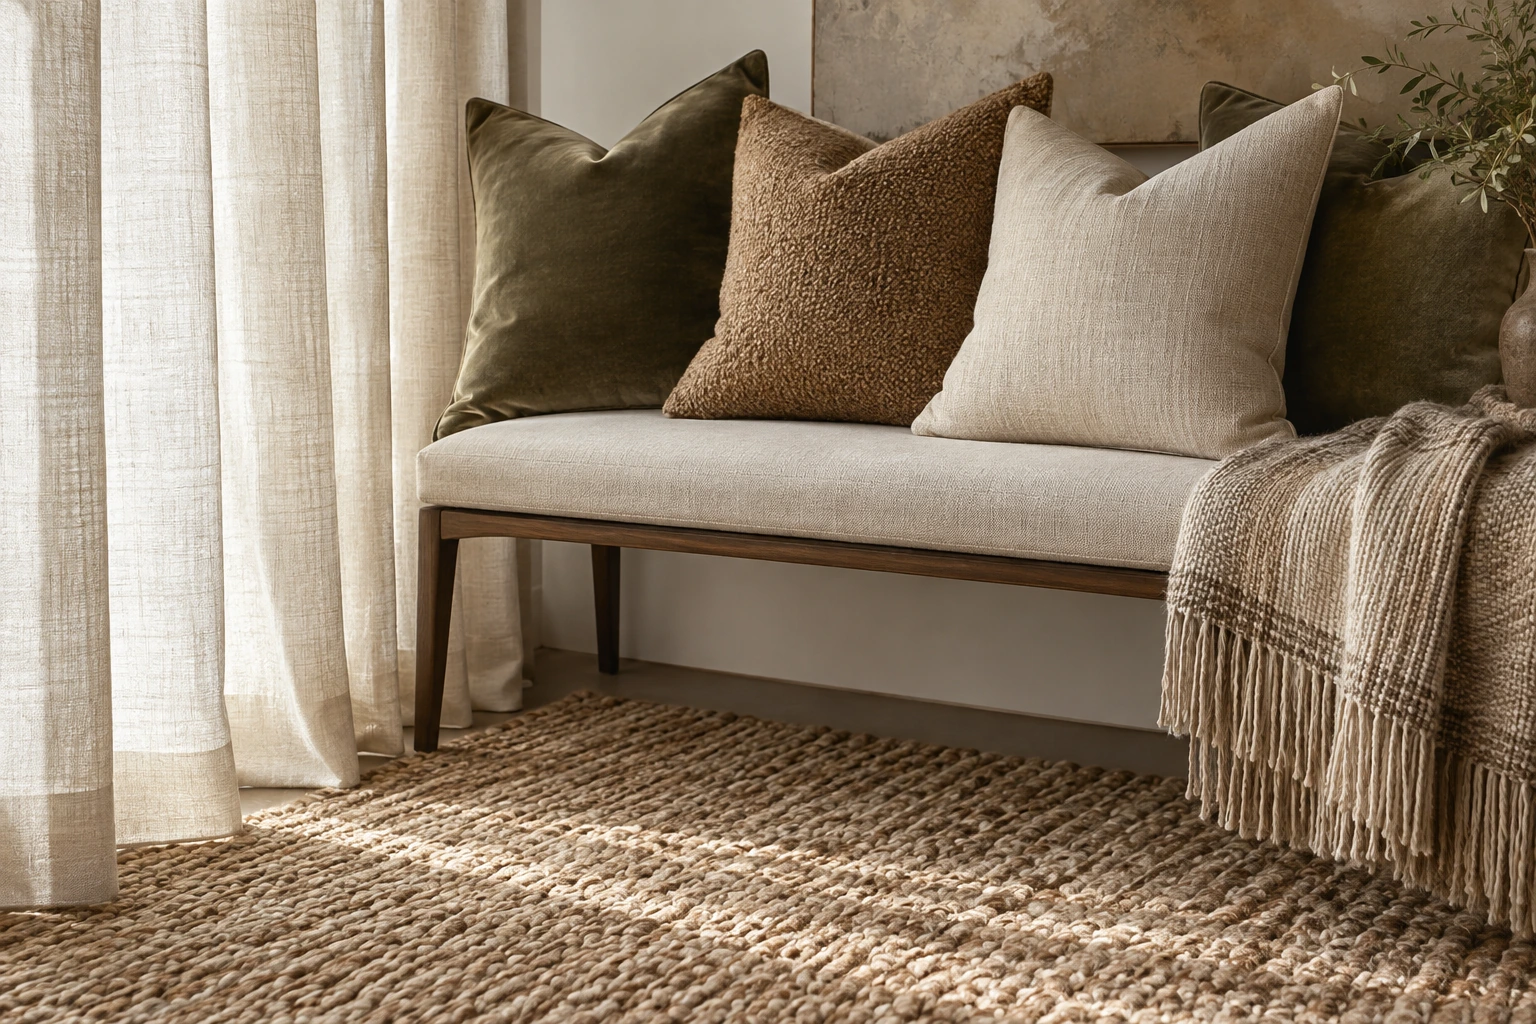 Soft Furnishing ↗
 Wood-frame leather loose sofas ↗
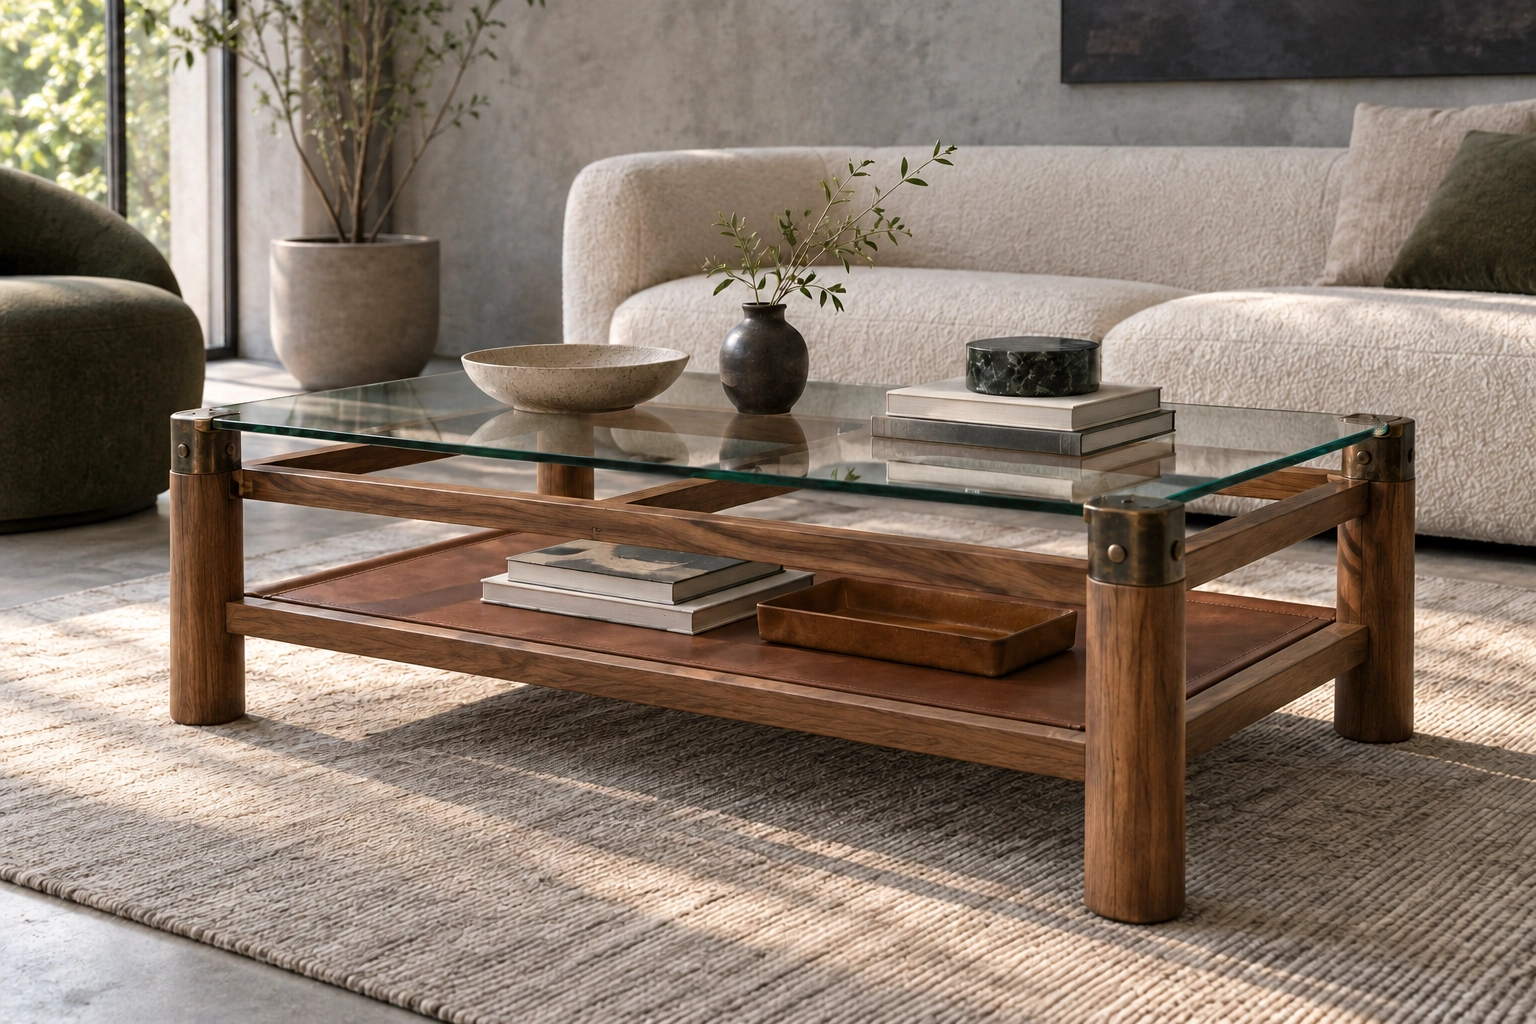 Multi-material composite coffee-table designs ↗Ivory and cobalt French interiors ↗Ivory curved light-classical interiors ↗Compact urban storage apartment ↗Timber conference reception lounge ↗Carved dark timber classical lounge ↗Sculptural neutral upholstered lounge ↗Rounded stone-look accent casegoods ↗Warm comfort upholstered home ↗
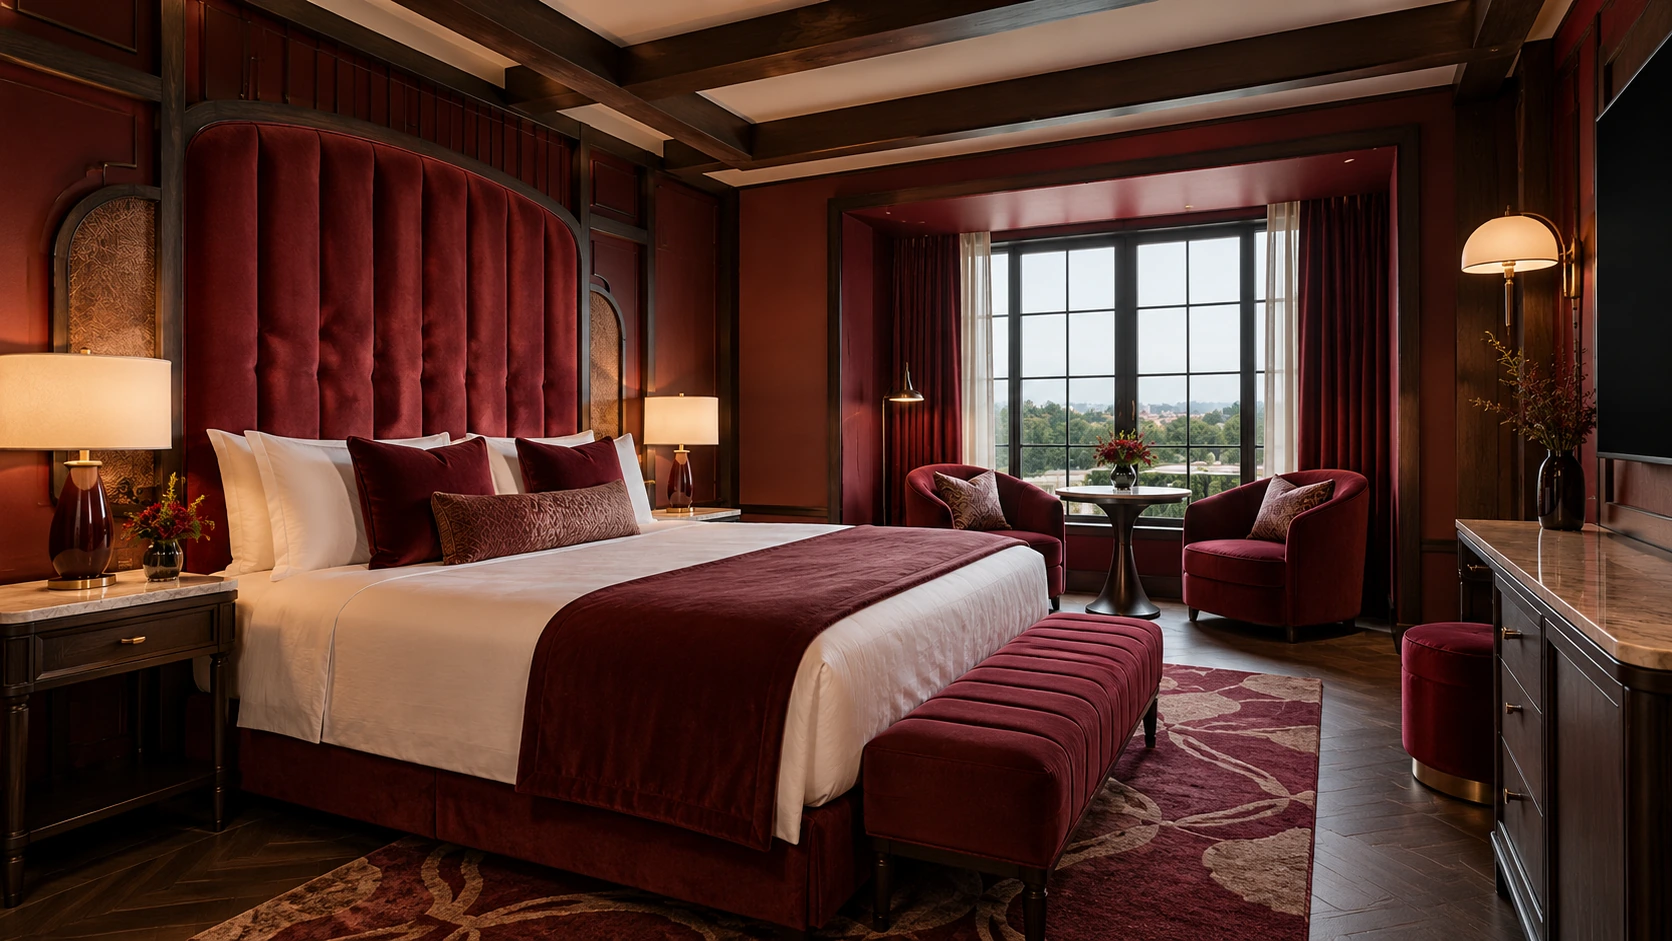 Burgundy theatrical hotel interiors ↗Emerald velvet classical interiors ↗Warm beige contemporary villa furniture ↗Burgundy sculptural accent furniture ↗Ivory gold rococo manor interiors ↗Blue gold classical villa interiors ↗Warm timber business hotel furniture ↗Emerald classical villa seating ↗Warm neutral contemporary villa living ↗Ivory carved manor furniture suite ↗Blue gold heritage villa furniture ↗Warm timber business guestroom suite ↗
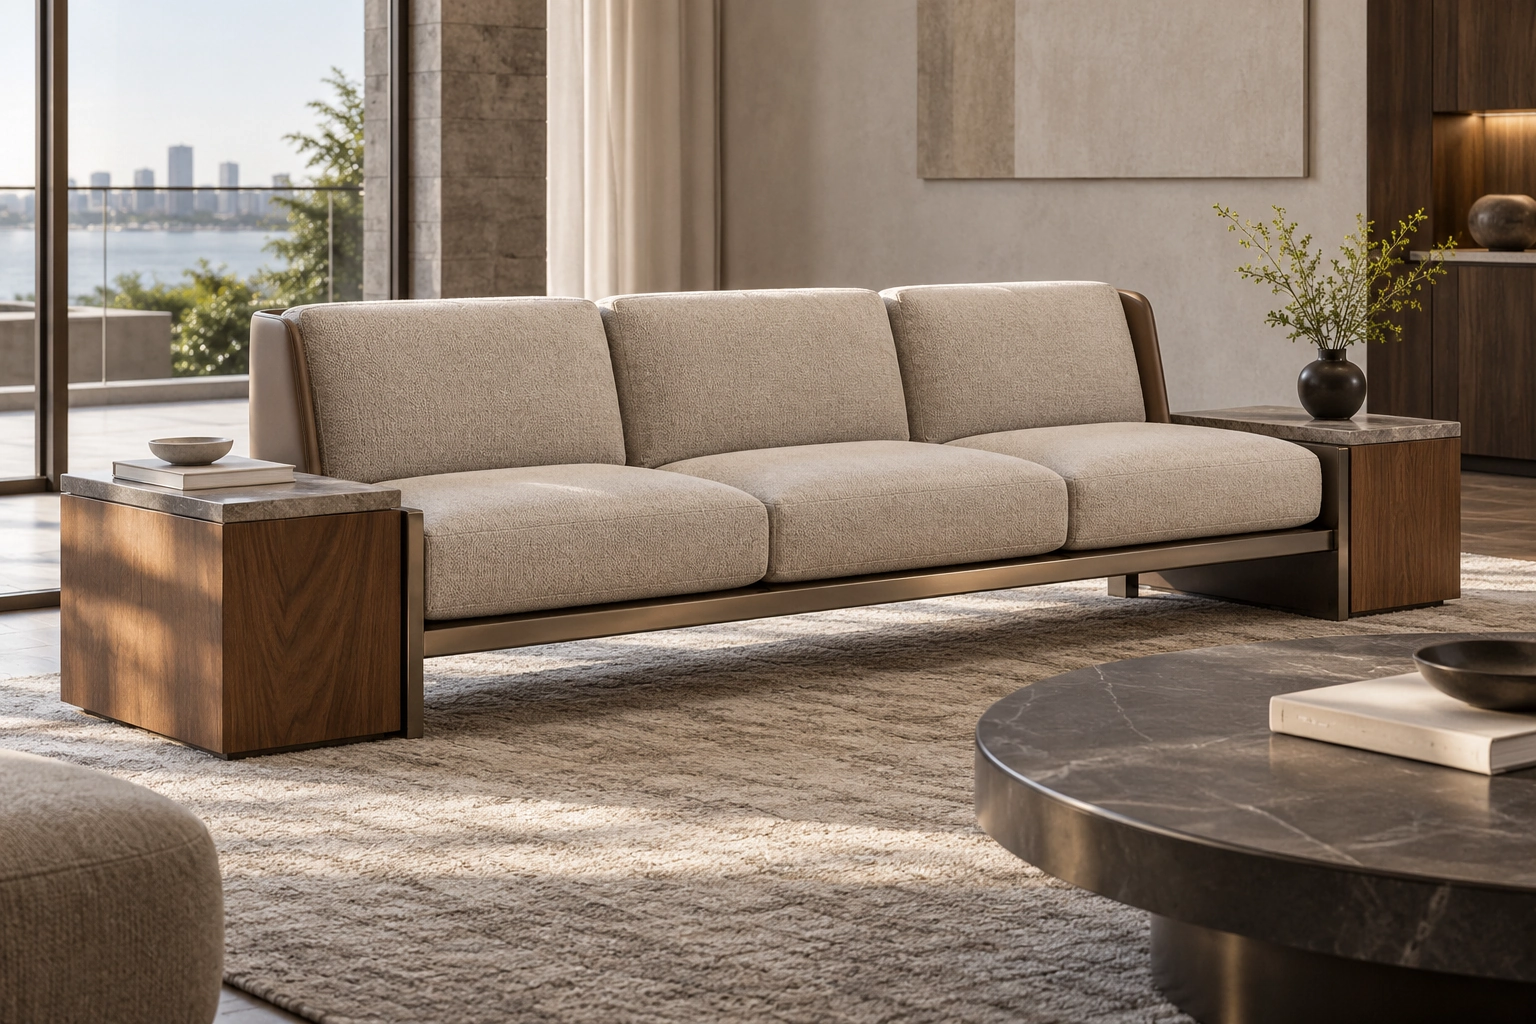 Textile loose sofa designs ↗
 Lacquer penthouse social kitchen ↗Heritage leather and fabric sofa ↗Venetian stone and metal console ↗
Choose your next step
Continue through the libraries, then bring your choices into a project brief.
START WITH YOUR PROJECT
A drawing. A material.
A place you have in mind.
Bring a rendering, CAD drawing, BOQ, sample or reference image. We can start from the information you have.
Start a project