 UBI
European luxury spatial directions
Alpine timber and stone retreat
An A-frame lounge pairs a crossing gable with a stone-look fireplace and low curved seating, while a narrower dining loft uses an asymmetric roof and eaves windows. A separate pitched-roof bathing room combines timber cabinetry, stepped stone-like surfaces and diffuse winter light.
Details you can see
Independent spatial and product directions for design discussion; they do not establish a complete shared floor plan, completed project or verified construction specification.
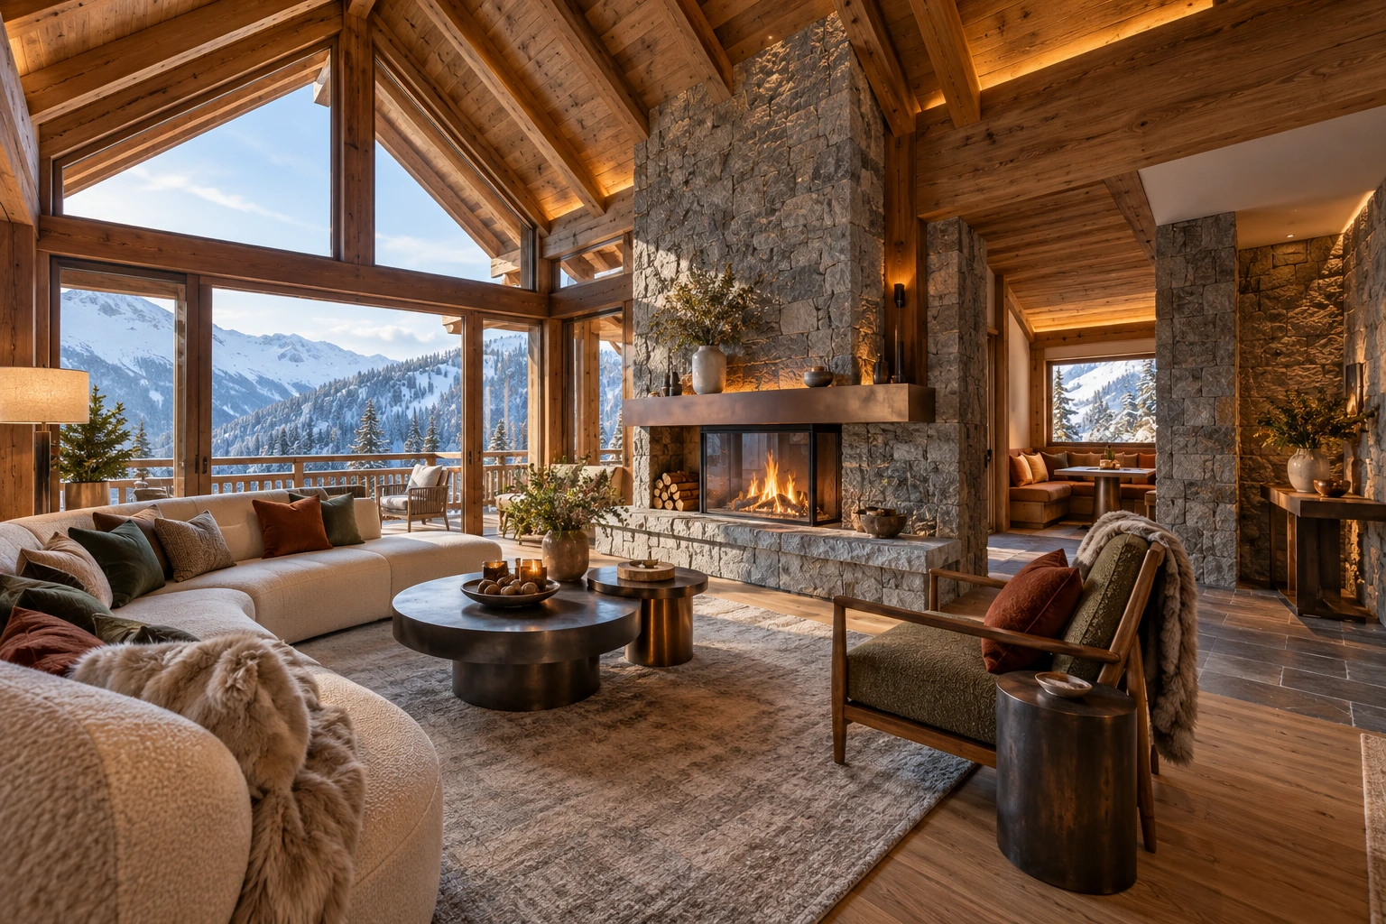


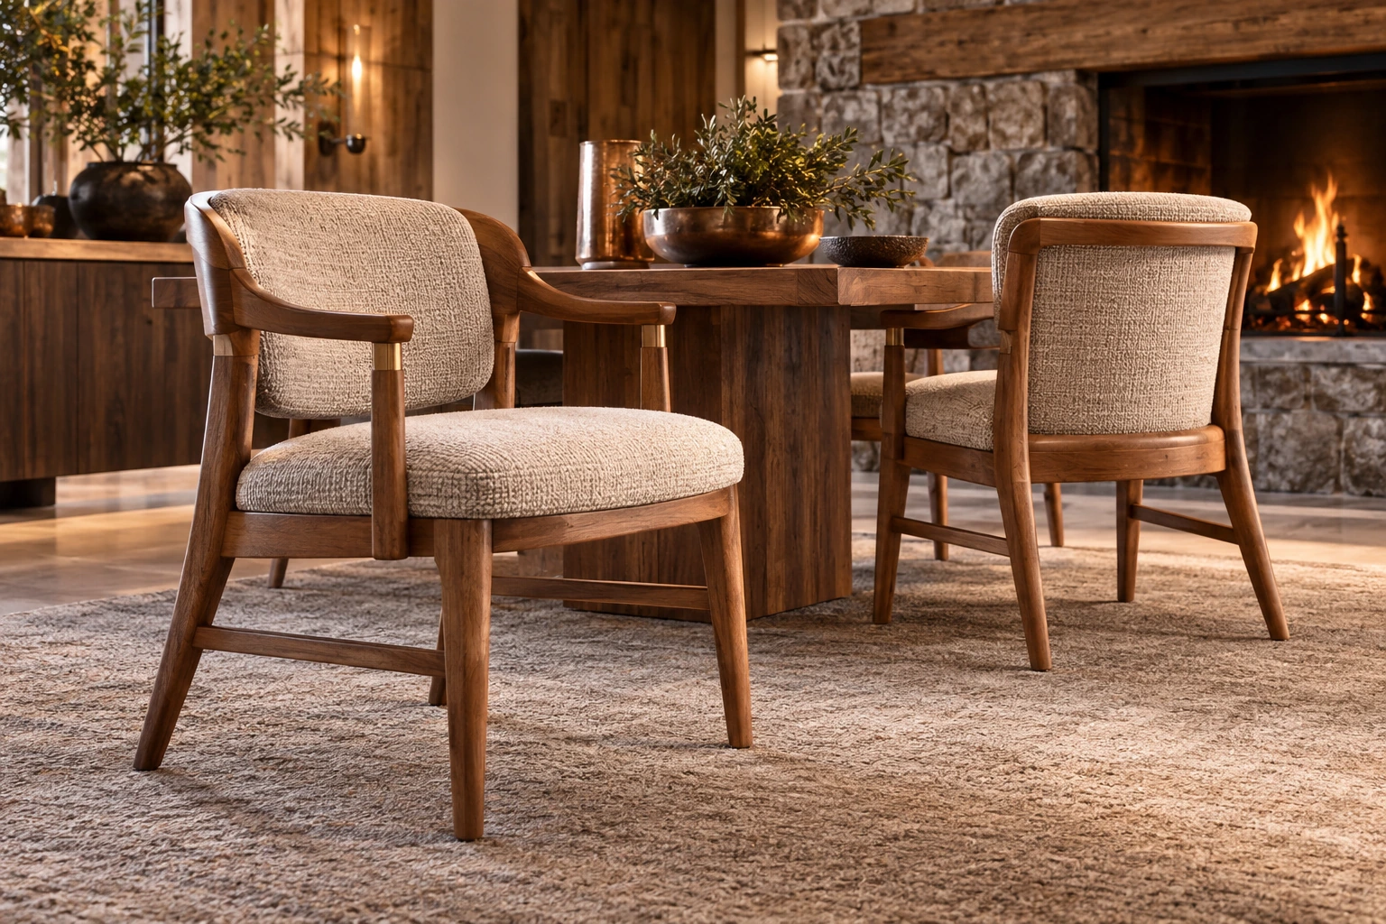
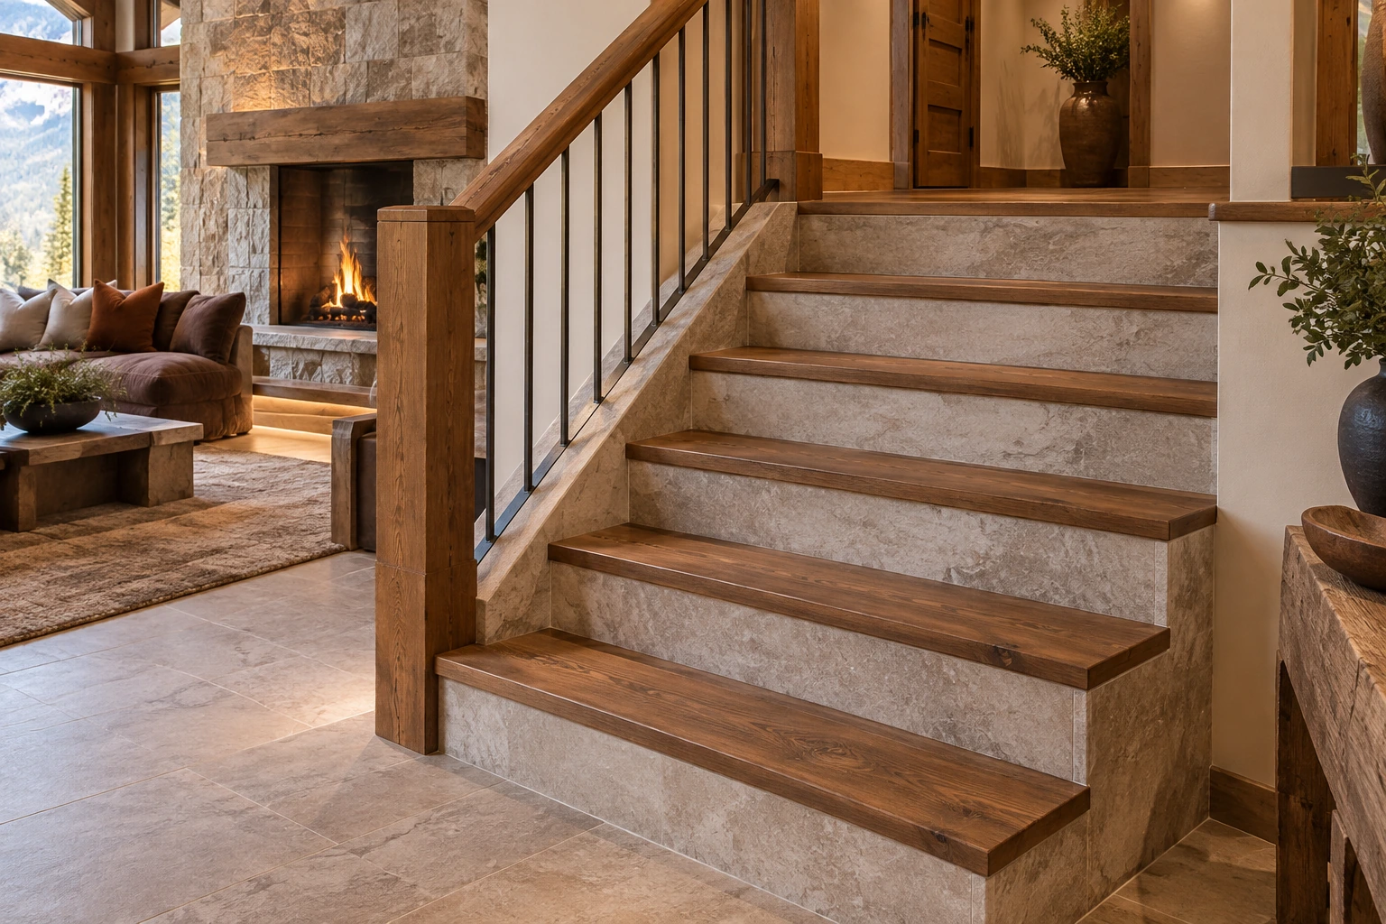
An A-frame lounge pairs a crossing gable with a stone-look fireplace and low curved seating, while a narrower dining loft uses an asymmetric roof and eaves windows. A separate pitched-roof bathing room combines timber cabinetry, stepped stone-like surfaces and diffuse winter light. Independent spatial and product directions for design discussion; they do not establish a complete shared floor plan, completed project or verified construction specification.
Configuration & project checks
Documented specification
Dimensions, materials, performance and structural design require project drawings and physical confirmation.
Applications
An A-frame lounge pairs a crossing gable with a stone-look fireplace and low curved seating, while a narrower dining loft uses an asymmetric roof and eaves windows. A separate pitched-roof bathing room combines timber cabinetry, stepped stone-like surfaces and diffuse winter light.
Availability & edition
Design direction for project discussion. Confirm materials, dimensions, hardware, junctions and physical samples before specification; this is not a completed project or delivery record.
Delivery & lifecycle
Dimensions, materials, performance and structural design require project drawings and physical confirmation.
Reference status
Independent spatial and product directions for design discussion; they do not establish a complete shared floor plan, completed project or verified construction specification.
Continue your selection
Product system
Continue exploring
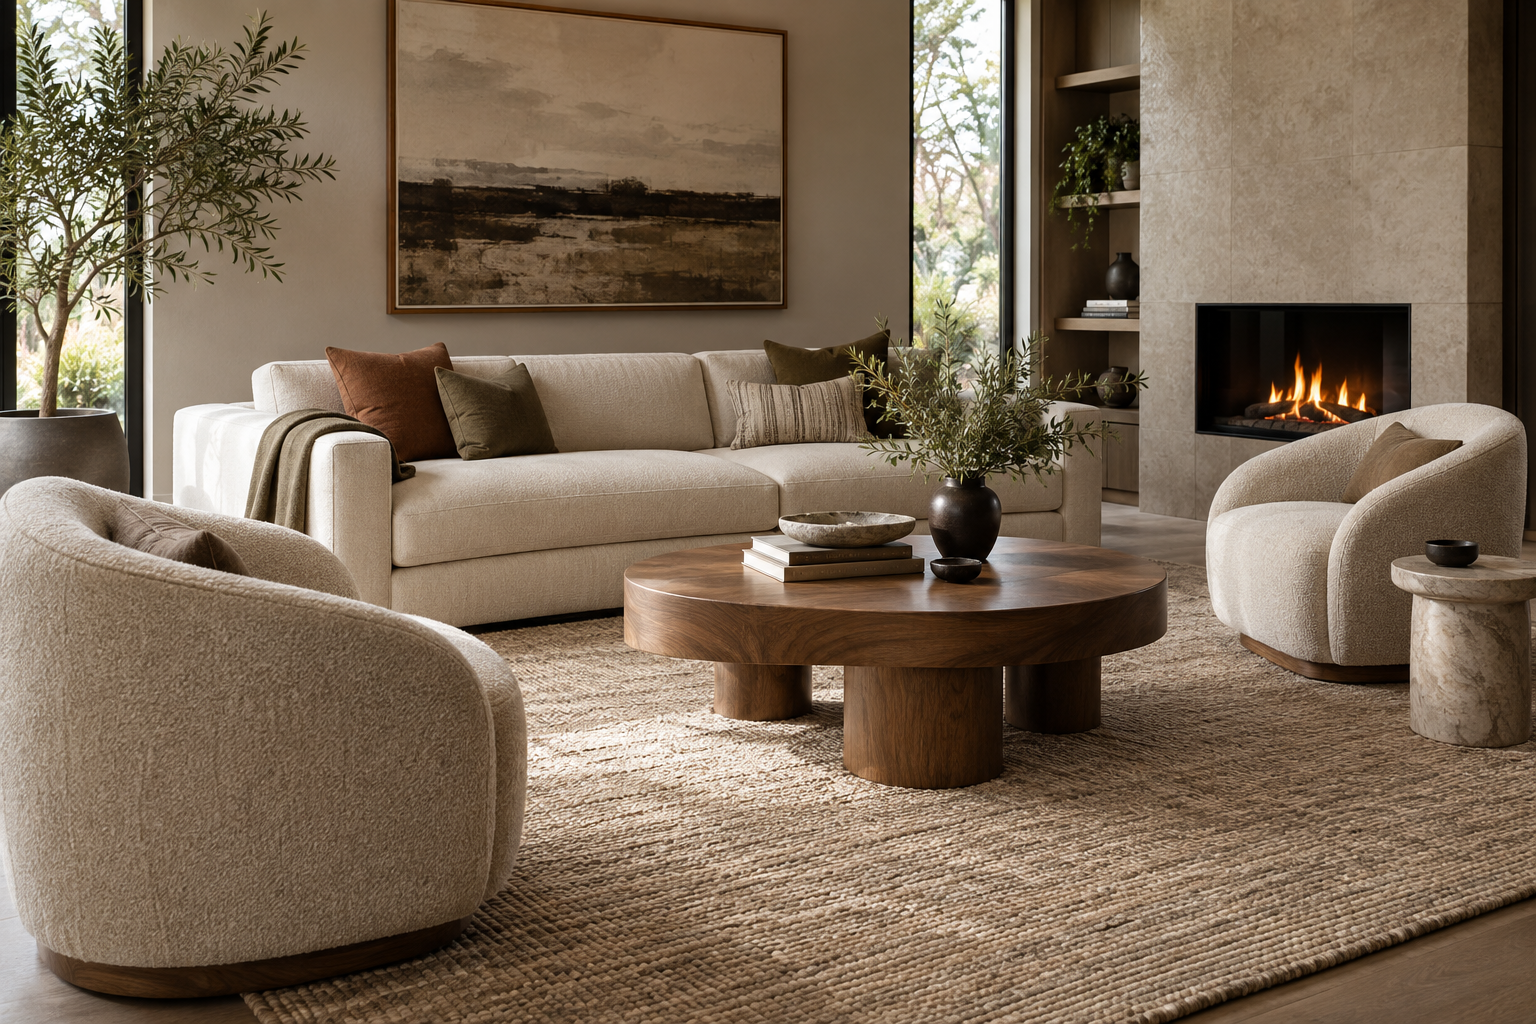
Explore the linked selections
Continue through the libraries, then bring your choices into a project brief.
START WITH YOUR PROJECT
A drawing. A material.
A place you have in mind.
Bring a rendering, CAD drawing, BOQ, sample or reference image. We can start from the information you have.
Start a project