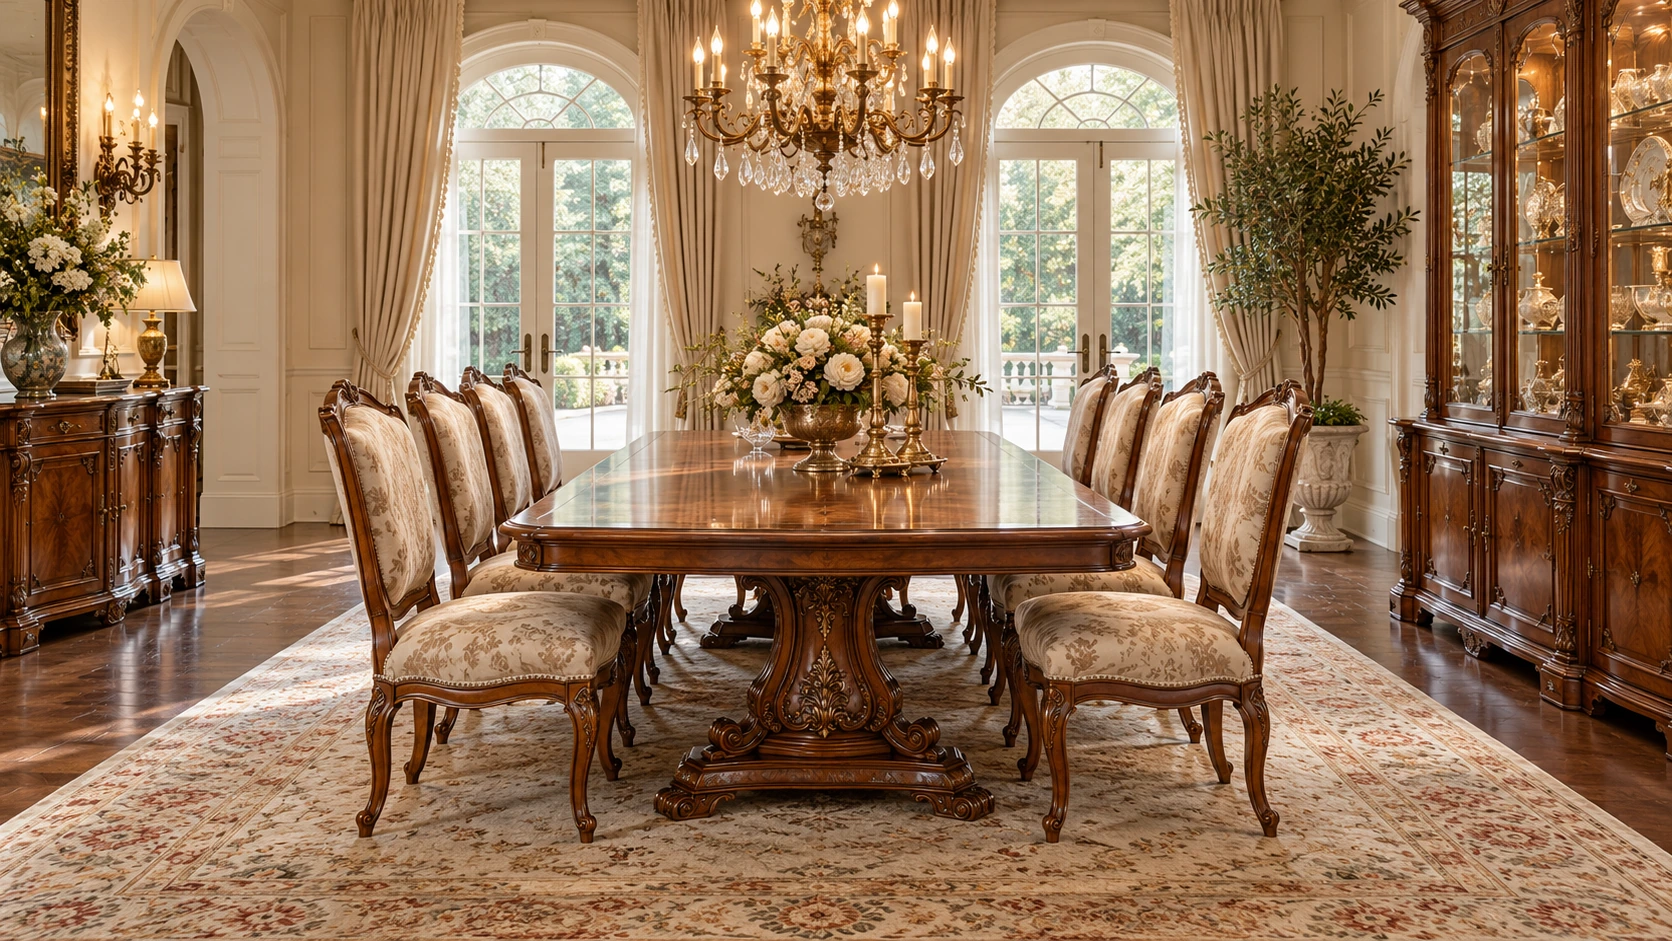
Coordinated whole-house design directions
Carved timber formal dining
Carved timber formal dining: coordinated furniture, upholstery, surfaces and lighting for a tailored interior.
 UBIWHOLE-HOUSE
UBI / STYLE-SERIES
Explore project options, compare selection considerations and collect a direction for your project brief.
Library total: 143 · Shown on this page: 121–143
Coordinated whole-house design directions
Carved timber formal dining: coordinated furniture, upholstery, surfaces and lighting for a tailored interior.
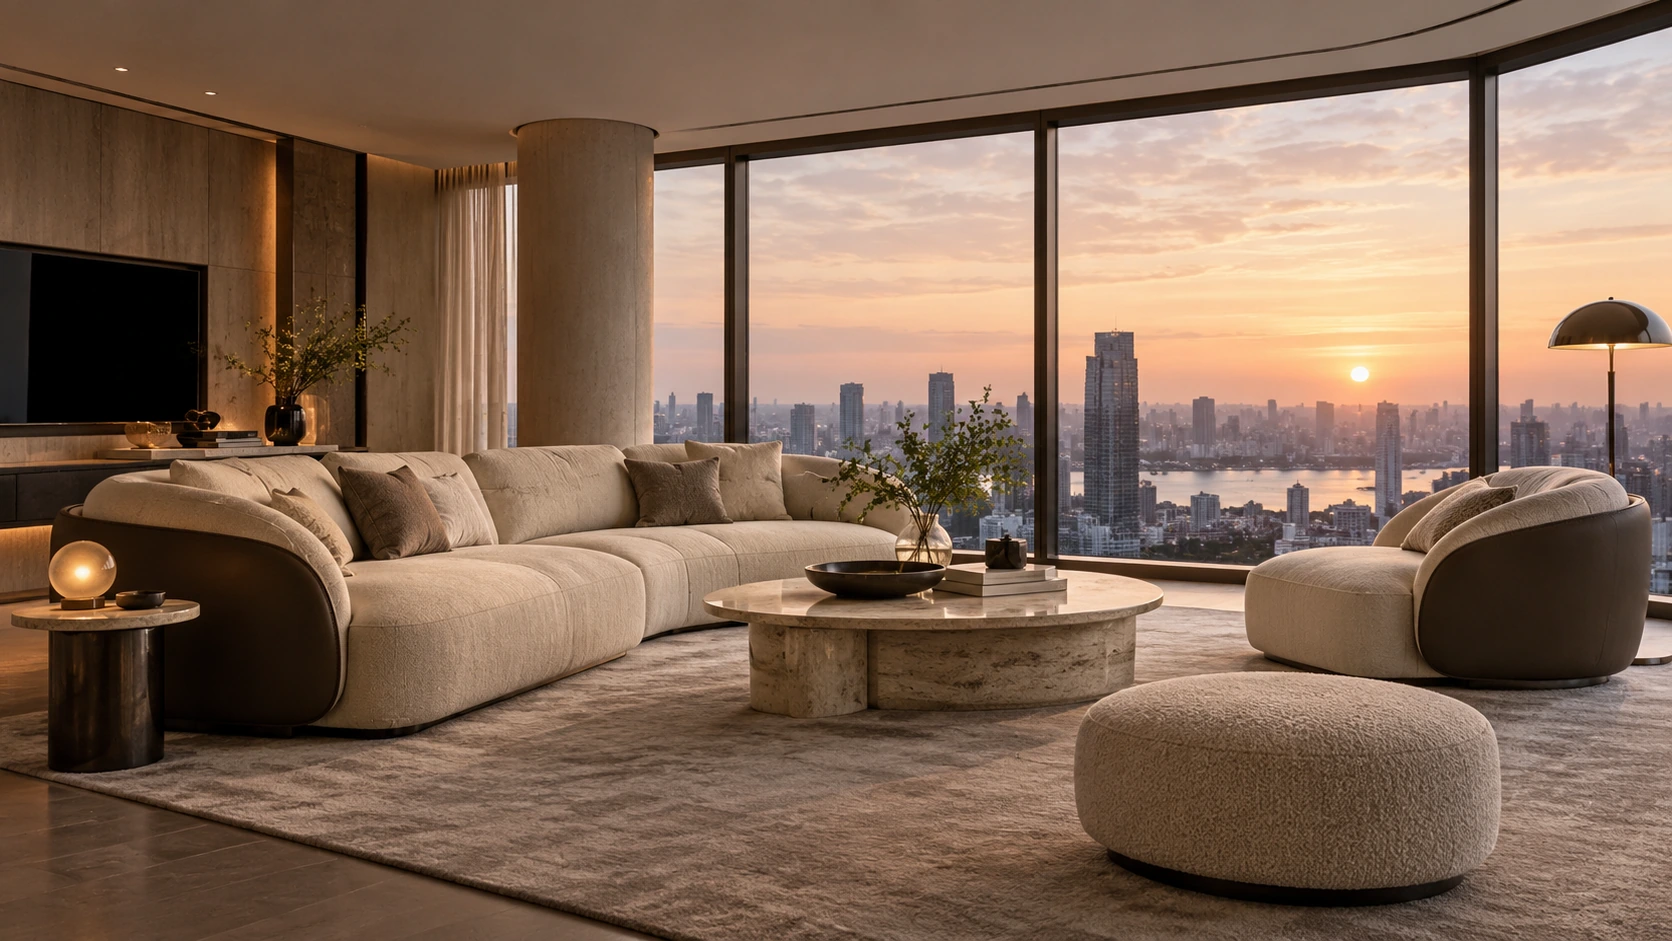
Coordinated whole-house design directions
Sculptural neutral upholstered lounge: coordinated furniture, upholstery, surfaces and lighting for a tailored interior.
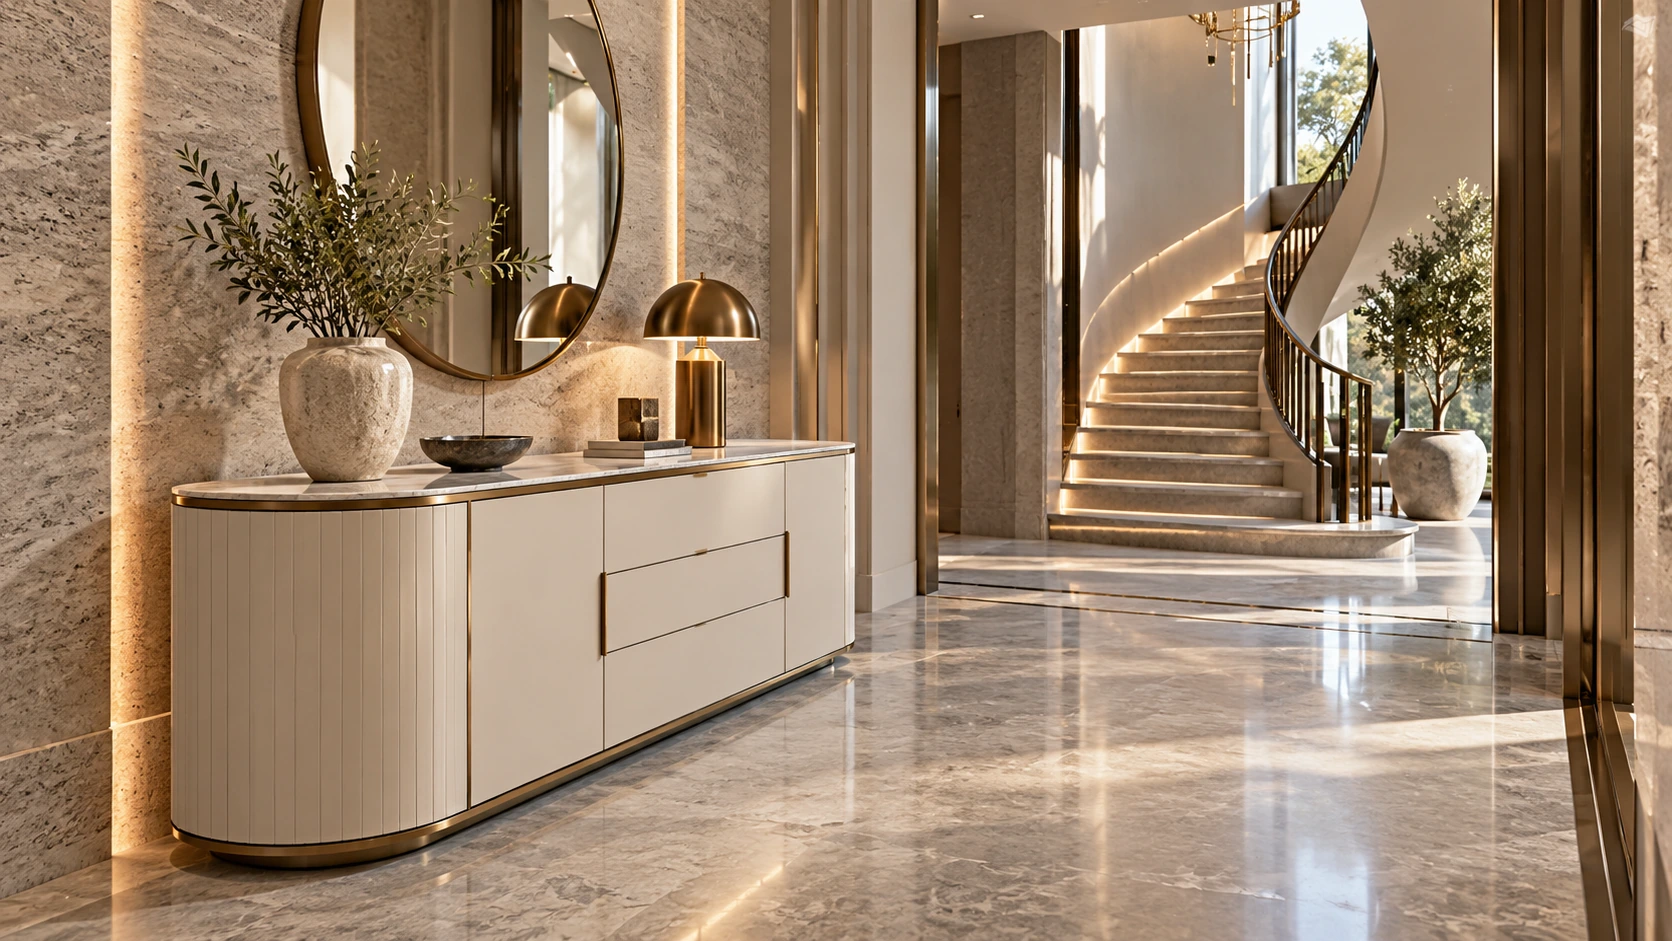
Coordinated whole-house design directions
Rounded stone-look accent casegoods: coordinated furniture, upholstery, surfaces and lighting for a tailored interior.
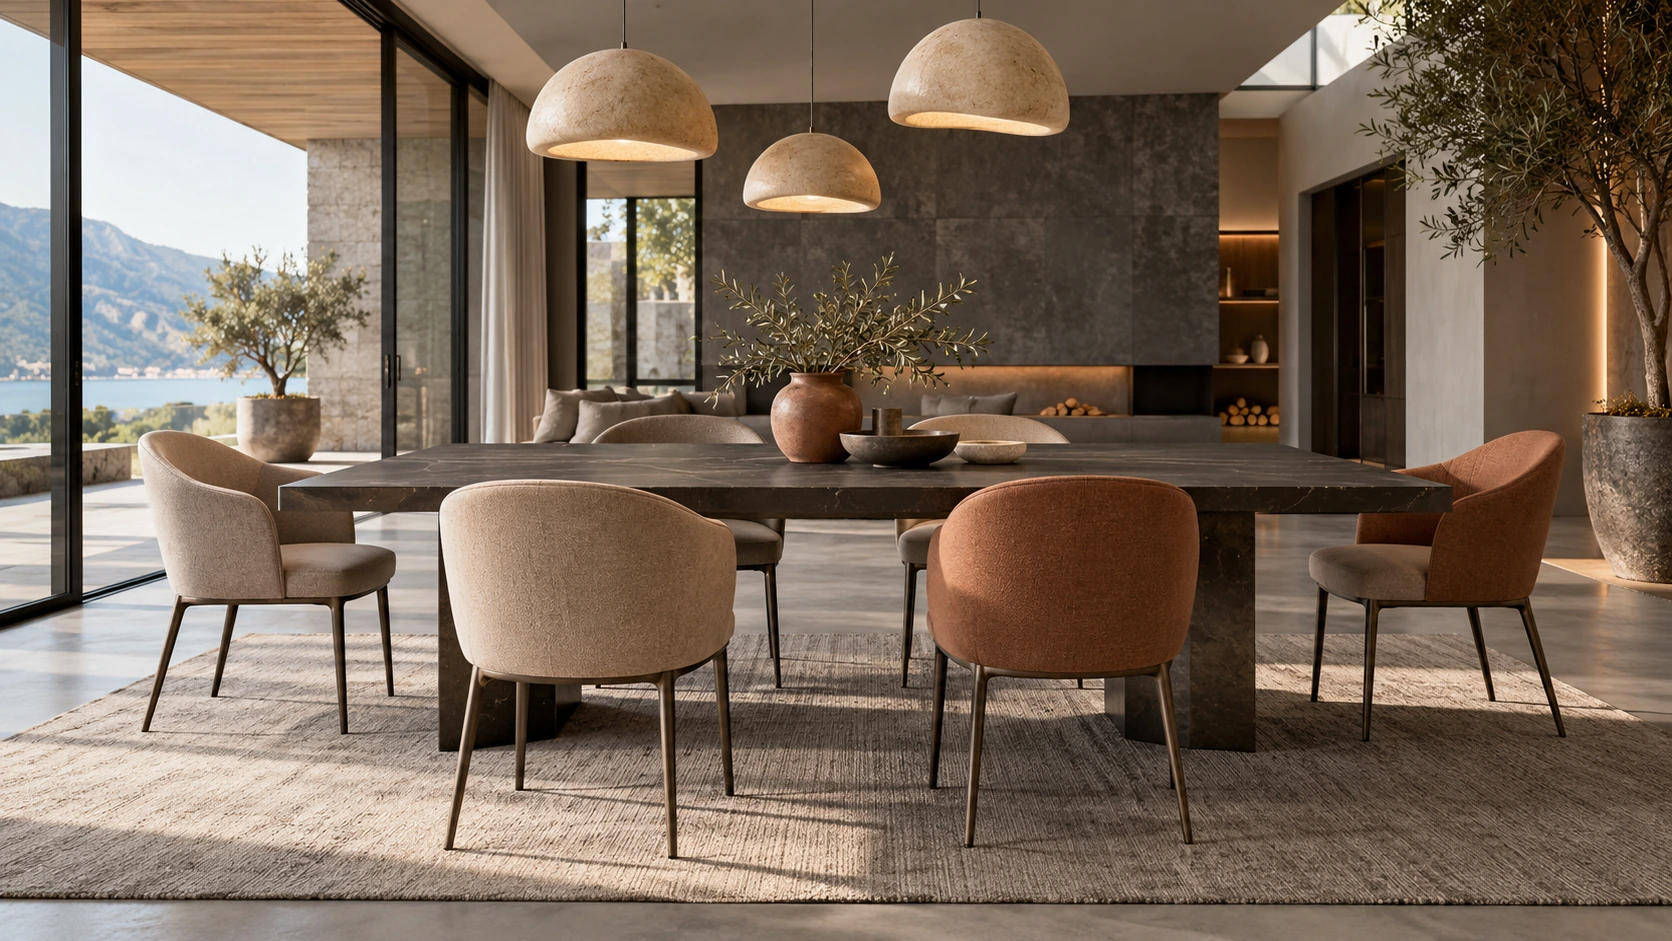
Coordinated whole-house design directions
Dark stone-look neutral dining: coordinated furniture, upholstery, surfaces and lighting for a tailored interior.
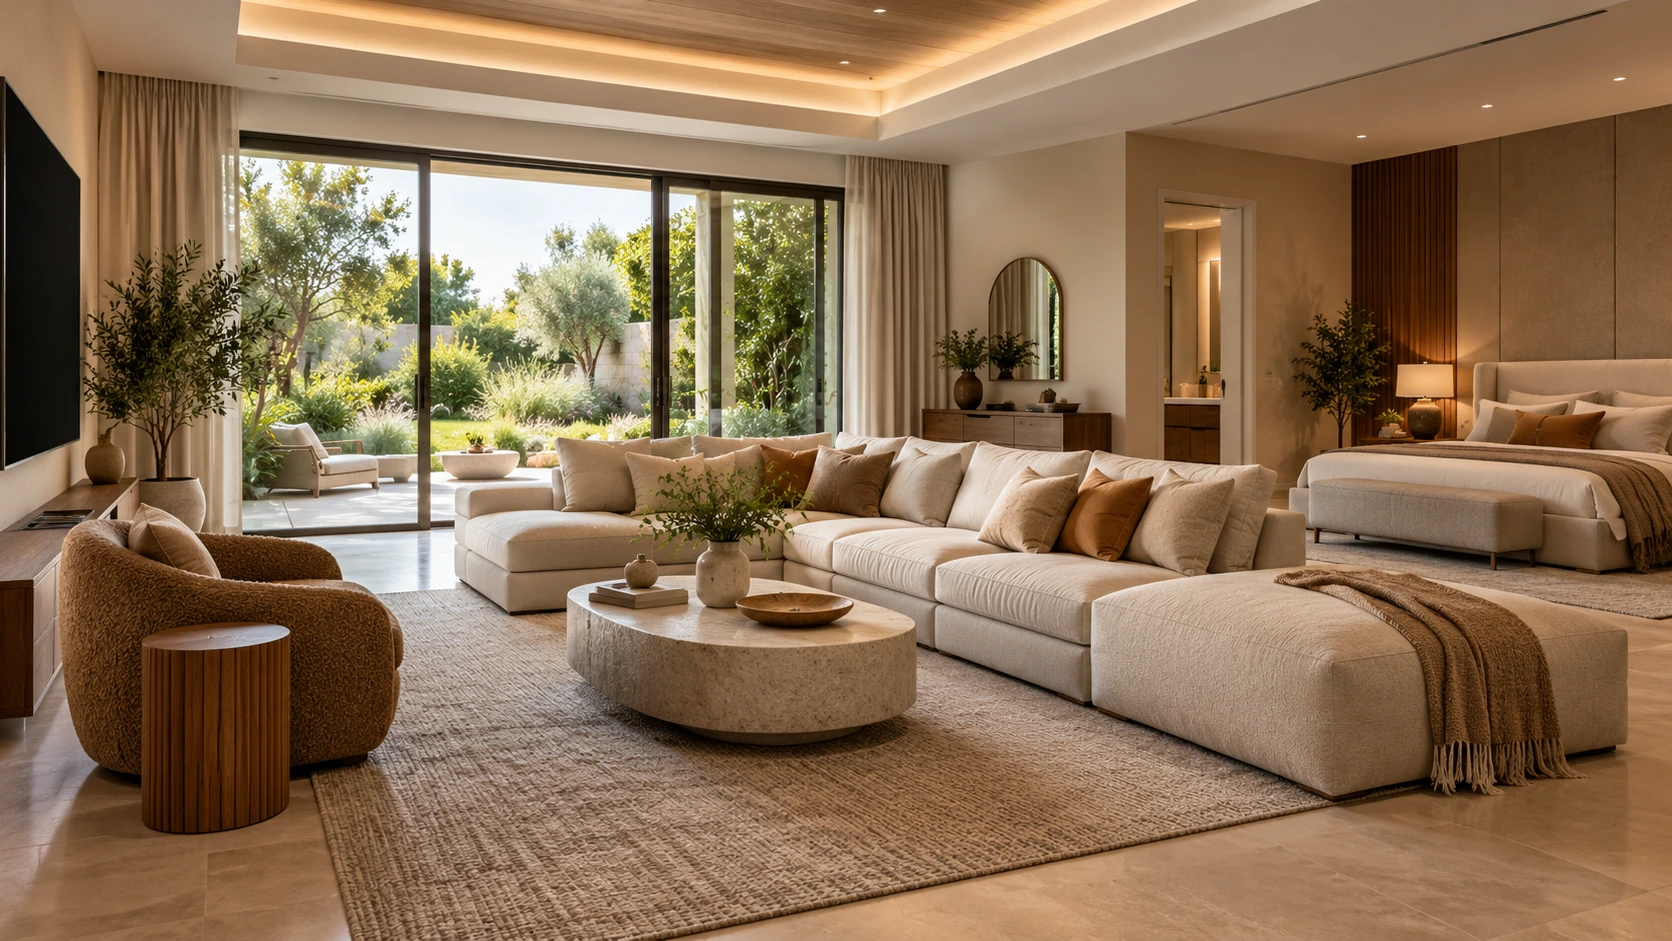
Coordinated whole-house design directions
Warm comfort upholstered home: coordinated furniture, upholstery, surfaces and lighting for a tailored interior.
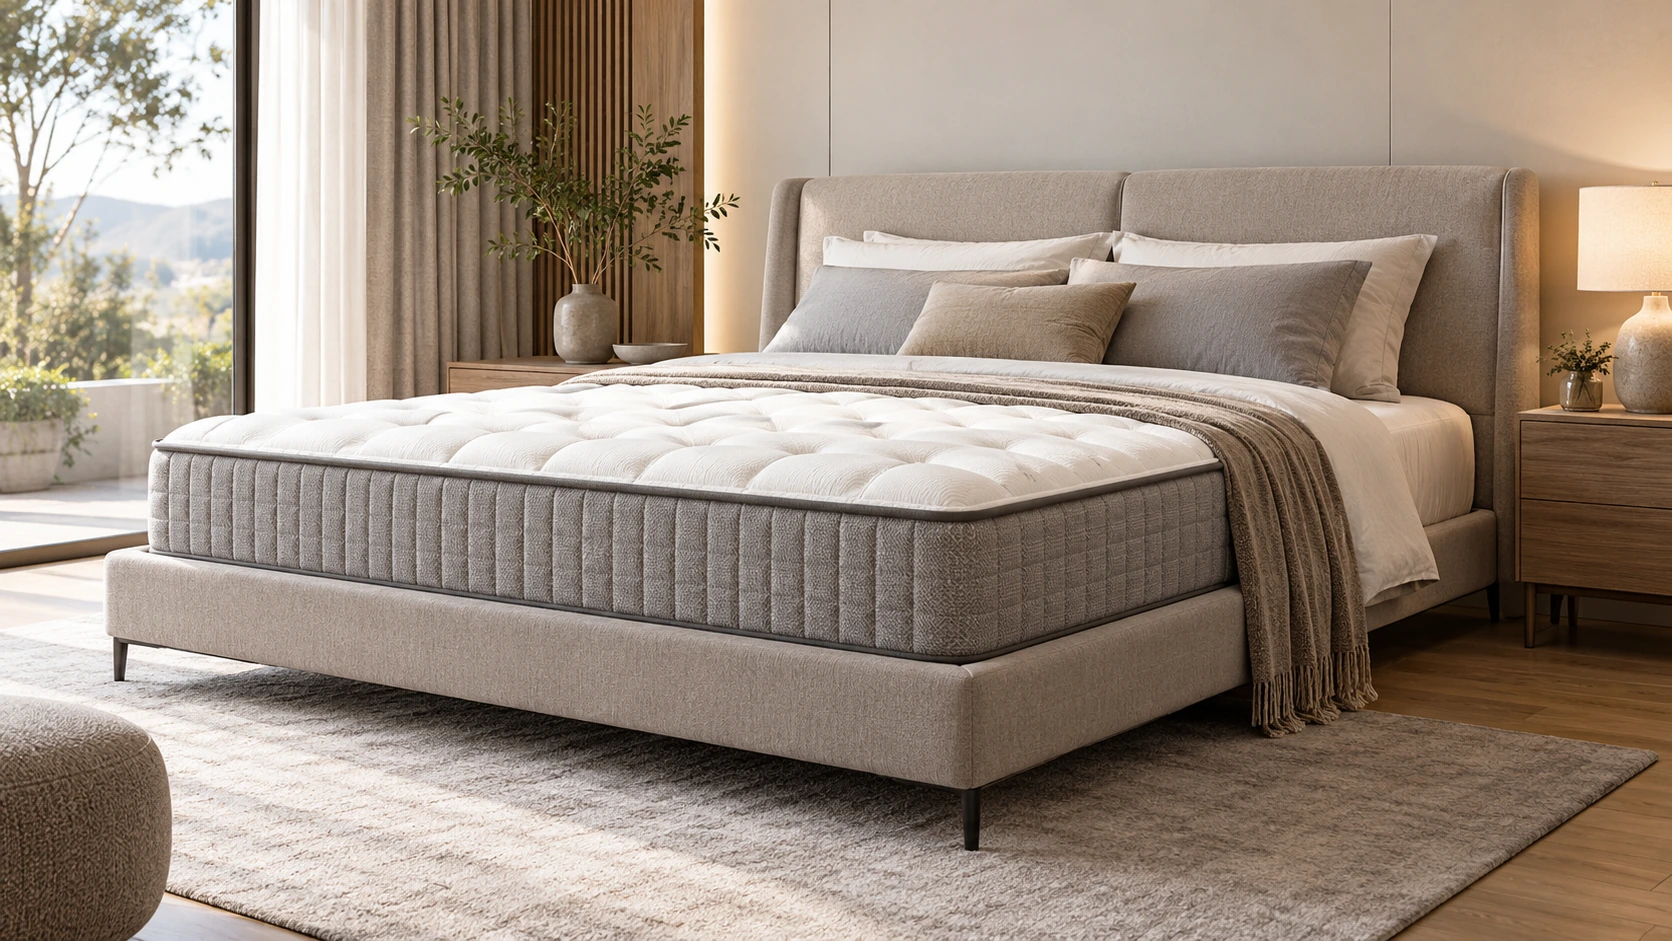
Coordinated whole-house design directions
Quilted mattress sleeping interiors: coordinated furniture, upholstery, surfaces and lighting for a tailored interior.
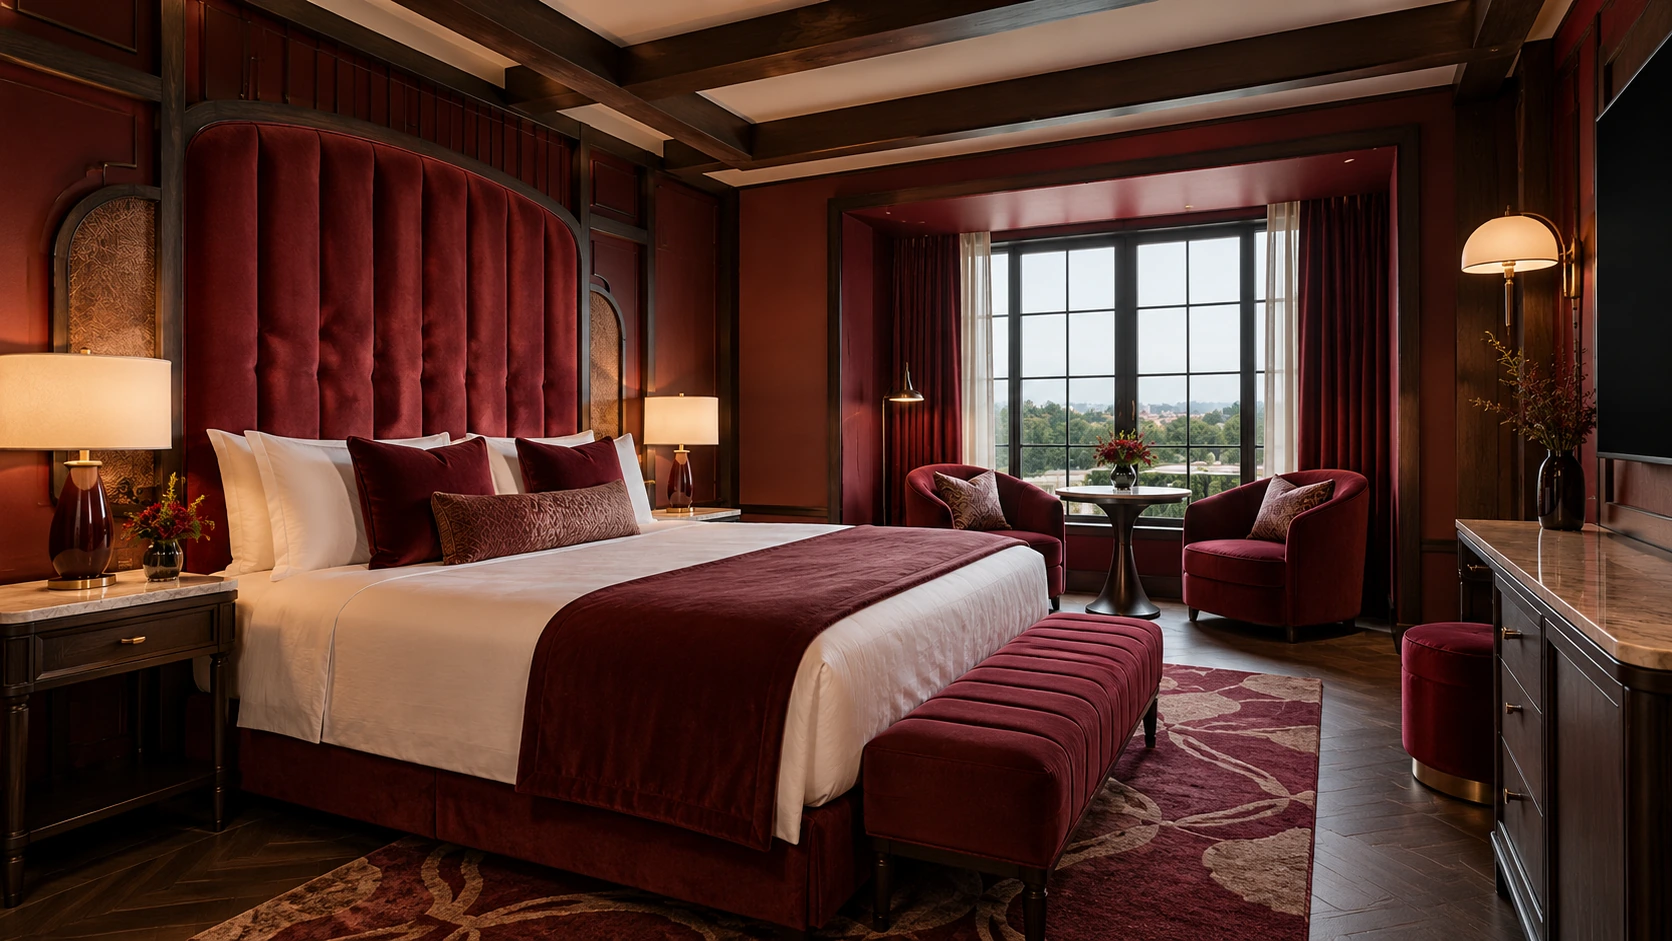
Coordinated whole-house design directions
Burgundy theatrical hotel interiors: coordinated furniture, upholstery, surfaces and lighting for a tailored interior.
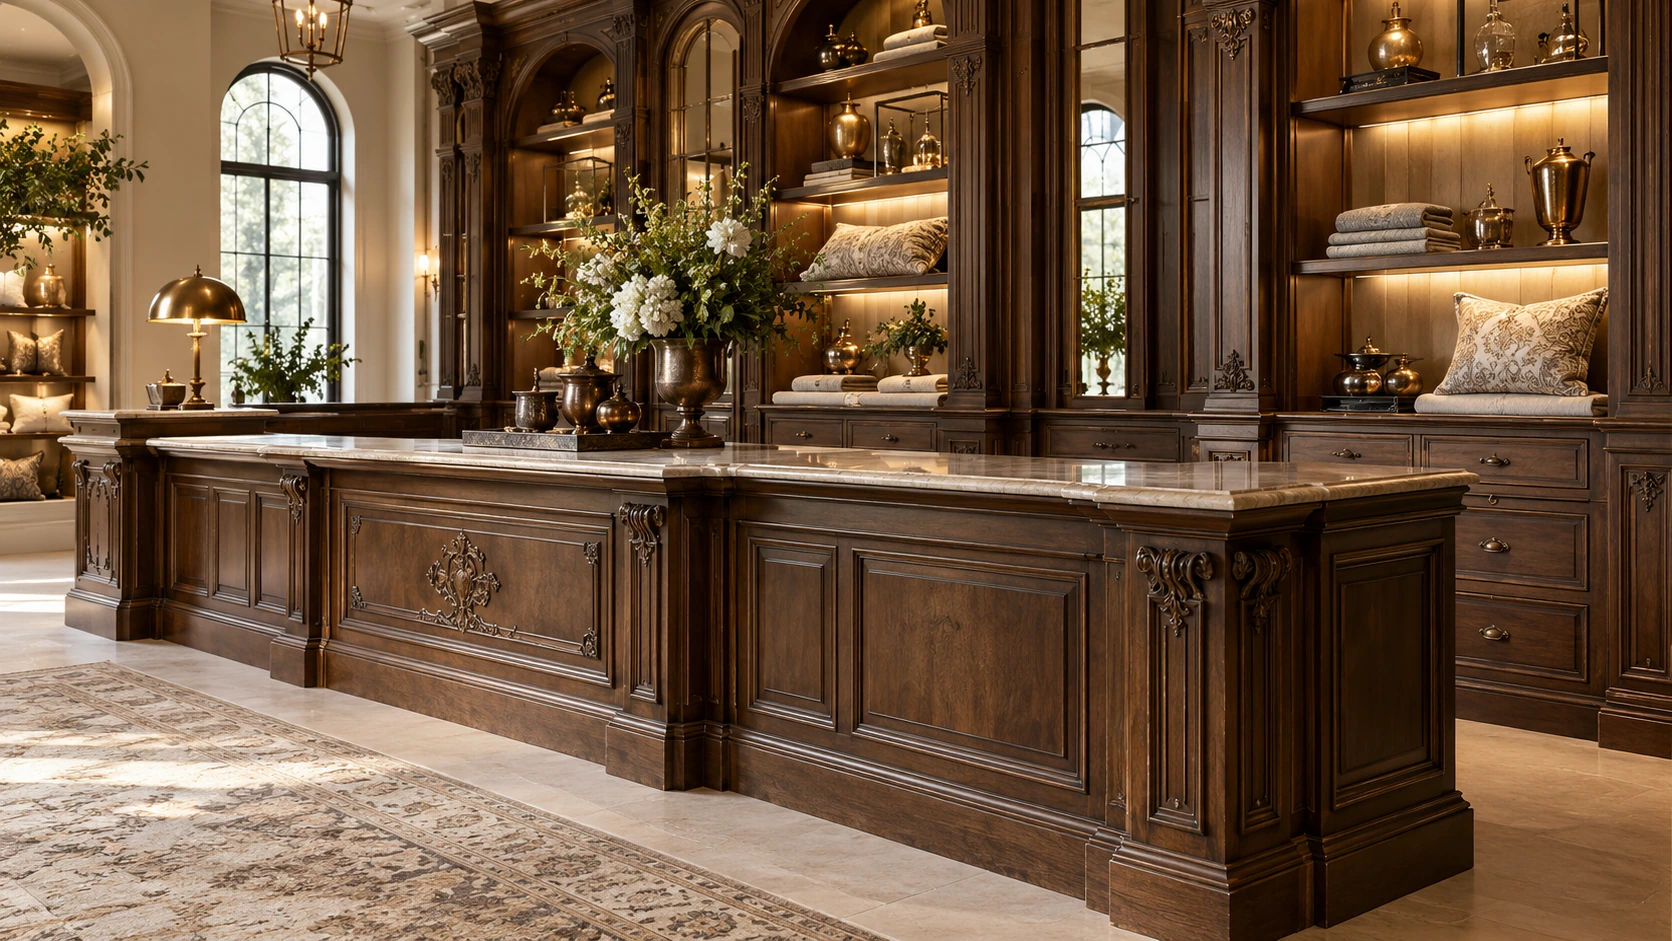
Coordinated whole-house design directions
Heritage timber retail counters: coordinated furniture, upholstery, surfaces and lighting for a tailored interior.
Coordinated whole-house design directions
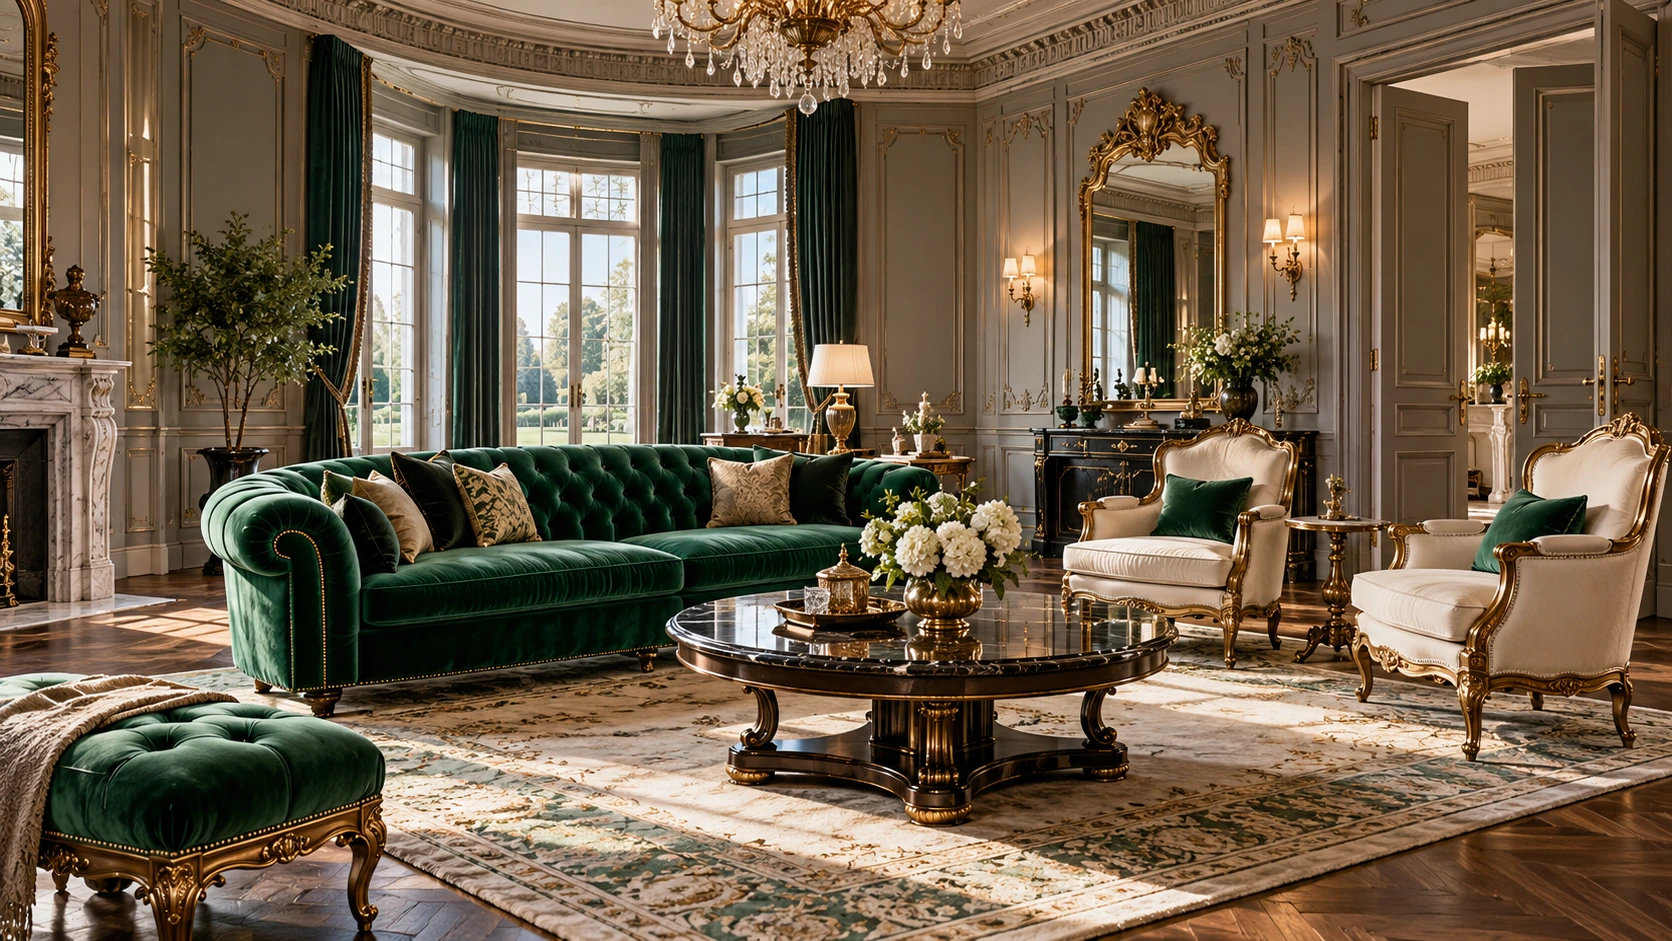
Emerald velvet classical interiors: coordinated furniture, upholstery, surfaces and lighting for a tailored interior.
Coordinated whole-house design directions
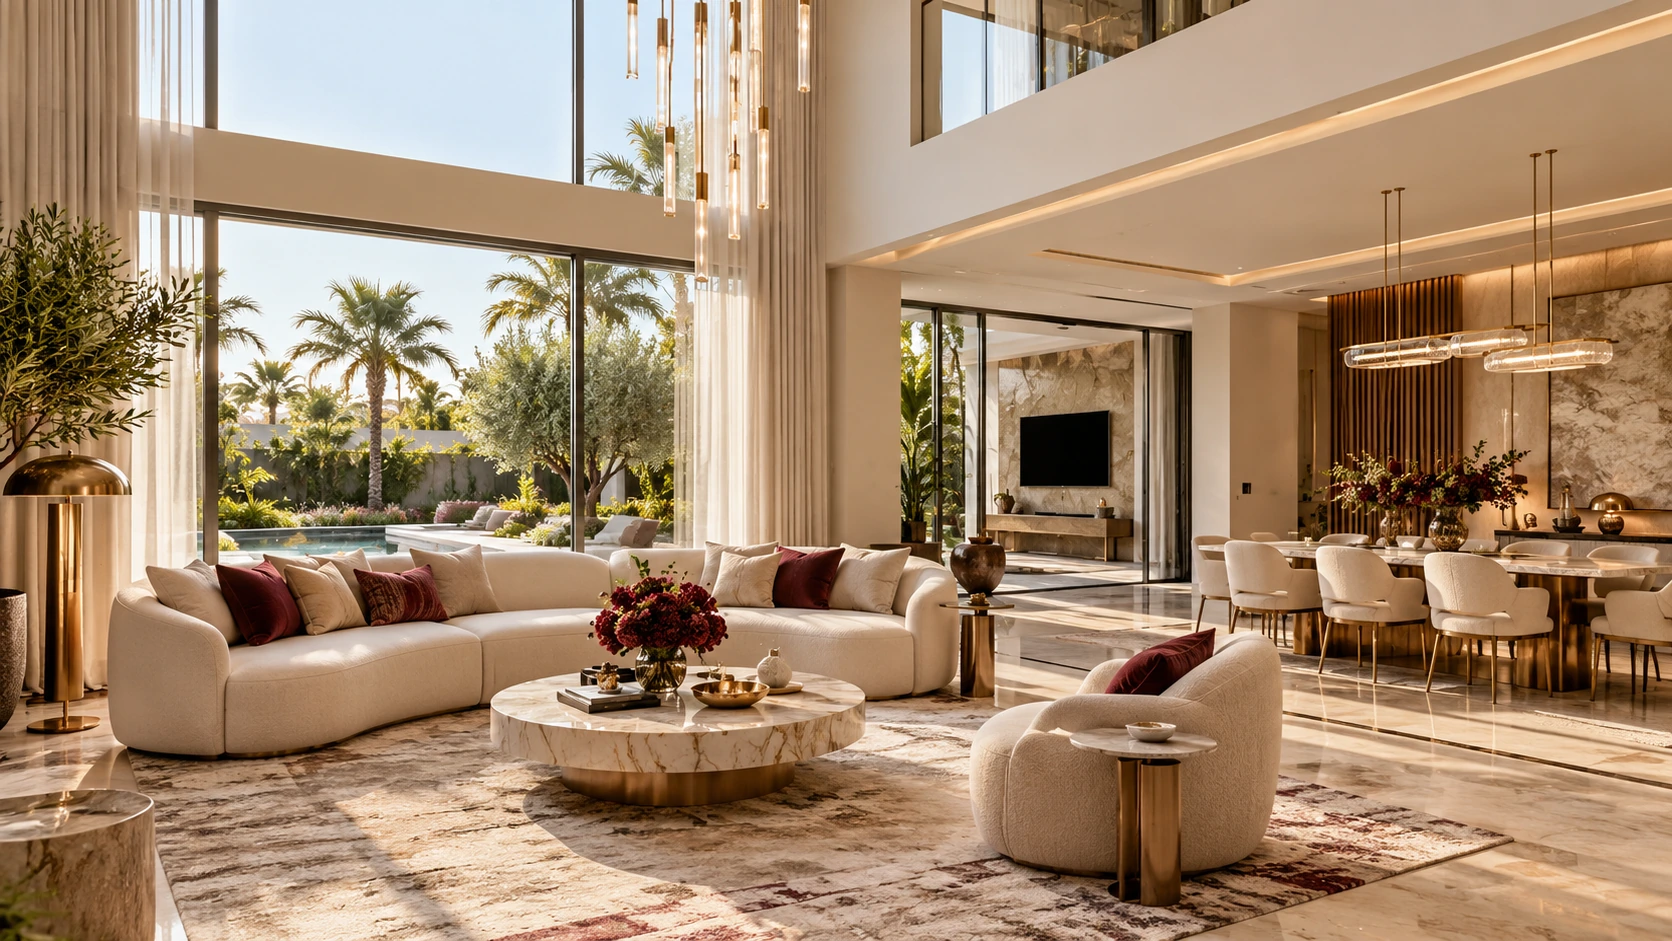
Warm beige contemporary villa furniture: coordinated furniture, upholstery, surfaces and lighting for a tailored interior.
Coordinated whole-house design directions
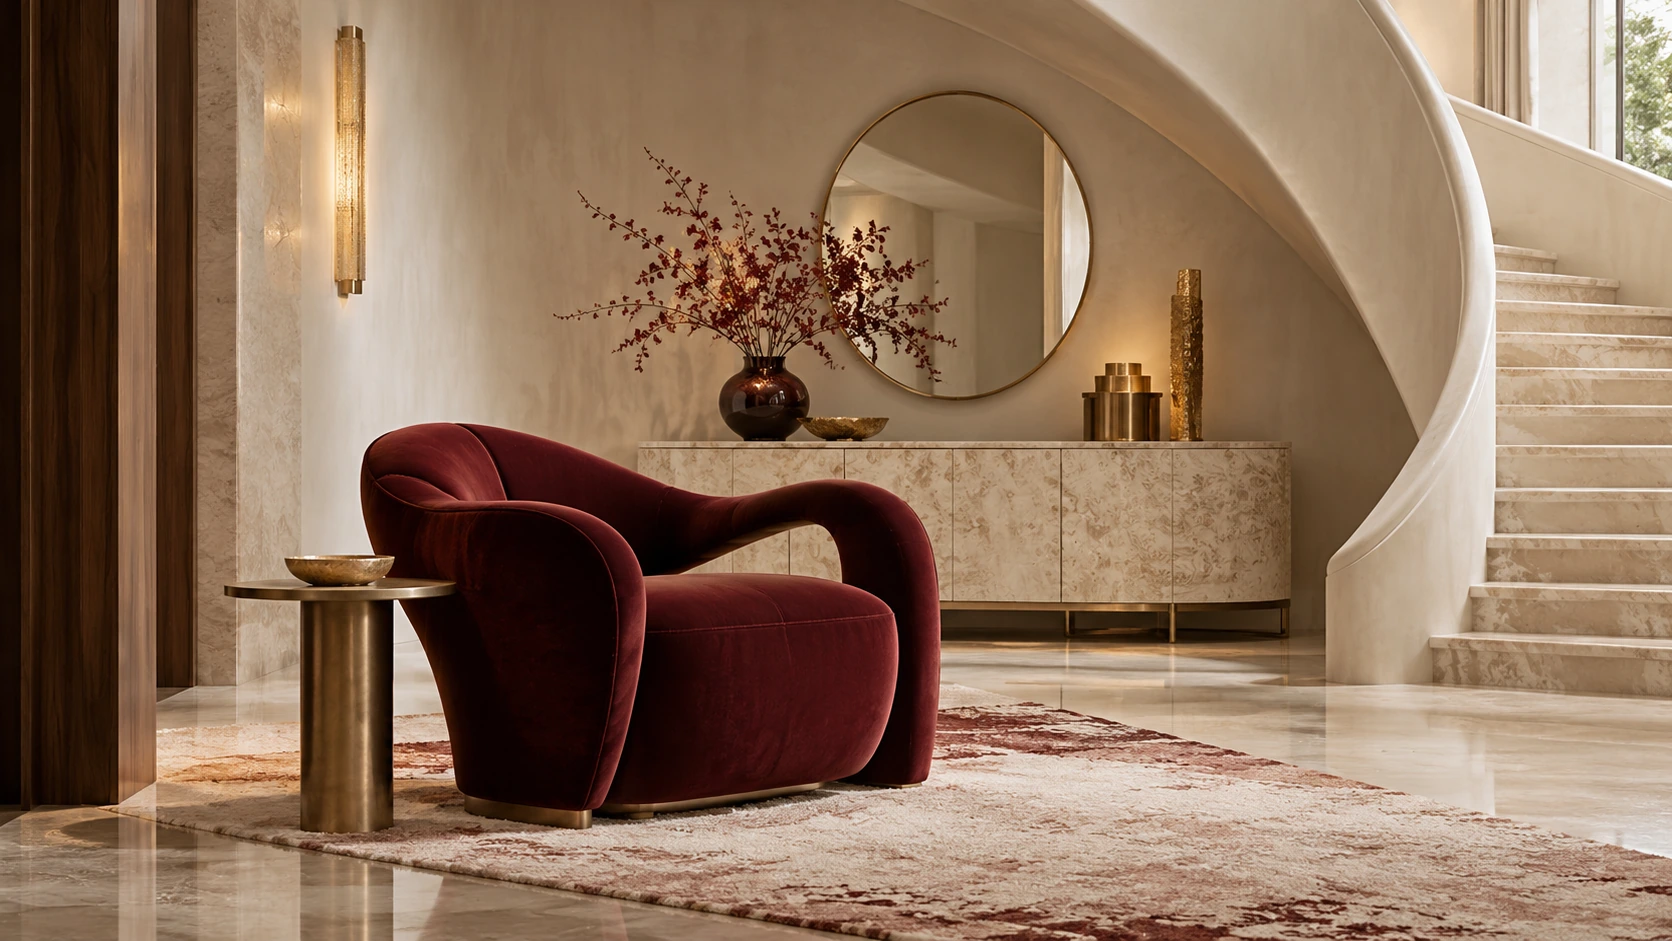
Burgundy sculptural accent furniture: coordinated furniture, upholstery, surfaces and lighting for a tailored interior.
Coordinated whole-house design directions
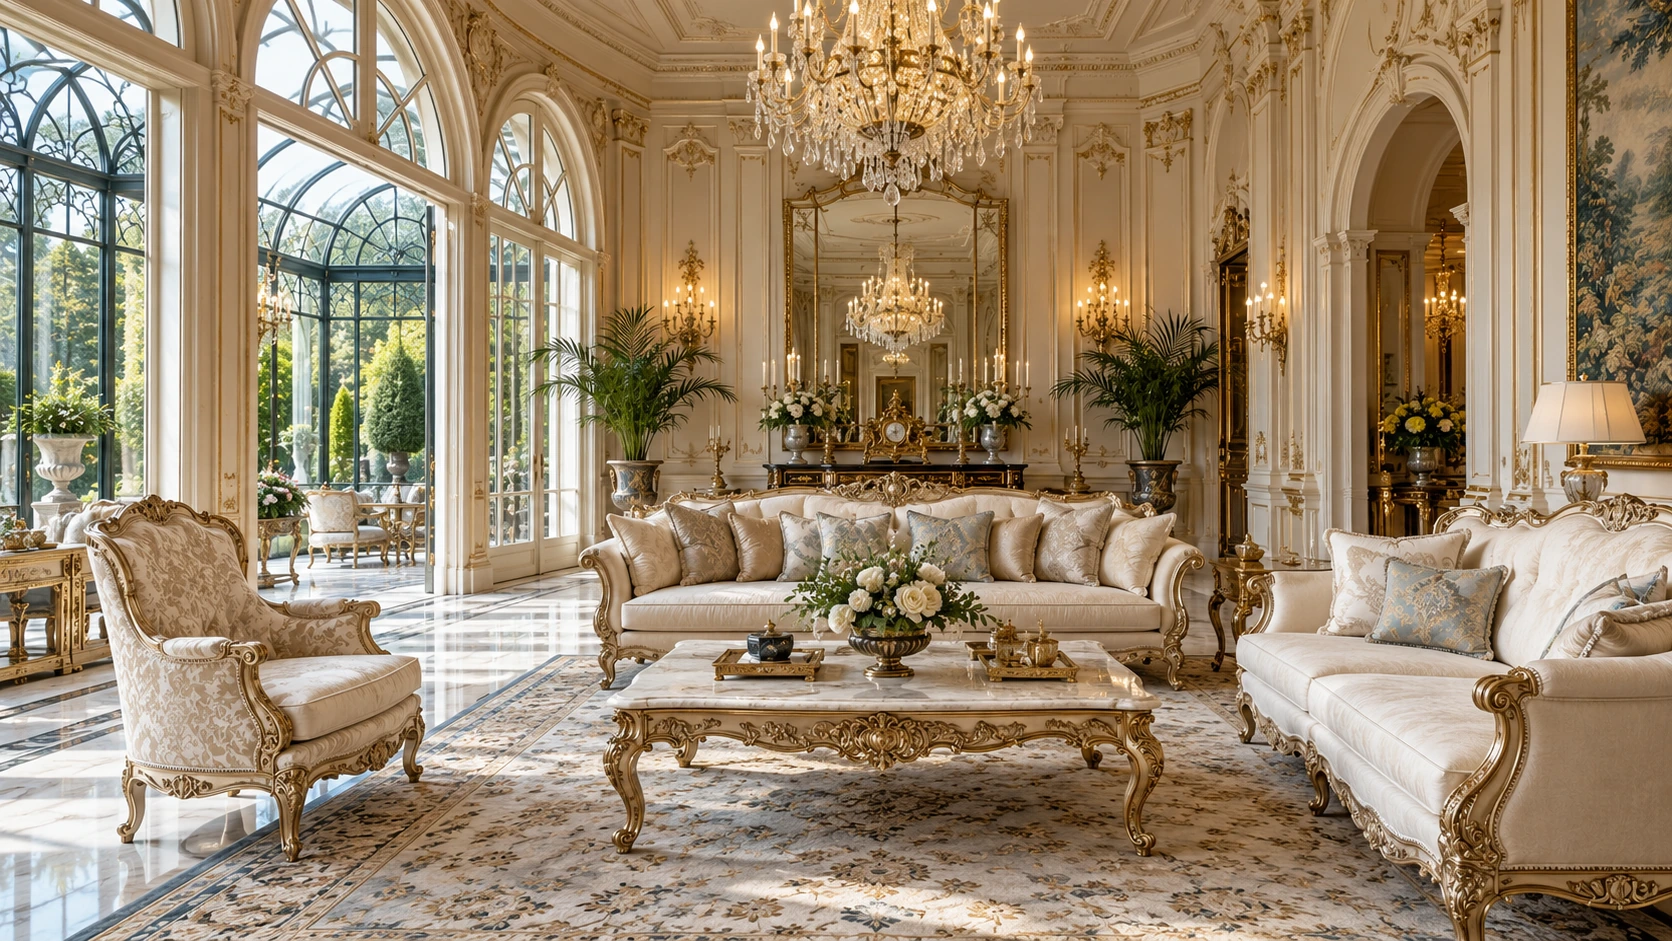
Ivory gold rococo manor interiors: coordinated furniture, upholstery, surfaces and lighting for a tailored interior.
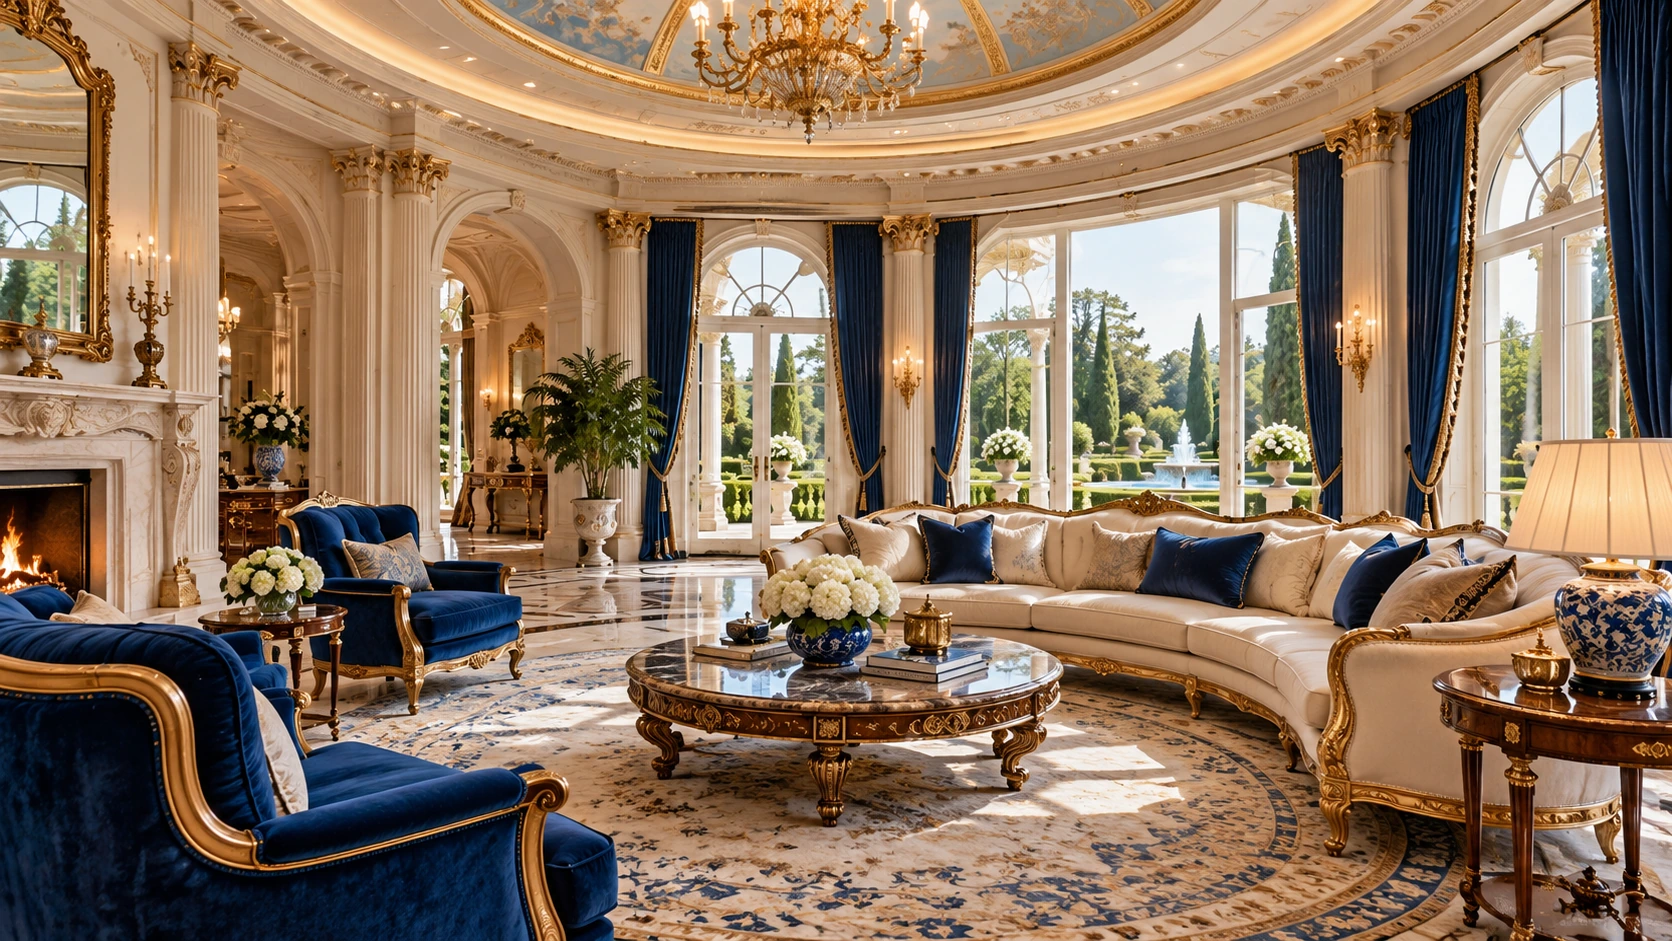
Coordinated whole-house design directions
Blue gold classical villa interiors: coordinated furniture, upholstery, surfaces and lighting for a tailored interior.
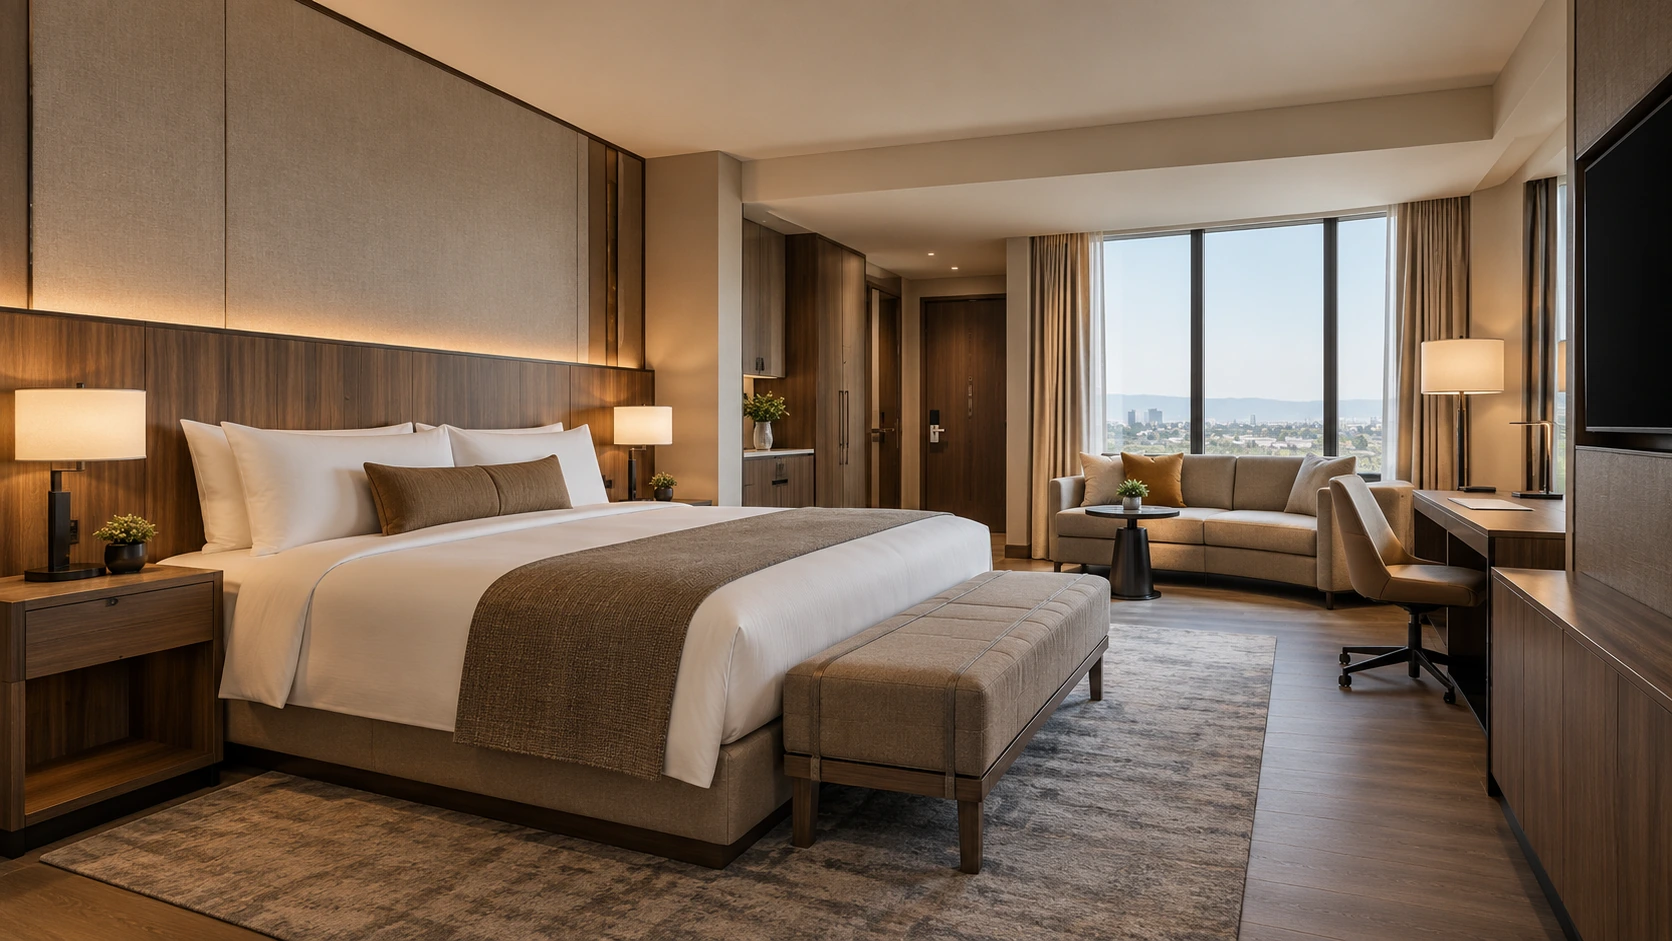
Coordinated whole-house design directions
Warm timber business hotel furniture: coordinated furniture, upholstery, surfaces and lighting for a tailored interior.
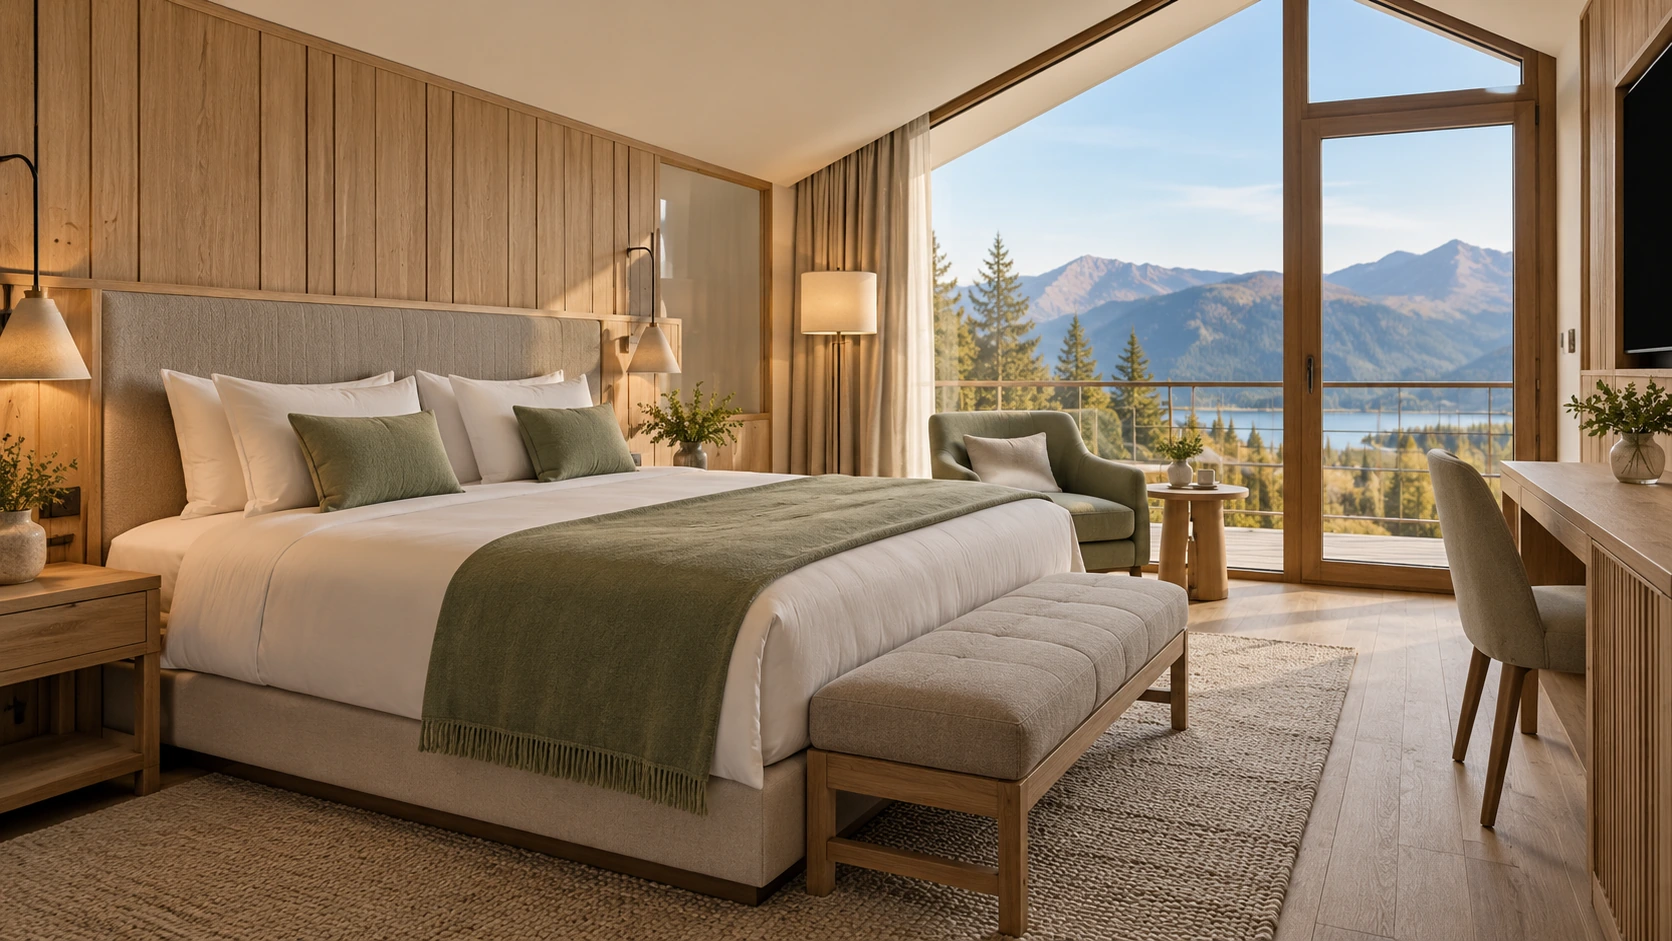
Coordinated whole-house design directions
Nature-facing boutique sleeping rooms: coordinated furniture, upholstery, surfaces and lighting for a tailored interior.
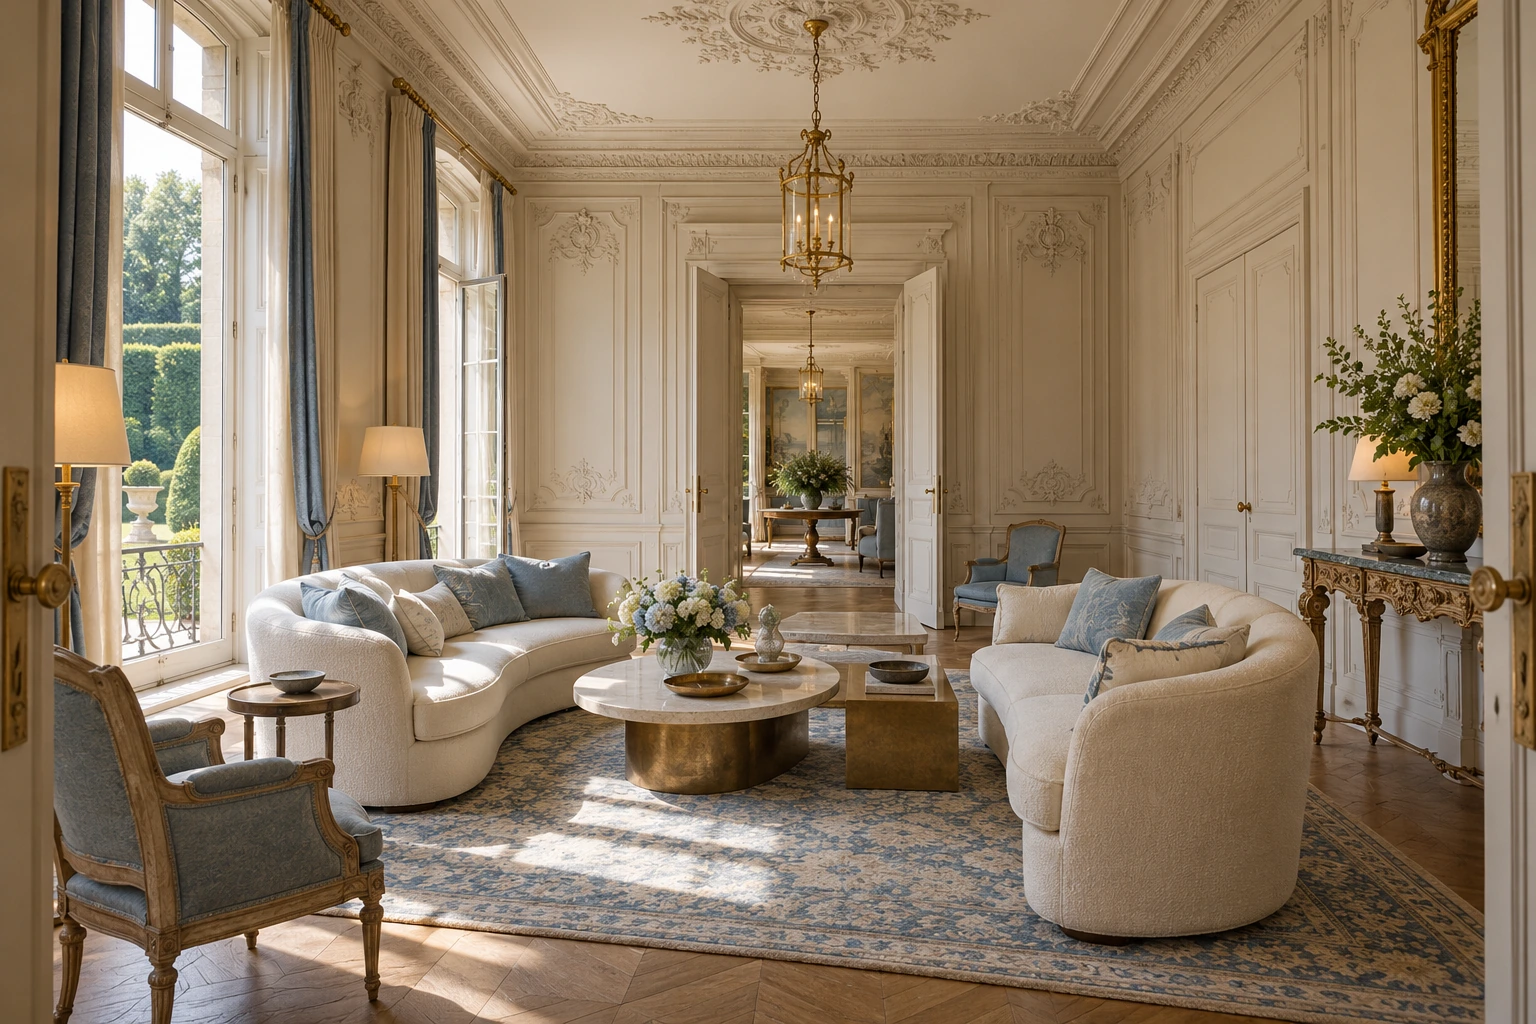
European luxury spatial directions
Independent French rooms explore aligned double-door views, full-height carved panelling and slender garden windows. An oval dining rotunda and an L-shaped dressing room introduce different ceiling forms, with carved consoles, upholstered seating and a seated vanity.
European luxury spatial directions
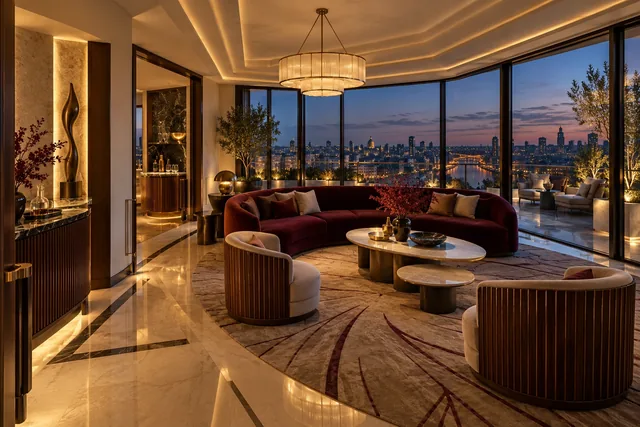
Art Deco geometry shapes a wedge-plan city salon, an octagonal dining room and a trapezoidal bathing room as independent settings. Stepped ceiling planes, curved upholstery, offset table bases and dark frames with muted metal reveals create depth beyond a simple black-and-gold palette.
European luxury spatial directions
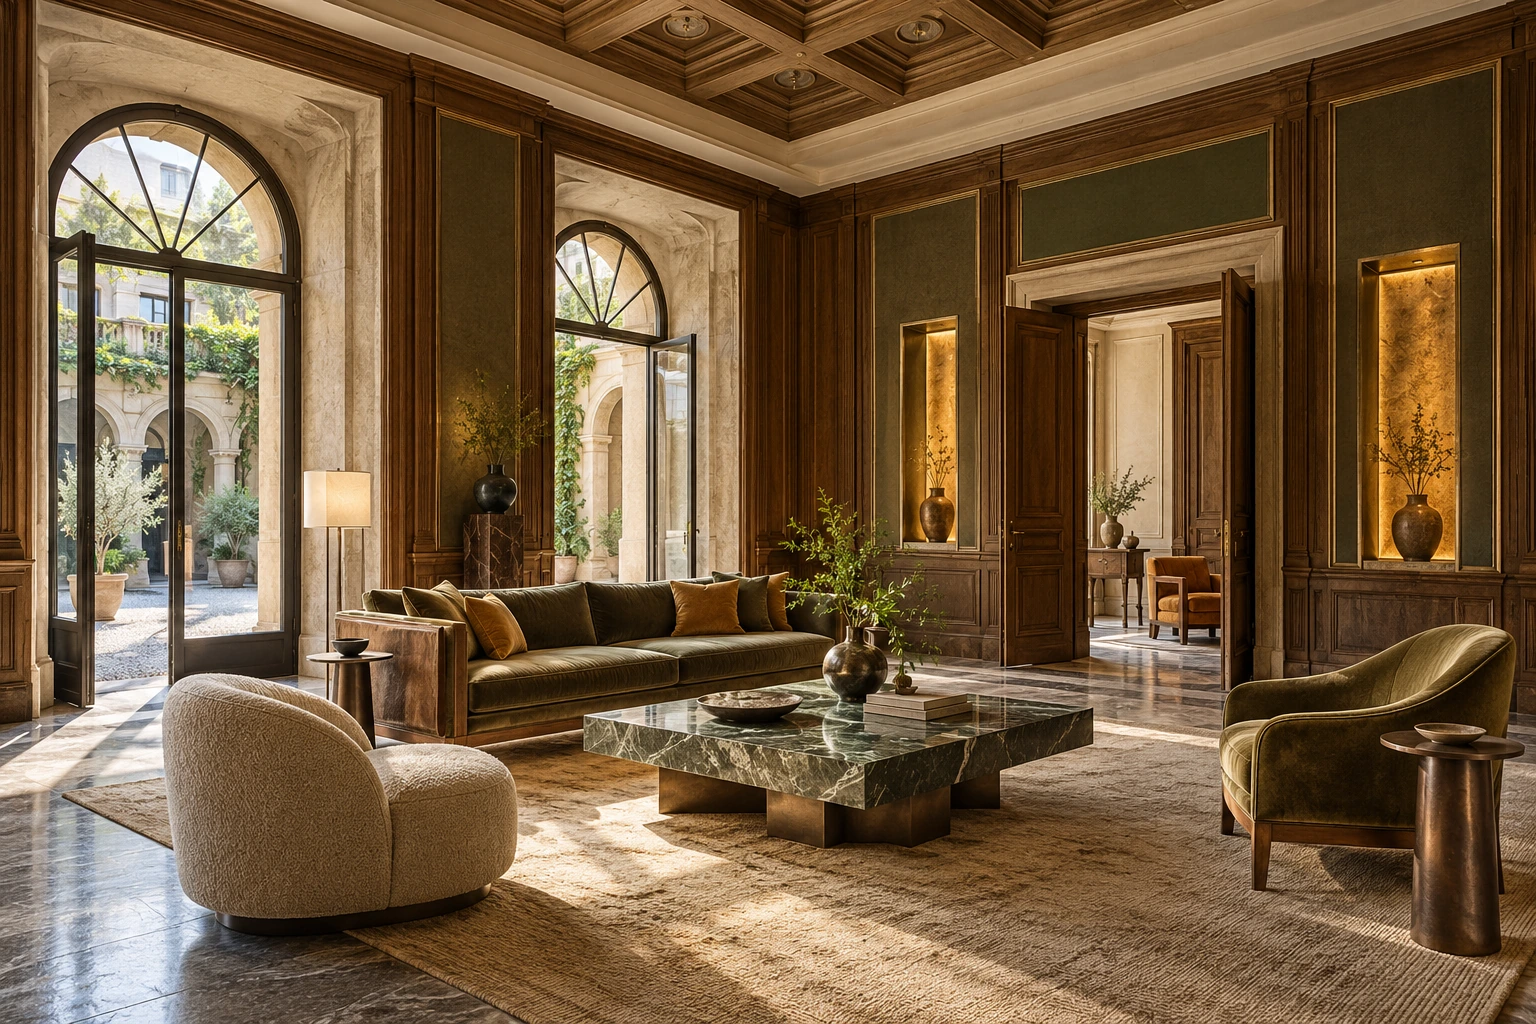
Thick reveals, tall panelled doors and walnut-toned boiserie anchor a square reception hall, a three-bay vaulted dining gallery and a T-shaped study. Architectural table bases, carved timber edges and discreet cabinet-wall doors emphasise room proportions and crafted depth.
European luxury spatial directions
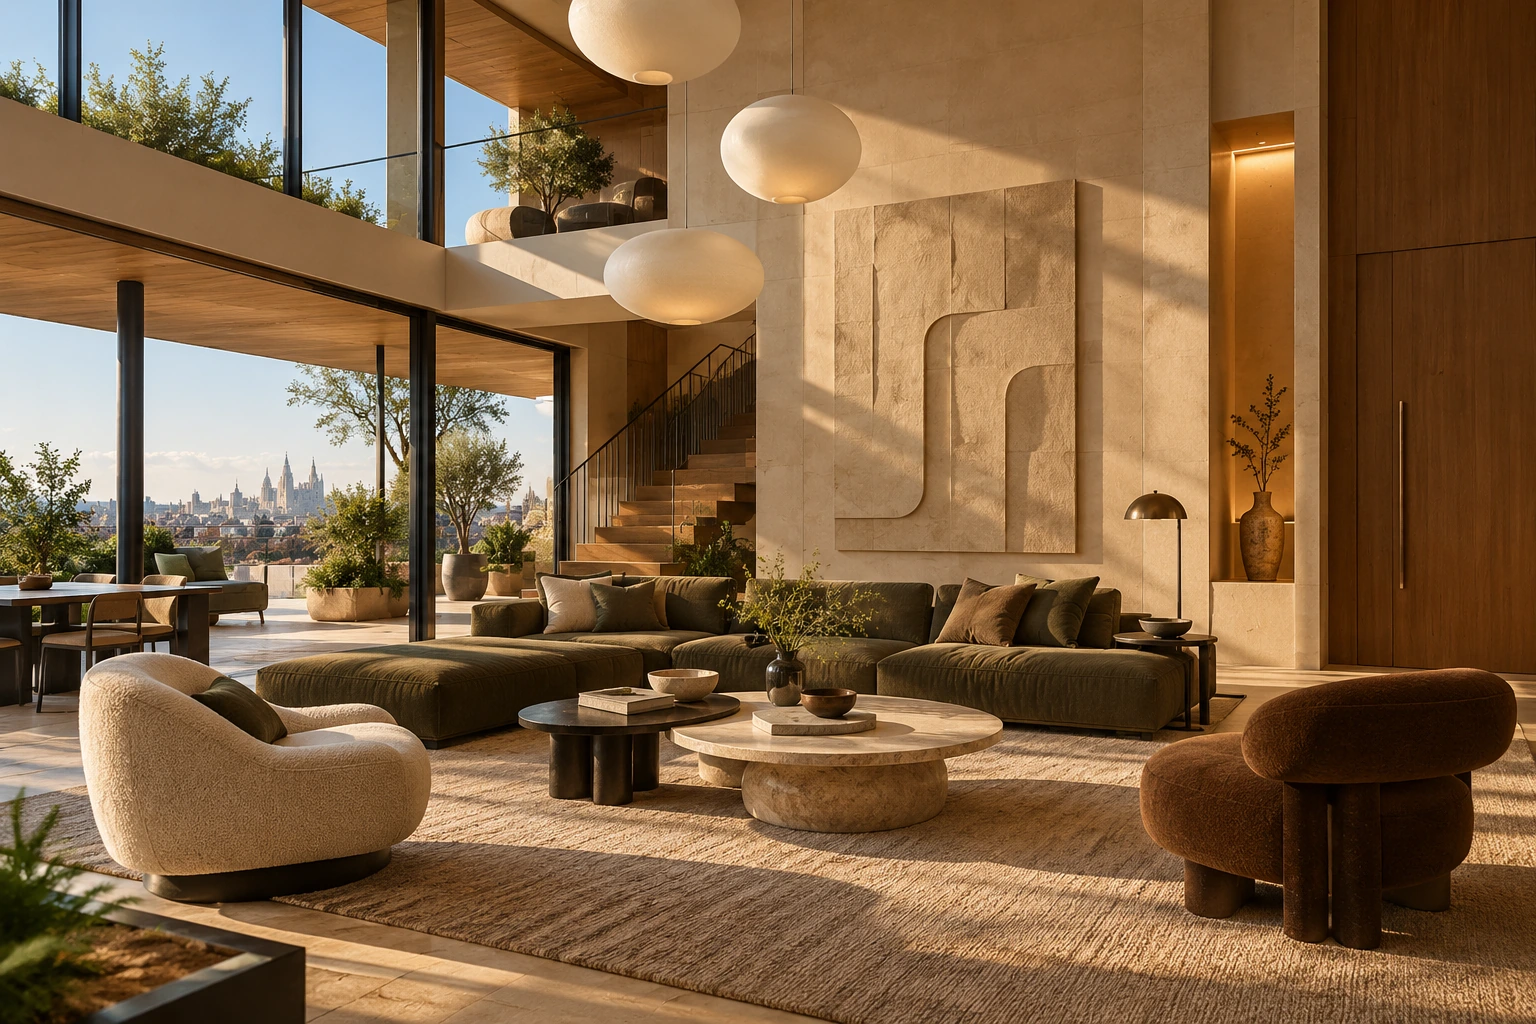
Low sculptural furniture contrasts with an L-shaped double-height lounge, a curved-wall bedroom beneath a sloping timber ceiling and a linear bathing pavilion beside a screened garden. Layered upholstery, offset stone-and-timber tables and fine dark-metal joints define the contemporary couture language.
European luxury spatial directions
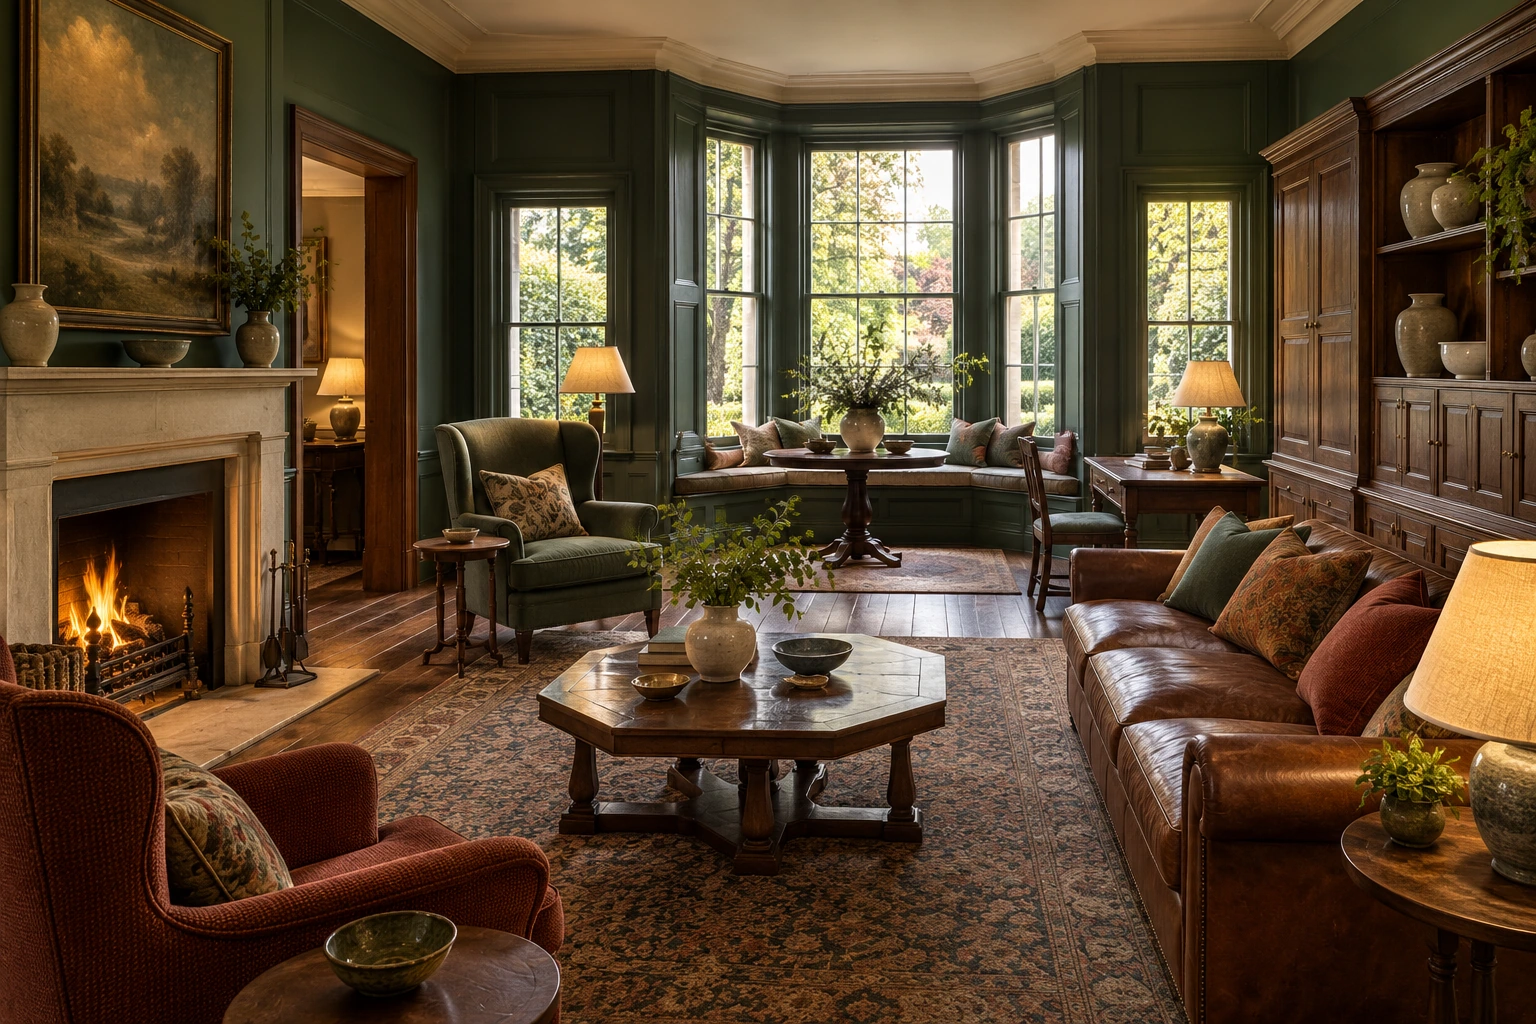
A polygonal sash-window bay creates a fireside reading salon, while separate dining and pantry bays preserve discreet service routes. An attic bedroom introduces dormers and fitted wardrobes under sloping roofs; leather-and-fabric seating, timber rails and individual table lamps keep the interiors intimate.
European luxury spatial directions
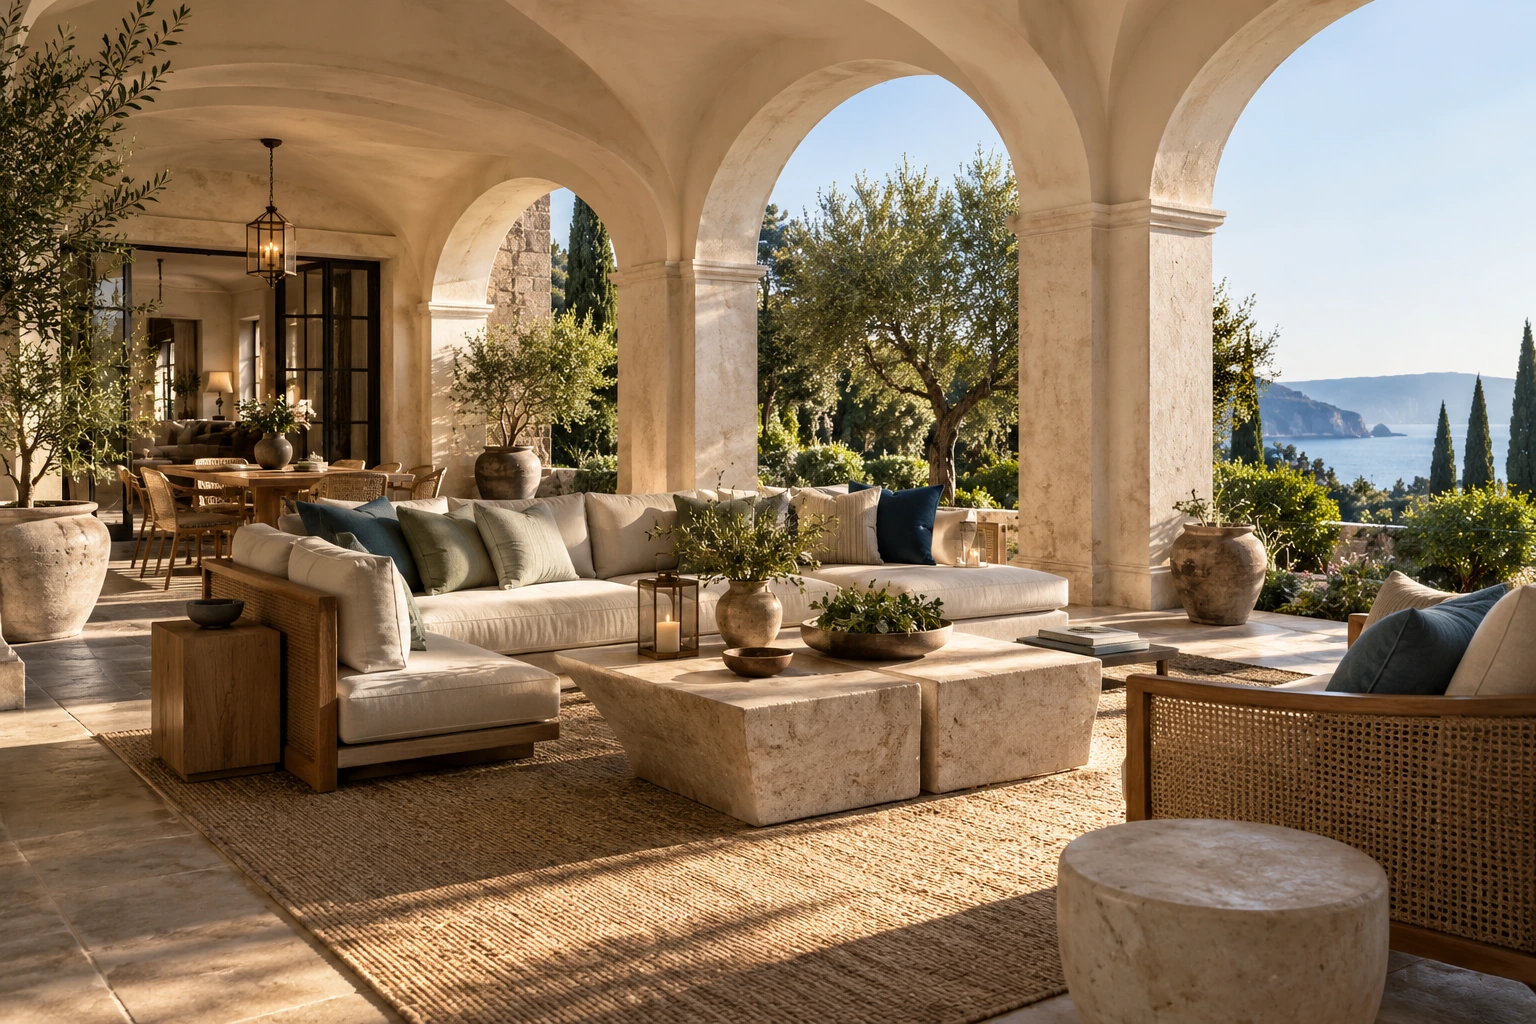
Thick arches and cross-vaulted loggias frame an L-shaped courtyard lounge, while a beamed breakfast kitchen opens beneath a lower terrace pergola. A separate inward-facing bath pavilion uses private garden light; warm timber, woven seating and pale stone-look surfaces connect the coastal settings.
European luxury spatial directions
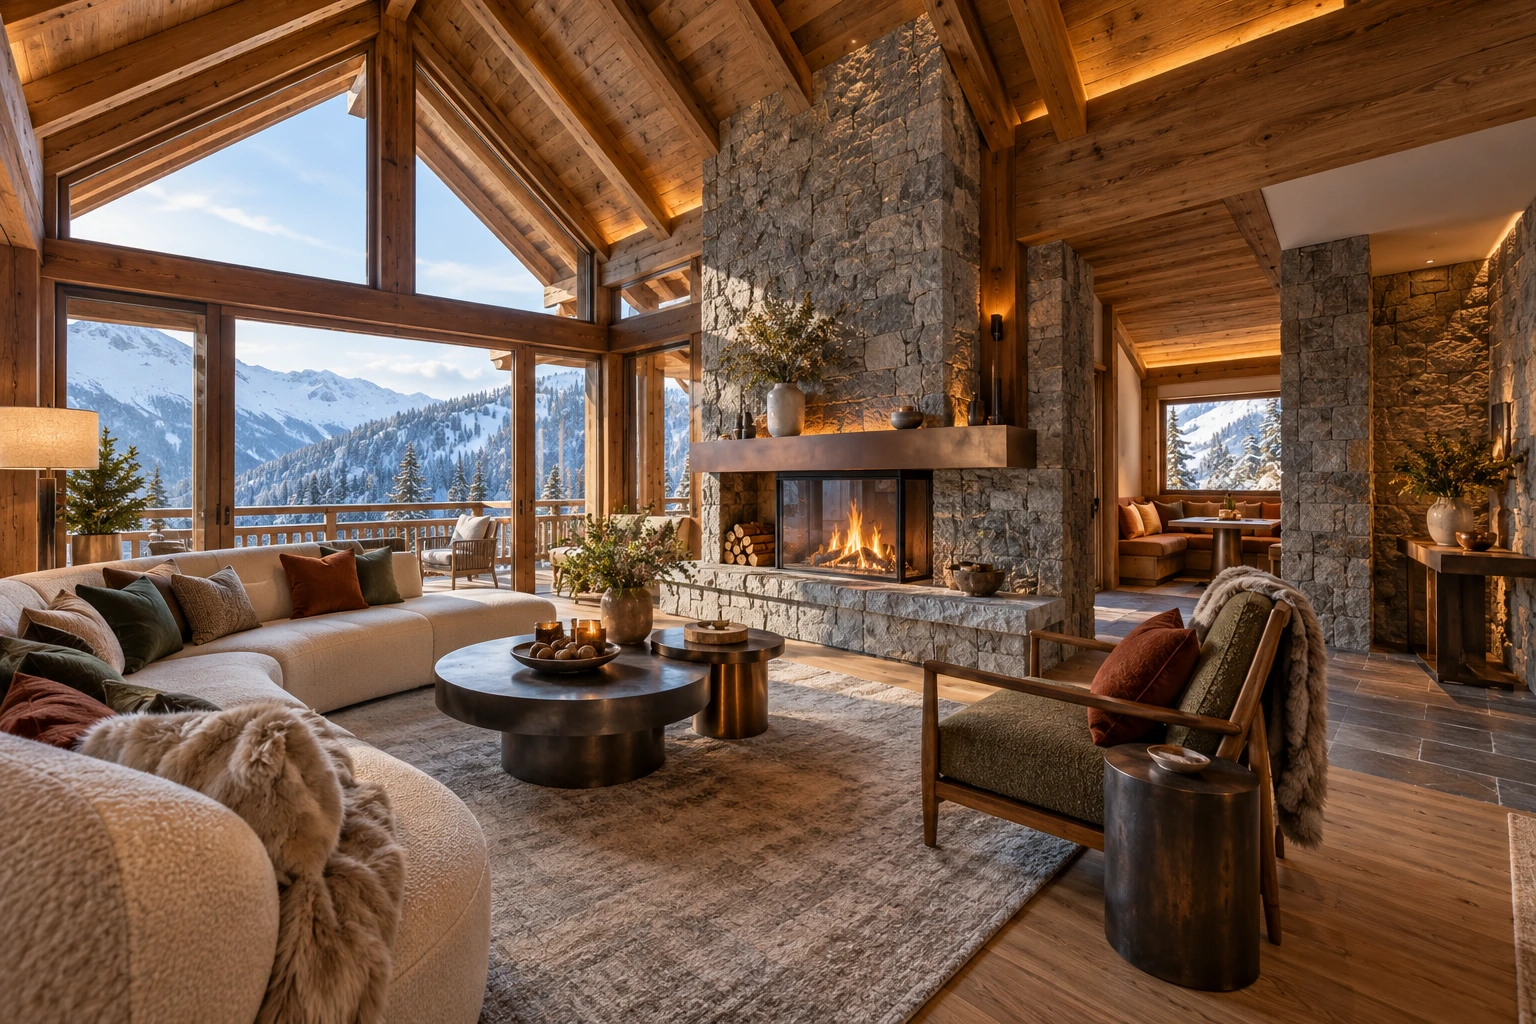
An A-frame lounge pairs a crossing gable with a stone-look fireplace and low curved seating, while a narrower dining loft uses an asymmetric roof and eaves windows. A separate pitched-roof bathing room combines timber cabinetry, stepped stone-like surfaces and diffuse winter light.
European luxury spatial directions
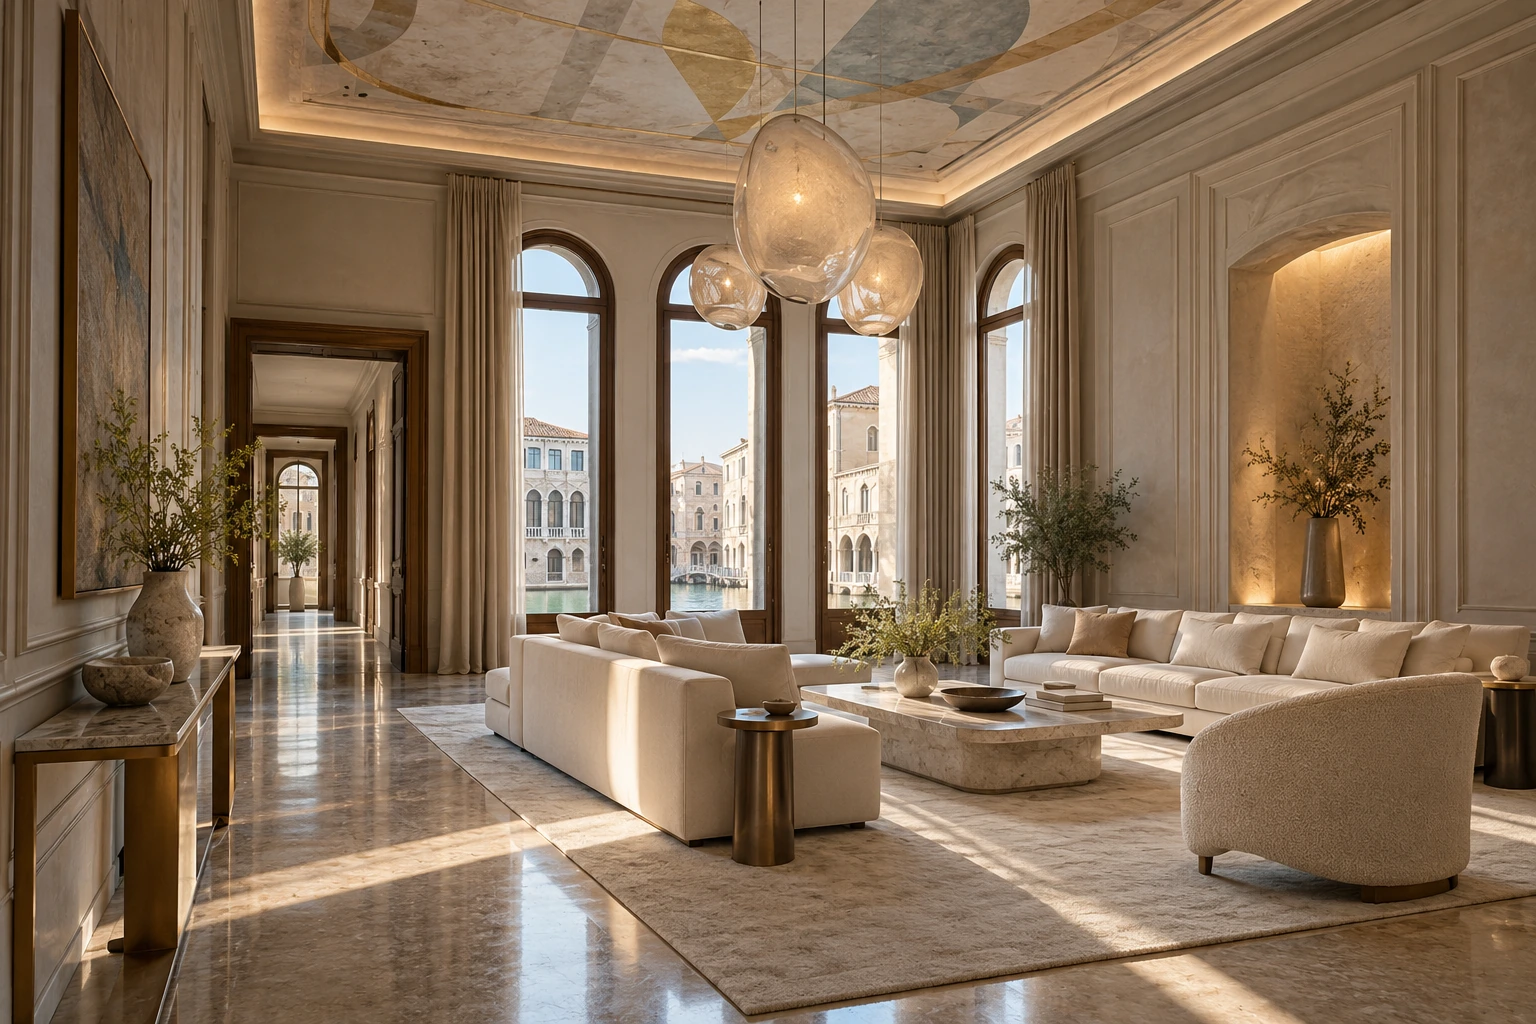
A slender high-window reception salon contrasts original abstract ceiling decoration and translucent lighting with low modern sofas. Separate corner dining and horseshoe dressing rooms introduce garden light and curved circulation; pale stone-look surfaces, timber drawers and fine metal frames maintain a measured dialogue between grand architecture and contemporary furniture.
No matching entries. Try another term or choose All.
START WITH YOUR PROJECT
Bring a rendering, CAD drawing, BOQ, sample or reference image. We can start from the information you have.
Start a project