 UBI
European luxury spatial directions
British heritage and Regency
A polygonal sash-window bay creates a fireside reading salon, while separate dining and pantry bays preserve discreet service routes. An attic bedroom introduces dormers and fitted wardrobes under sloping roofs; leather-and-fabric seating, timber rails and individual table lamps keep the interiors intimate.
Details you can see
Independent spatial and product directions for design discussion; they do not establish a complete shared floor plan, completed project or verified construction specification.
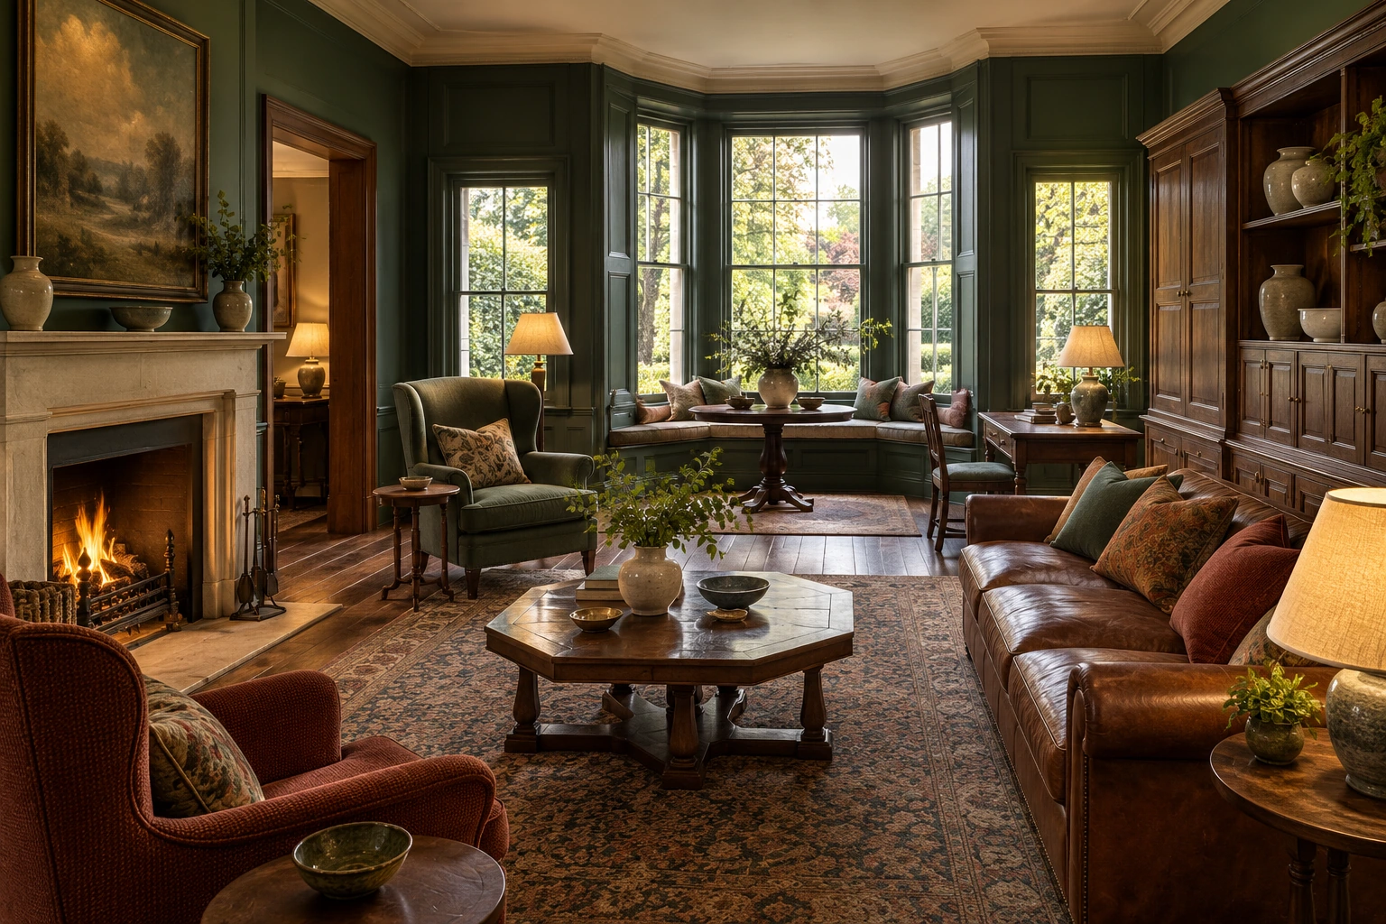


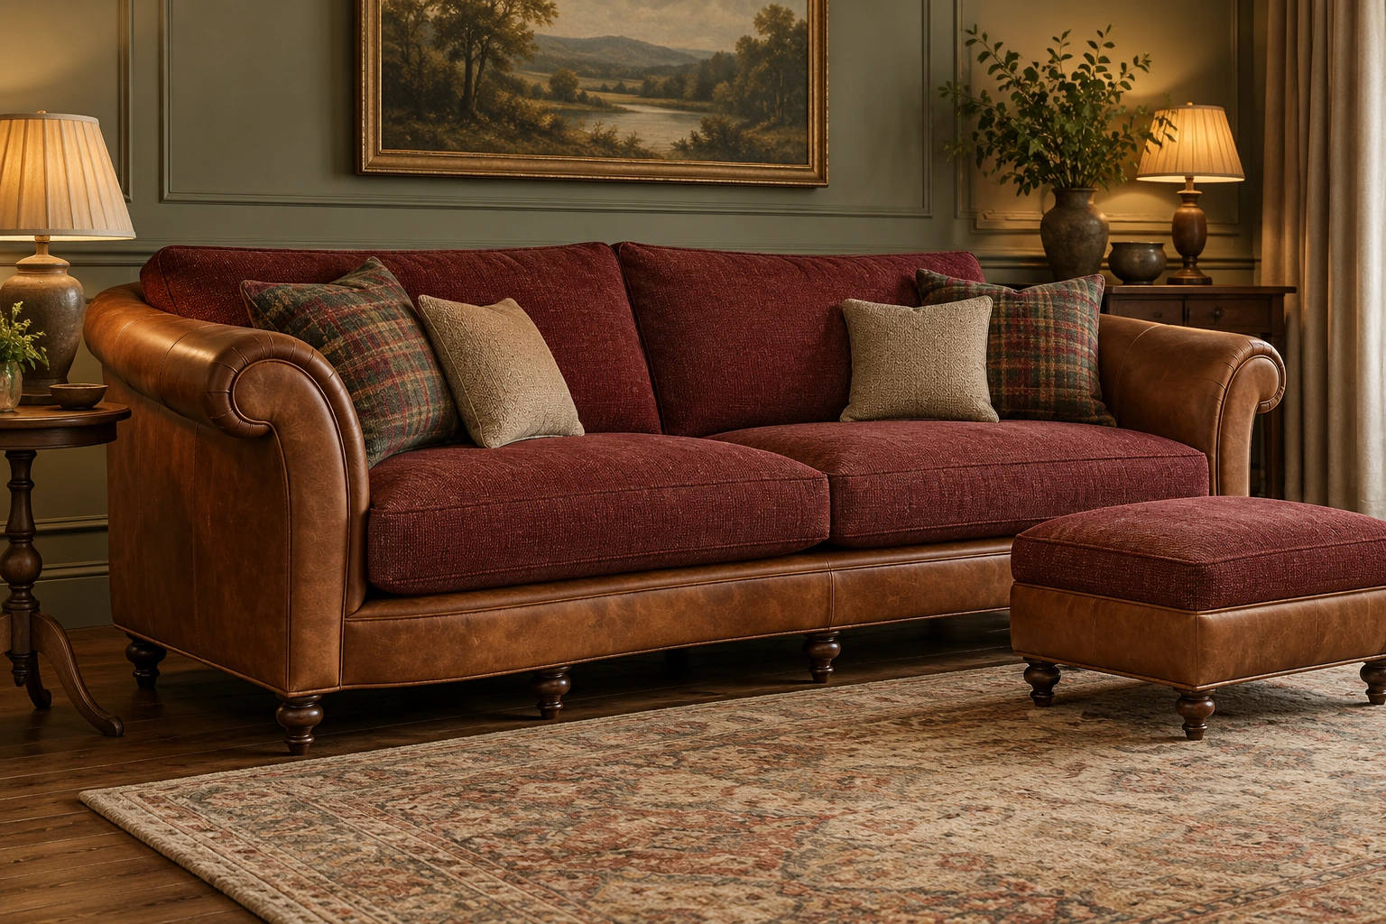
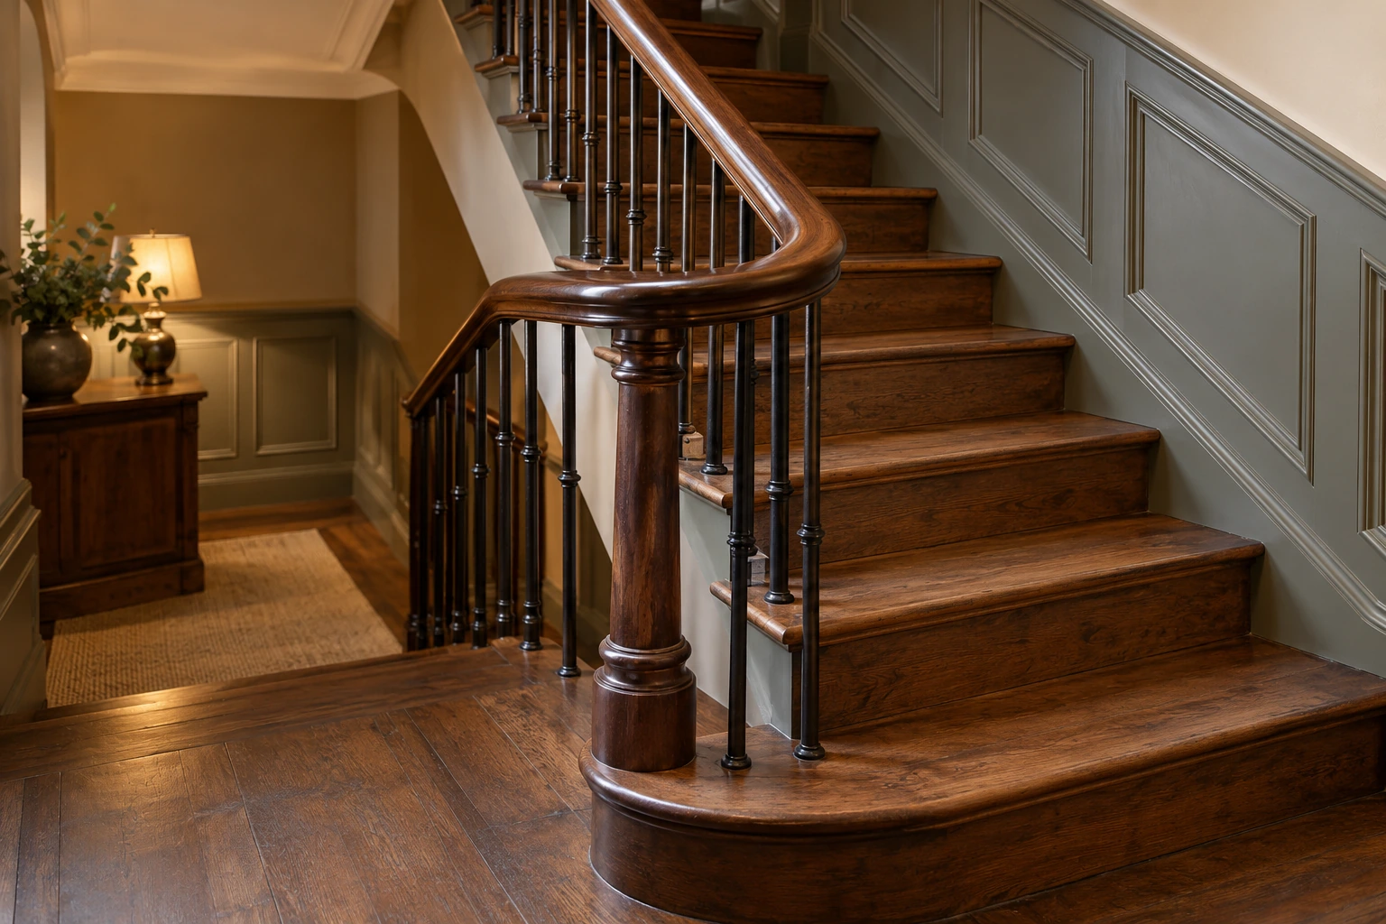
A polygonal sash-window bay creates a fireside reading salon, while separate dining and pantry bays preserve discreet service routes. An attic bedroom introduces dormers and fitted wardrobes under sloping roofs; leather-and-fabric seating, timber rails and individual table lamps keep the interiors intimate. Independent spatial and product directions for design discussion; they do not establish a complete shared floor plan, completed project or verified construction specification.
Configuration & project checks
Documented specification
Dimensions, materials, performance and structural design require project drawings and physical confirmation.
Applications
A polygonal sash-window bay creates a fireside reading salon, while separate dining and pantry bays preserve discreet service routes. An attic bedroom introduces dormers and fitted wardrobes under sloping roofs; leather-and-fabric seating, timber rails and individual table lamps keep the interiors intimate.
Availability & edition
Design direction for project discussion. Confirm materials, dimensions, hardware, junctions and physical samples before specification; this is not a completed project or delivery record.
Delivery & lifecycle
Dimensions, materials, performance and structural design require project drawings and physical confirmation.
Reference status
Independent spatial and product directions for design discussion; they do not establish a complete shared floor plan, completed project or verified construction specification.
Continue your selection
Product system
Continue exploring
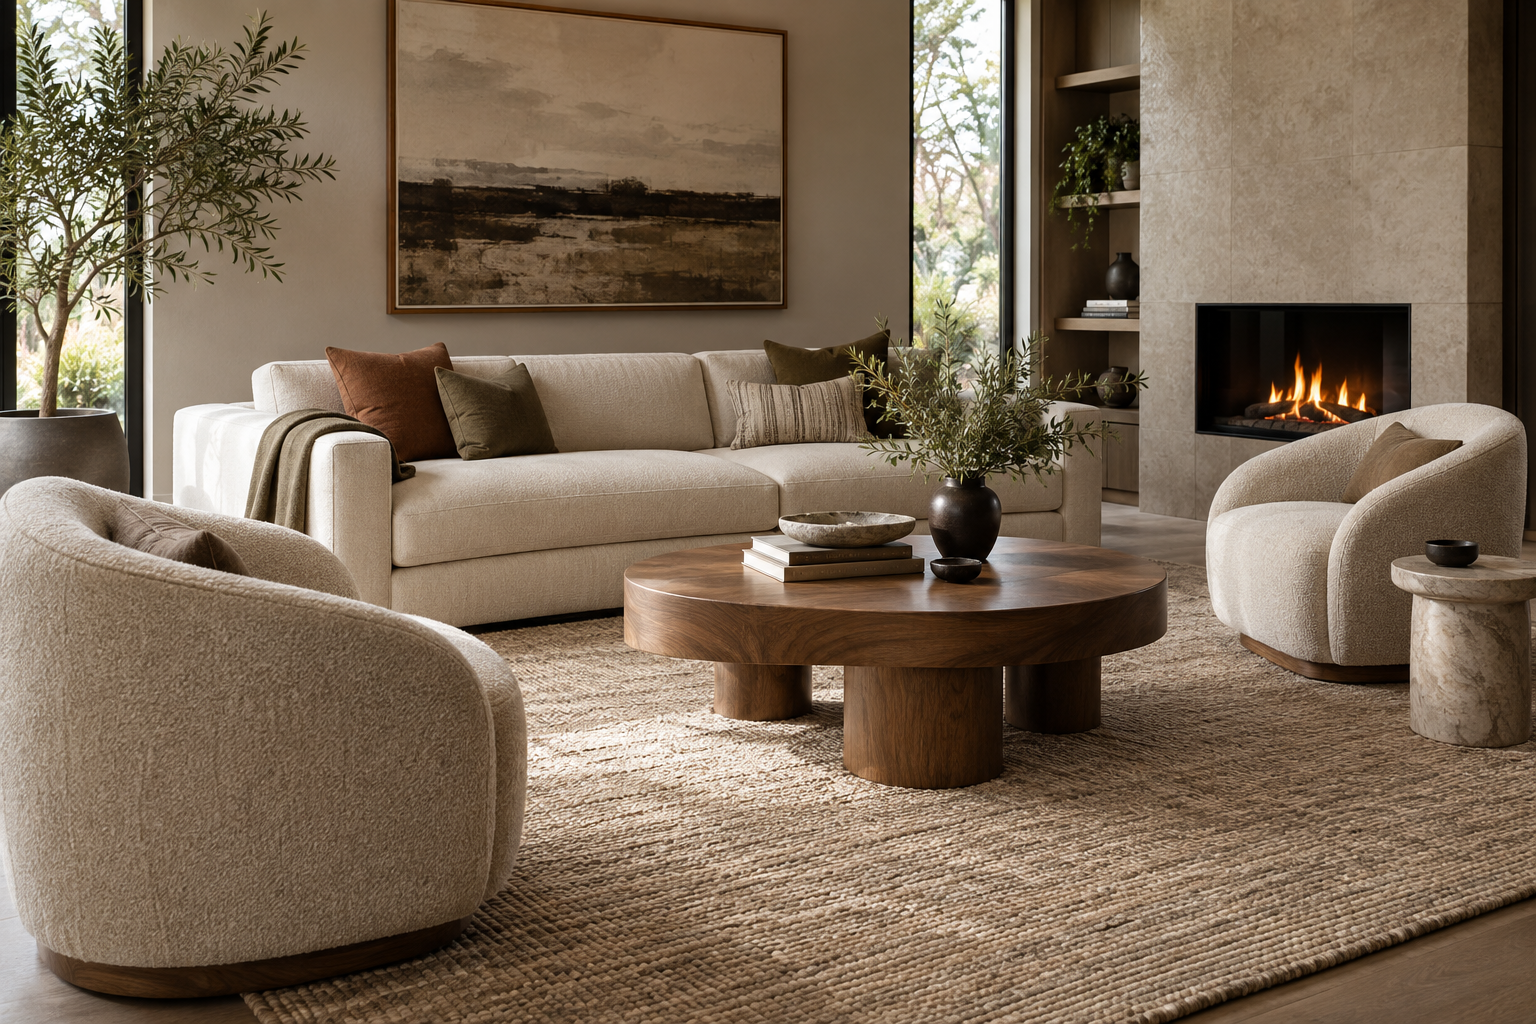
Explore the linked selections
Continue through the libraries, then bring your choices into a project brief.
START WITH YOUR PROJECT
A drawing. A material.
A place you have in mind.
Bring a rendering, CAD drawing, BOQ, sample or reference image. We can start from the information you have.
Start a project