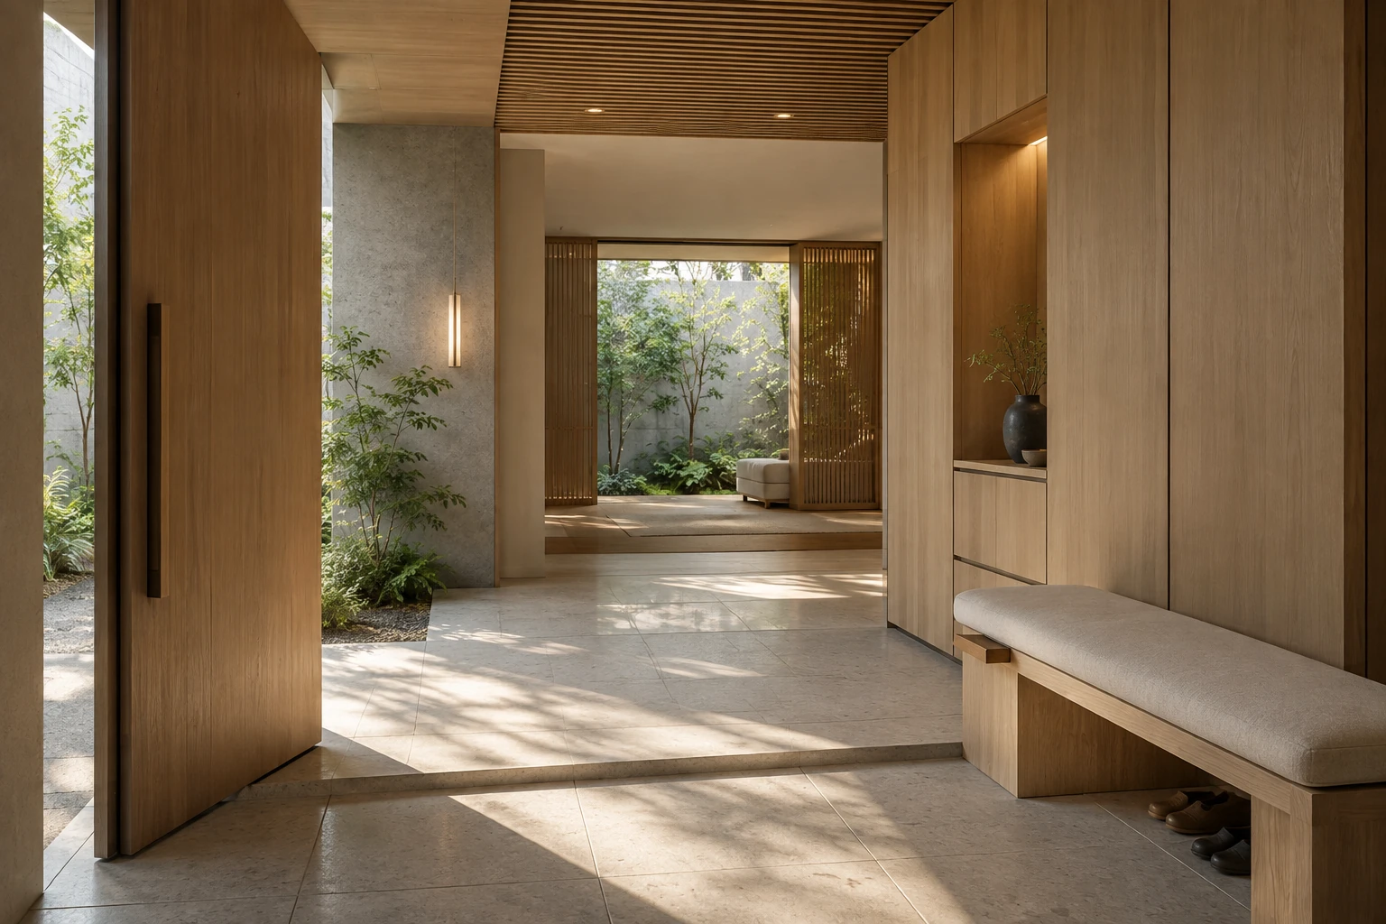
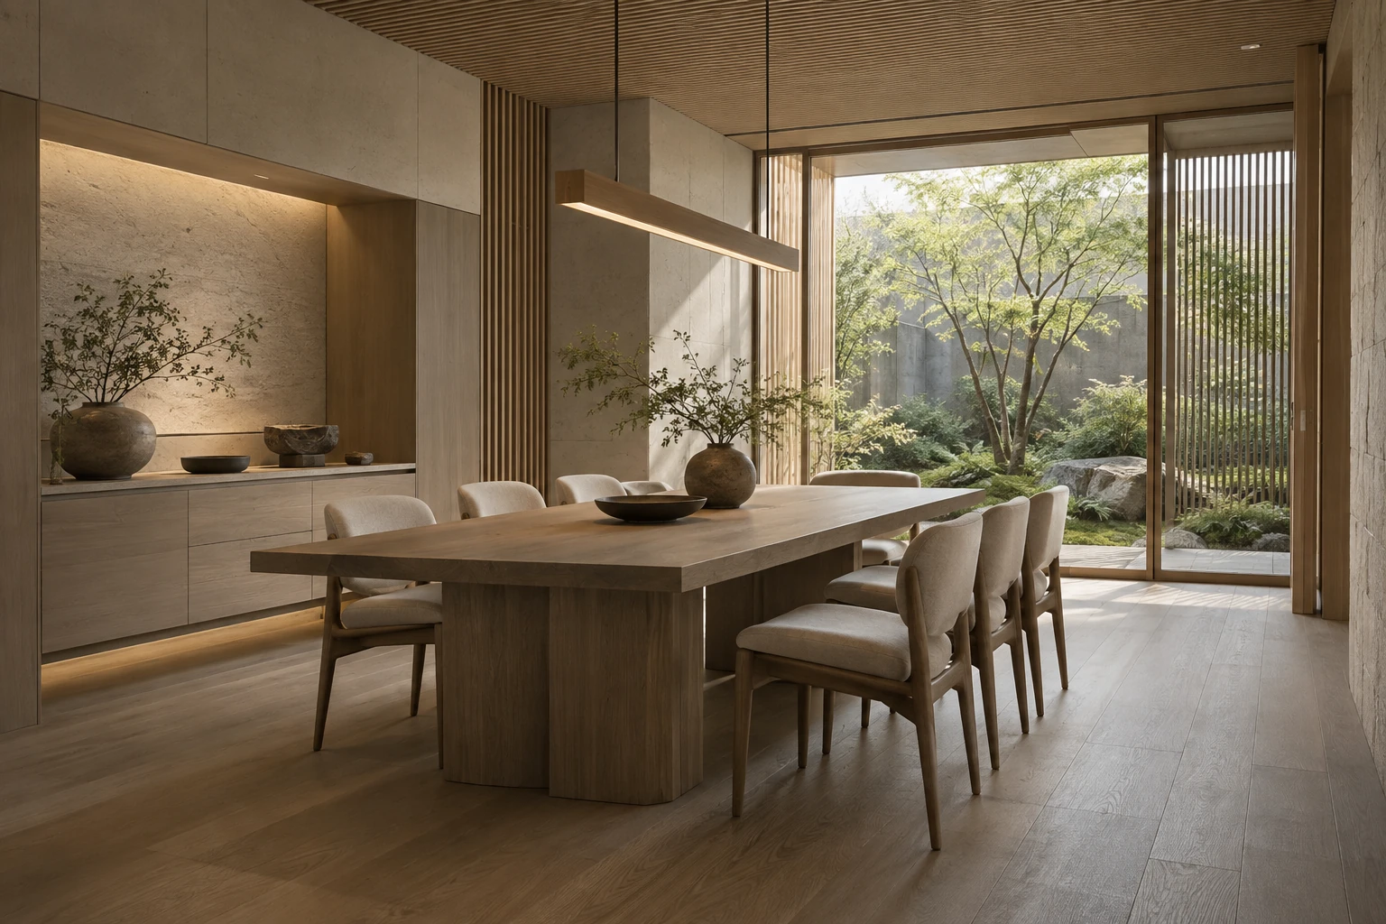


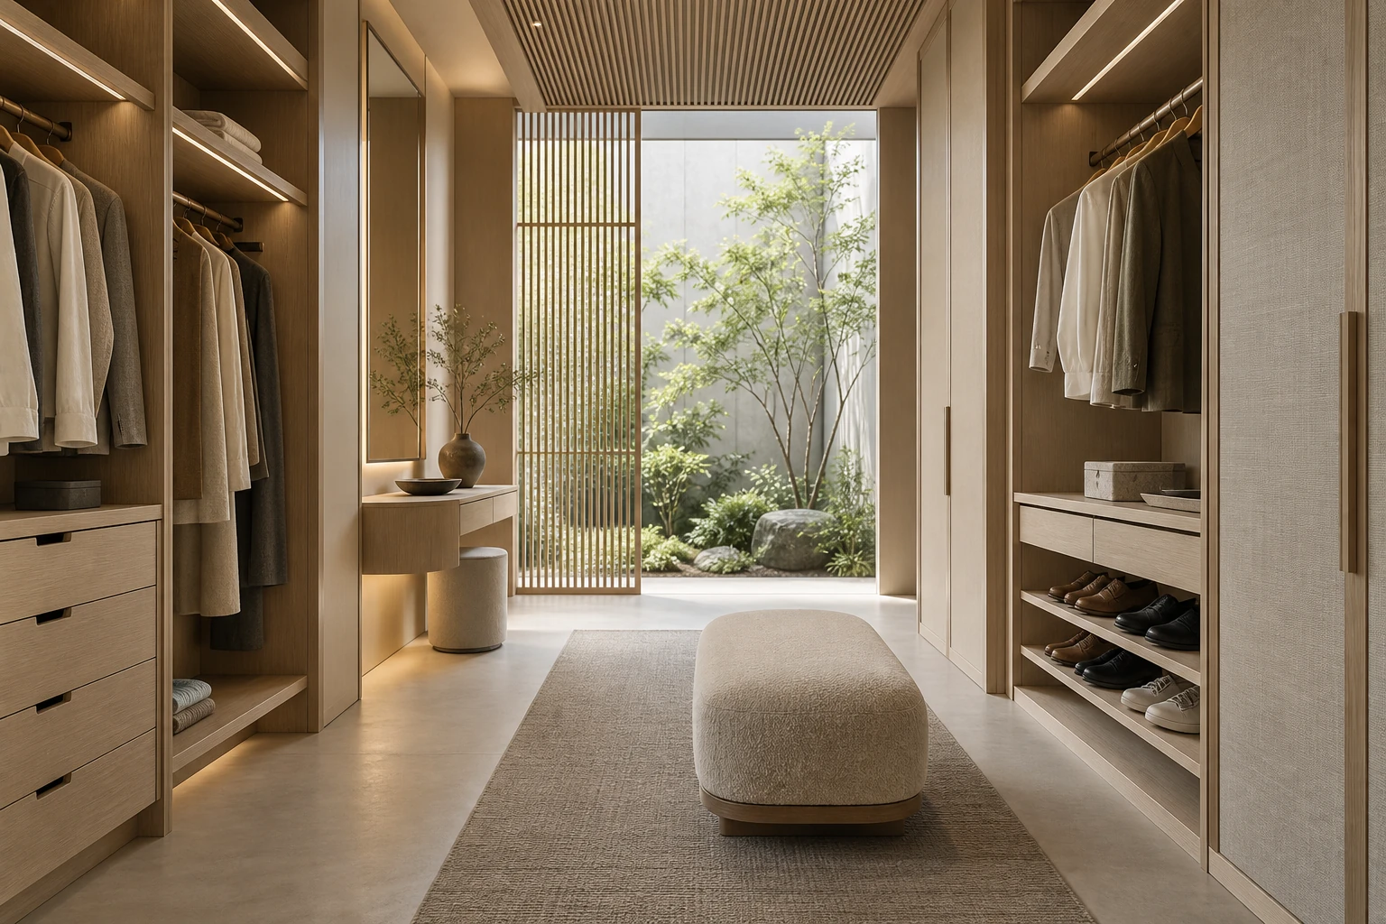


Project capabilities · 12.667 sec · 1280 × 720
Resort and luxury-villa design studies
On-screen text: English / 中文 / Tiếng Việt / Bahasa Indonesia / Bahasa Melayu / Русский / العربية / Español
 UBIWHOLE-HOUSE
Residential
A connected interior vision across arrival, social rooms and private suites.
European luxury interiors
Compare formal reception rooms, private suites, courtyard living and mountain interiors, with related furniture and detailing.
Villa owner focus
Prepare a brief for your project type
Send the drawings, schedules or photos you already have. List missing information so we can complete it together; the checklist is a starting point, not a condition for a first enquiry.
Start with any available floor plan; identify this quotation’s villa zones and bespoke details, revision and open assumptions for like-for-like comparison. Before releasing the affected production, confirm the final product scope, required physical samples or mock-up and measured site interfaces.
Materials, dimensions and construction details require project drawings and physical sample confirmation.
 Japan Light Court Japan
 France Pine Coast France
 US Pacific Terrace United States
 Philippines Garden Cloister Philippines
 Germany Inner Garden Germany
 Signature Luxury Residence Luxury-villa design study
 Luxury whole-house villa package Luxury villa package study
 Whole-House Luxury Villa Coordination Project discussion
 Kitchen, Wardrobe and Bedroom Vanity Coordination Project discussion
 Timber-White Villa and Stone Junction Project discussion
 Warm Timber, Stone and Glass Villa Coordination Project discussion
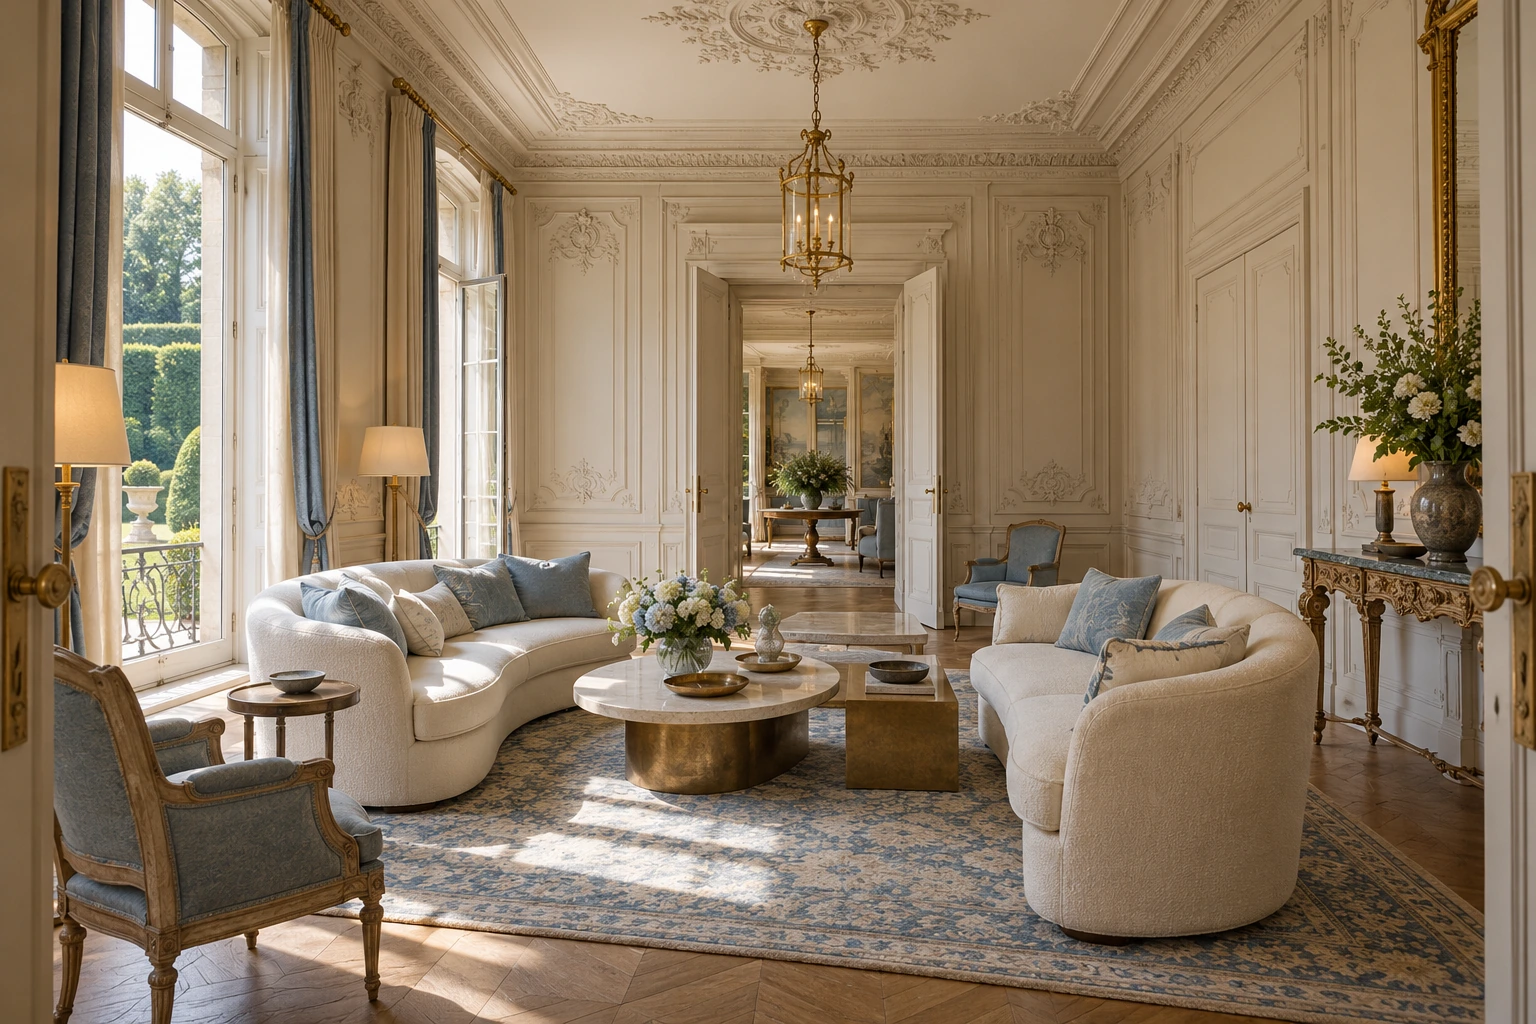 French neoclassical enfilade
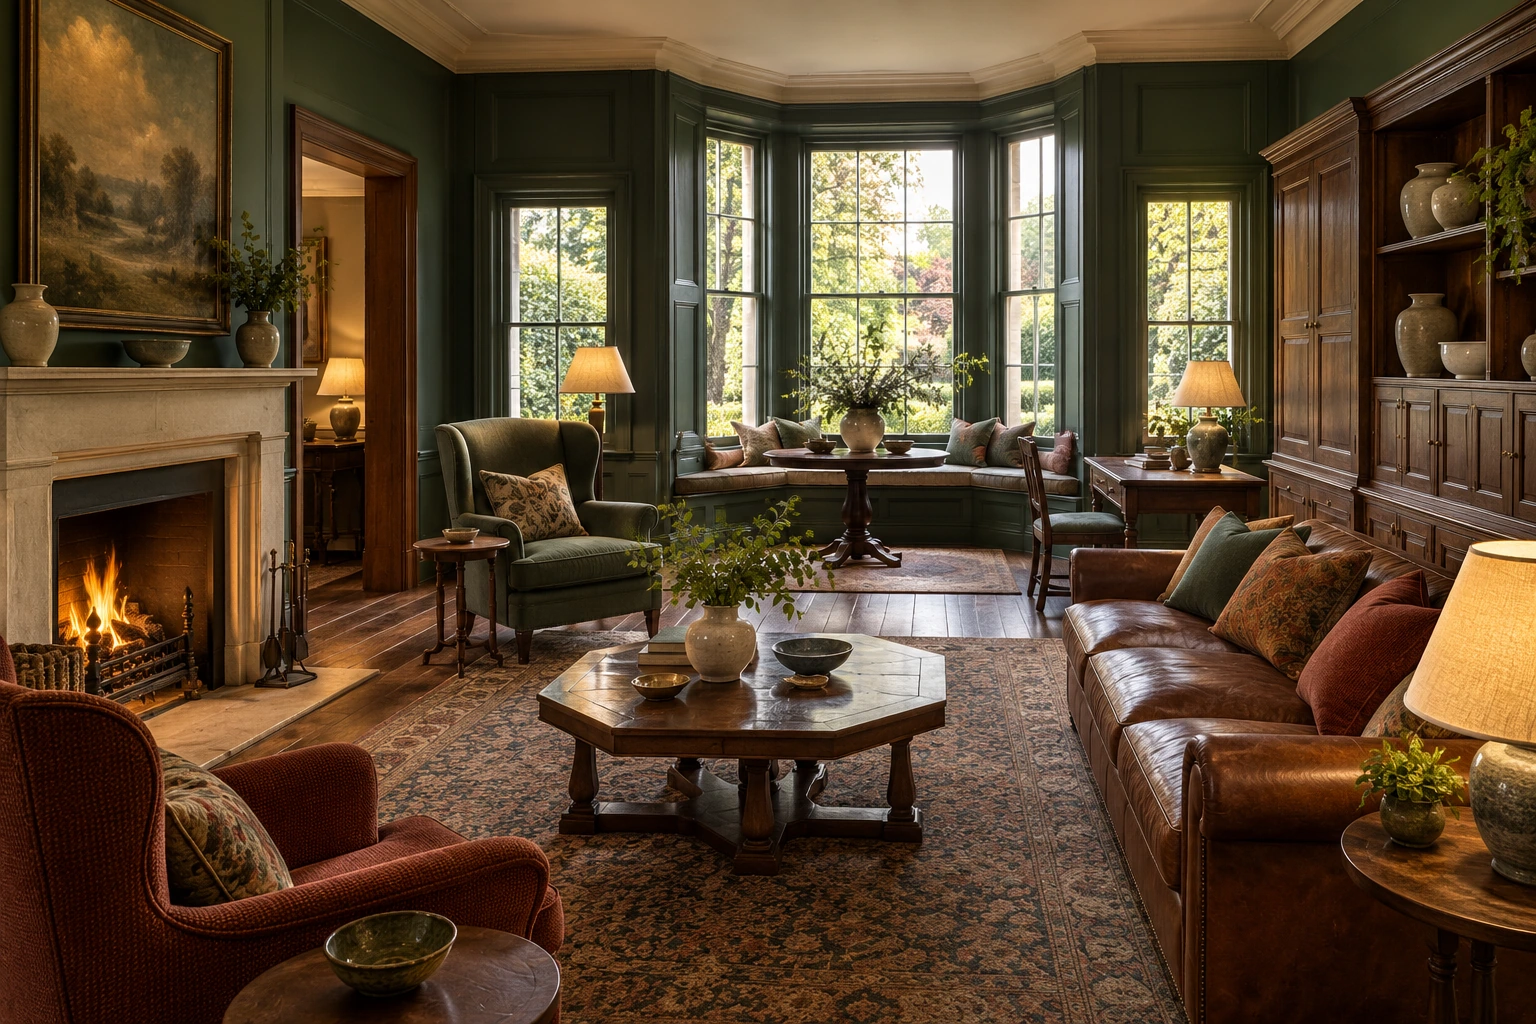 British heritage and Regency
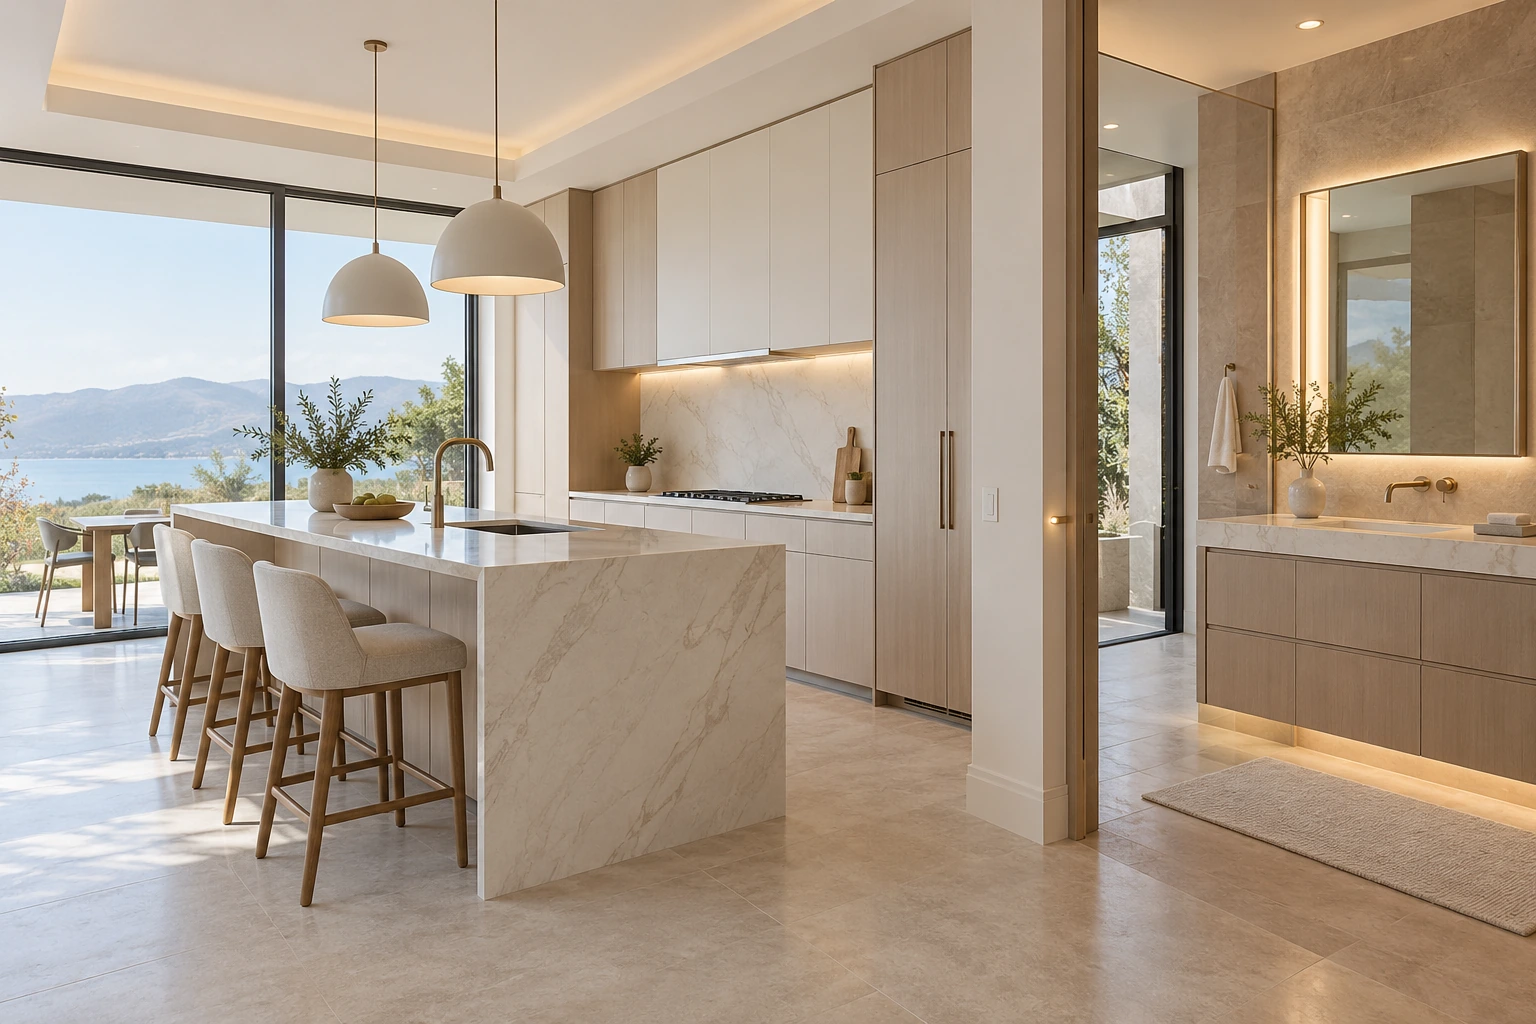 More spatial directions
Japan
France
United States
Philippines
Germany
Luxury-villa design study
Luxury villa package study
Project discussion
Project discussion
Project discussion
Project discussion
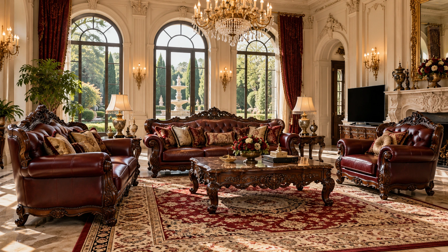
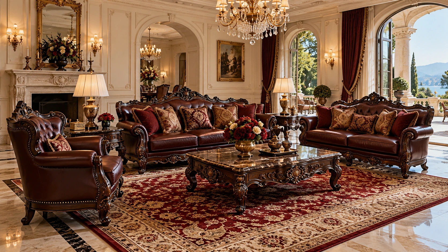


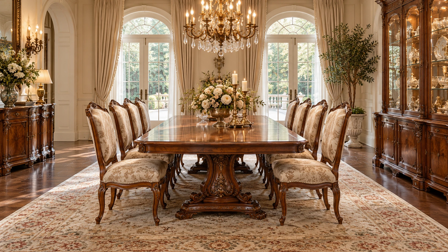
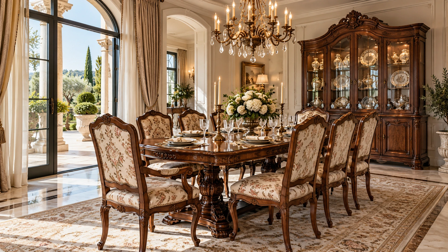
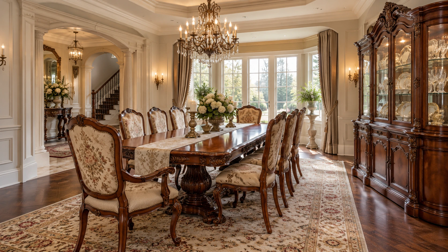
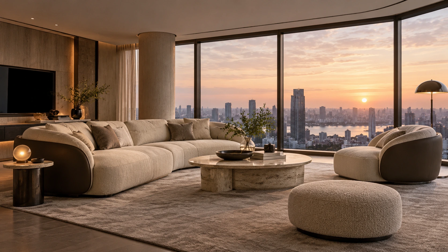

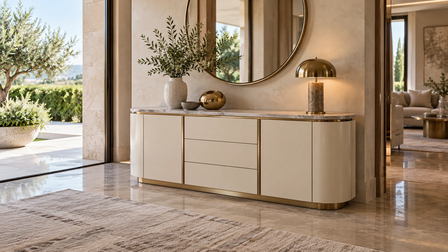
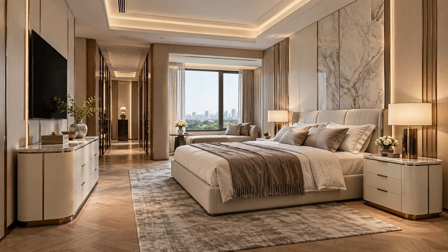
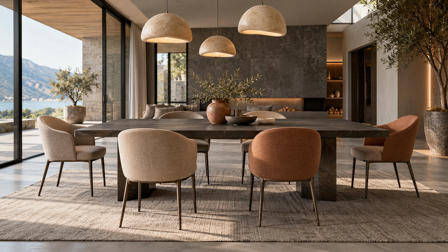
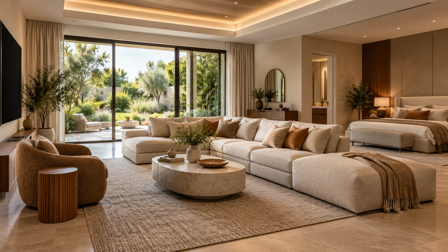
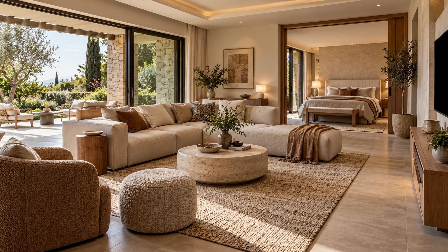
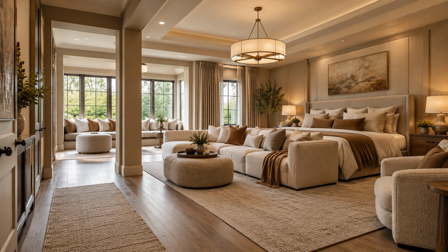
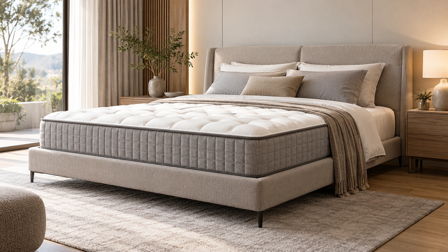
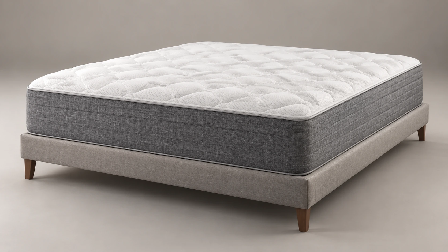
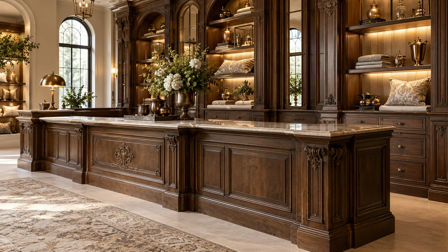
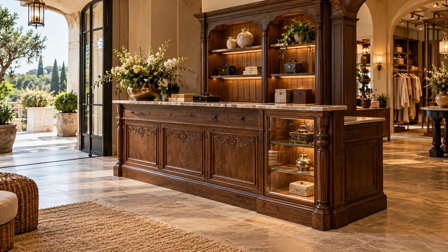
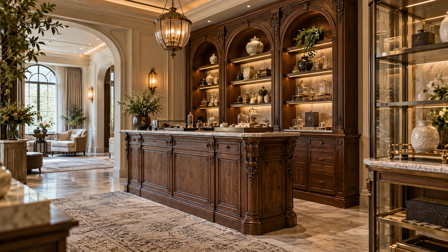
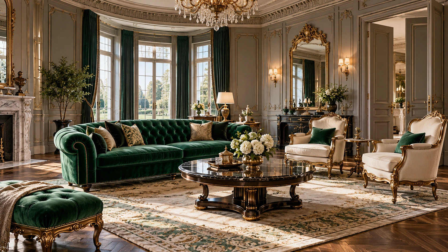
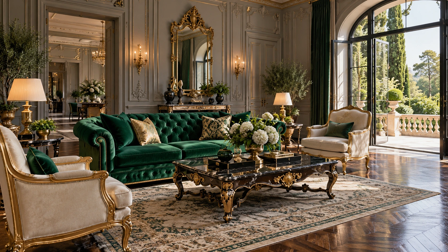
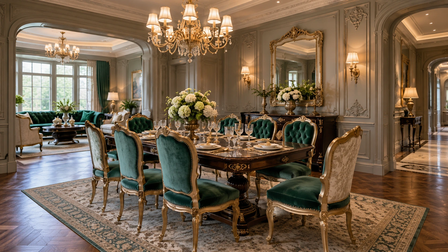
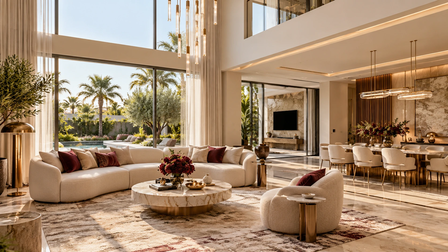
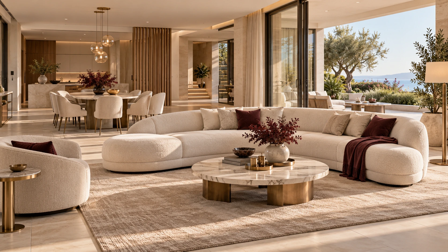
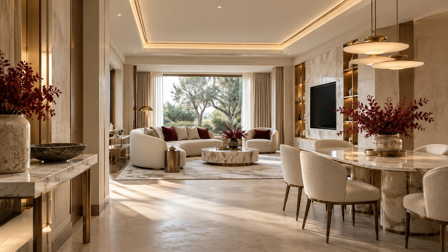
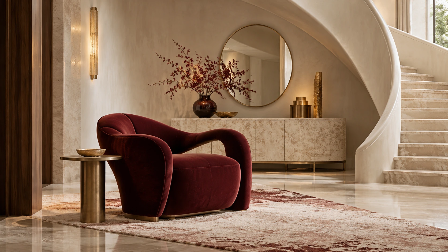
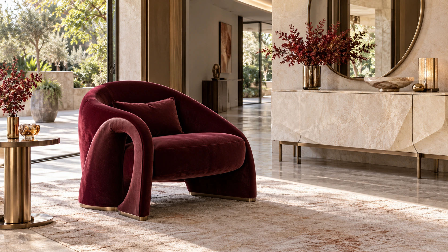
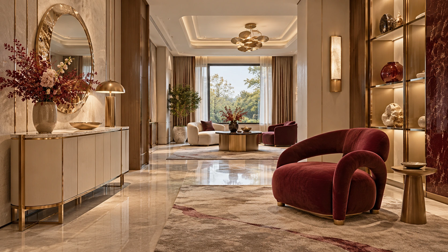
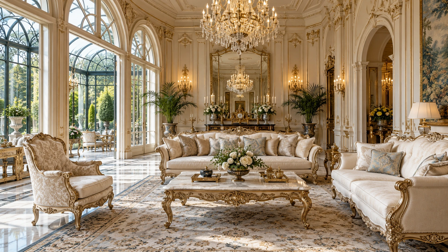

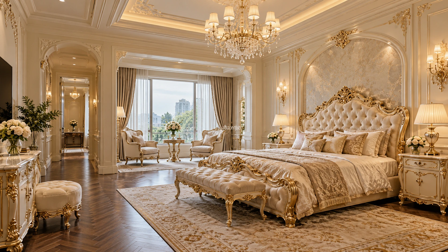

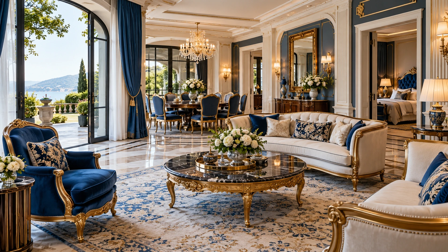
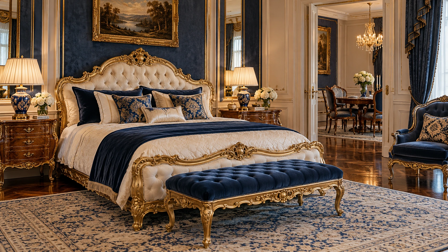
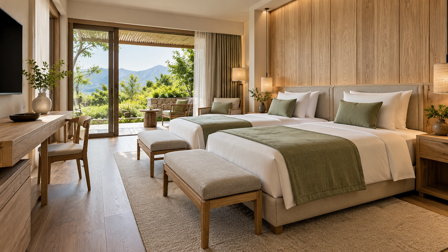

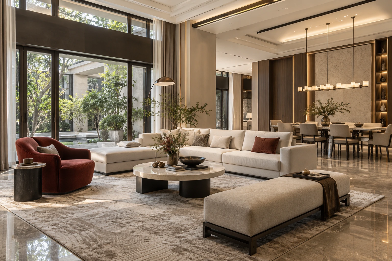
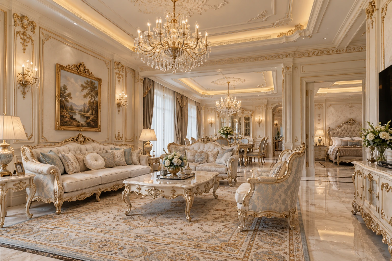
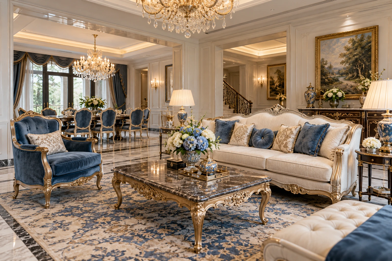
A connected interior vision across arrival, social rooms and private suites. A villa brief can combine cabinetry, architectural joinery, furniture and selected building interfaces. Start with how the household lives, then coordinate statement spaces, practical storage and the transitions between floors or indoor and outdoor areas. UBI approaches the brief through supply chain organization: breaking down product packages, comparing material directions and coordinating technical decisions with the local project team. Define the agreed scope, approval milestones and delivery sequence before committing individual packages to production.
Continue through the libraries, then bring your choices into a project brief.
Films & spaces
Project capabilities · 12.667 sec · 1280 × 720
On-screen text: English / 中文 / Tiếng Việt / Bahasa Indonesia / Bahasa Melayu / Русский / العربية / Español
Concept interiors and illustrated workflows. Project scope, specifications and delivery arrangements are agreed for each project.
View all filmsSTART WITH YOUR PROJECT
Bring a rendering, CAD drawing, BOQ, sample or reference image. We can start from the information you have.
Start a project