 UBI
Kitchen configurations
Matte white PVC · Striped glass
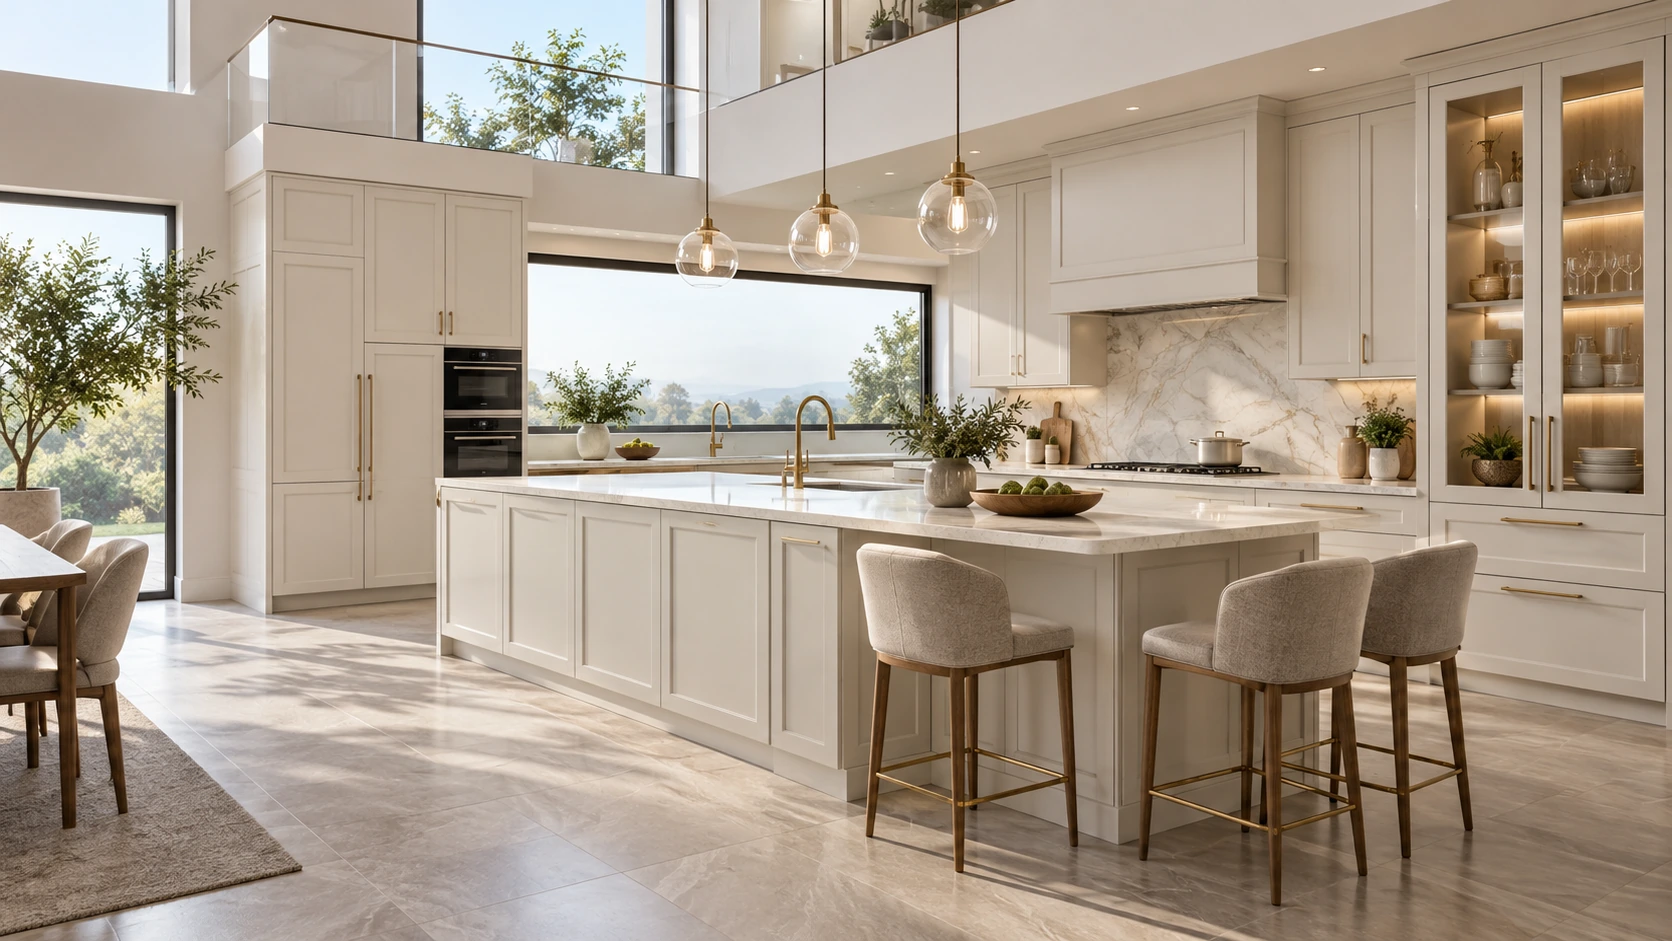
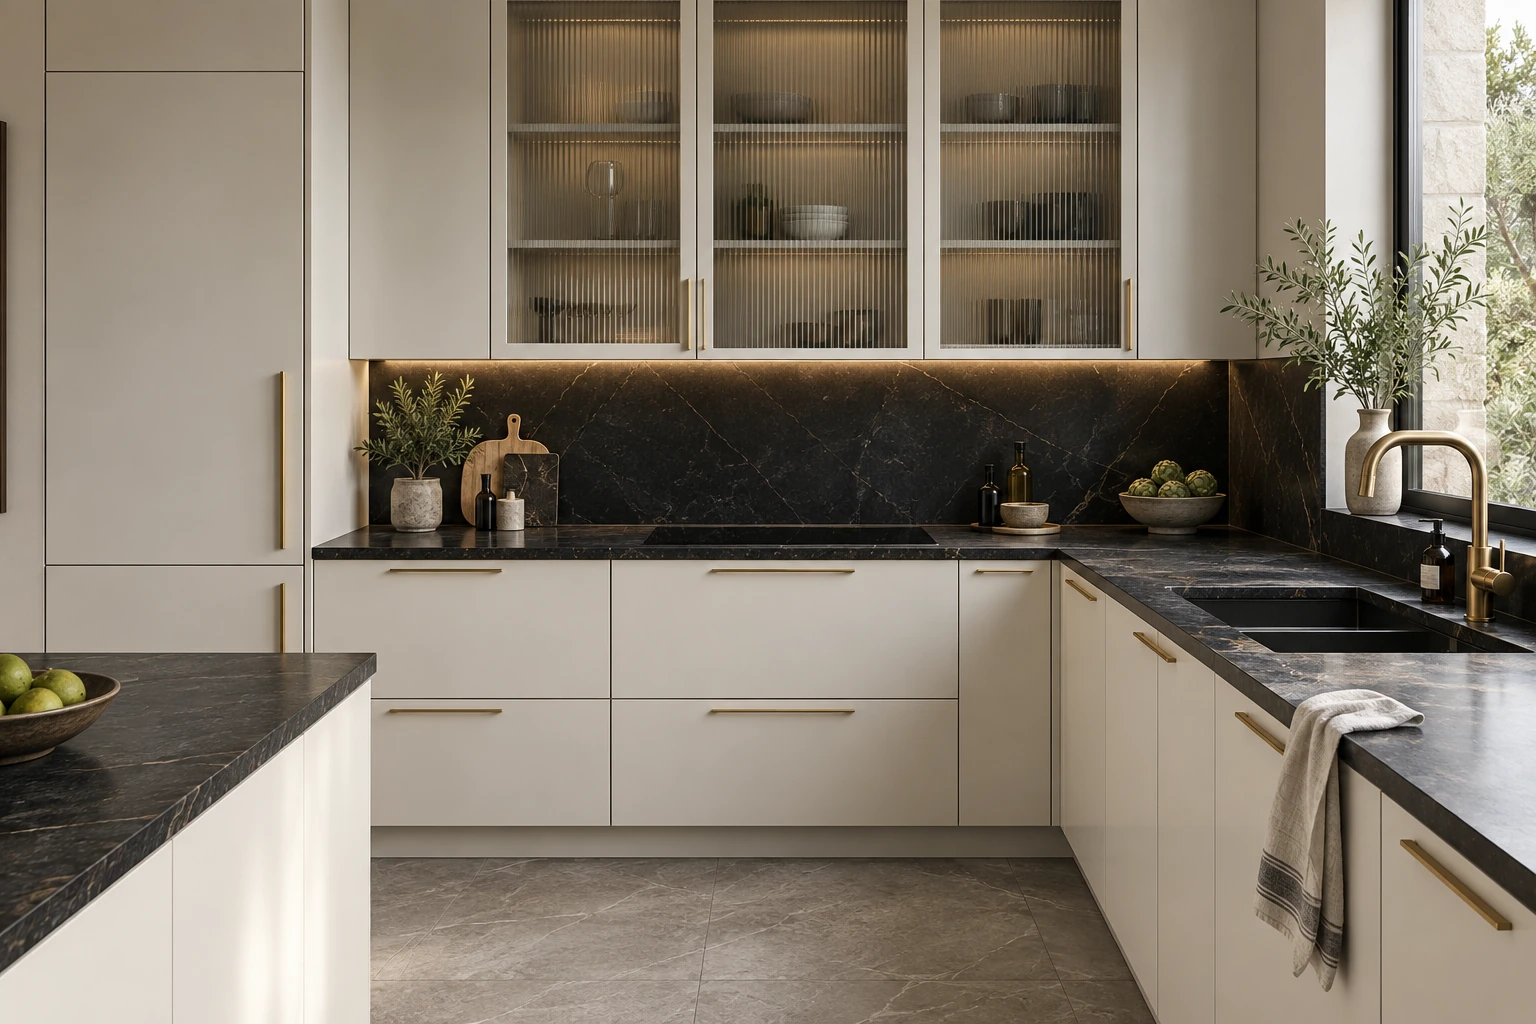
Soft matte white PVC fronts combine with striped glass and brushed brass accents. Simple door lines create a light kitchen composition with contrast between opaque and translucent surfaces.
Design options
Design direction for project discussion. Confirm materials, dimensions, hardware, junctions and physical samples before specification; this is not a completed project or delivery record.
11 · Design options
01 Modern Transitional White kitchen · Kitchen
02 Slender corner
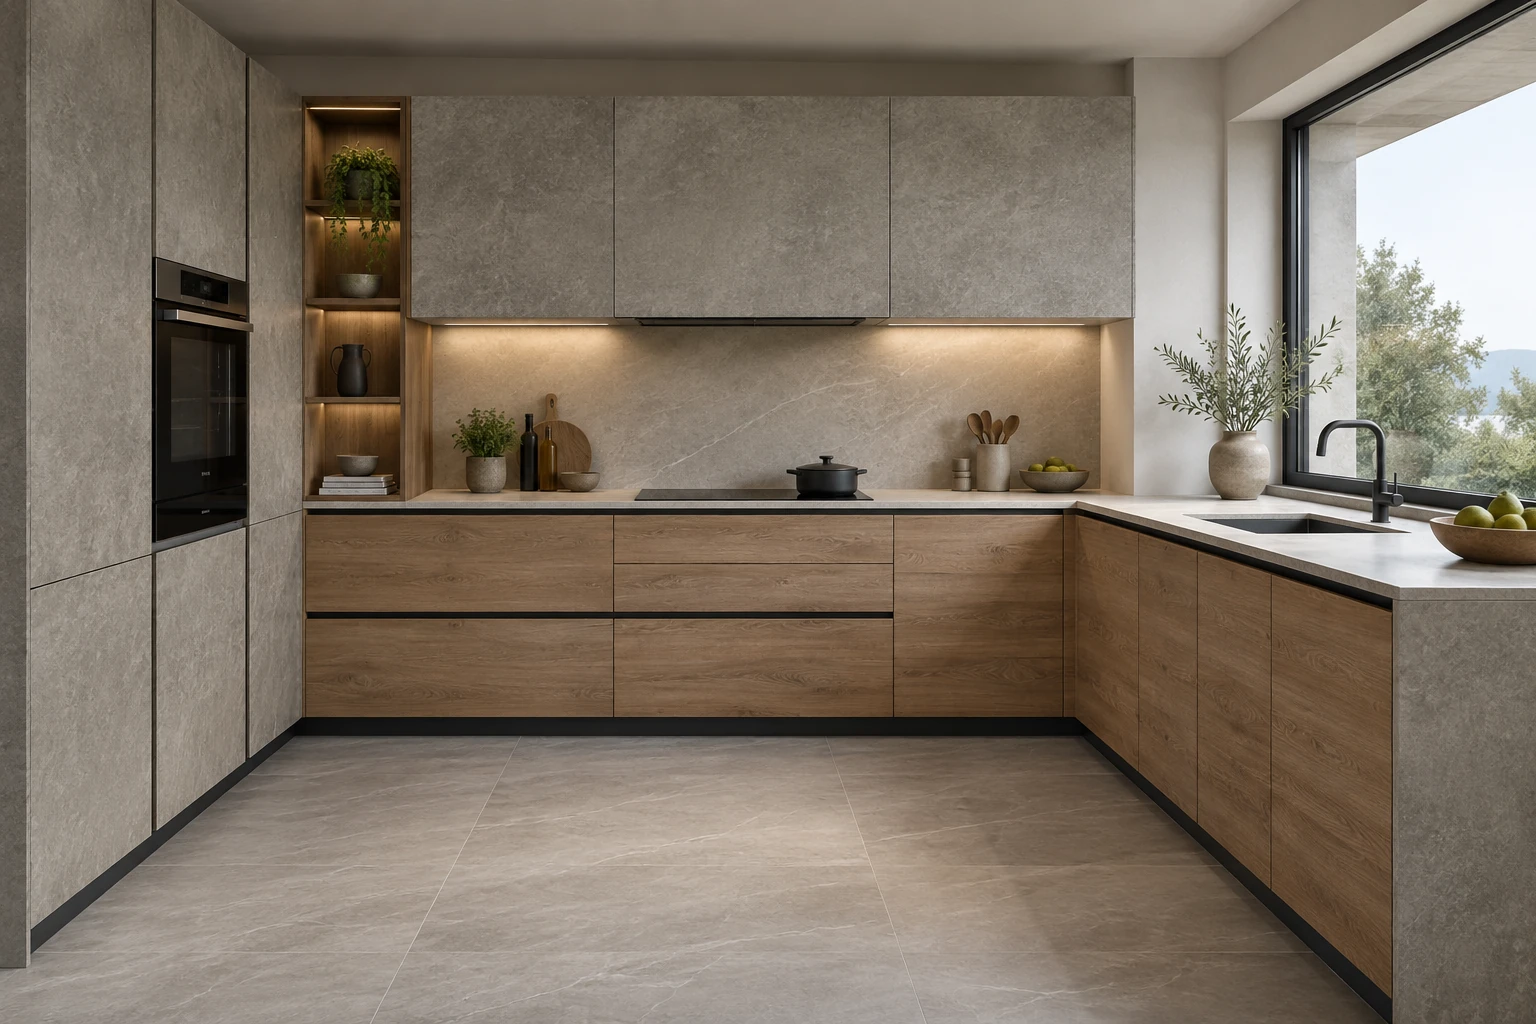
03 Twin display towers

04 Parallel lines

05 Enclosing layout

06 Display island

07 Framed bridge

08 Symmetrical elevation

09 Translucent peninsula

10 Horizontal span

11 Asymmetric towers

Soft matte white PVC fronts combine with striped glass and brushed brass accents. Simple door lines create a light kitchen composition with contrast between opaque and translucent surfaces. Compare this documented combination with the project layout and adjacent finishes. Confirm the construction and component interfaces before treating it as an order specification.
Configuration & project checks
Documented specification
Documented composition: PVC-foil fronts. Substrate grade, thickness, exact finish match, hardware and component dimensions require separate confirmation.
Applications
Kitchen cabinetry and coordinated work, storage or dining zones; confirm the appliance and worktop interfaces.
Availability & edition
Catalogue reference; current materials, sizes, order availability and lead times require project confirmation.
Delivery & lifecycle
Agree sample approval, production and shipment milestones separately. Keep the approved sample; repair materials, repeat-order availability and replacement timing remain to be confirmed.
Reference status
Supply-network design reference, subject to review; it does not establish UBI design authorship or a project delivered by UBI.
Continue exploring
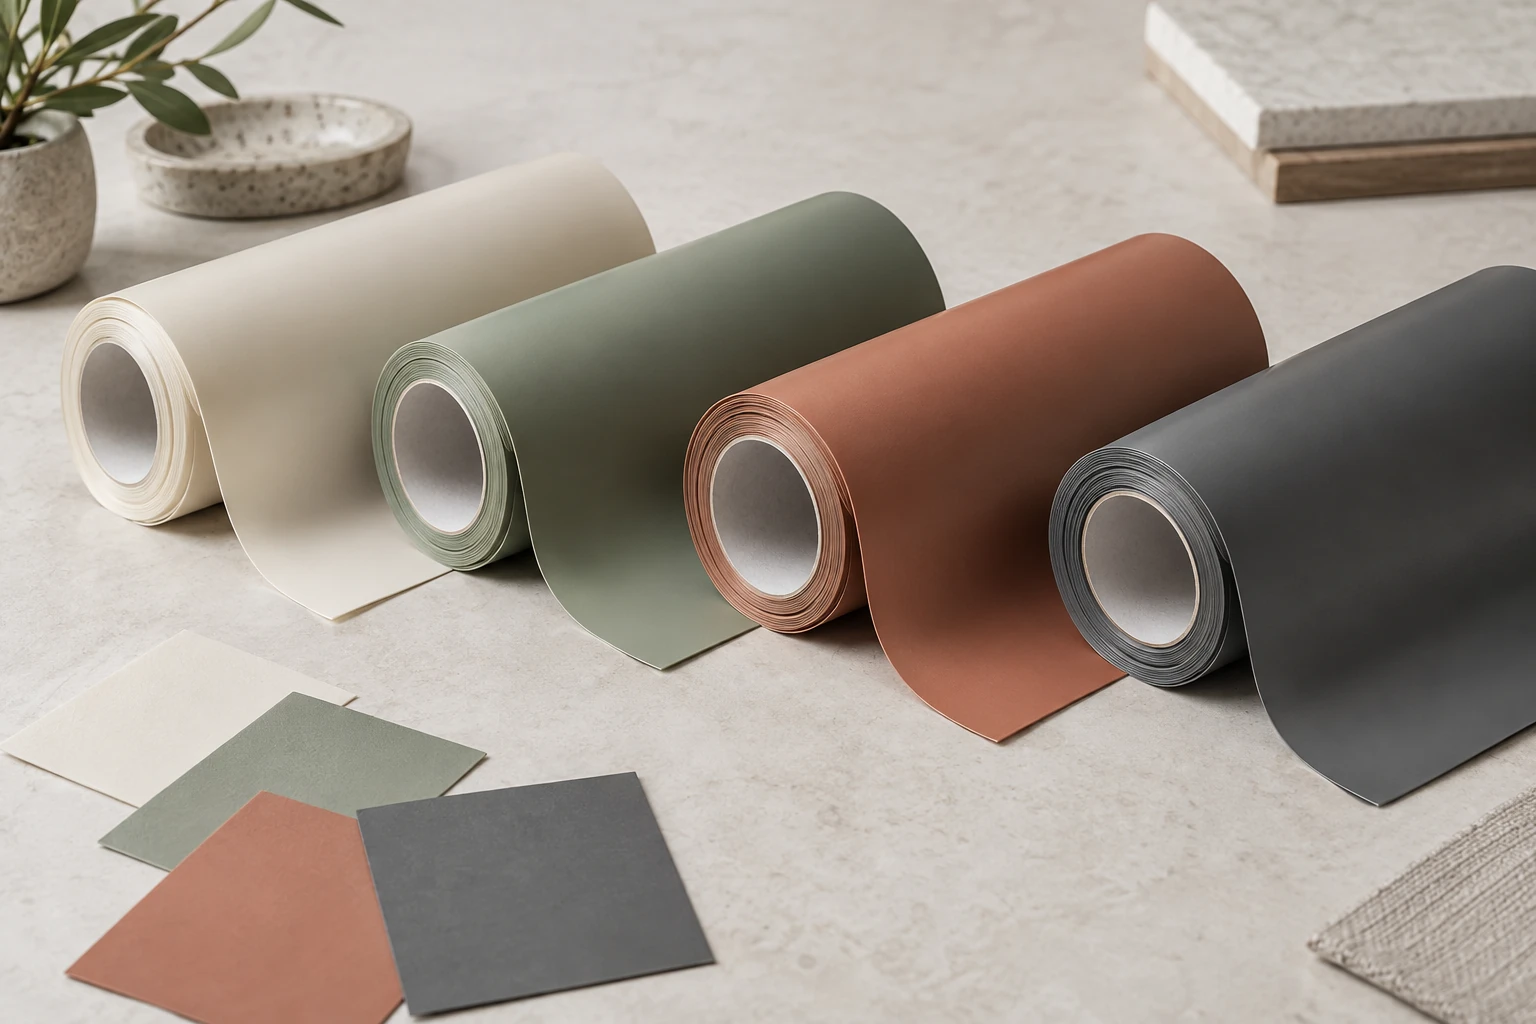
Choose your next step
Continue through the libraries, then bring your choices into a project brief.
START WITH YOUR PROJECT
A drawing. A material.
A place you have in mind.
Bring a rendering, CAD drawing, BOQ, sample or reference image. We can start from the information you have.
Start a project