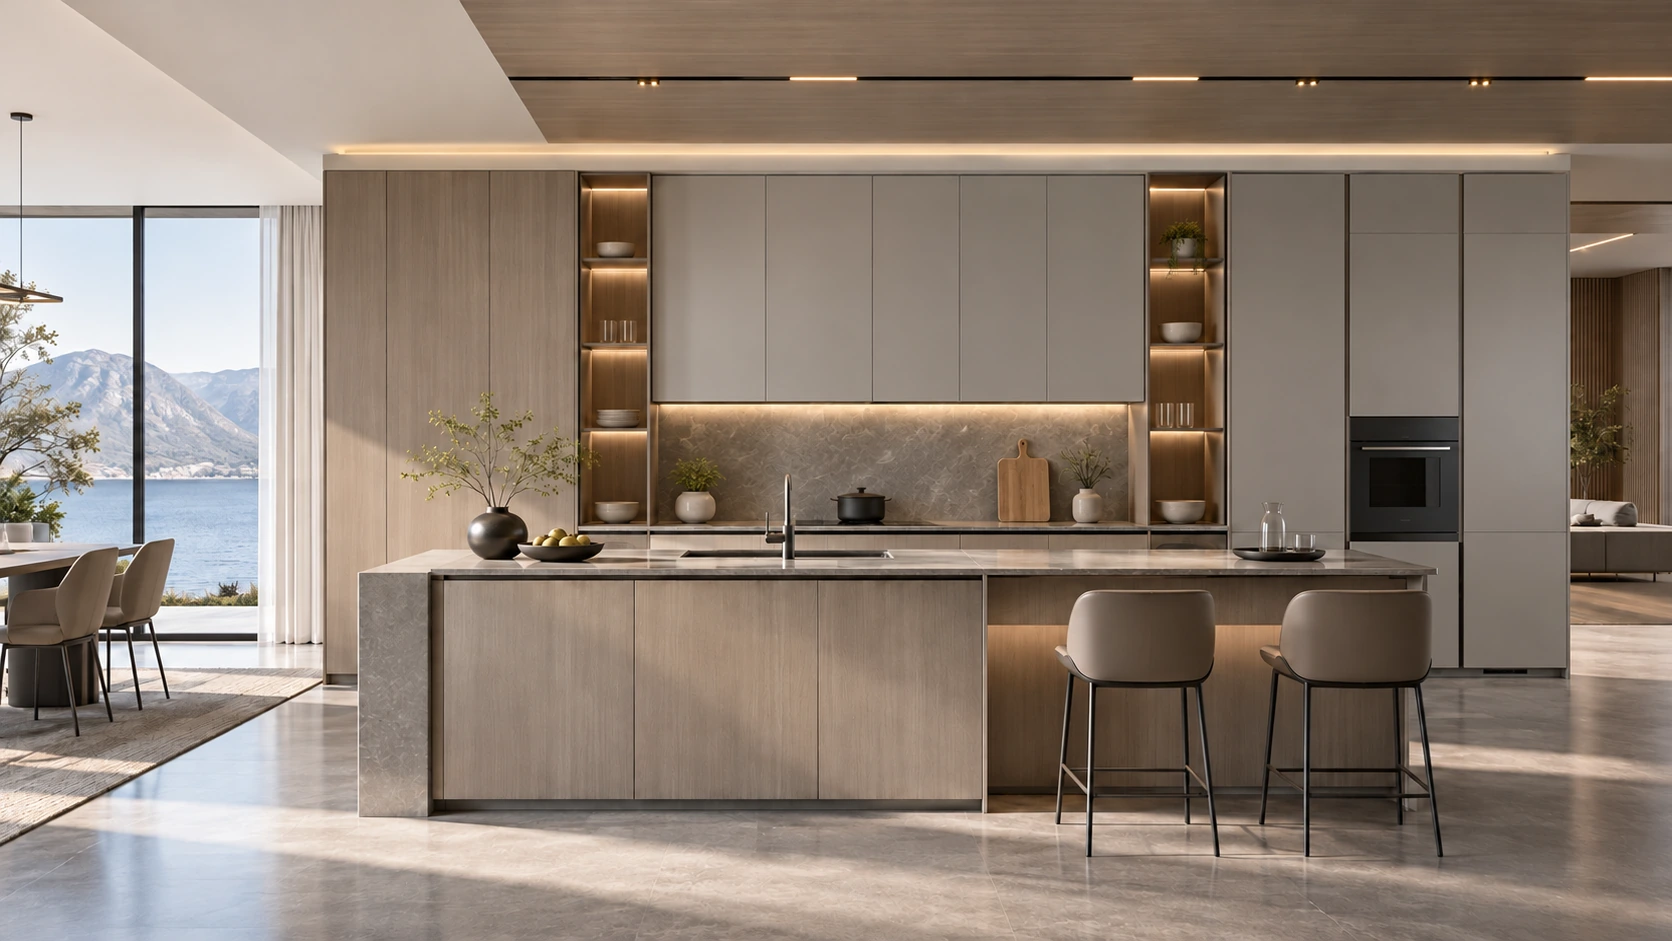
Smoky wood and silver gray ↗
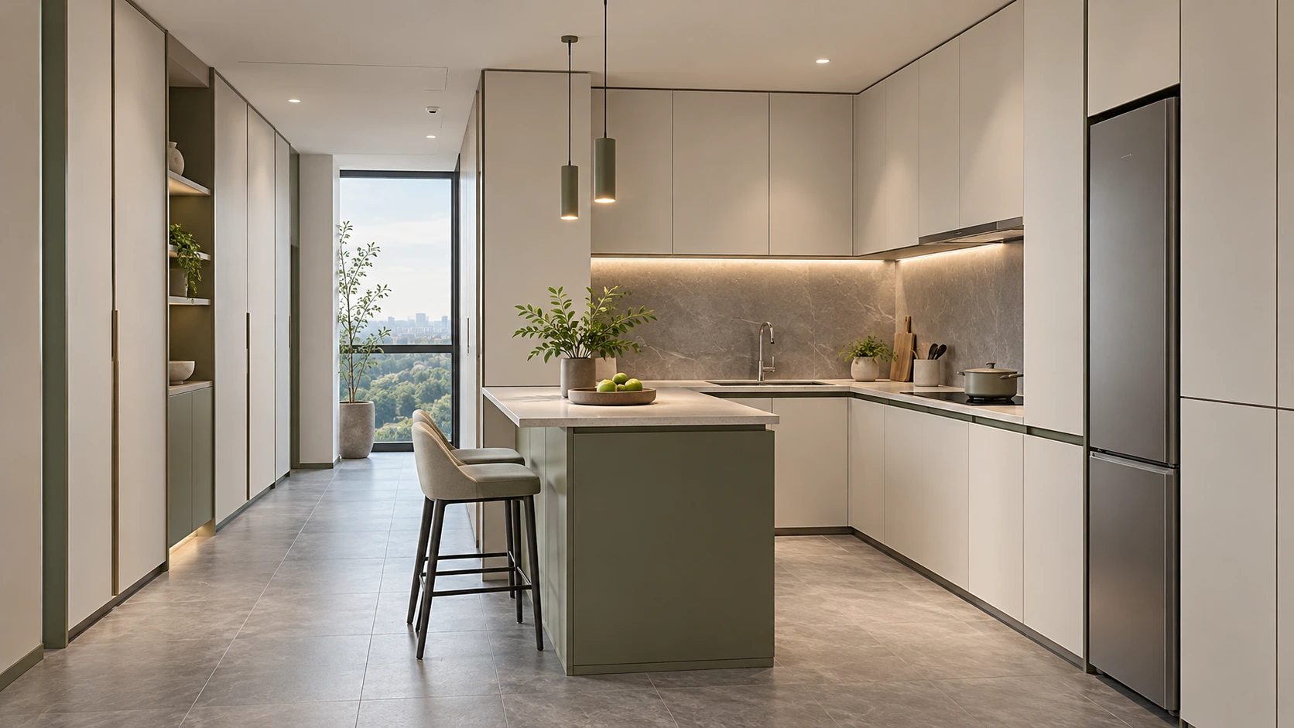
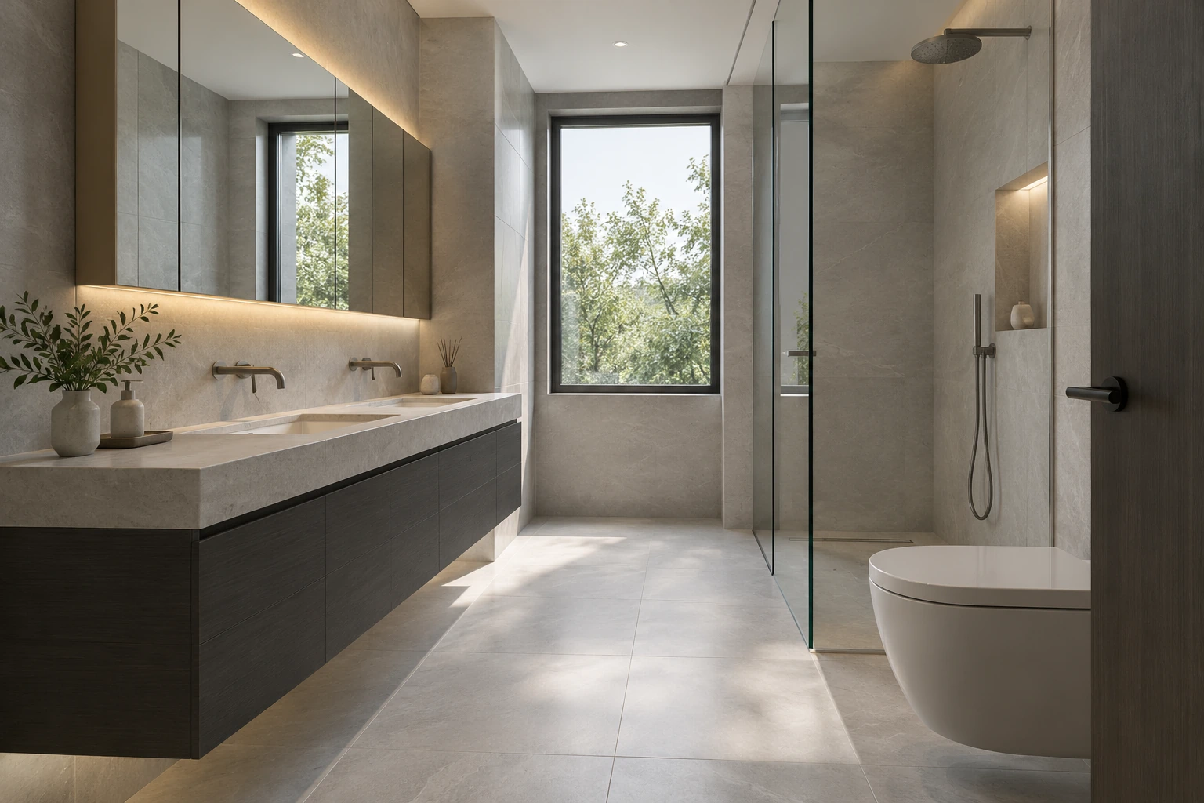
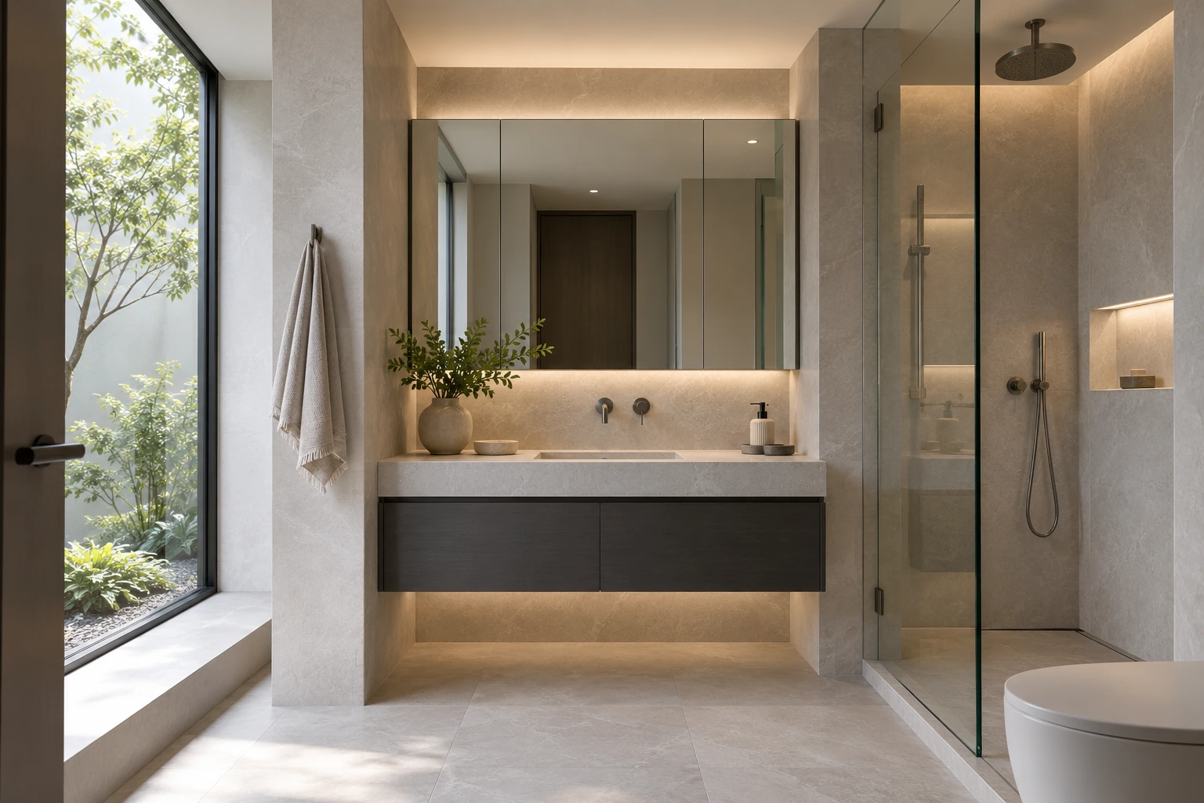
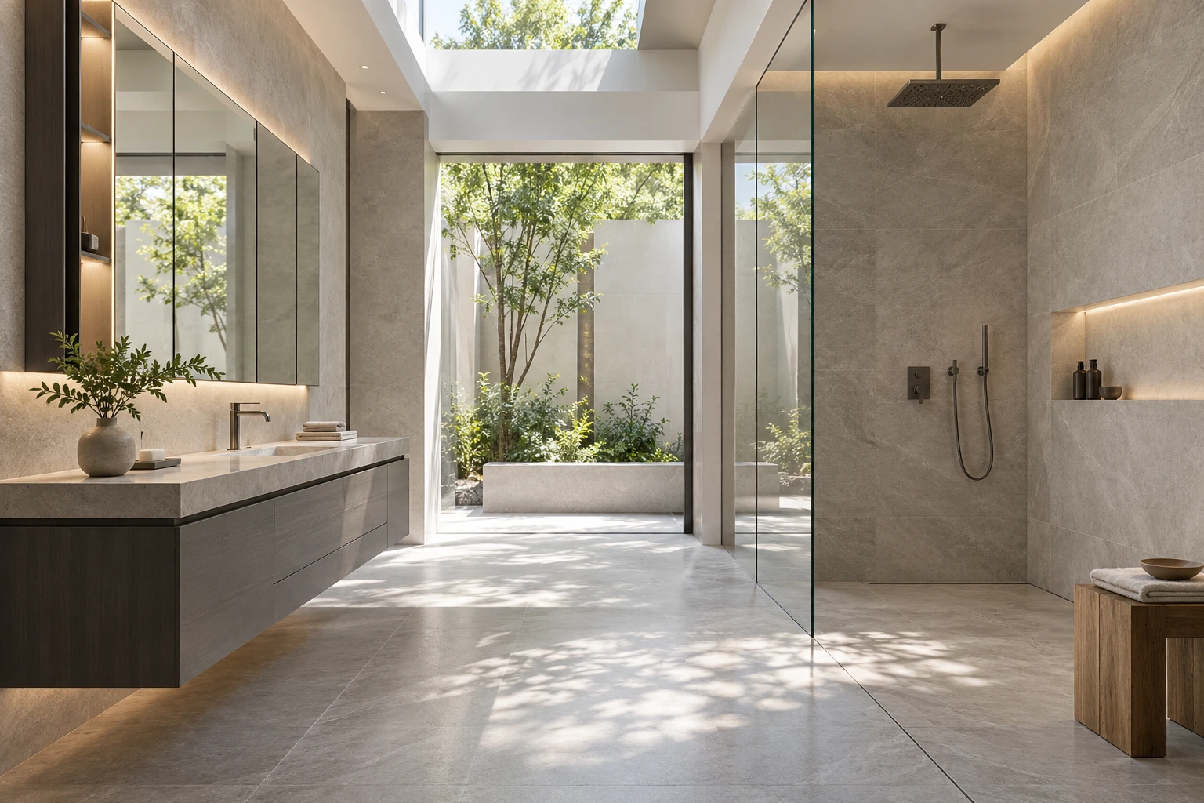
Light smoky woodgrain contrasts with cool platinum-silver gray. Clean lines and layered lighting give the connected rooms an Italian minimalist balance of warmth and structure.
 UBIWHOLE-HOUSE
Minimal
Quiet geometry, continuous planes and deliberate open space.
Compare the designs, furniture and details shown, then discuss the requirements for your project.
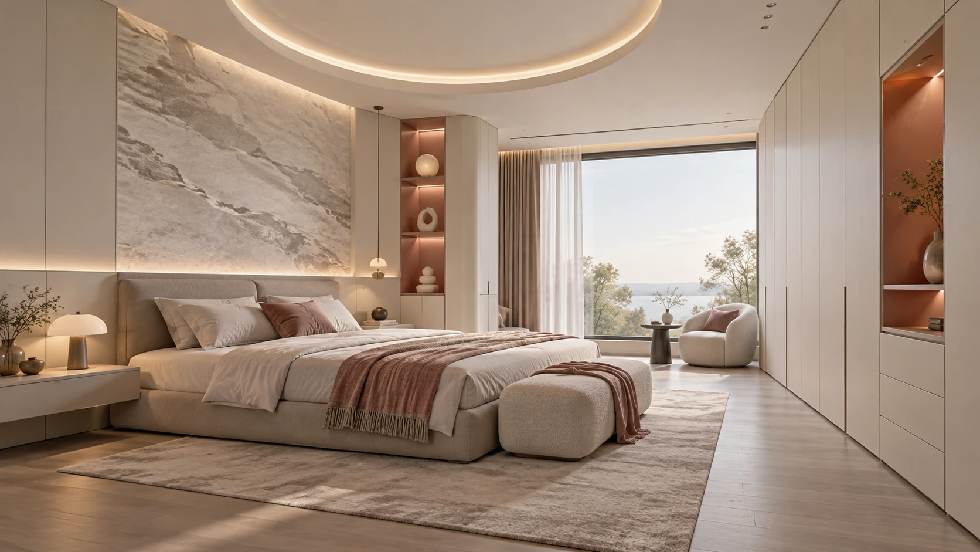
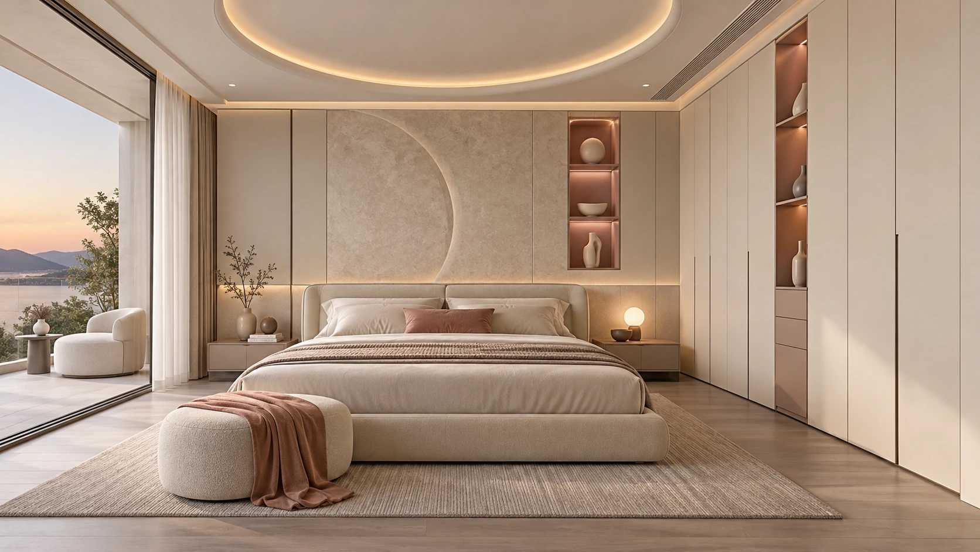
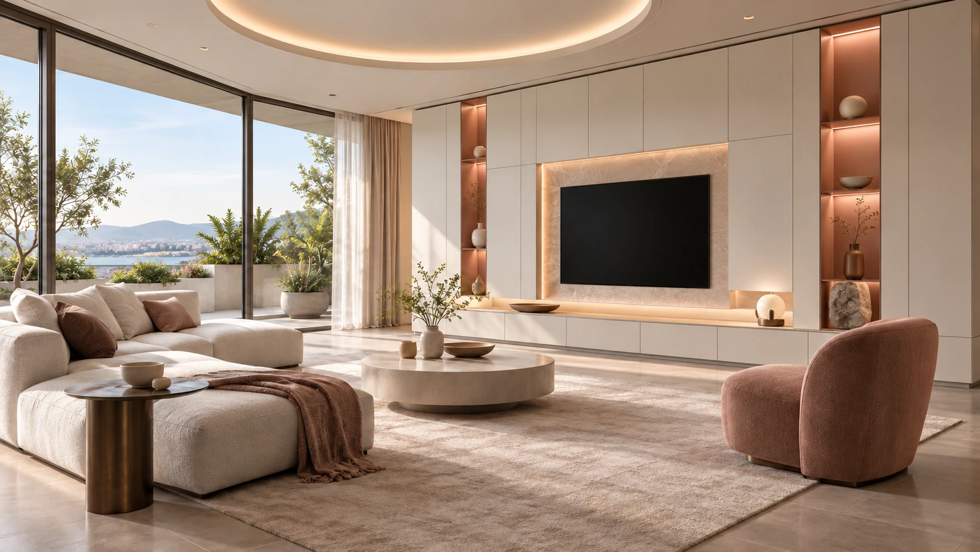
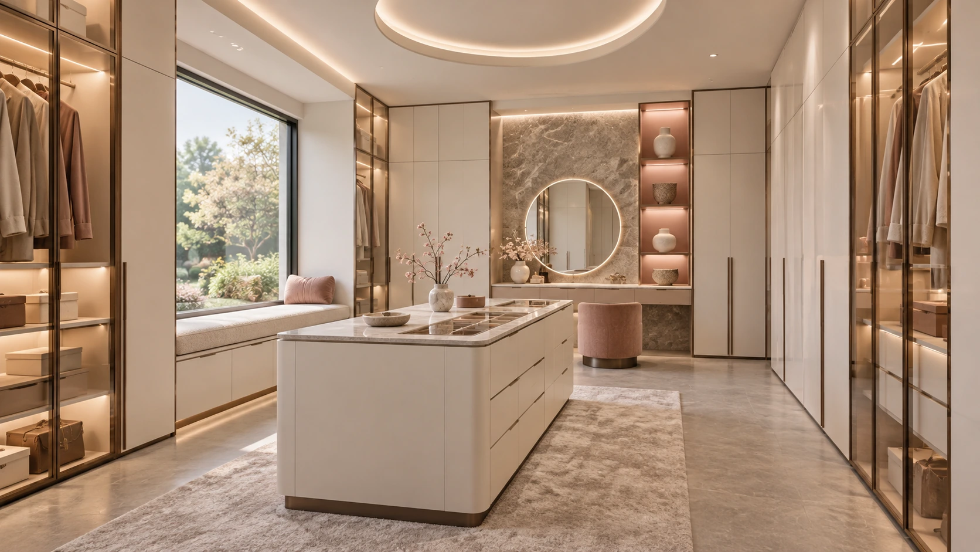
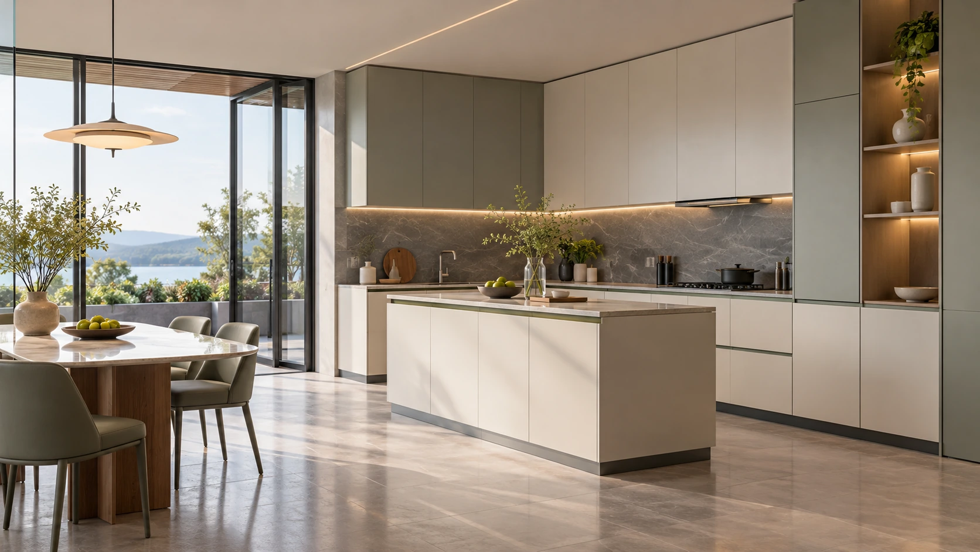
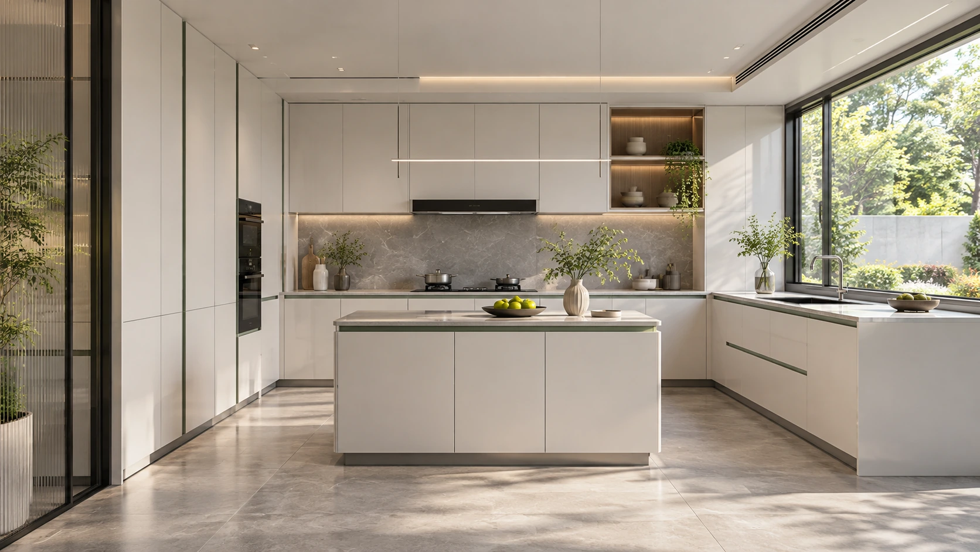
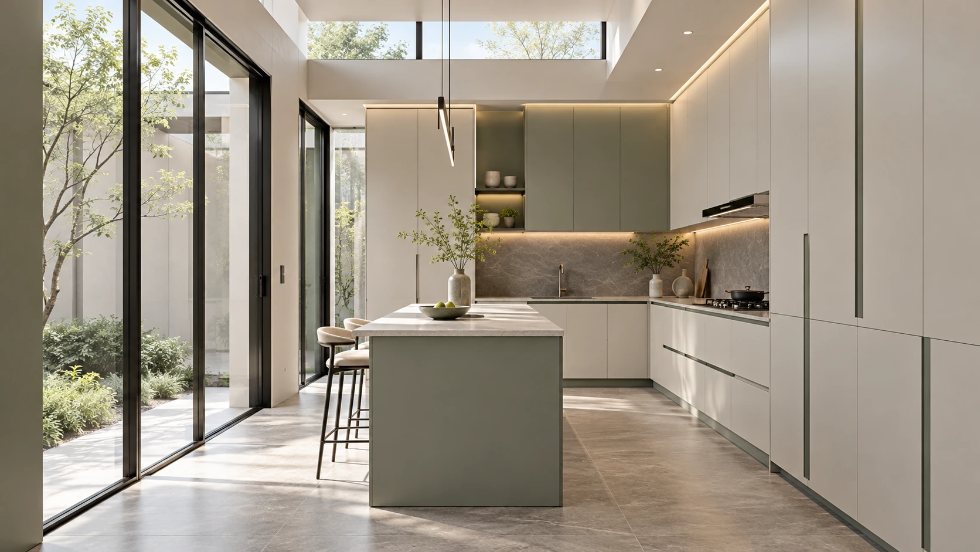
Open a collection to compare its designs, products and details.
Light smoky woodgrain contrasts with cool platinum-silver gray. Clean lines and layered lighting give the connected rooms an Italian minimalist balance of warmth and structure.
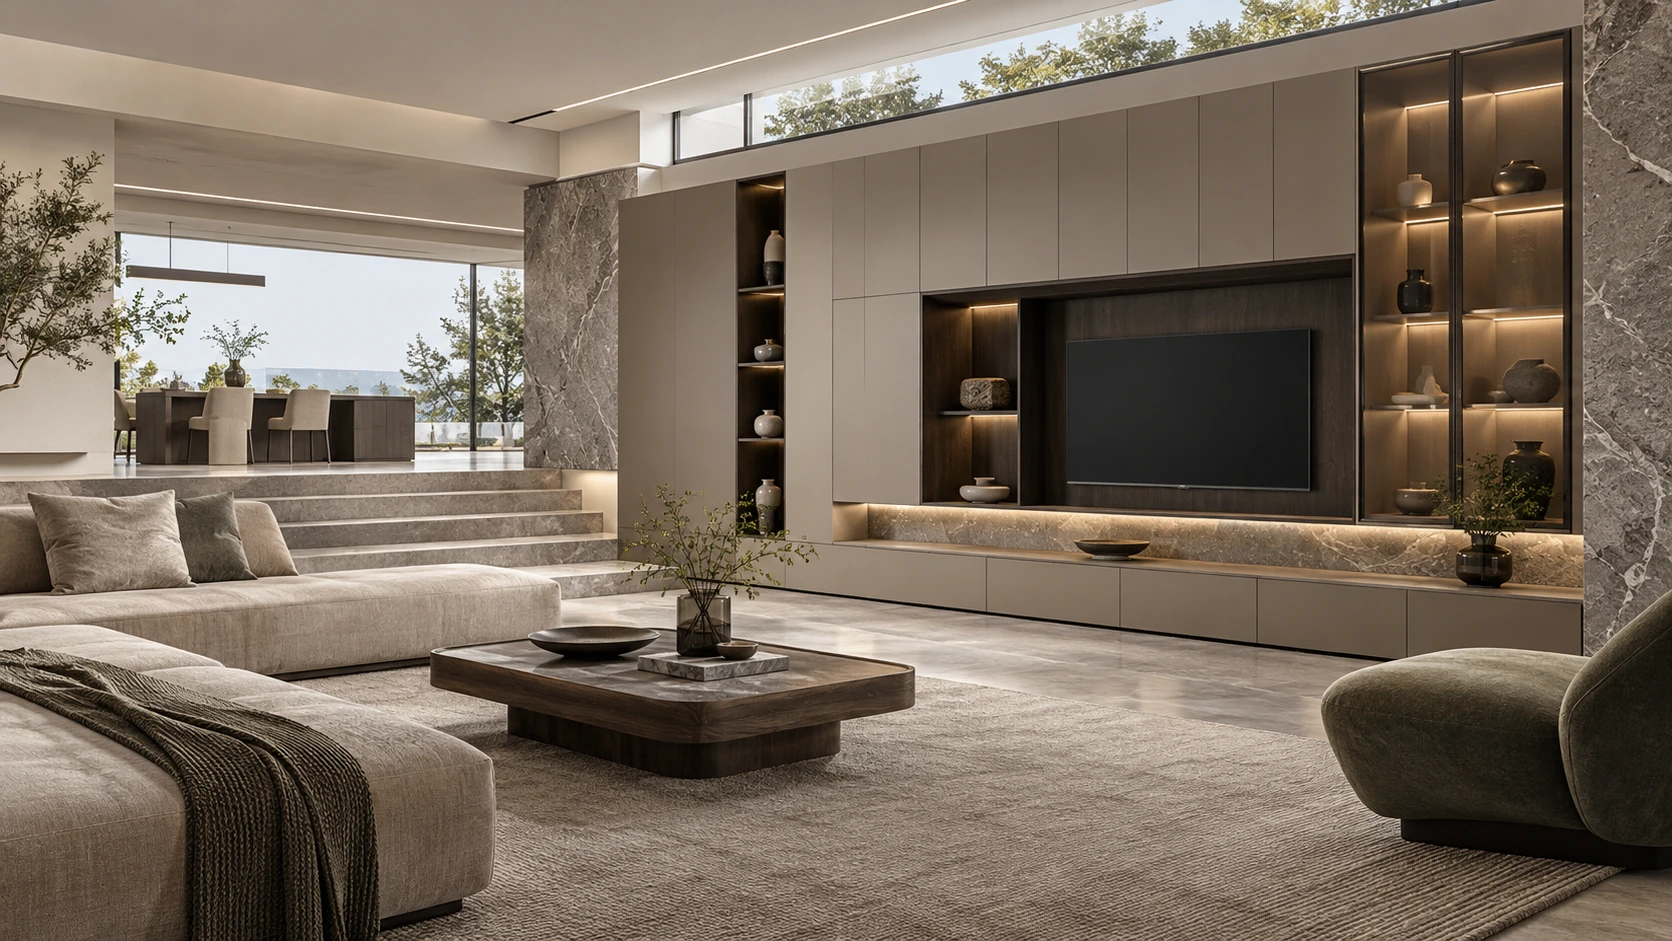
Refined neutral tones, clean panel lines and restrained material textures express a contemporary Italian direction centered on understated visual order.
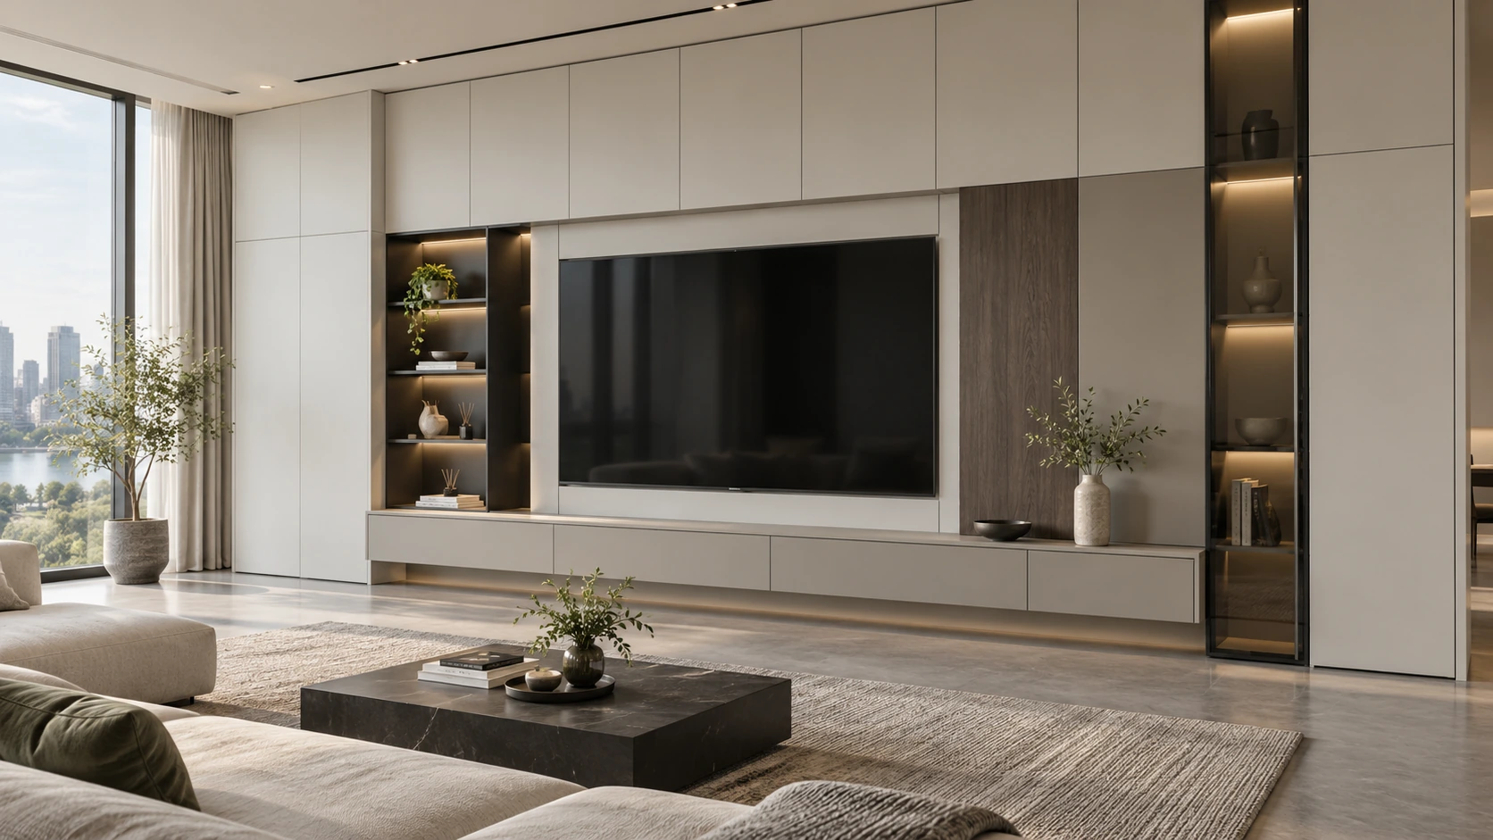
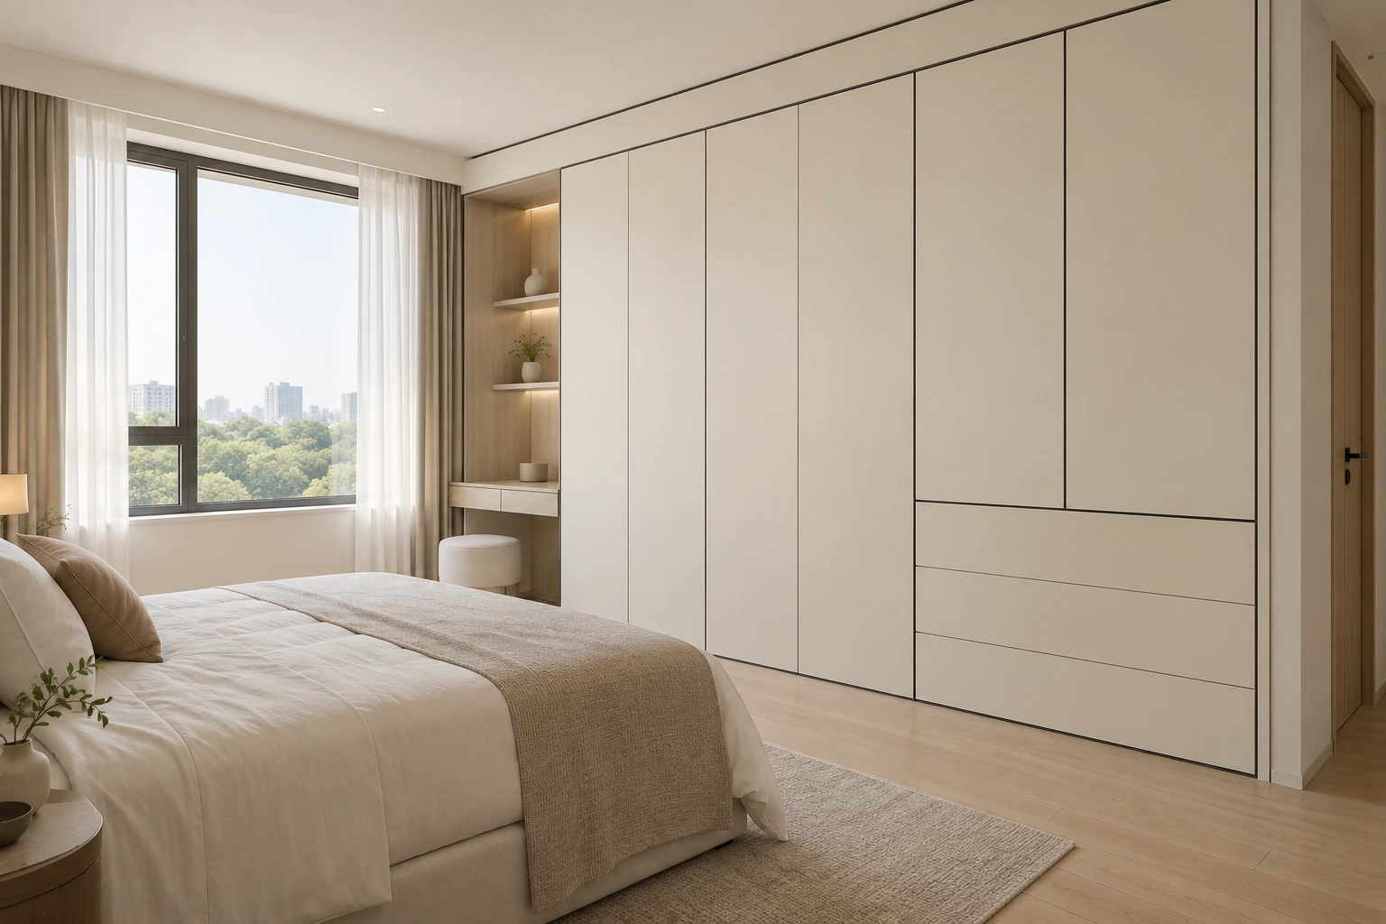
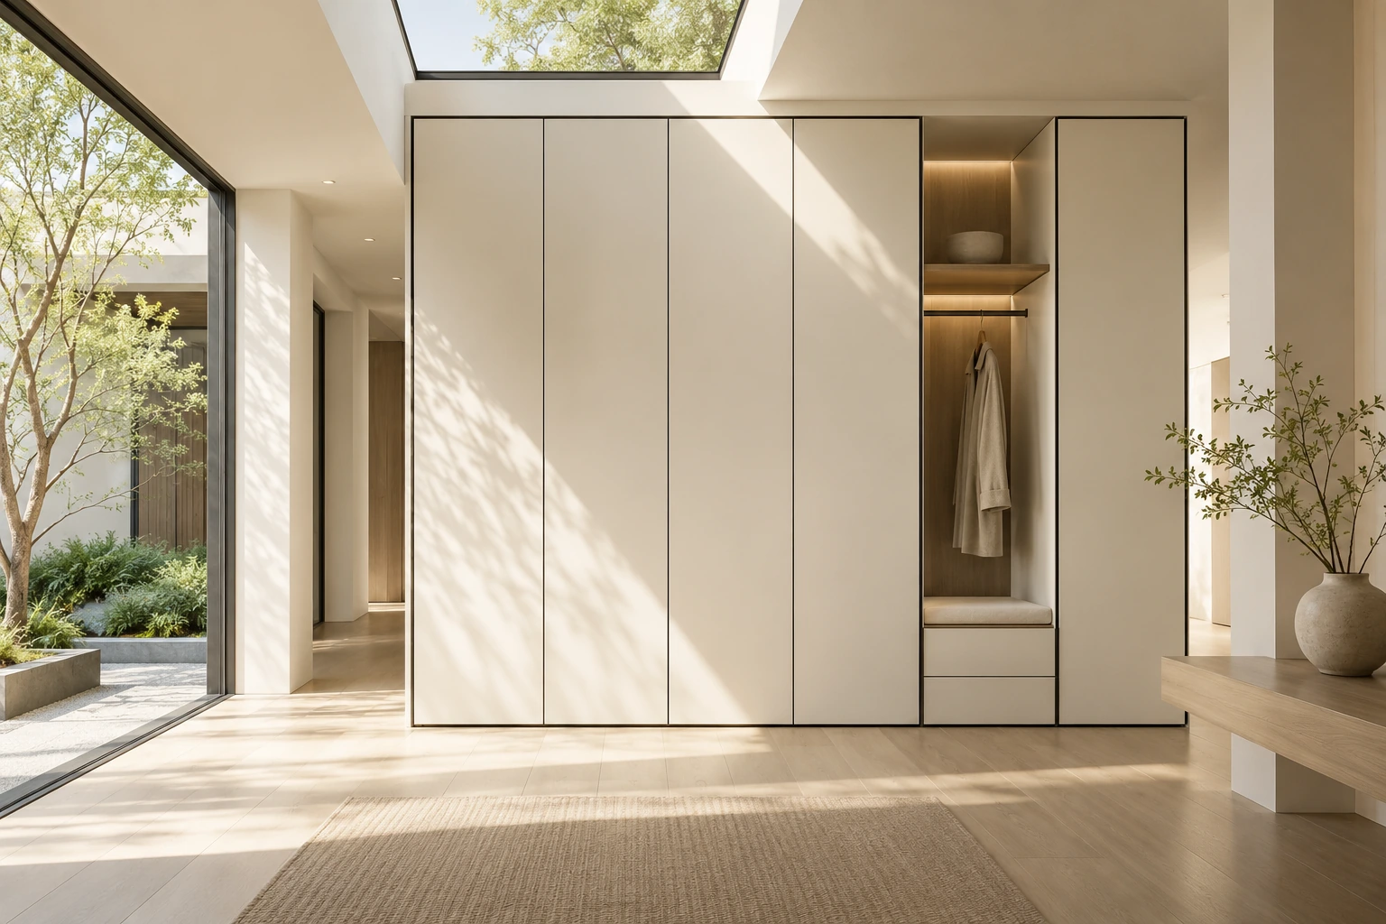
Broad flush panels, aligned shadow gaps, dark recessed niches and restrained wood accents create a precise minimalist cabinet wall.
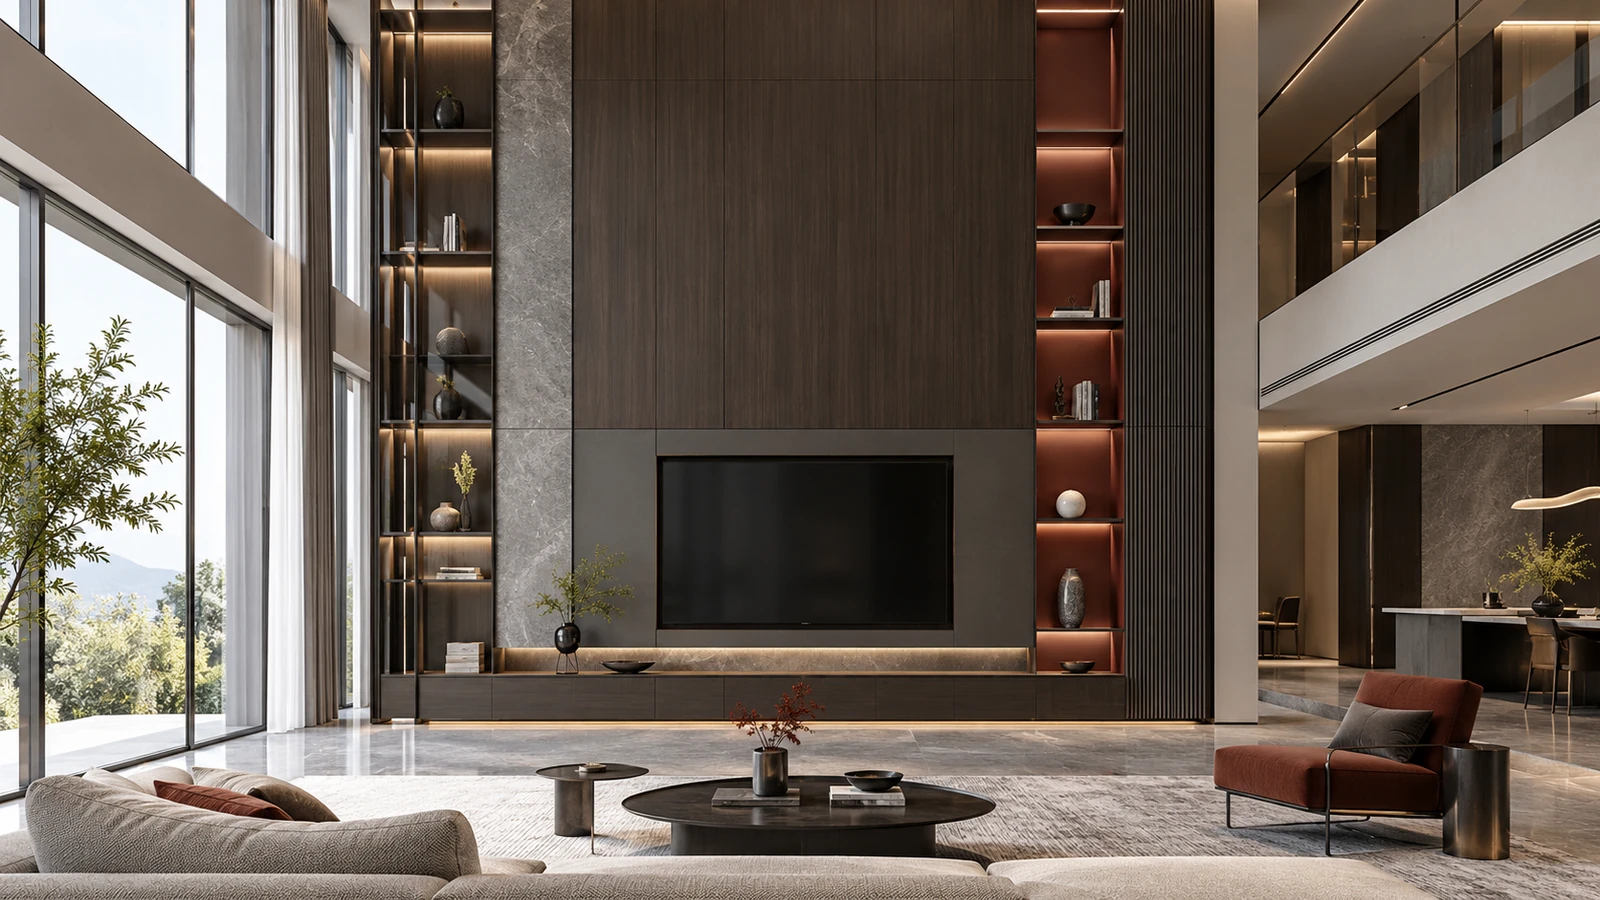
Double-height modern cabinet wall coordinates built-in cabinetry, wall surfaces, storage and lighting as one high-end residential system.
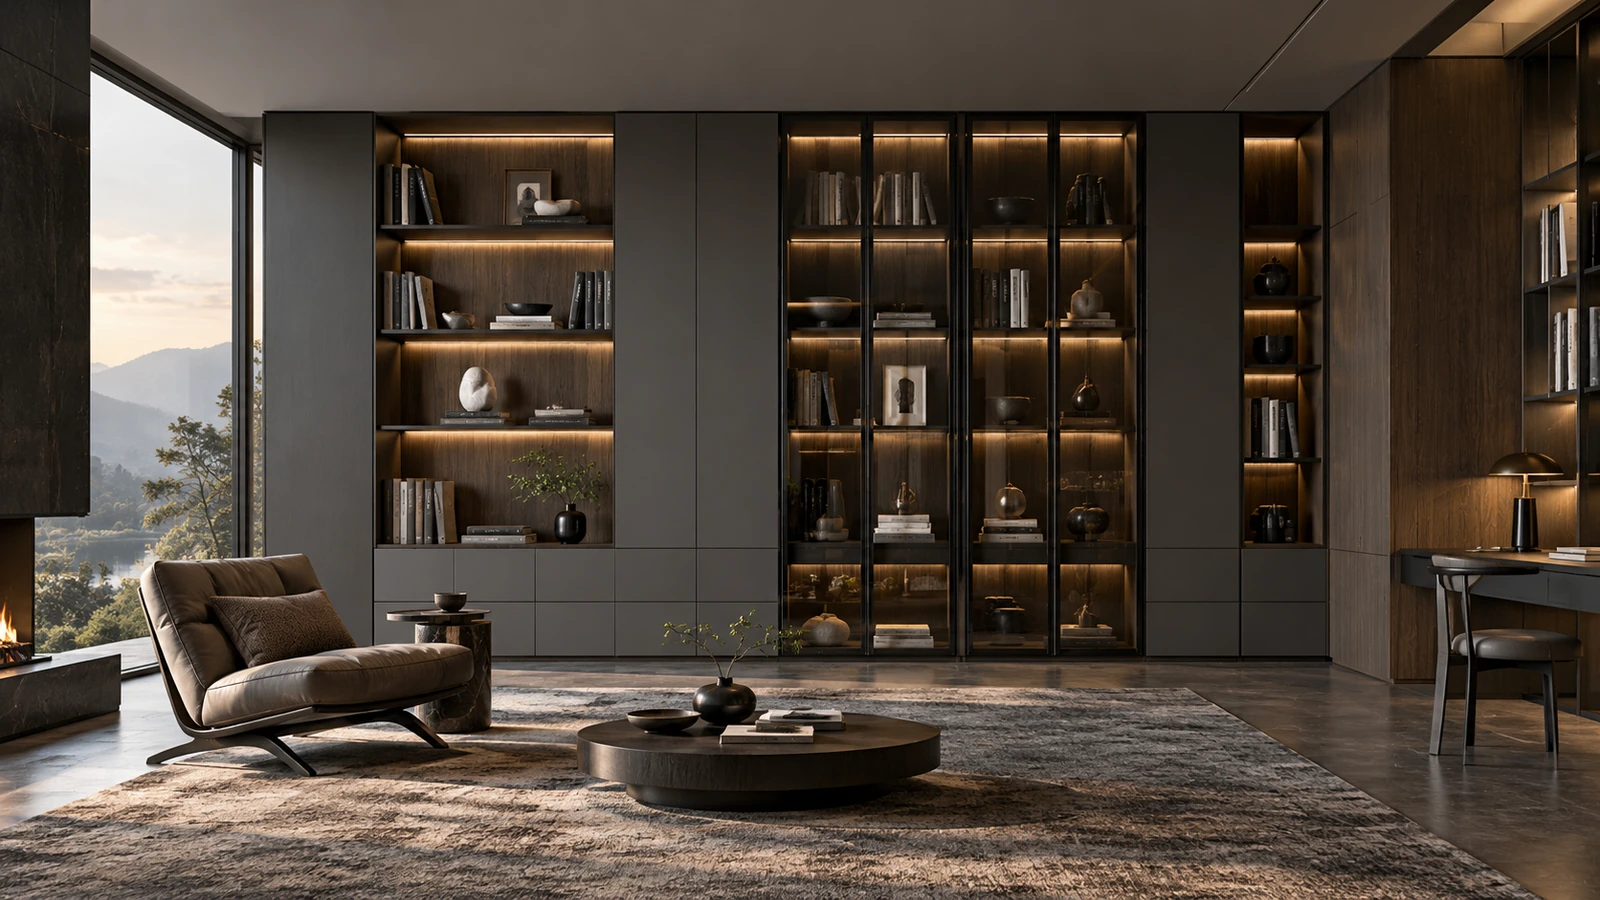
Dark architectural library lounge coordinates built-in cabinetry, wall surfaces, storage and lighting as one high-end residential system.
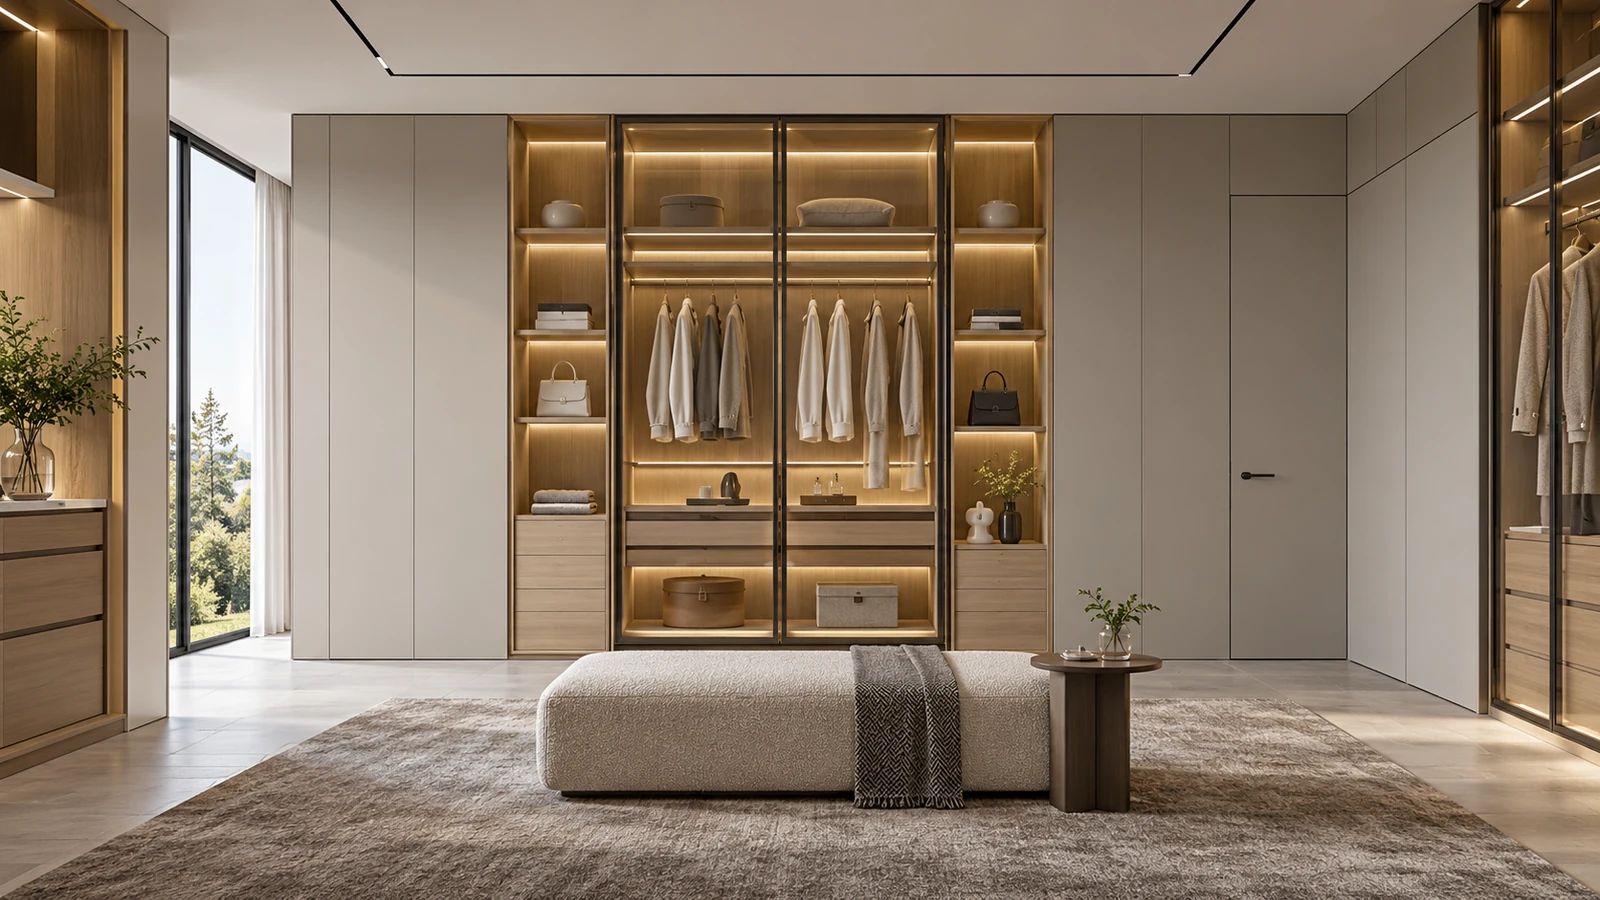
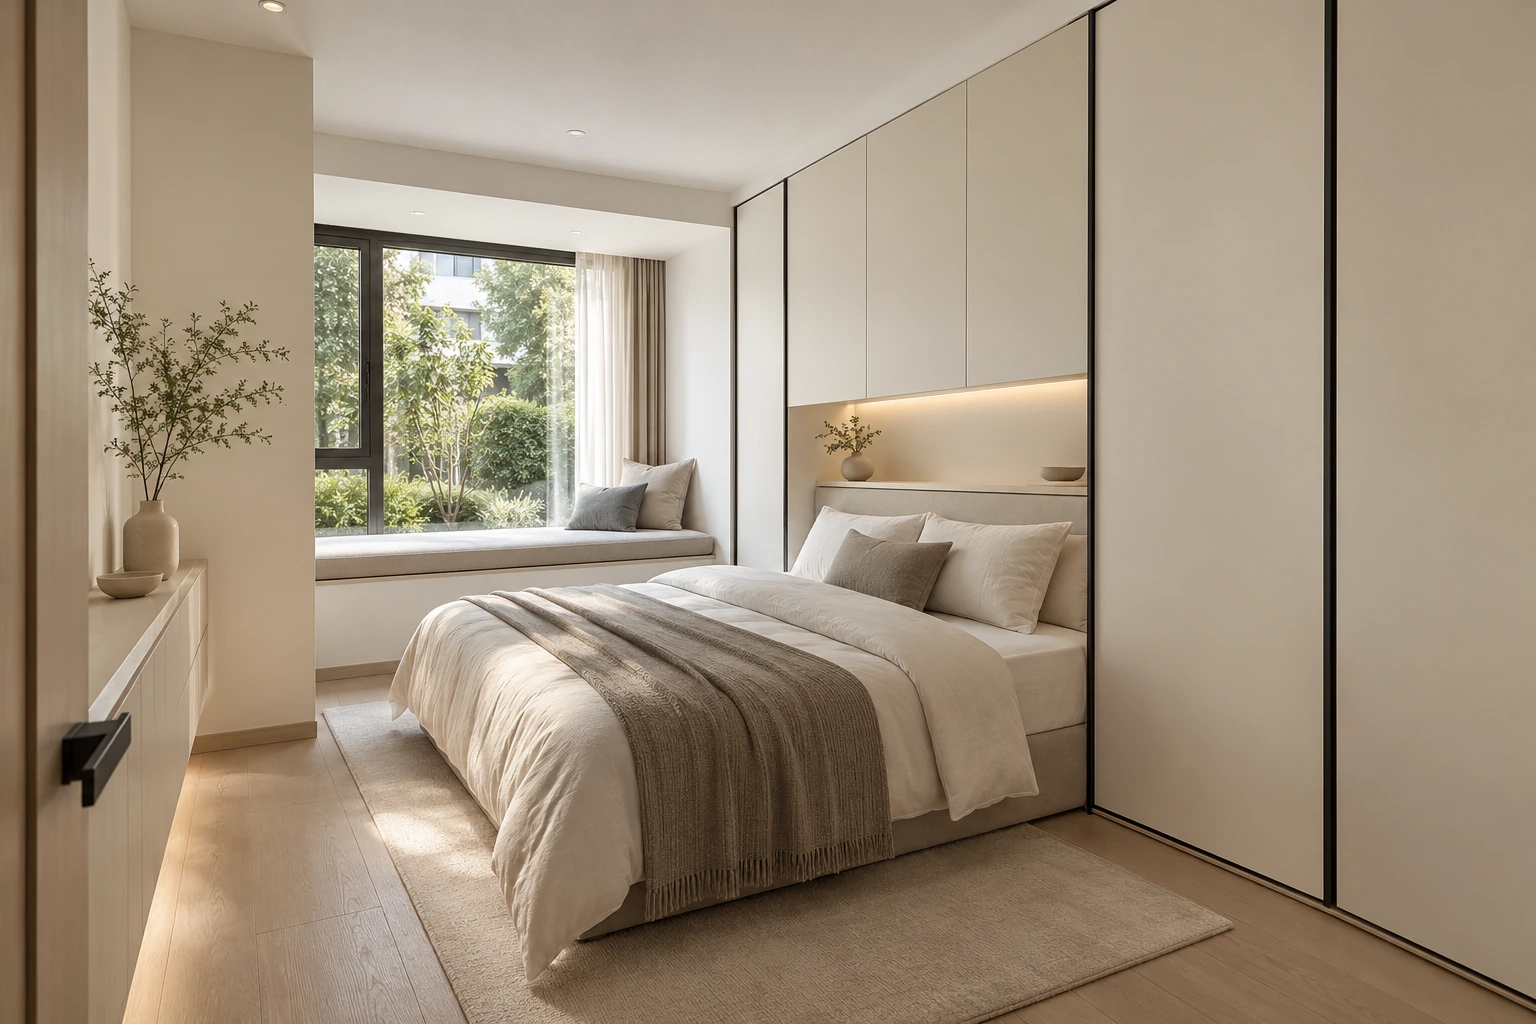
Seamless door-wall-wardrobe system coordinates built-in cabinetry, wall surfaces, storage and lighting as one high-end residential system.
Browse individual room references independently of the spatial directions above.
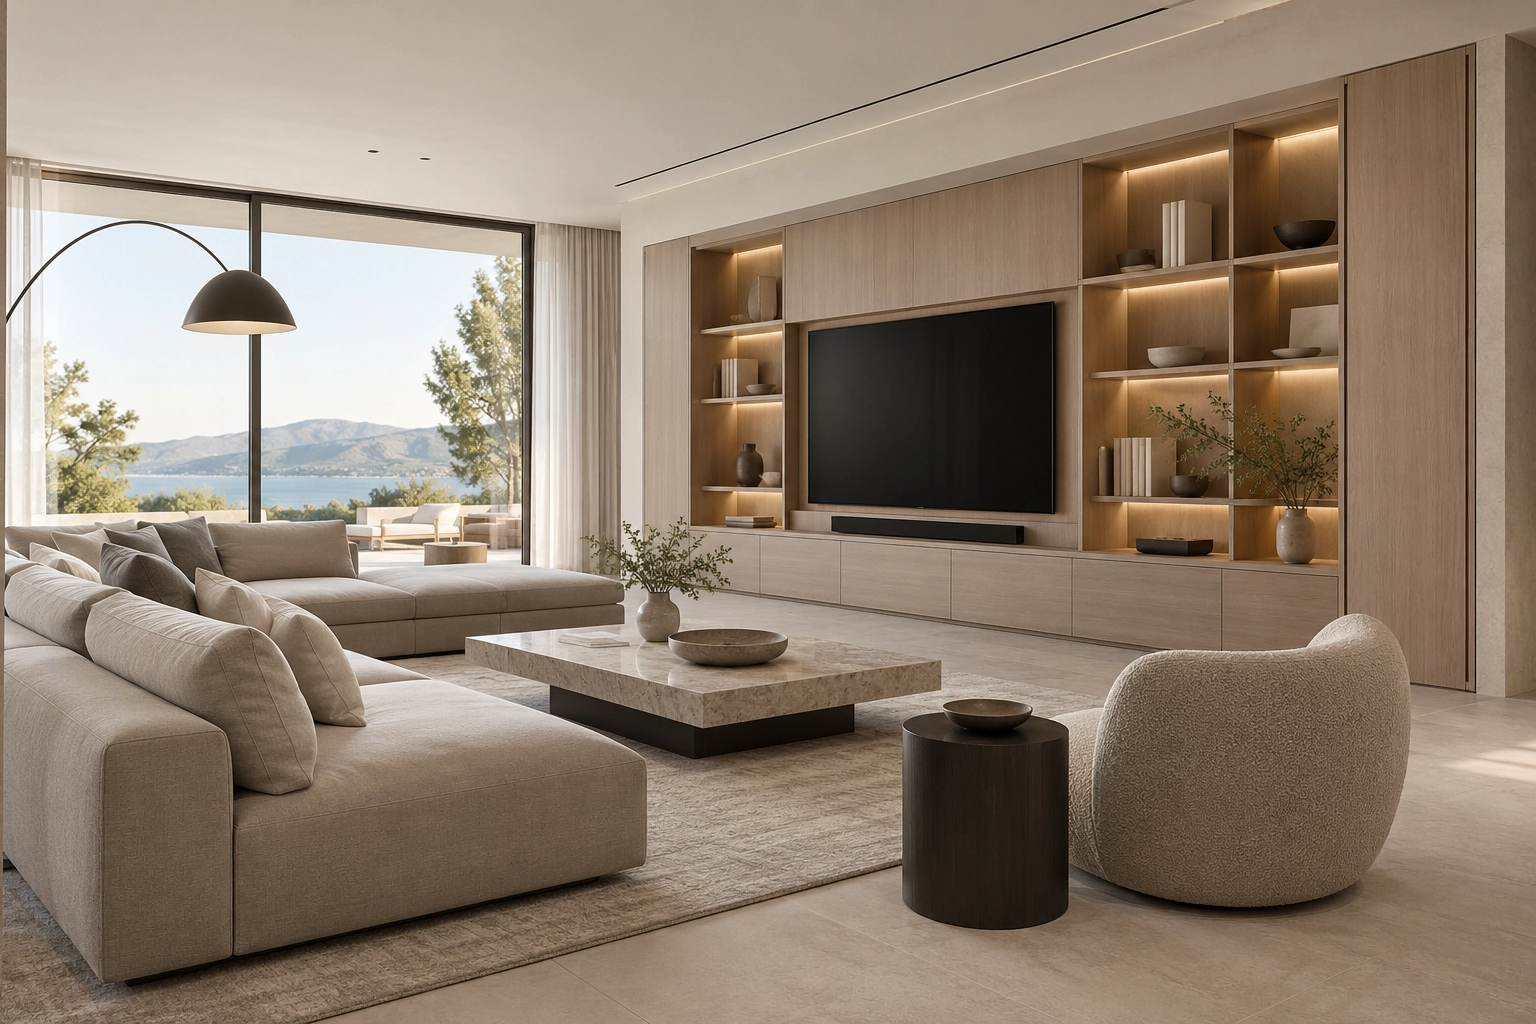
Quiet geometry, continuous planes and deliberate open space. Use flush storage and a restrained palette to keep the room readable. The design discussion should focus on the exact position of reveals, lighting slots and door lines, since small interruptions become prominent in a calm composition. Develop the palette across adjoining rooms before selecting individual pieces. Review proportions, material transitions and lighting together in a coordinated sample board, then translate the approved direction into room-specific drawings and a product schedule.
Concept palette · colour and finish to be confirmed with physical samples.
Continue through the libraries, then bring your choices into a project brief.
START WITH YOUR PROJECT
Bring a rendering, CAD drawing, BOQ, sample or reference image. We can start from the information you have.
Start a project