 UBI
Stone
Engineered Stone
An engineered surface family considered for counters and selected interior planes.
Material illustrations
Material illustrations. Confirm colour, texture, substrate, bonding, edge details and suitability using physical samples and technical sheets.
4 · Material illustrations
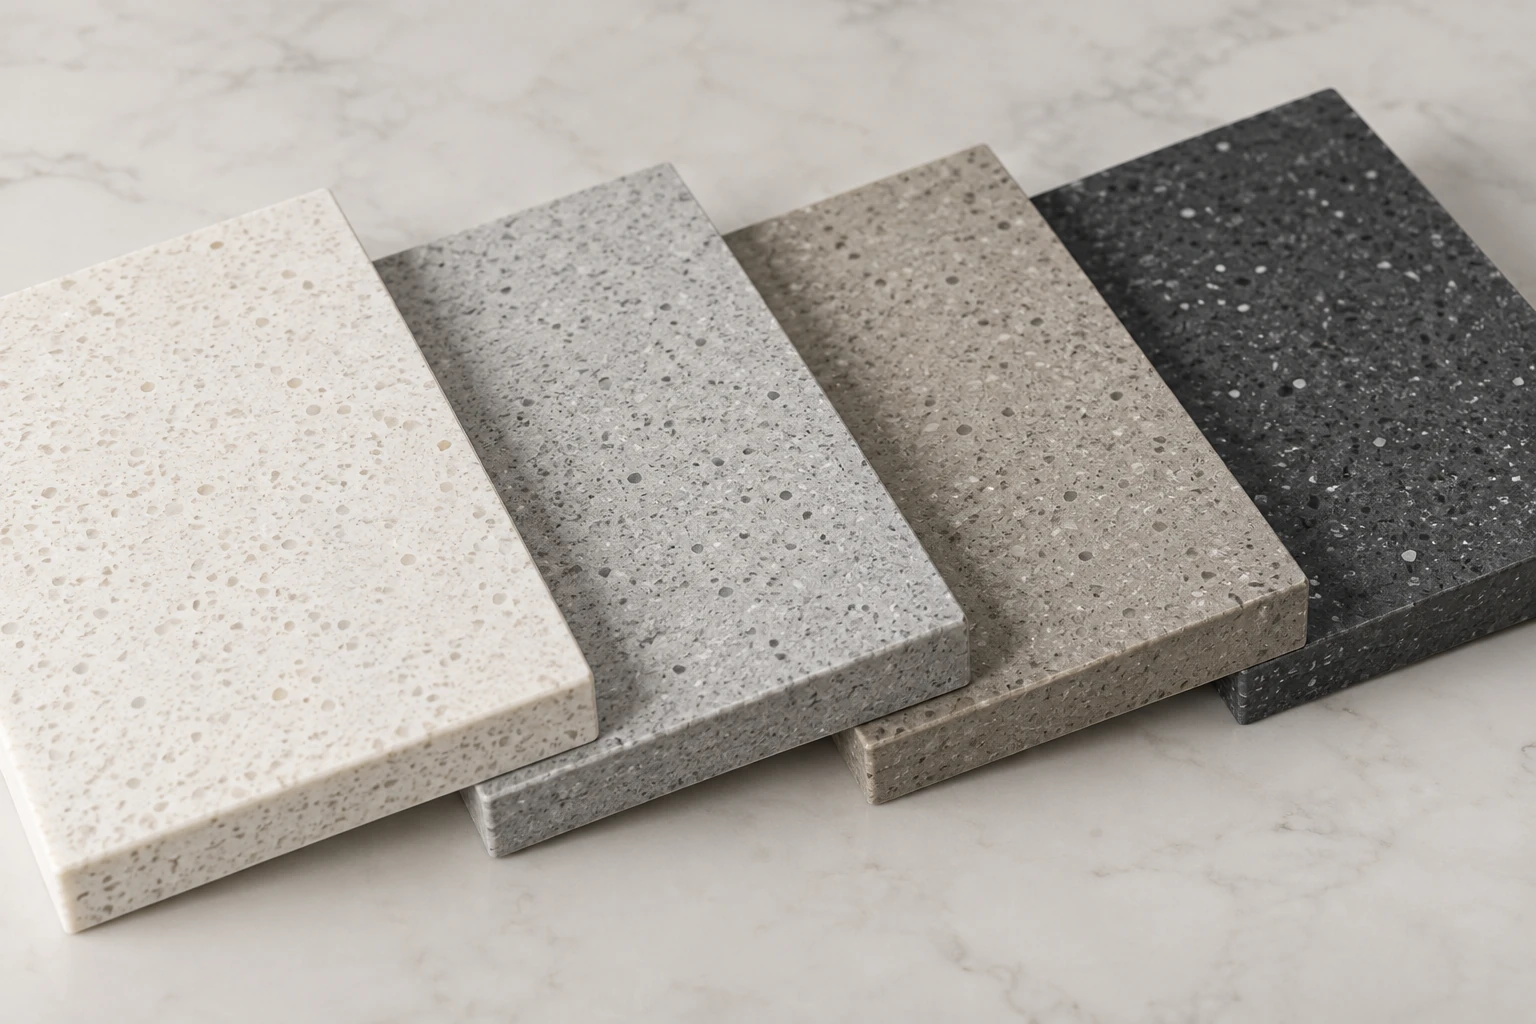
01 Fine-Aggregate Engineered Quartz Samples
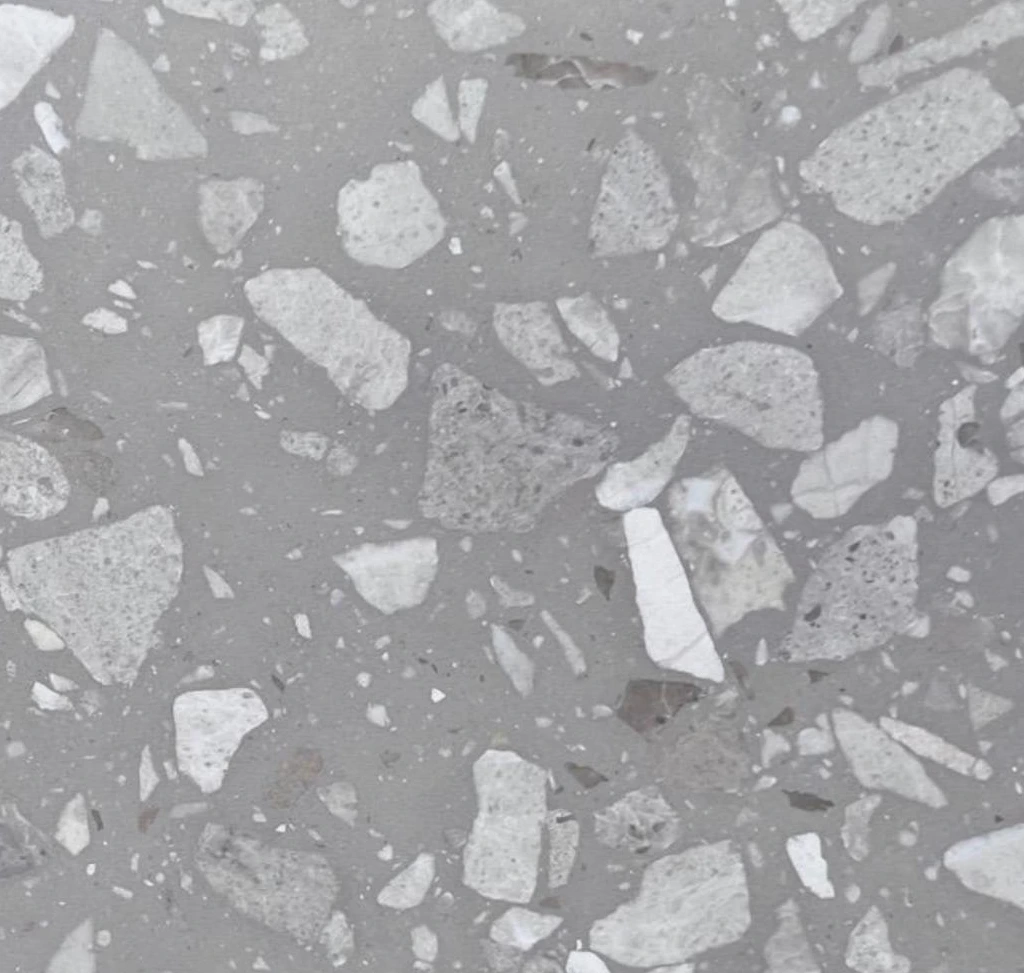
02 Large-Aggregate Engineered Quartz Cross-Section

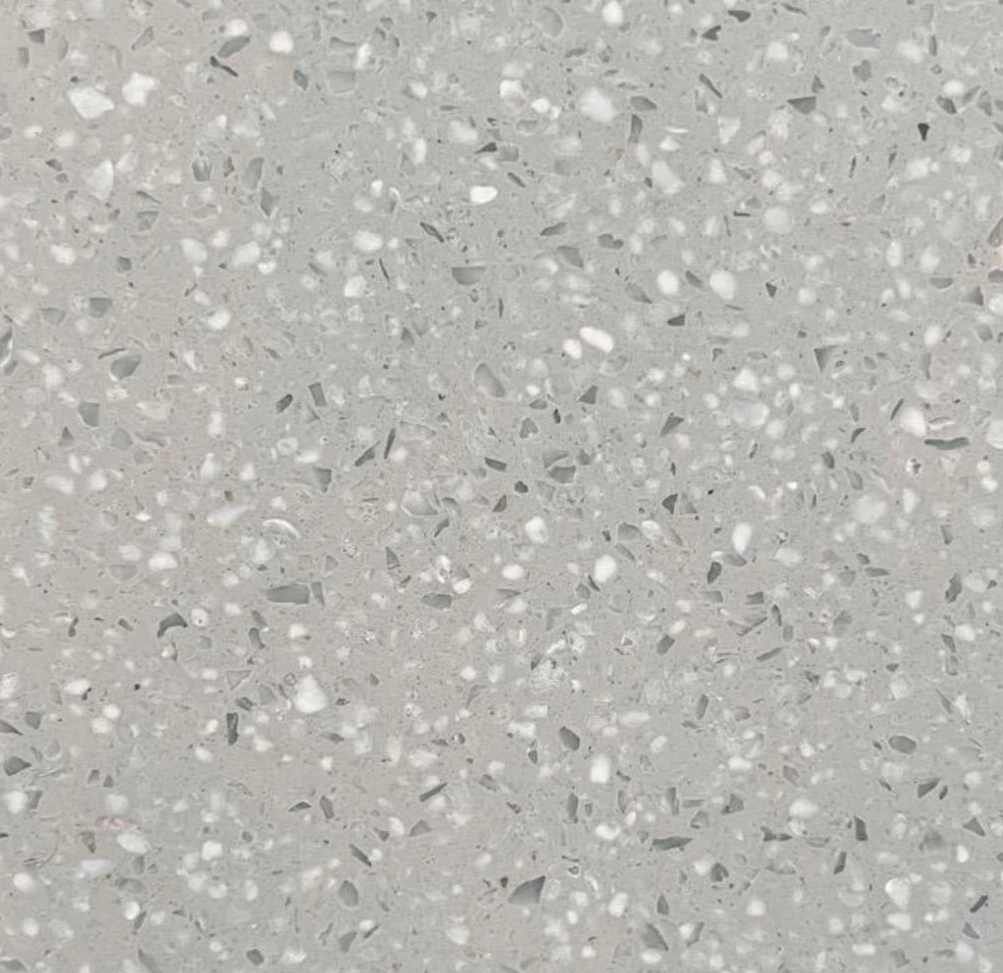
03 Uniform Solid-Colour Engineered Quartz

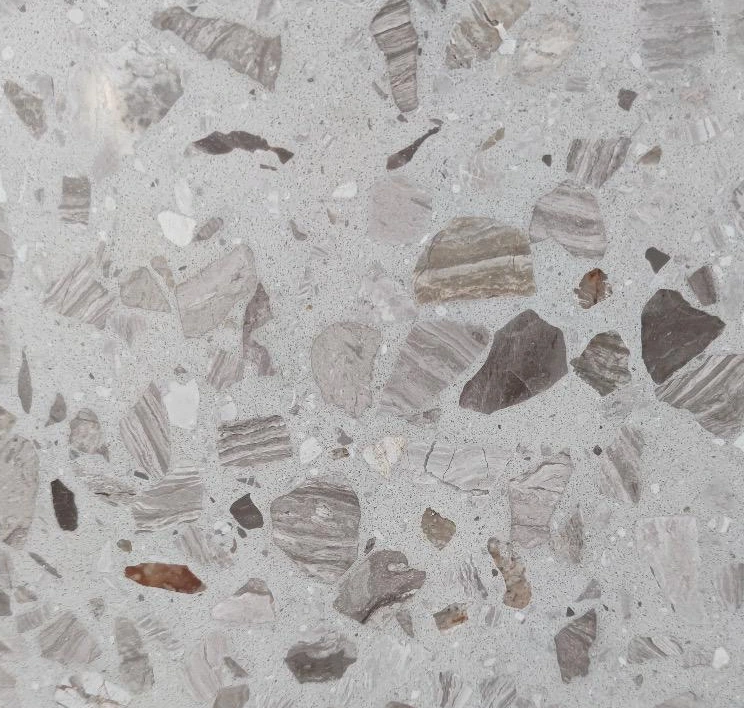
04 Light-Veined Engineered Quartz Worktop Sample
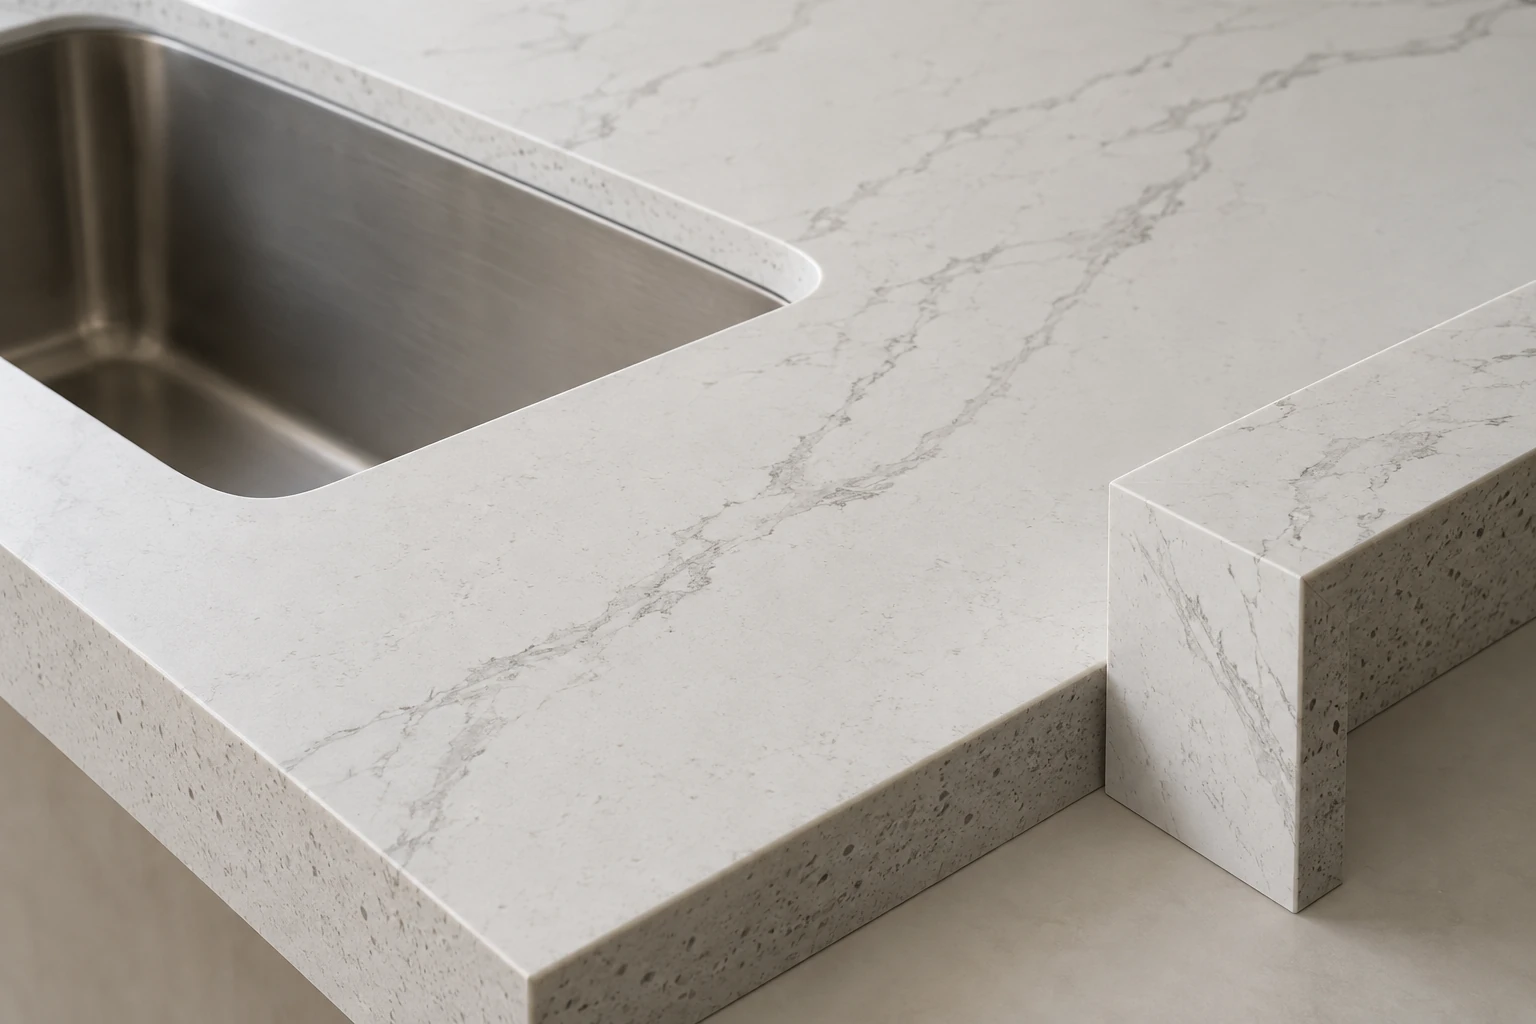
Distinguish the specific formulation and product family before comparing samples. Discuss pattern repeat, seam visibility and fabrication details, and check that the proposed use, heat exposure and cleaning routine are consistent with the selected technical documentation. Compare an actual sample under the project lighting, then review its proposed substrate, edge detail and fixing method. Confirm the selected grade and its suitability for the intended location against the relevant technical sheet before final specification.
Material & technical notes
Characteristics
Review the selected formulation, surface appearance and fabrication limitations.
Colour direction
Selected solid colours or patterned sample range
Grain & texture
Uniform, aggregate or veined design options
Surface treatment
Polished or textured appearance available within the chosen product family.
Processing considerations
Cutting, polishing and joint-detail trials
Grade selection
Select the documented grade for the intended use and destination.
Care & maintenance
Follow the chosen product’s guidance for cleaning, heat contact and stain treatment.
Specification to confirm
Composition, slab format, thickness, cut-out rules and application limits. Confirm against the selected sample and technical sheet.
Typical spaces to discuss
Kitchen · Bathroom · Dining
Related material and finish references
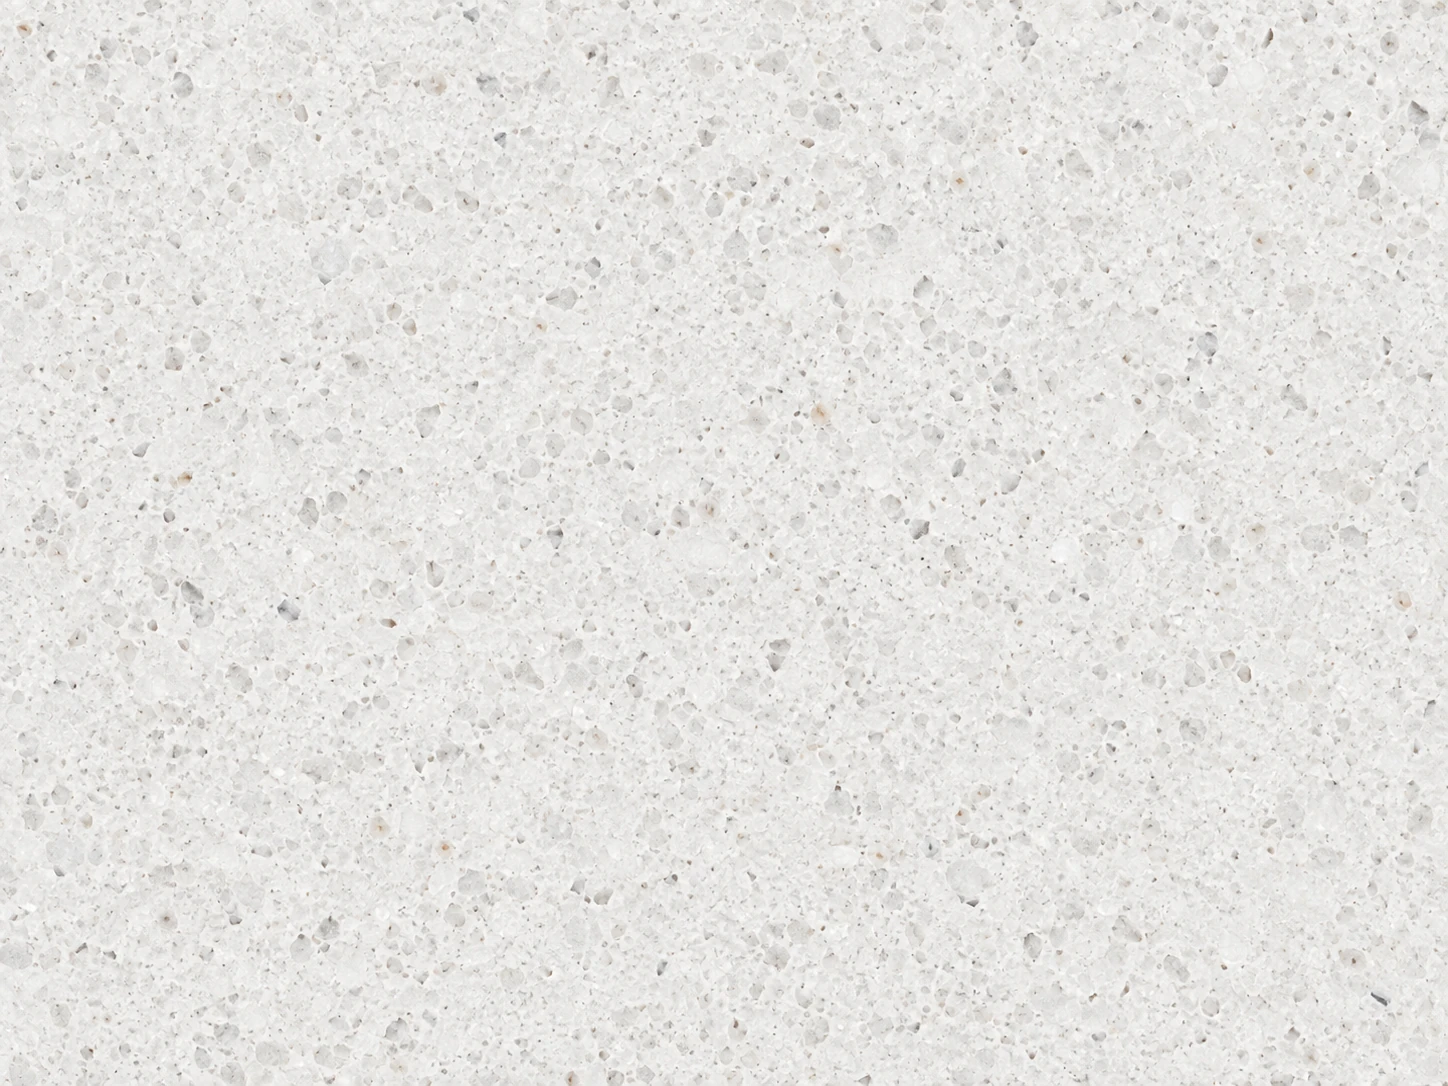 Quartz countertop — White, fine particles · 15 mm ↗
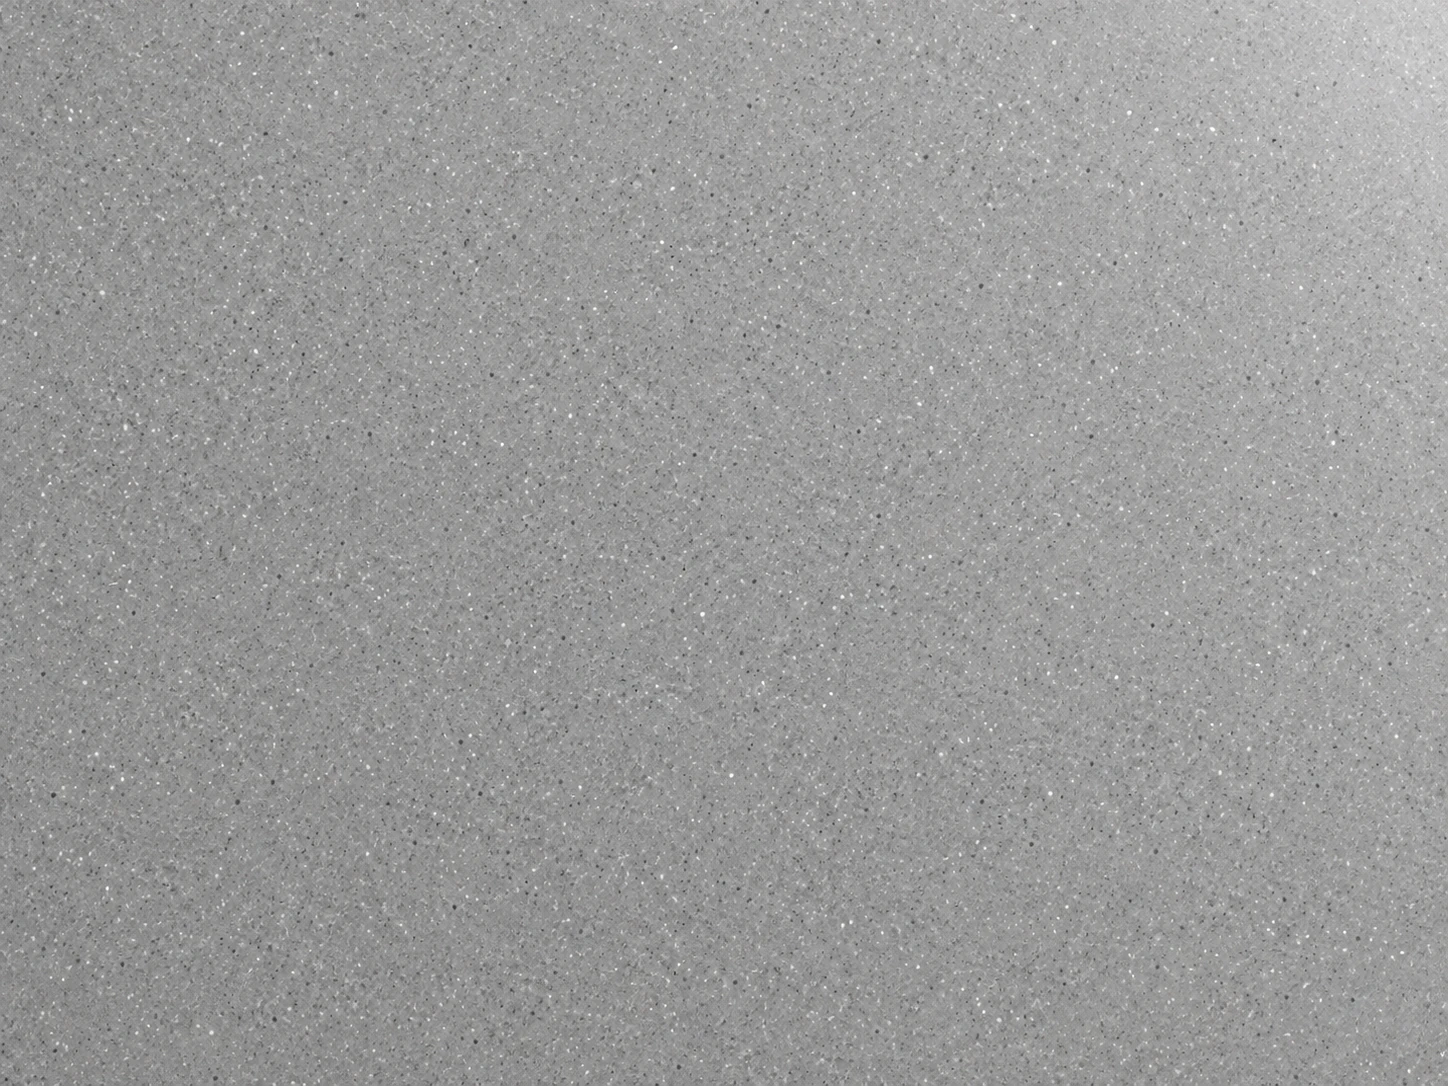 Quartz countertop — Grey, fine particles · 15 mm ↗
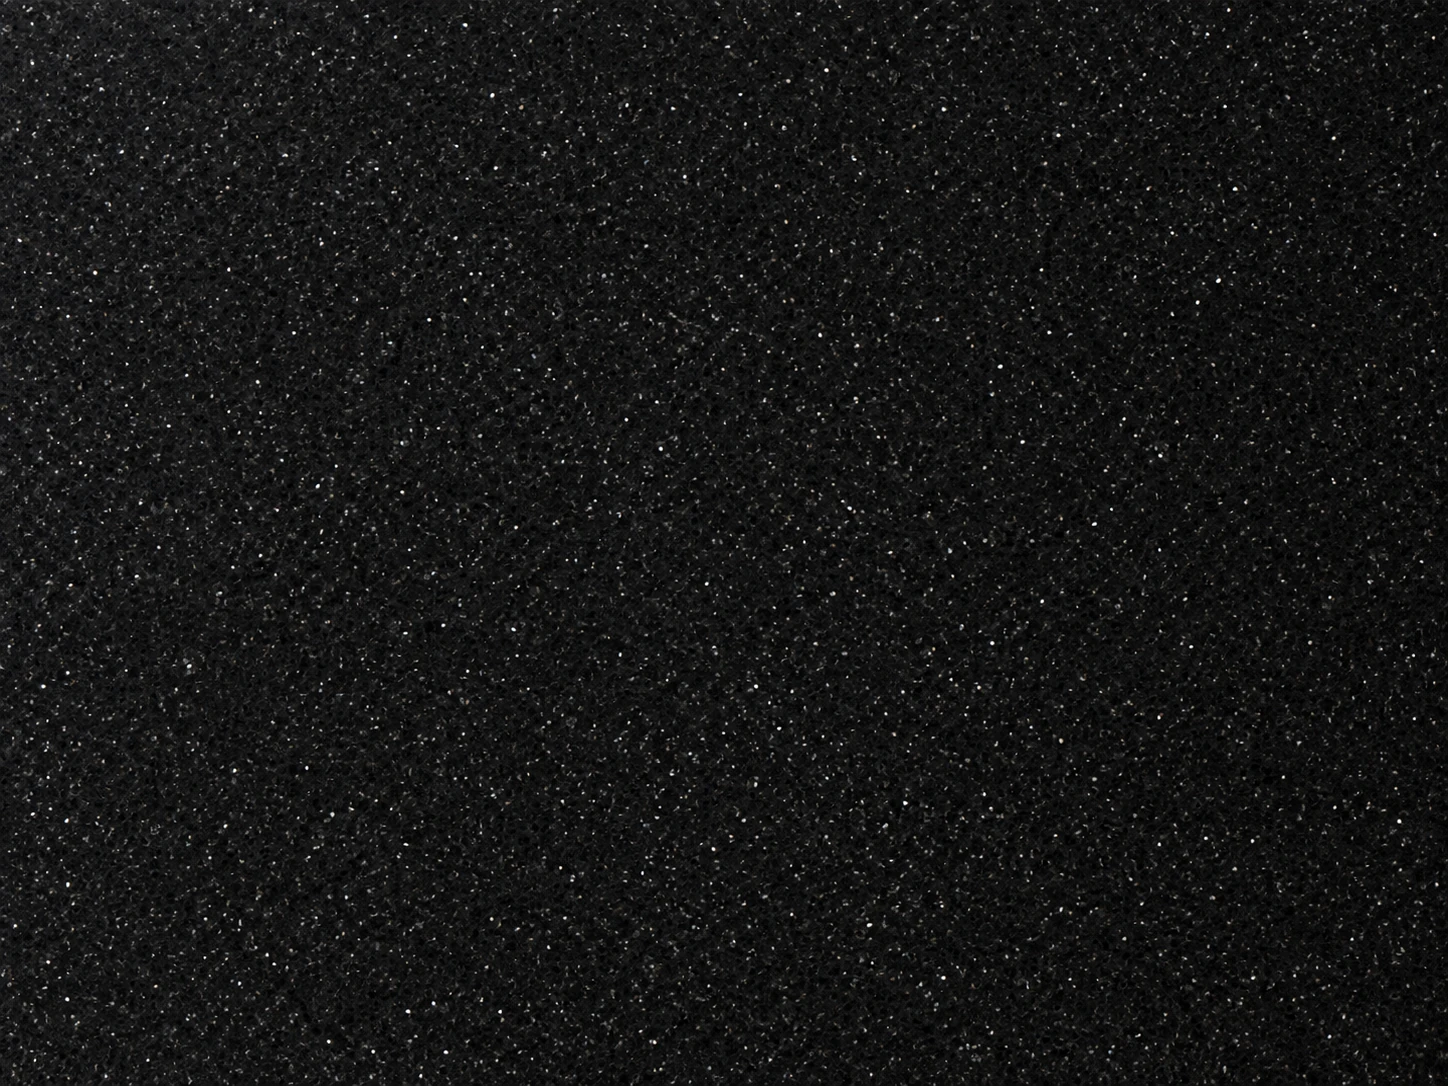 Quartz countertop — Black, fine particles · 15 mm ↗Worktops & Countertops ↗
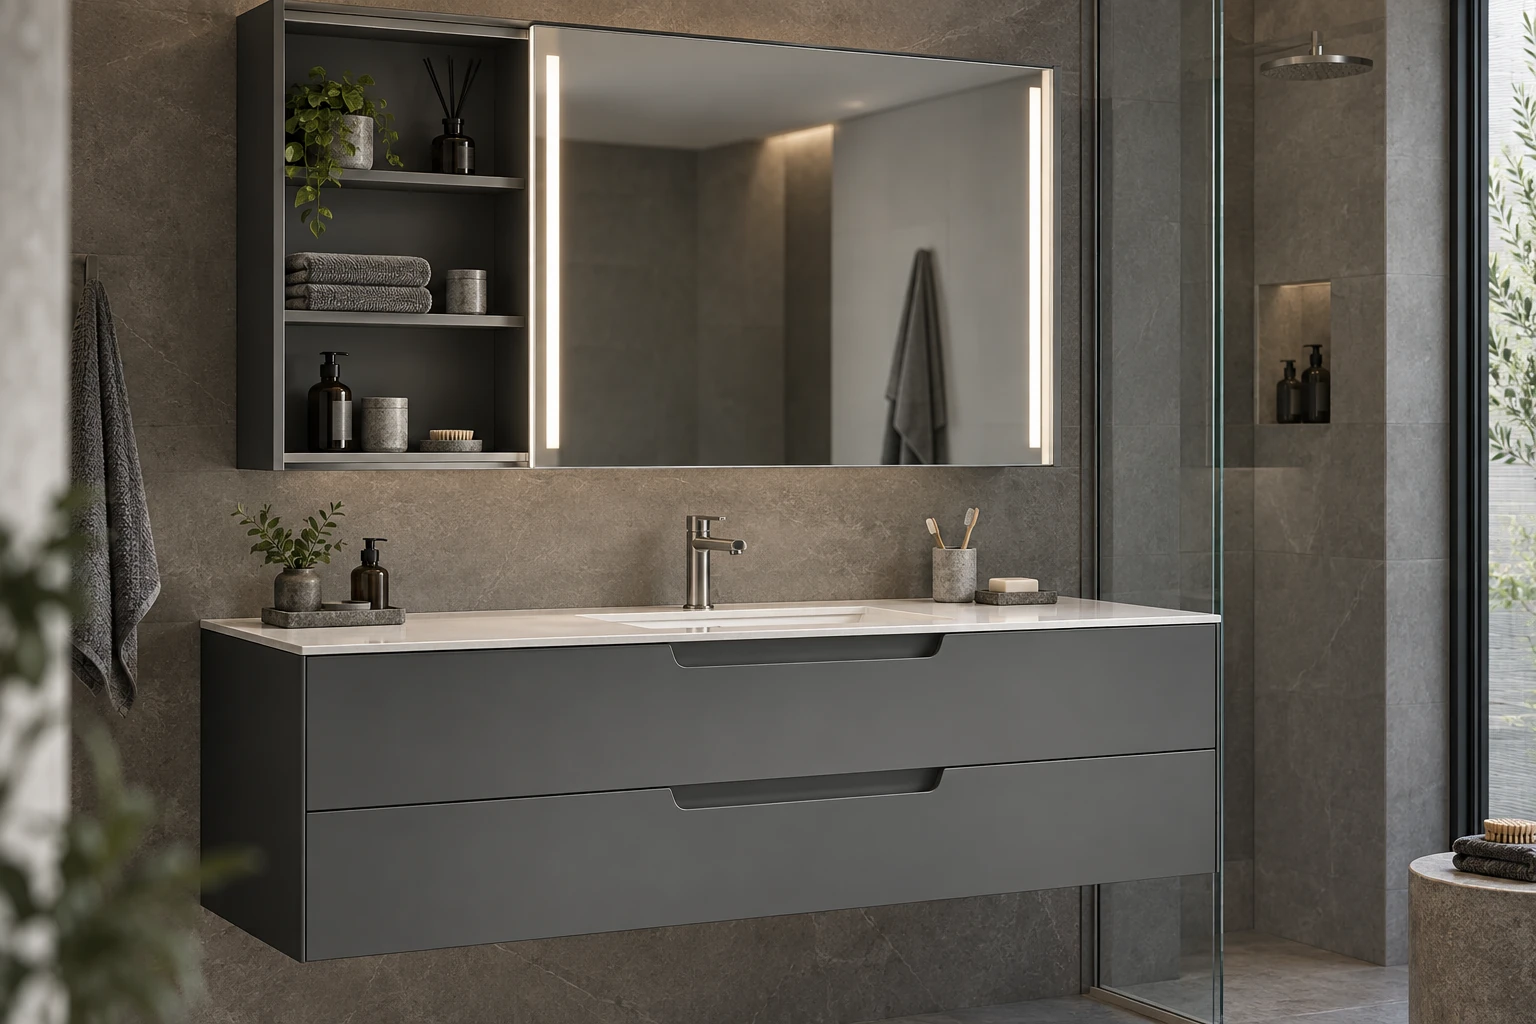 Bathroom Vanities ↗
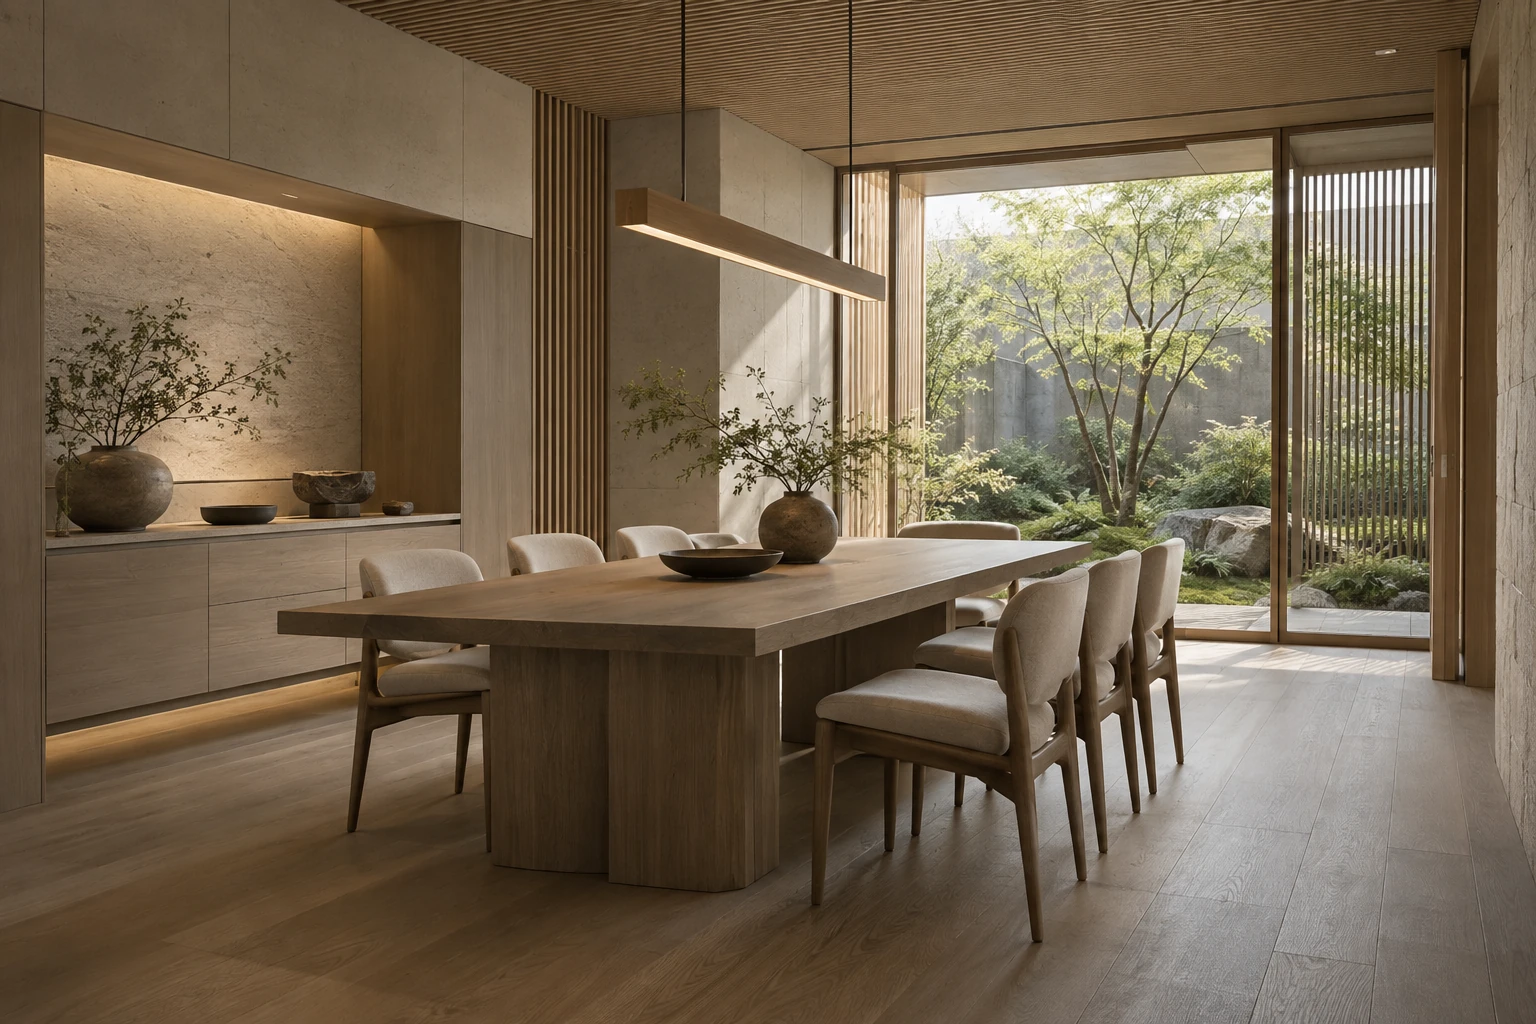 Dining Furniture ↗
 Quartz countertop — Plain white · 15 mm ↗
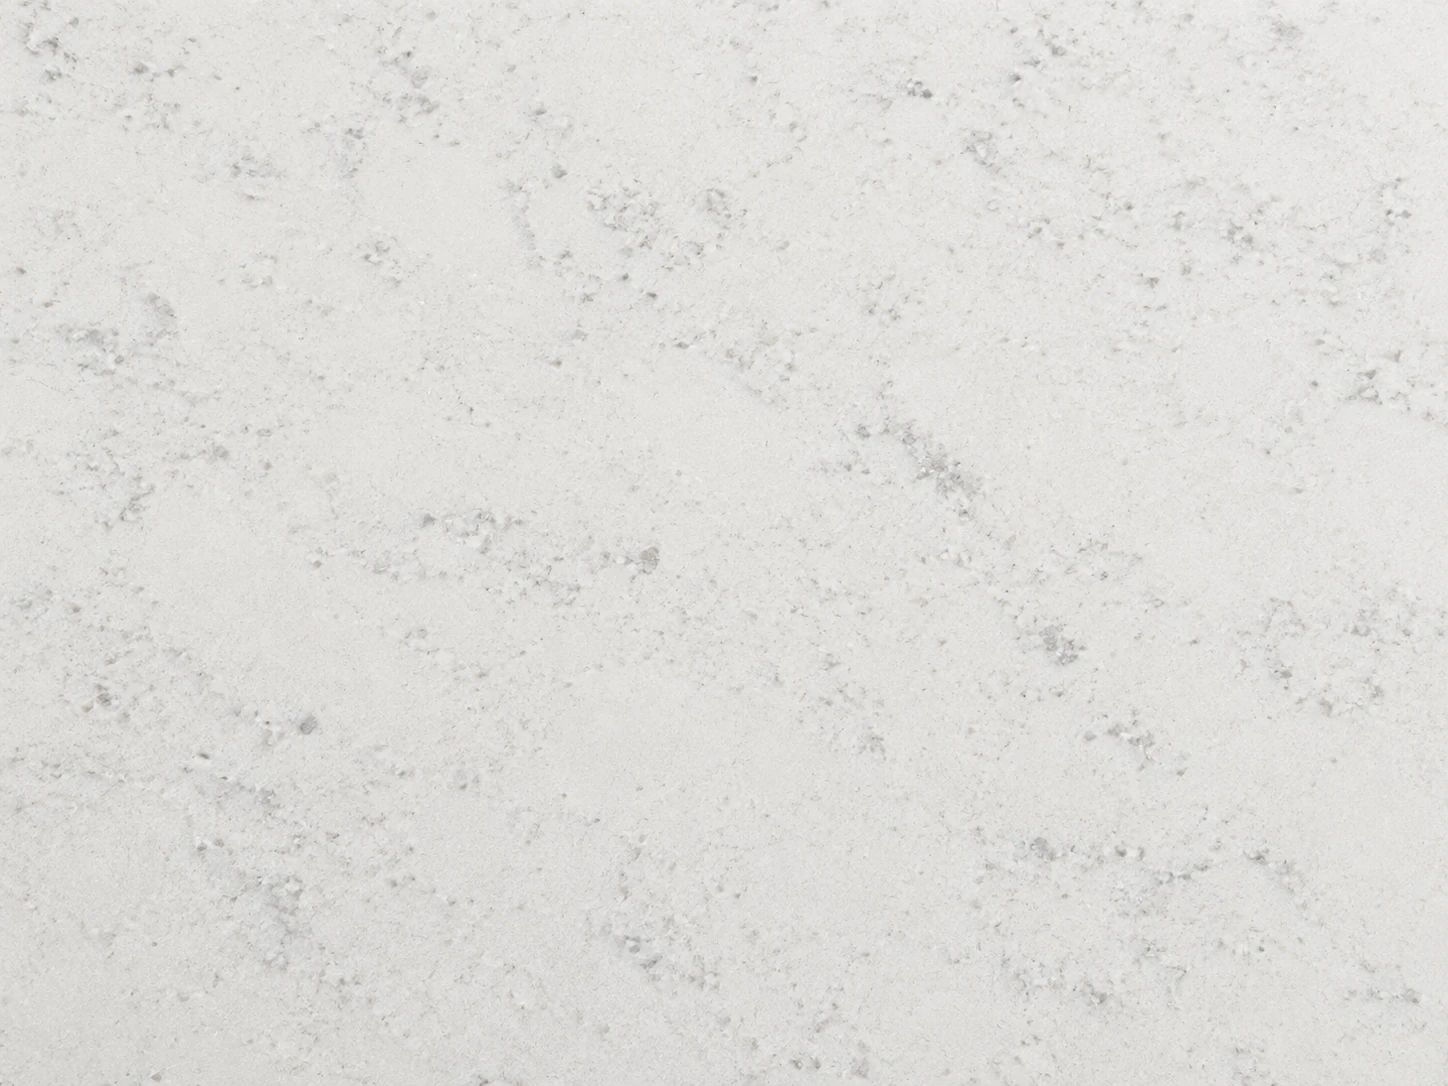 Quartz countertop — Light patterned · 15 mm ↗
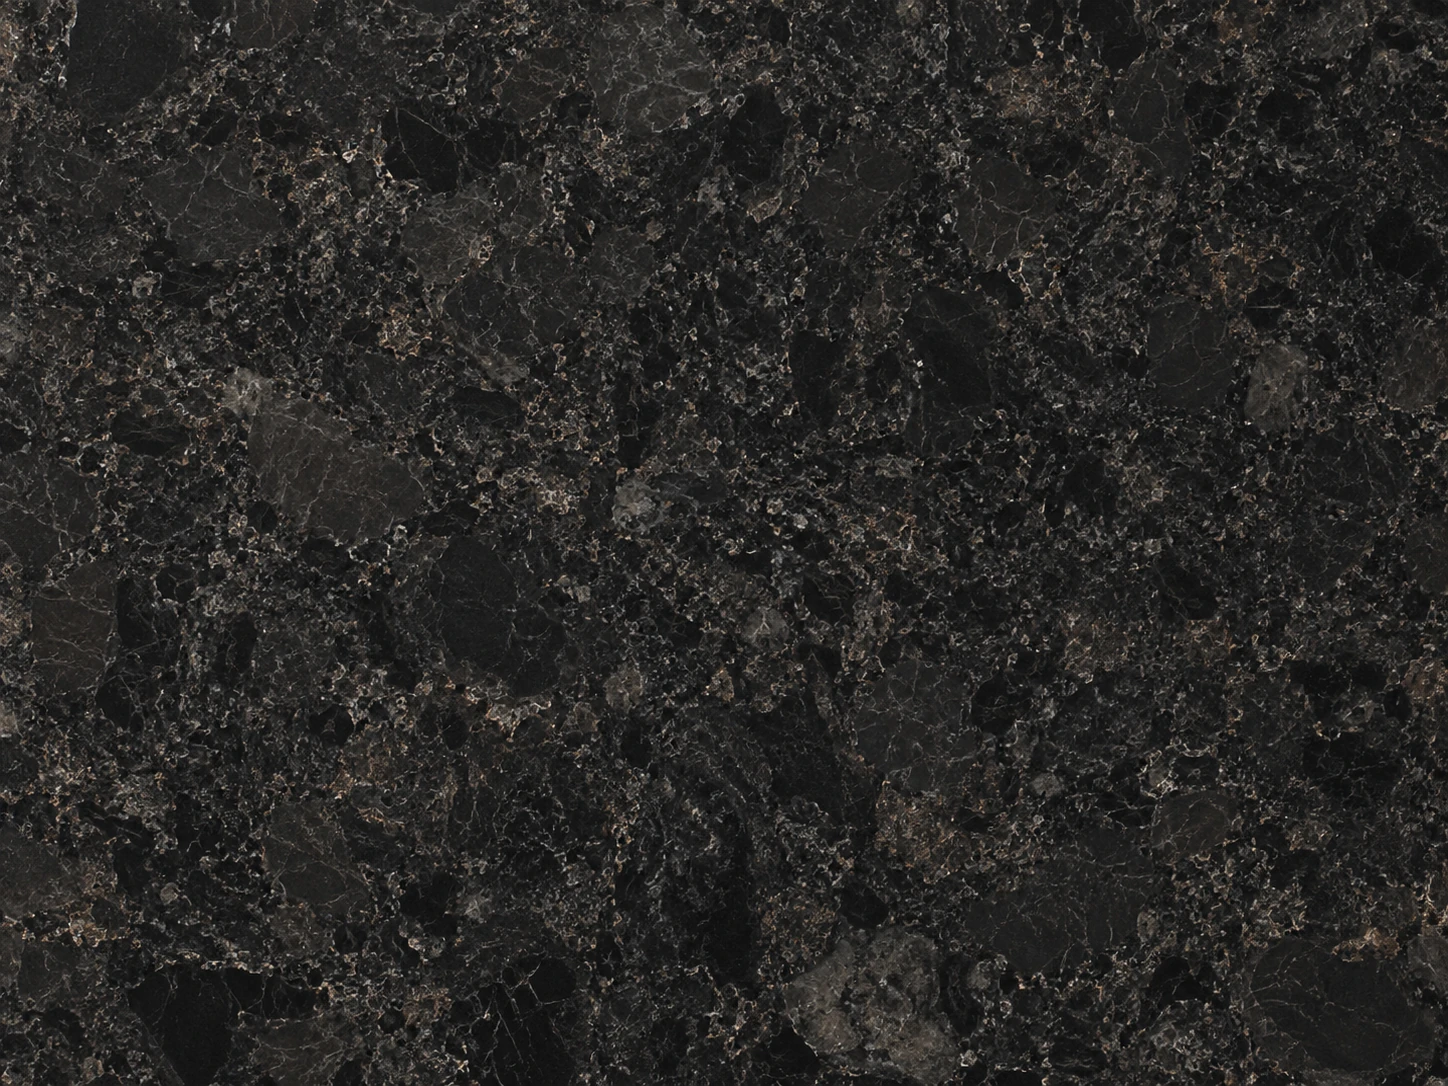 Quartz countertop — Dark patterned · 20 mm ↗
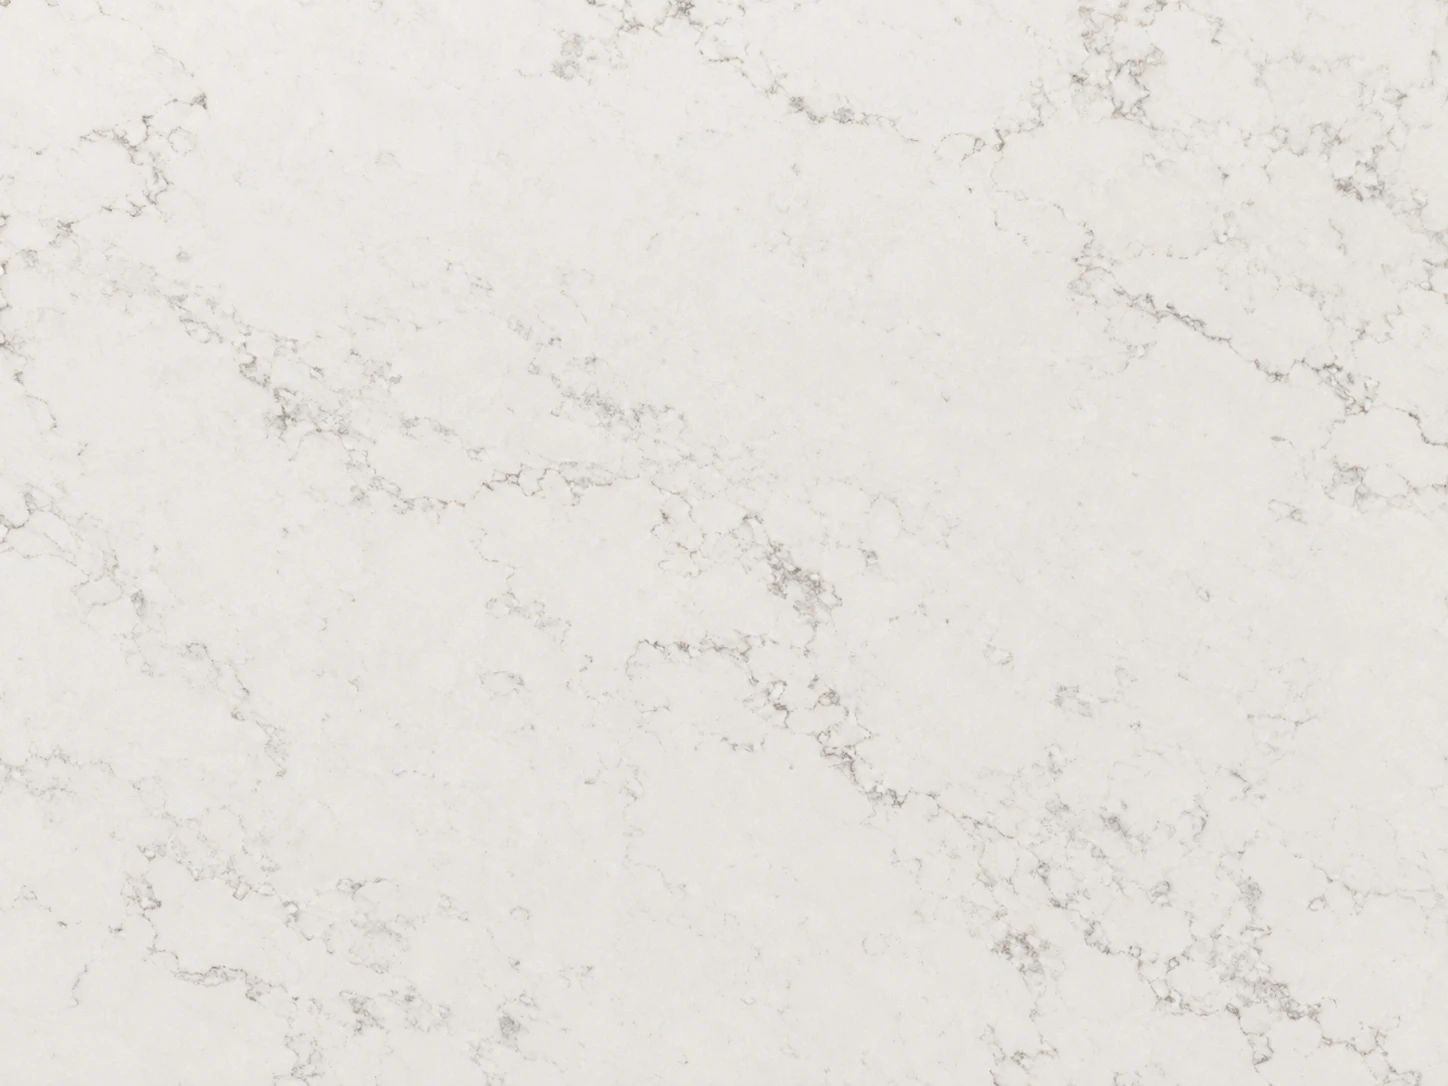 Quartz countertop — Light natural-stone effect · 20 mm ↗
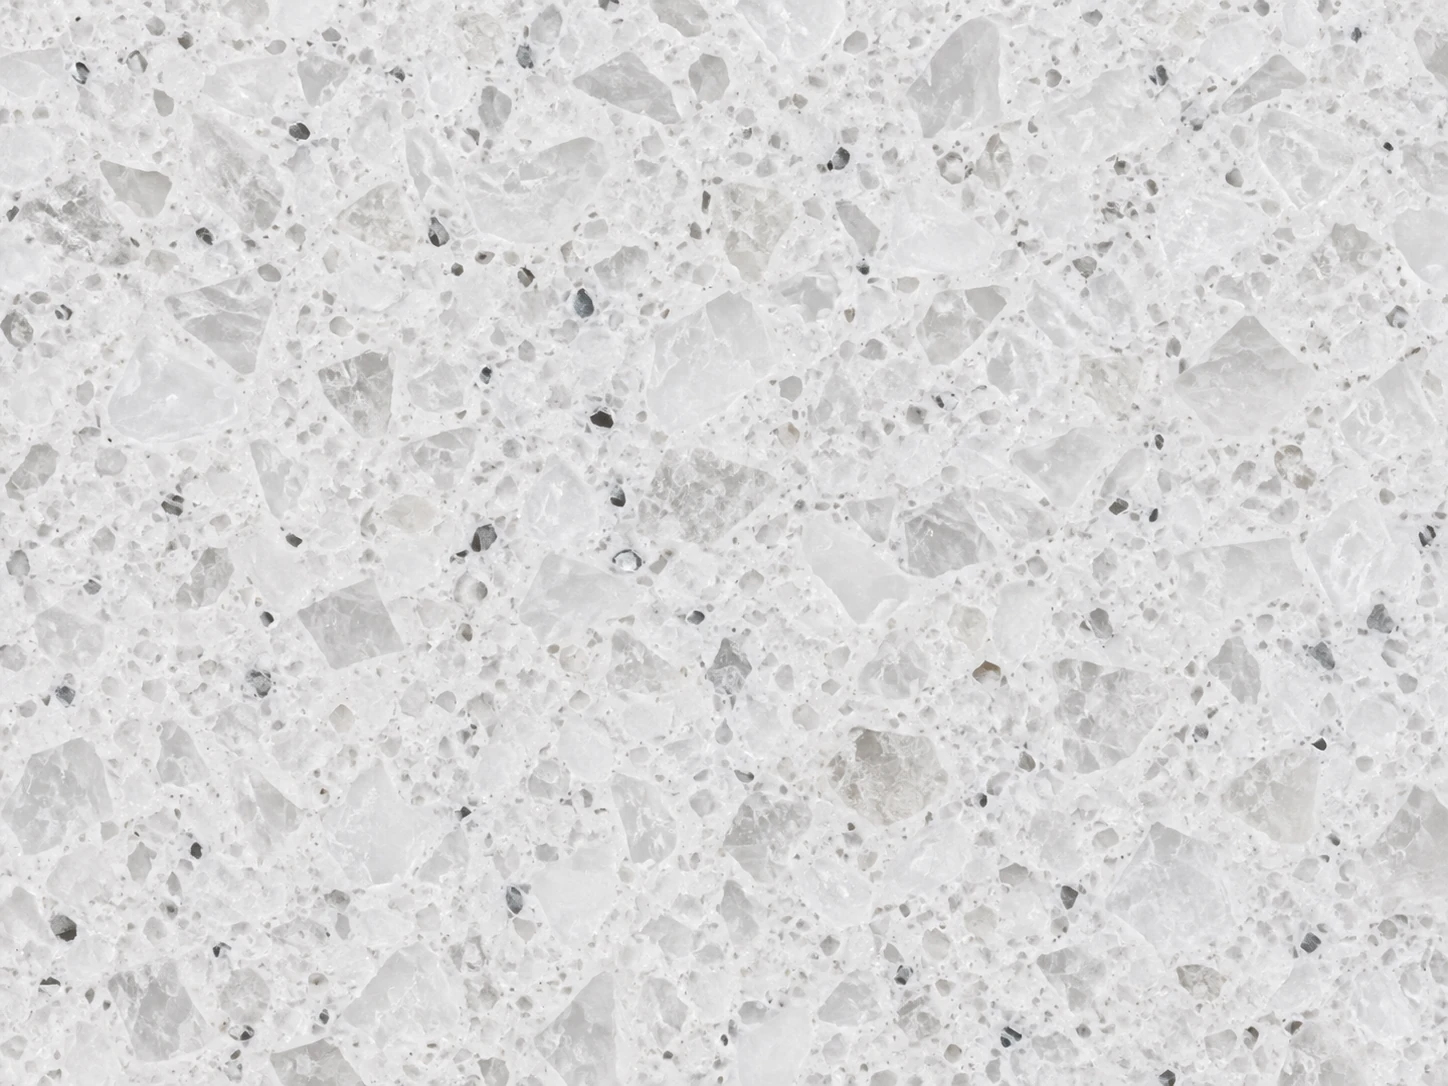 Quartz countertop — White, coarse particles · 20 mm ↗
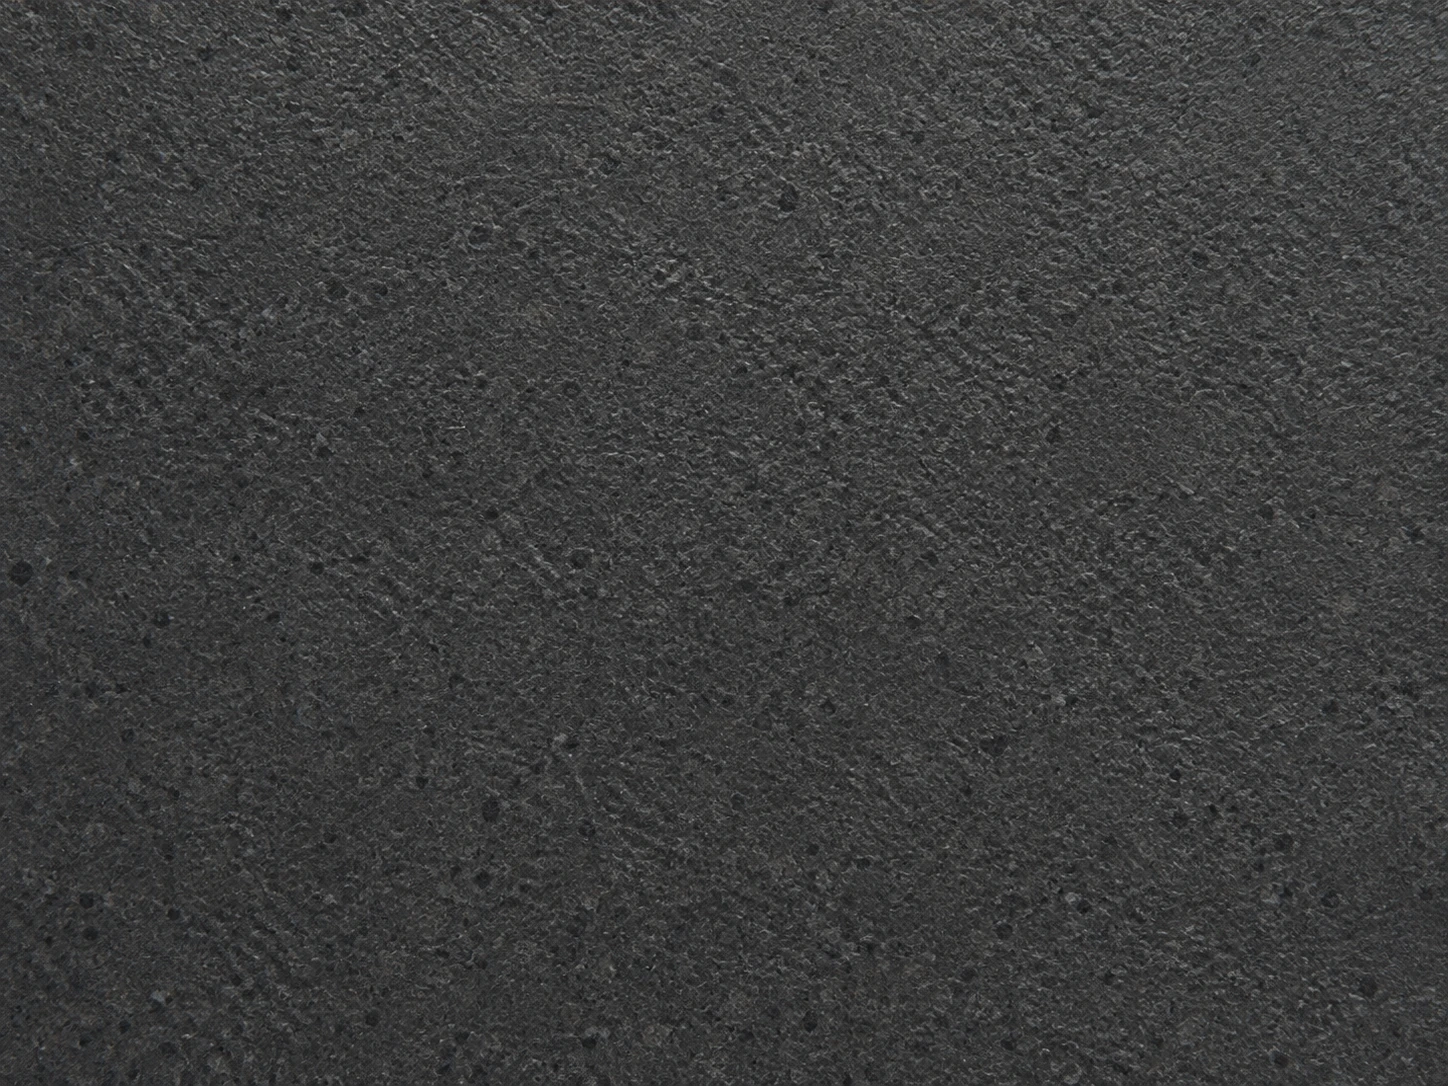 Quartz countertop — Dark, leather texture · 20 mm ↗
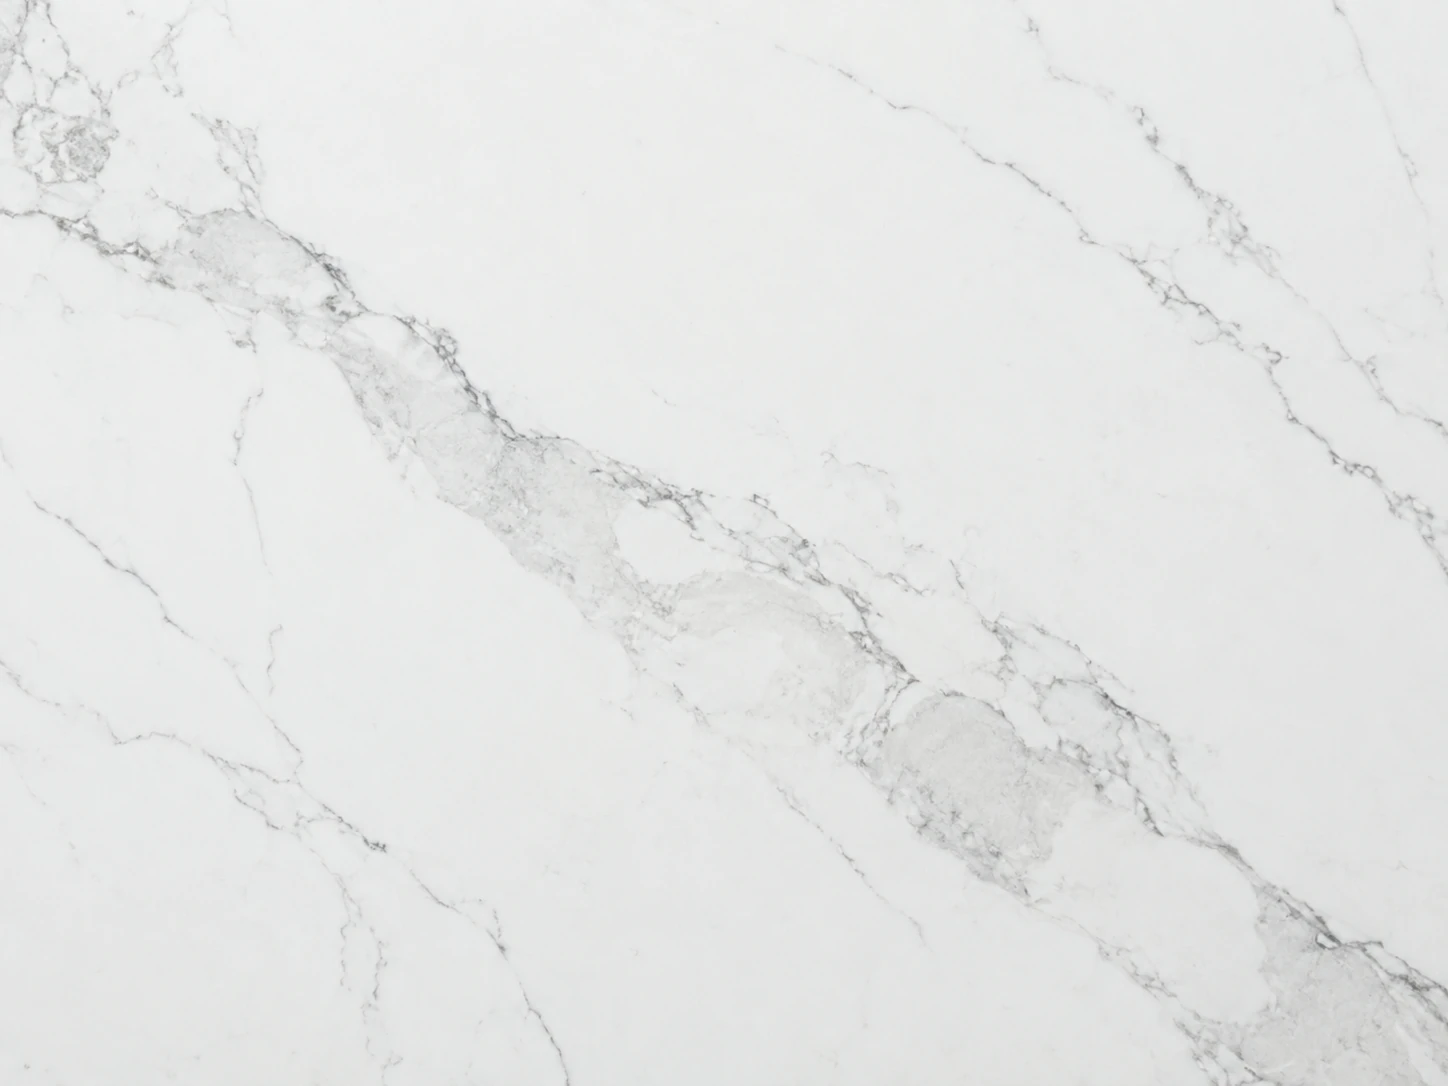 Quartz countertop — White with veining · 20 mm ↗
 Ivory white · Fine speckles · Quartz countertop ↗
 Pale cream · Fine speckles · Quartz countertop ↗
 Dark grey · Fine speckles · Quartz countertop ↗
 Grey-white · Contrasting dark speckles · Quartz countertop ↗
 Ivory white · Soft mottling · Quartz countertop ↗
 Grey-green · Quartz countertop ↗
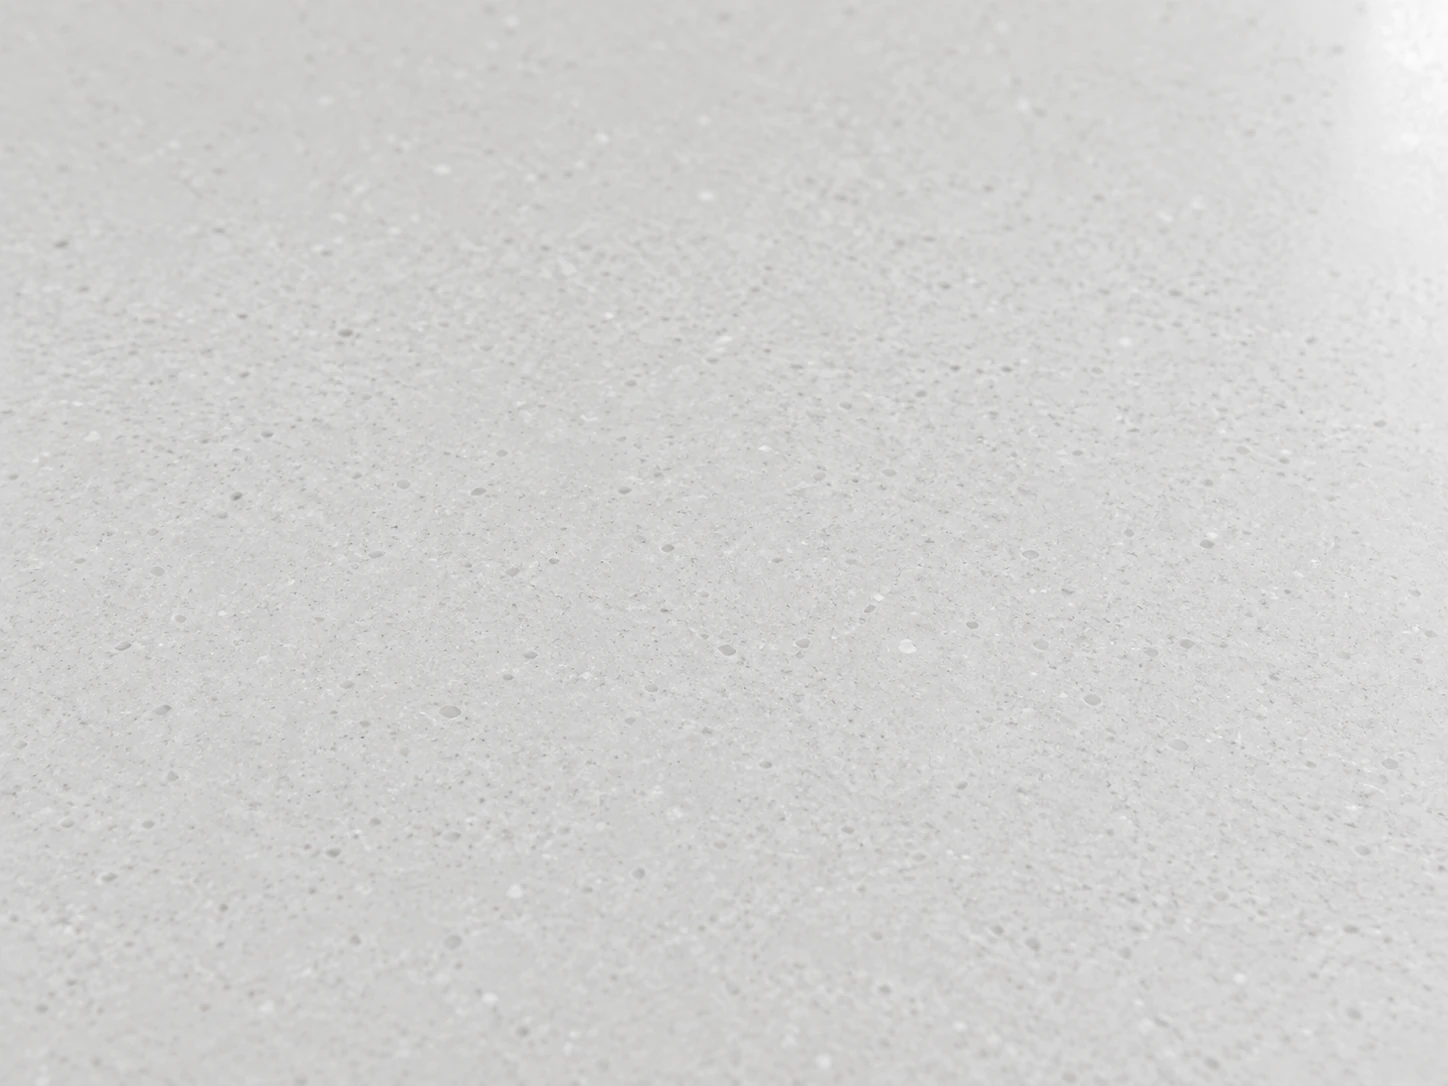 Grey-white · Quartz countertop ↗
 Pale cream · Leather-textured surface · Quartz countertop ↗
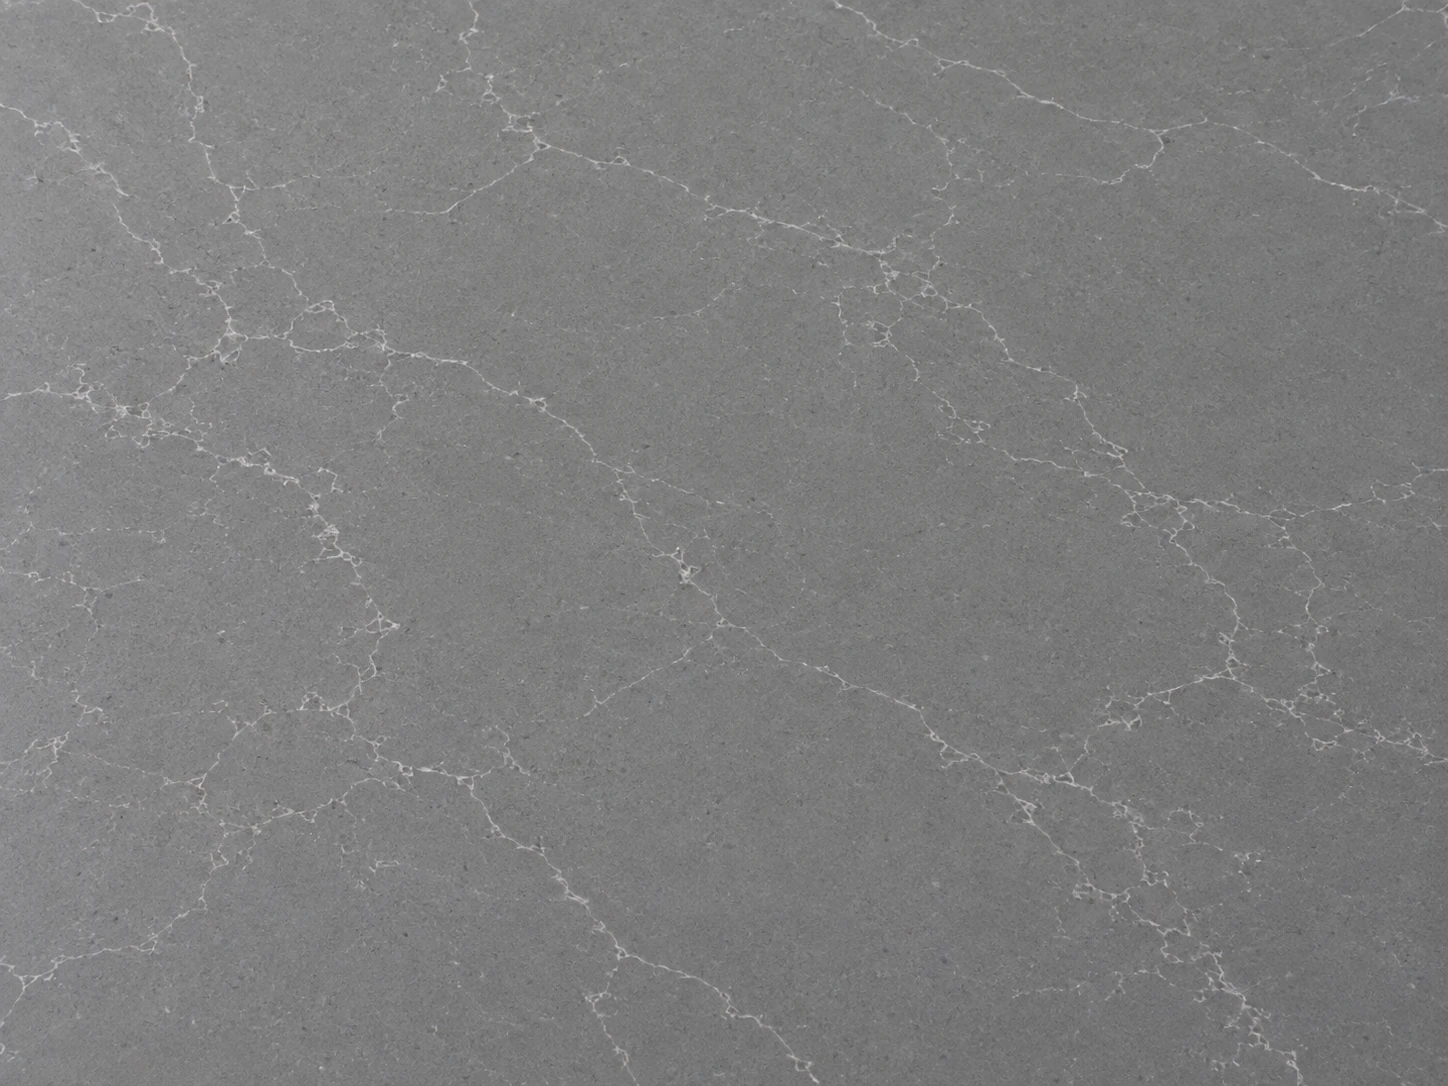 Cool grey · White vein network · Quartz countertop ↗
 White · Grey veining · Quartz countertop ↗
 Warm grey · Soft mottling · Quartz countertop ↗
 Light grey · Fine mineral-like pattern · Quartz countertop ↗
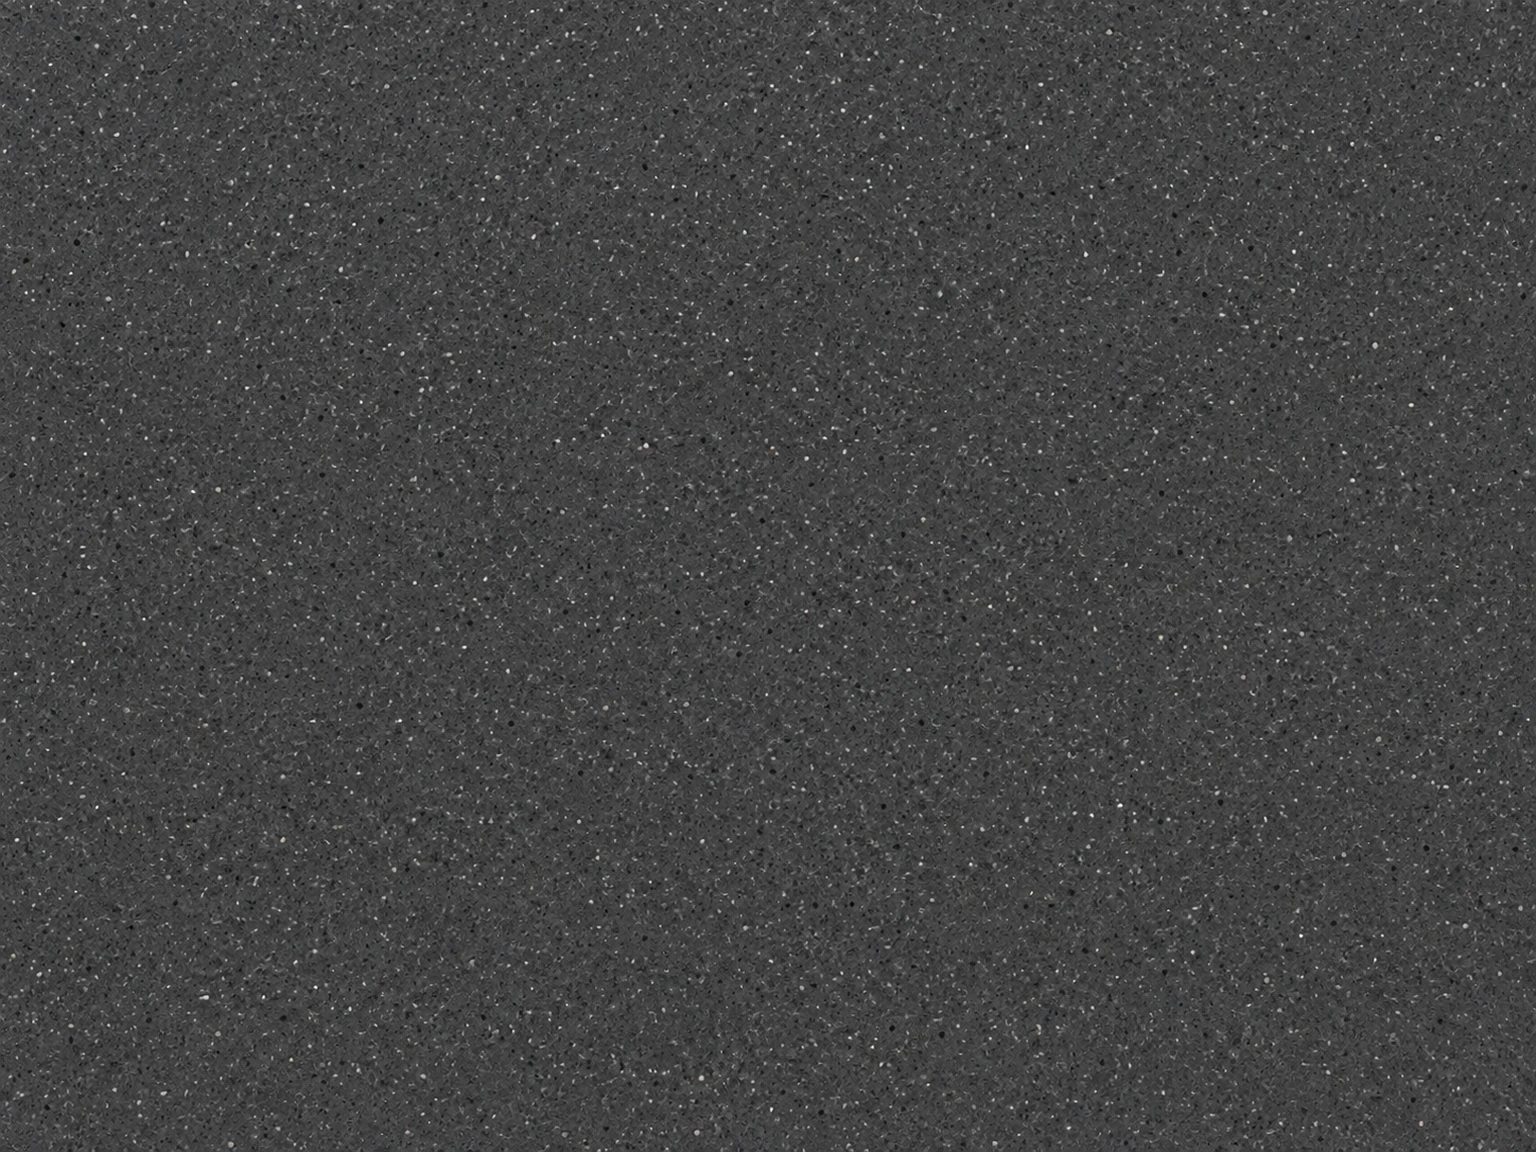 Dark grey · Fine mineral-like pattern · Quartz countertop ↗
 Warm white · Fine mineral-like pattern · Quartz countertop ↗
 White · Bold grey veining · Quartz countertop ↗
 Warm white · Fine veining · Quartz countertop ↗
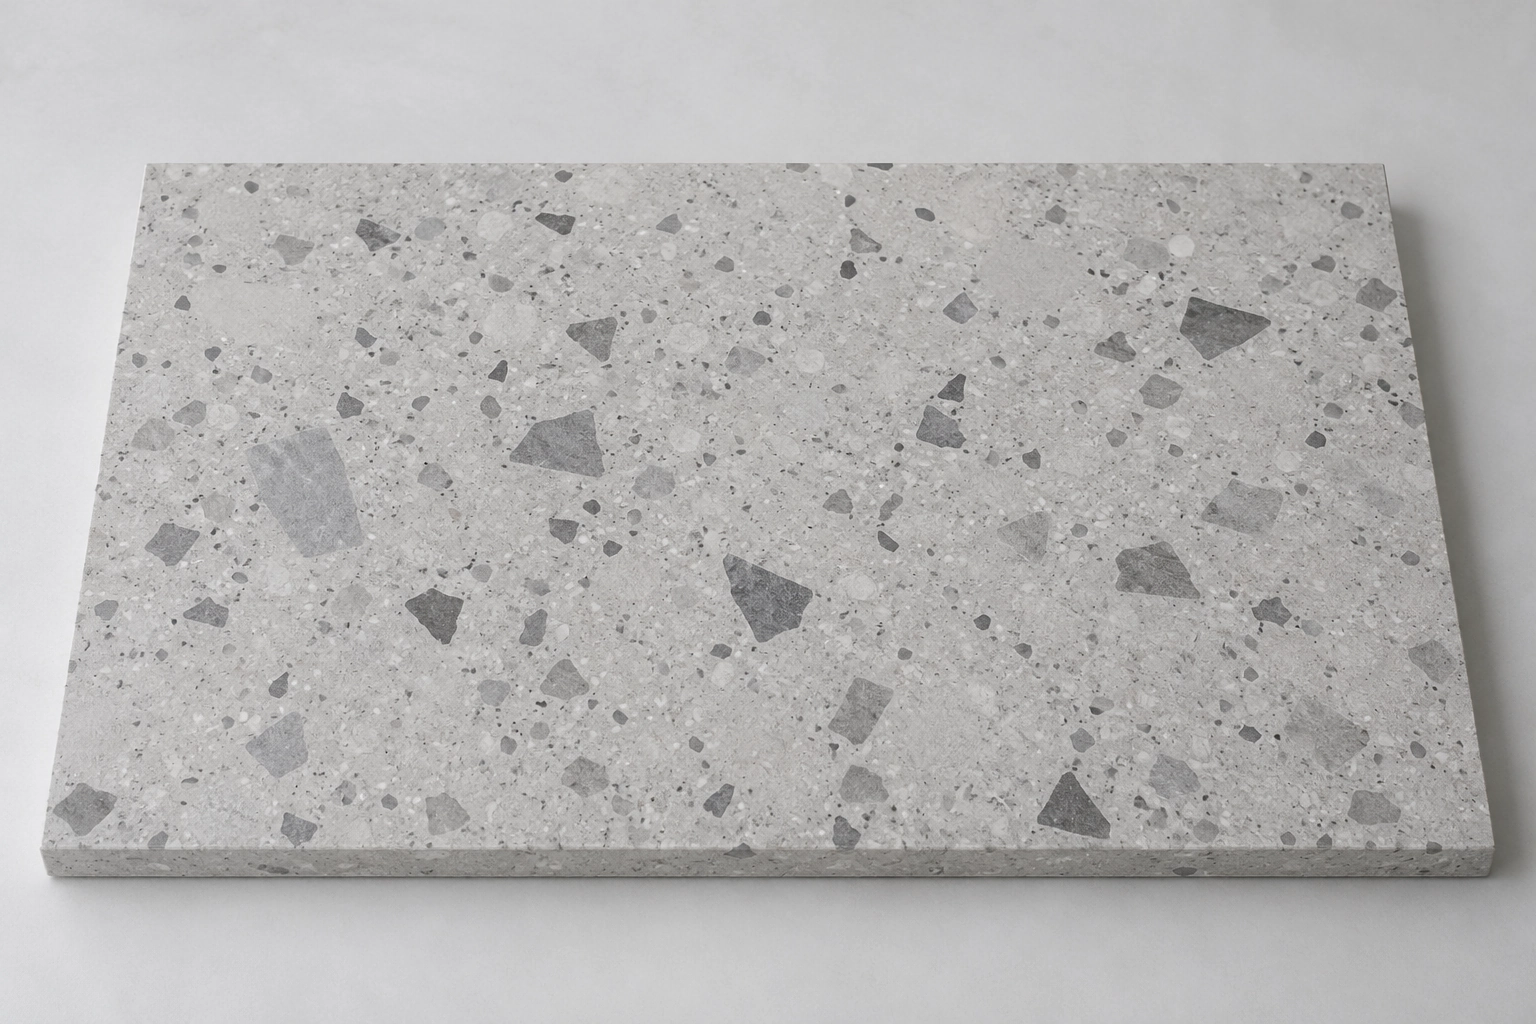 Light-grey angular coarse-particle countertop appearance ↗
 Terrazzo colour · Grey T001 ↗
 Terrazzo colour · Grey T002 ↗
 Terrazzo colour · Grey T003 ↗
 Terrazzo colour · Grey T004 ↗
 Terrazzo colour · Grey T005 ↗
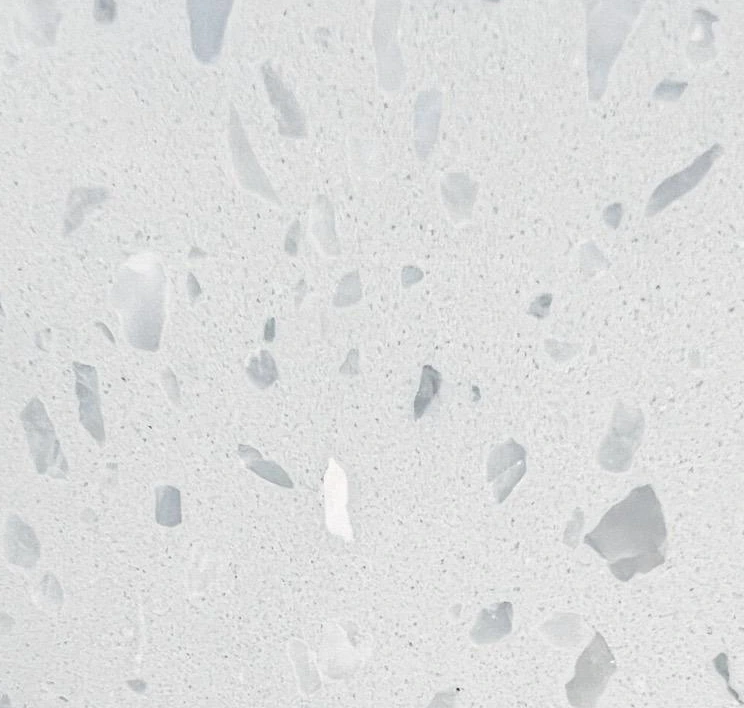 Terrazzo colour · White T006 ↗
 Terrazzo colour · Grey T007 ↗
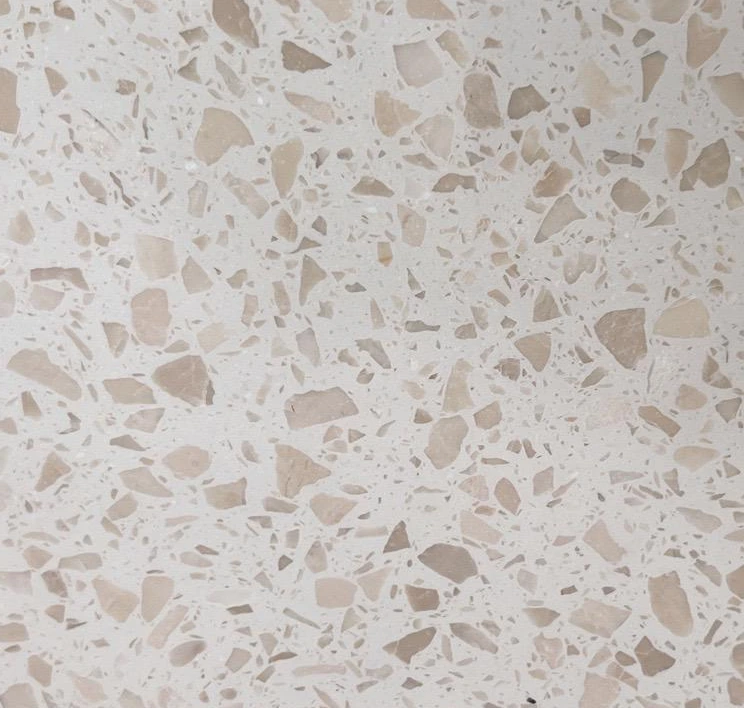 Terrazzo colour · Grey T008 ↗
 Terrazzo colour · Grey T009 ↗
 Terrazzo colour · Grey T010 ↗
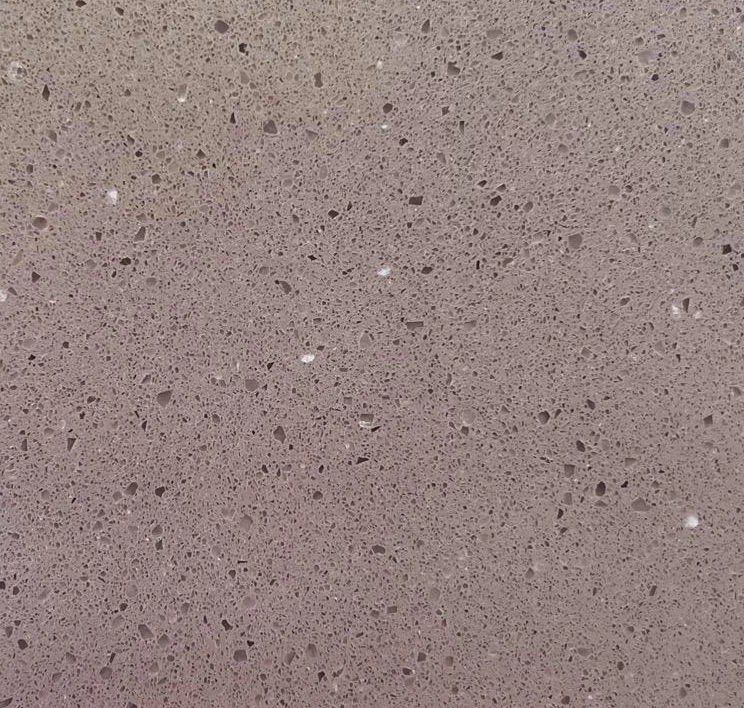 Terrazzo colour · Brown T011 ↗
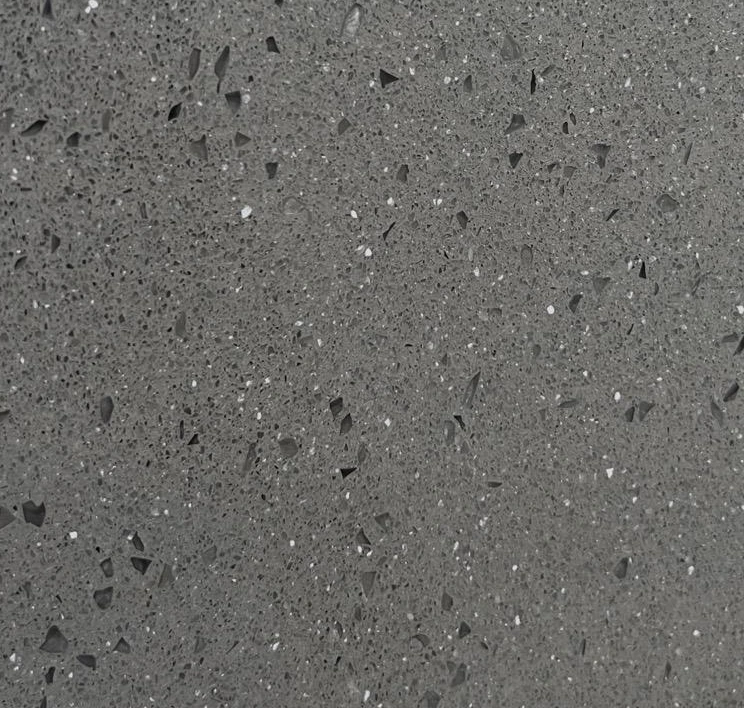 Terrazzo colour · Grey T012 ↗
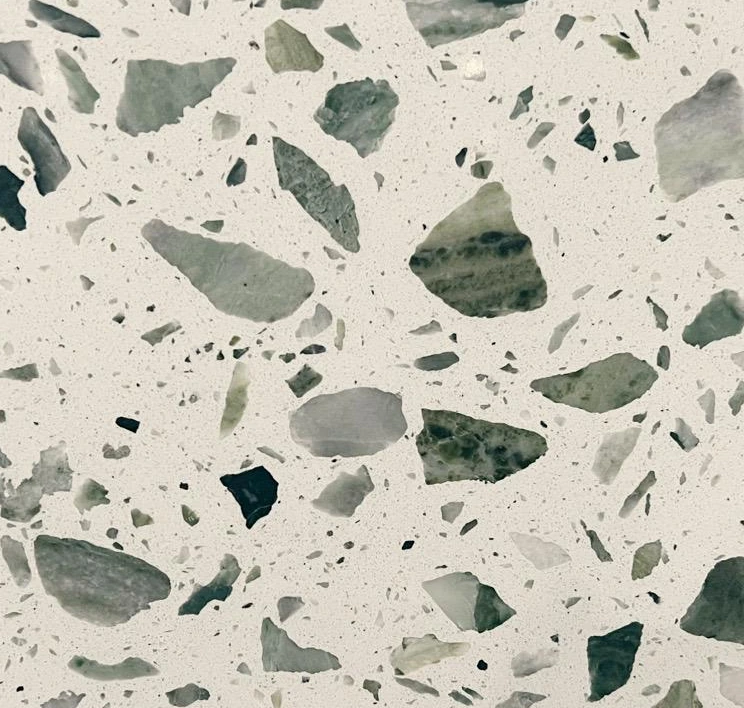 Terrazzo colour · Beige T013 ↗
 Terrazzo colour · Grey T014 ↗
 Terrazzo colour · Beige T015 ↗
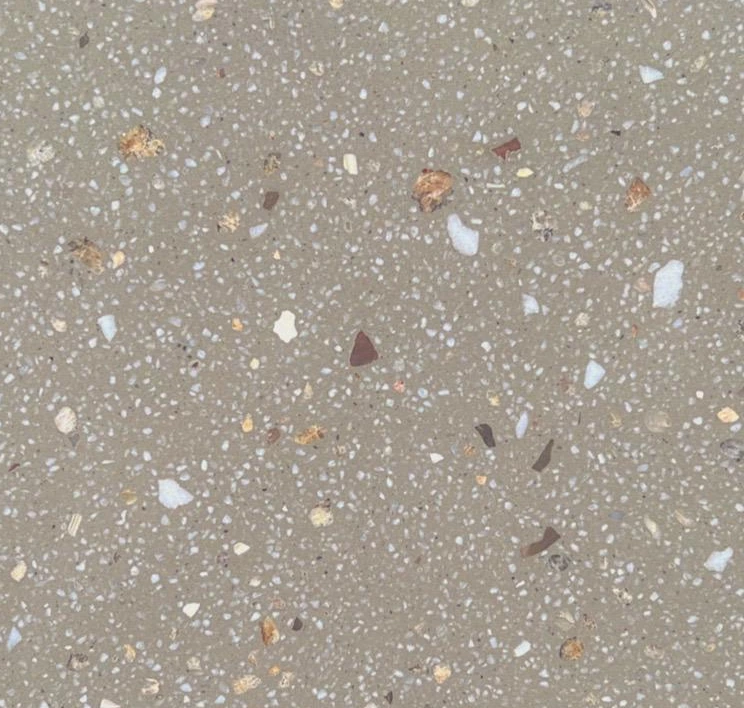 Terrazzo colour · Beige T016 ↗
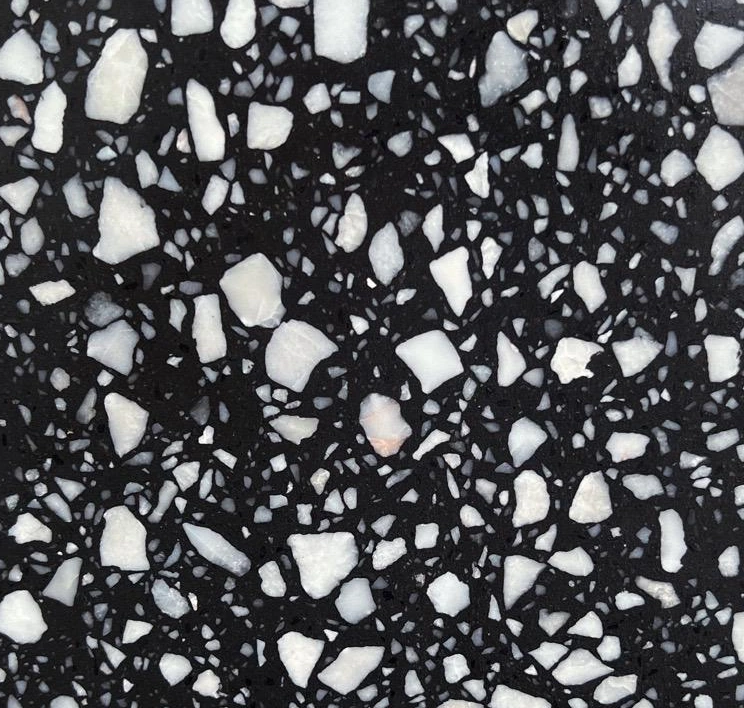 Terrazzo colour · Grey T017 ↗
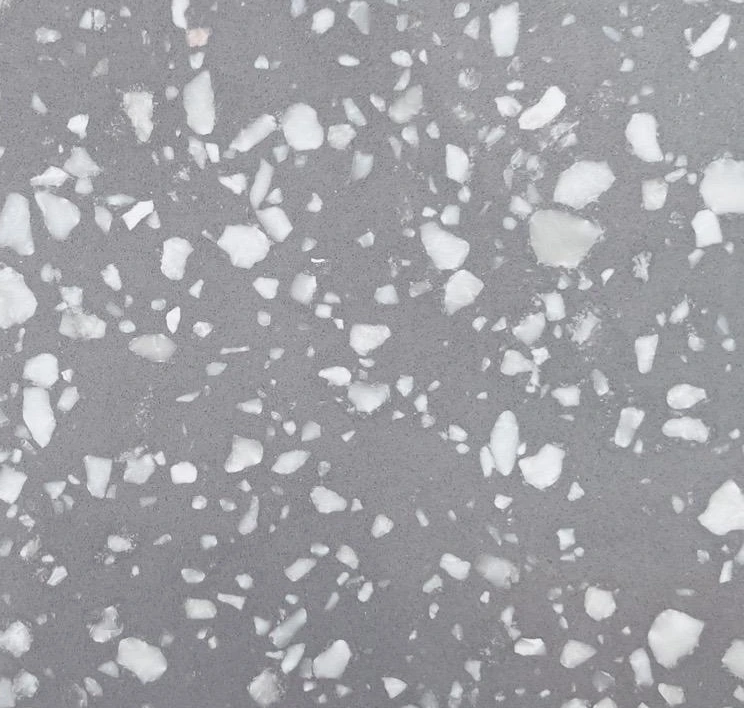 Terrazzo colour · Grey T018 ↗
 Terrazzo colour · Grey T019 ↗
 Terrazzo colour · Grey T020 ↗
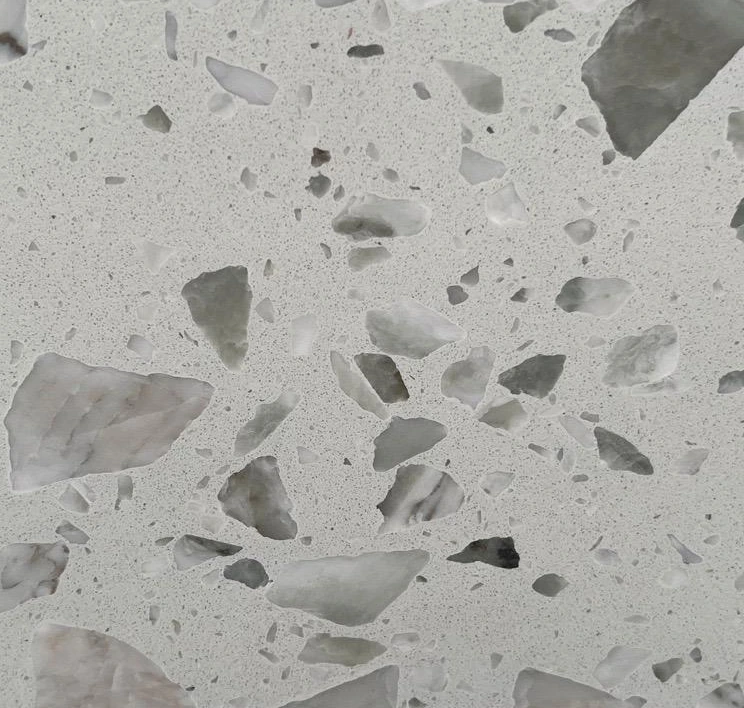 Terrazzo colour · Grey T021 ↗
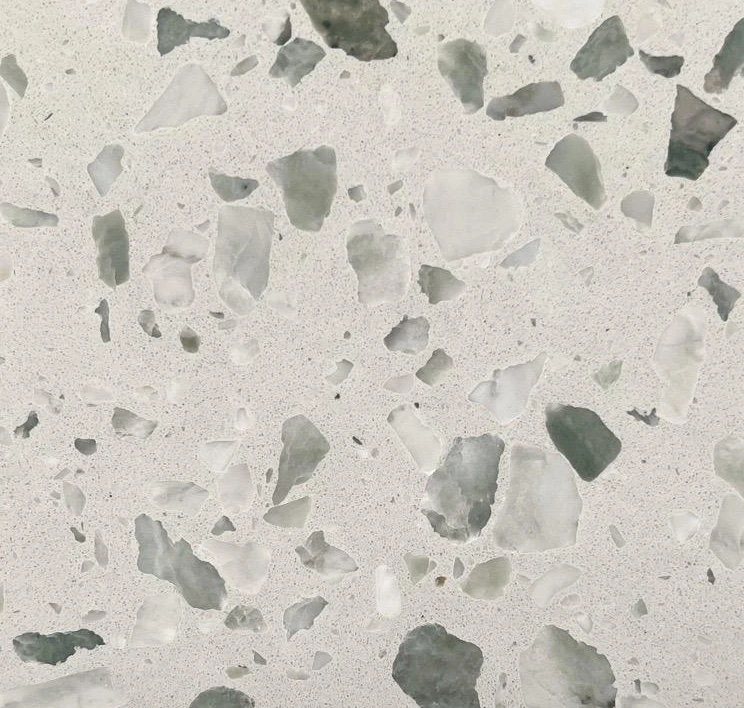 Terrazzo colour · Grey T022 ↗
 Terrazzo colour · Grey T023 ↗
 Terrazzo colour · Grey T024 ↗
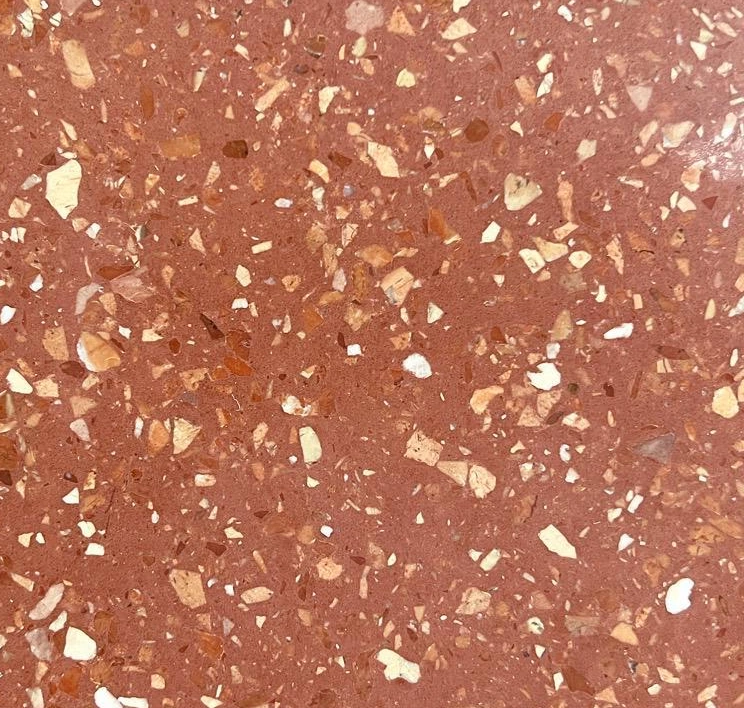 Terrazzo colour · Red T025 ↗
 Terrazzo colour · Grey T026 ↗
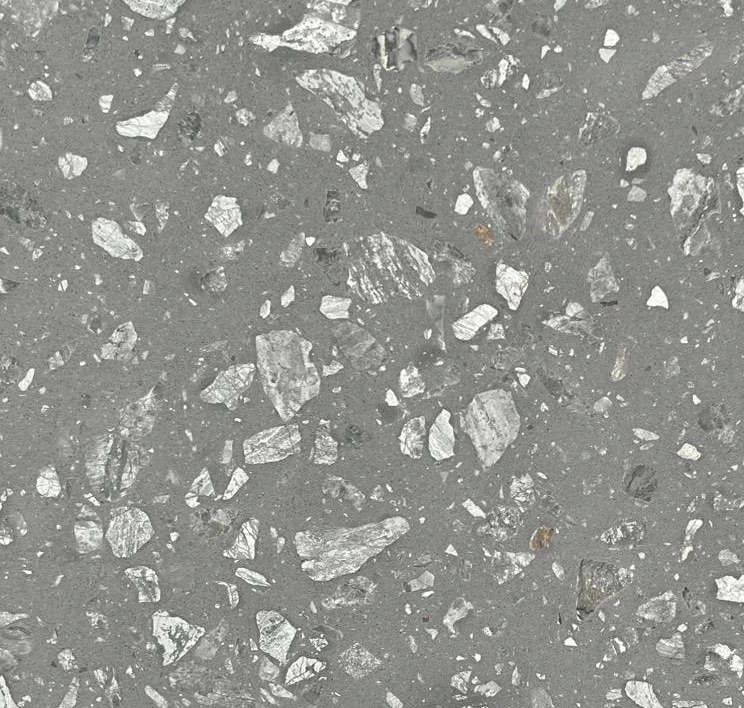 Terrazzo colour · Grey T027 ↗
 Terrazzo colour · Beige T028 ↗
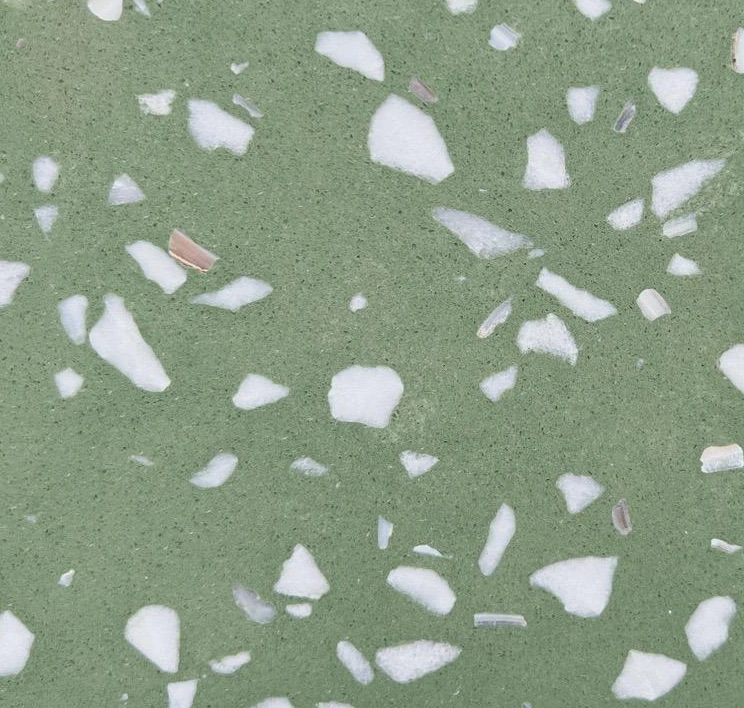 Terrazzo colour · Green T029 ↗
 Terrazzo colour · Grey T030 ↗
 Terrazzo colour · Grey T031 ↗
 Terrazzo colour · Grey T032 ↗
 Terrazzo colour · Red T033 ↗
 Terrazzo colour · Grey T034 ↗
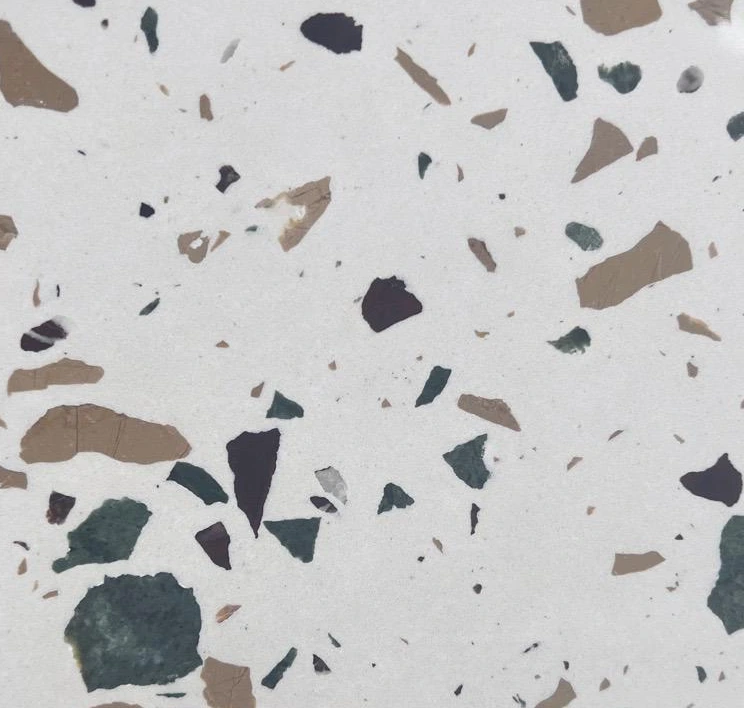 Terrazzo colour · Grey T035 ↗
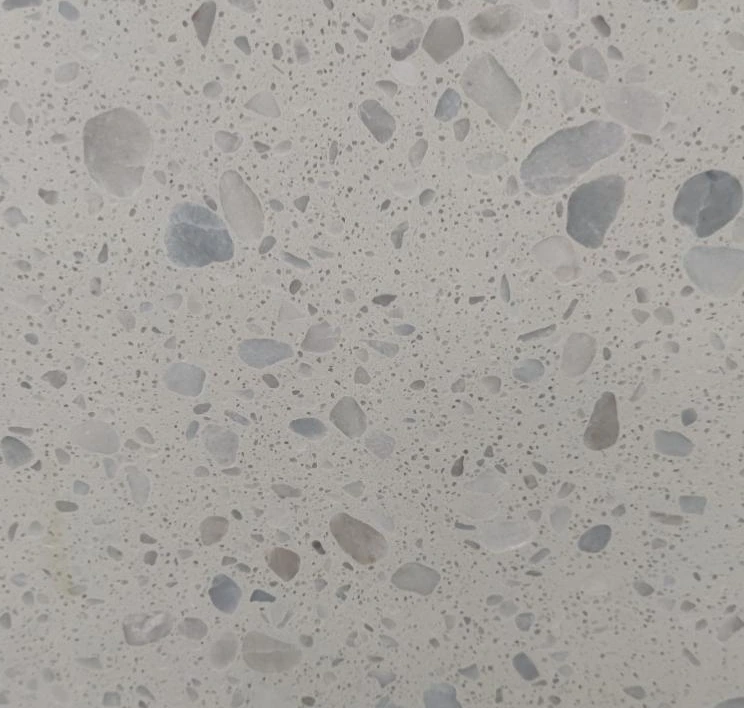 Terrazzo colour · Grey T036 ↗
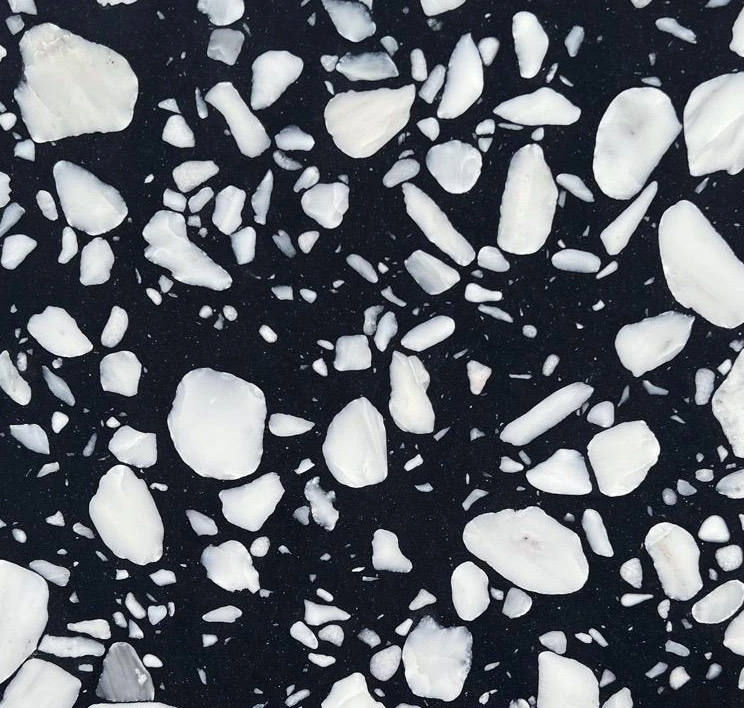 Terrazzo colour · Blue T037 ↗
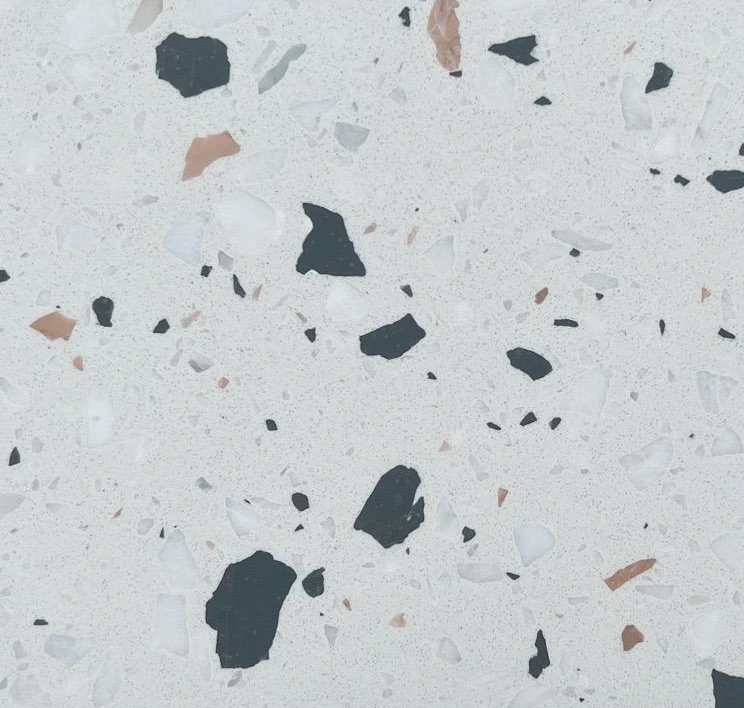 Terrazzo colour · Grey T038 ↗
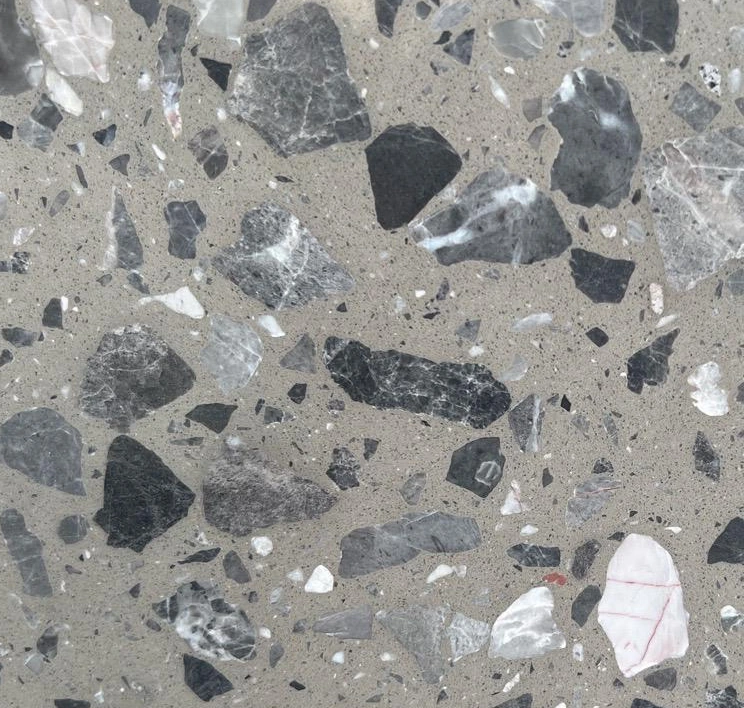 Terrazzo colour · Grey T039 ↗
 Terrazzo colour · Grey T040 ↗
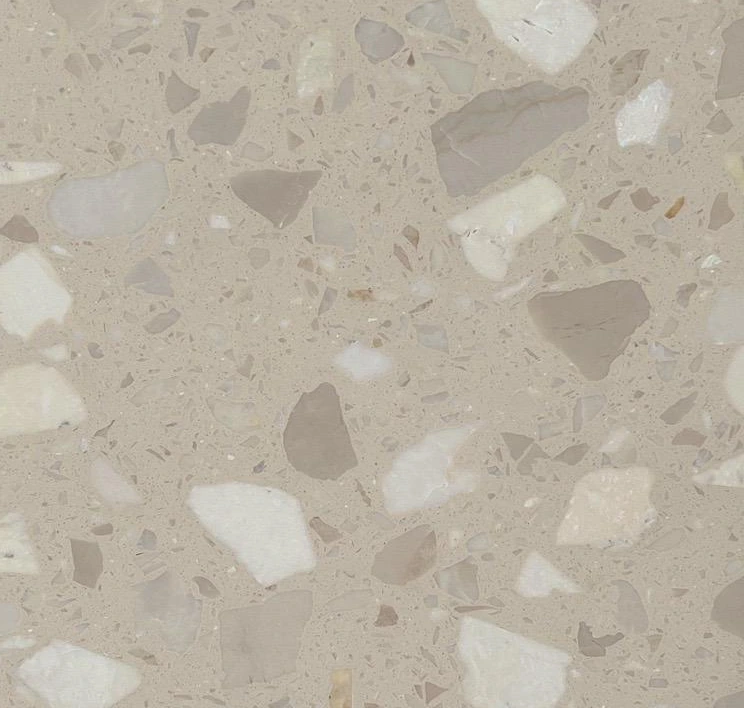 Terrazzo colour · Beige T041 ↗
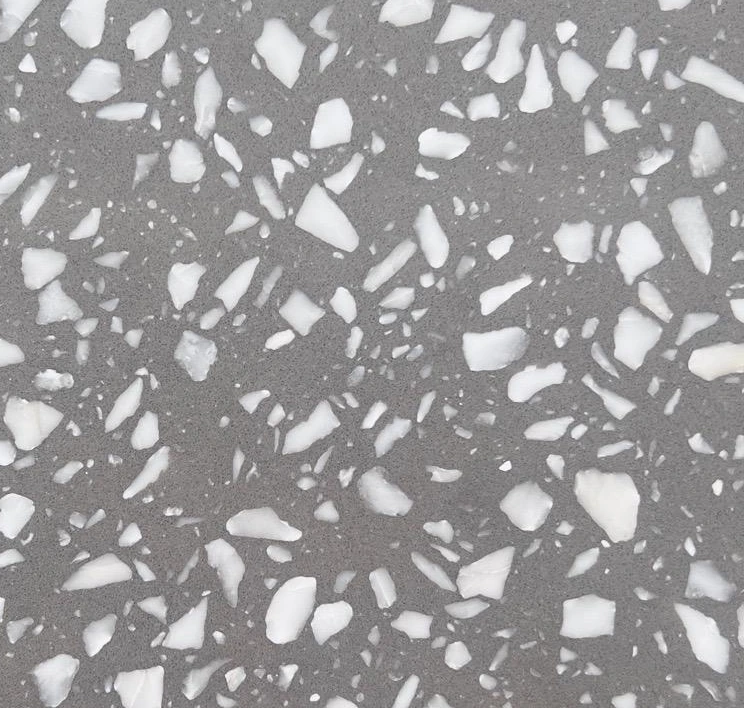 Terrazzo colour · Grey T042 ↗
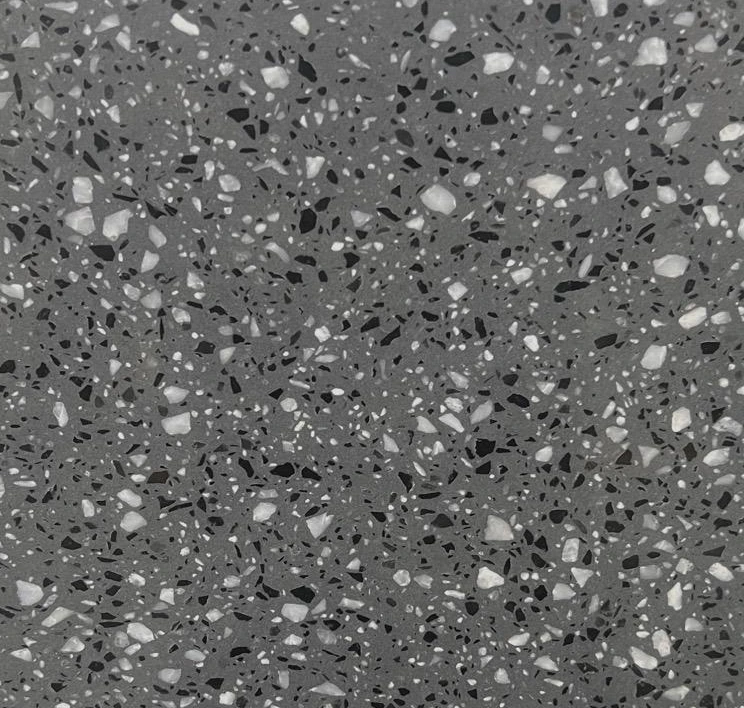 Terrazzo colour · Grey T043 ↗
 Terrazzo colour · Grey T044 ↗
 Terrazzo colour · Beige T045 ↗
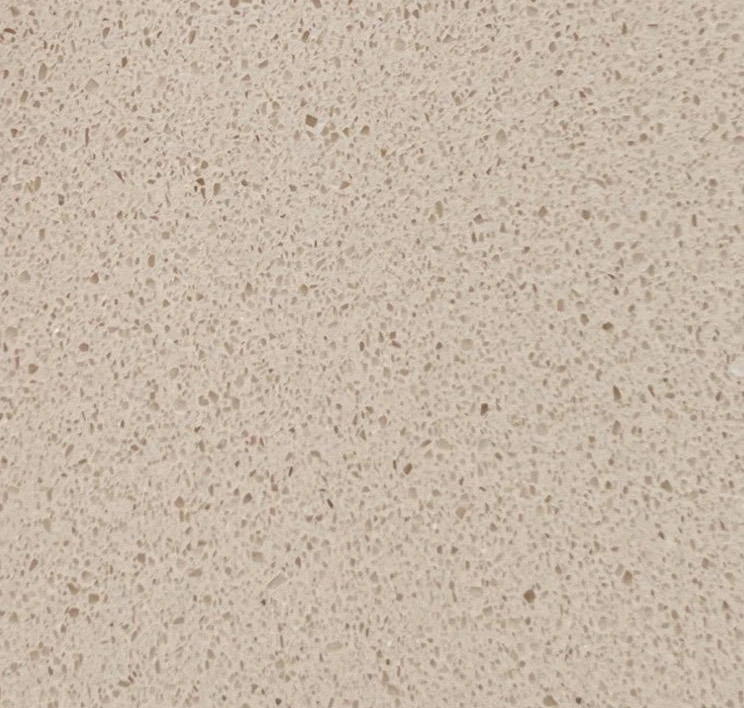 Terrazzo colour · Beige T046 ↗
 Terrazzo colour · Grey T047 ↗
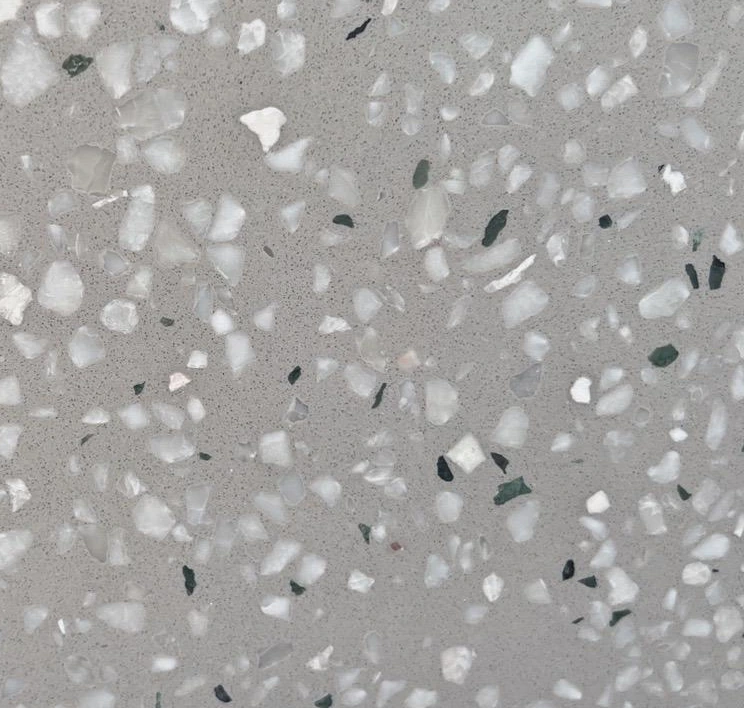 Terrazzo colour · Grey T048 ↗
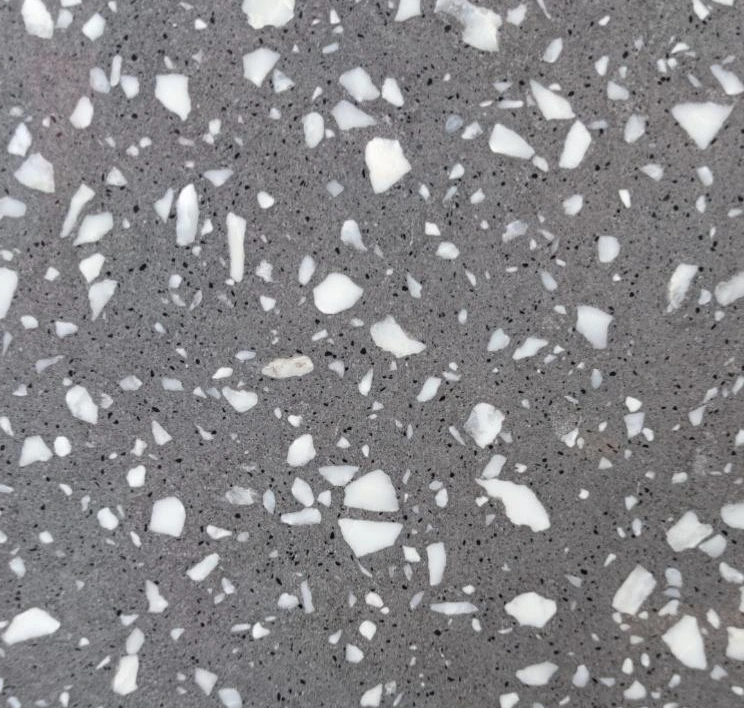 Terrazzo colour · Grey T049 ↗
 Terrazzo colour · Grey T050 ↗
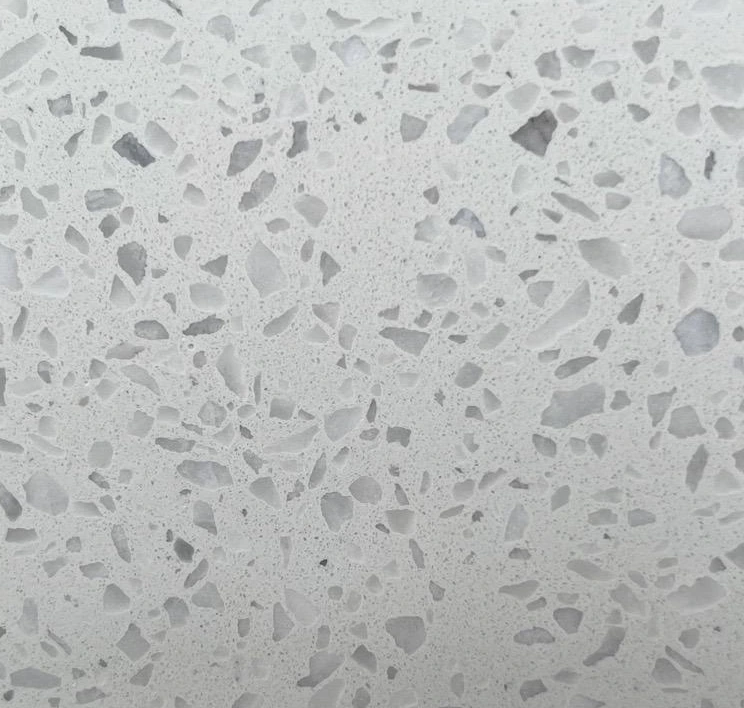 Terrazzo colour · Grey T051 ↗
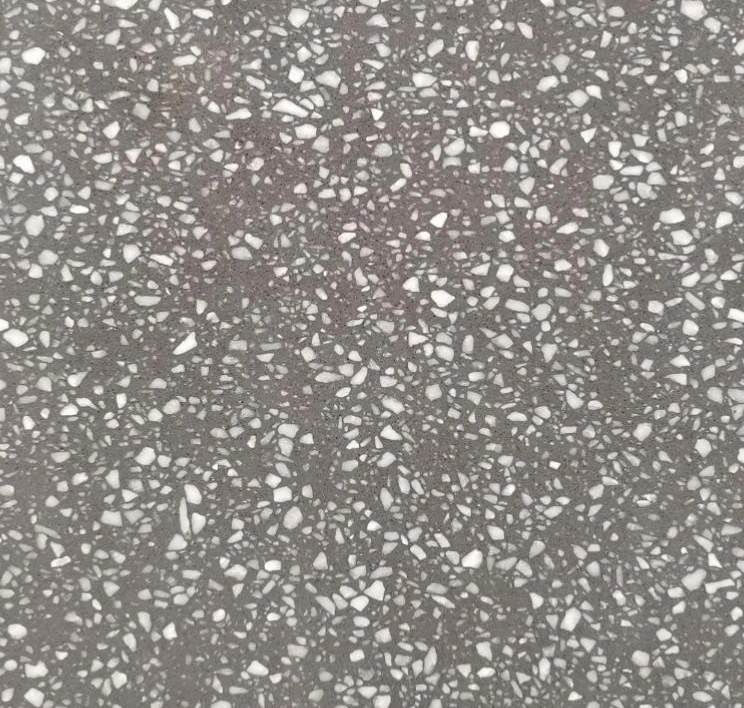 Terrazzo colour · Grey T052 ↗
 Terrazzo colour · Grey T053 ↗
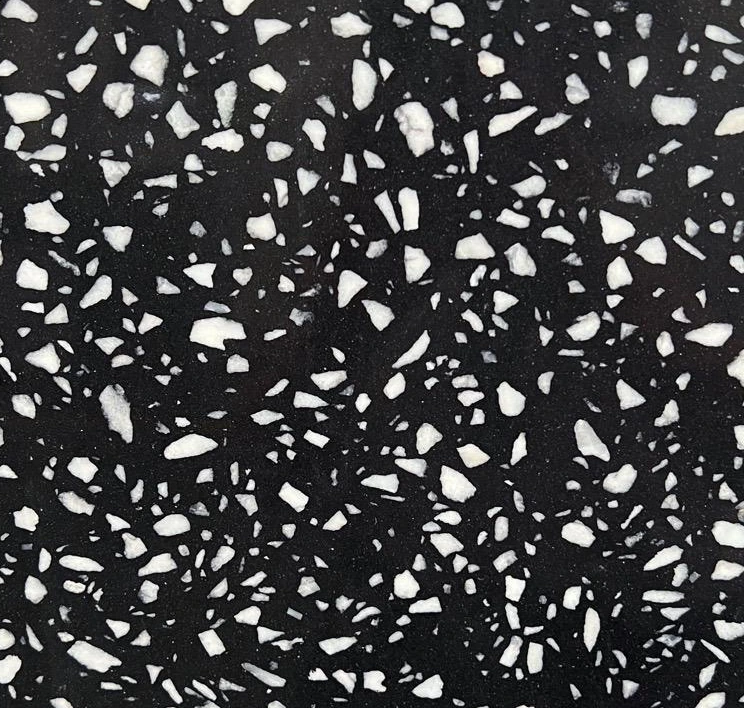 Terrazzo colour · Grey T054 ↗
 Terrazzo colour · Grey T055 ↗
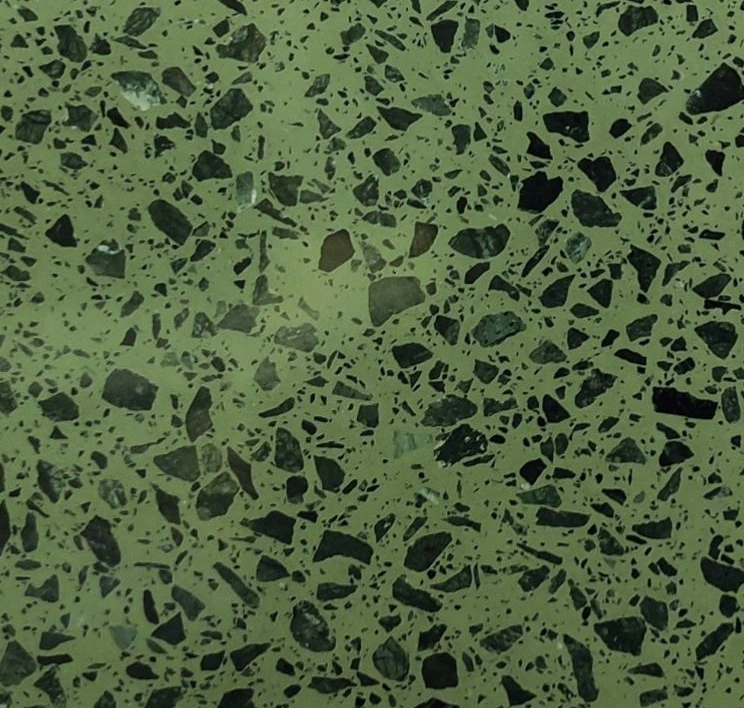 Terrazzo colour · Green T056 ↗
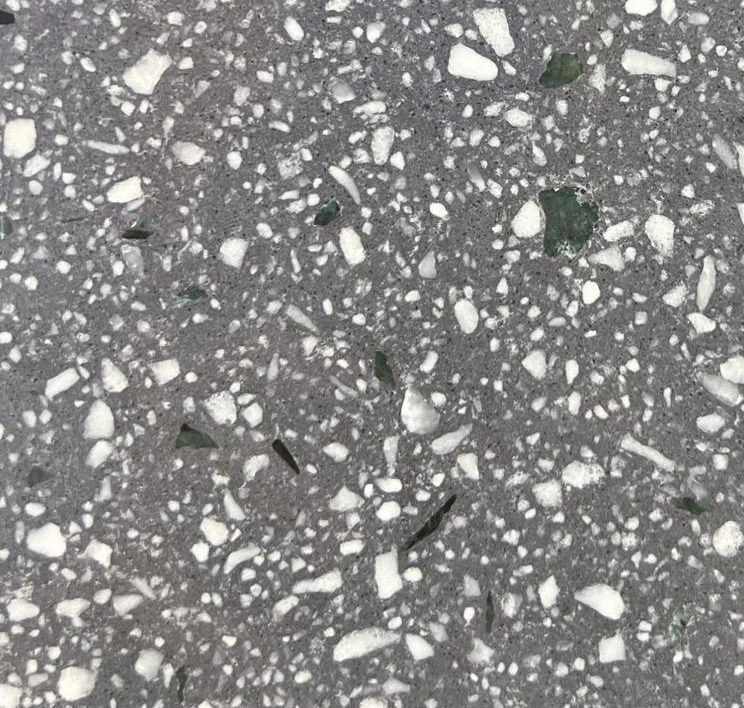 Terrazzo colour · Grey T057 ↗
 Terrazzo colour · Grey T058 ↗
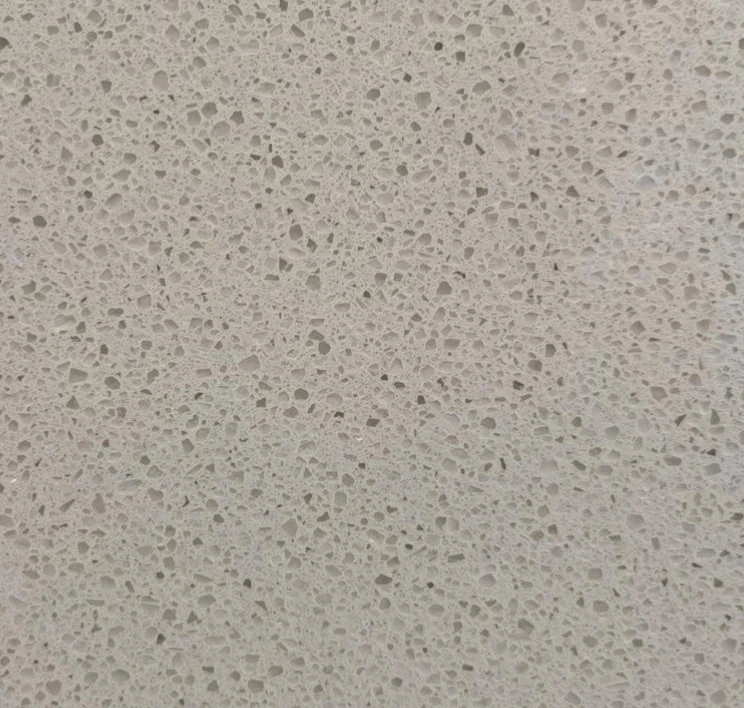 Terrazzo colour · Beige T059 ↗
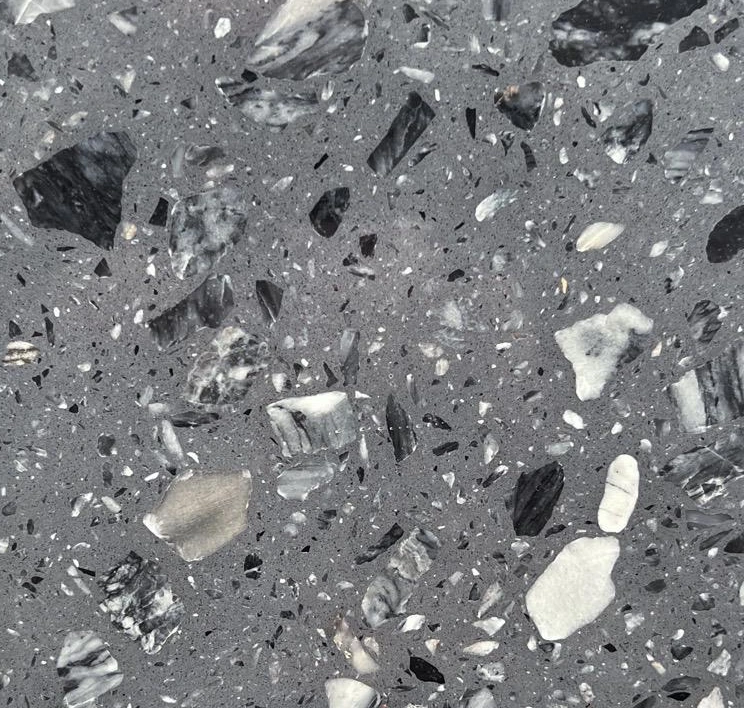 Terrazzo colour · Grey T060 ↗
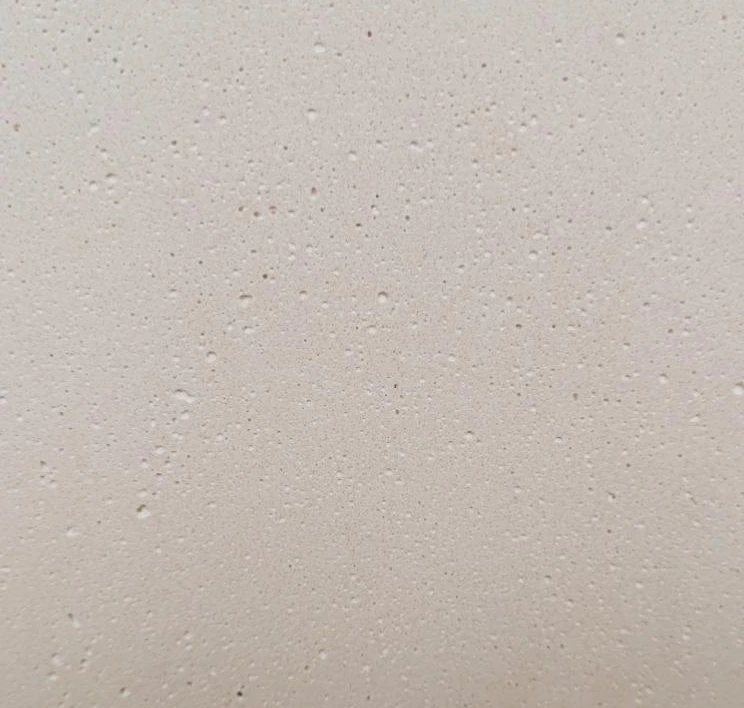 Terrazzo colour · Grey T061 ↗
 Terrazzo colour · Grey T062 ↗
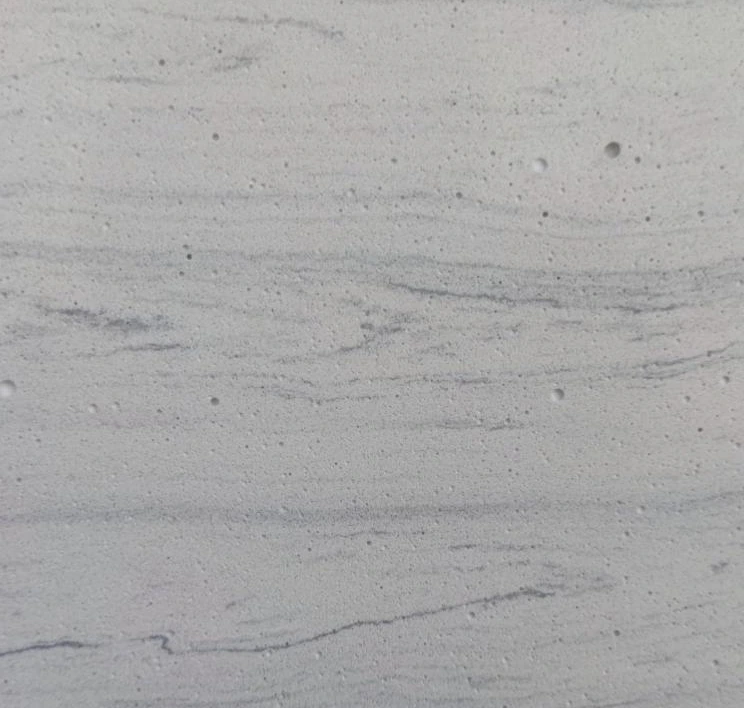 Terrazzo colour · Grey T063 ↗
 Terrazzo colour · Grey T064 ↗
 Terrazzo colour · White T065 ↗
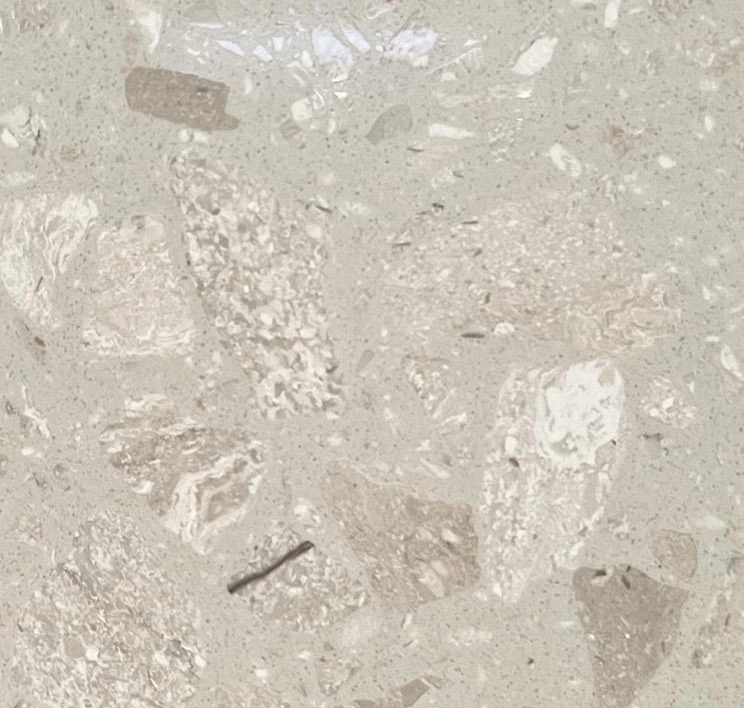 Terrazzo composite colour · Beige T066 ↗
 Terrazzo composite colour · Grey T067 ↗
 Terrazzo composite colour · Soft pink T068 ↗
 Terrazzo composite colour · Black T069 ↗
 Terrazzo composite colour · Beige T070 ↗
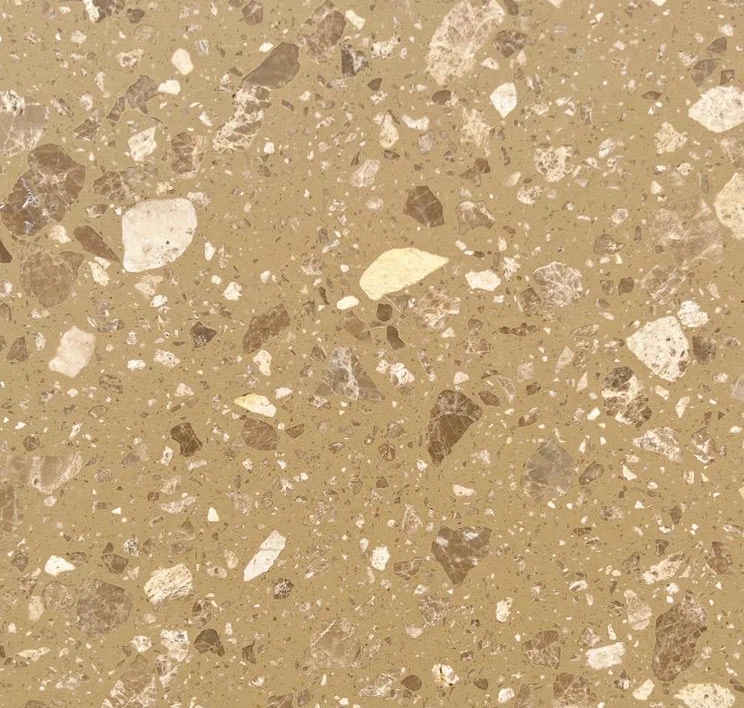 Terrazzo composite colour · Beige T071 ↗
 Terrazzo composite colour · Brown T072 ↗
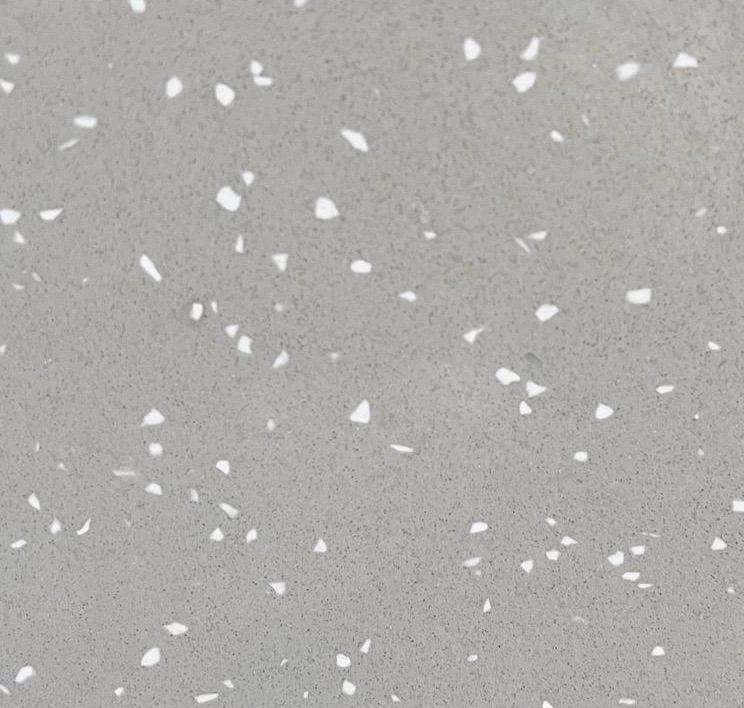 Terrazzo composite colour · Grey T073 ↗
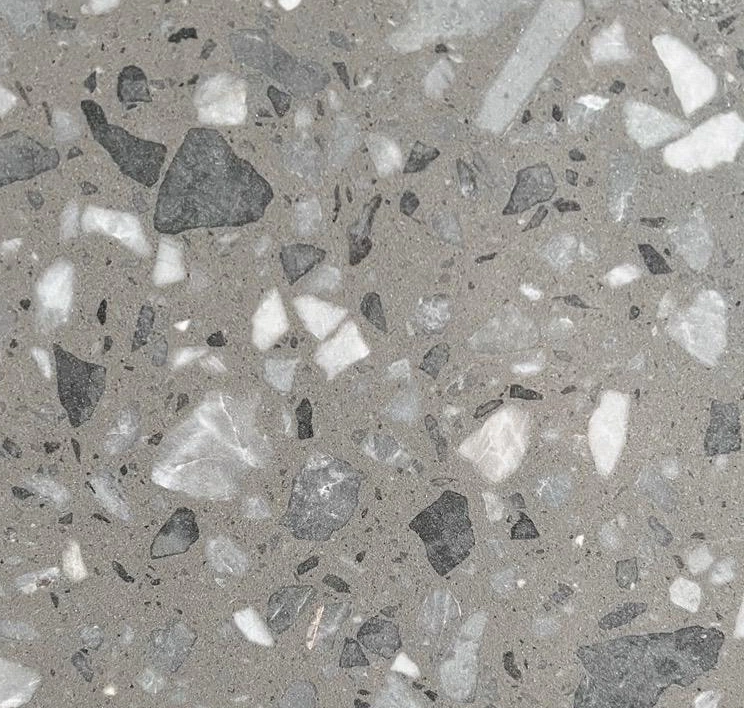 Terrazzo composite colour · Grey T074 ↗
 Terrazzo composite colour · Beige T075 ↗
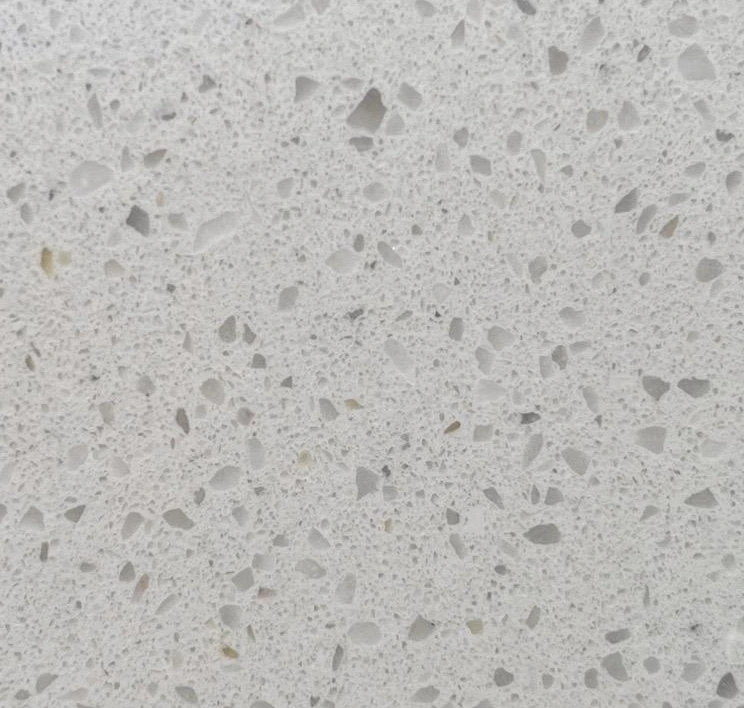 Terrazzo composite colour · Grey T076 ↗
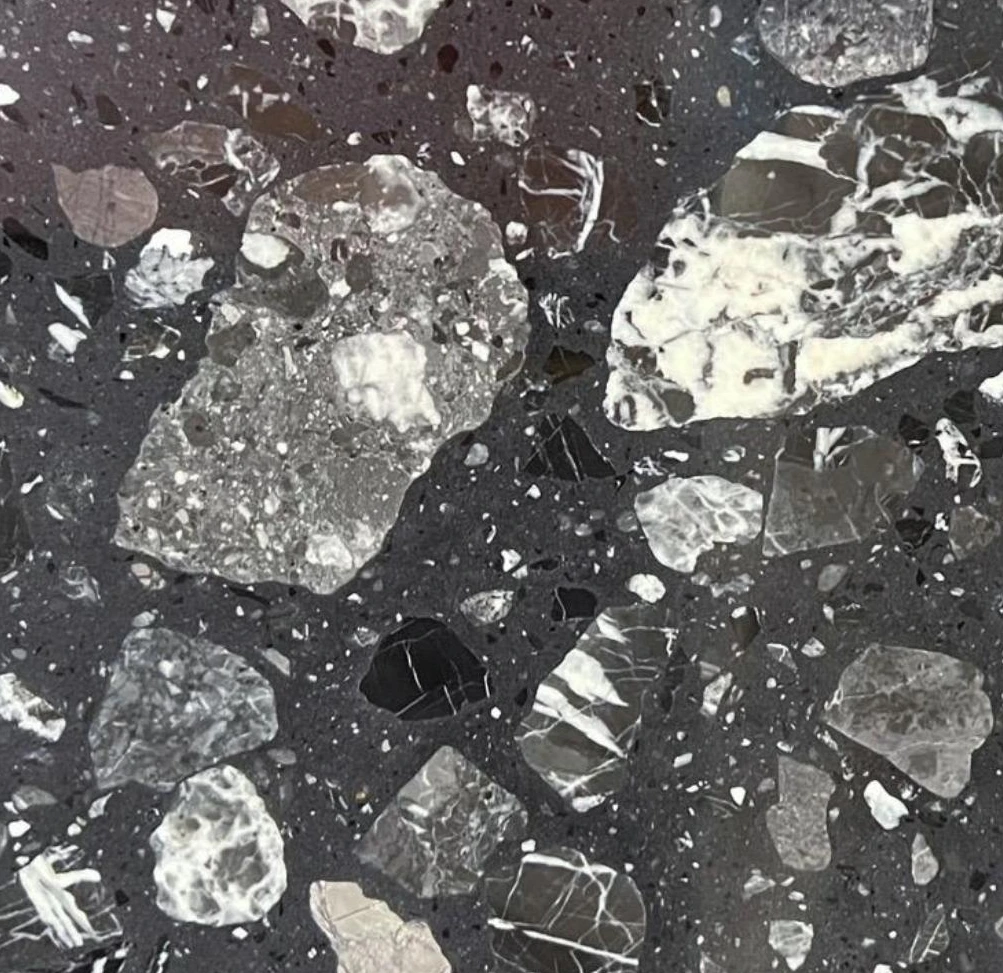 Terrazzo composite colour · Grey T077 ↗
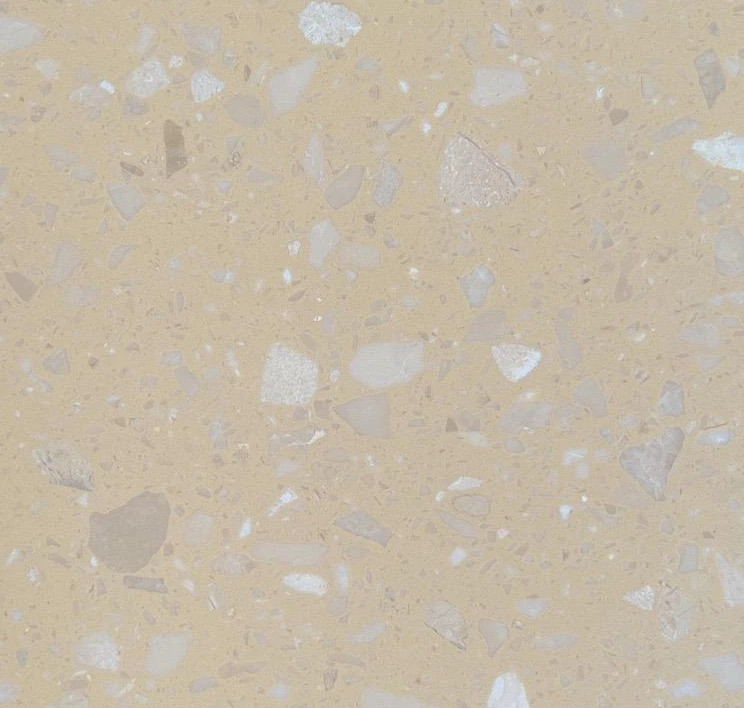 Terrazzo composite colour · Beige T078 ↗
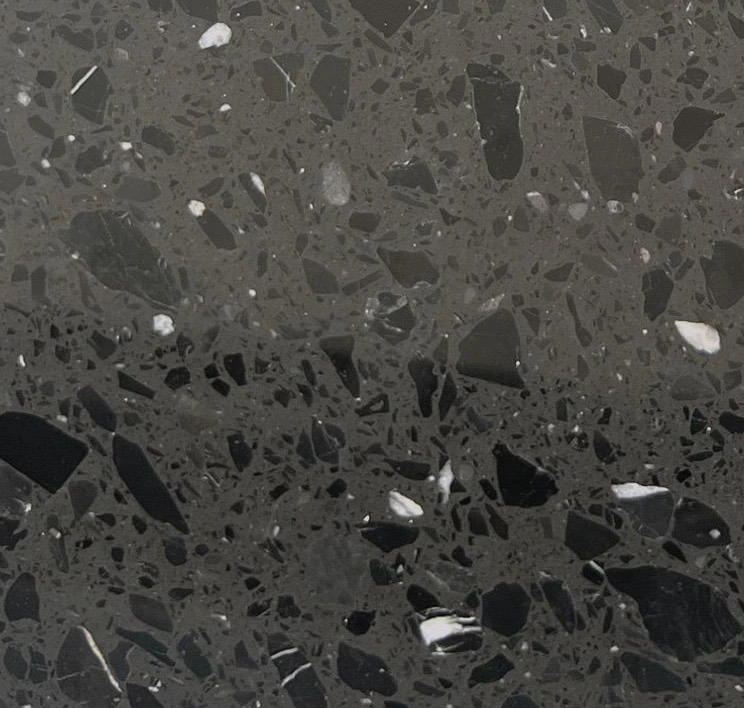 Terrazzo composite colour · Grey T079 ↗
 Terrazzo composite colour · Beige T080 ↗
 Terrazzo composite colour · Grey T081 ↗
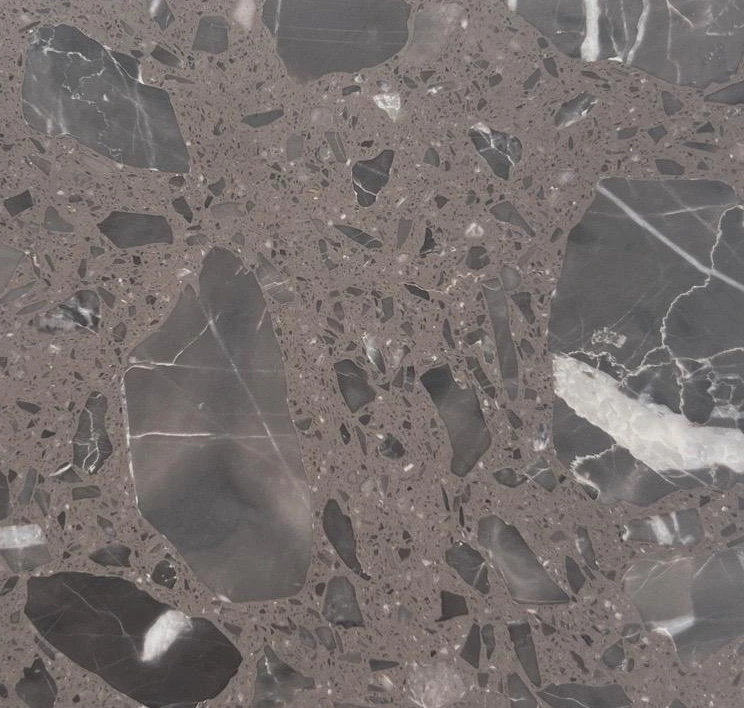 Terrazzo composite colour · Brown T082 ↗
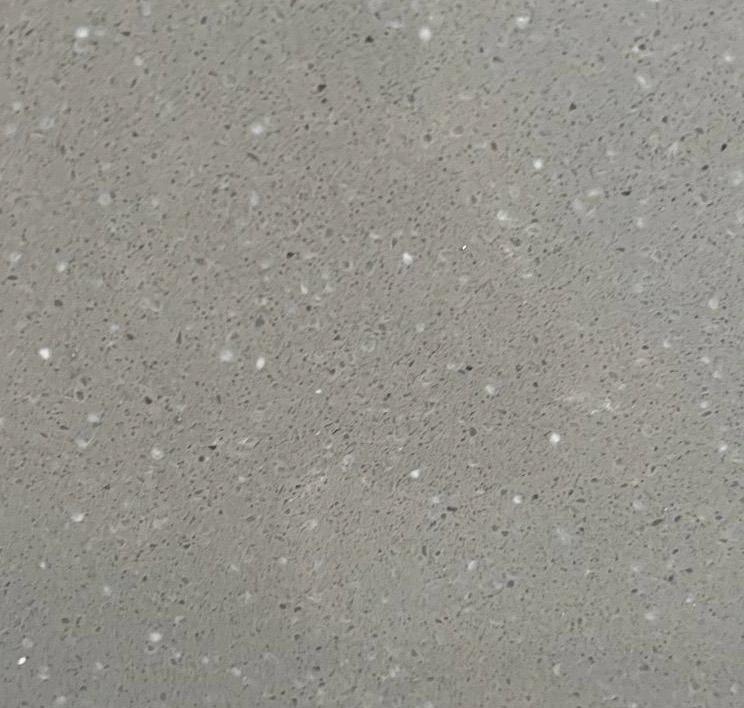 Terrazzo composite colour · Grey T083 ↗
 Terrazzo composite colour · Beige T084 ↗
 Terrazzo composite colour · Beige T085 ↗
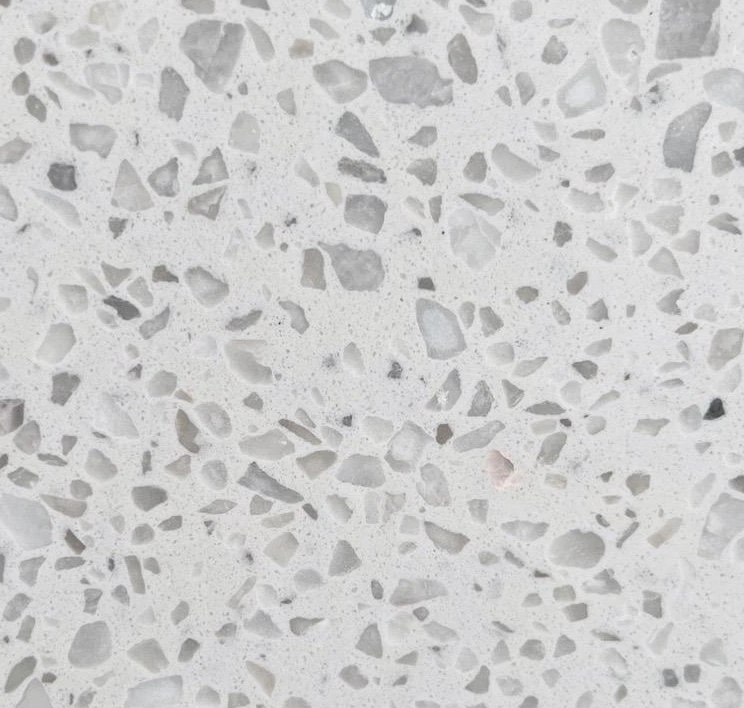 Terrazzo composite colour · Grey T086 ↗
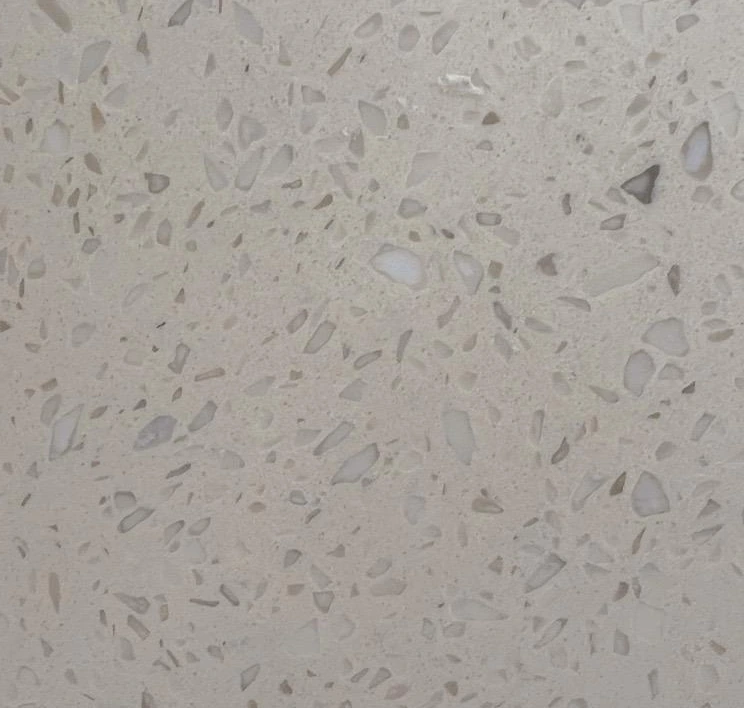 Terrazzo composite colour · Grey T087 ↗
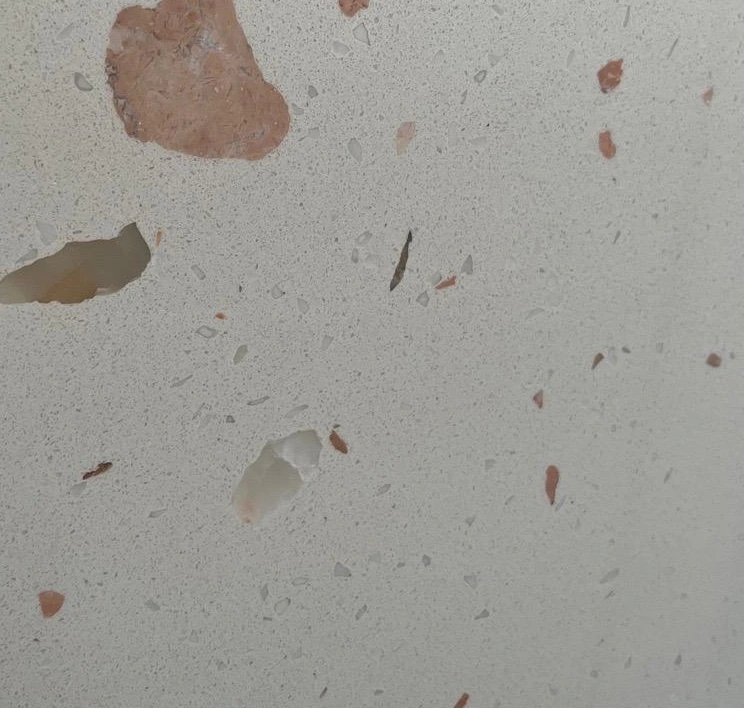 Terrazzo composite colour · Grey T088 ↗
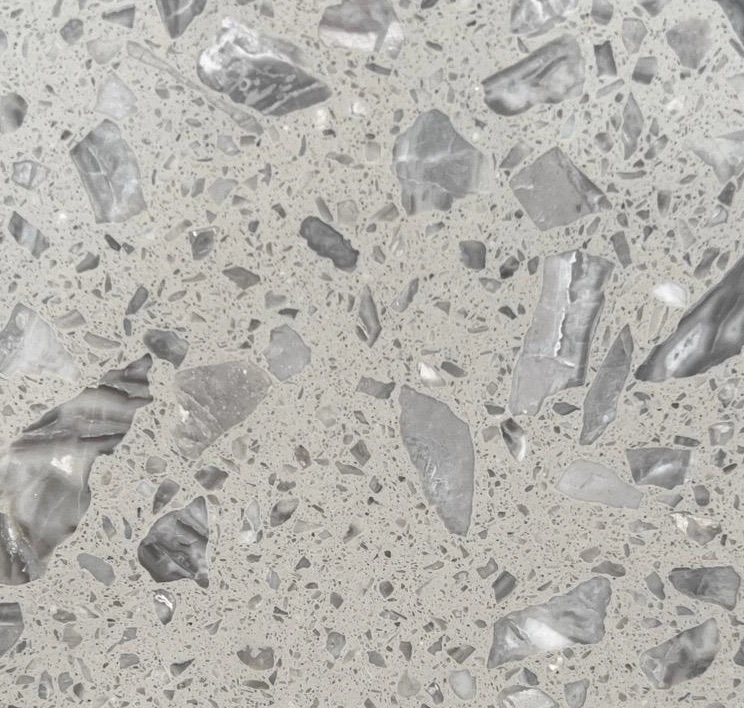 Terrazzo composite colour · Grey T089 ↗
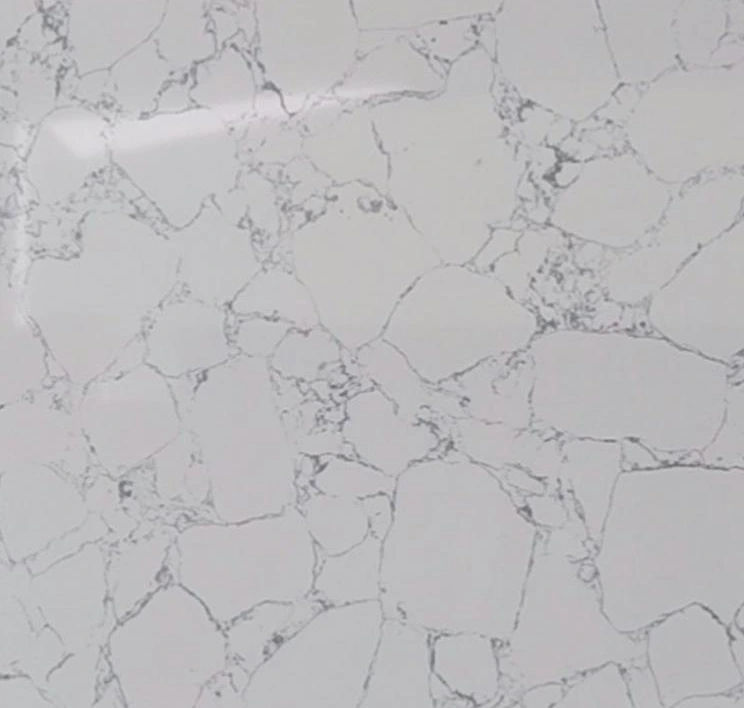 Composite-stone colour · Grey B001 ↗
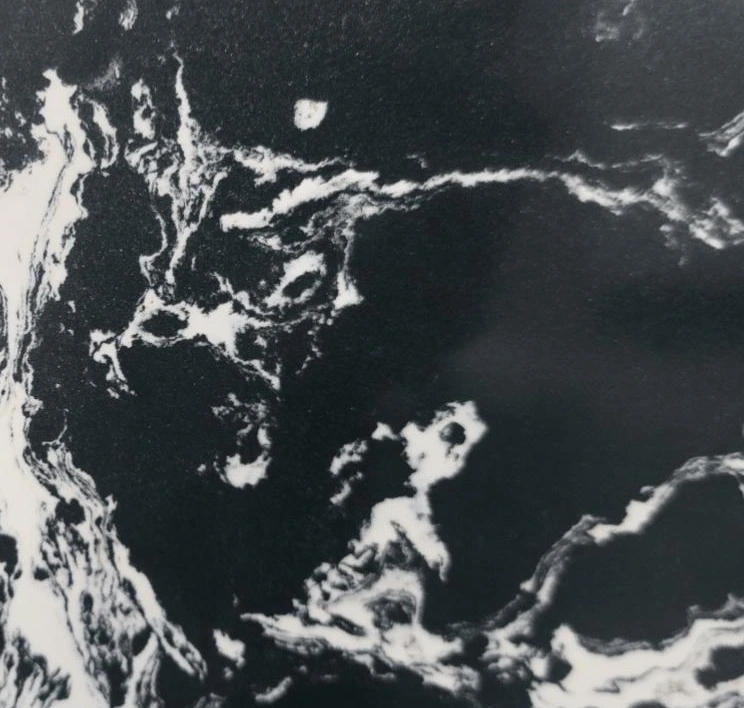 Composite-stone colour · Blue B002 ↗
 Composite-stone colour · Grey B003 ↗
 Composite-stone colour · Grey B004 ↗
 Composite-stone colour · Grey B005 ↗
 Composite-stone colour · Grey B006 ↗
 Composite-stone colour · Grey B007 ↗
 Composite-stone colour · Grey B008 ↗
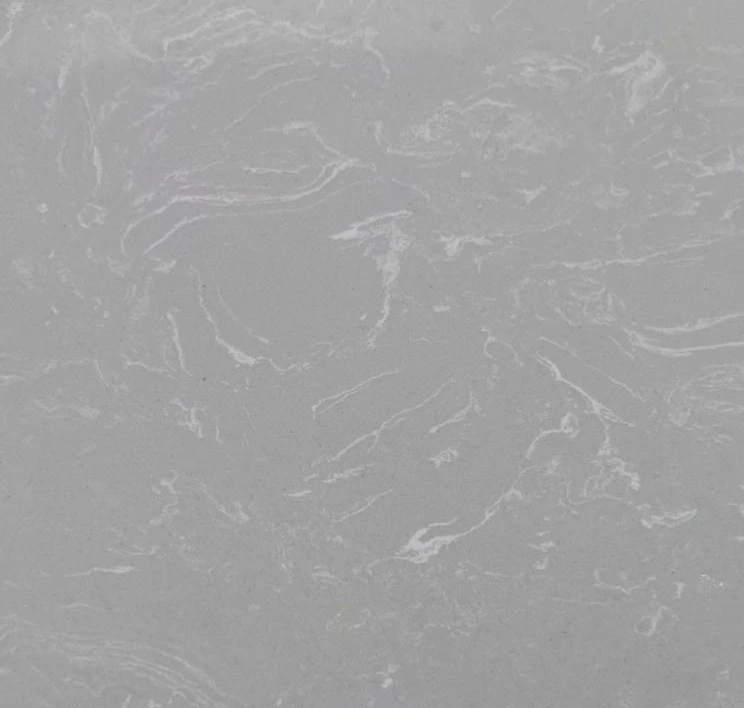 Composite-stone colour · Grey B009 ↗
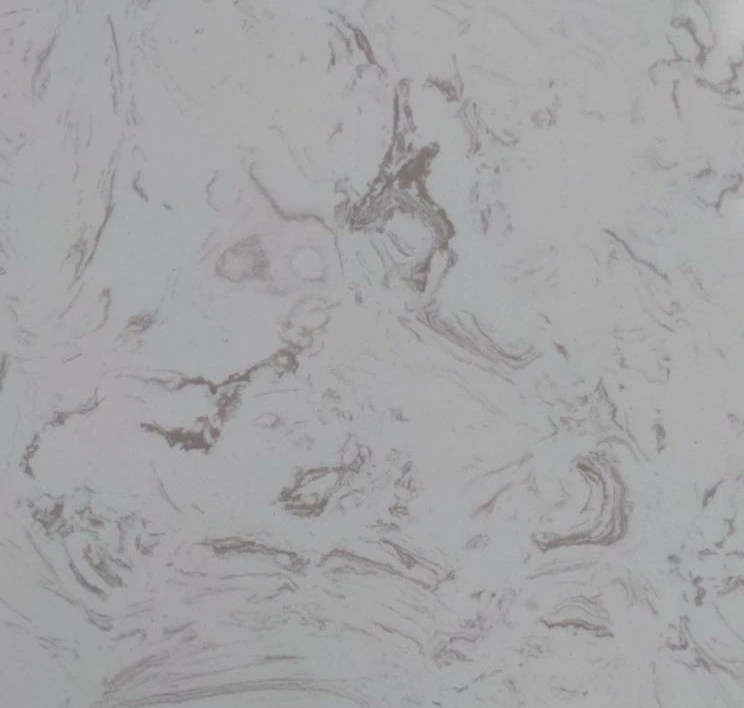 Composite-stone colour · Grey B010 ↗
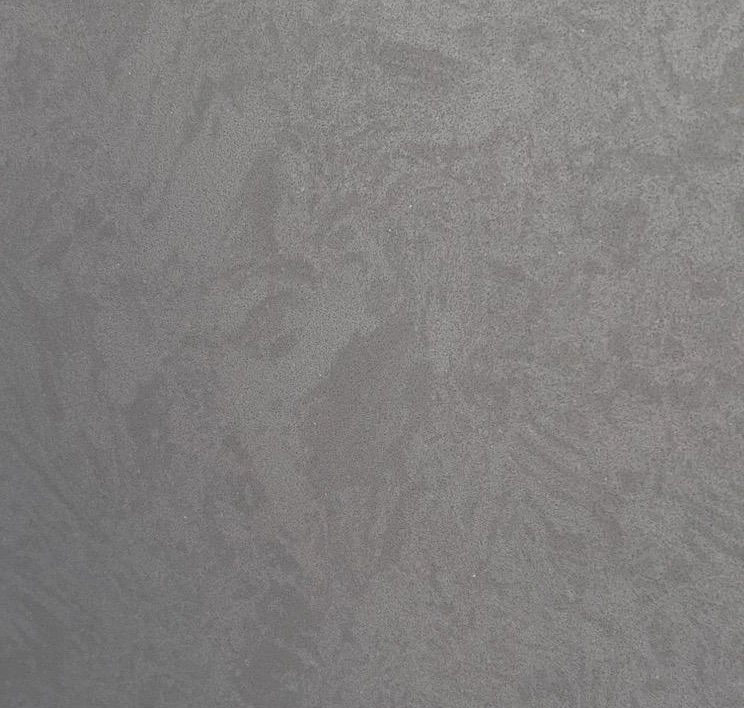 Composite-stone colour · Grey B011 ↗
 Composite-stone colour · Grey B012 ↗
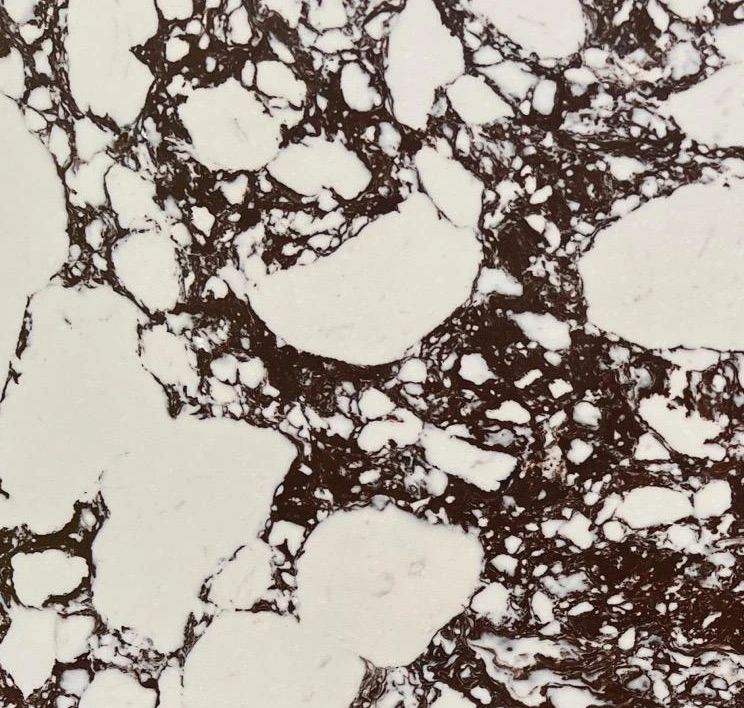 Composite-stone colour · Beige B013 ↗
 Composite-stone colour · Grey B014 ↗
 Composite-stone colour · Grey B015 ↗
 Composite-stone colour · Grey B016 ↗
 Composite-stone colour · Grey B017 ↗
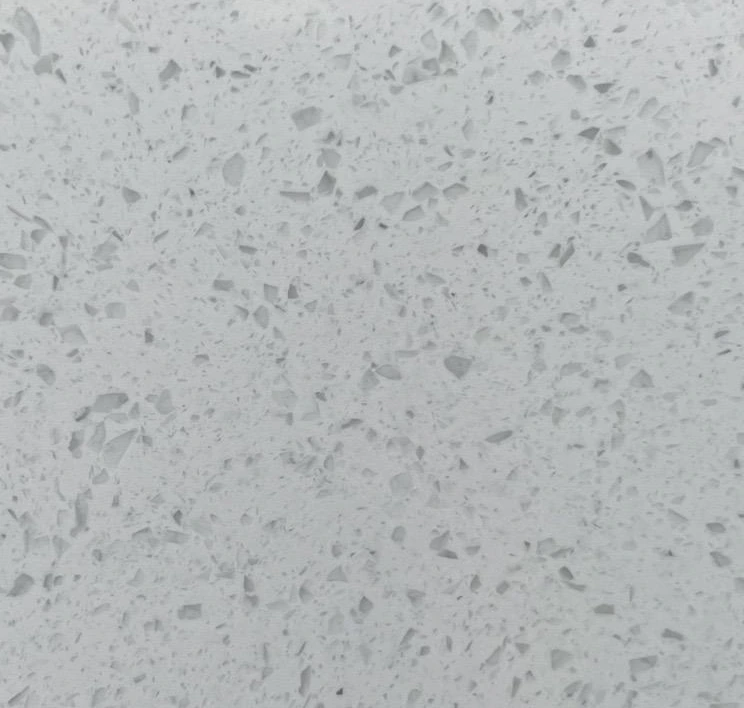 Composite-stone colour · Grey B018 ↗
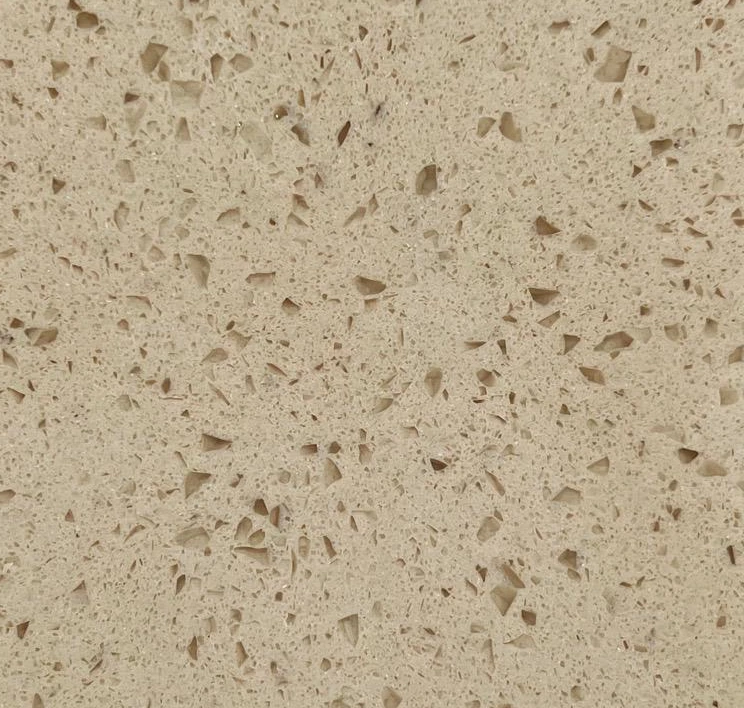 Composite-stone colour · Beige B019 ↗
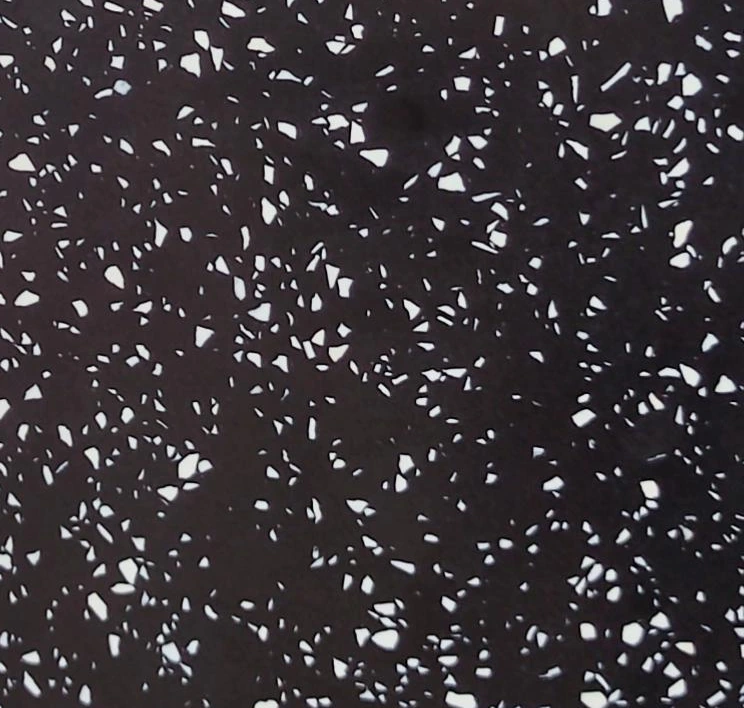 Composite-stone colour · Grey B020 ↗
 Composite-stone colour · Brown B021 ↗
 Composite-stone colour · Grey B022 ↗
 Composite-stone colour · Grey B023 ↗
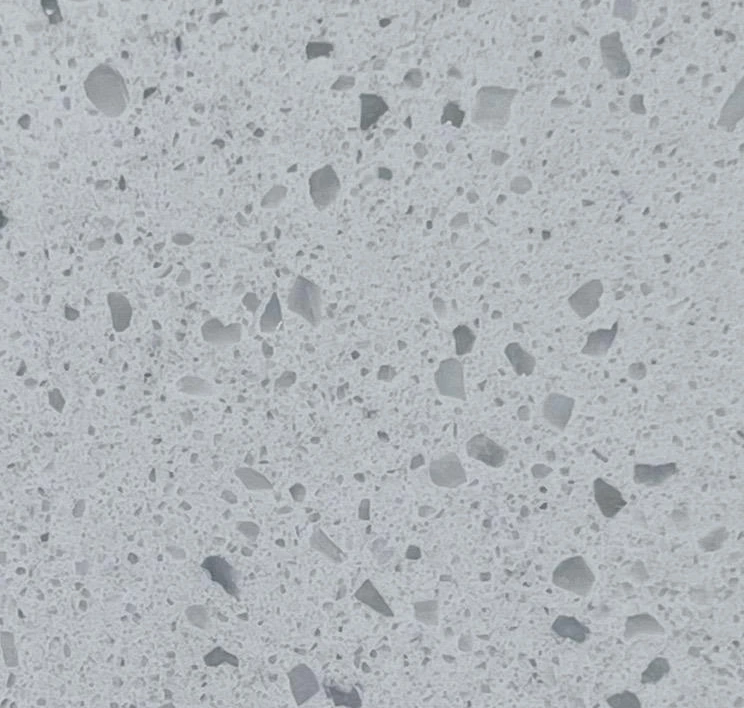 Agglomerated-stone colour · Grey H001 ↗
 Agglomerated-stone colour · Beige H002 ↗
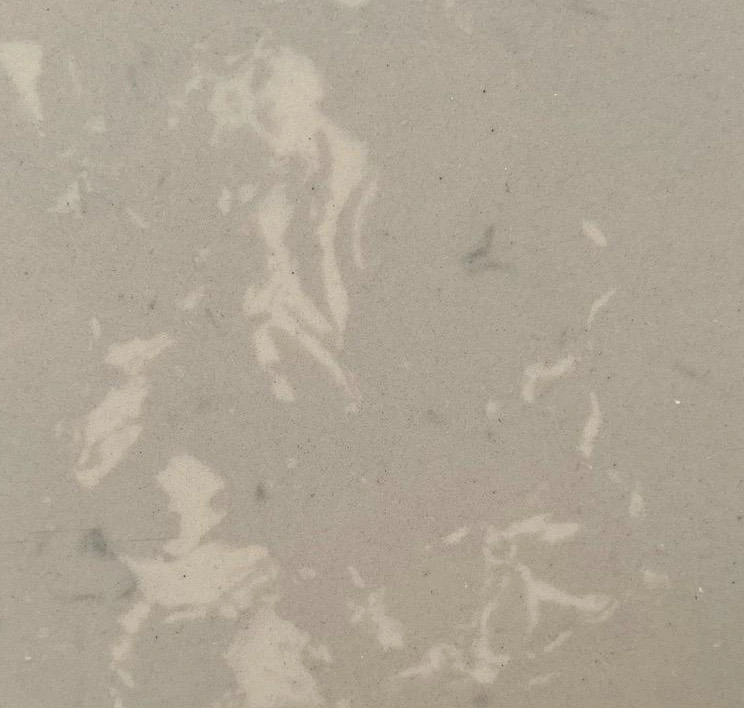 Agglomerated-stone colour · Beige H003 ↗
 Agglomerated-stone colour · Grey H004 ↗
 Agglomerated-stone colour · Grey H005 ↗
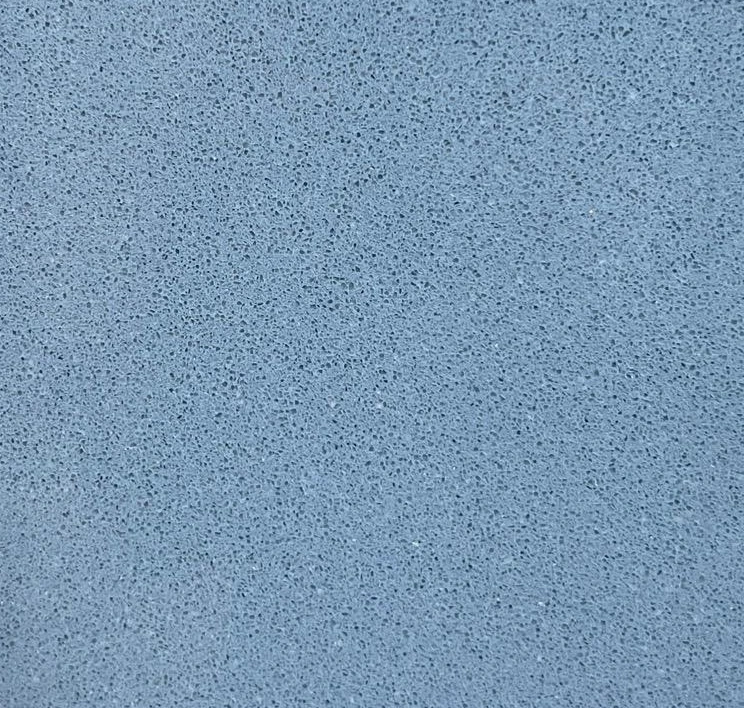 Agglomerated-stone colour · Blue H006 ↗
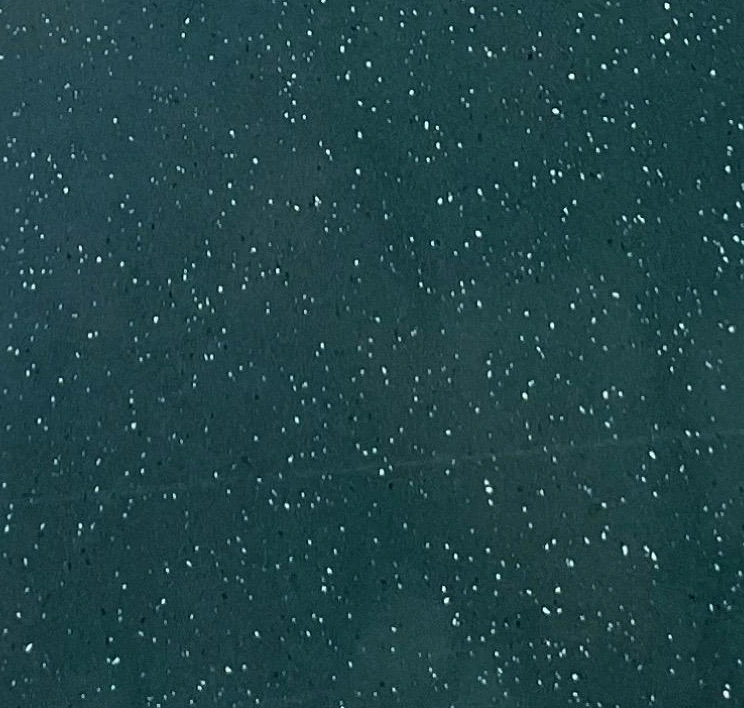 Agglomerated-stone colour · Blue H007 ↗
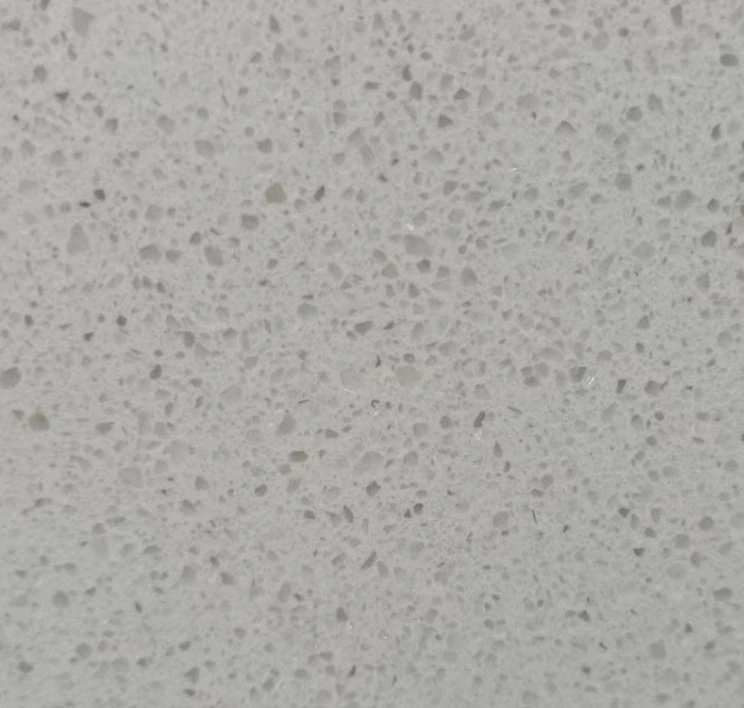 Agglomerated-stone colour · Grey H008 ↗
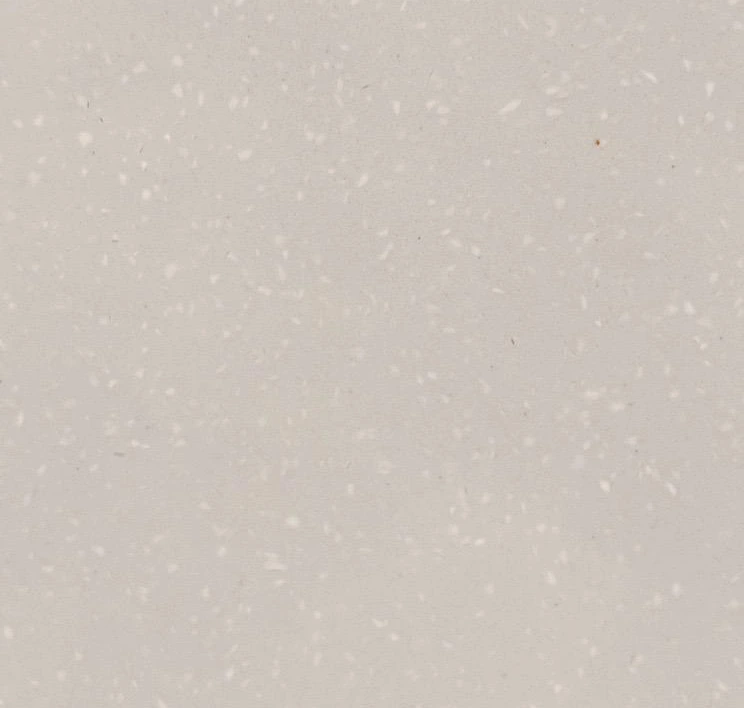 Agglomerated-stone colour · Beige H009 ↗
 Agglomerated-stone colour · Grey H010 ↗
 Quartz-stone colour · White Q001 ↗
 Quartz-stone colour · Grey Q002 ↗
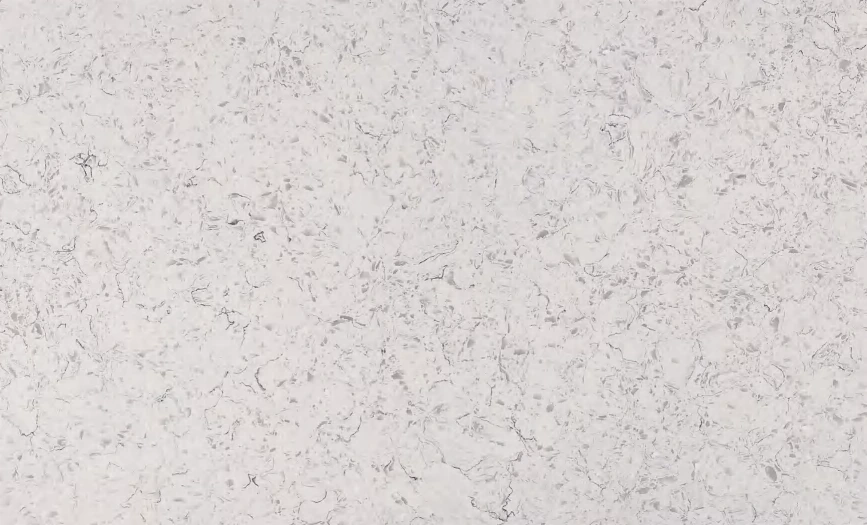 Quartz-stone colour · White Q003 ↗
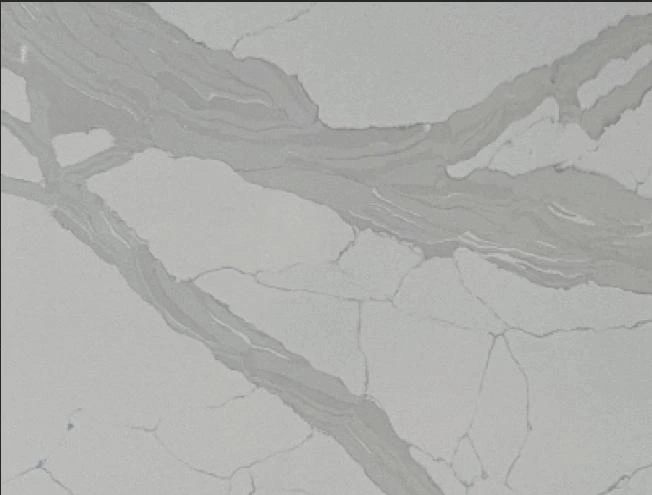 Quartz-stone colour · Grey Q004 ↗
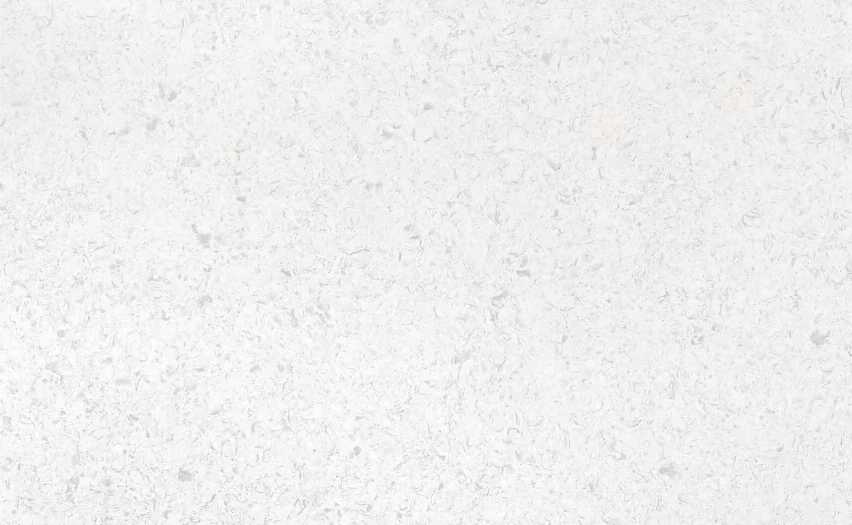 Quartz-stone colour · White Q005 ↗
 Quartz-stone colour · White Q006 ↗
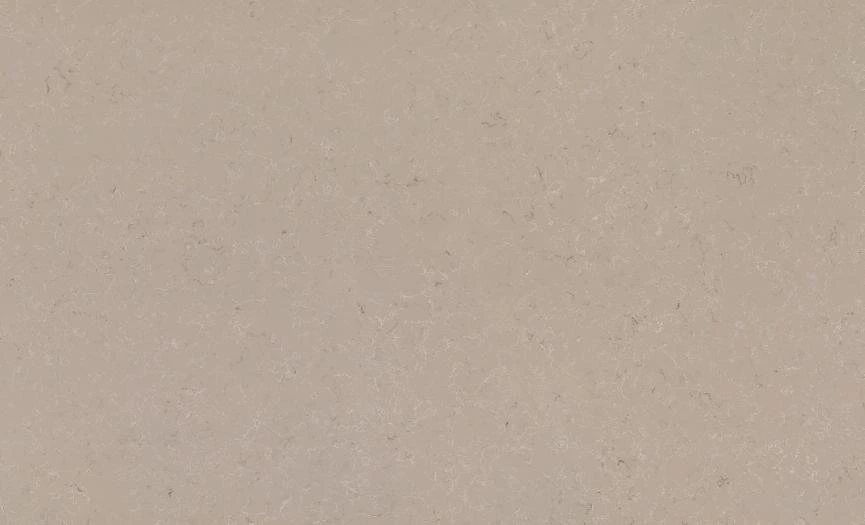 Quartz-stone colour · Beige Q007 ↗
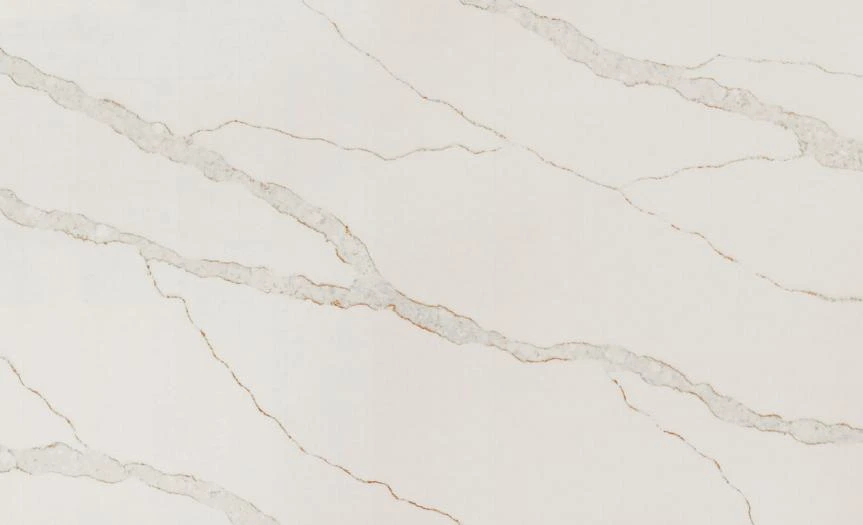 Quartz-stone colour · White Q008 ↗
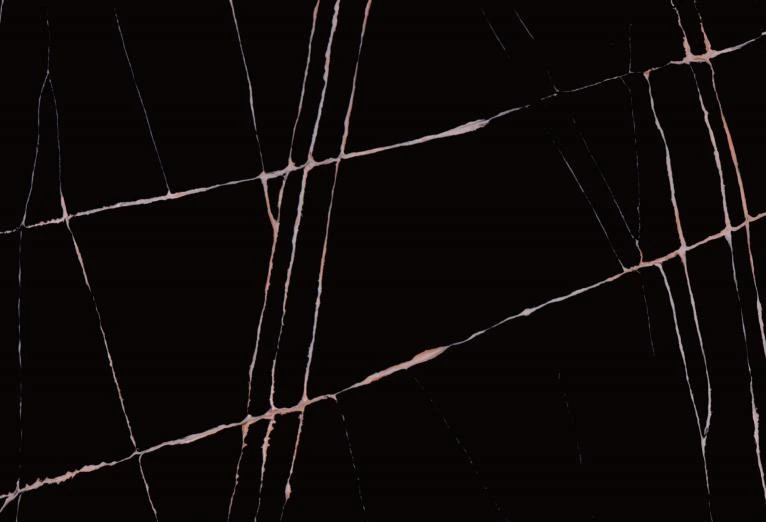 Quartz-stone colour · Black Q009 ↗
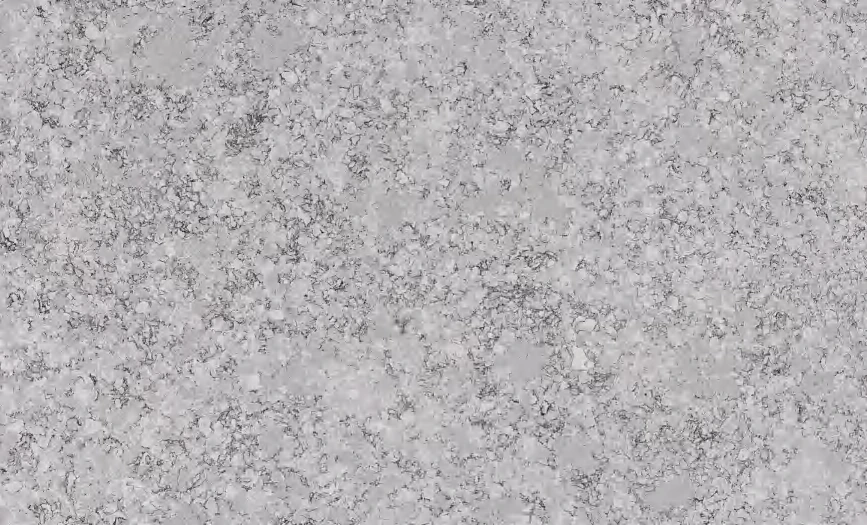 Quartz-stone colour · Grey Q010 ↗
 Quartz-stone colour · White Q011 ↗
 Quartz-stone colour · White Q012 ↗
 Quartz-stone colour · White Q013 ↗
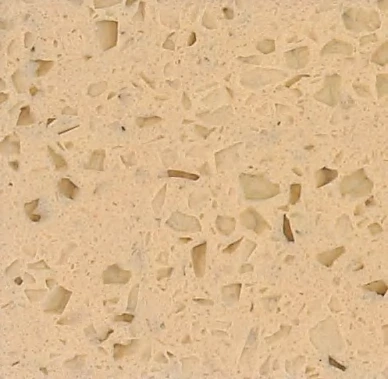 Quartz-stone colour · Beige Q014 ↗
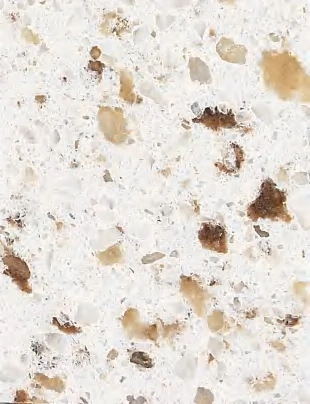 Quartz-stone colour · White Q015 ↗
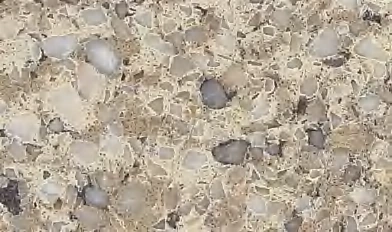 Quartz-stone colour · Beige Q016 ↗
 Quartz-stone colour · Beige Q017 ↗
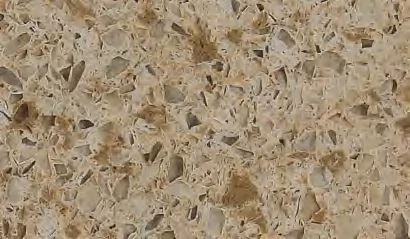 Quartz-stone colour · Beige Q018 ↗
 Quartz-stone colour · Beige Q019 ↗
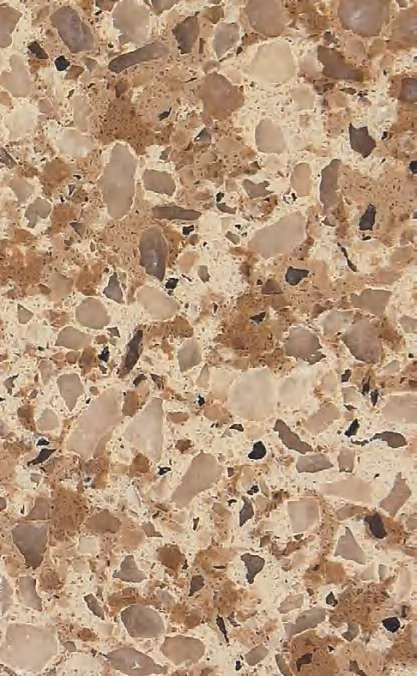 Quartz-stone colour · Beige Q020 ↗
 Quartz-stone colour · Brown Q021 ↗
 Quartz-stone colour · Grey Q022 ↗
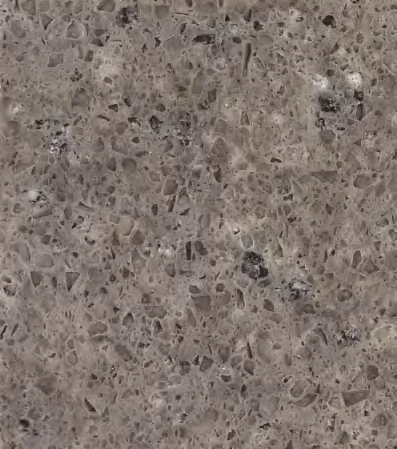 Quartz-stone colour · Brown Q023 ↗
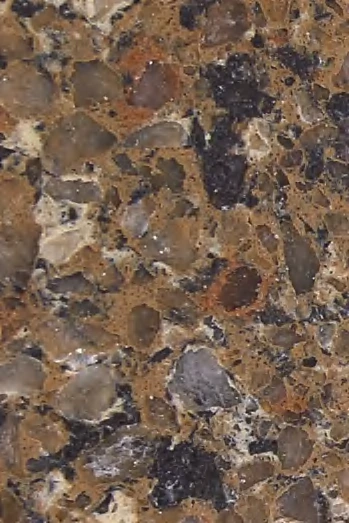 Quartz-stone colour · Brown Q024 ↗
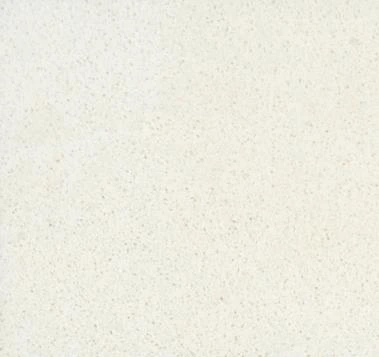 Quartz-stone colour · White Q025 ↗
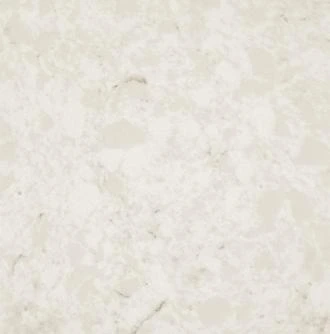 Quartz-stone colour · White Q026 ↗
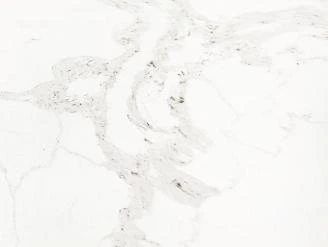 Quartz-stone colour · White Q027 ↗
 Quartz-stone colour · White Q028 ↗
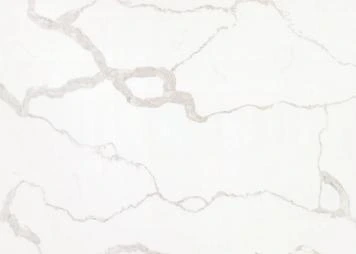 Quartz-stone colour · White Q029 ↗
 Quartz-stone colour · White Q030 ↗
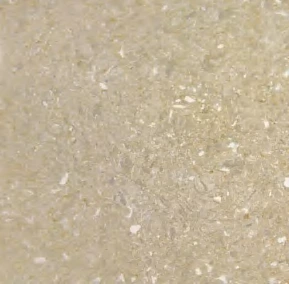 Quartz-stone colour · Beige Q031 ↗
 Quartz-stone colour · Beige Q032 ↗
 Quartz-stone colour · Warm ivory Q033 ↗
 Quartz-stone colour · Grey Q034 ↗
 Quartz-stone colour · Brown Q035 ↗
 Quartz-stone colour · Beige Q036 ↗
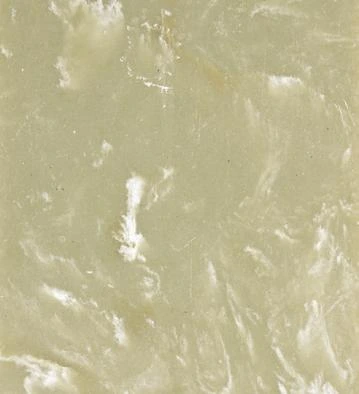 Quartz-stone colour · Beige Q037 ↗
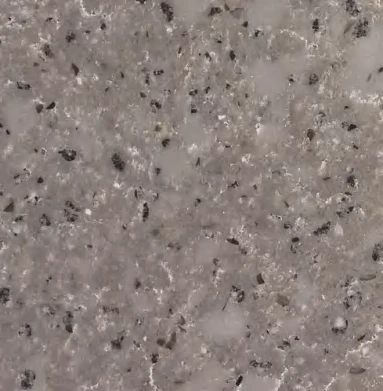 Quartz-stone colour · Brown Q038 ↗
 Quartz-stone colour · Black Q039 ↗
 Quartz-stone colour · Grey Q040 ↗
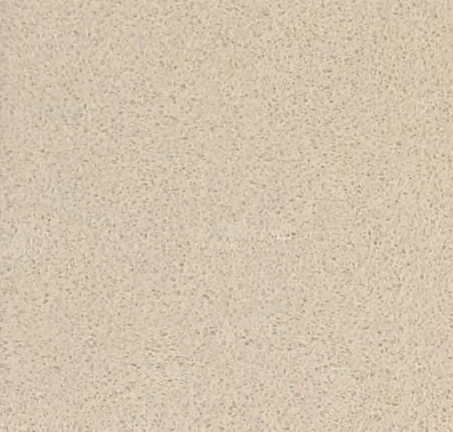 Quartz-stone colour · Beige Q041 ↗
 Quartz-stone colour · Grey Q042 ↗
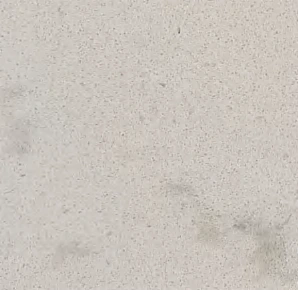 Quartz-stone colour · Grey Q043 ↗
 Quartz-stone colour · Beige Q044 ↗
 Quartz-stone colour · Grey Q045 ↗
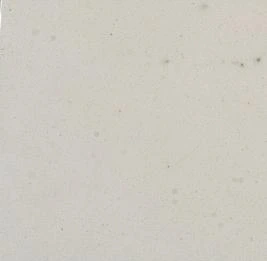 Quartz-stone colour · Grey Q046 ↗
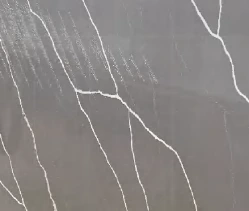 Quartz-stone colour · Grey Q047 ↗
 Quartz-stone colour · White Q048 ↗
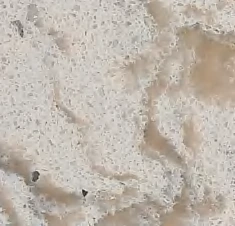 Quartz-stone colour · Beige Q049 ↗
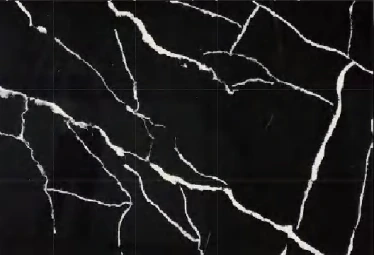 Quartz-stone colour · Black Q050 ↗
 Quartz-stone colour · White Q051 ↗
 Quartz-stone colour · White Q052 ↗
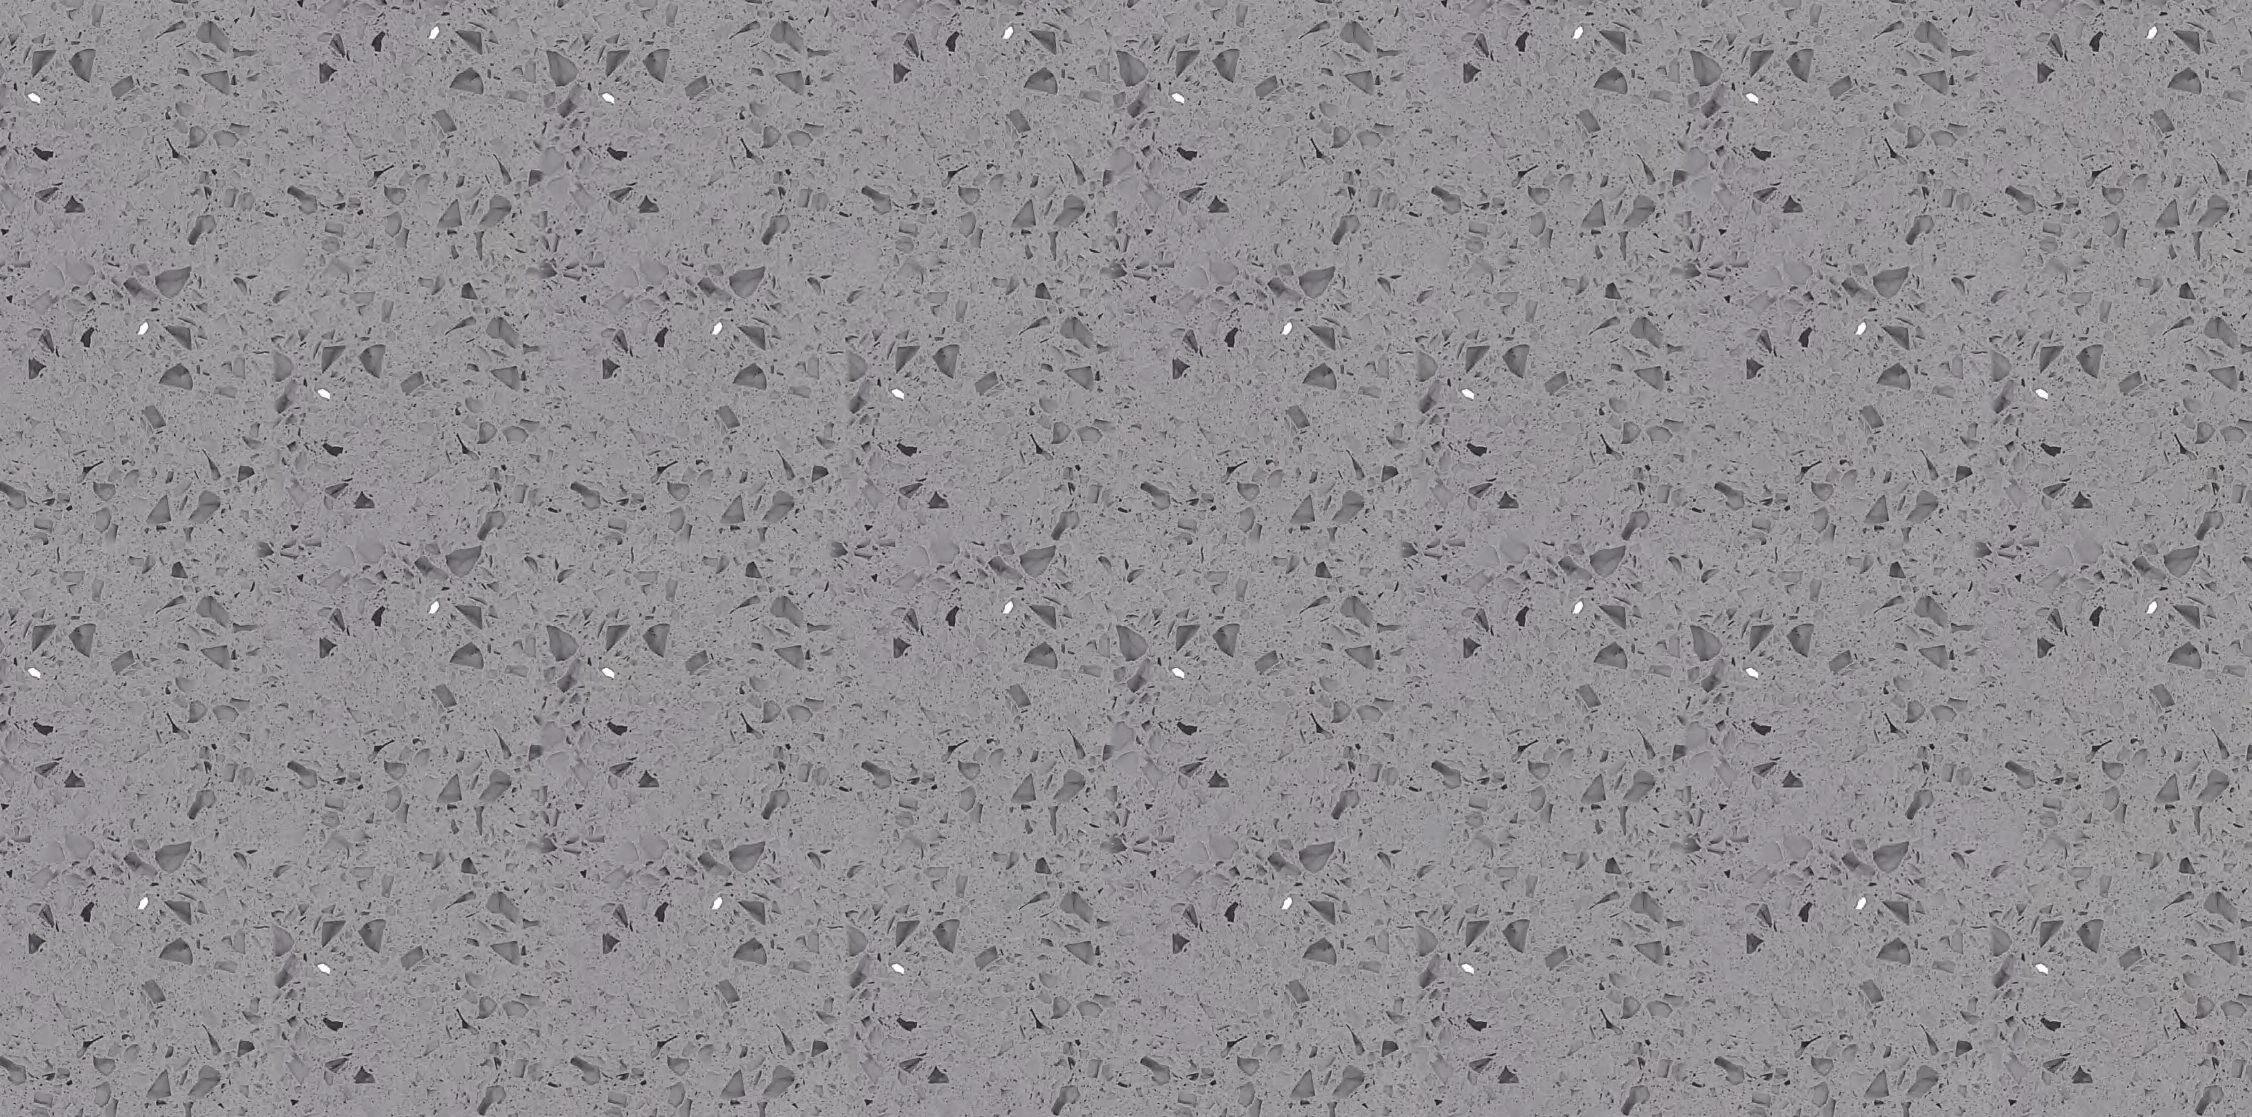 Quartz-stone colour · Grey Q053 ↗
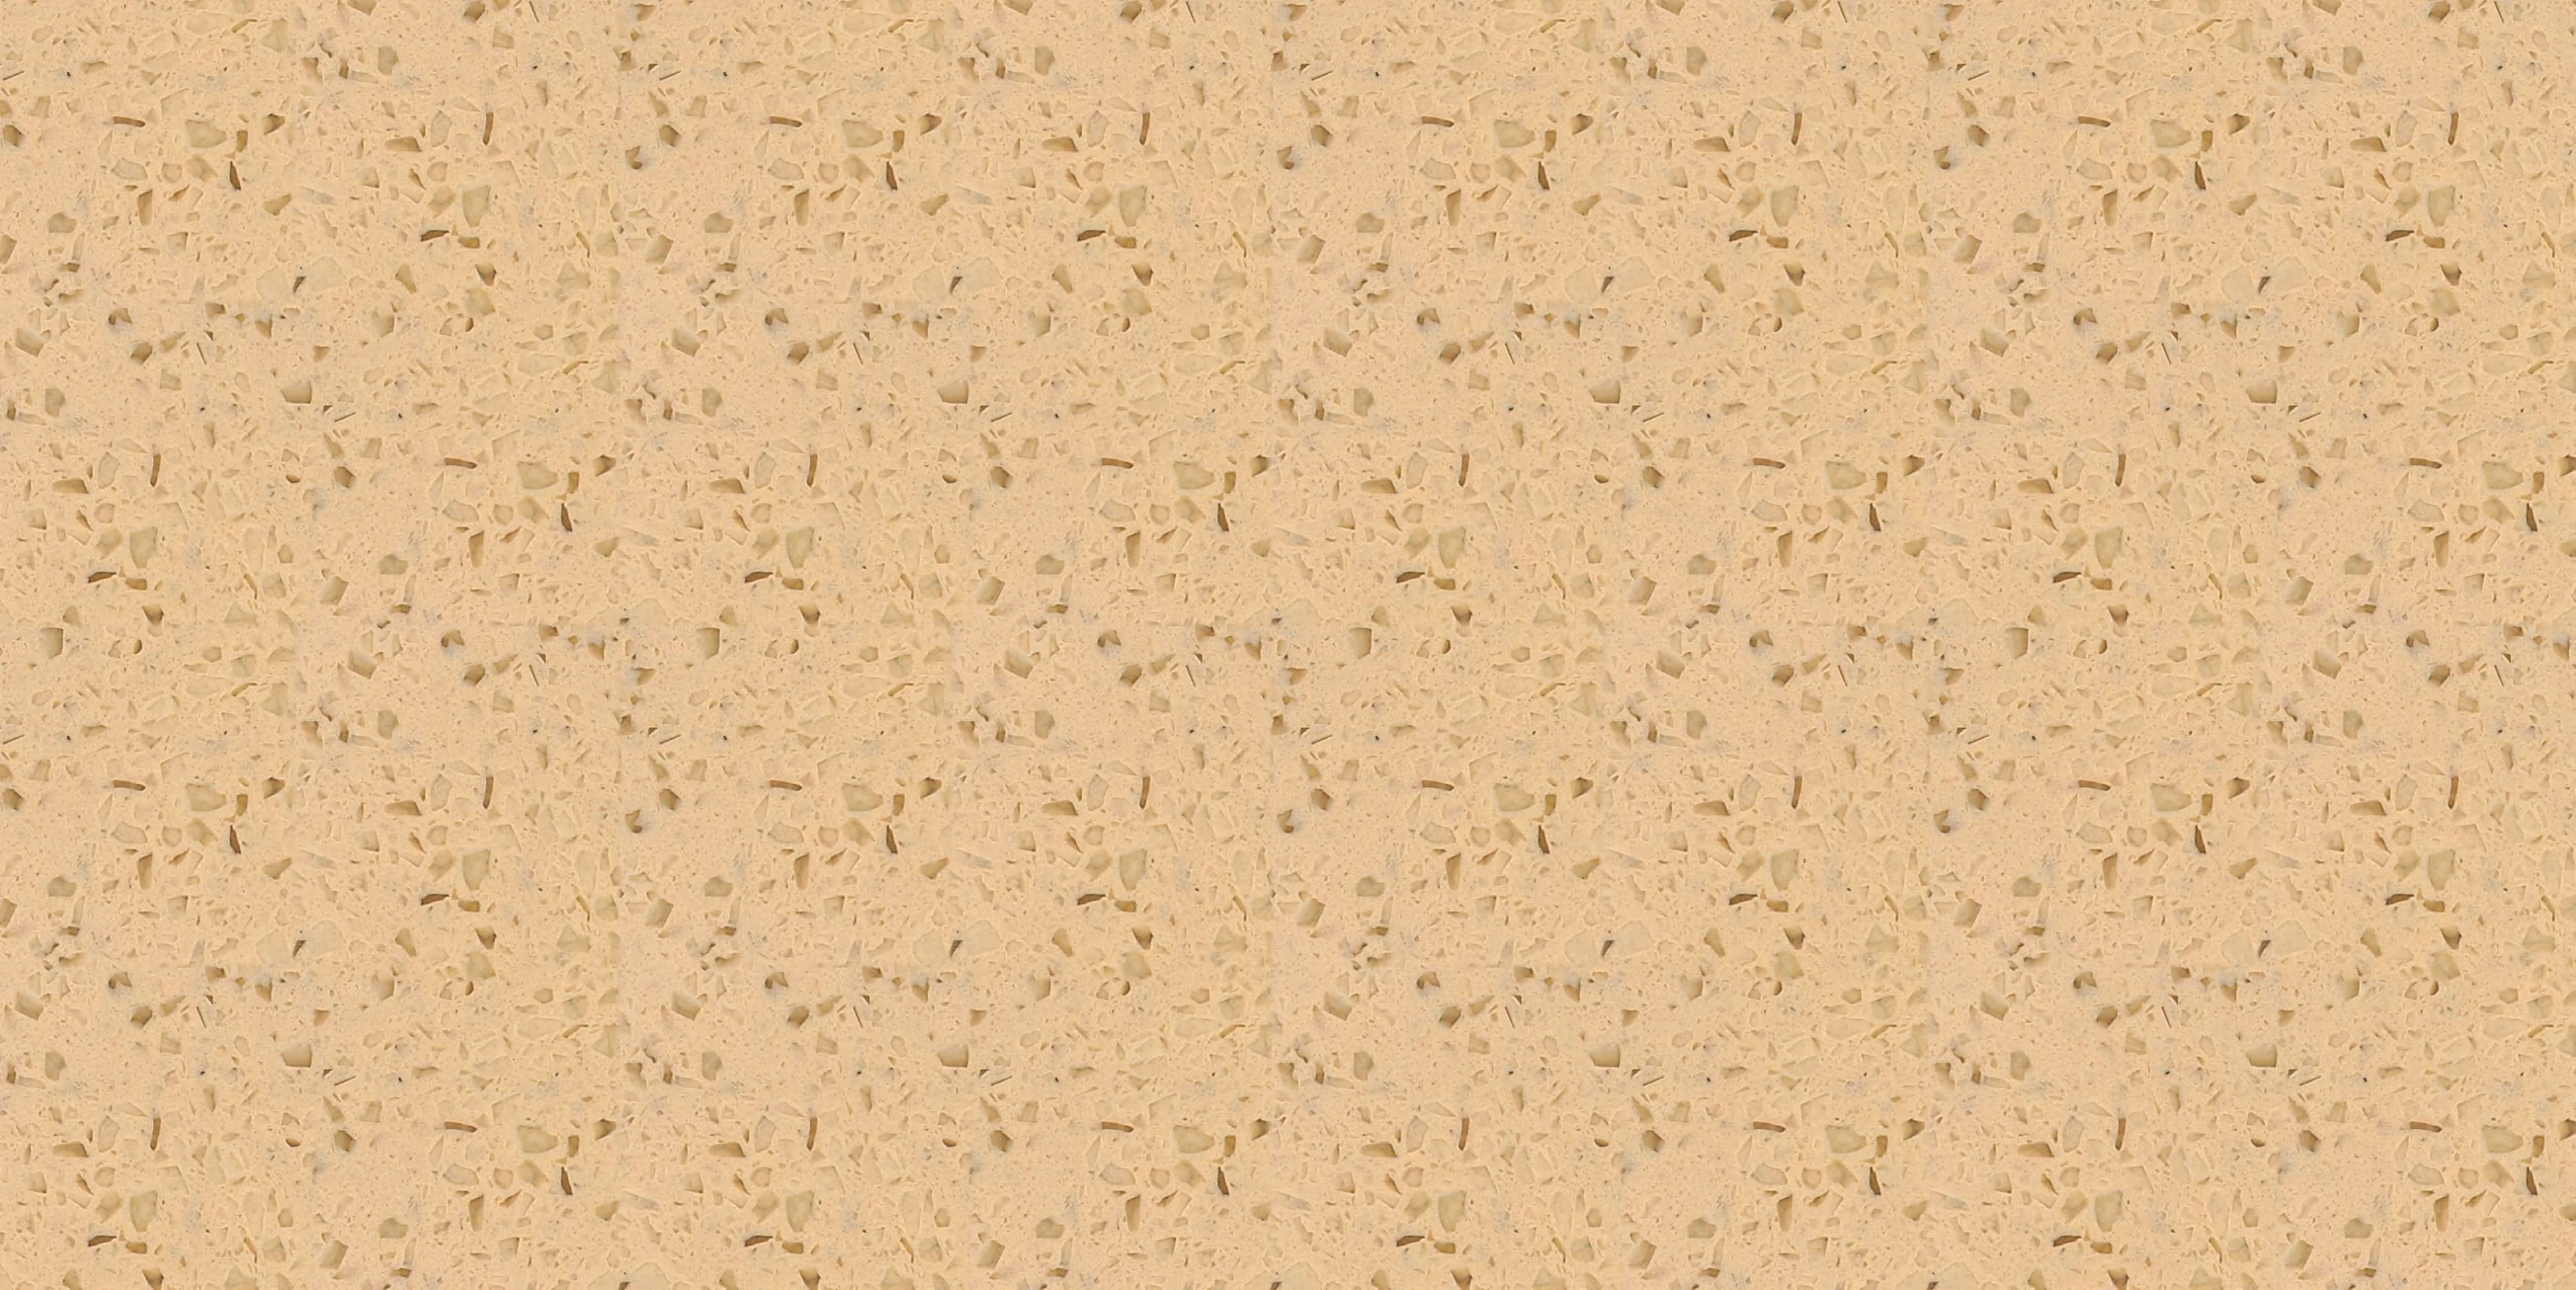 Quartz-stone colour · Beige Q054 ↗
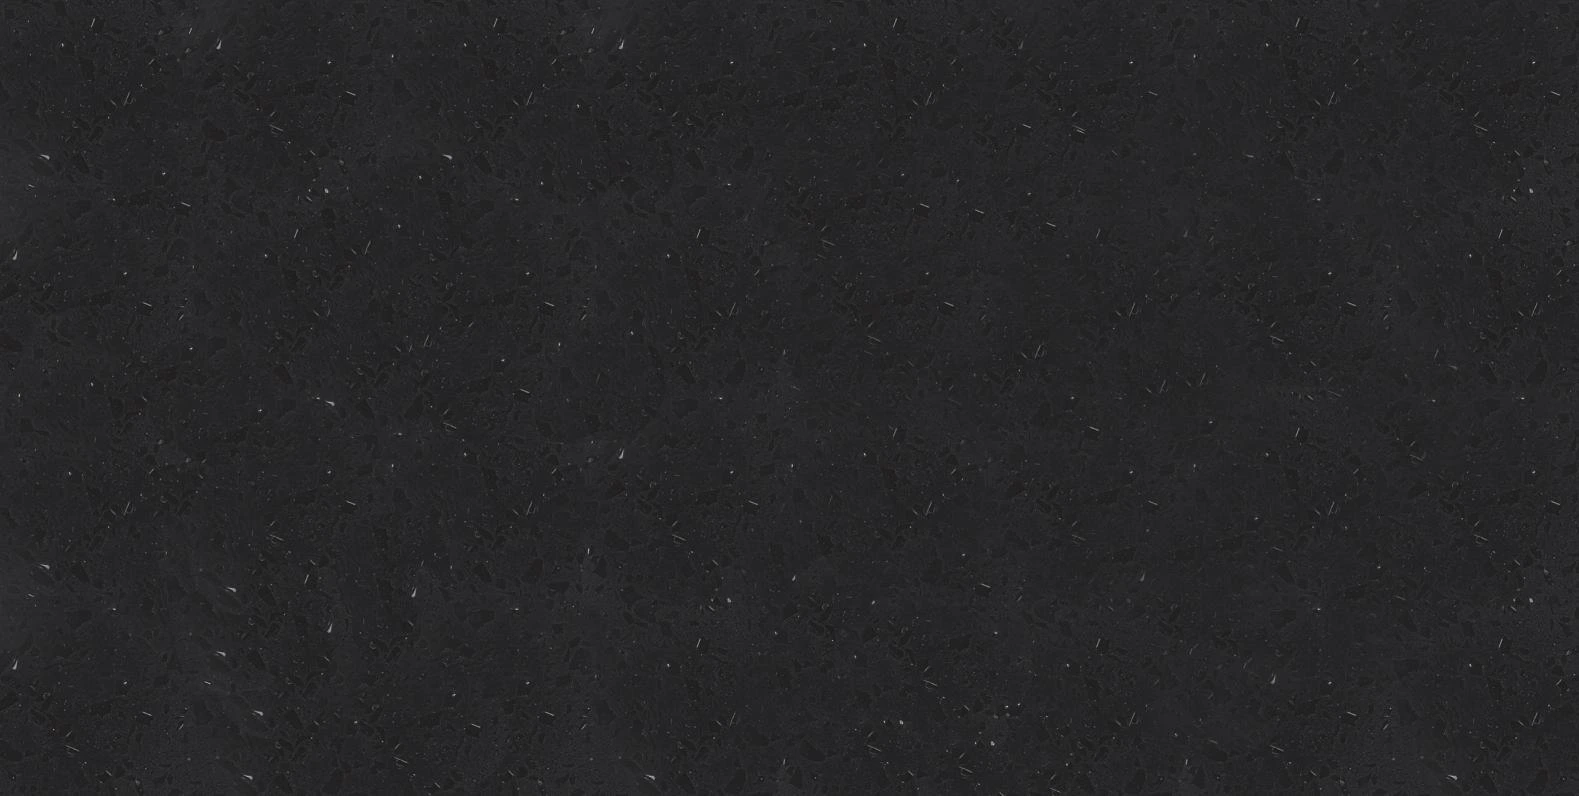 Quartz-stone colour · Black Q055 ↗
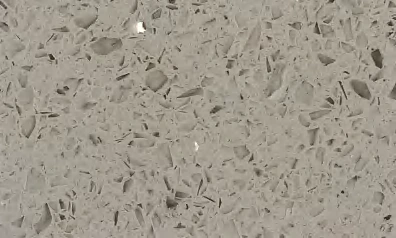 Quartz-stone colour · Beige Q056 ↗
 Quartz-stone colour · Beige Q057 ↗
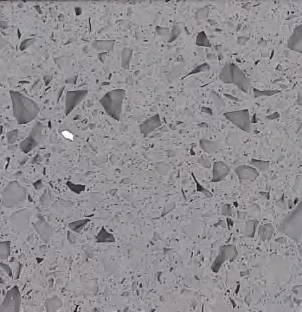 Quartz-stone colour · Grey Q058 ↗
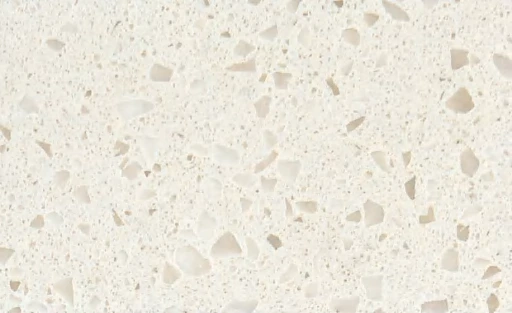 Quartz-stone colour · White Q059 ↗
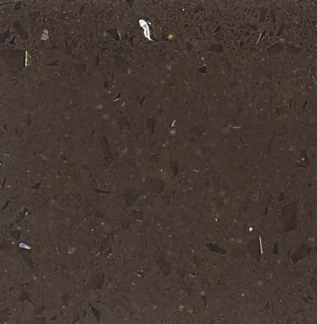 Quartz-stone colour · Brown Q060 ↗
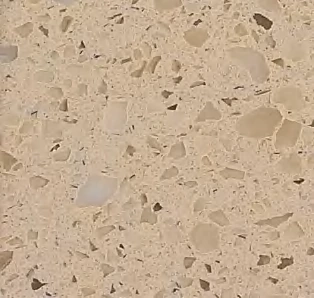 Quartz-stone colour · Beige Q061 ↗
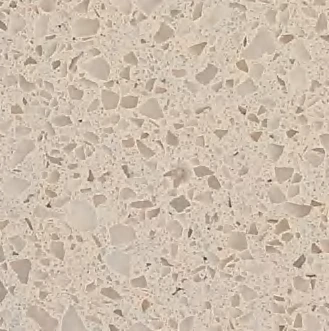 Quartz-stone colour · Beige Q062 ↗
 Quartz-stone colour · White Q063 ↗
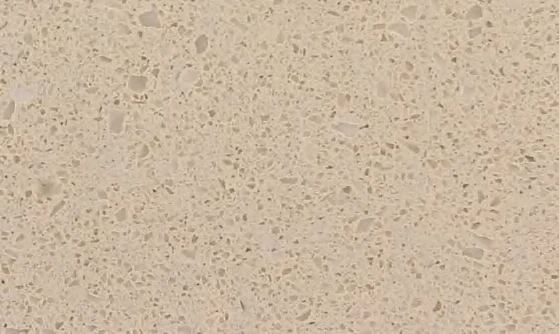 Quartz-stone colour · Beige Q064 ↗
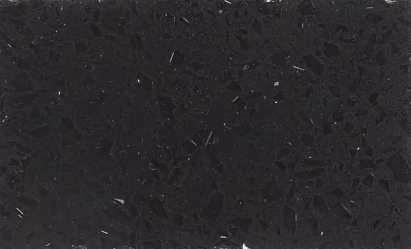 Quartz-stone colour · Black Q065 ↗
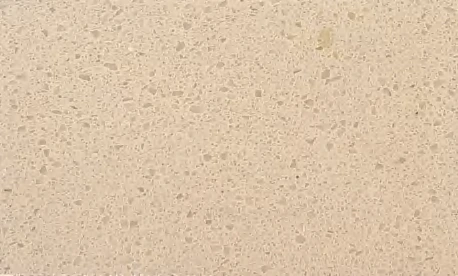 Quartz-stone colour · Beige Q066 ↗
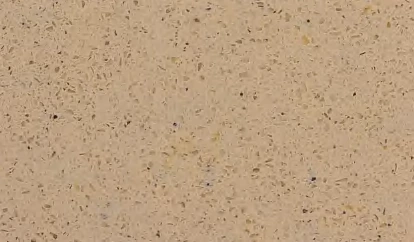 Quartz-stone colour · Beige Q067 ↗
 Quartz-stone colour · Grey Q068 ↗
 Quartz-stone colour · Brown Q069 ↗
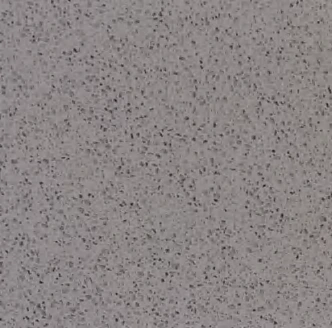 Quartz-stone colour · Grey Q070 ↗
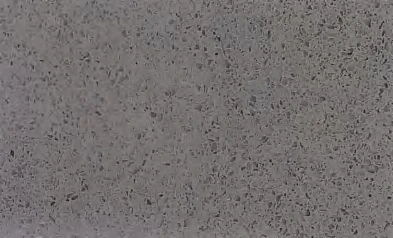 Quartz-stone colour · Grey Q071 ↗
 Quartz-stone colour · Brown Q072 ↗
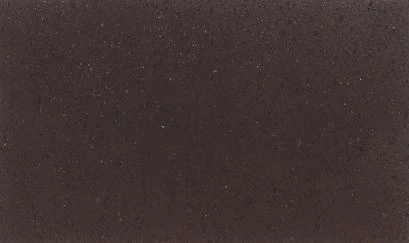 Quartz-stone colour · Brown Q073 ↗
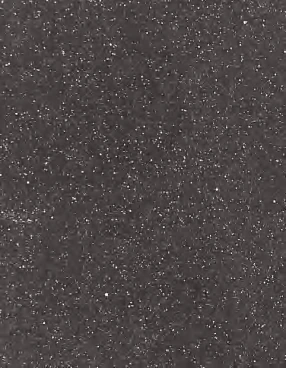 Quartz-stone colour · Grey Q074 ↗
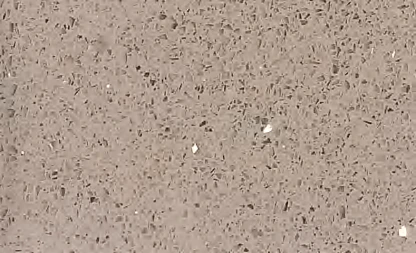 Quartz-stone colour · Beige Q075 ↗
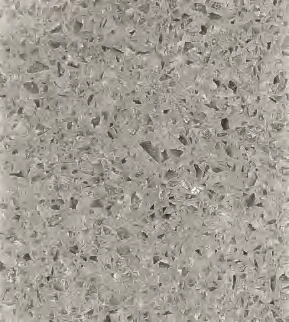 Quartz-stone colour · Beige Q076 ↗
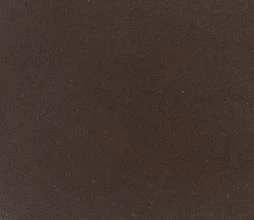 Quartz-stone colour · Brown Q077 ↗
 Quartz-stone colour · Grey Q078 ↗
 Quartz-stone colour · Red Q079 ↗
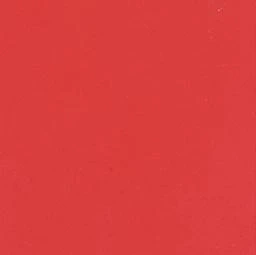 Quartz-stone colour · Red Q080 ↗
 Quartz-stone colour · White Q081 ↗
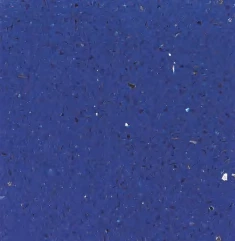 Quartz-stone colour · Blue Q082 ↗
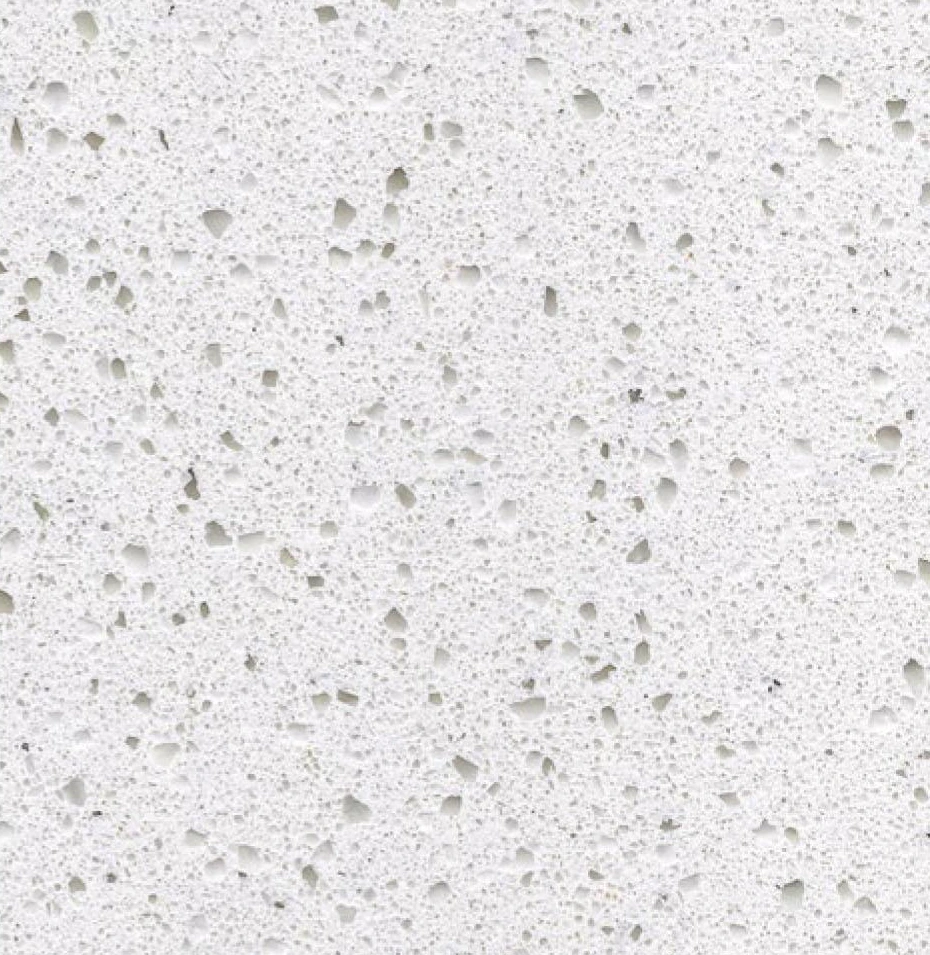 Engineered-stone colour · White A001 ↗
 Engineered-stone colour · Brown A002 ↗
 Engineered-stone colour · Beige A003 ↗
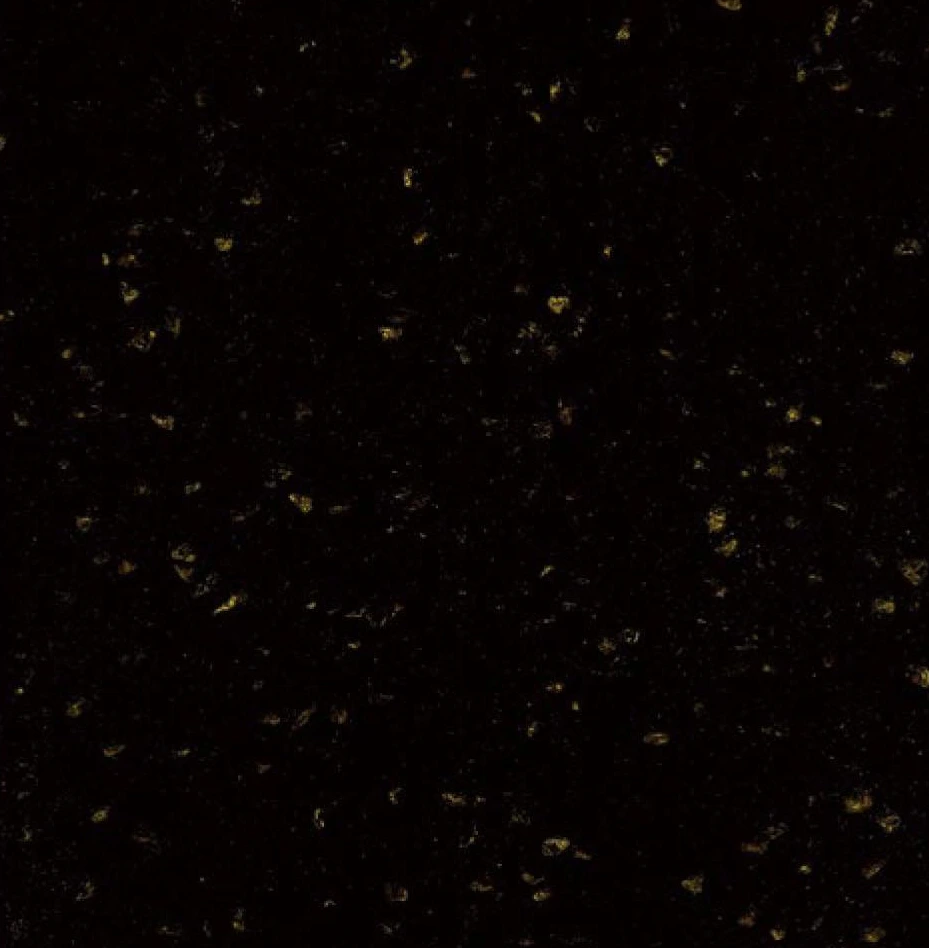 Engineered-stone colour · Black A004 ↗
 Engineered-stone colour · White A005 ↗
 Engineered-stone colour · White A006 ↗
 Engineered-stone colour · White A007 ↗
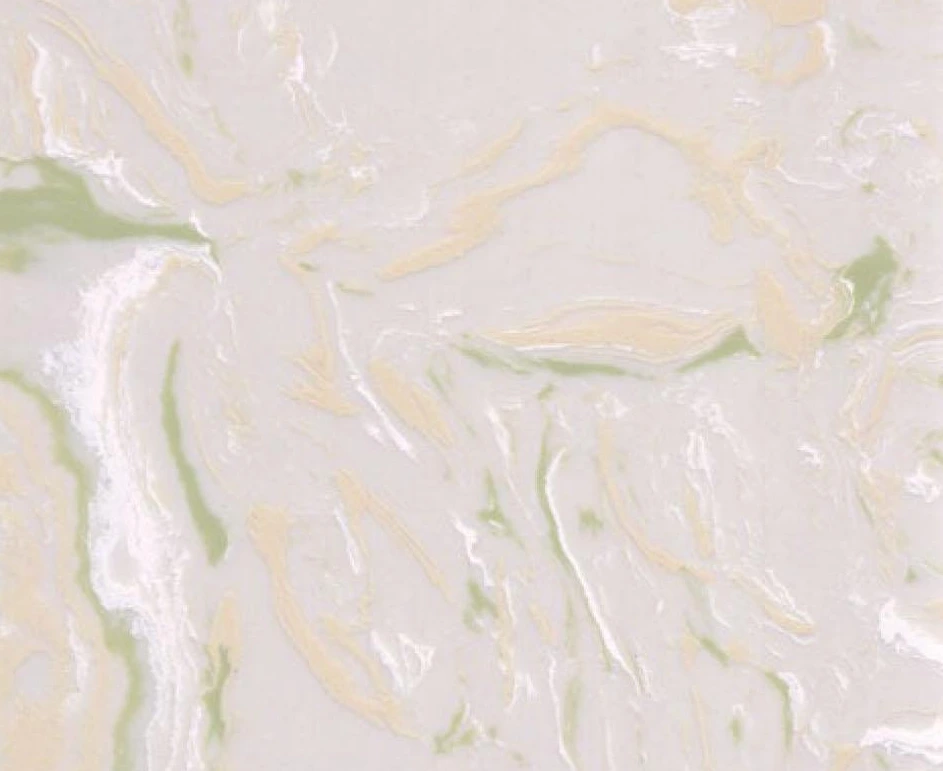 Engineered-stone colour · White A008 ↗
 Engineered-stone colour · White A009 ↗
 Engineered-stone colour · White A010 ↗
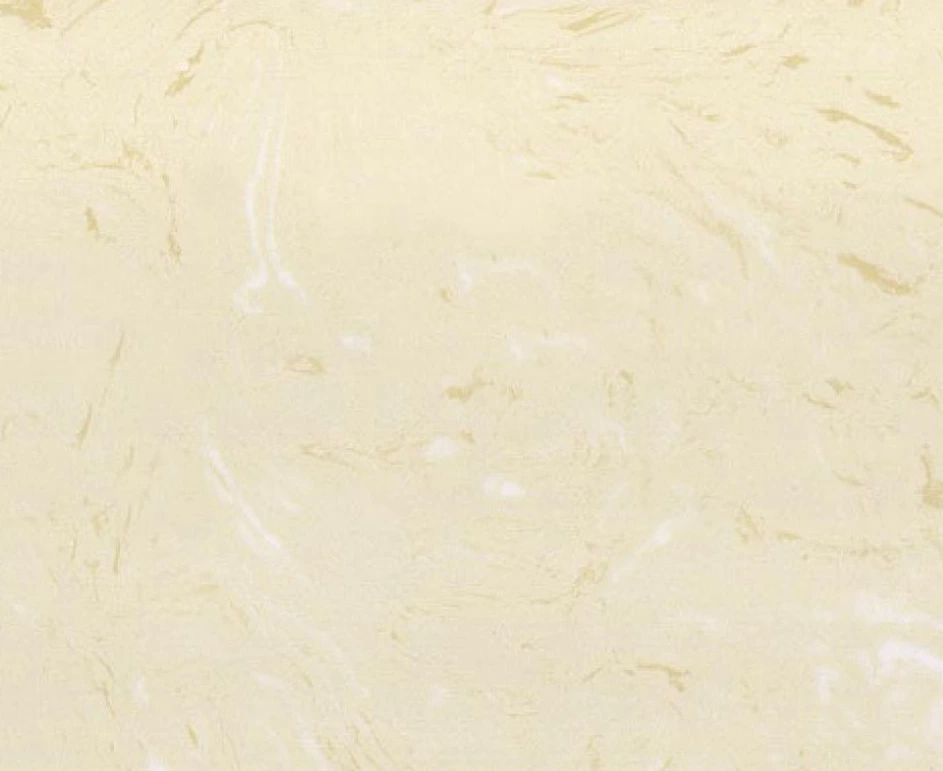 Engineered-stone colour · Beige A011 ↗
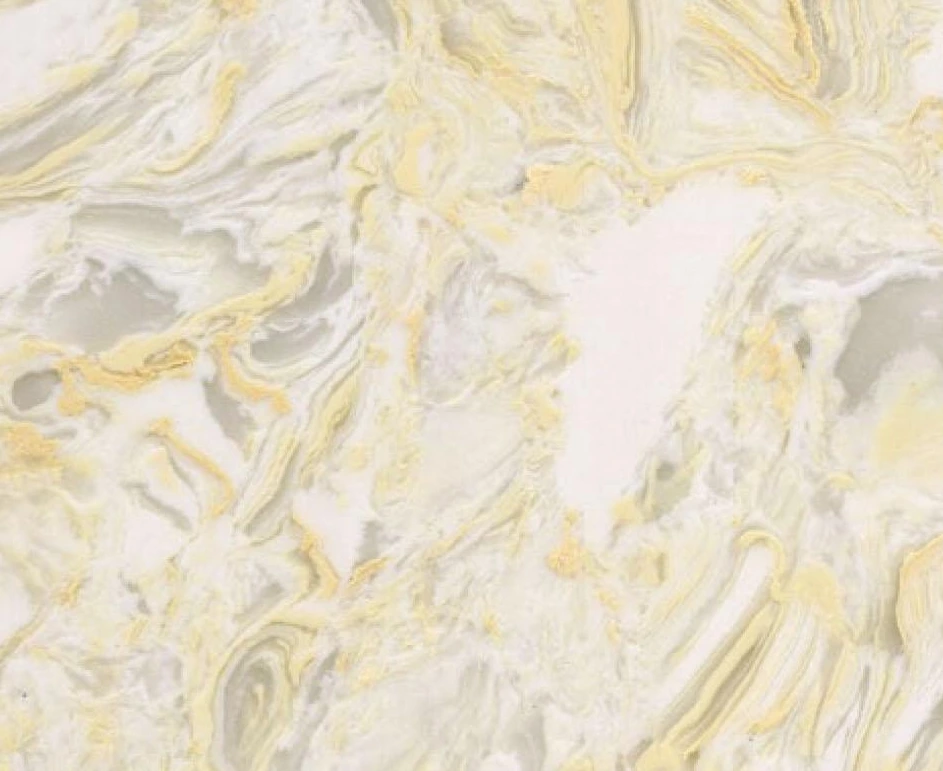 Engineered-stone colour · Beige A012 ↗
 Engineered-stone colour · Beige A013 ↗
 Engineered-stone colour · Beige A014 ↗
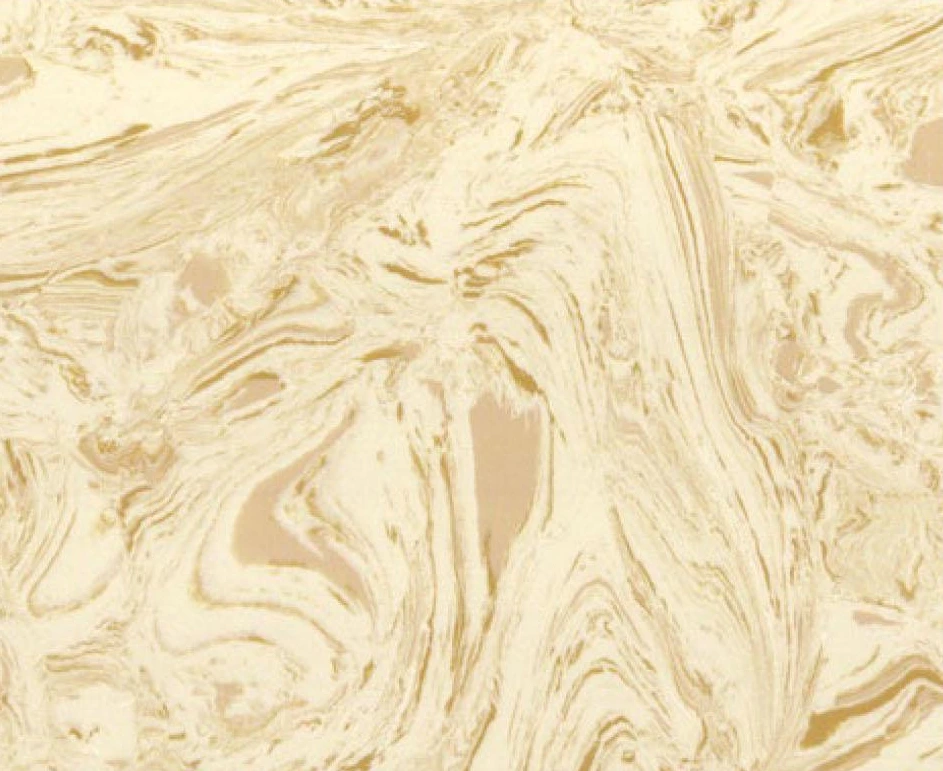 Engineered-stone colour · Beige A015 ↗
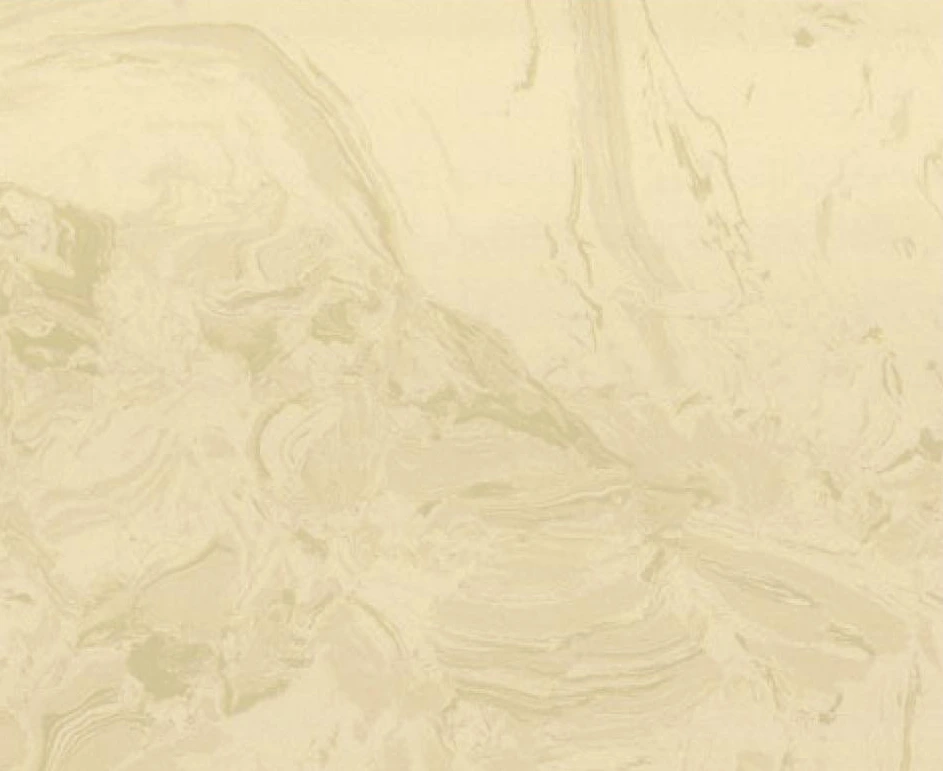 Engineered-stone colour · Beige A016 ↗
 Engineered-stone colour · Beige A017 ↗
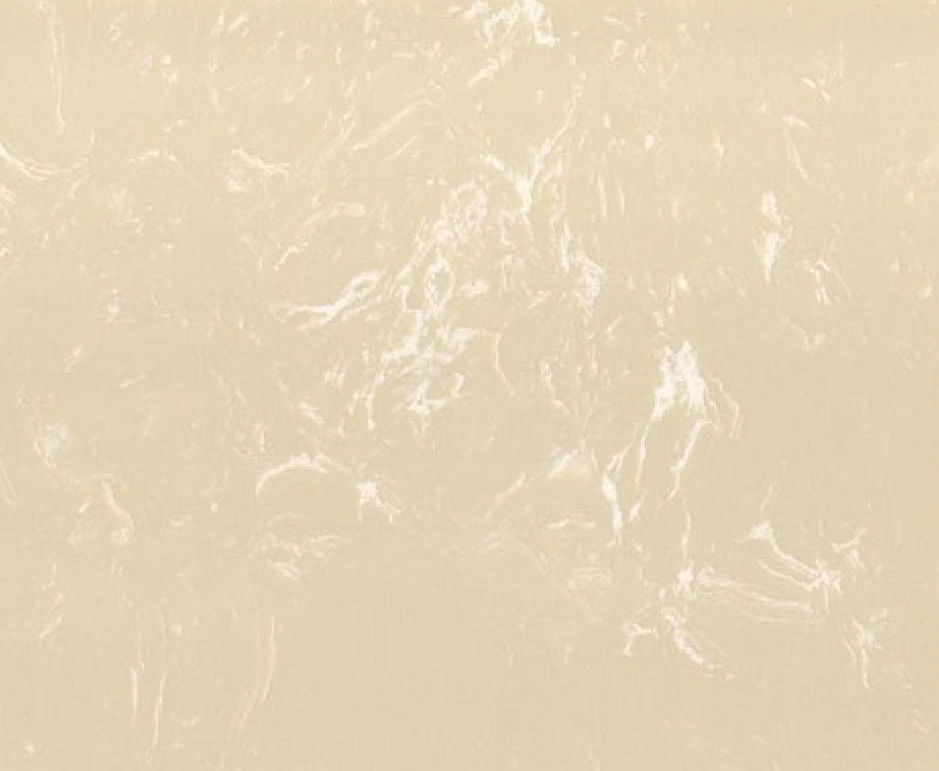 Engineered-stone colour · Beige A018 ↗
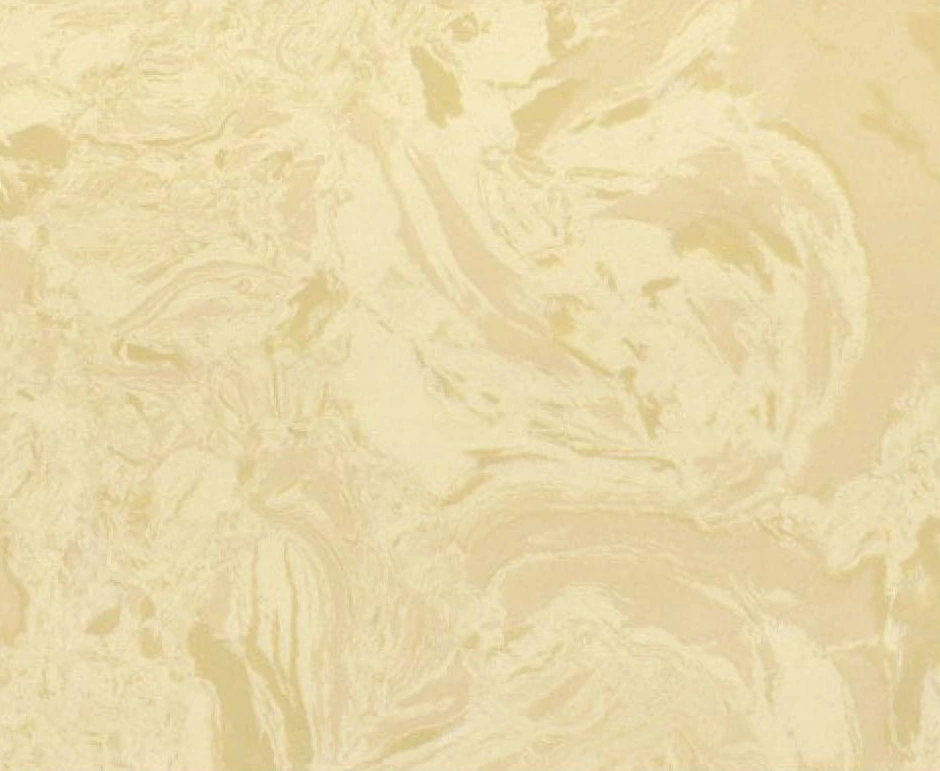 Engineered-stone colour · Beige A019 ↗
 Engineered-stone colour · Beige A020 ↗
 Engineered-stone colour · Brown A021 ↗
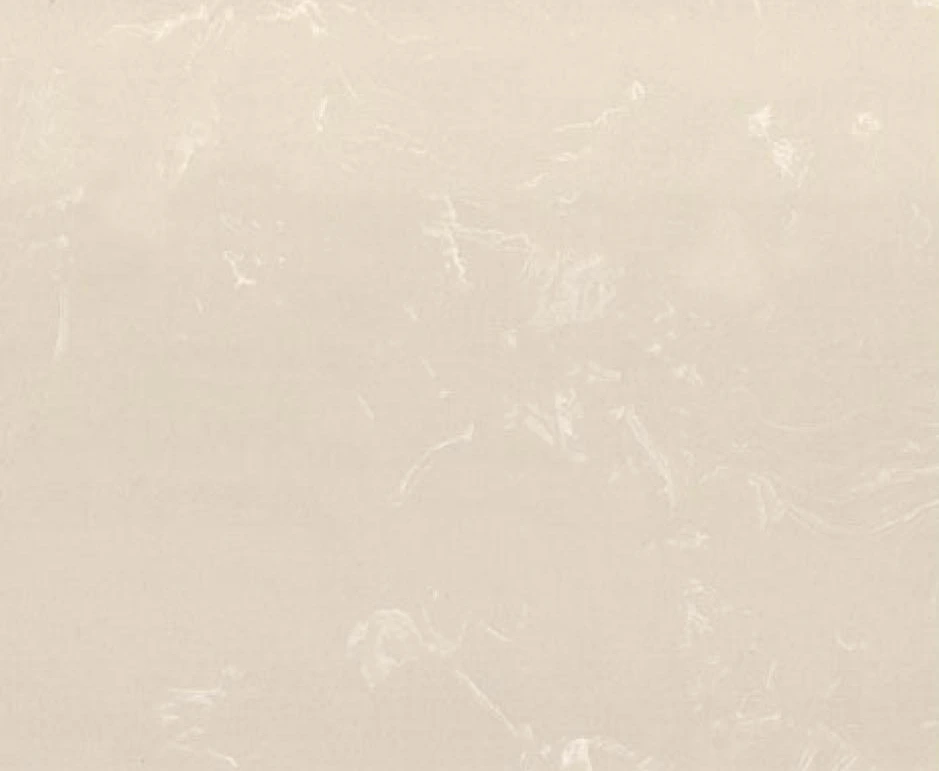 Engineered-stone colour · Beige A022 ↗
 Engineered-stone colour · Beige A023 ↗
 Engineered-stone colour · Brown A024 ↗
 Engineered-stone colour · Beige A025 ↗
 Engineered-stone colour · Beige A026 ↗
 Engineered-stone colour · Black A027 ↗
 Engineered-stone colour · Black A028 ↗
 Engineered-stone colour · Beige A029 ↗
 Engineered-stone colour · Beige A030 ↗
 Engineered-stone colour · White A031 ↗
 Engineered-stone colour · Green A032 ↗
 Engineered-stone colour · Beige A033 ↗
 Engineered-stone colour · Beige A034 ↗
 Engineered-stone colour · Beige A035 ↗
 Engineered-stone colour · Green A036 ↗
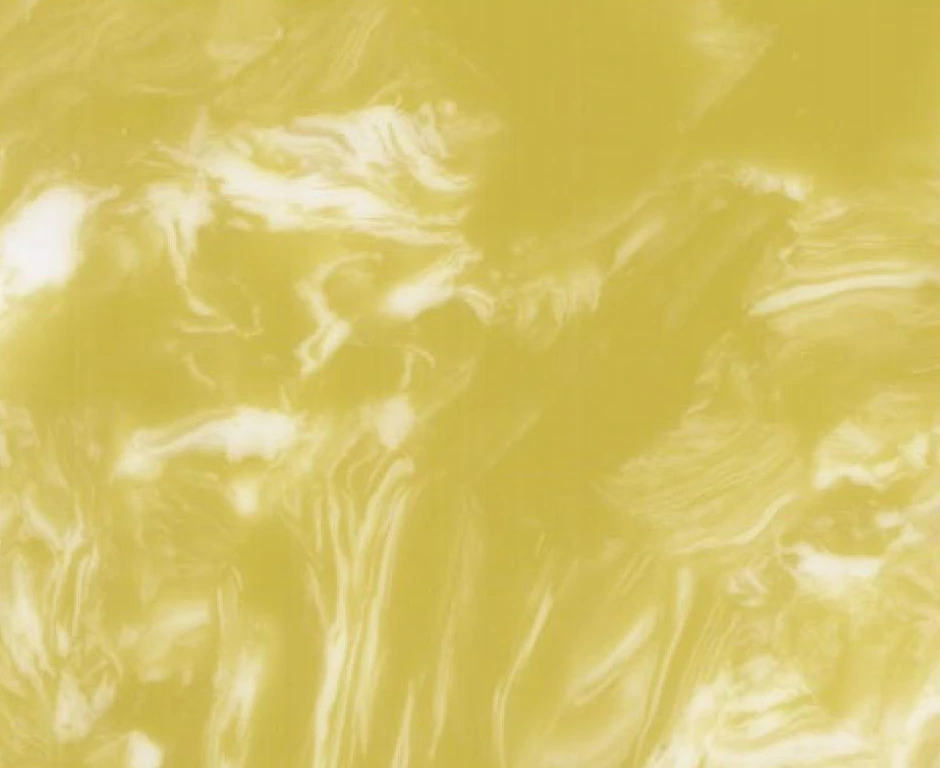 Engineered-stone colour · Golden yellow A037 ↗
 Engineered-stone colour · Golden yellow A038 ↗
 Engineered-stone colour · Beige A039 ↗
 Engineered-stone colour · Beige A040 ↗
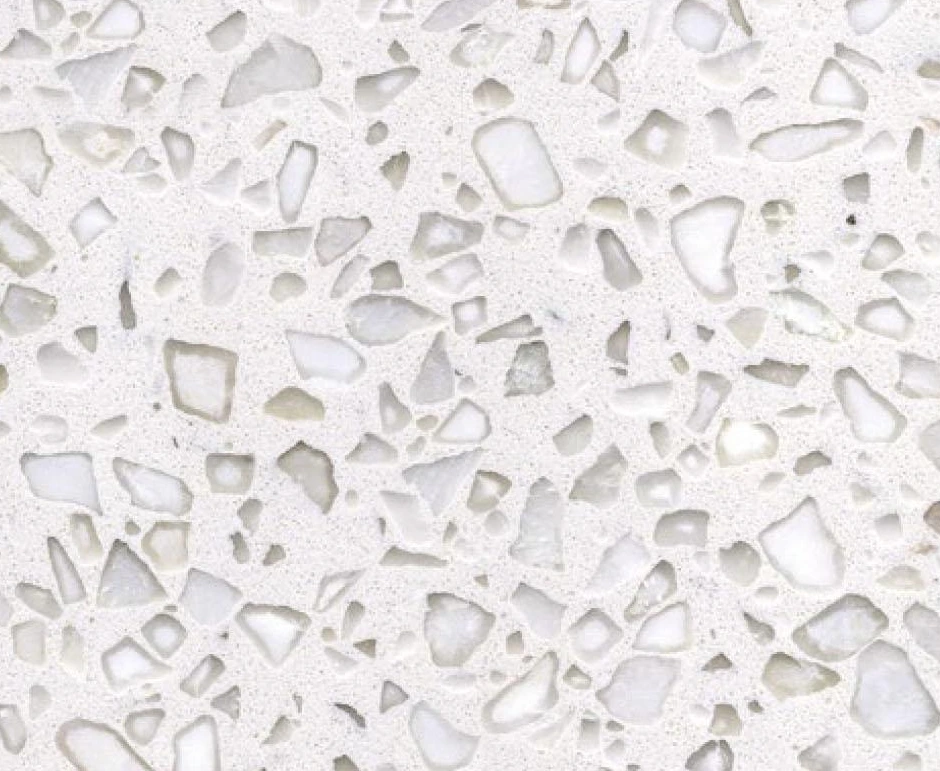 Engineered-stone colour · White A041 ↗
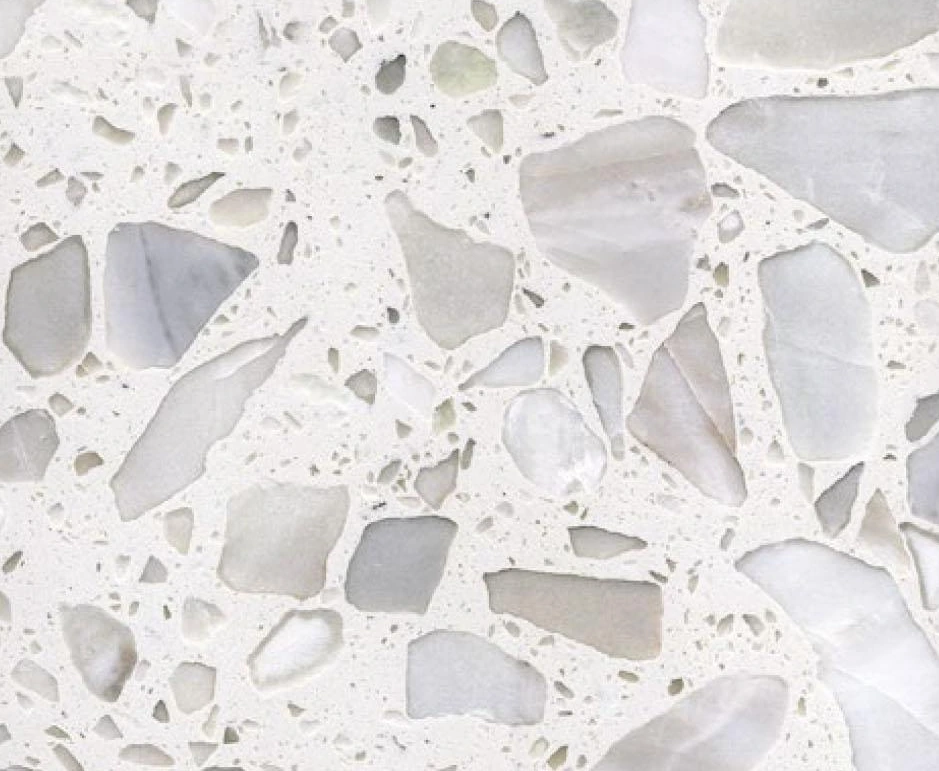 Engineered-stone colour · White A042 ↗
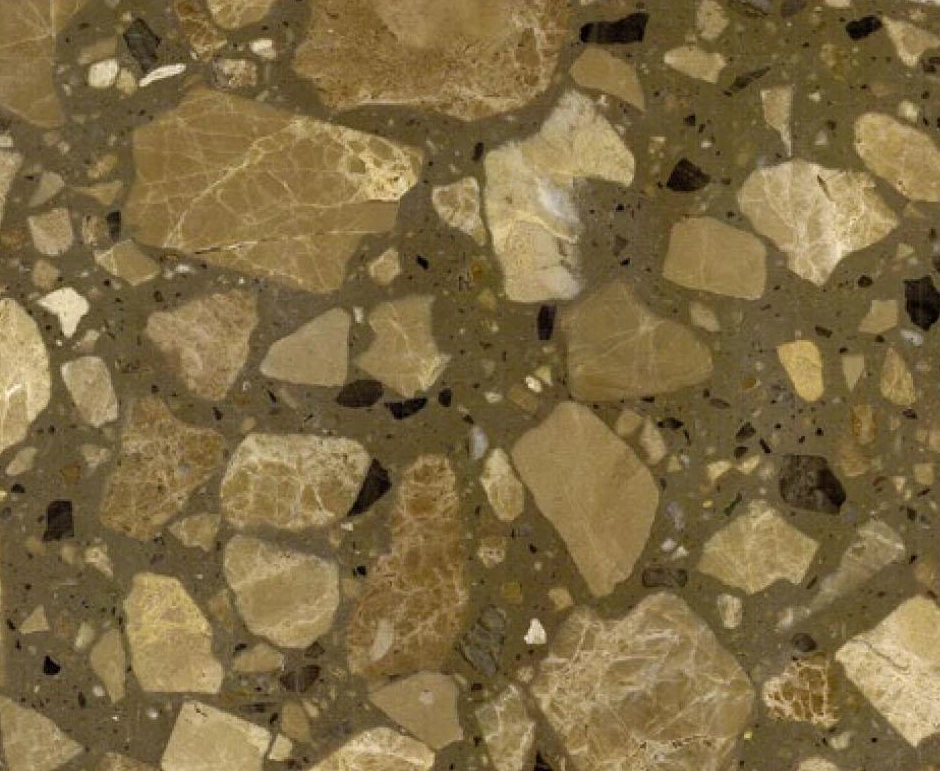 Engineered-stone colour · Brown A043 ↗
 Engineered-stone colour · Brown A044 ↗
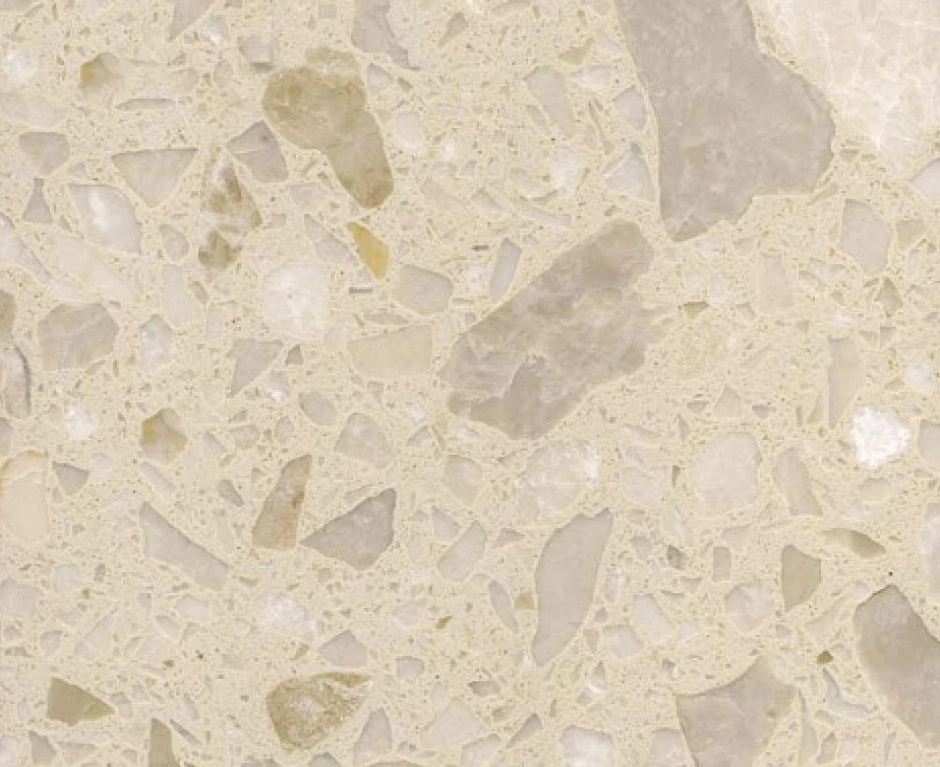 Engineered-stone colour · Beige A045 ↗
 Engineered-stone colour · Beige A046 ↗
 Engineered-stone colour · Brown A047 ↗
 Engineered-stone colour · Black A048 ↗
 Engineered-stone colour · Beige A049 ↗
 Engineered-stone colour · Brown A050 ↗
 Engineered-stone colour · Black A051 ↗
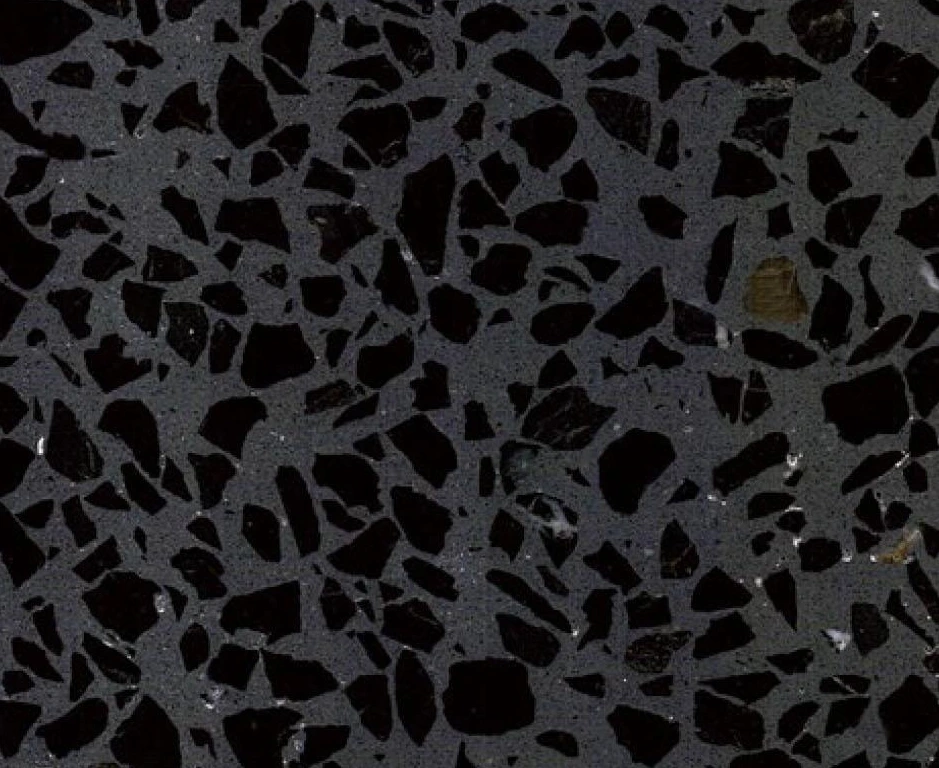 Engineered-stone colour · Black A052 ↗
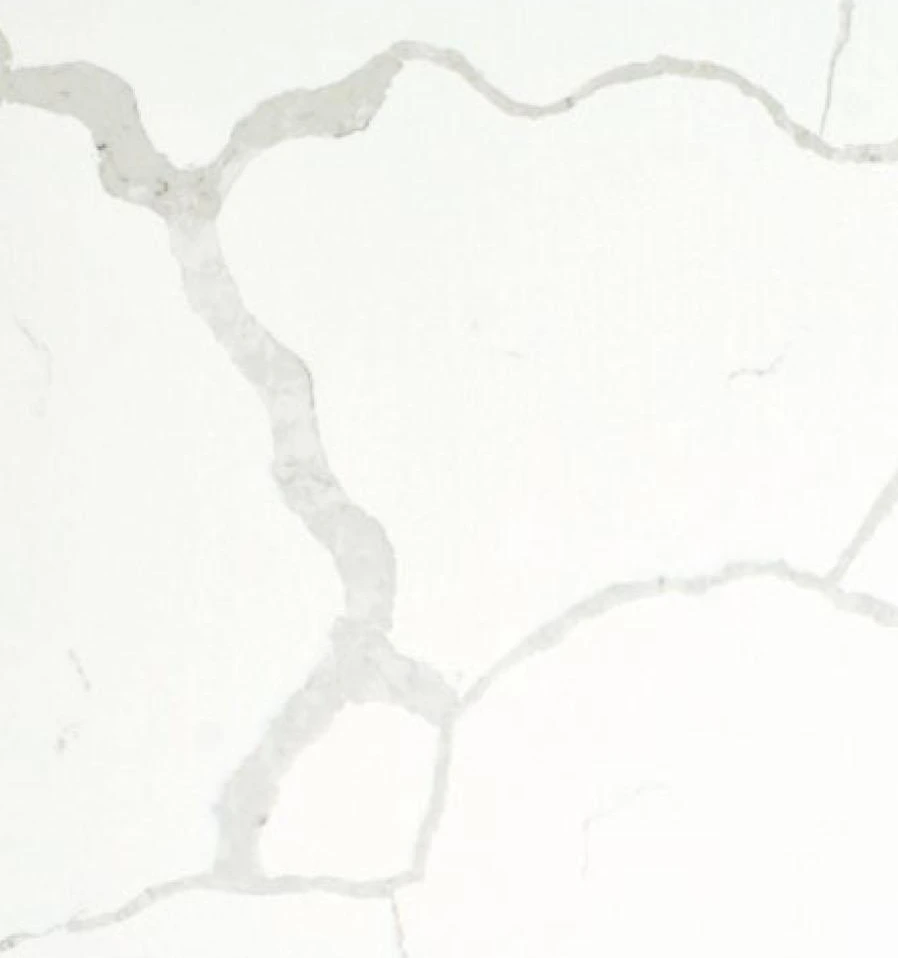 Quartz-stone colour · White Q083 ↗
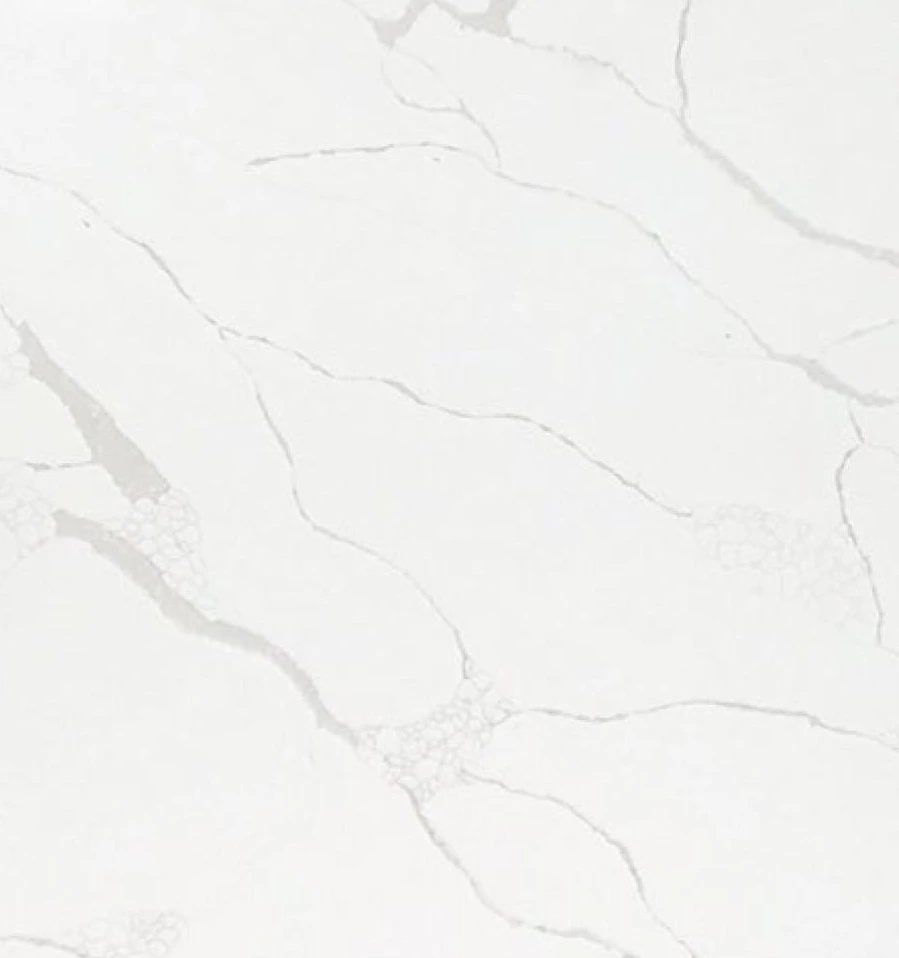 Quartz-stone colour · White Q084 ↗
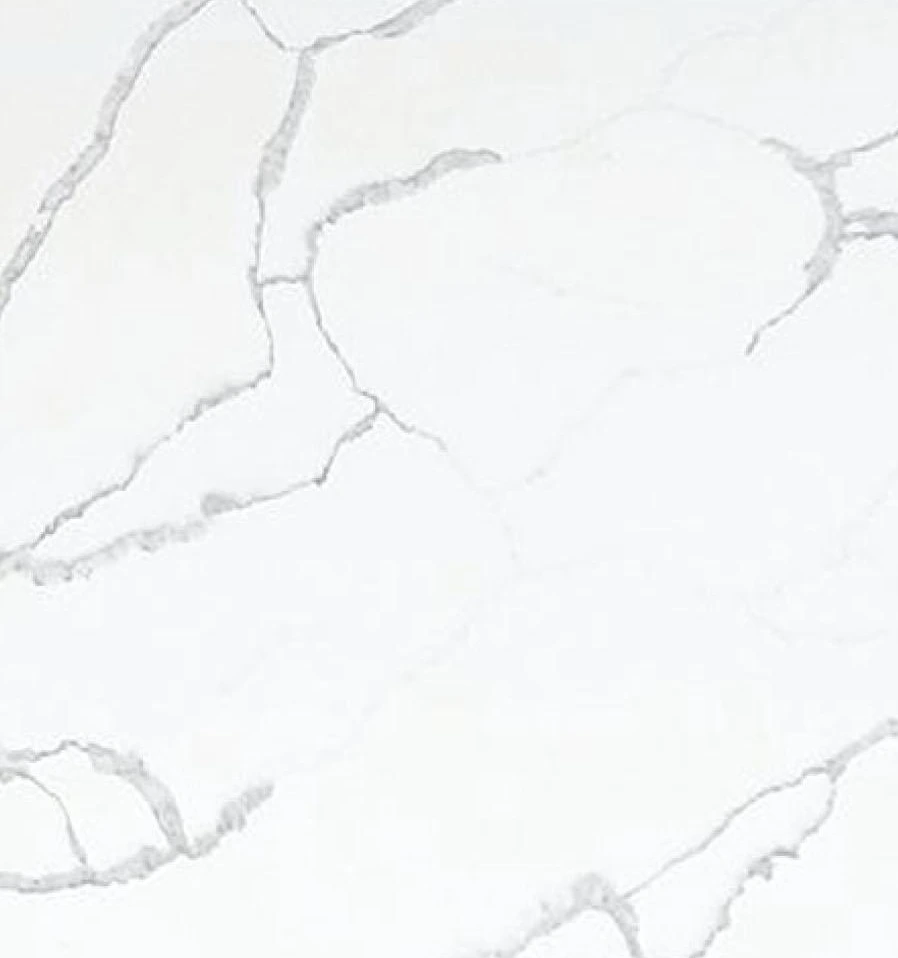 Quartz-stone colour · White Q085 ↗
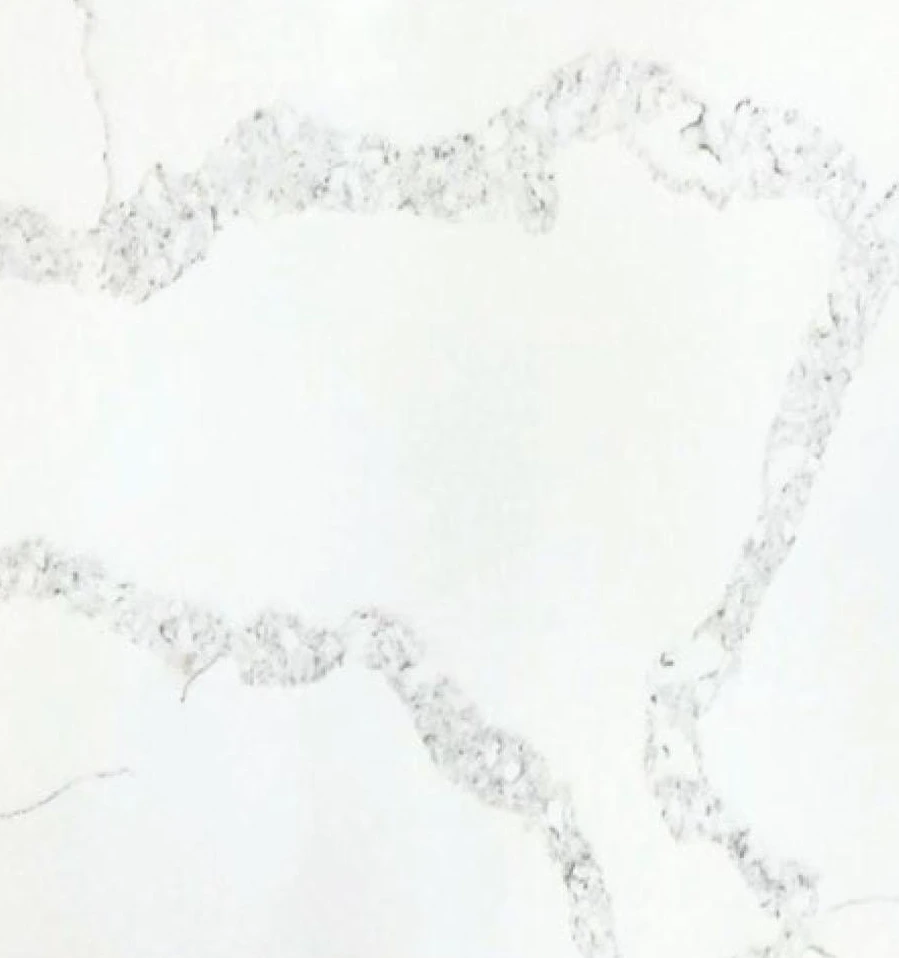 Quartz-stone colour · White Q086 ↗
 Quartz-stone colour · White Q087 ↗
 Quartz-stone colour · White Q088 ↗
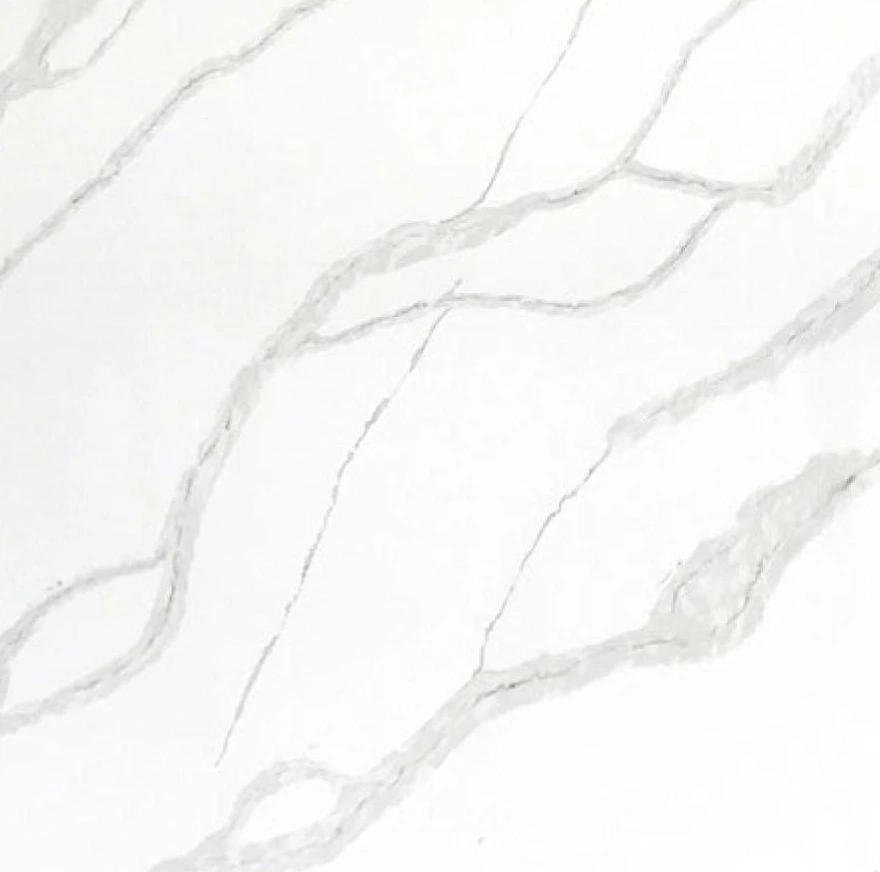 Quartz-stone colour · White Q089 ↗
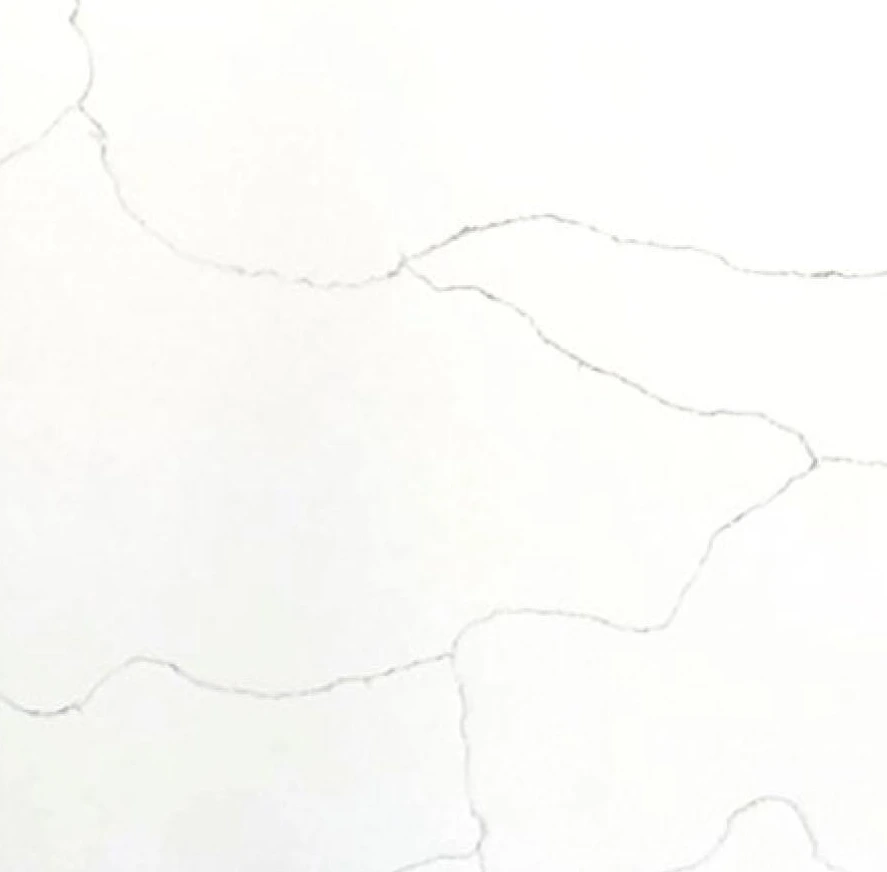 Quartz-stone colour · White Q090 ↗
 Quartz-stone colour · White Q091 ↗
 Quartz-stone colour · White Q092 ↗
 Quartz-stone colour · Red Q093 ↗
 Quartz-stone colour · Brown Q094 ↗
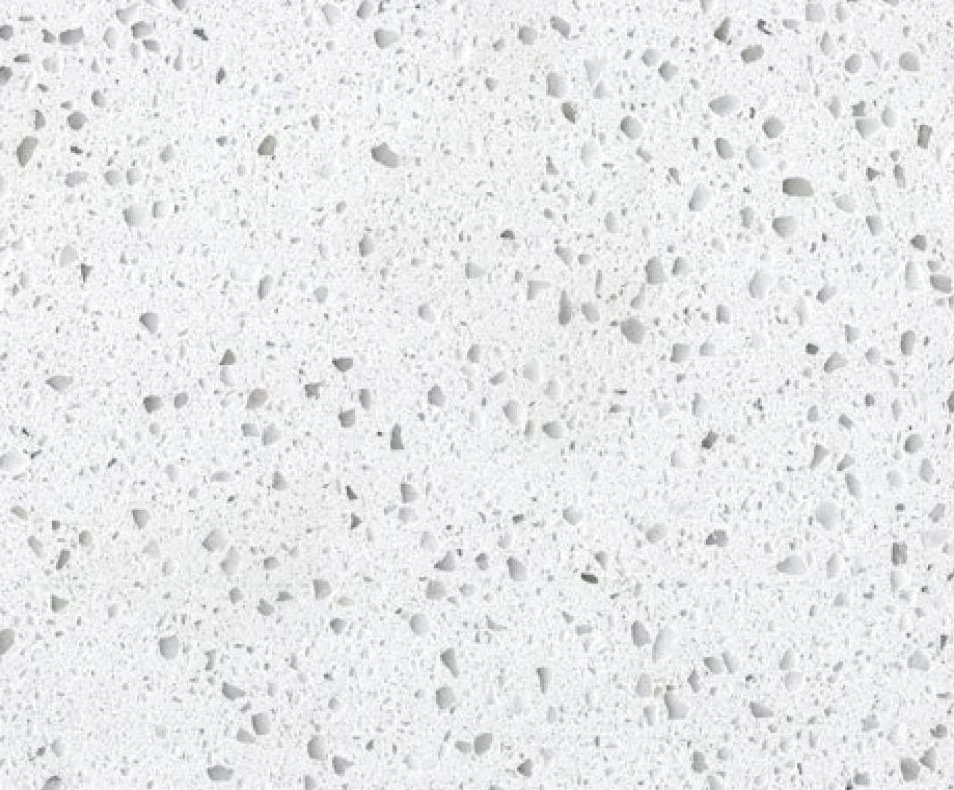 Quartz-stone colour · White Q095 ↗
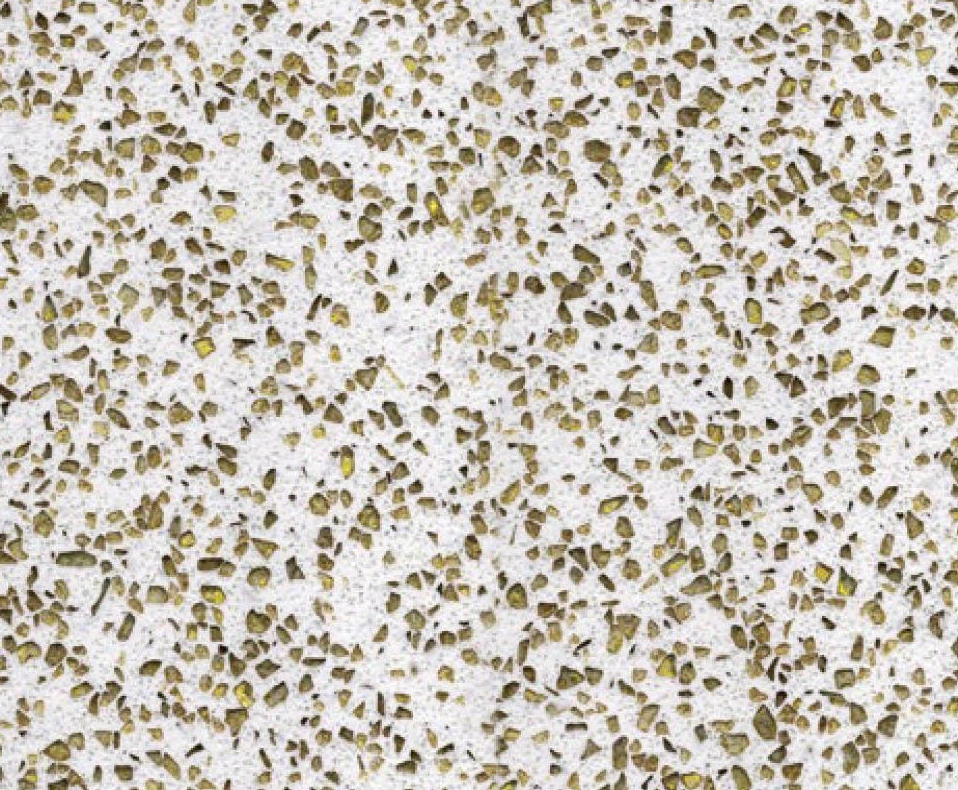 Quartz-stone colour · Beige Q096 ↗
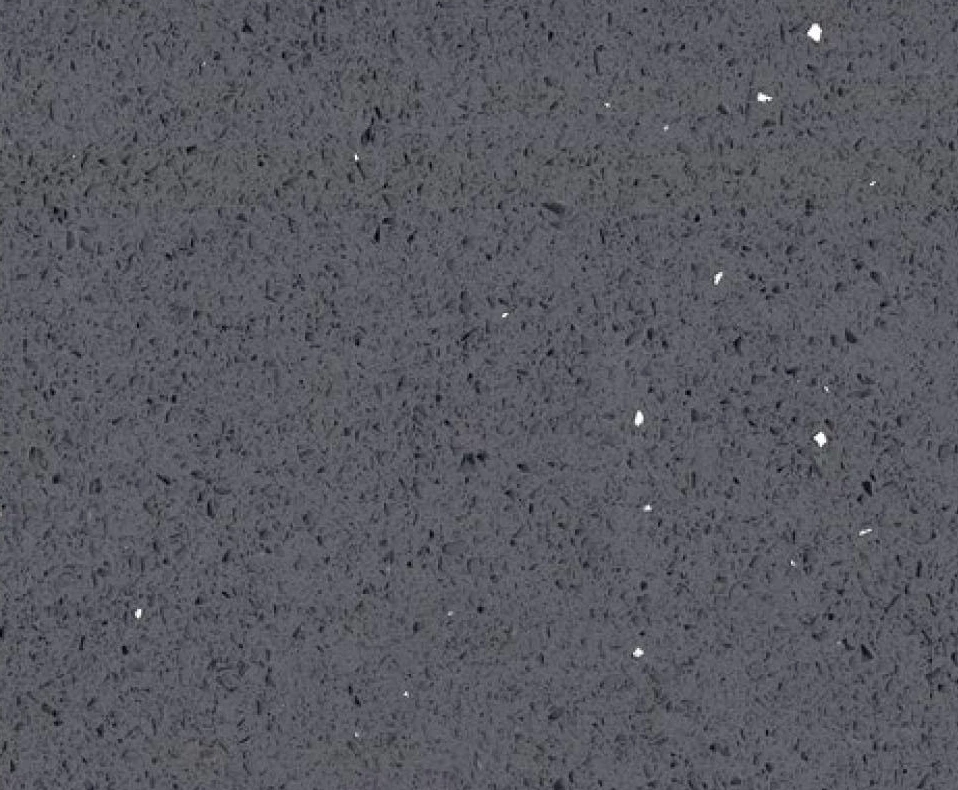 Quartz-stone colour · Grey Q097 ↗
 Quartz-stone colour · Grey Q098 ↗
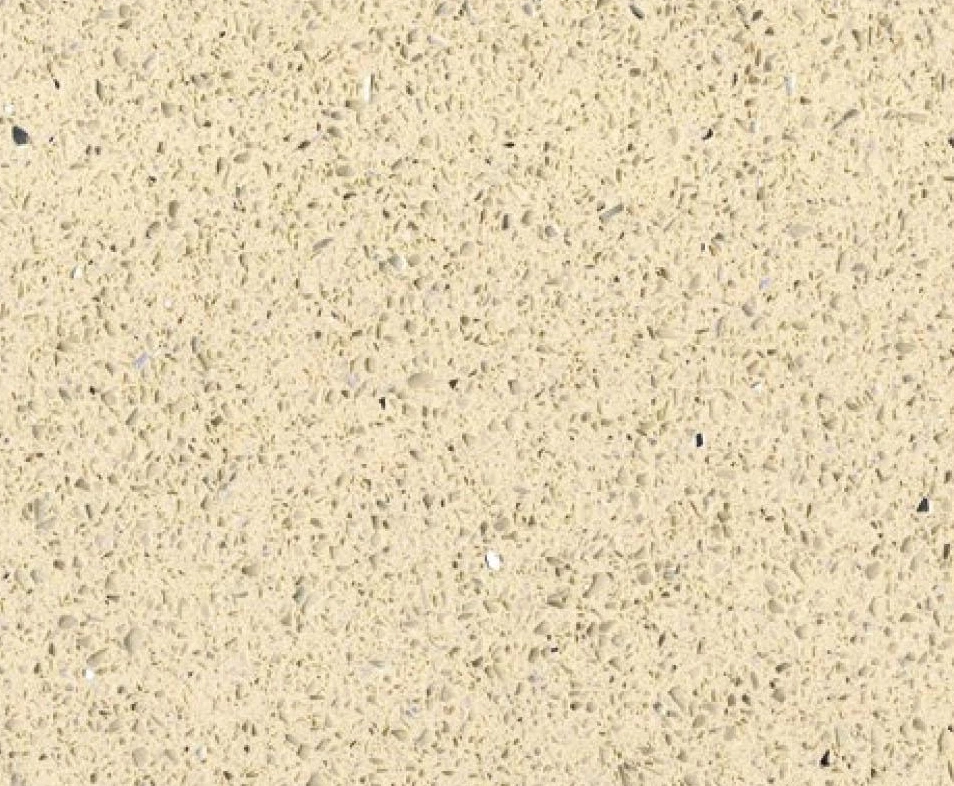 Quartz-stone colour · Beige Q099 ↗
 Quartz-stone colour · Beige Q100 ↗
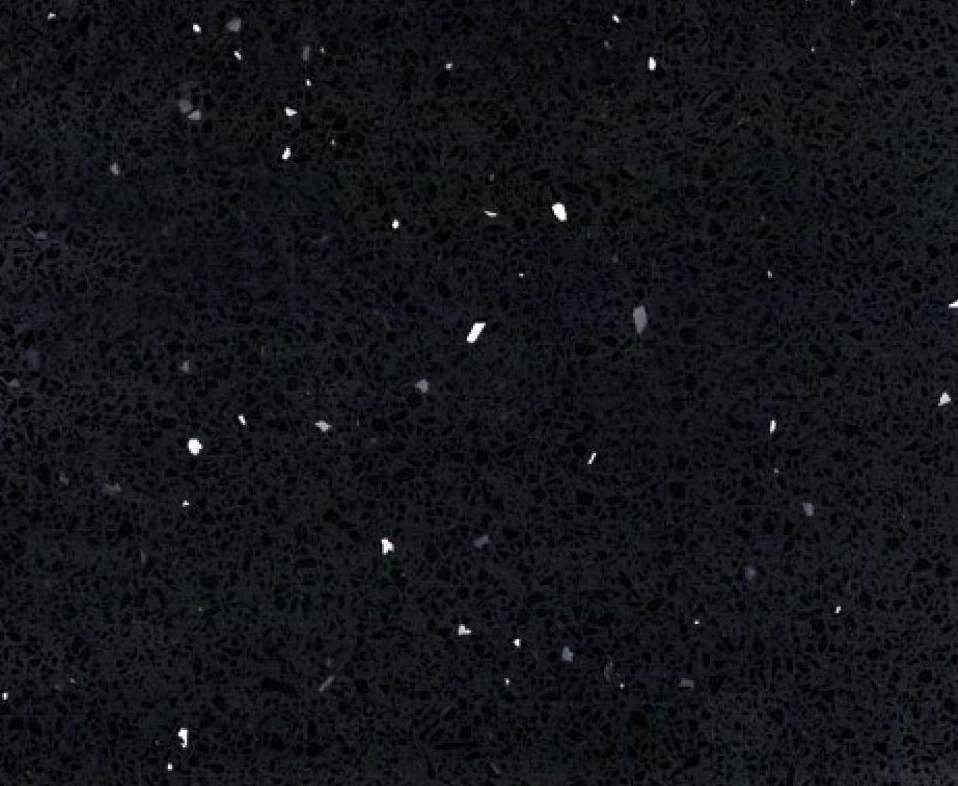 Quartz-stone colour · Black Q101 ↗
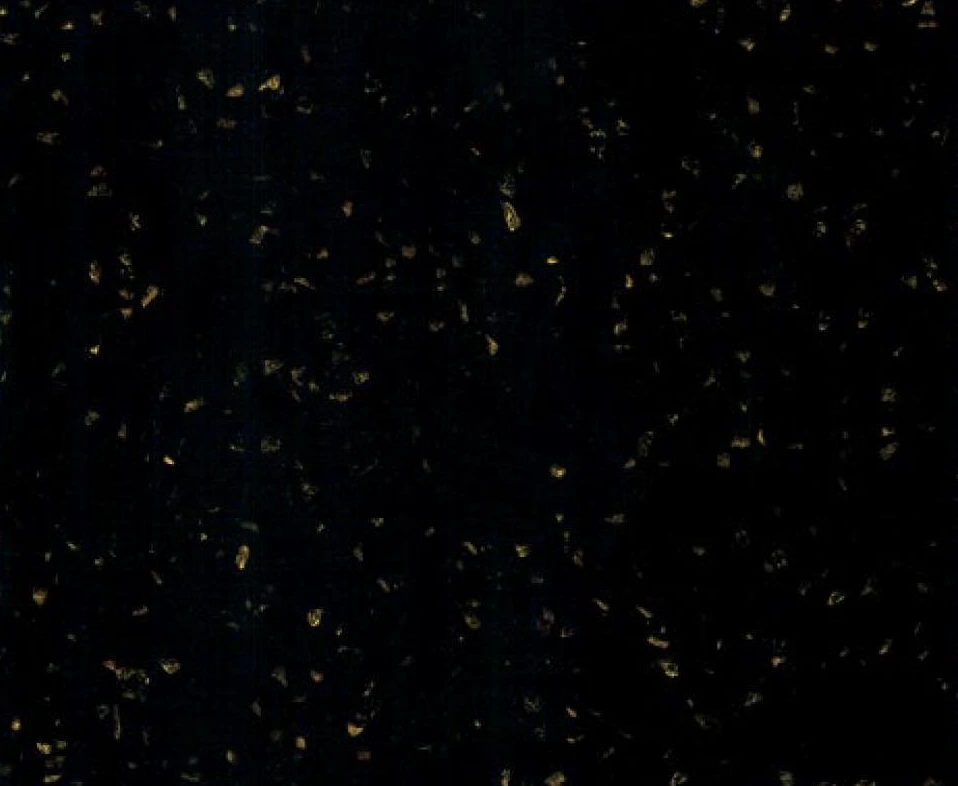 Quartz-stone colour · Black Q102 ↗
 Quartz-stone colour · White Q103 ↗
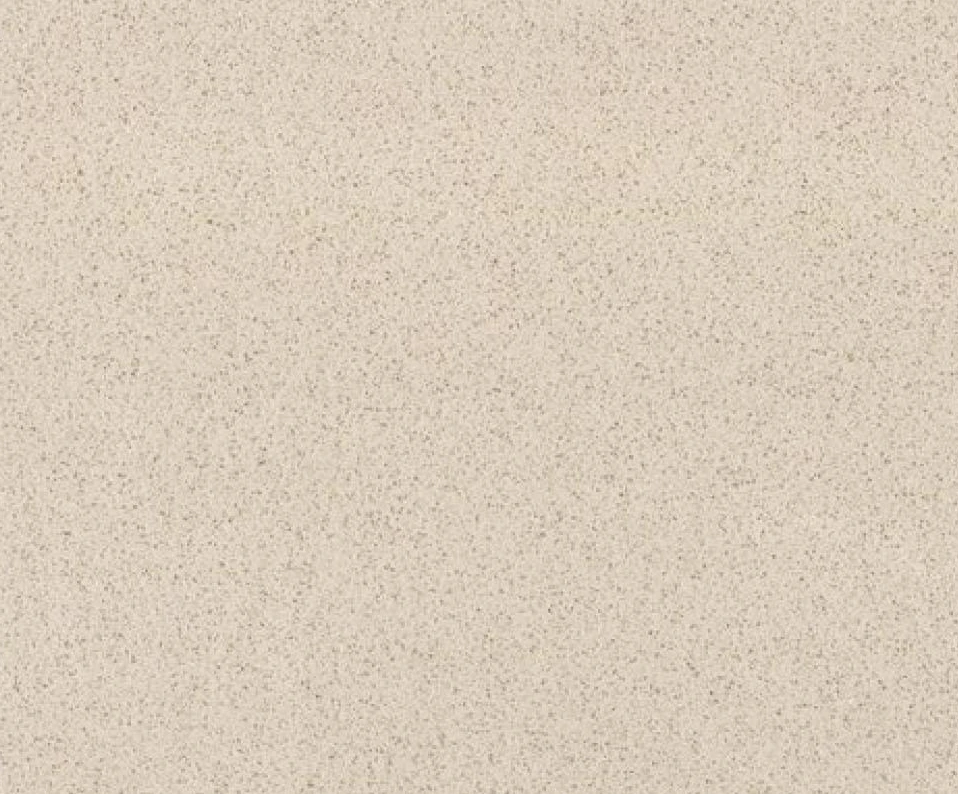 Quartz-stone colour · Beige Q104 ↗
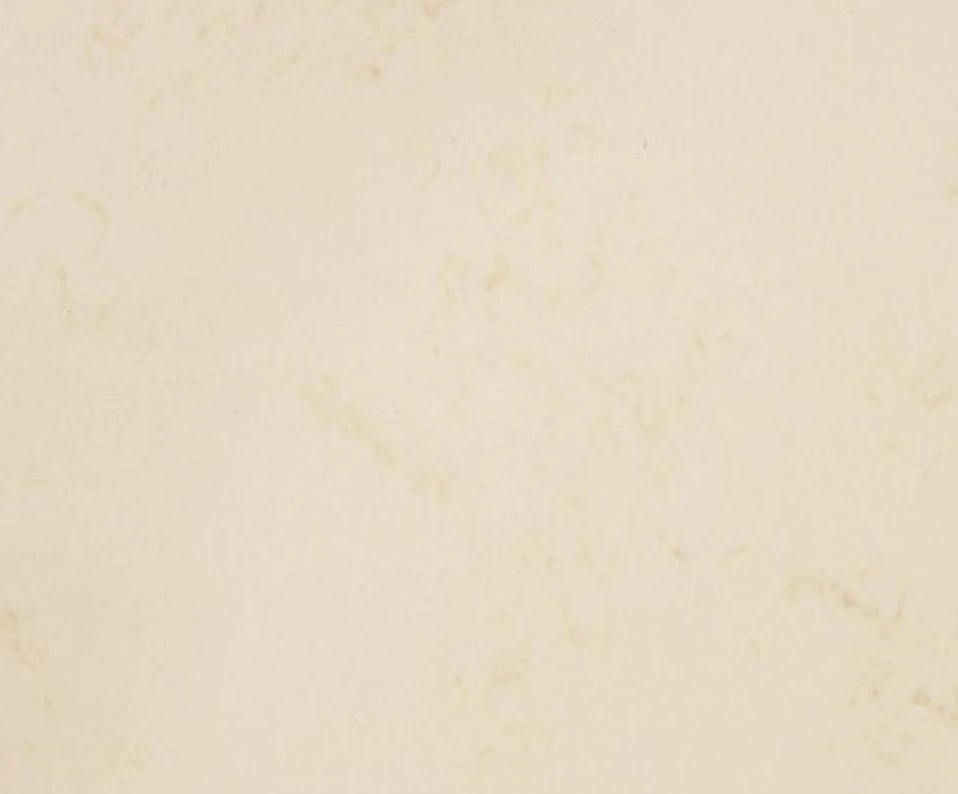 Quartz-stone colour · Beige Q105 ↗
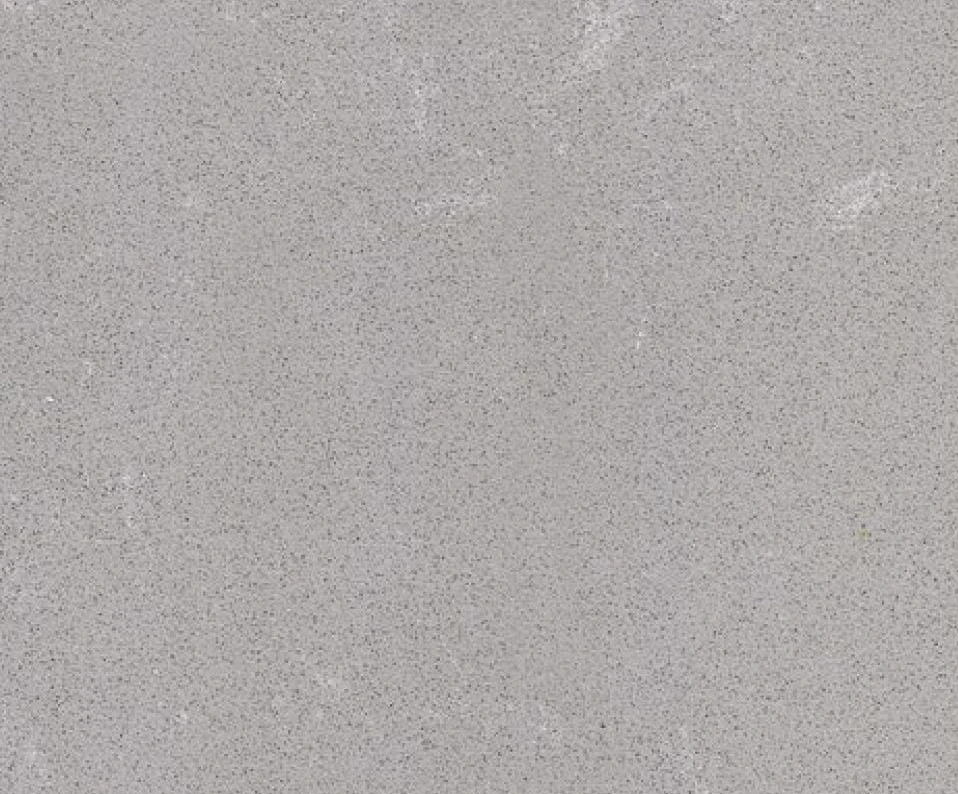 Quartz-stone colour · Grey Q106 ↗
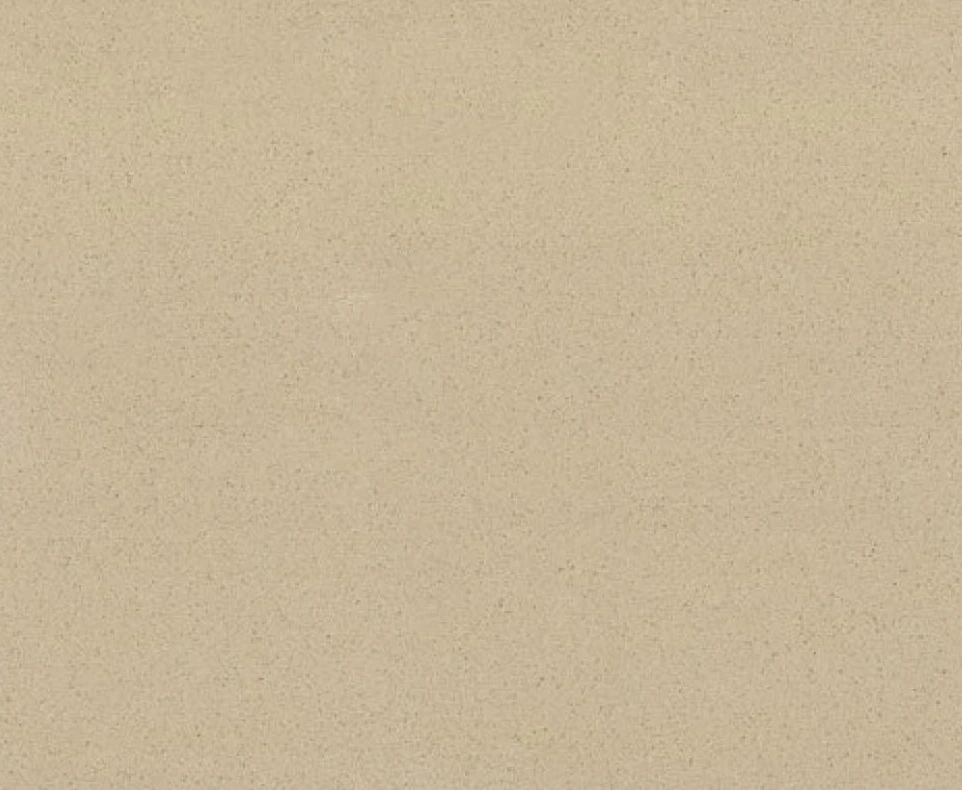 Quartz-stone colour · Beige Q107 ↗
 Quartz-stone colour · Brown Q108 ↗
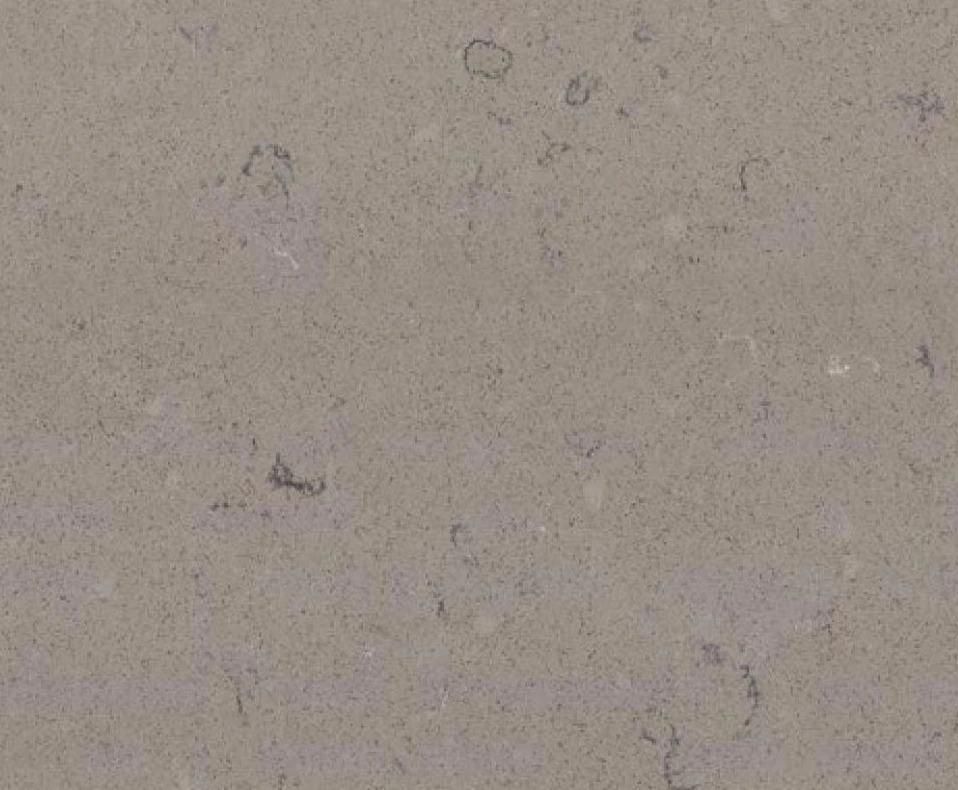 Quartz-stone colour · Brown Q109 ↗
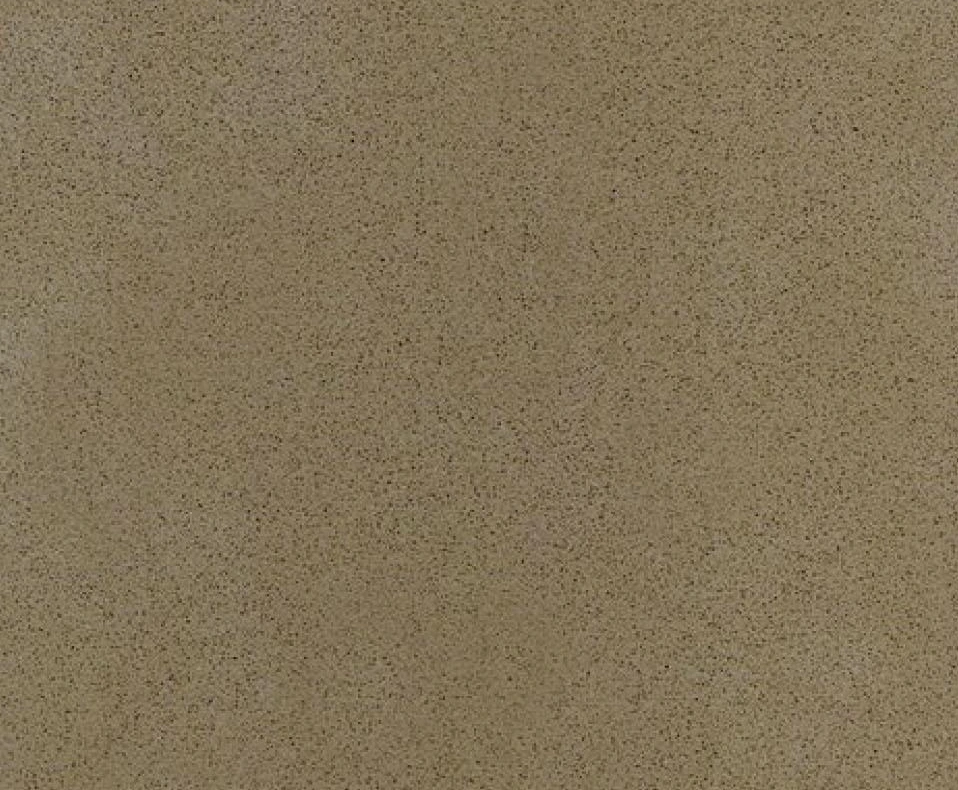 Quartz-stone colour · Brown Q110 ↗
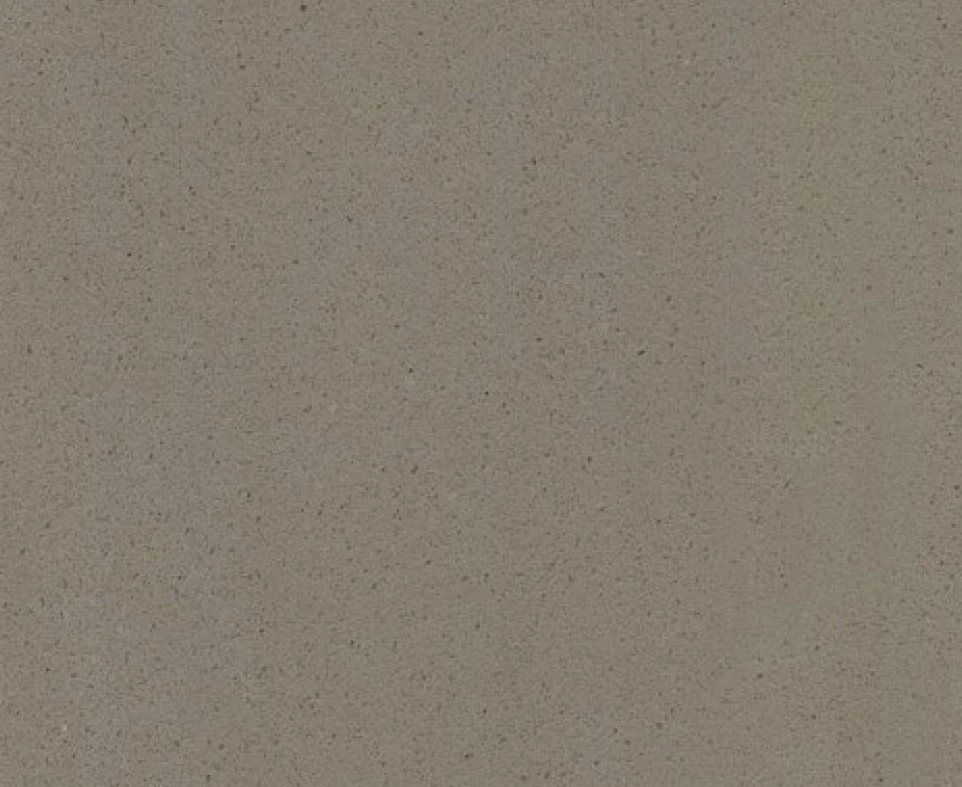 Quartz-stone colour · Brown Q111 ↗
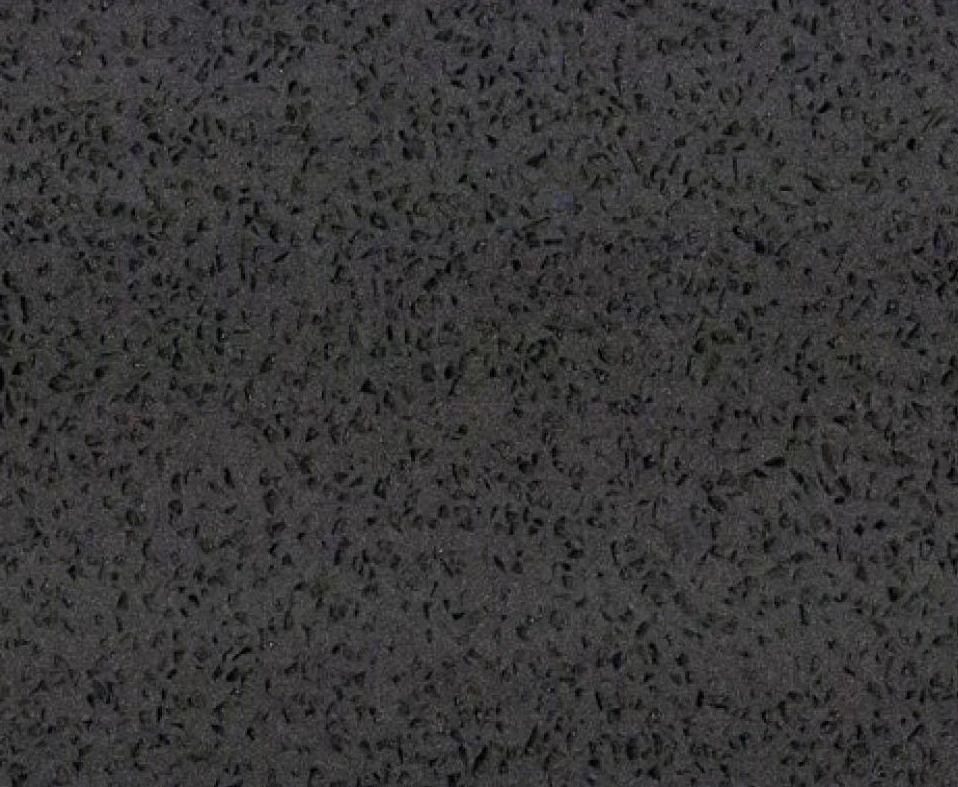 Quartz-stone colour · Grey Q112 ↗
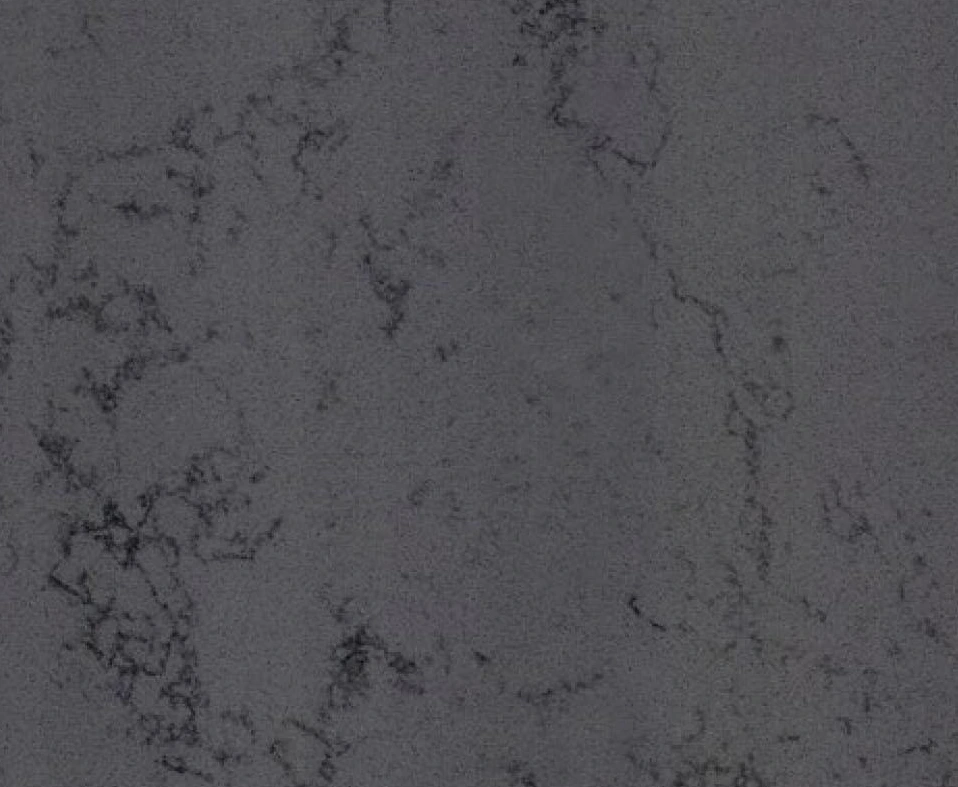 Quartz-stone colour · Grey Q113 ↗
 Quartz-stone colour · Black Q114 ↗
Choose your next step
Continue through the libraries, then bring your choices into a project brief.
START WITH YOUR PROJECT
A drawing. A material.
A place you have in mind.
Bring a rendering, CAD drawing, BOQ, sample or reference image. We can start from the information you have.
Start a project