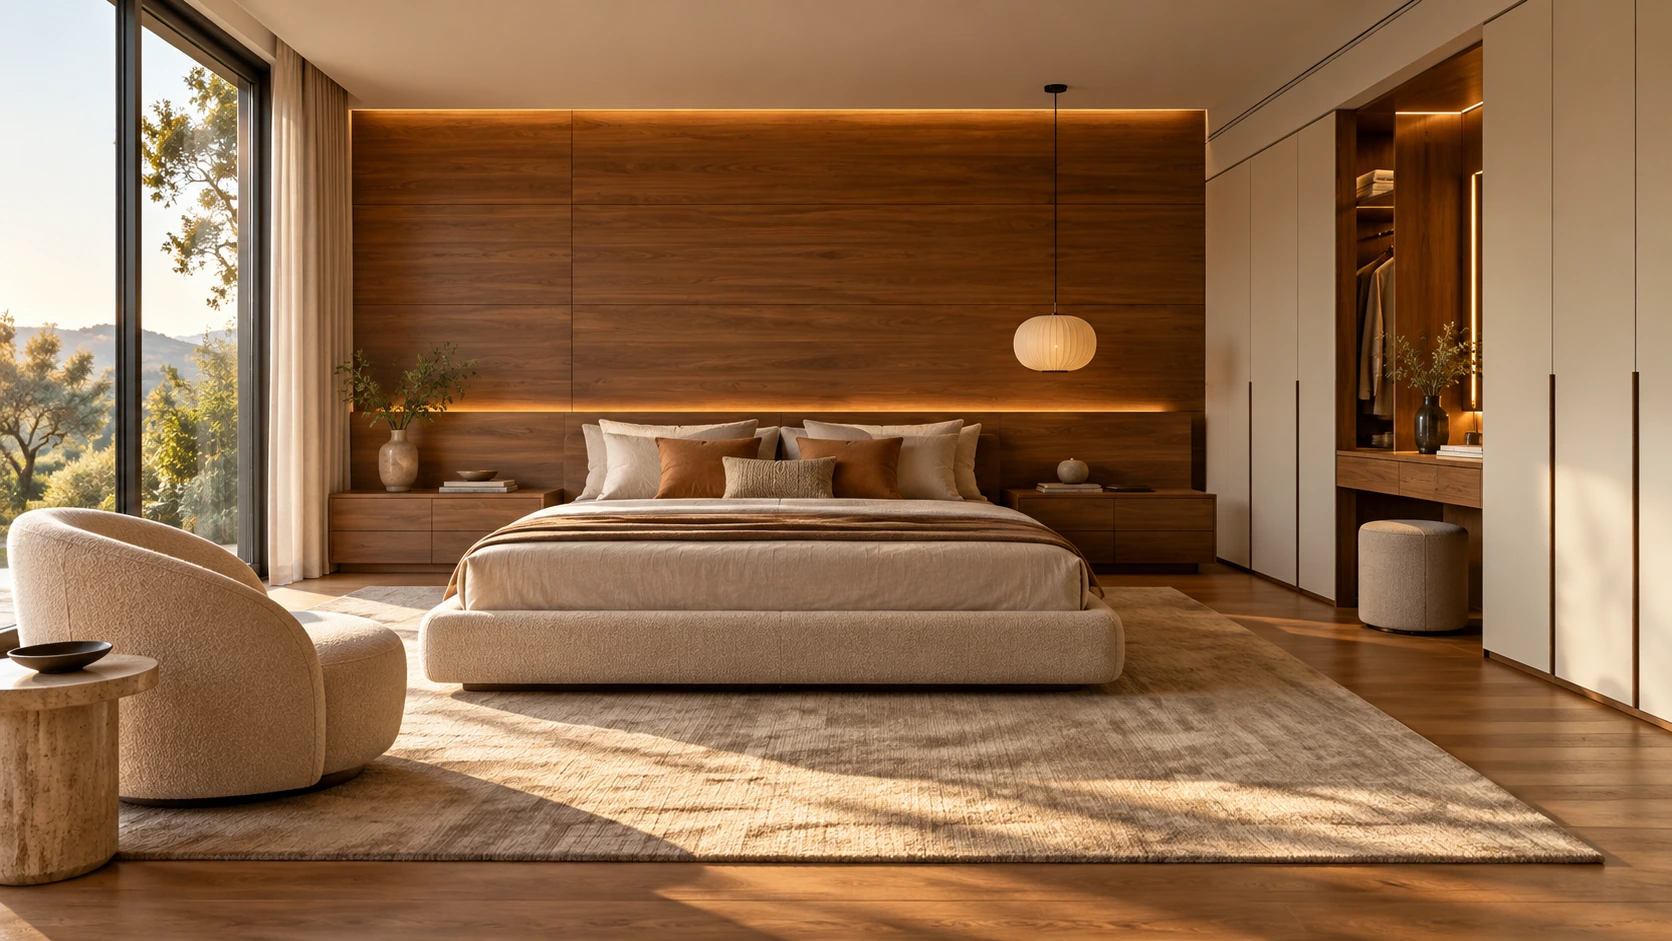
Walnut-horizontal mid-century bedroom ↗
A walnut headboard wall, low horizontal storage, cream wardrobes and illuminated niches create a composed mid-century bedroom.
 UBIWHOLE-HOUSE
Bespoke
An original project direction built around the designer’s own references.
Compare the designs, furniture and details shown, then discuss the requirements for your project.

Open a collection to compare its designs, products and details.
A walnut headboard wall, low horizontal storage, cream wardrobes and illuminated niches create a composed mid-century bedroom.
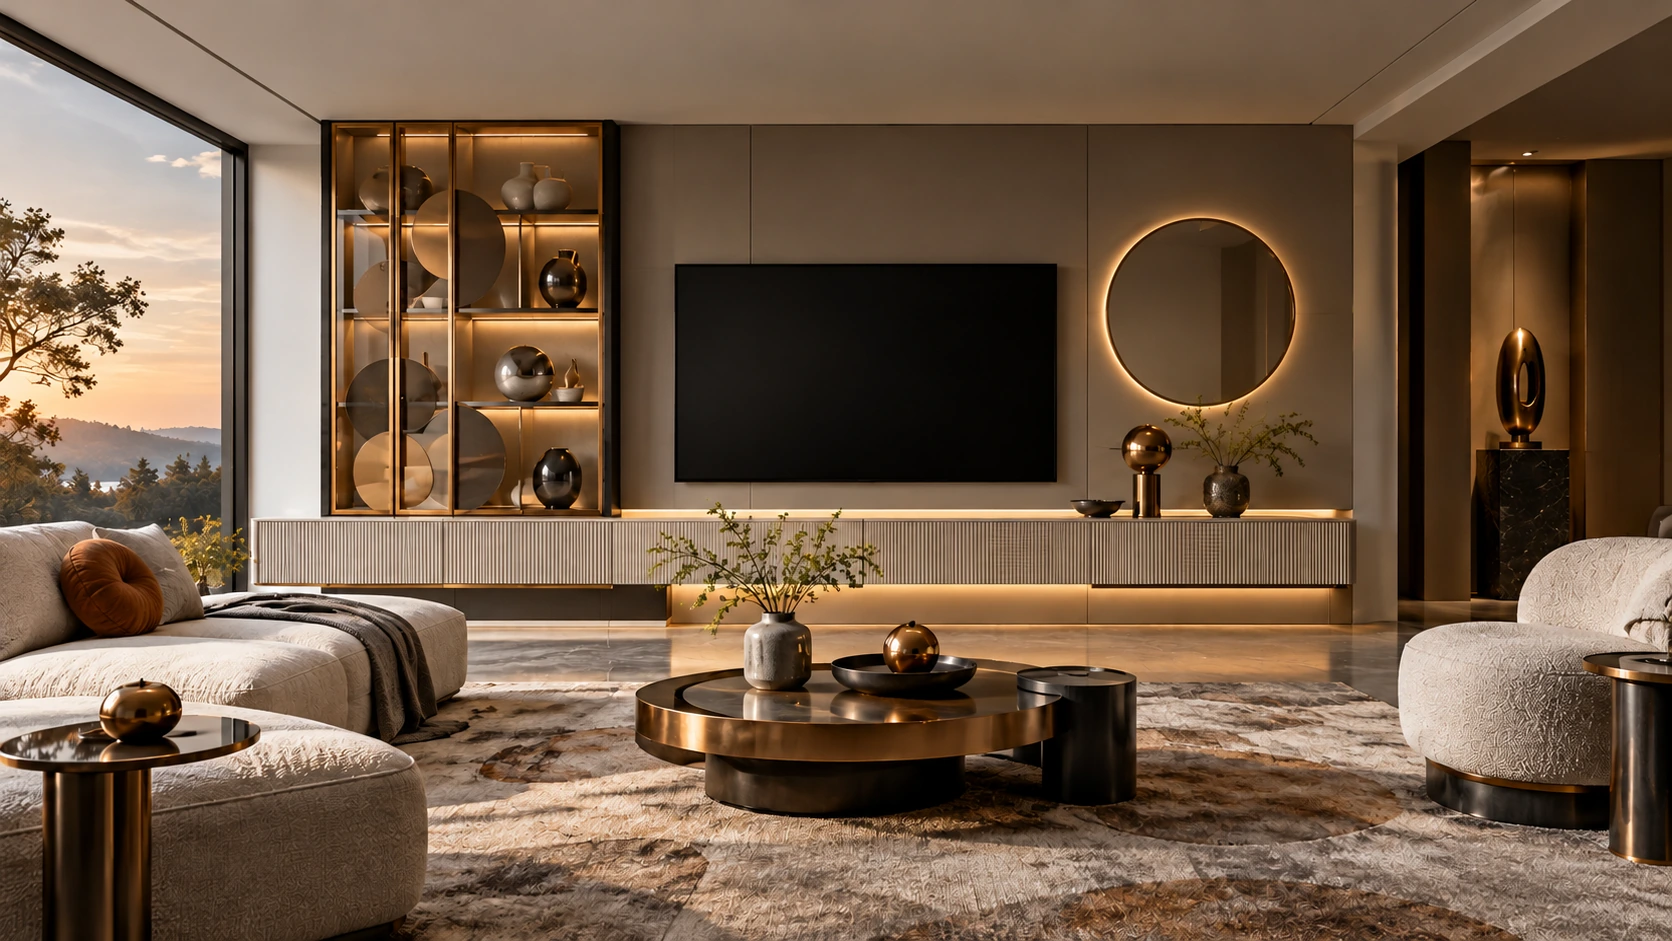
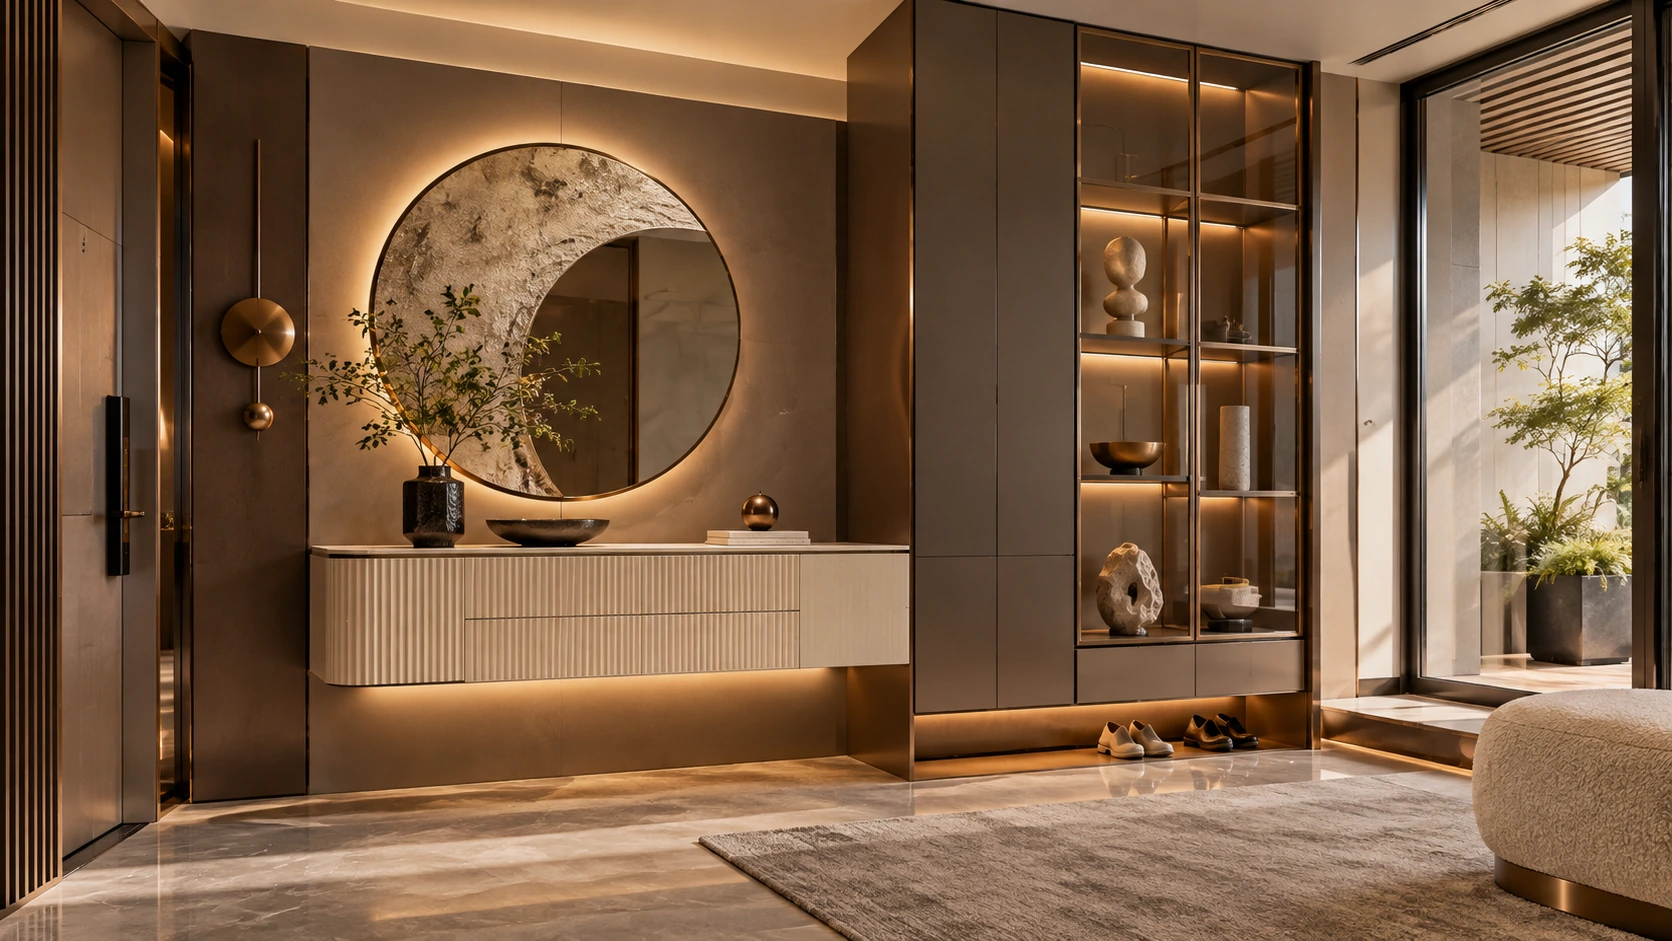
Retro orbital geometric storage: coordinated cabinetry, surfaces, storage and lighting for a tailored interior.
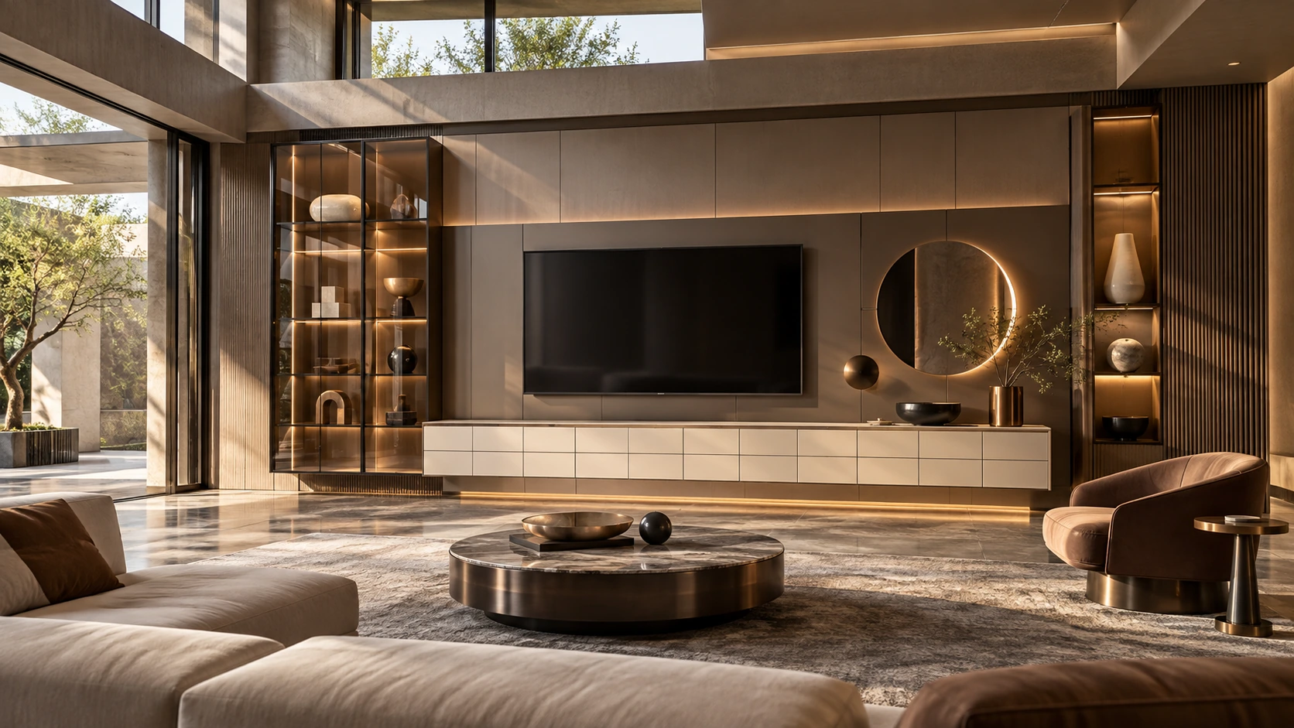
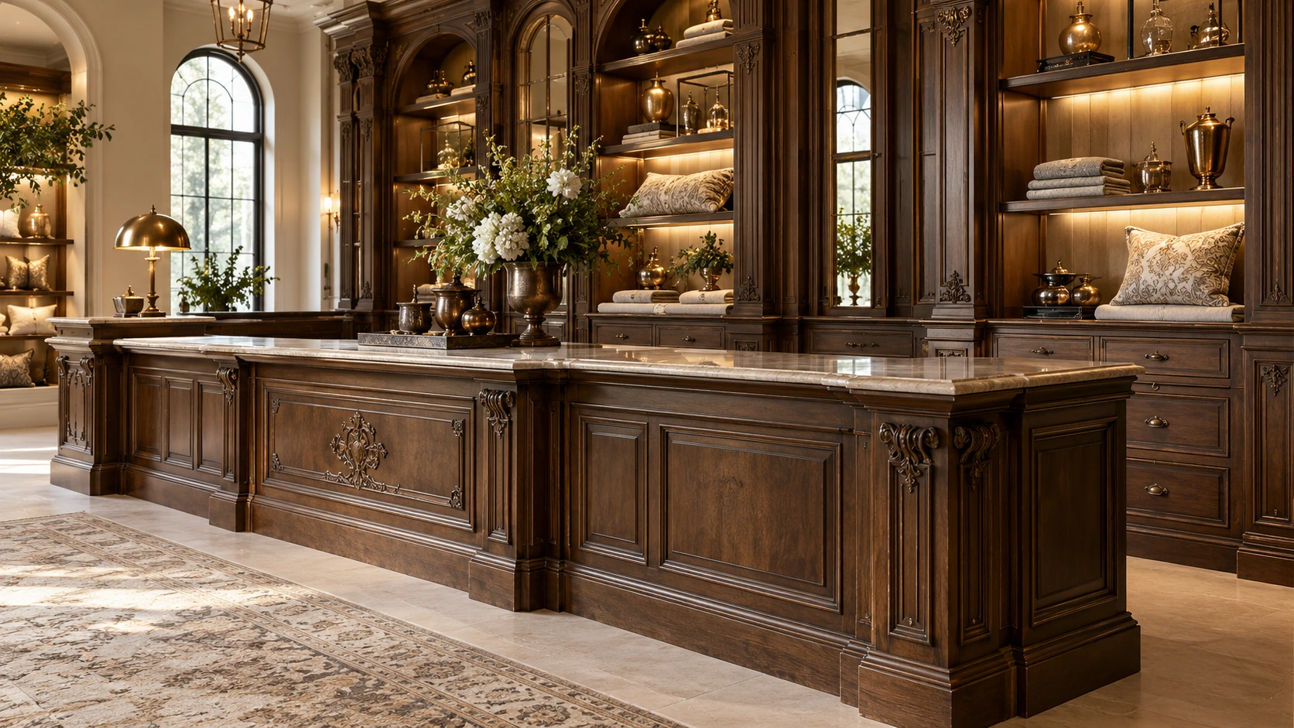
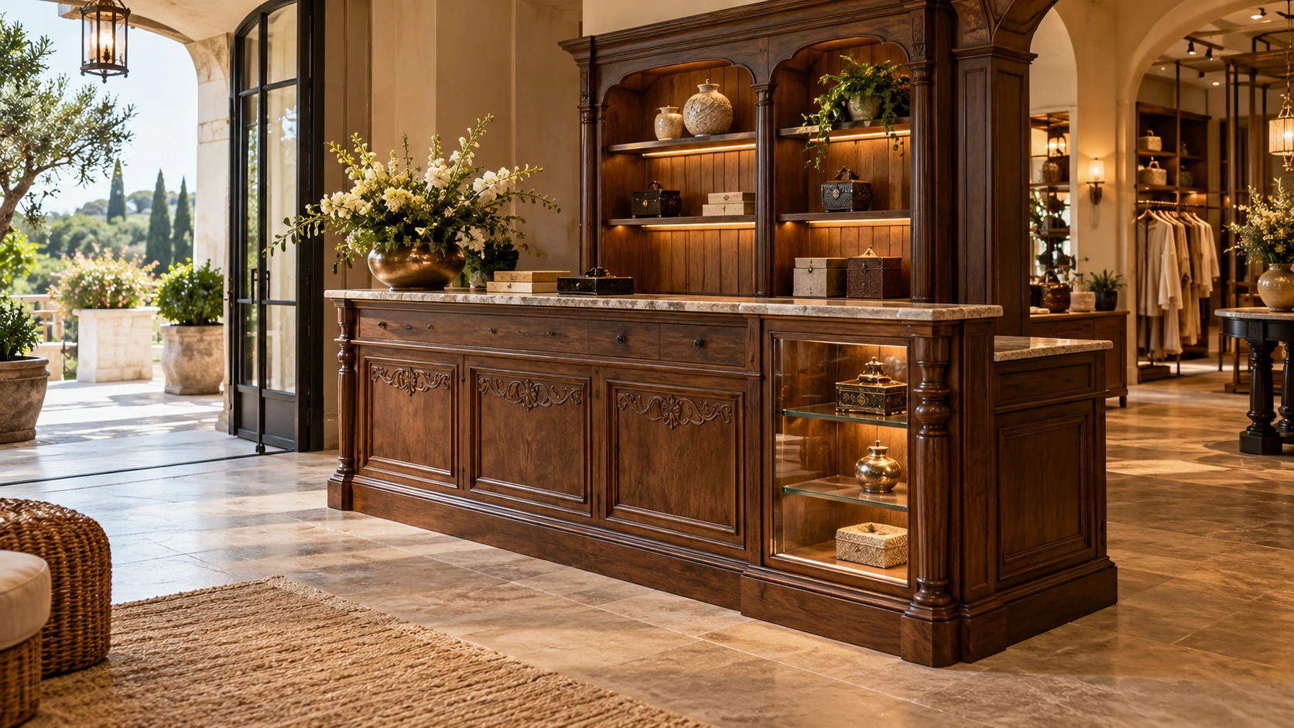
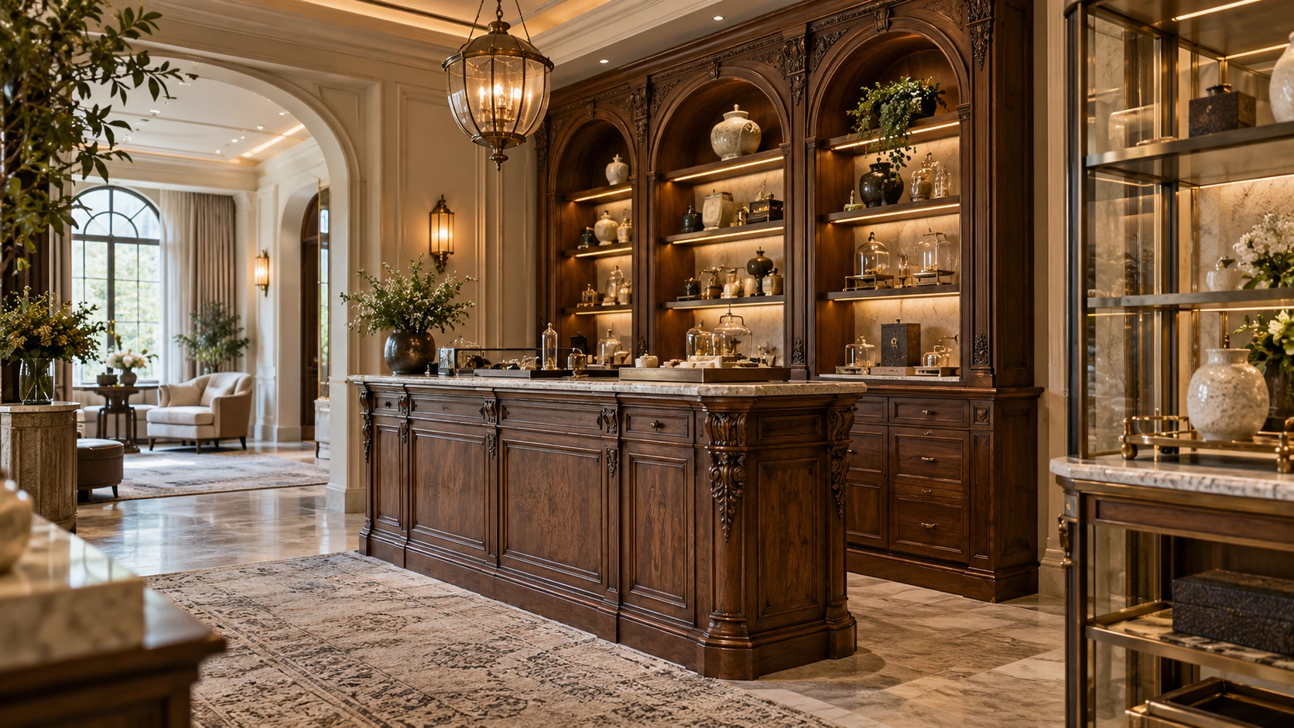
Heritage timber retail counters: coordinated furniture, upholstery, surfaces and lighting for a tailored interior.
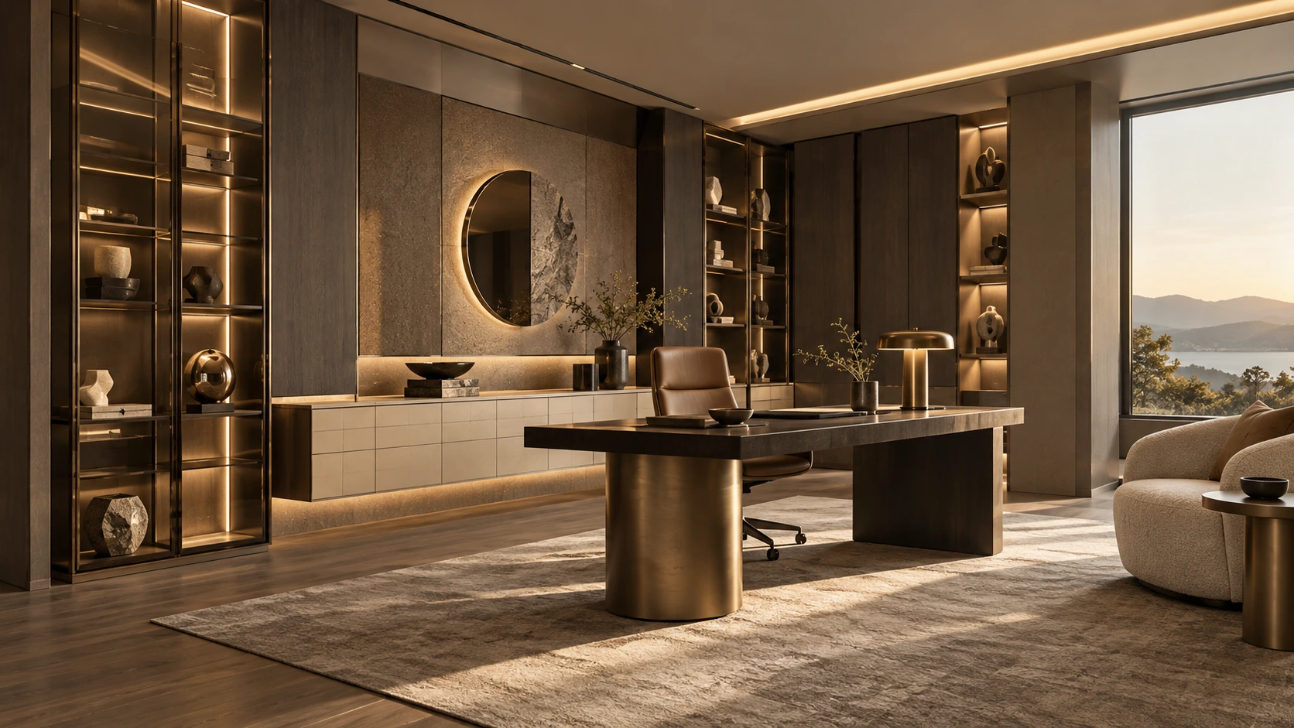
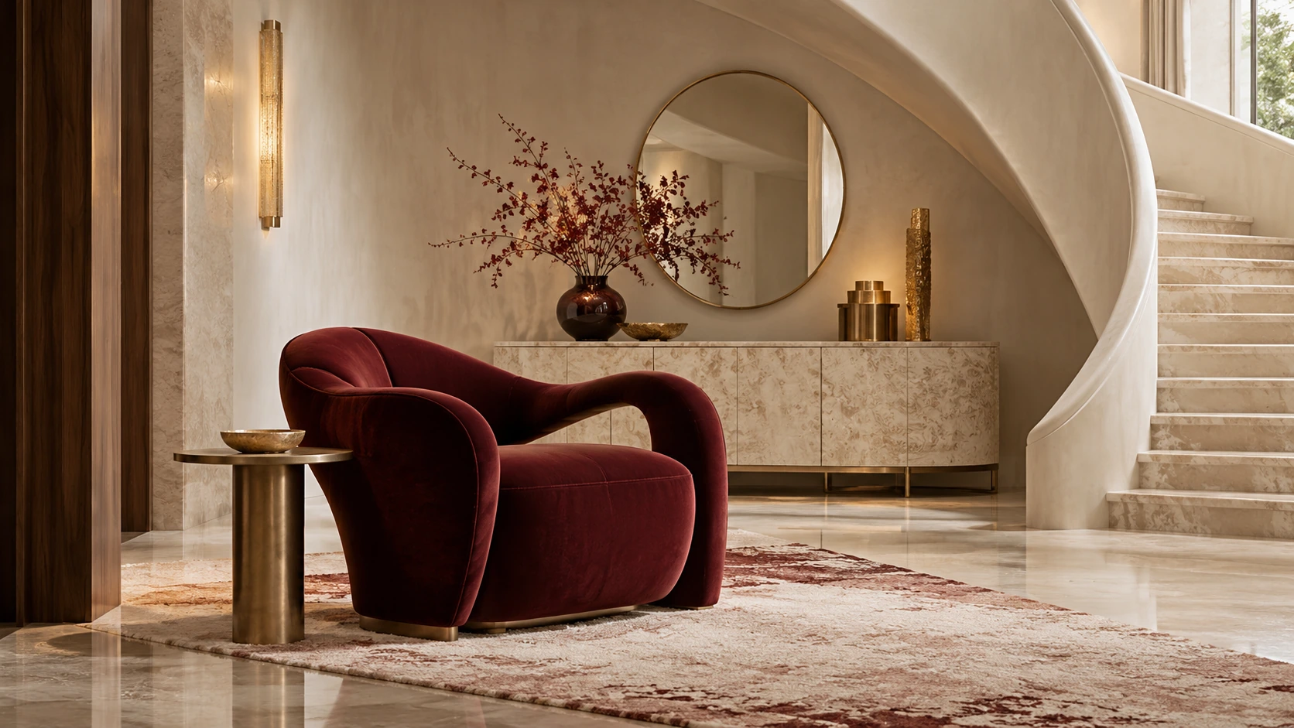
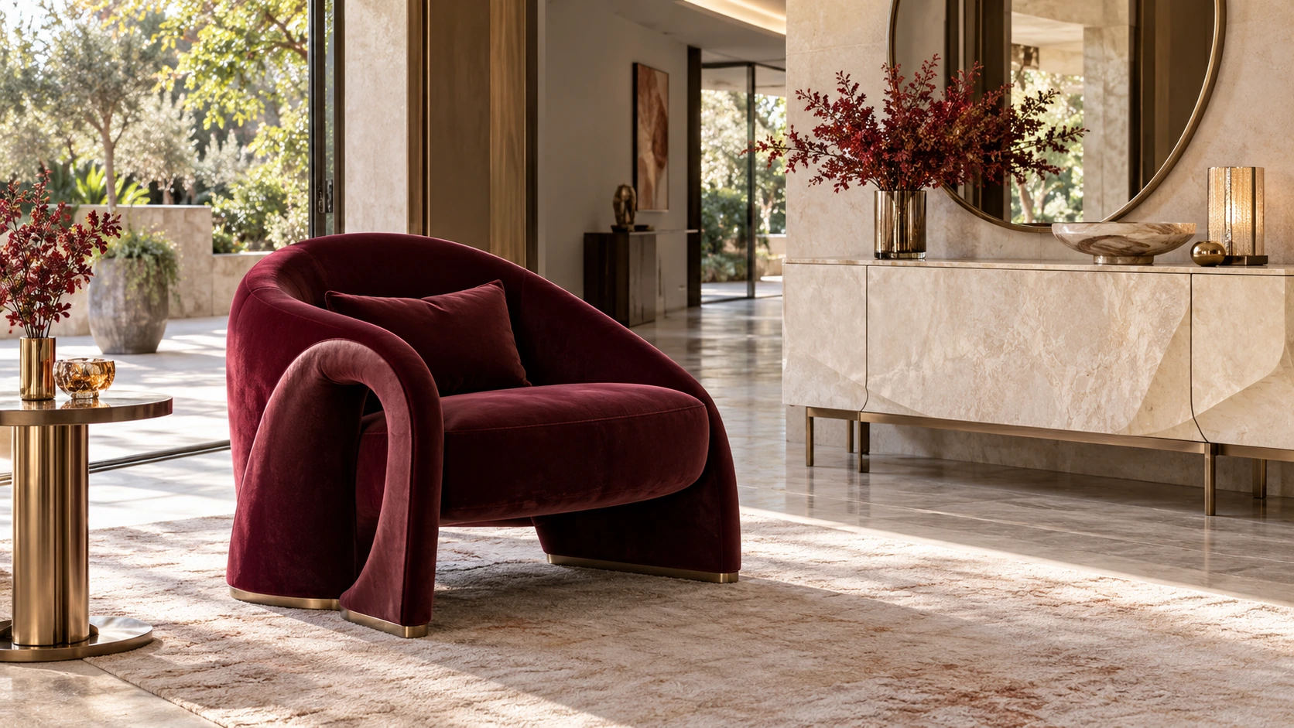
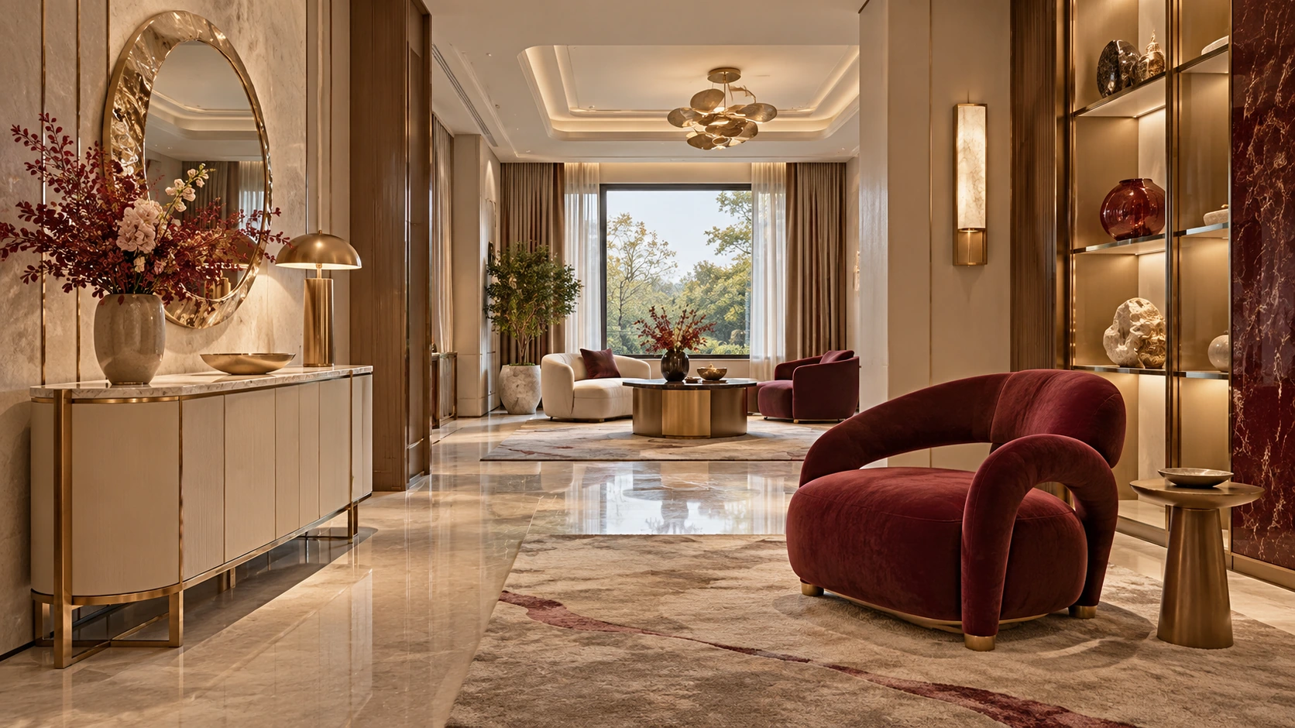
Burgundy sculptural accent furniture: coordinated furniture, upholstery, surfaces and lighting for a tailored interior.
Browse individual room references independently of the spatial directions above.

An original project direction built around the designer’s own references. Start with the design intent rather than a predefined style label. Translate reference images into proportions, colours, material relationships and key details, then separate essential features from elements that can adapt to budget or production constraints. Develop the palette across adjoining rooms before selecting individual pieces. Review proportions, material transitions and lighting together in a coordinated sample board, then translate the approved direction into room-specific drawings and a product schedule.
Concept palette · colour and finish to be confirmed with physical samples.
Continue through the libraries, then bring your choices into a project brief.
START WITH YOUR PROJECT
Bring a rendering, CAD drawing, BOQ, sample or reference image. We can start from the information you have.
Start a project