← Back to library

Classic

Classic

Balanced proportions, decorative depth and enduring formal structure.

European luxury interiors

Each image presents an independent room direction. Shared floorplans and consistency between rooms are reviewed separately.

British heritage and Regency

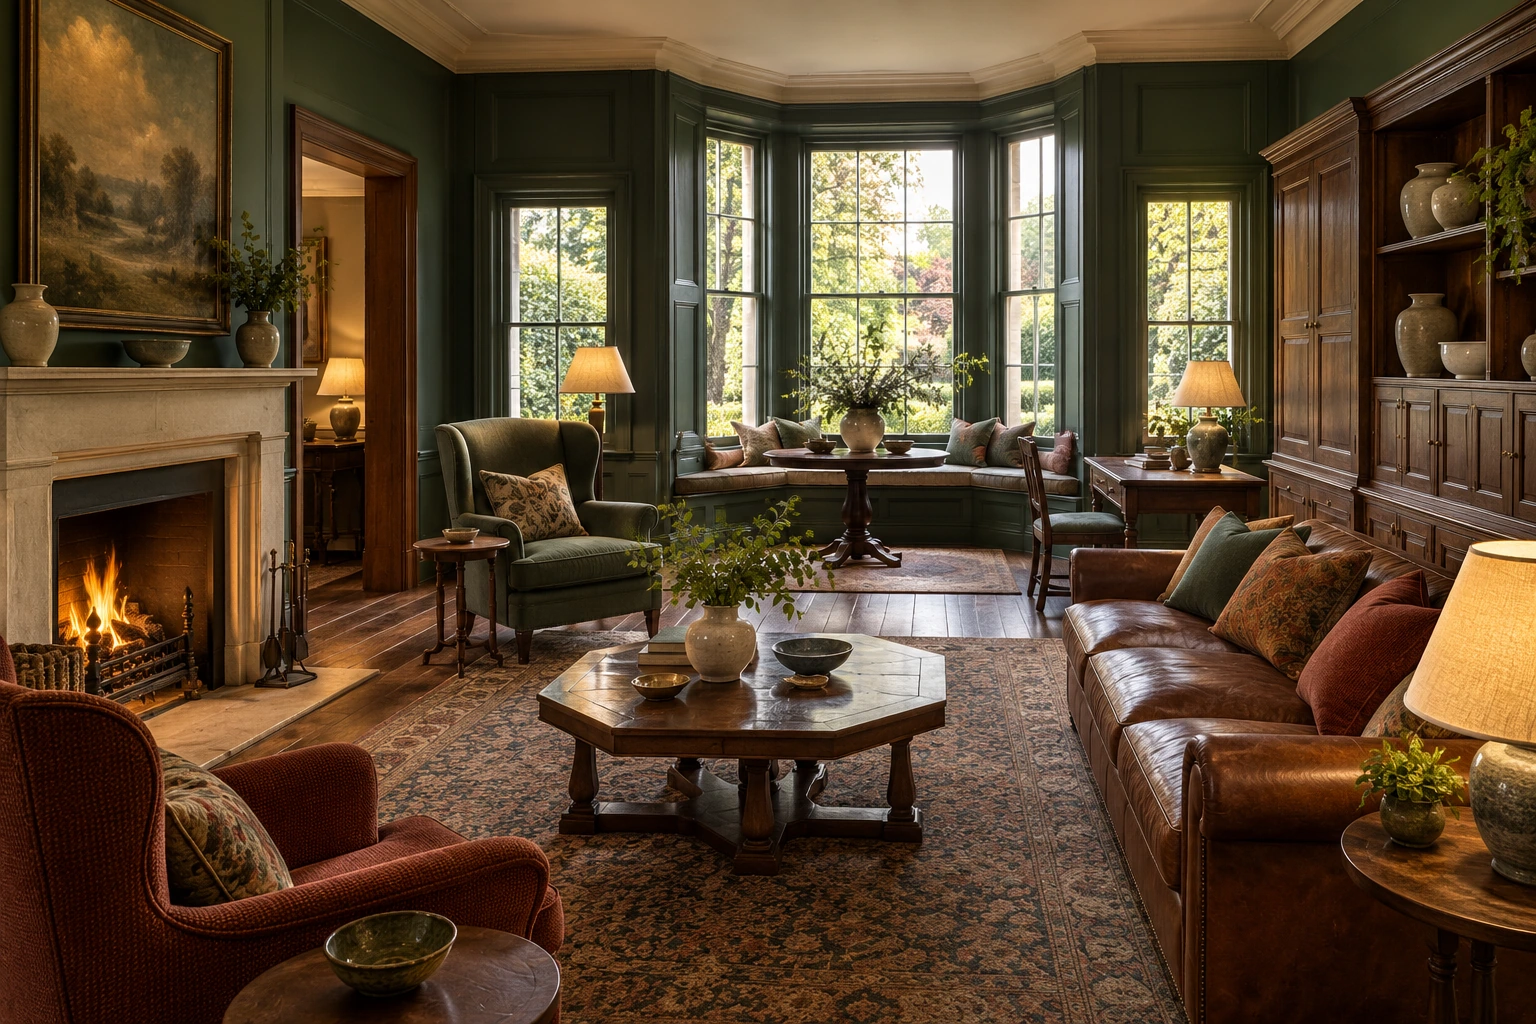
A polygonal sash-window bay creates a fireside reading salon, while separate dining and pantry bays preserve discreet service routes. An attic bedroom introduces dormers and fitted wardrobes under sloping roofs; leather-and-fabric seating, timber rails and individual table lamps keep the interiors intimate.

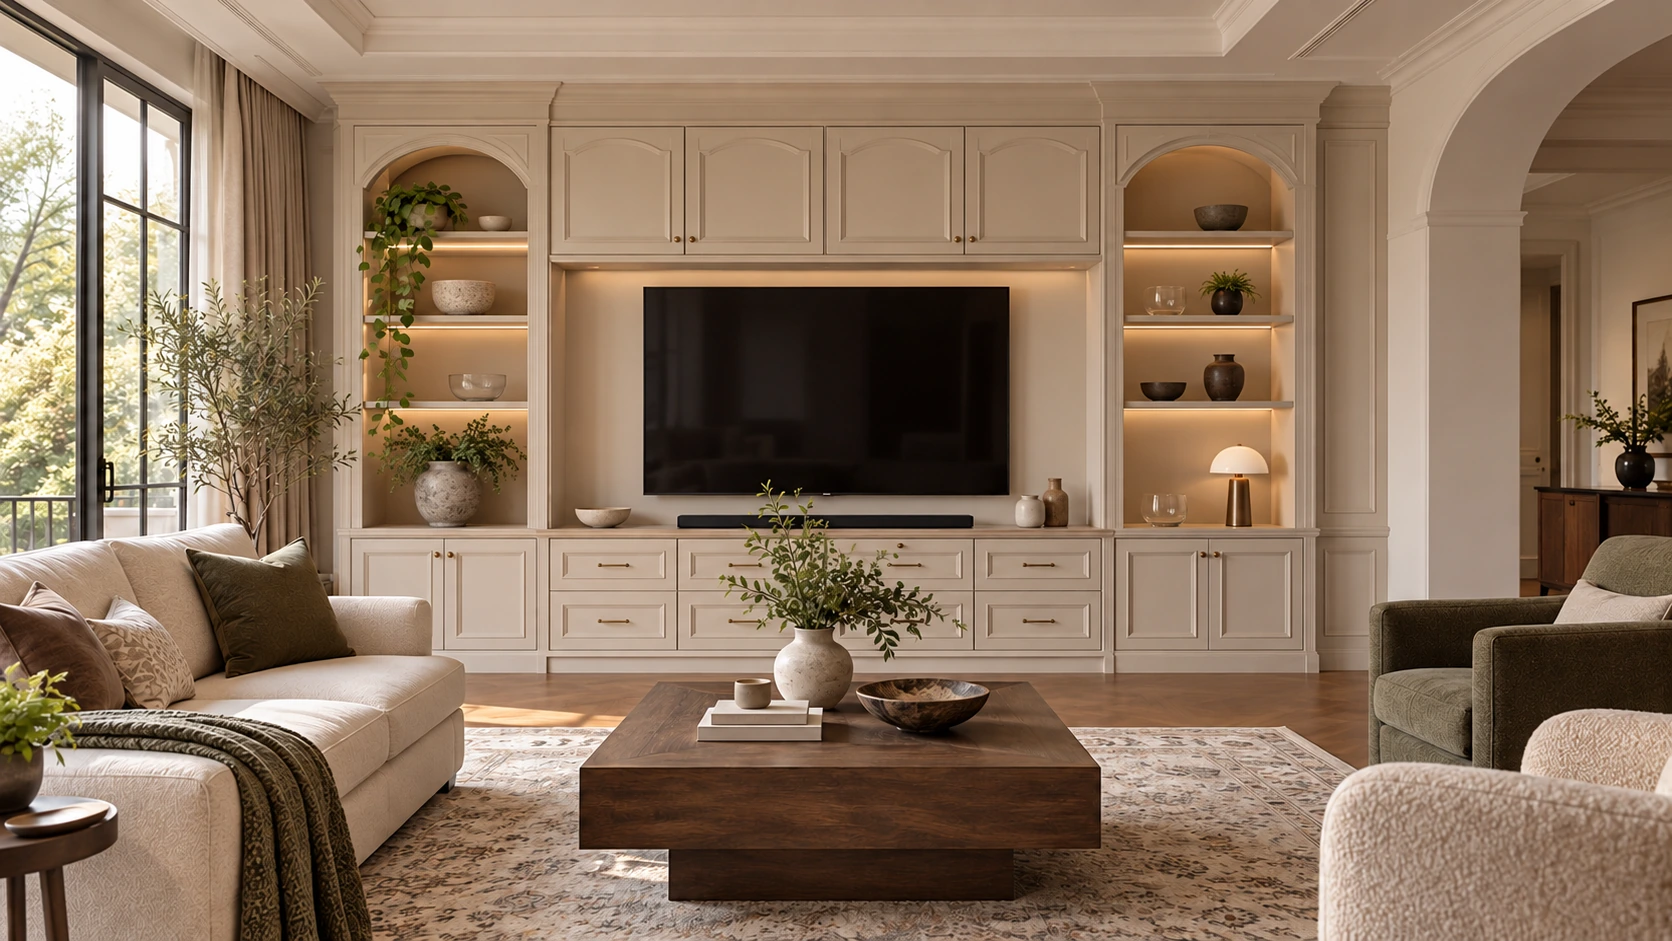
British heritage and Regency · Reception salon
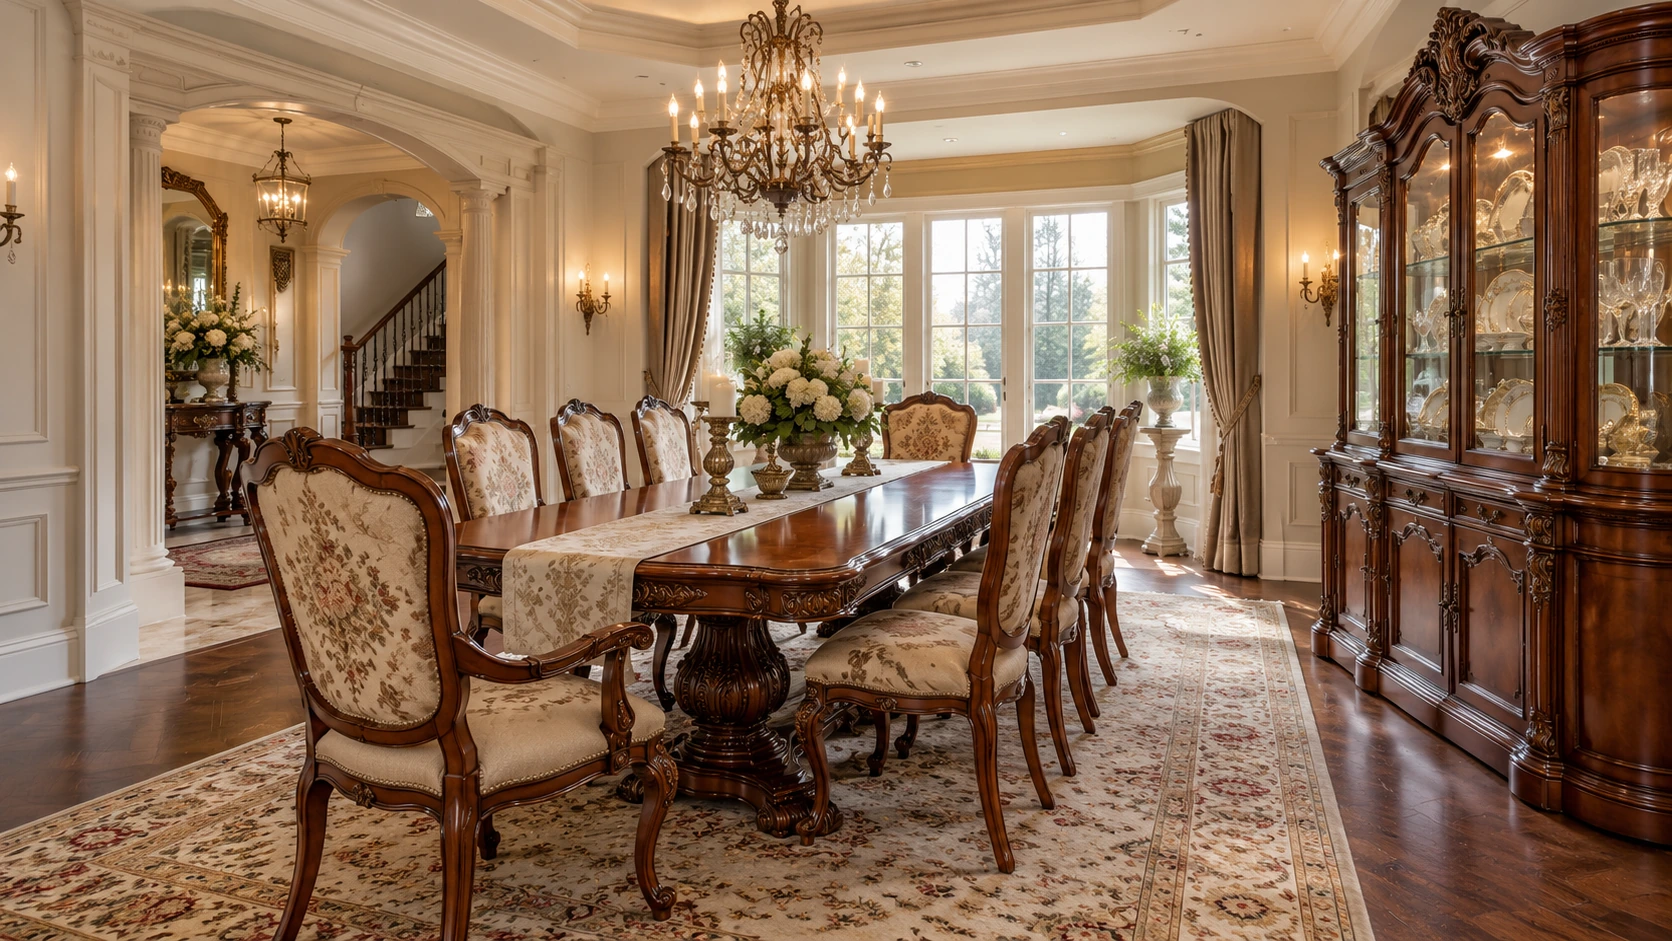
British heritage and Regency · Dining room
British heritage and Regency · Bedroom and dressing
Explore the spaces

Design references

Compare the designs, furniture and details shown, then discuss the requirements for your project.

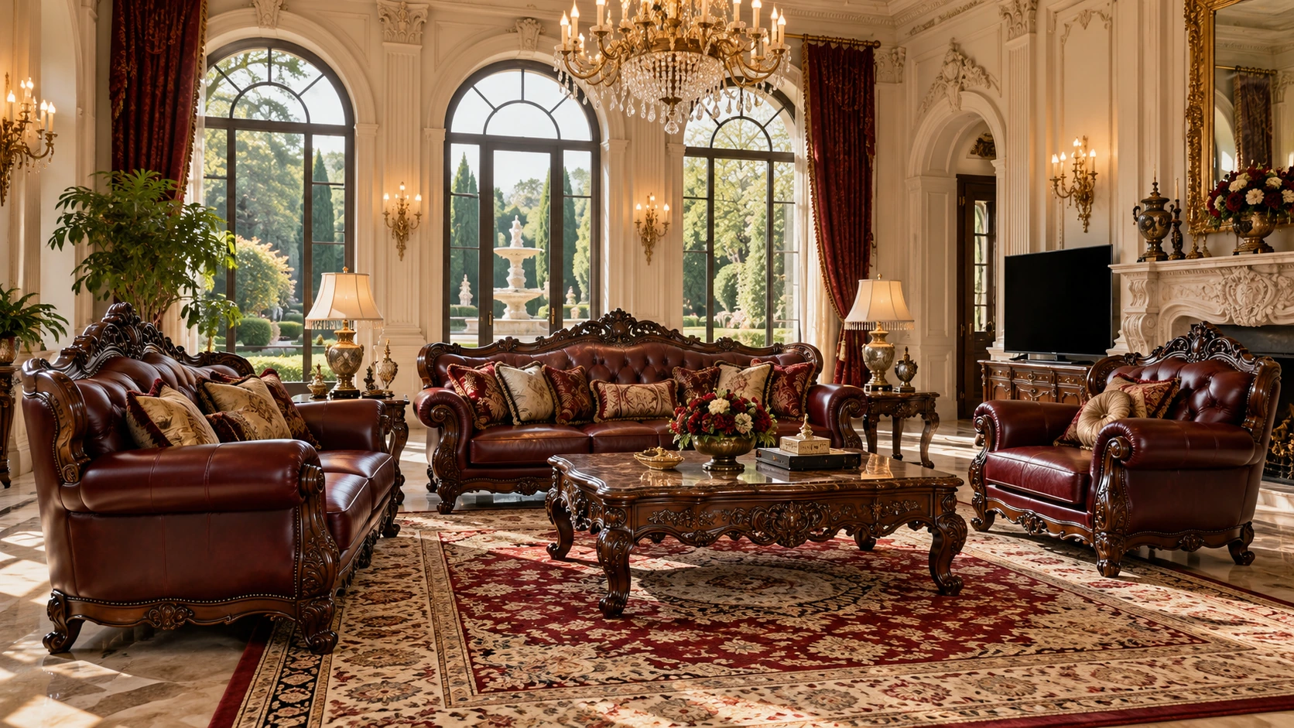
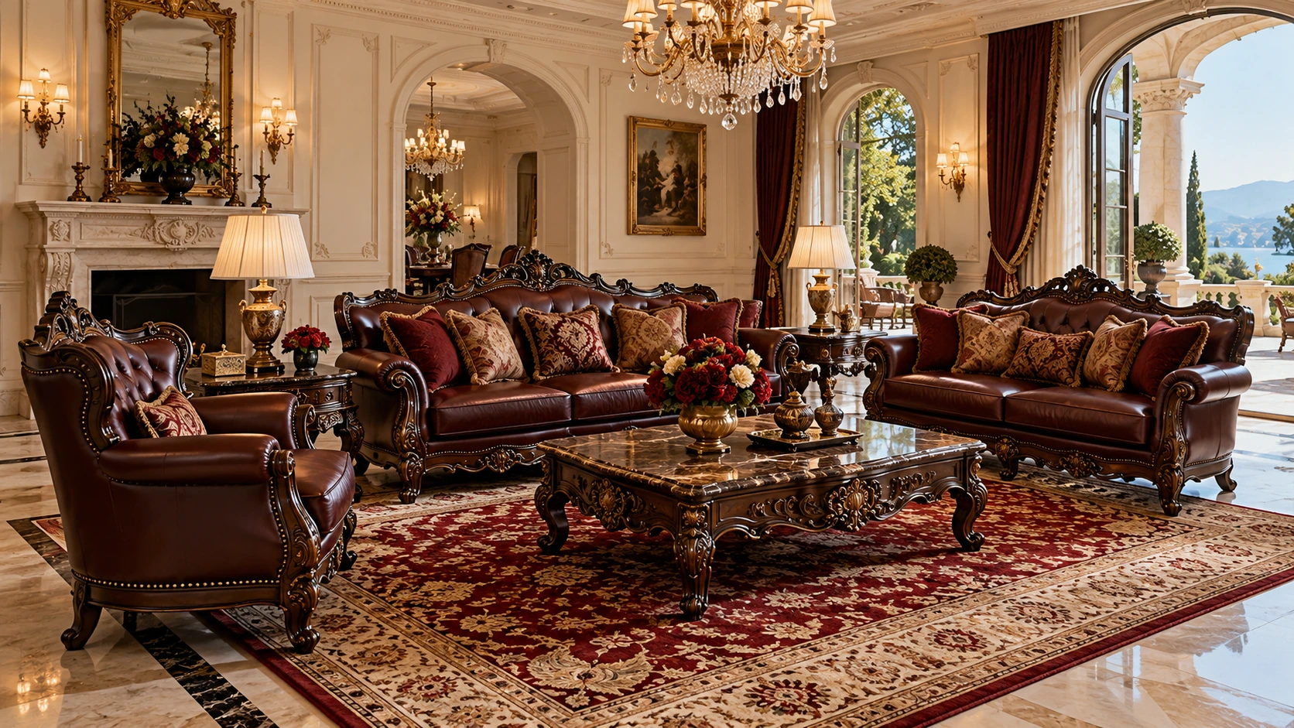
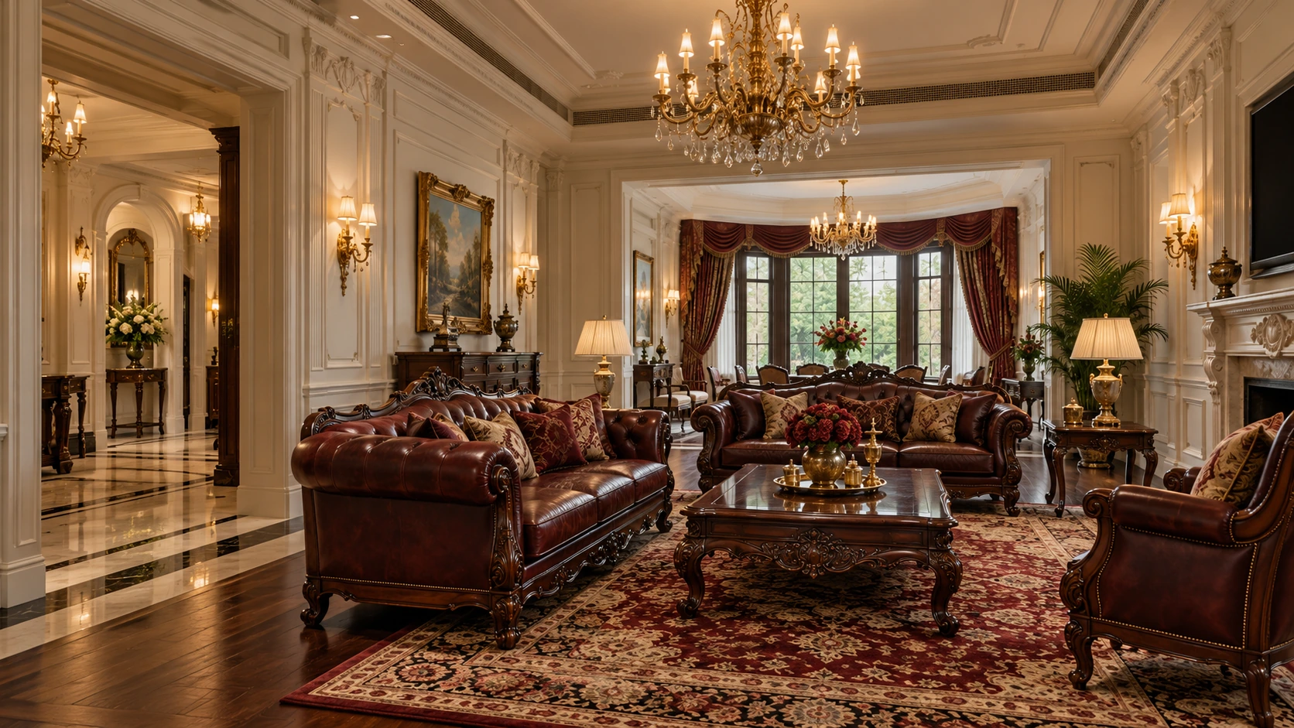
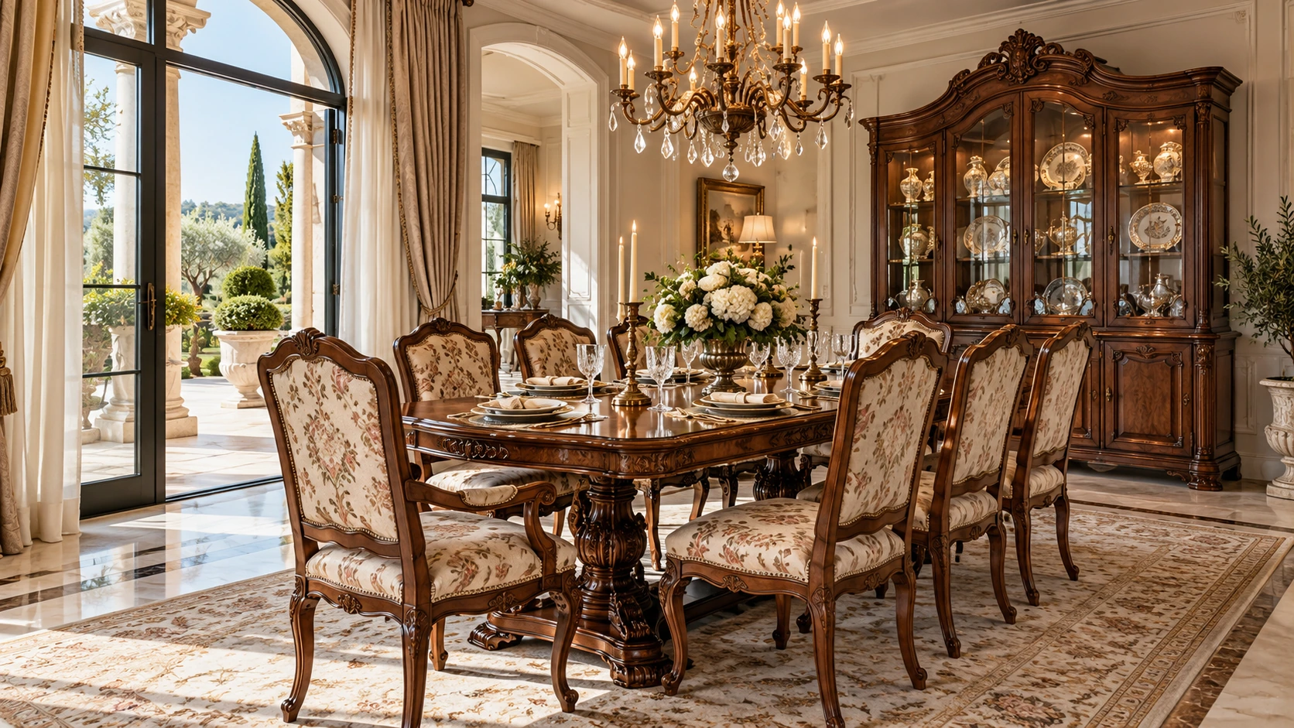
Carved dark timber classical lounge · Furniture collection
Carved dark timber classical lounge · Space arrangement 1
Carved dark timber classical lounge · Space arrangement 2
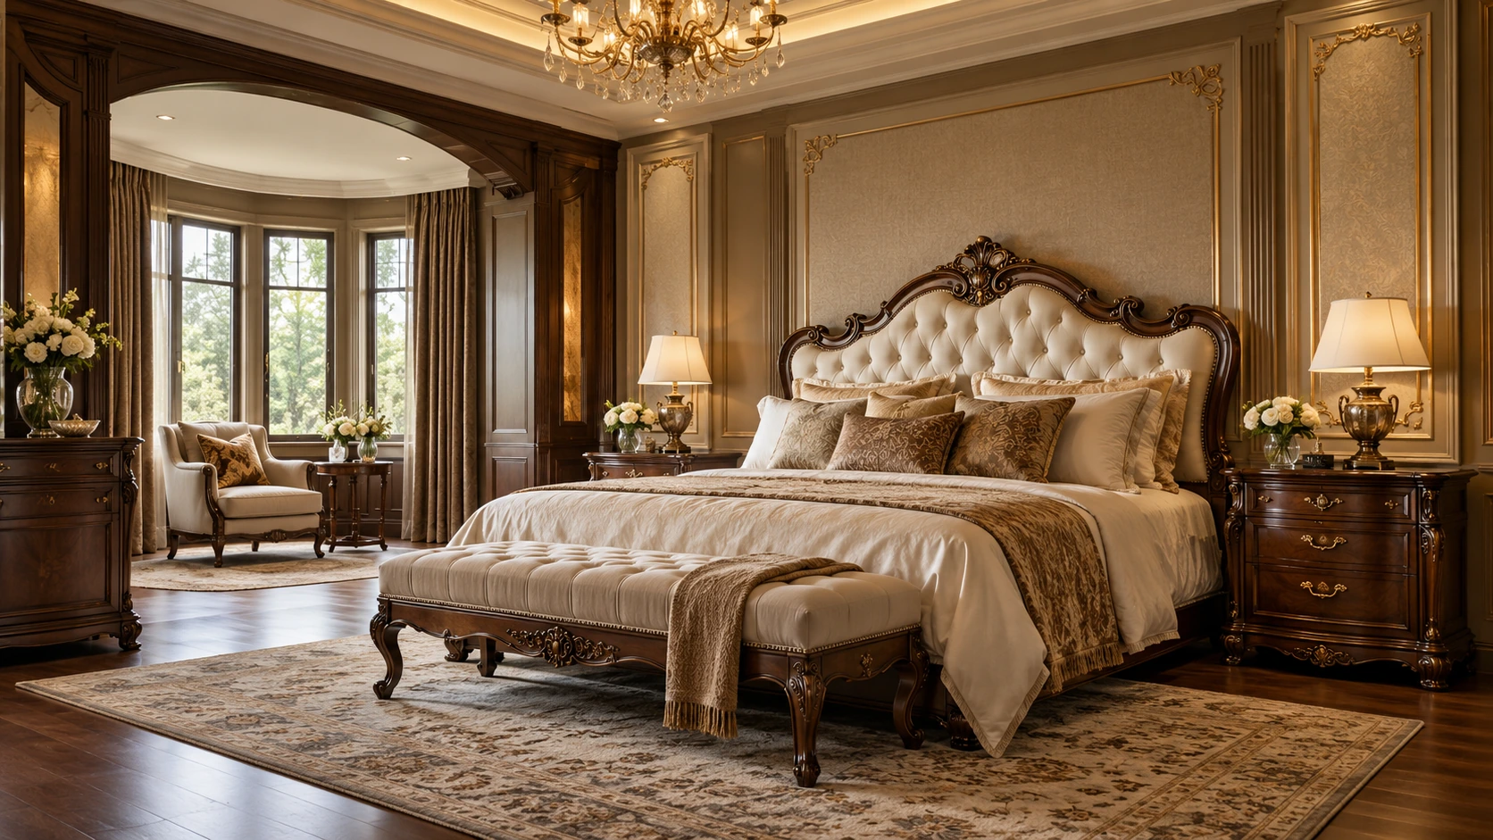
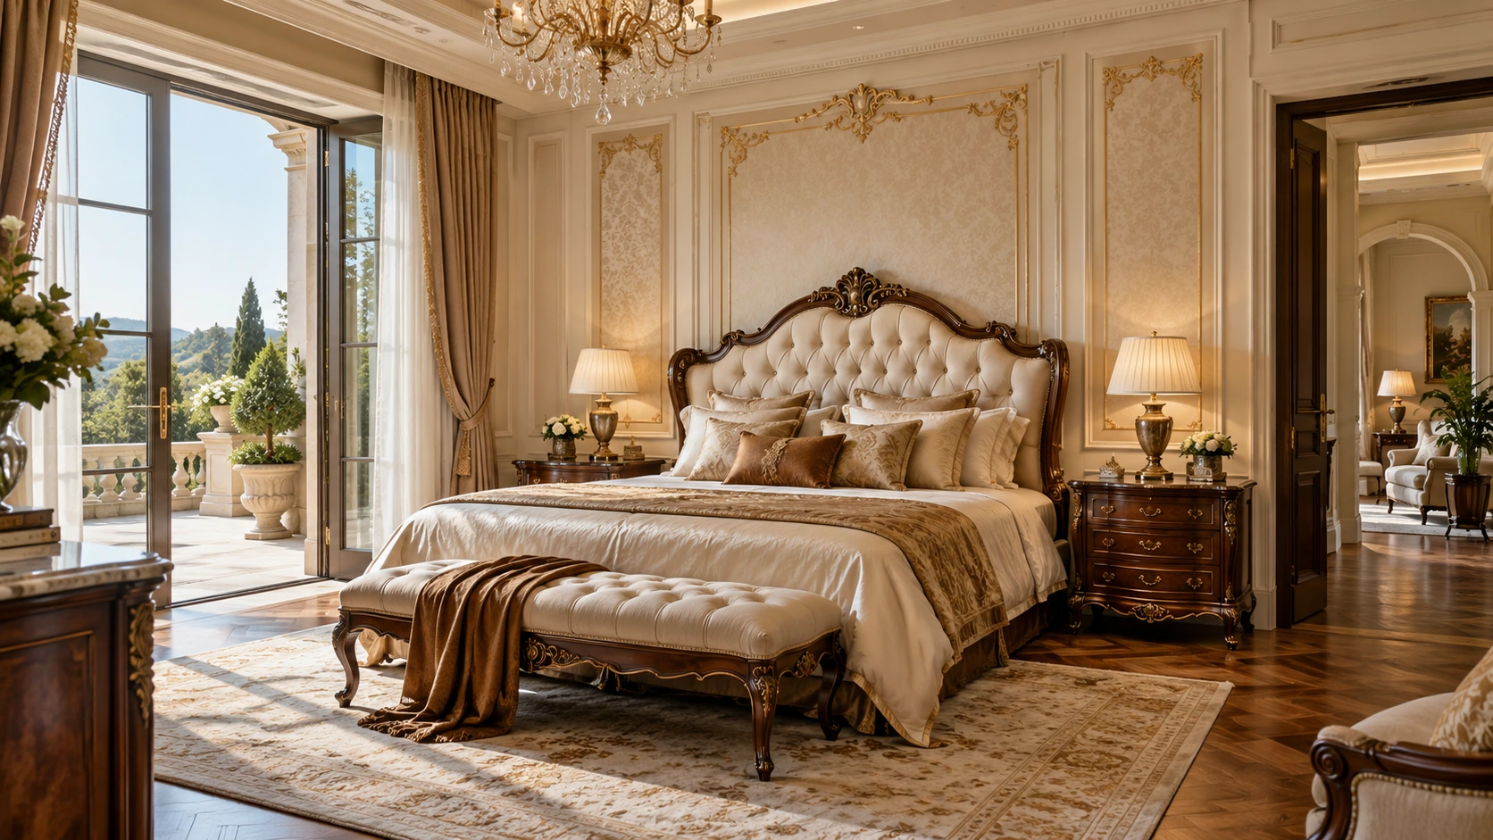
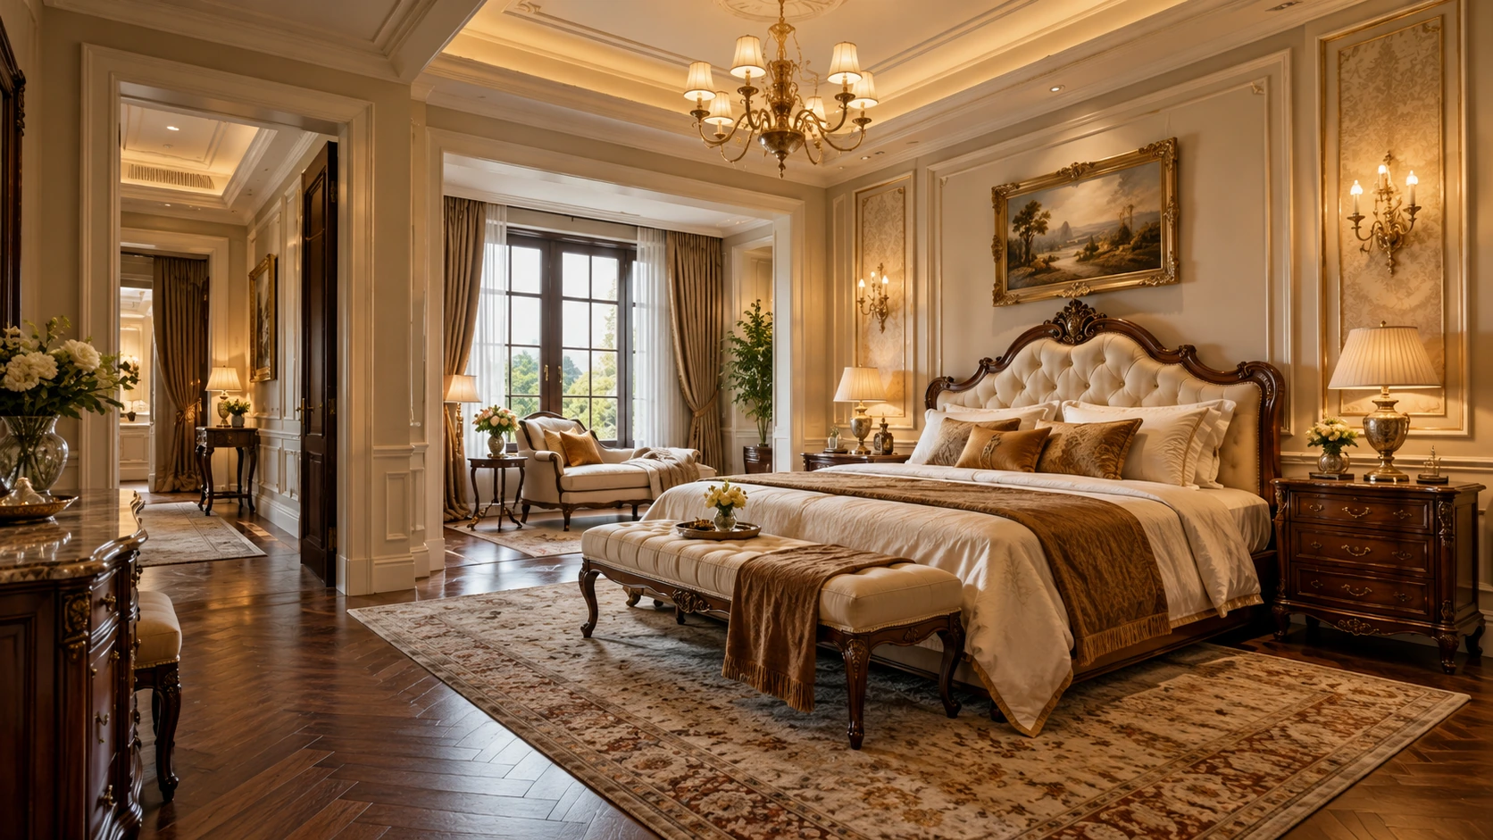
Carved ivory heritage bedroom · Furniture collection
Carved ivory heritage bedroom · Space arrangement 1
Carved ivory heritage bedroom · Space arrangement 2
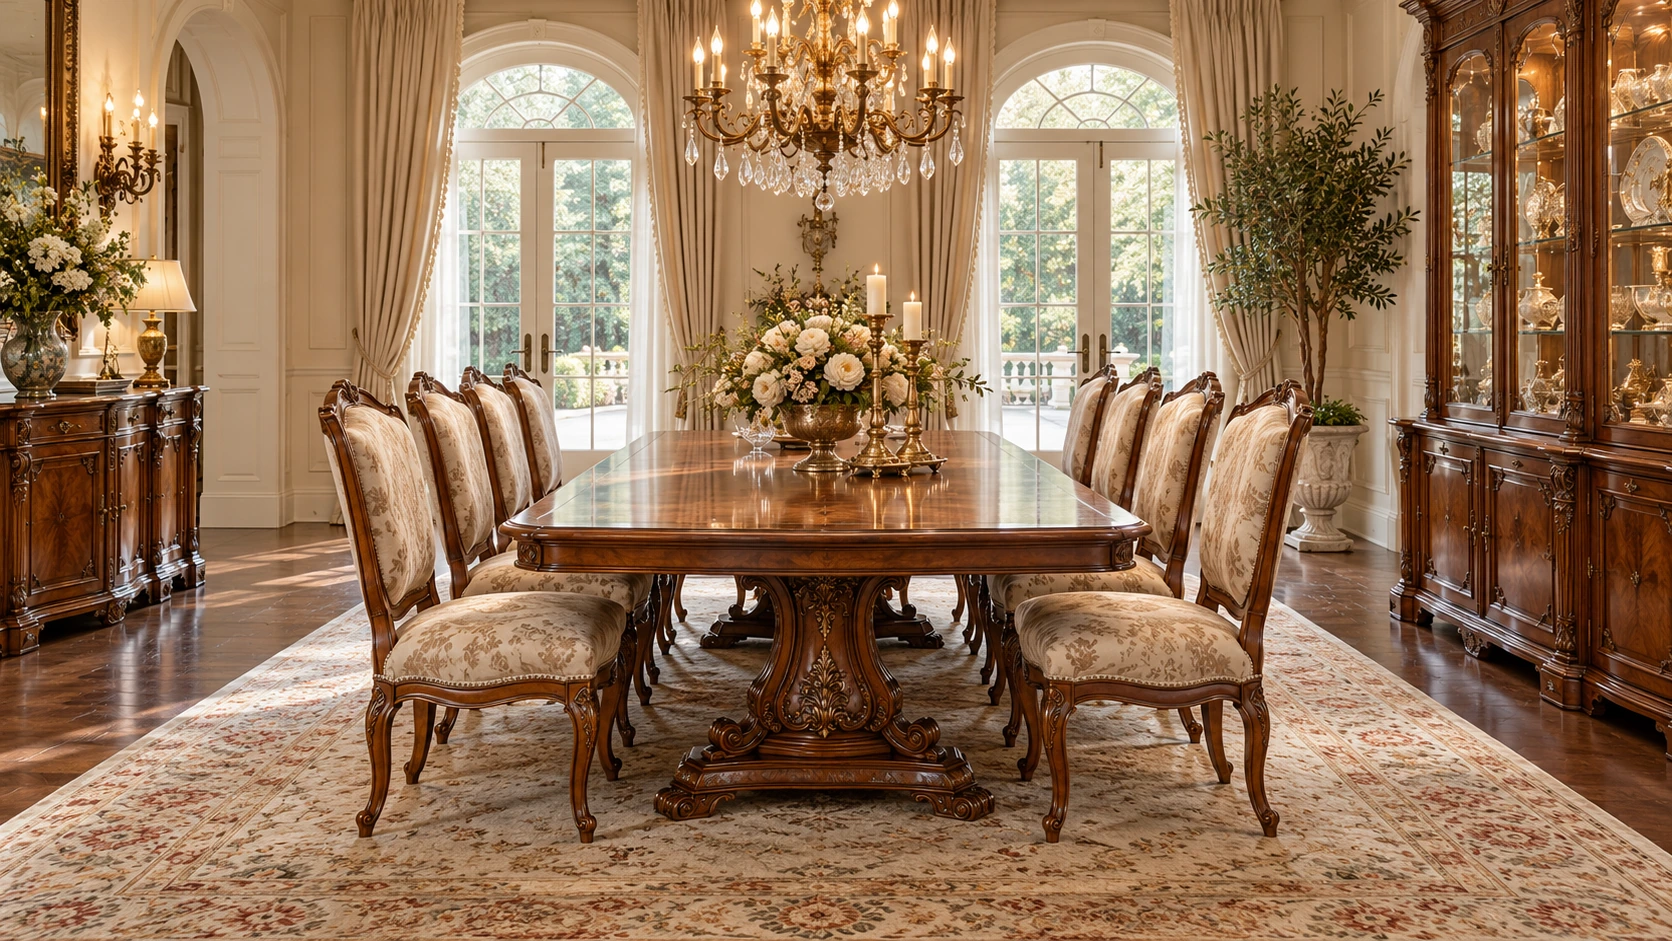
Carved timber formal dining · Furniture collection
Carved timber formal dining · Space arrangement 1
Carved timber formal dining · Space arrangement 2

More space references

Browse individual room references independently of the spatial directions above.

Balanced proportions, decorative depth and enduring formal structure. Establish a hierarchy between principal rooms, circulation and private spaces. Review moulding profiles, frame proportions and furniture scale as a family, rather than selecting decorative elements independently. Develop the palette across adjoining rooms before selecting individual pieces. Review proportions, material transitions and lighting together in a coordinated sample board, then translate the approved direction into room-specific drawings and a product schedule.

Concept palette · colour and finish to be confirmed with physical samples.

Continue your selection

Material & technical library

Product system

Explore the linked selections

Continue through the libraries, then bring your choices into a project brief.

START WITH YOUR PROJECT

A drawing. A material.
A place you have in mind.

Bring a rendering, CAD drawing, BOQ, sample or reference image. We can start from the information you have.

Start a project

Your project tray

Collect the directions you want to explore with your project team.

Start a project