← Back to library

Residential

Premium Residential

A coherent home shaped by daily routines, material choices and coordinated details.

European luxury interiors

Explore European interiors for your project

Compare formal reception rooms, private suites, courtyard living and mountain interiors, with related furniture and detailing.

Explore European luxury

Project scope & approvals

Bring your room priorities into a clear scope, with quantities, samples, approval revisions and responsibilities to confirm.

Explore design series

Materials, dimensions and construction details require project drawings and physical sample confirmation.
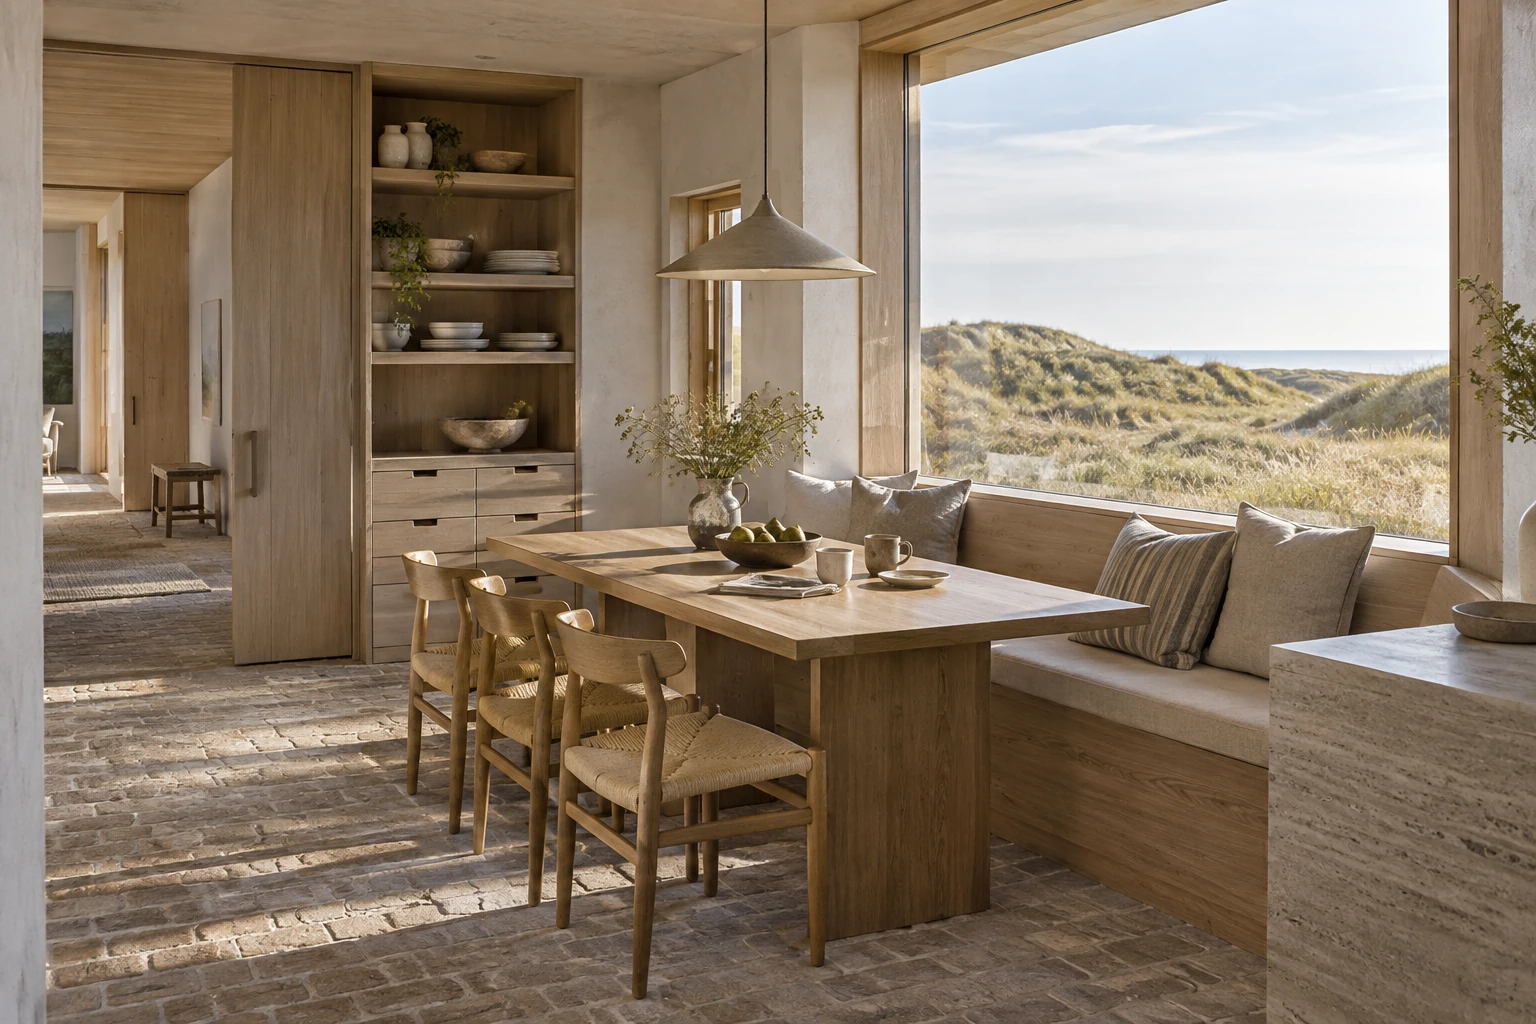
Denmark

Denmark Dune Home

8 · space images
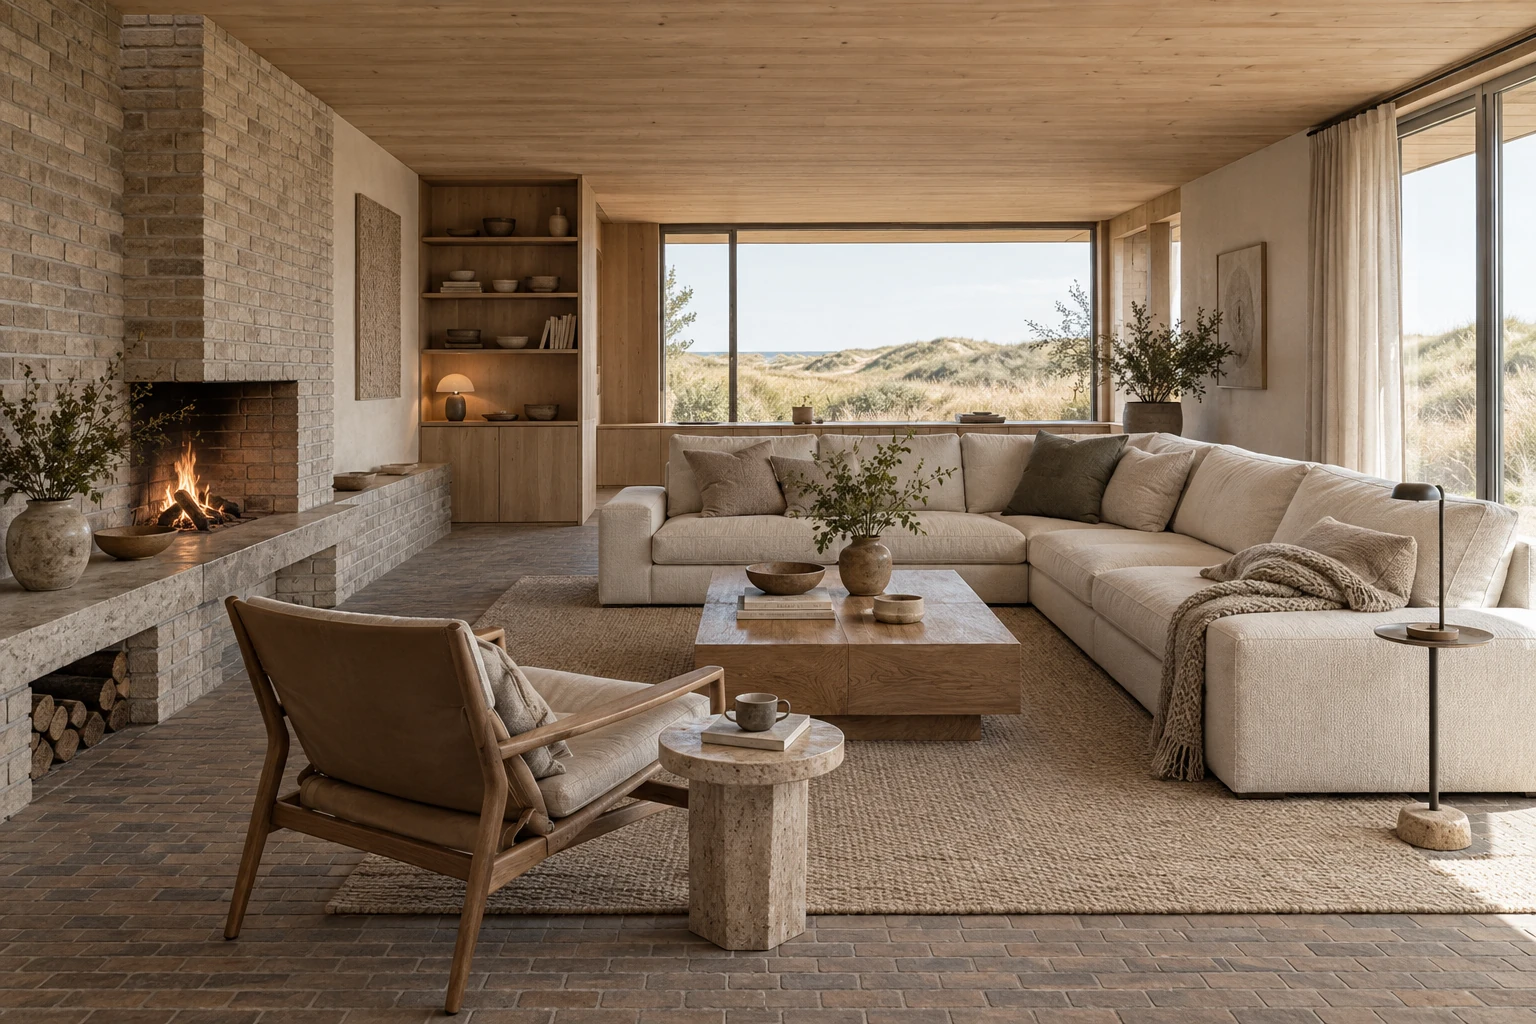
Denmark Dune Home · Family living room
Family living room
Denmark Dune Home · Breakfast nook
Breakfast nook
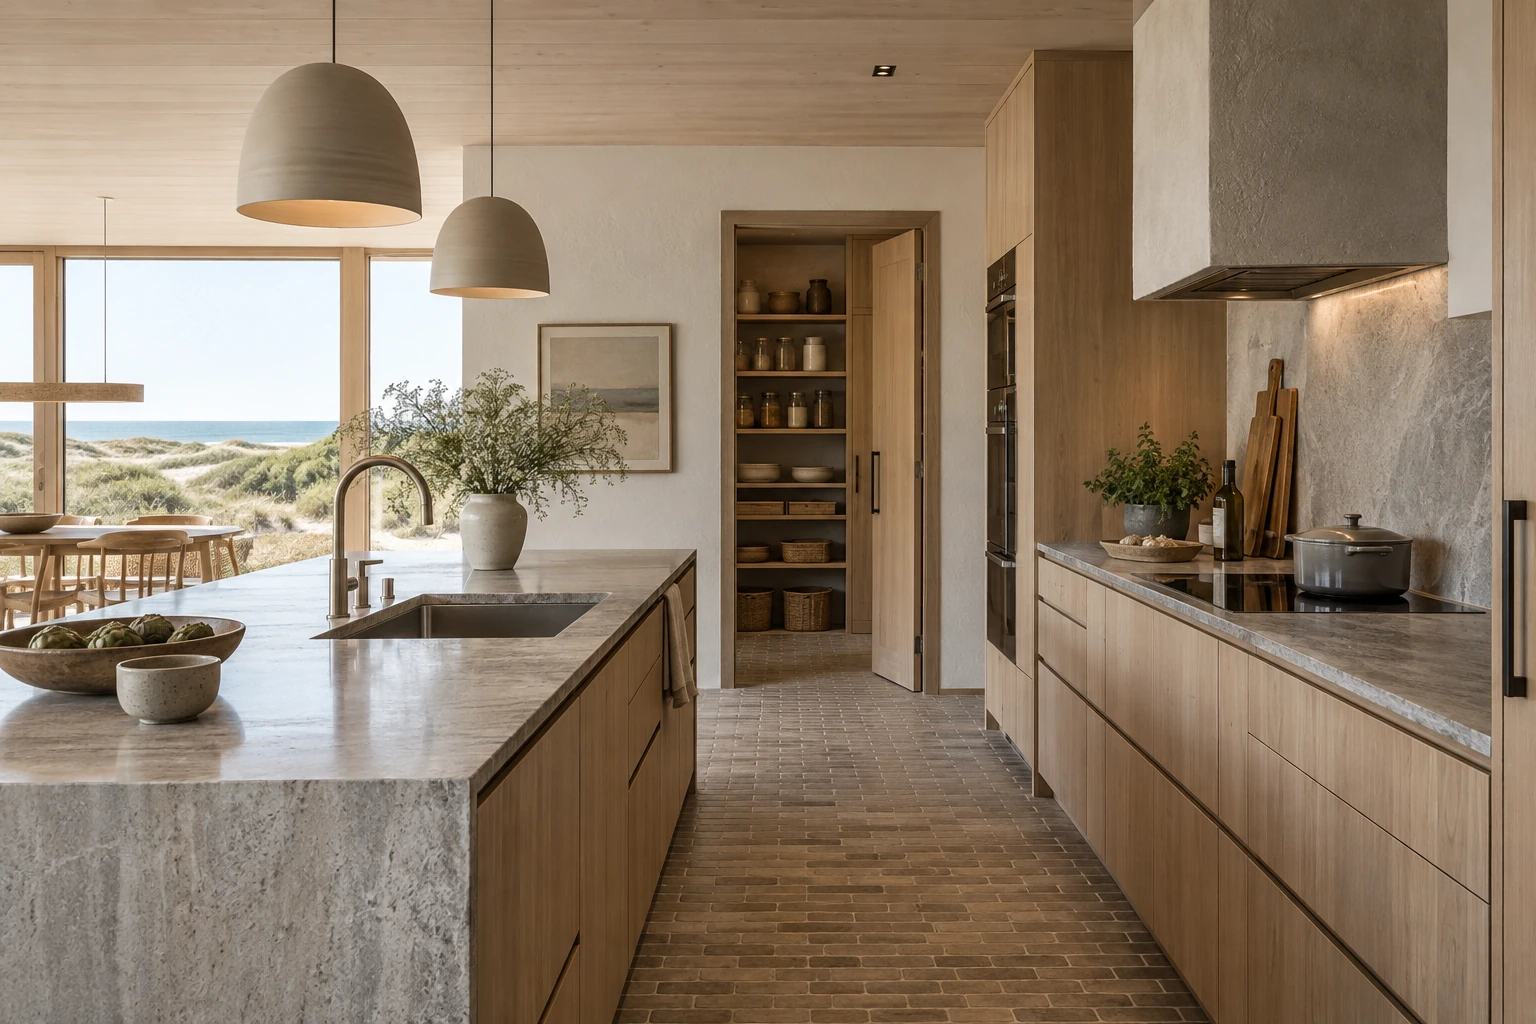
Denmark Dune Home · Kitchen
Kitchen
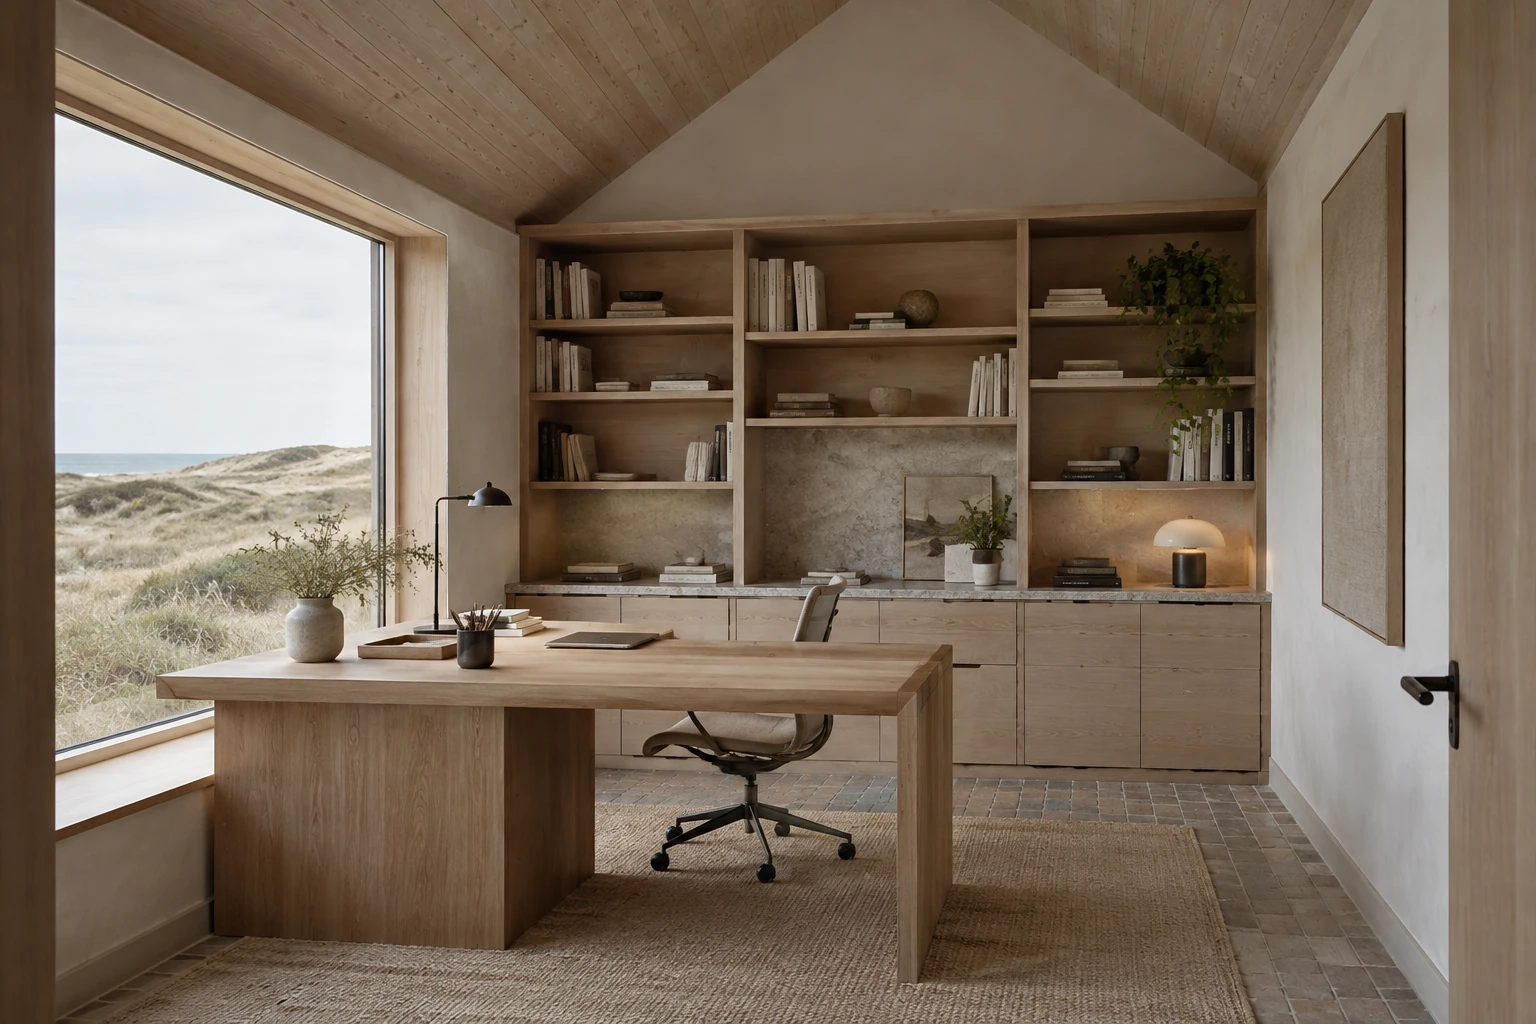
Denmark Dune Home · Study
Study
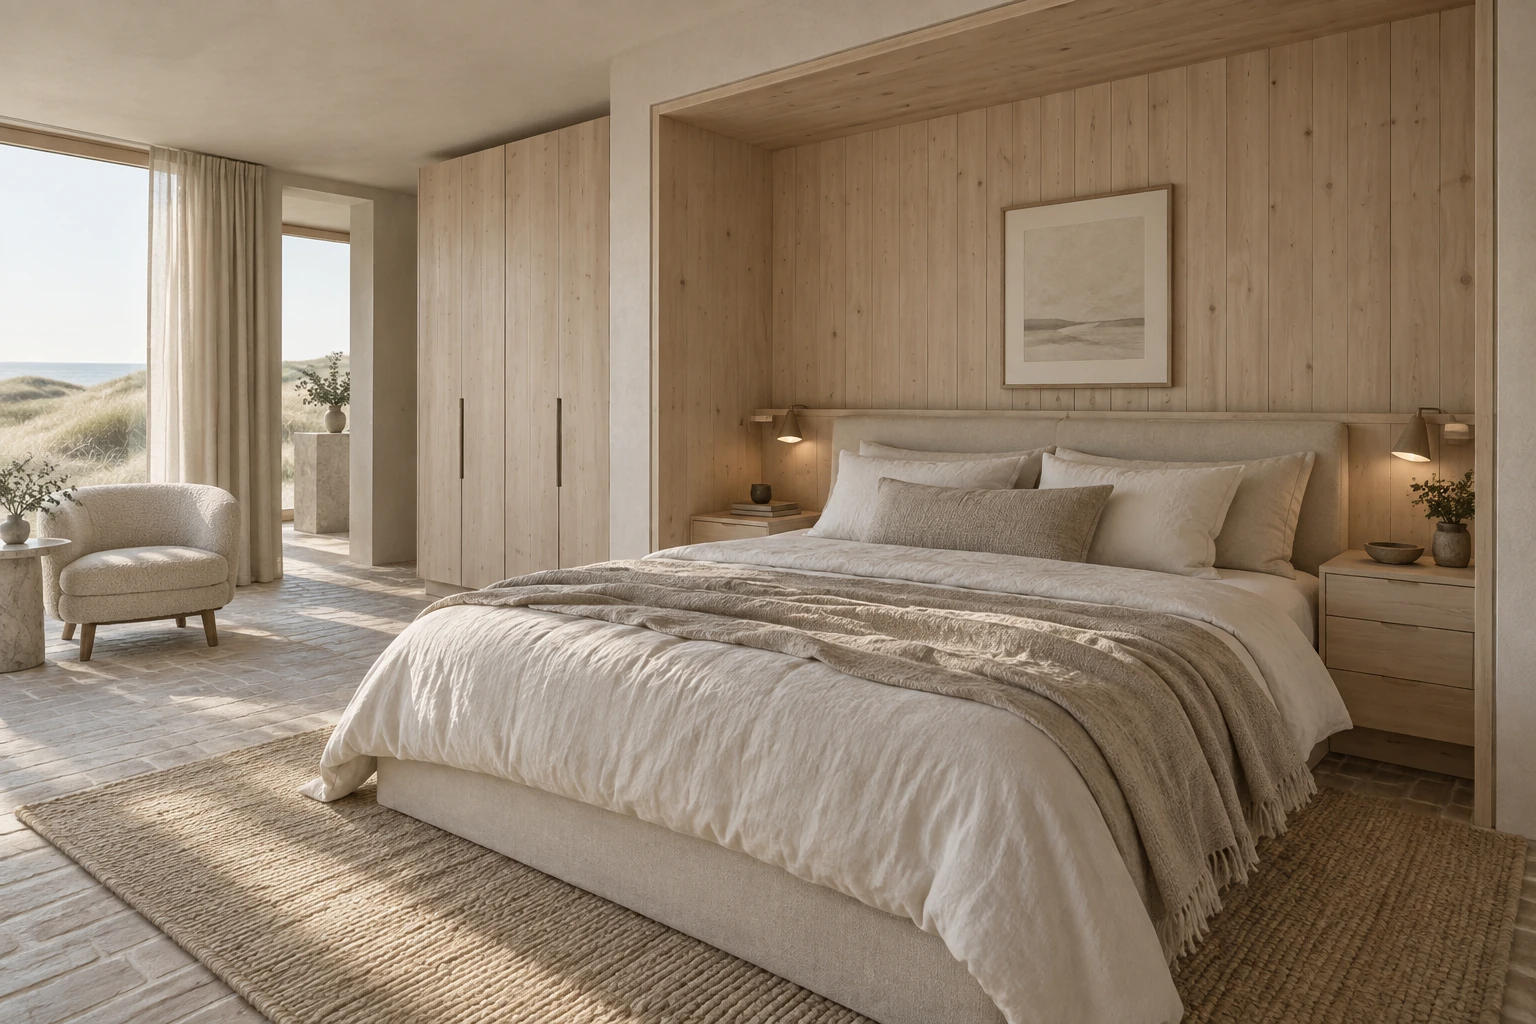
Denmark Dune Home · Primary bedroom
Primary bedroom
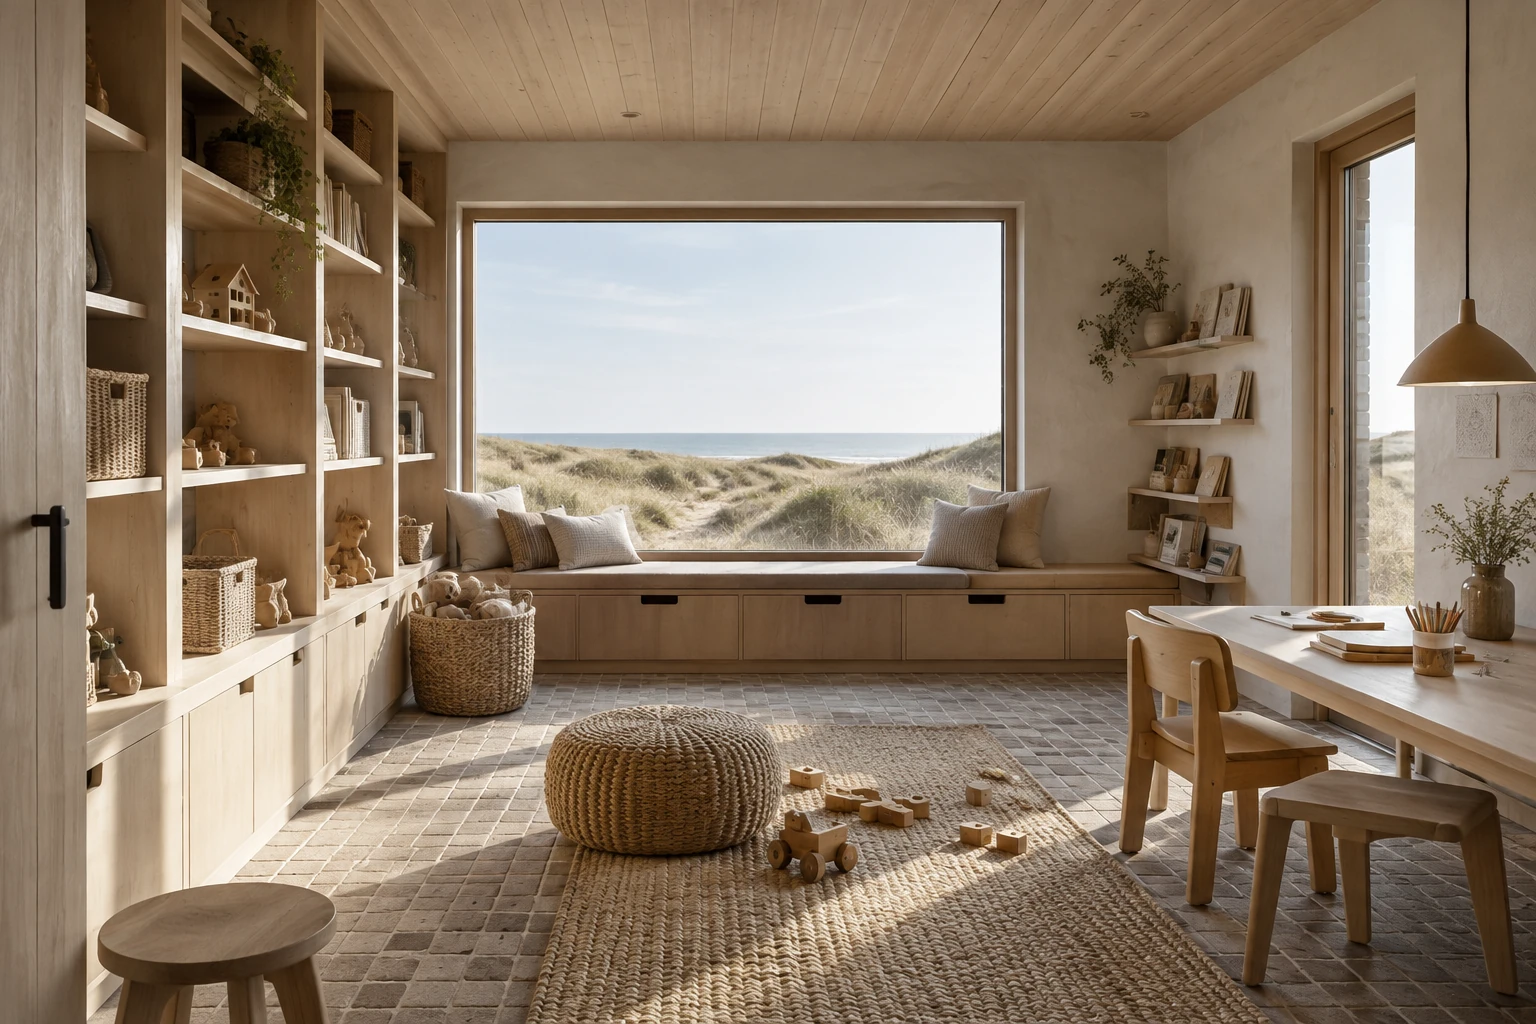
Denmark Dune Home · Playroom
Playroom
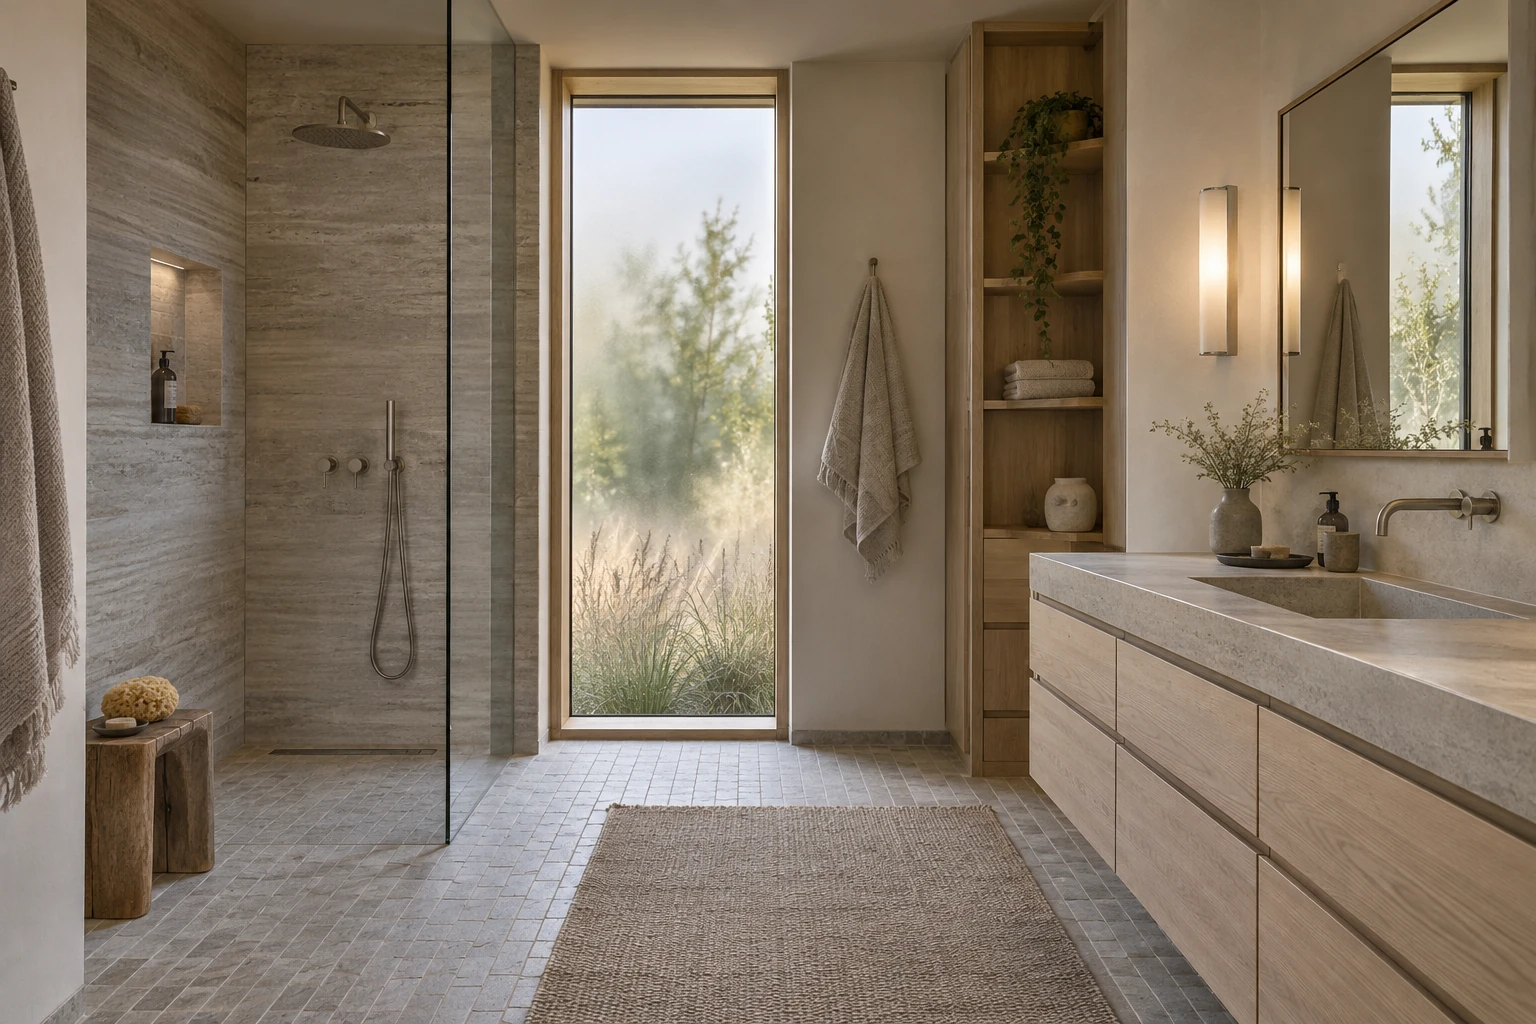
Denmark Dune Home · Bathroom
Bathroom
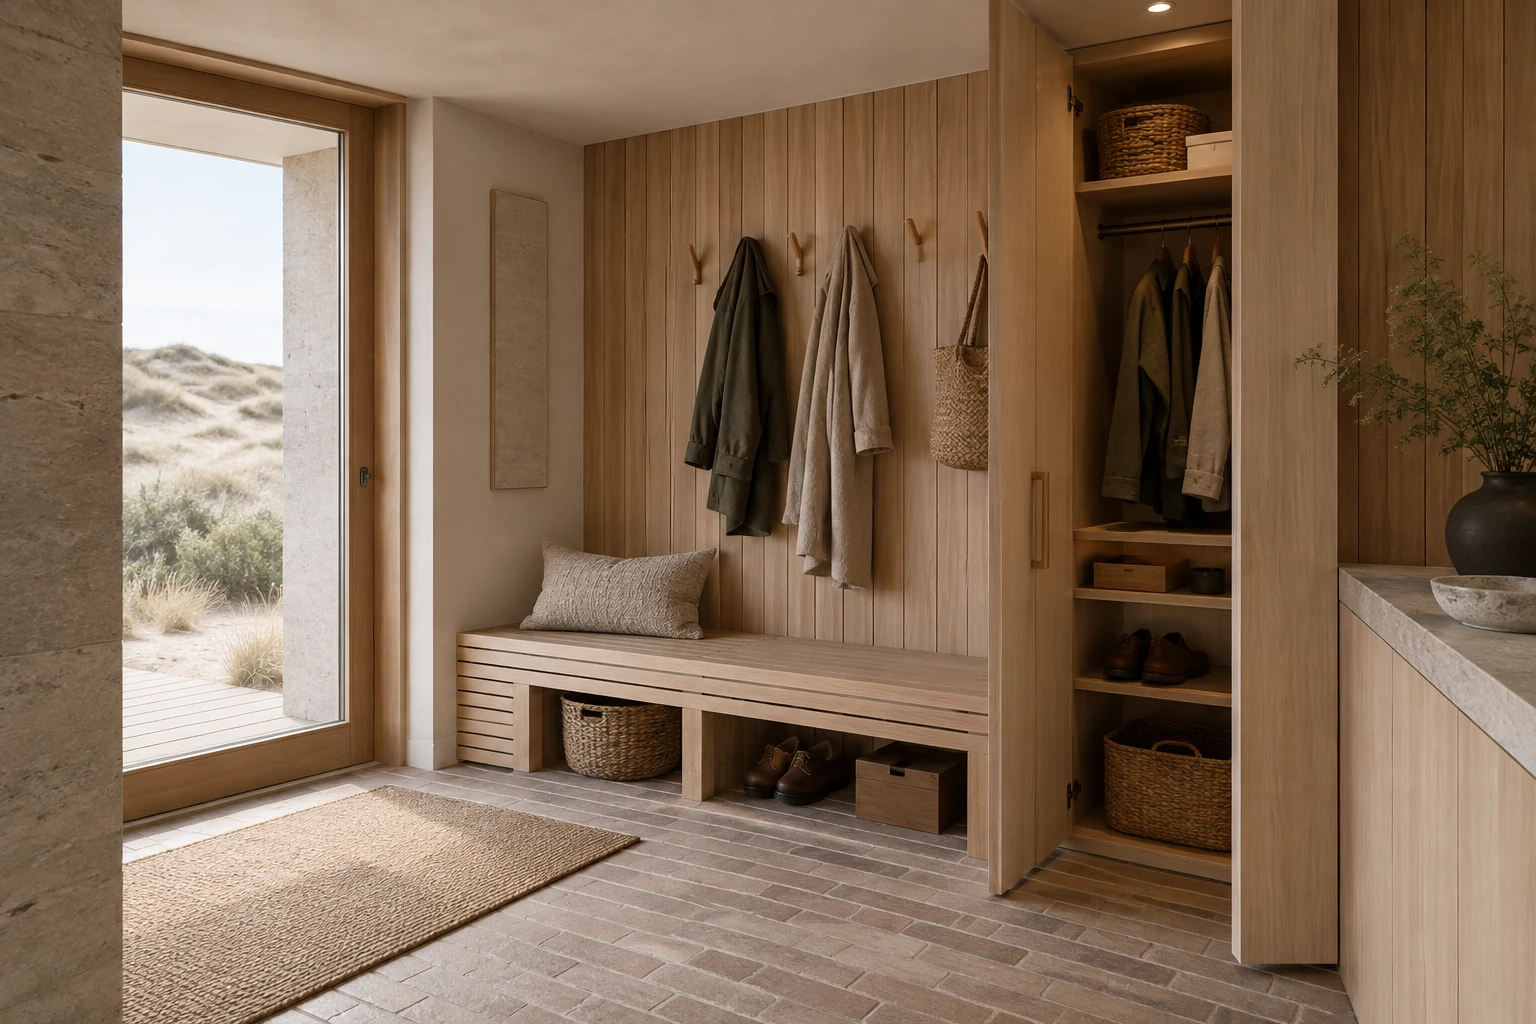
Denmark Dune Home · Entry storage
Entry storage

Spain

Spain Hillside Living

8 · space images
Spain Hillside Living · Family living room
Family living room
Spain Hillside Living · Breakfast nook
Breakfast nook
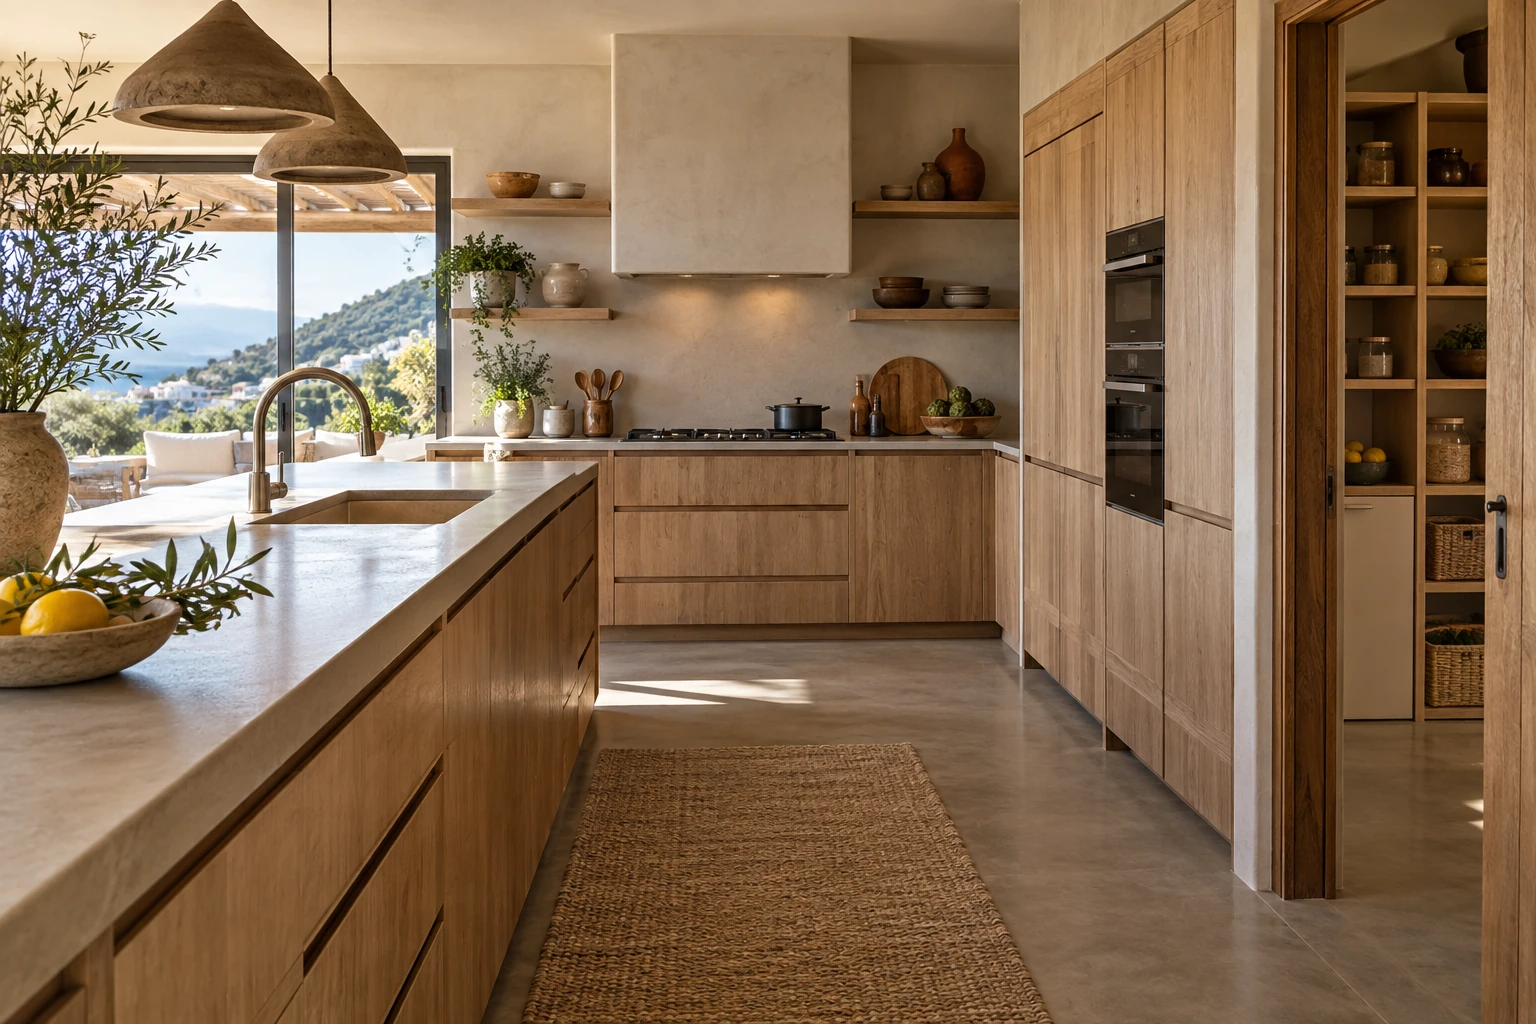
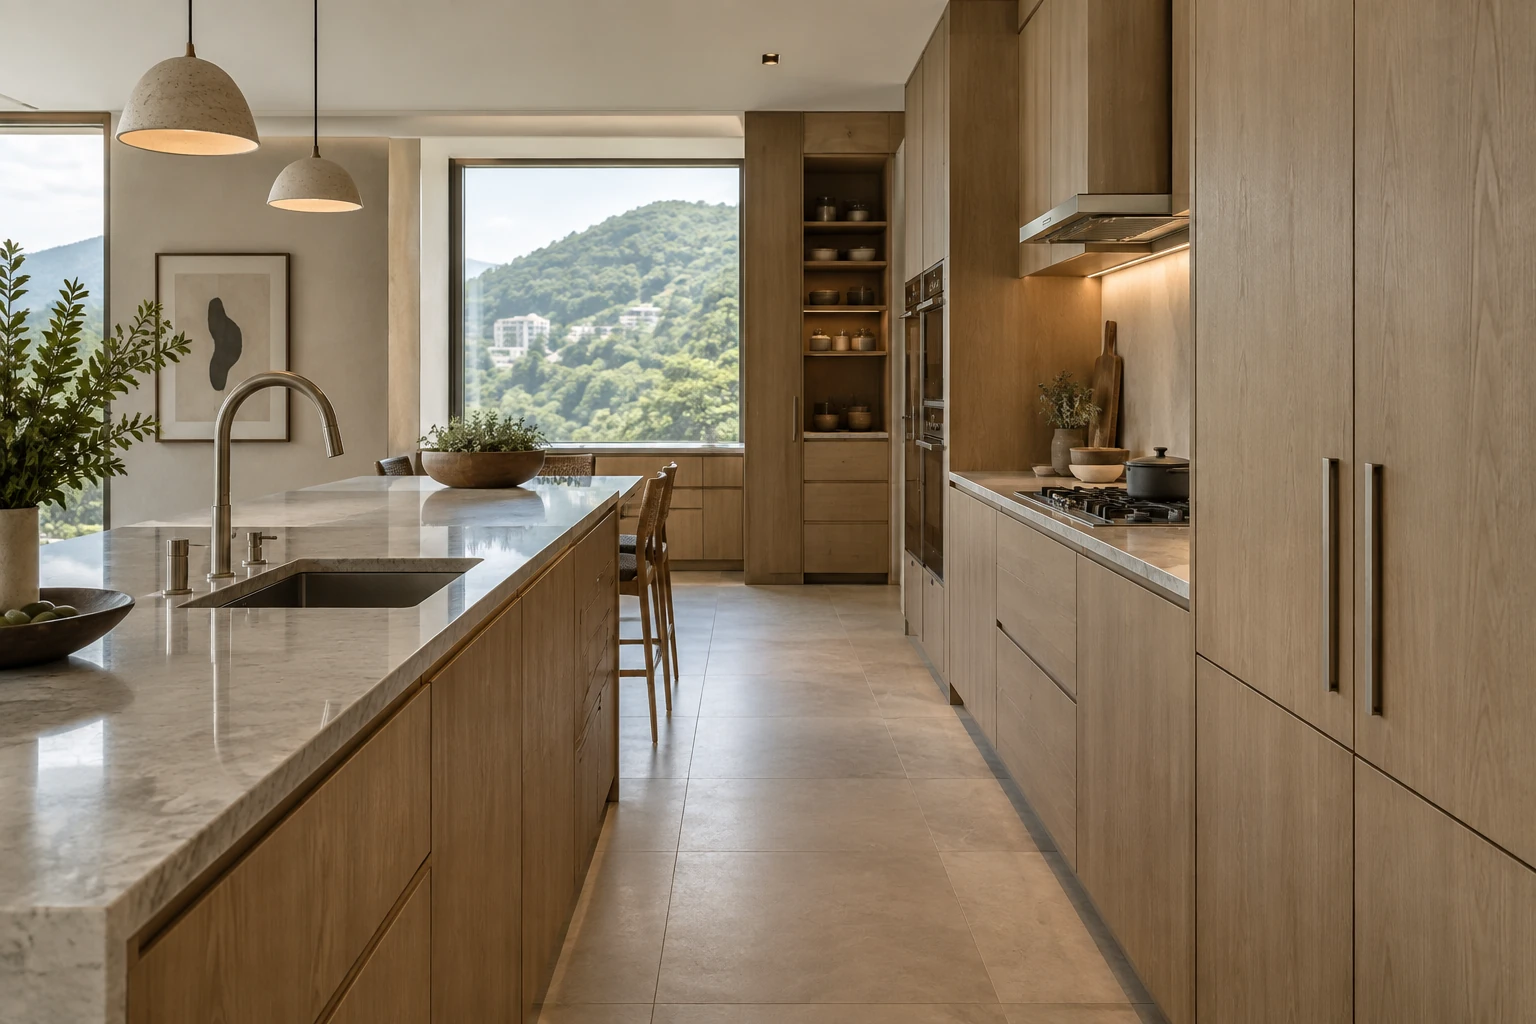
Spain Hillside Living · Kitchen
Kitchen
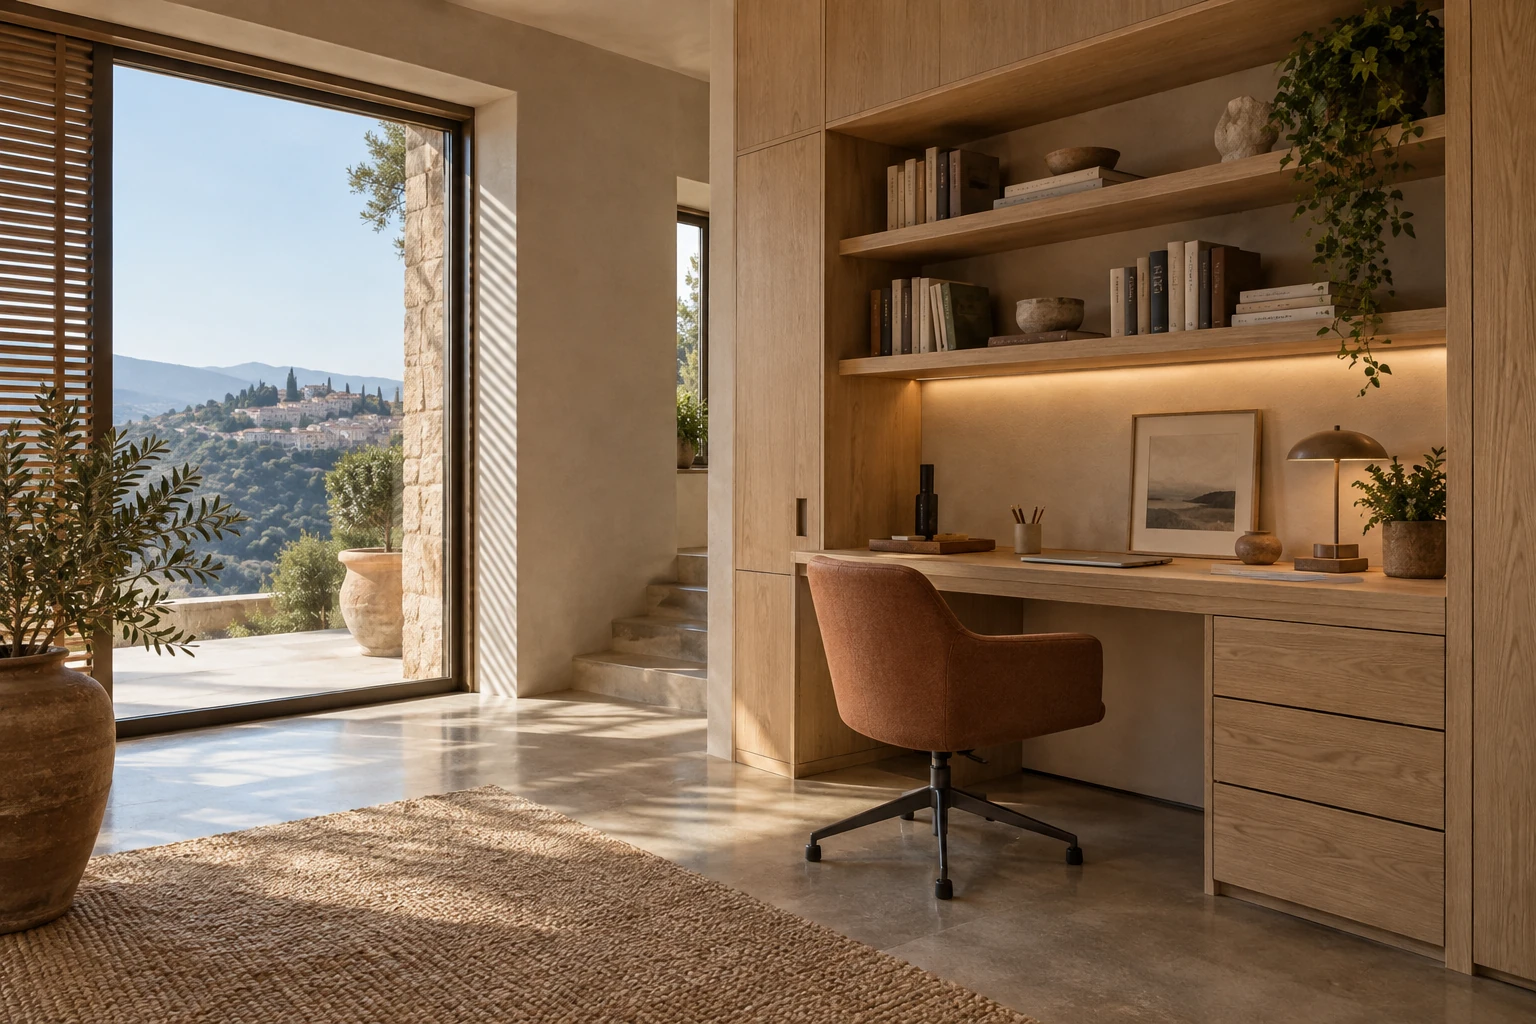
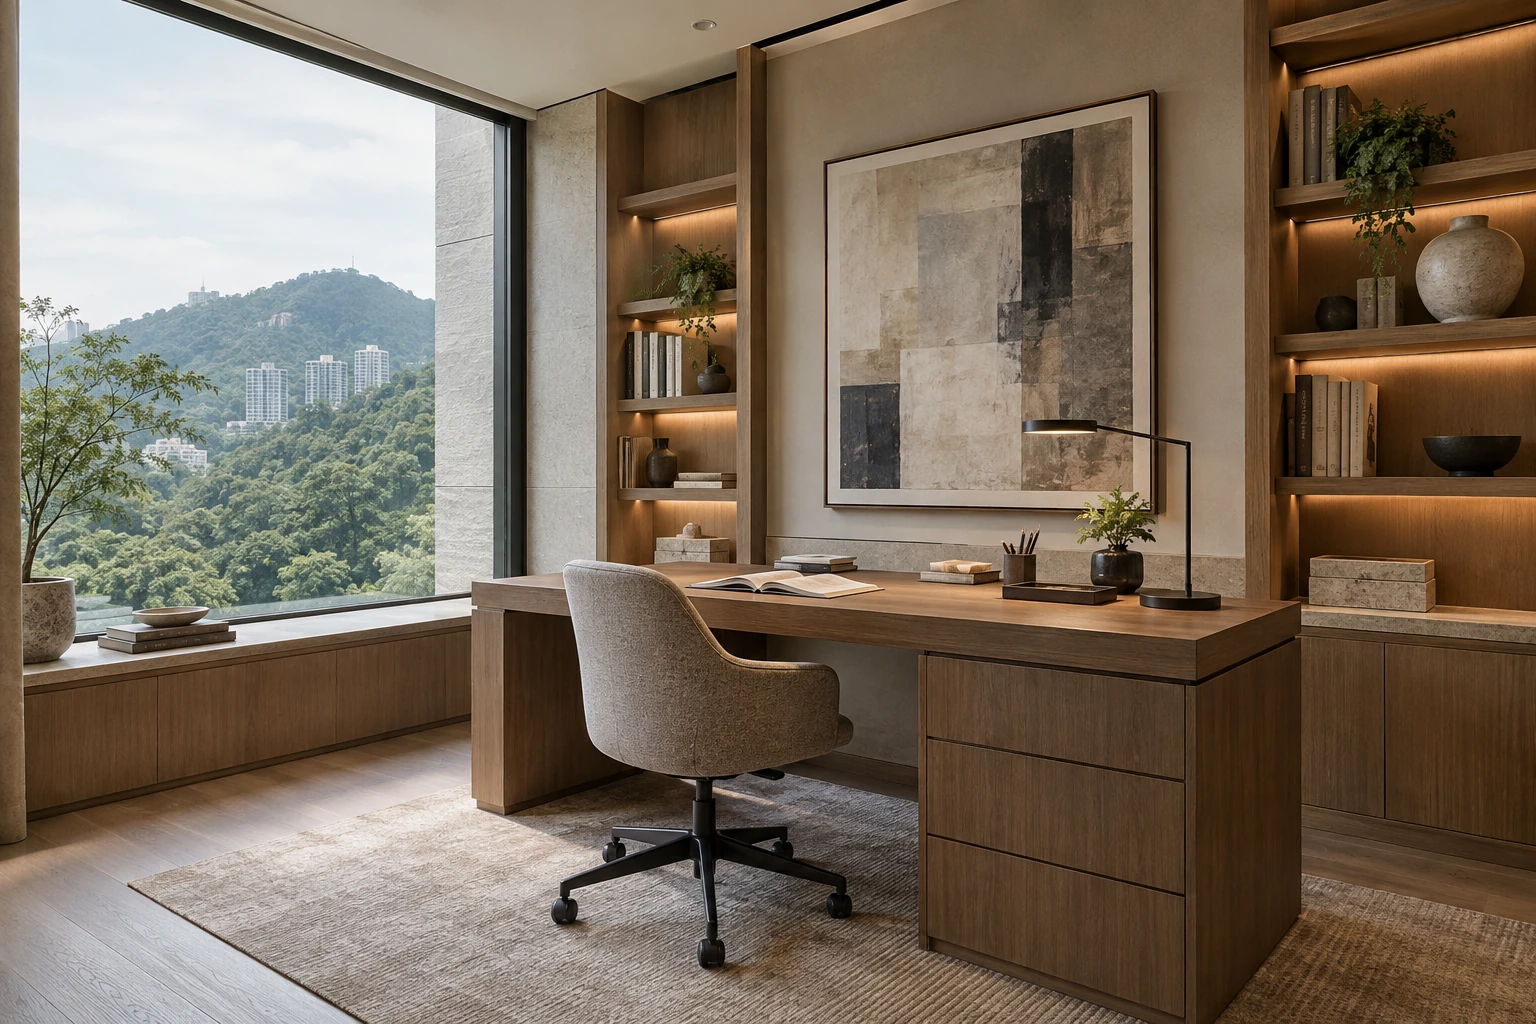
Spain Hillside Living · Study
Study
Spain Hillside Living · Primary bedroom
Primary bedroom
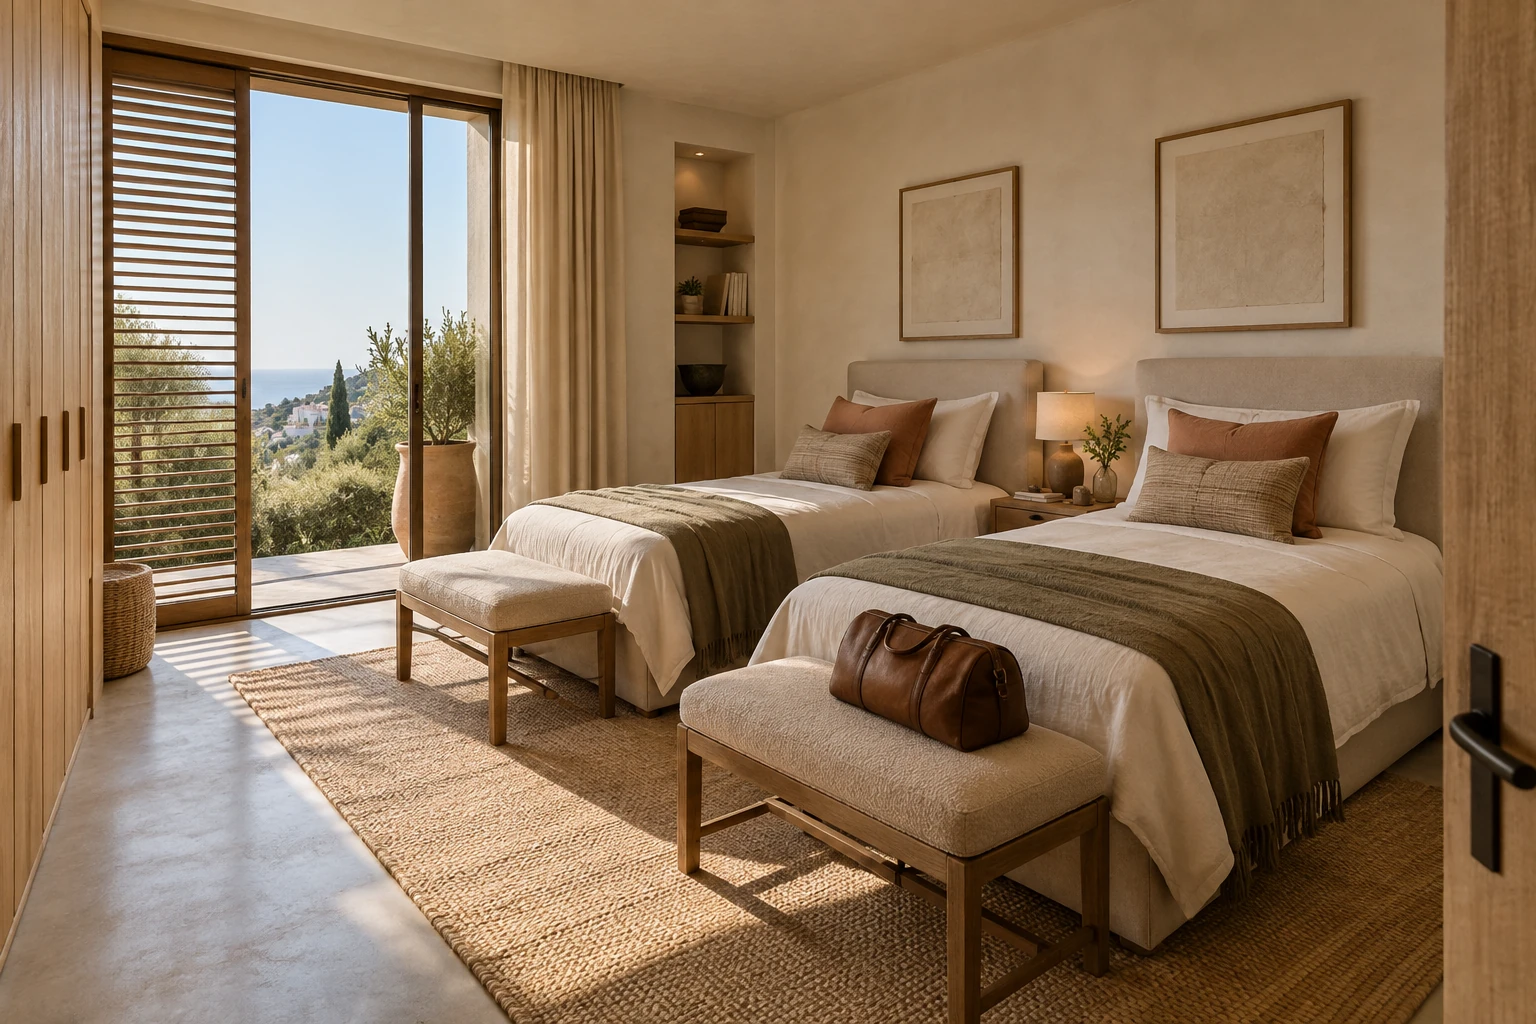
Spain Hillside Living · Guest bedroom
Guest bedroom
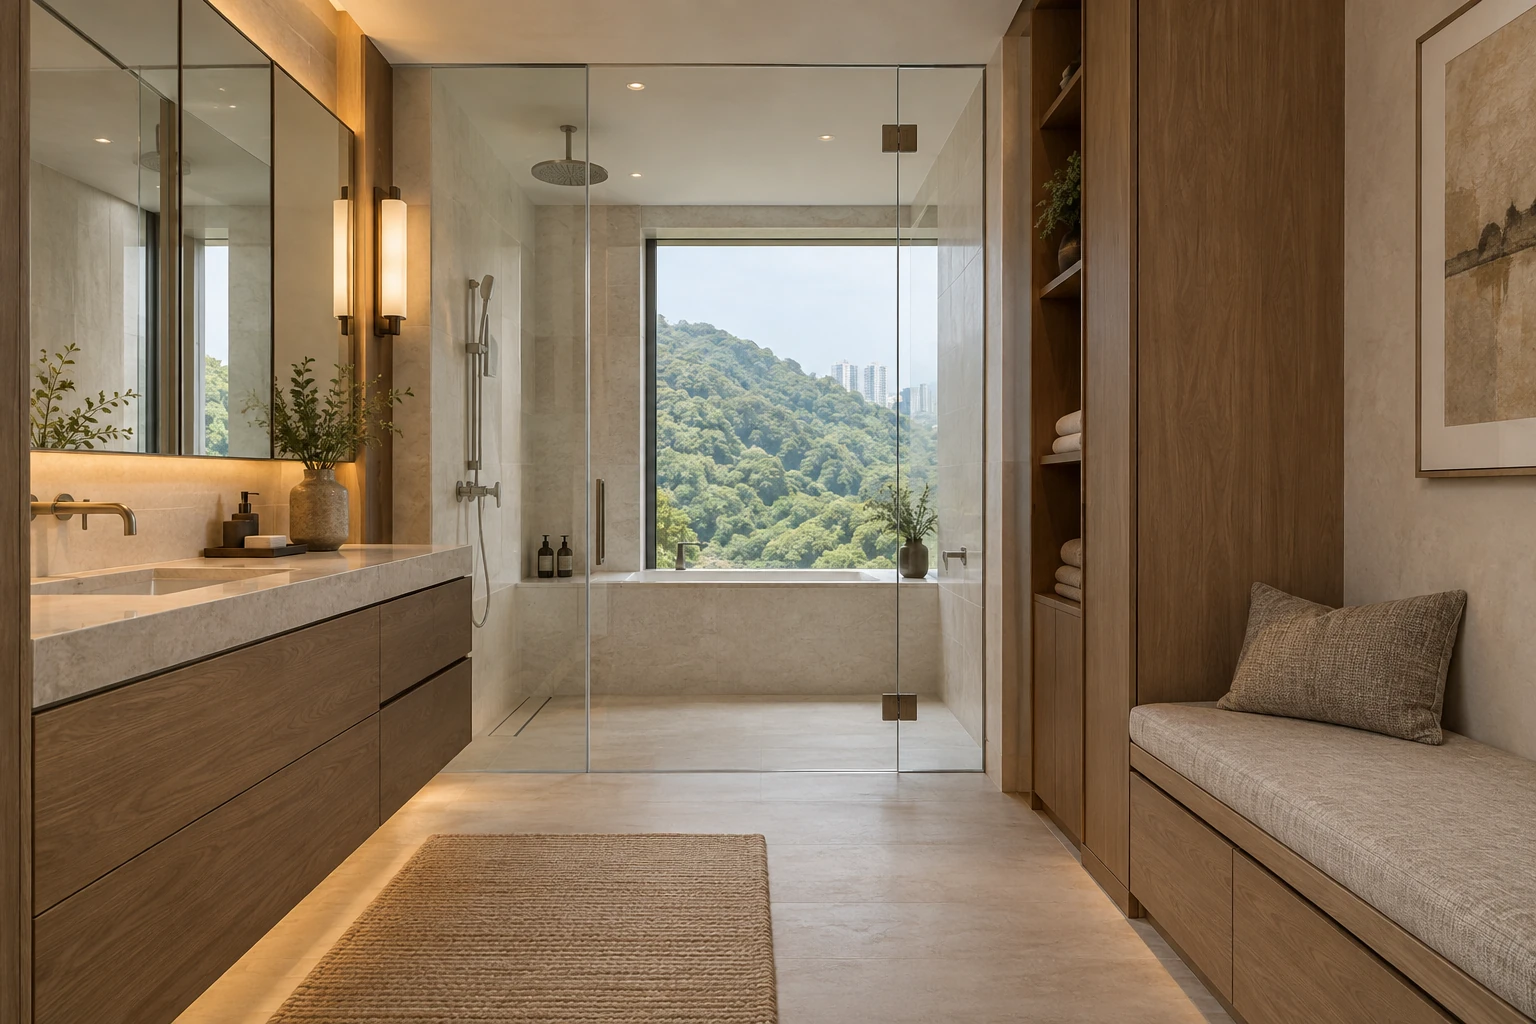
Spain Hillside Living · Bathroom
Bathroom
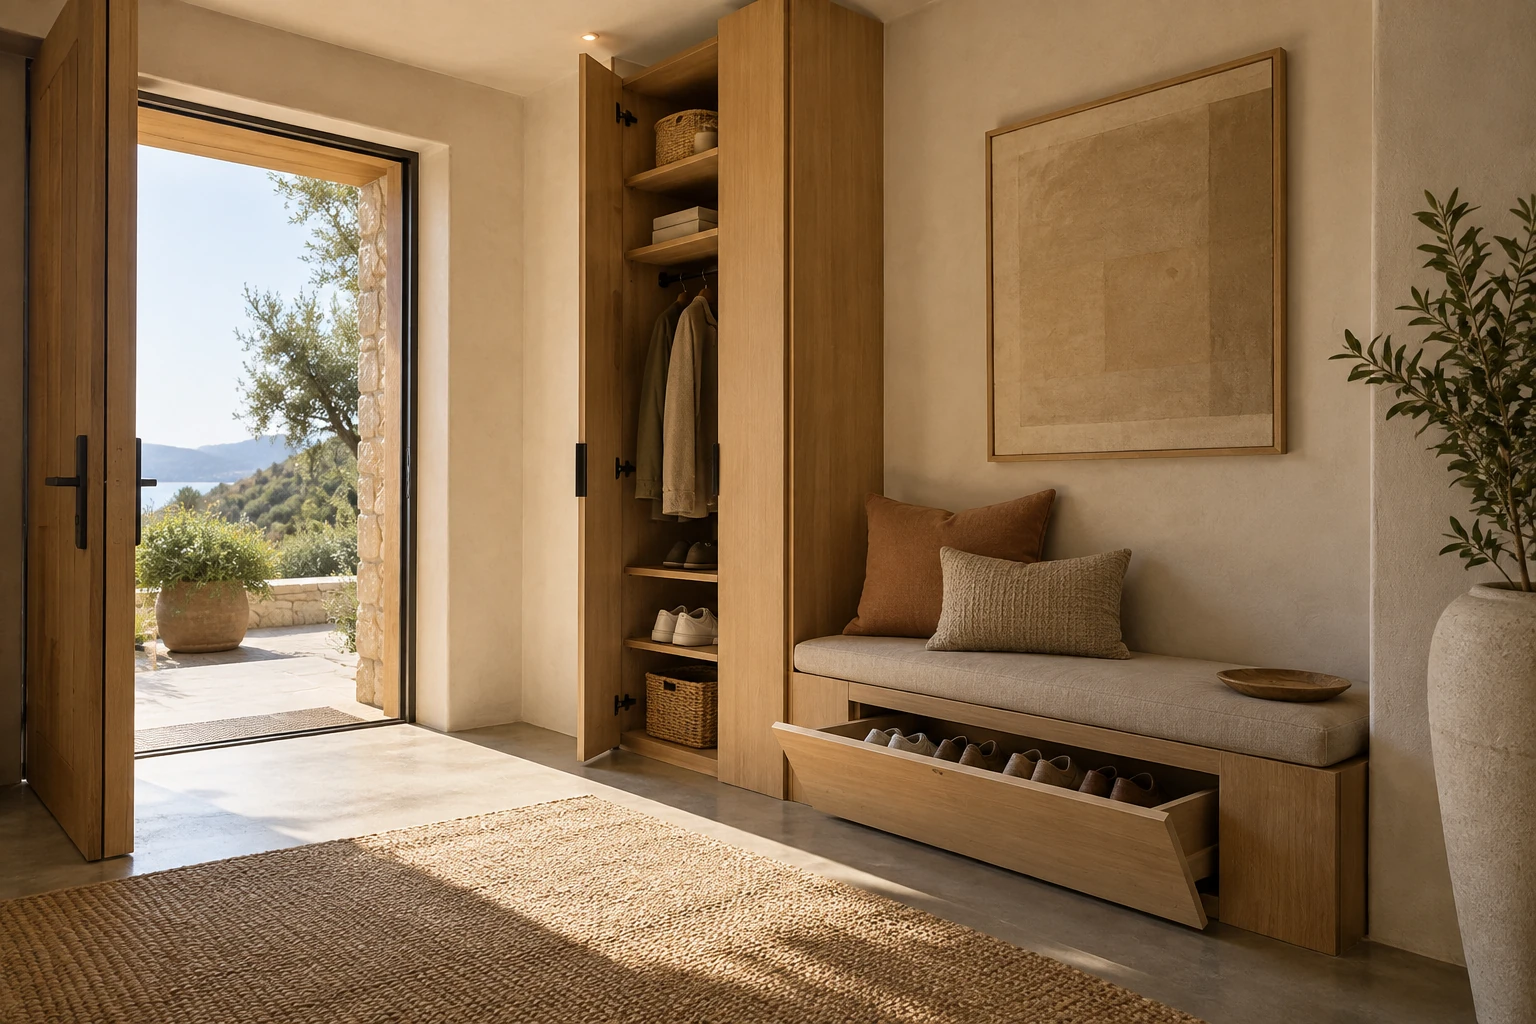
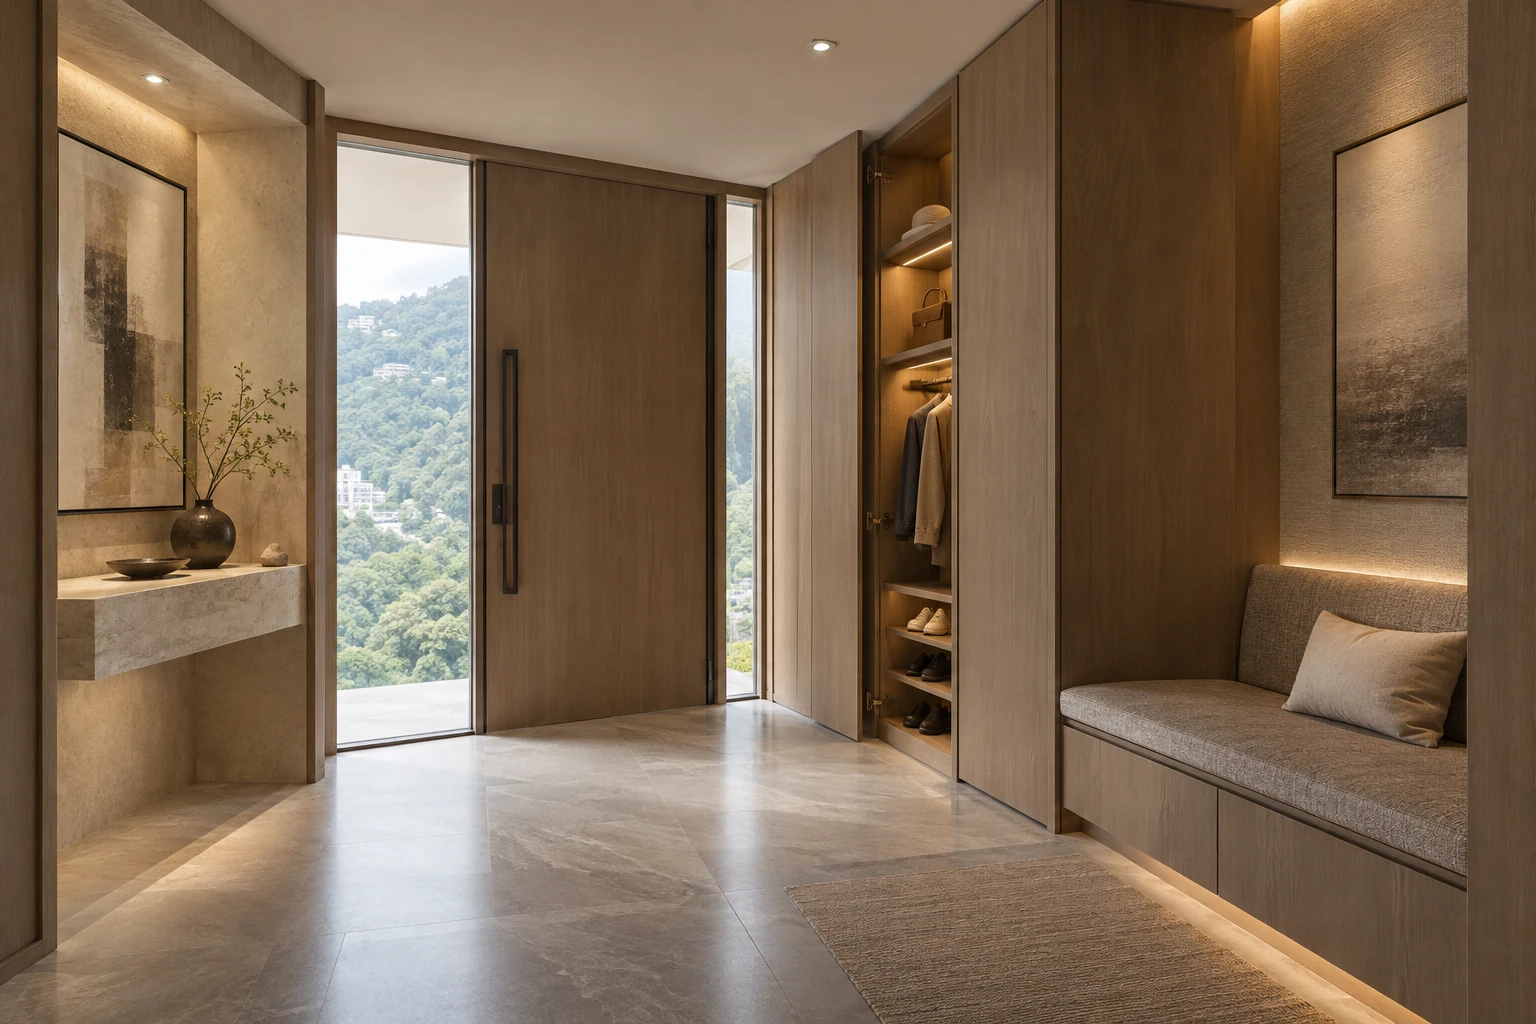
Spain Hillside Living · Entry storage
Entry storage

Singapore

Singapore Courtyard Renewal
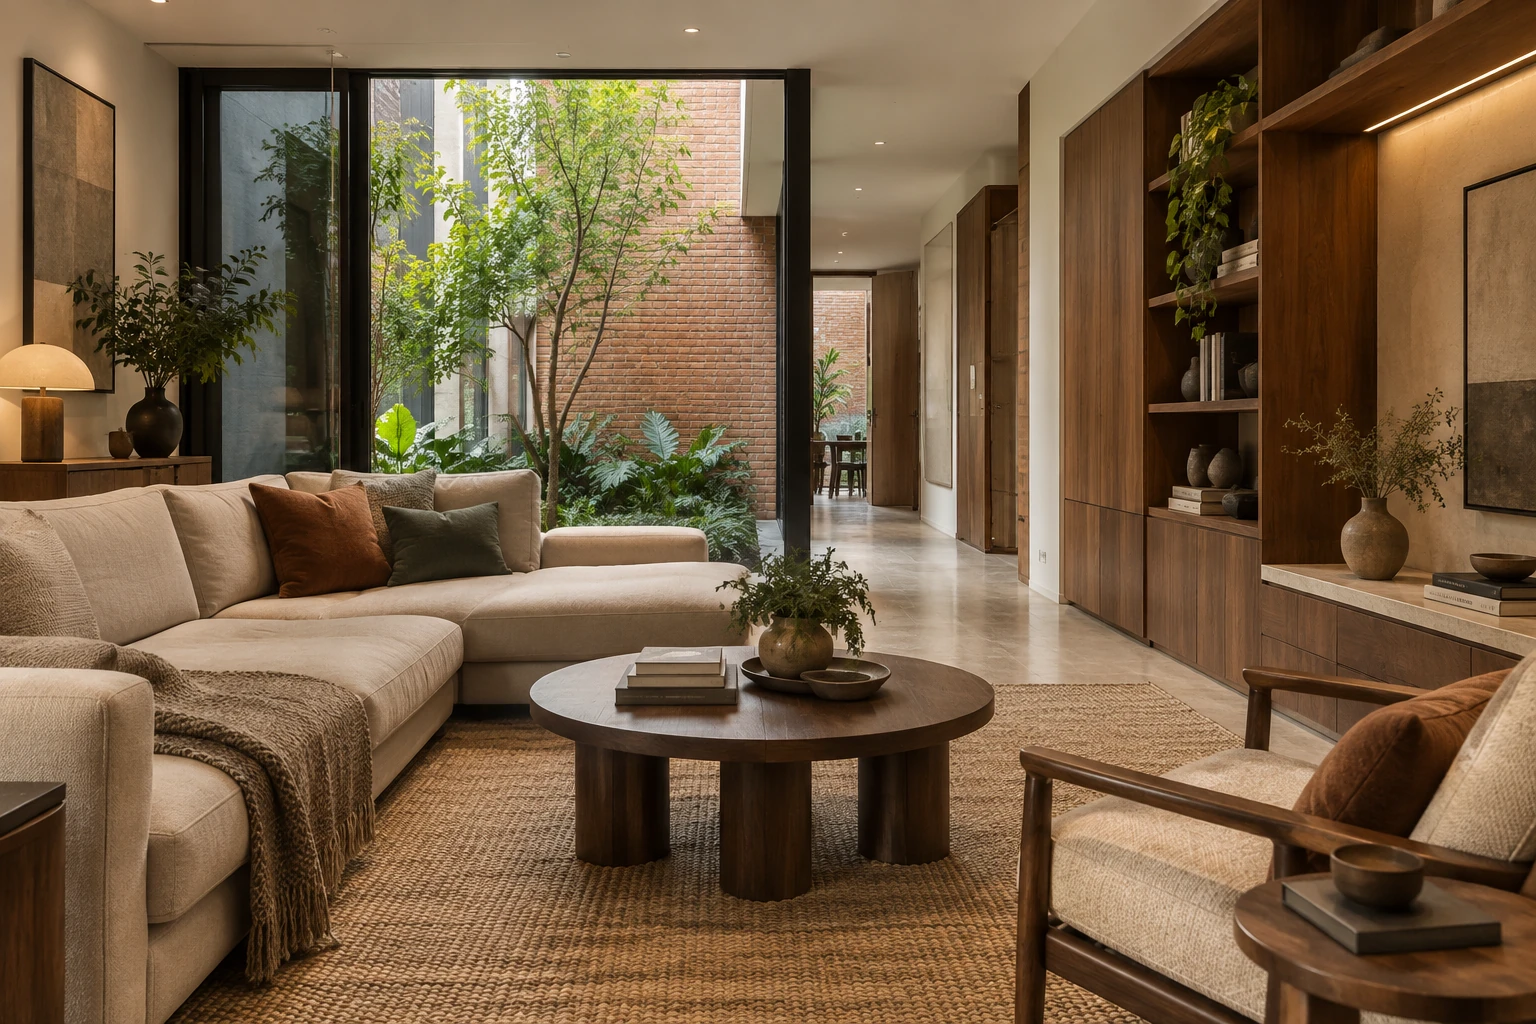
8 · space images
Singapore Courtyard Renewal · Family living room
Family living room
Singapore Courtyard Renewal · Breakfast nook
Breakfast nook
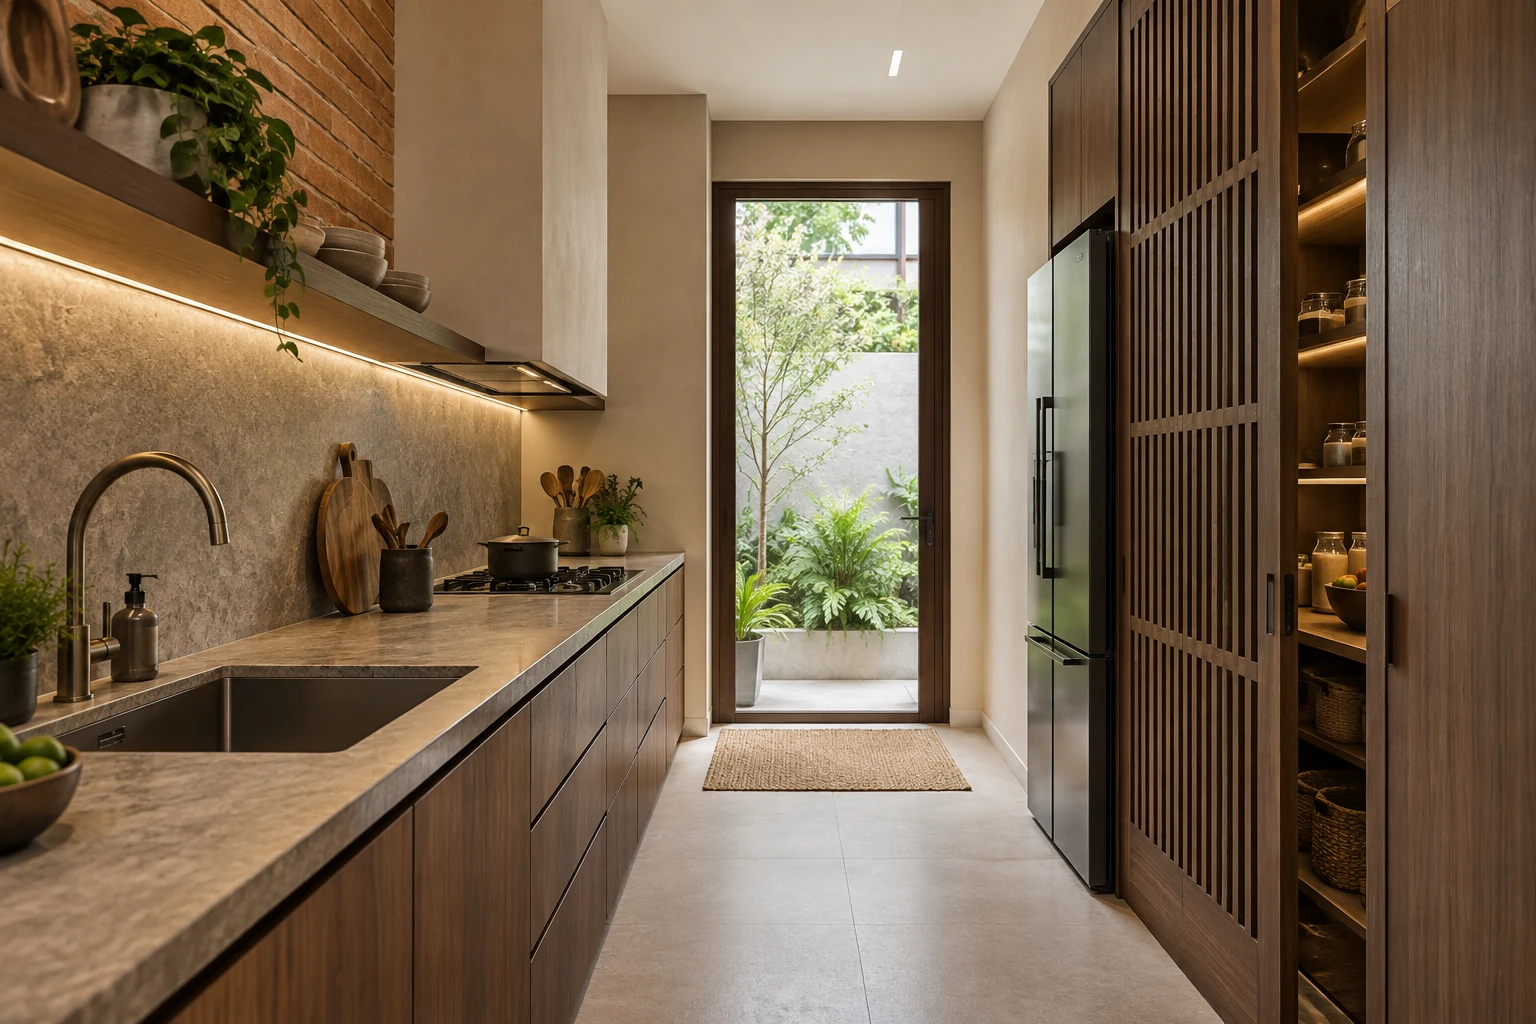
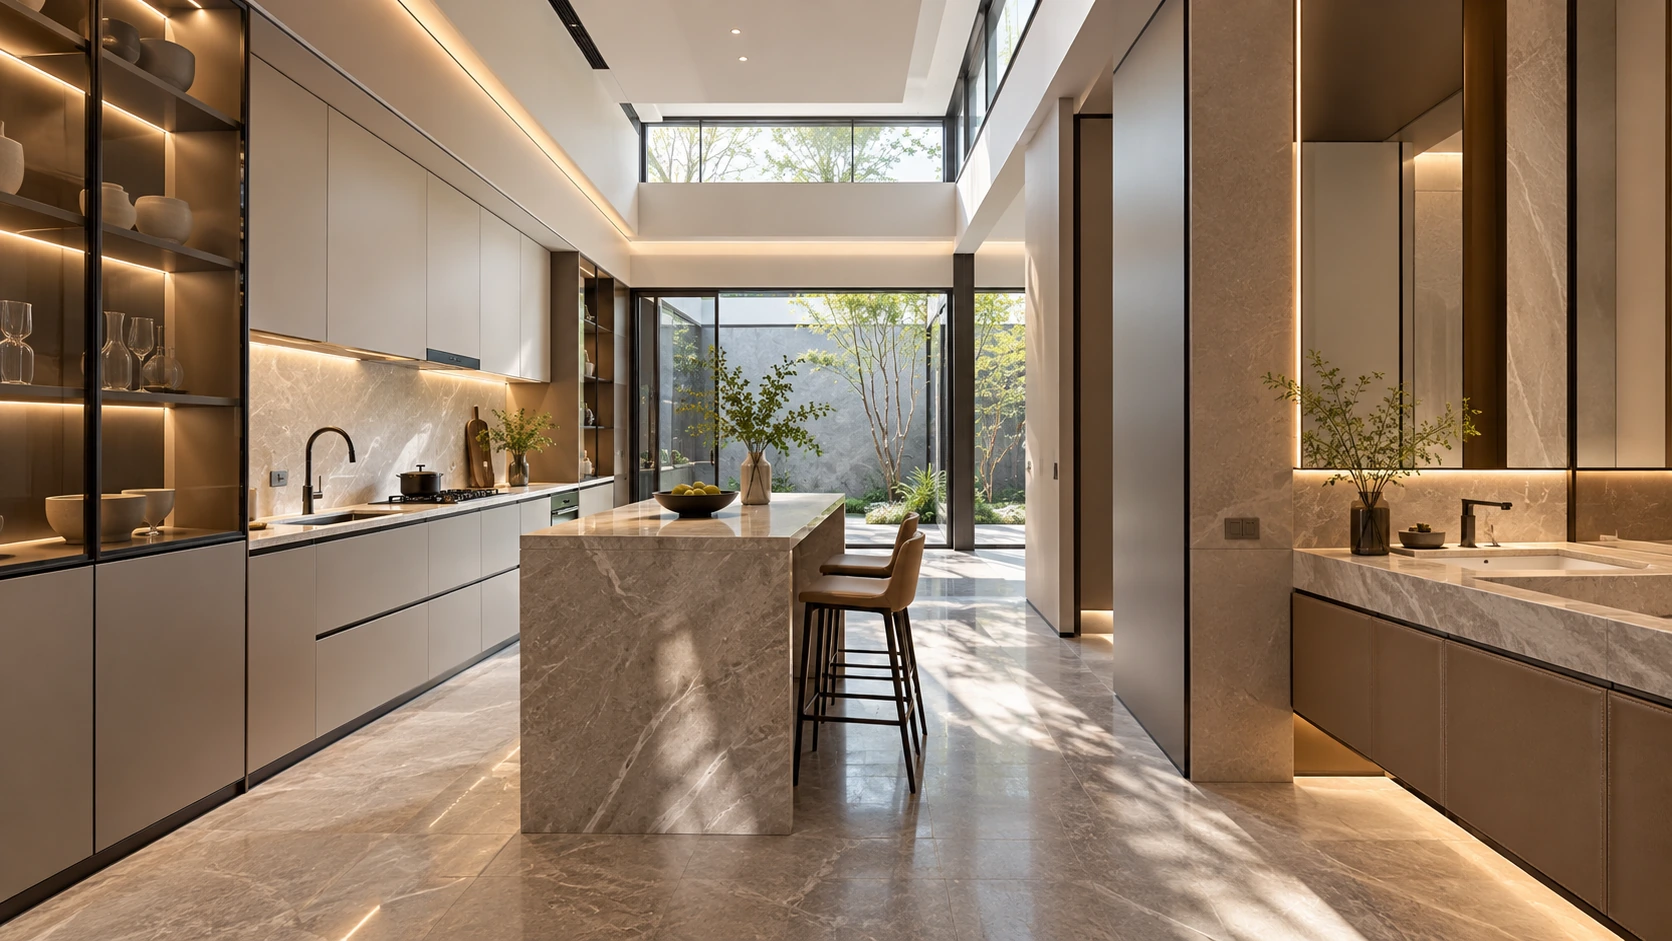
Singapore Courtyard Renewal · Kitchen
Kitchen
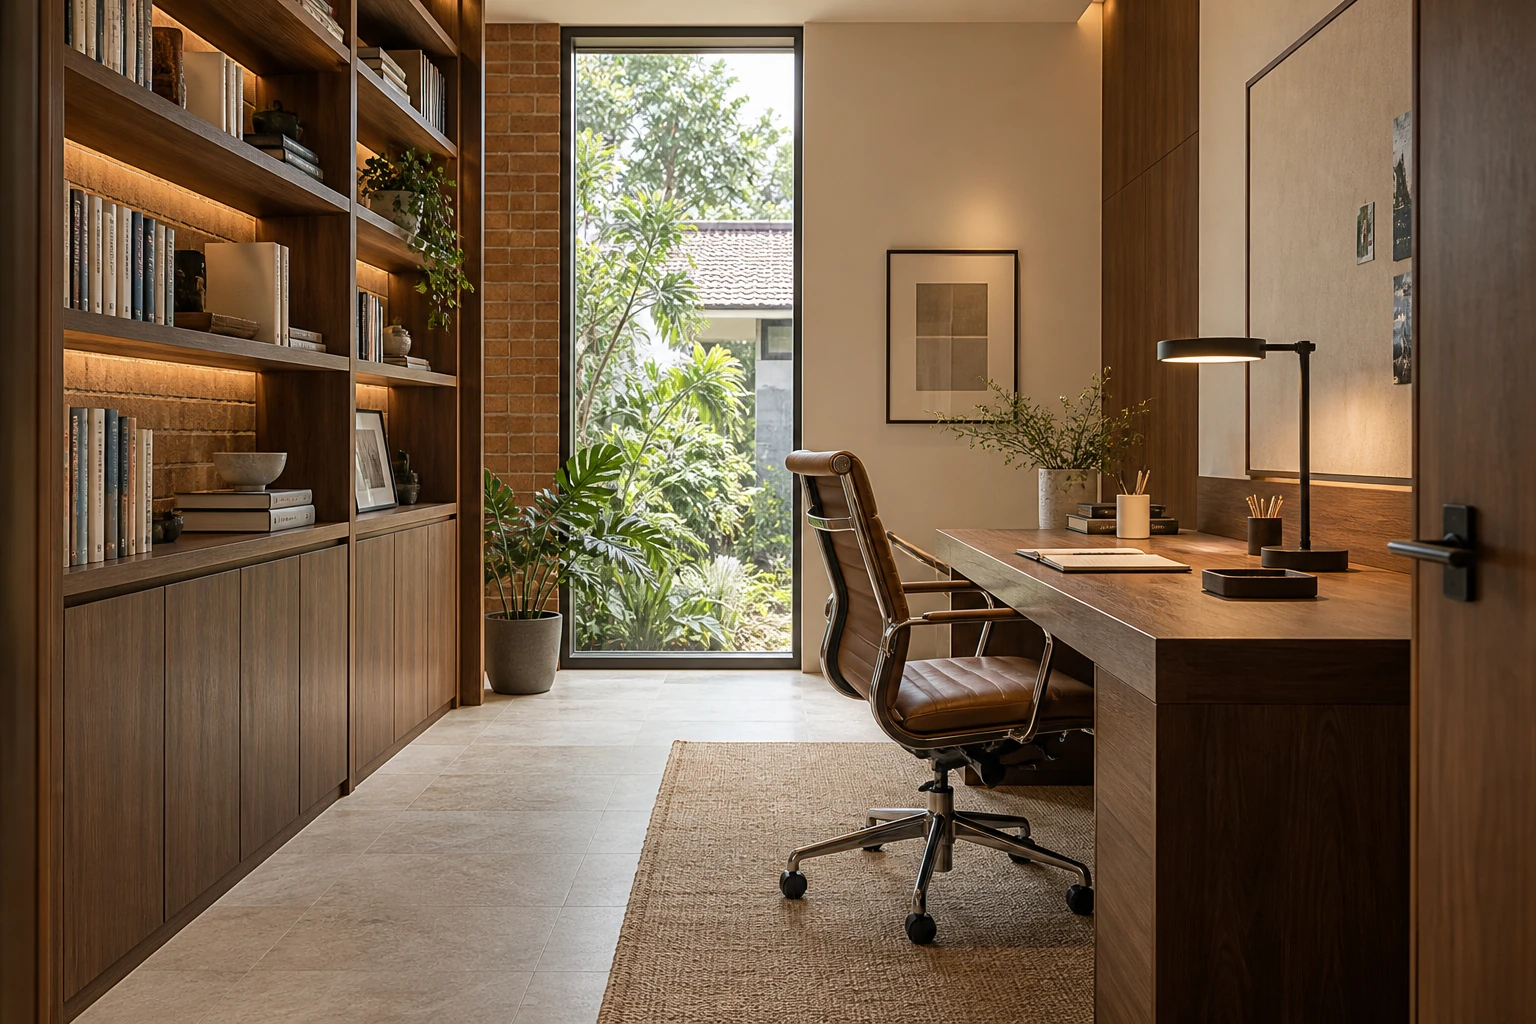
Singapore Courtyard Renewal · Study
Study
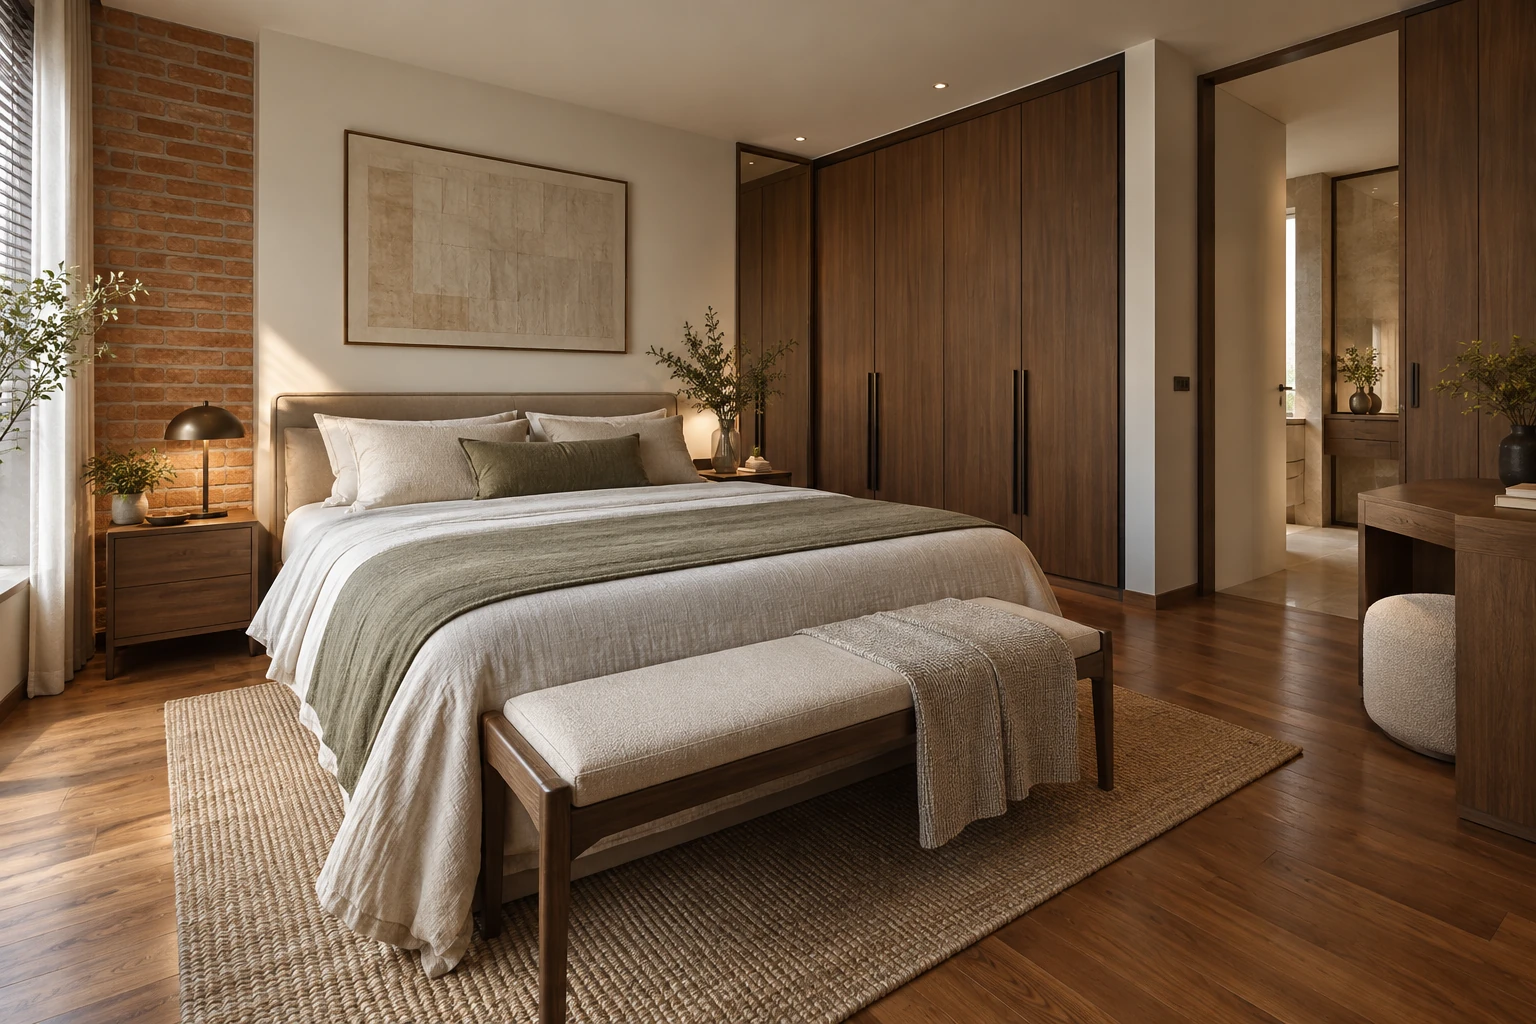
Singapore Courtyard Renewal · Primary bedroom
Primary bedroom
Singapore Courtyard Renewal · Flexible guest room
Flexible guest room
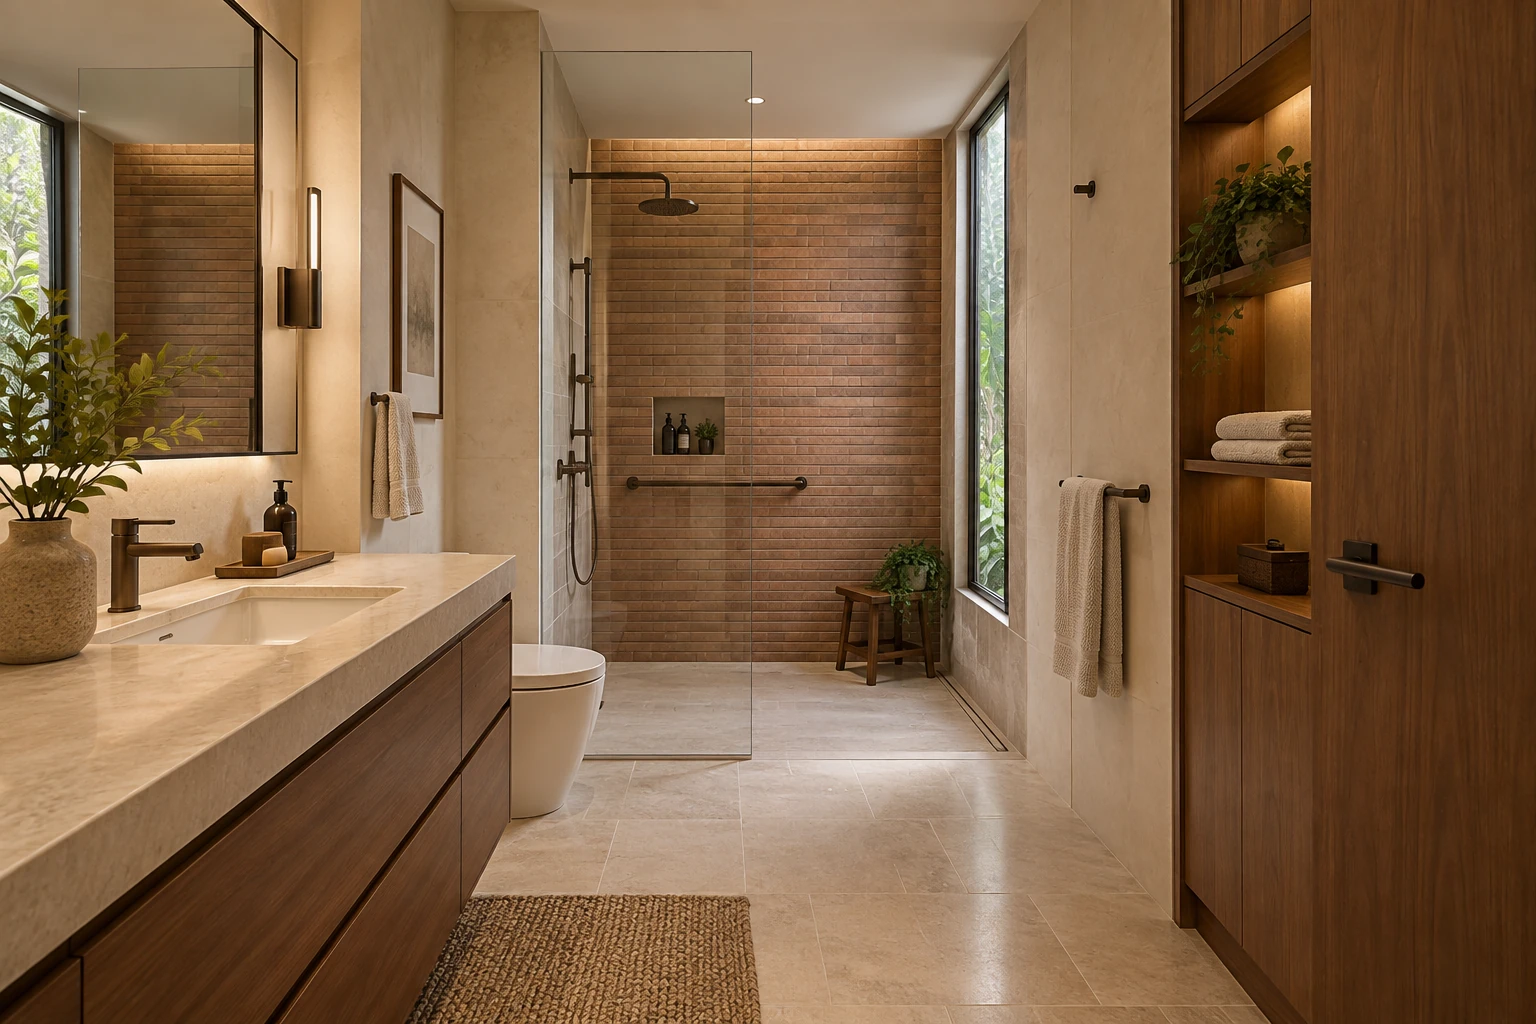
Singapore Courtyard Renewal · Bathroom
Bathroom
Singapore Courtyard Renewal · Entry storage
Entry storage

United States

US Waterside Home
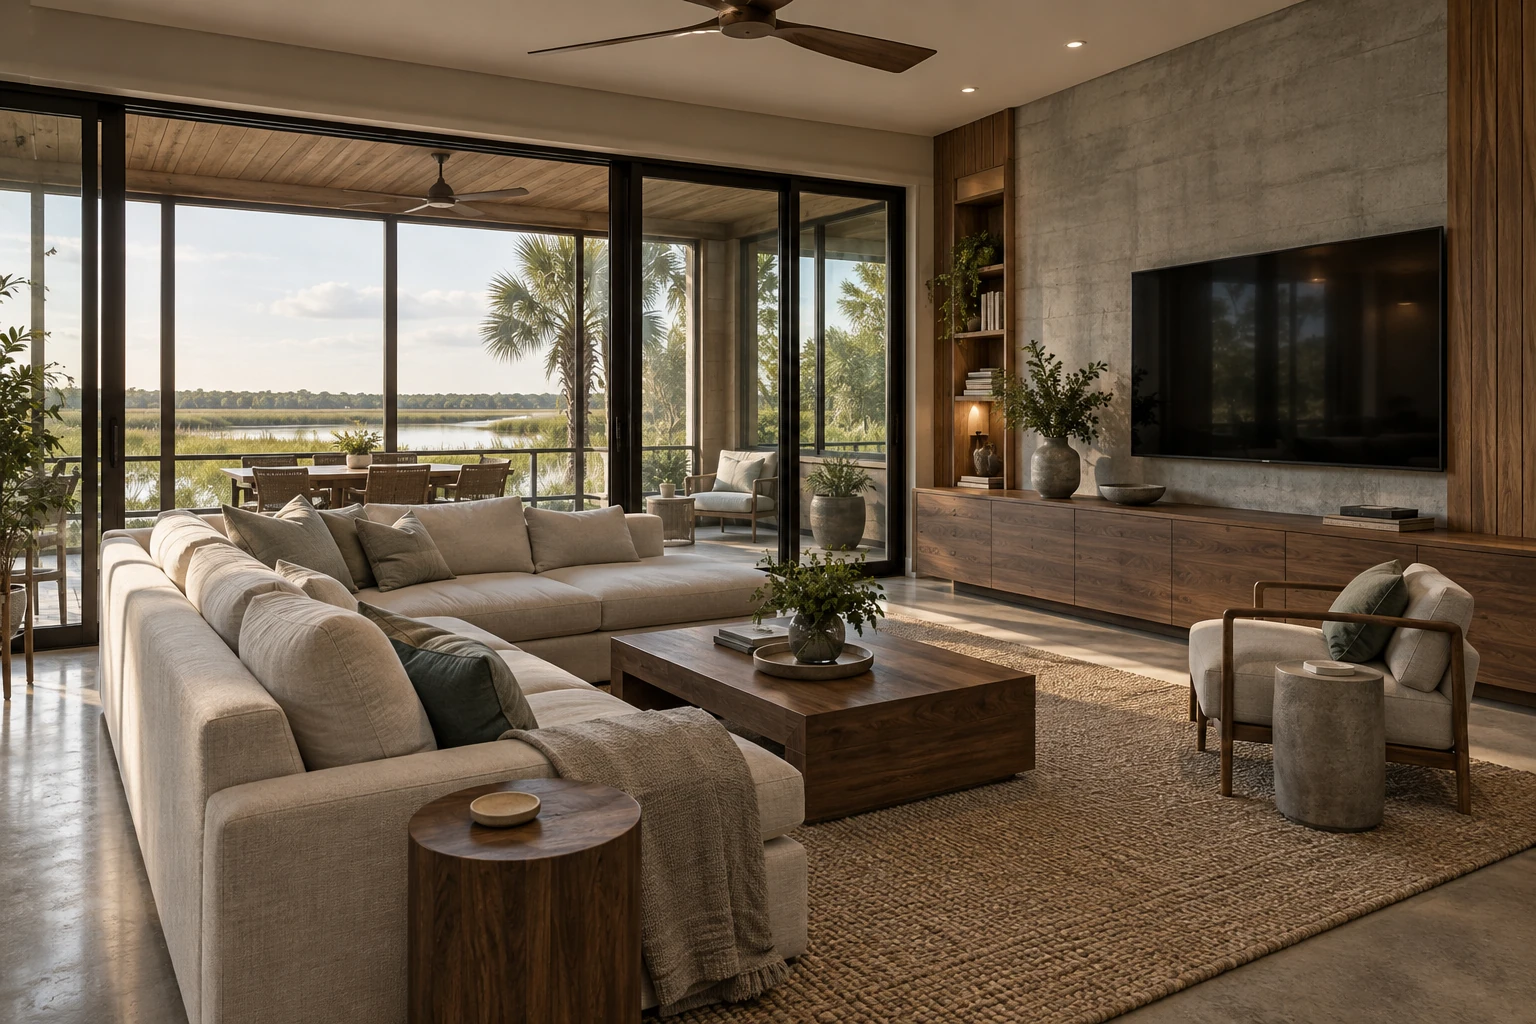
8 · space images
US Waterside Home · Family living room
Family living room
US Waterside Home · Breakfast nook
Breakfast nook
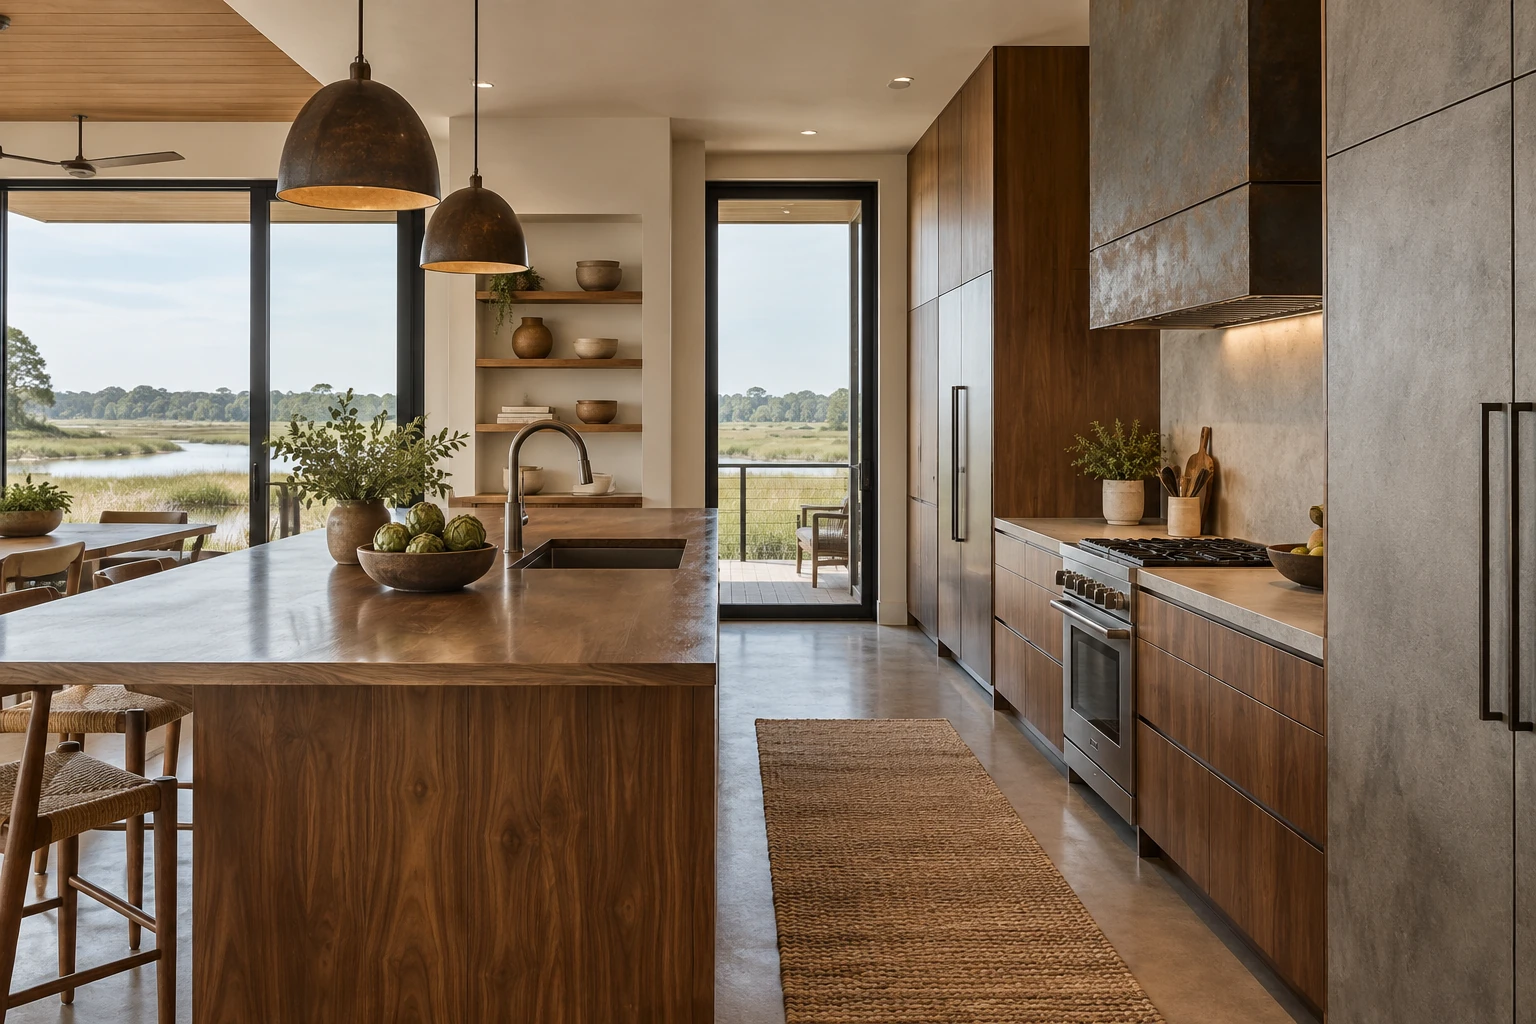
US Waterside Home · Kitchen
Kitchen
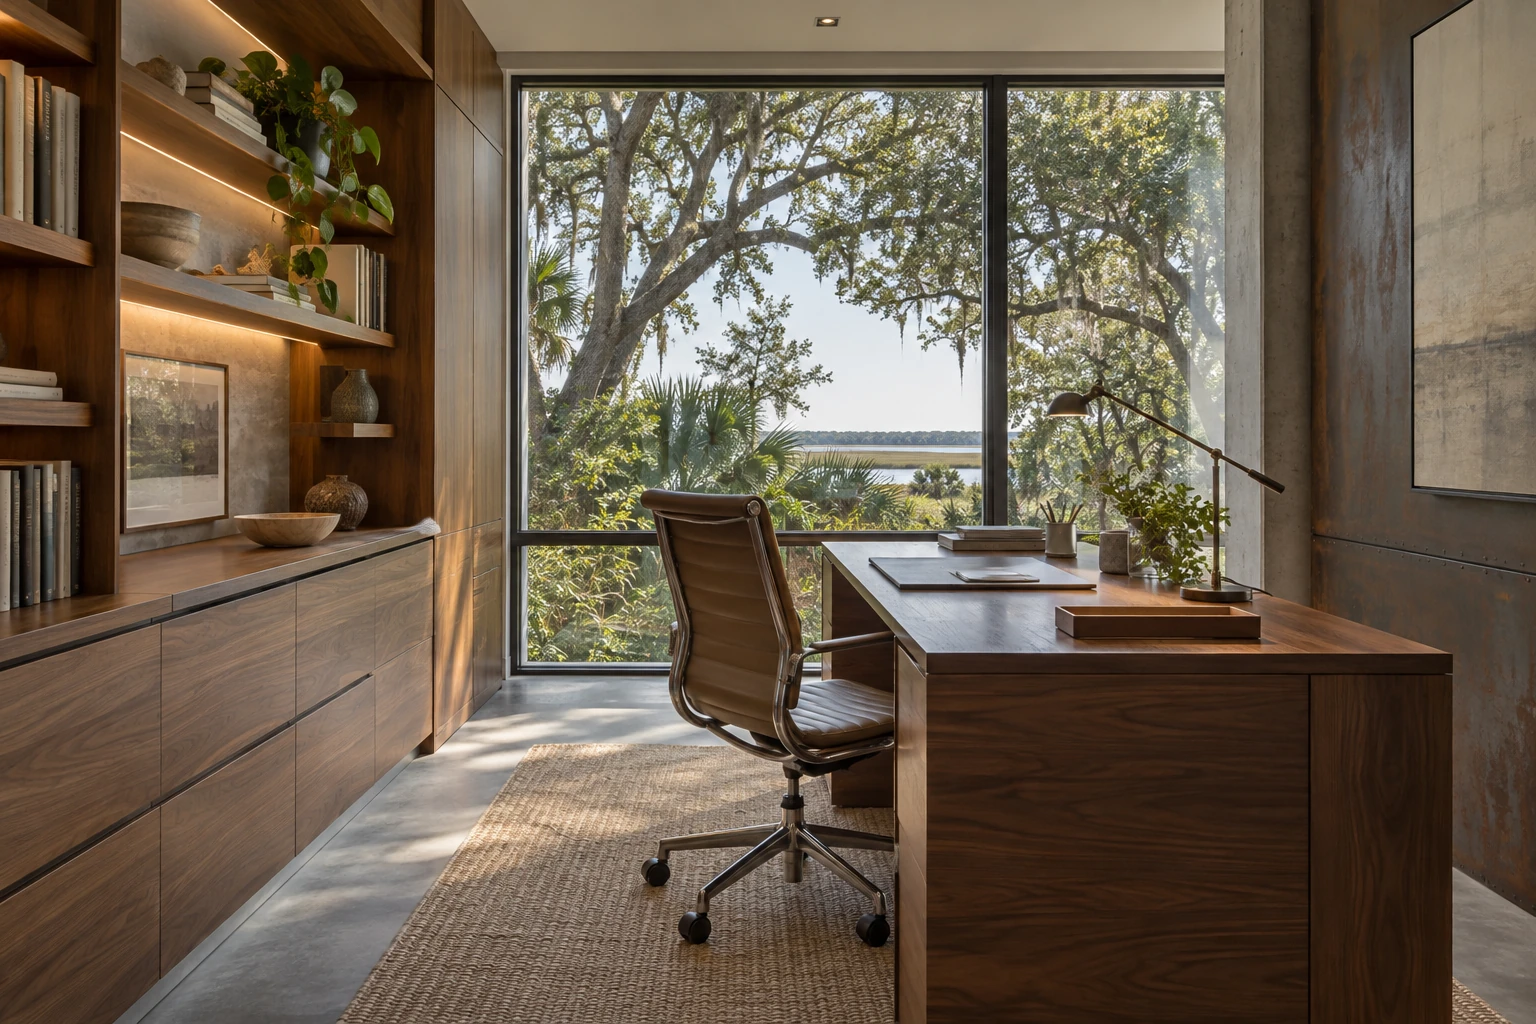
US Waterside Home · Study
Study
US Waterside Home · Primary bedroom
Primary bedroom
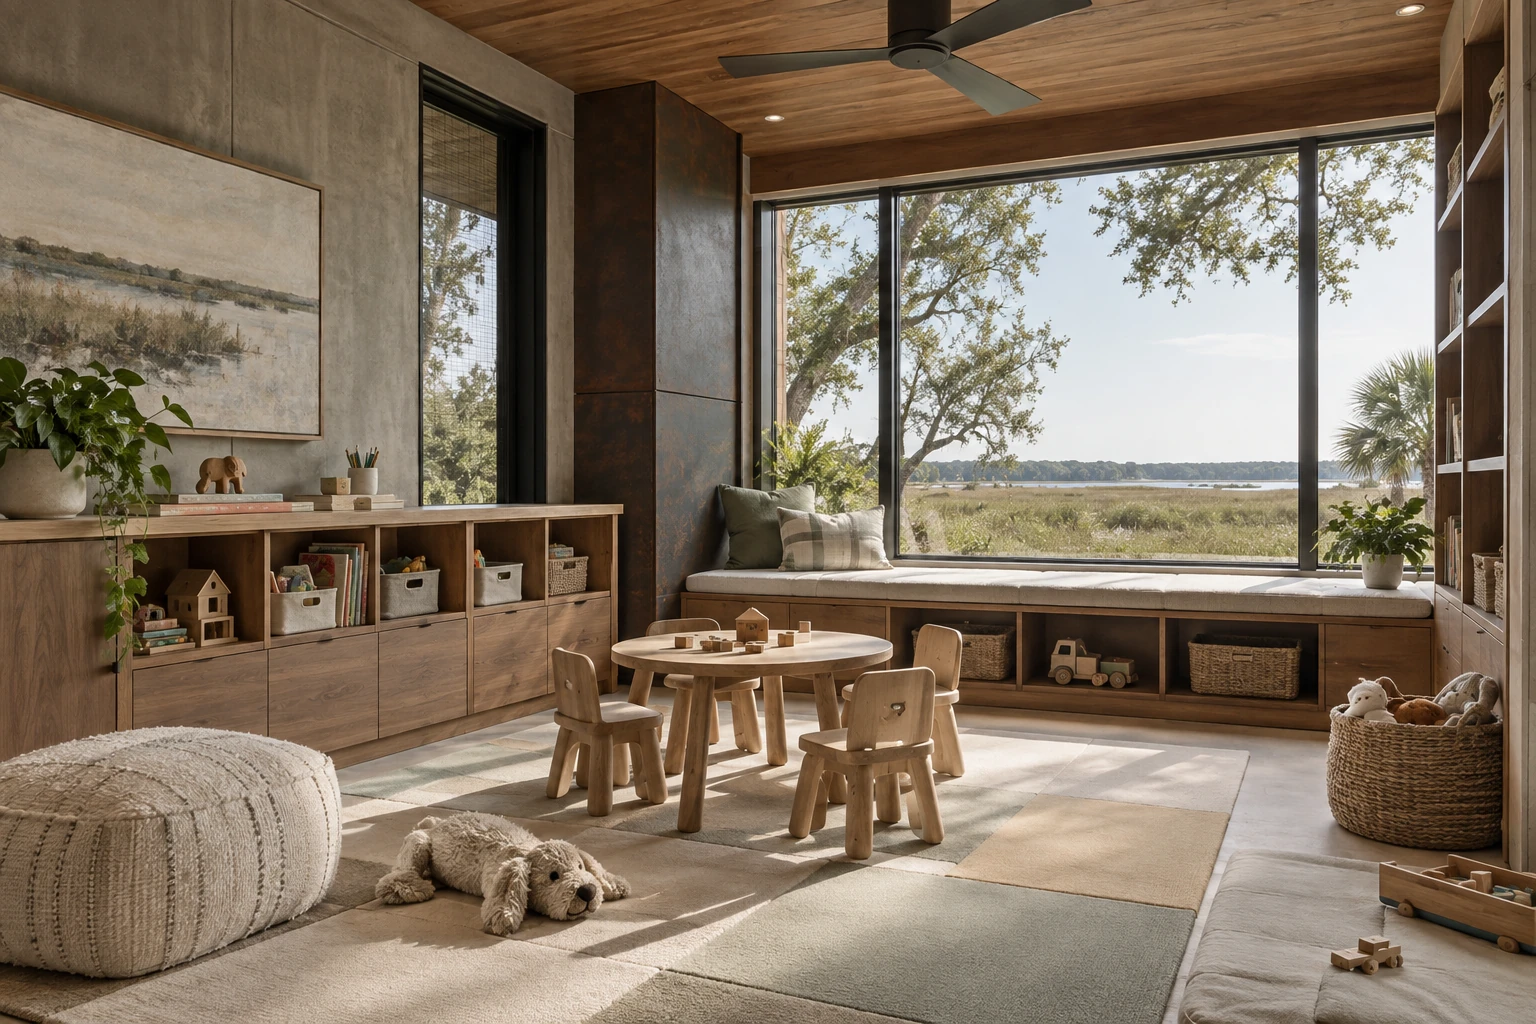
US Waterside Home · Playroom
Playroom
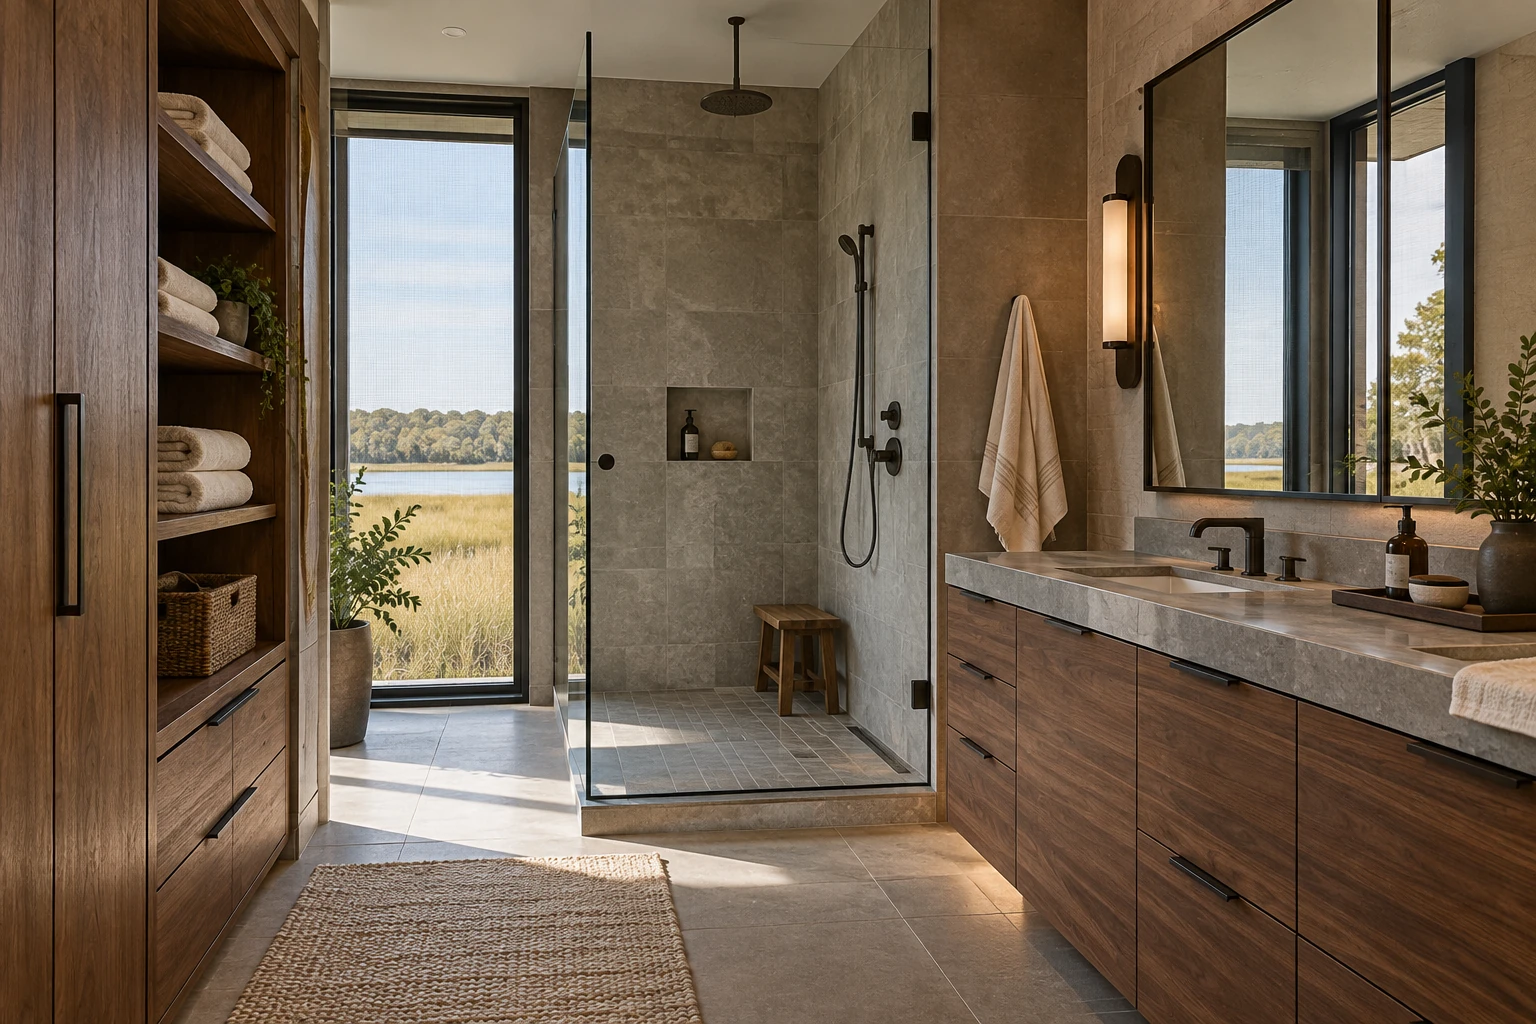
US Waterside Home · Bathroom
Bathroom
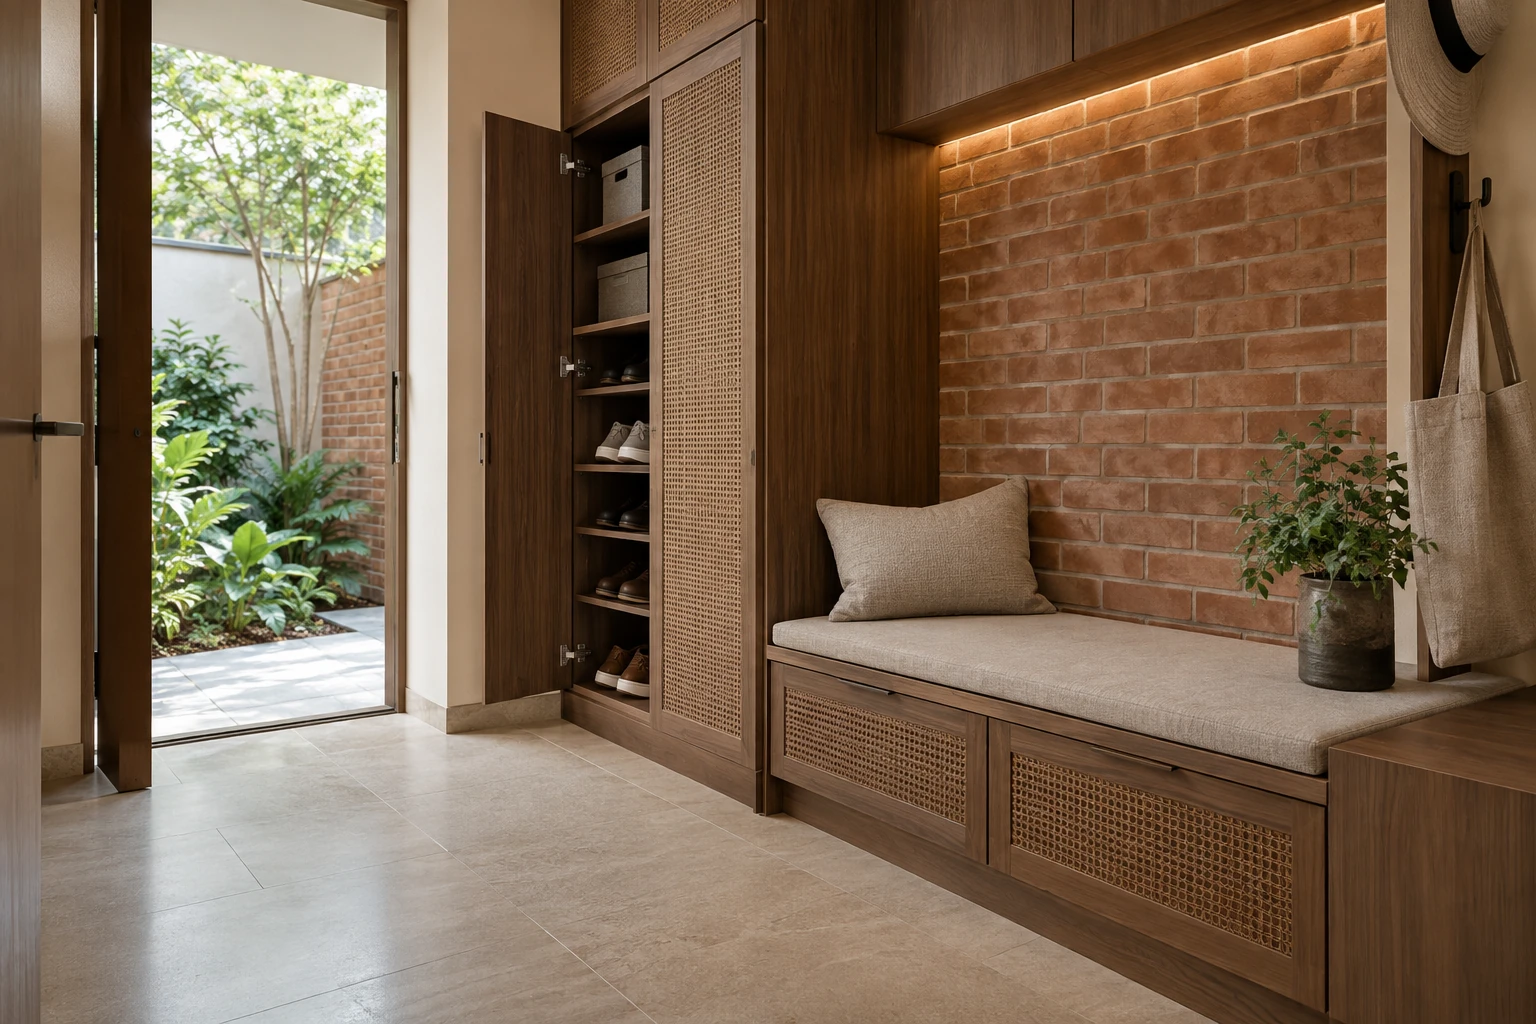
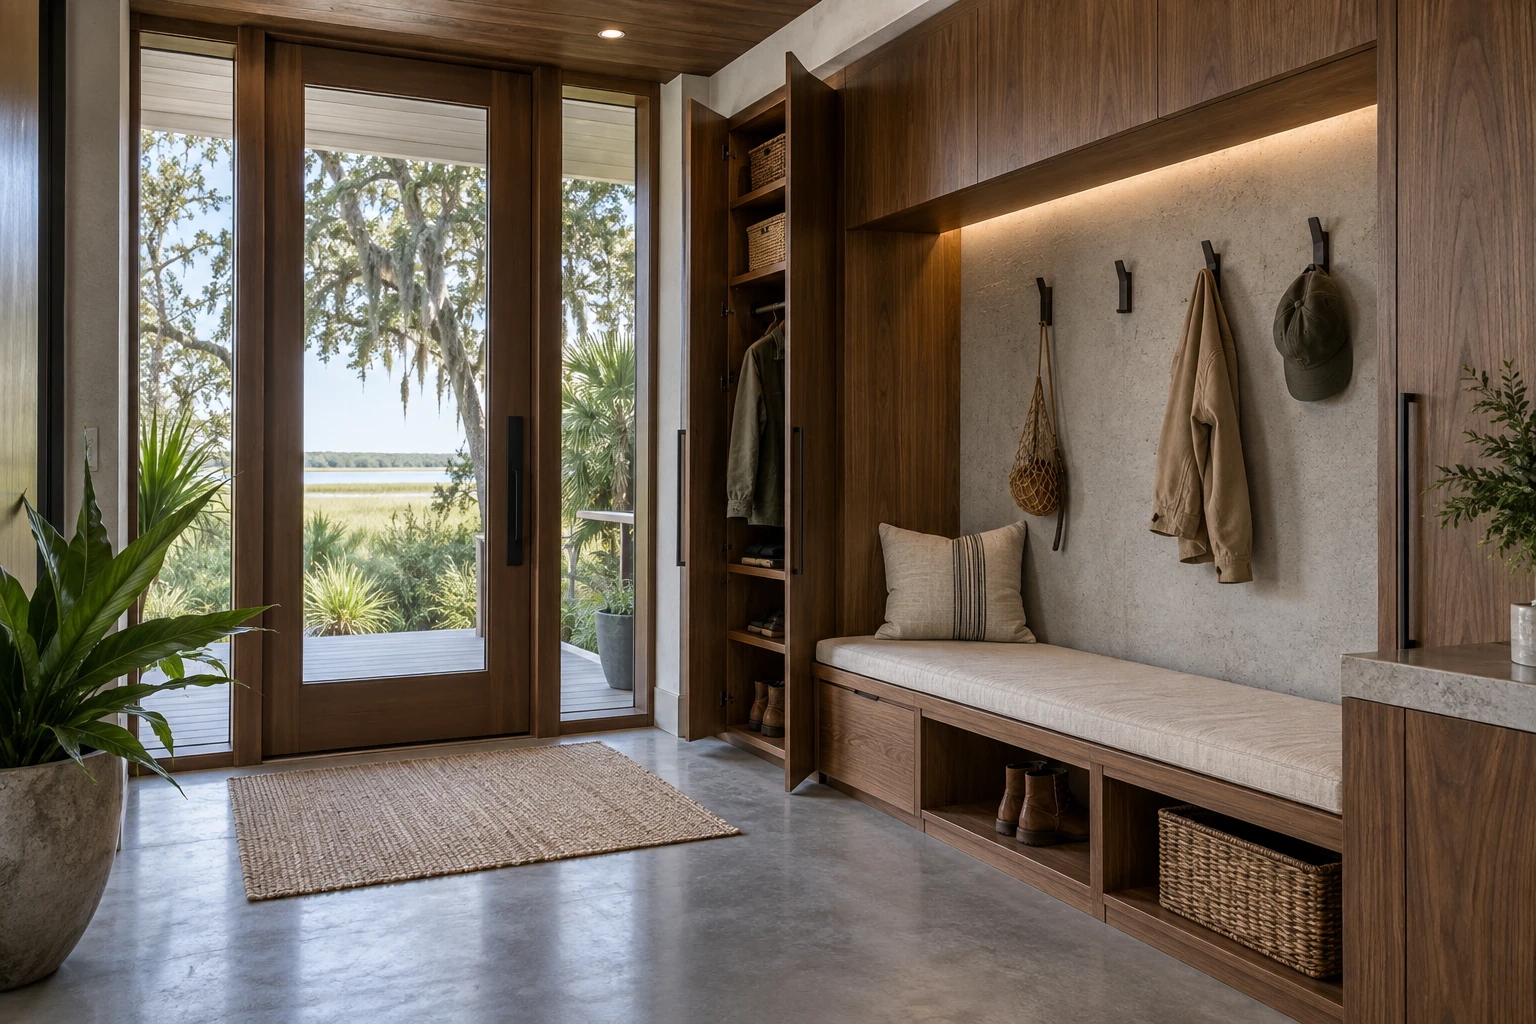
US Waterside Home · Entry storage
Entry storage

Project discussion

Shaker Kitchen and Vanity Design Language
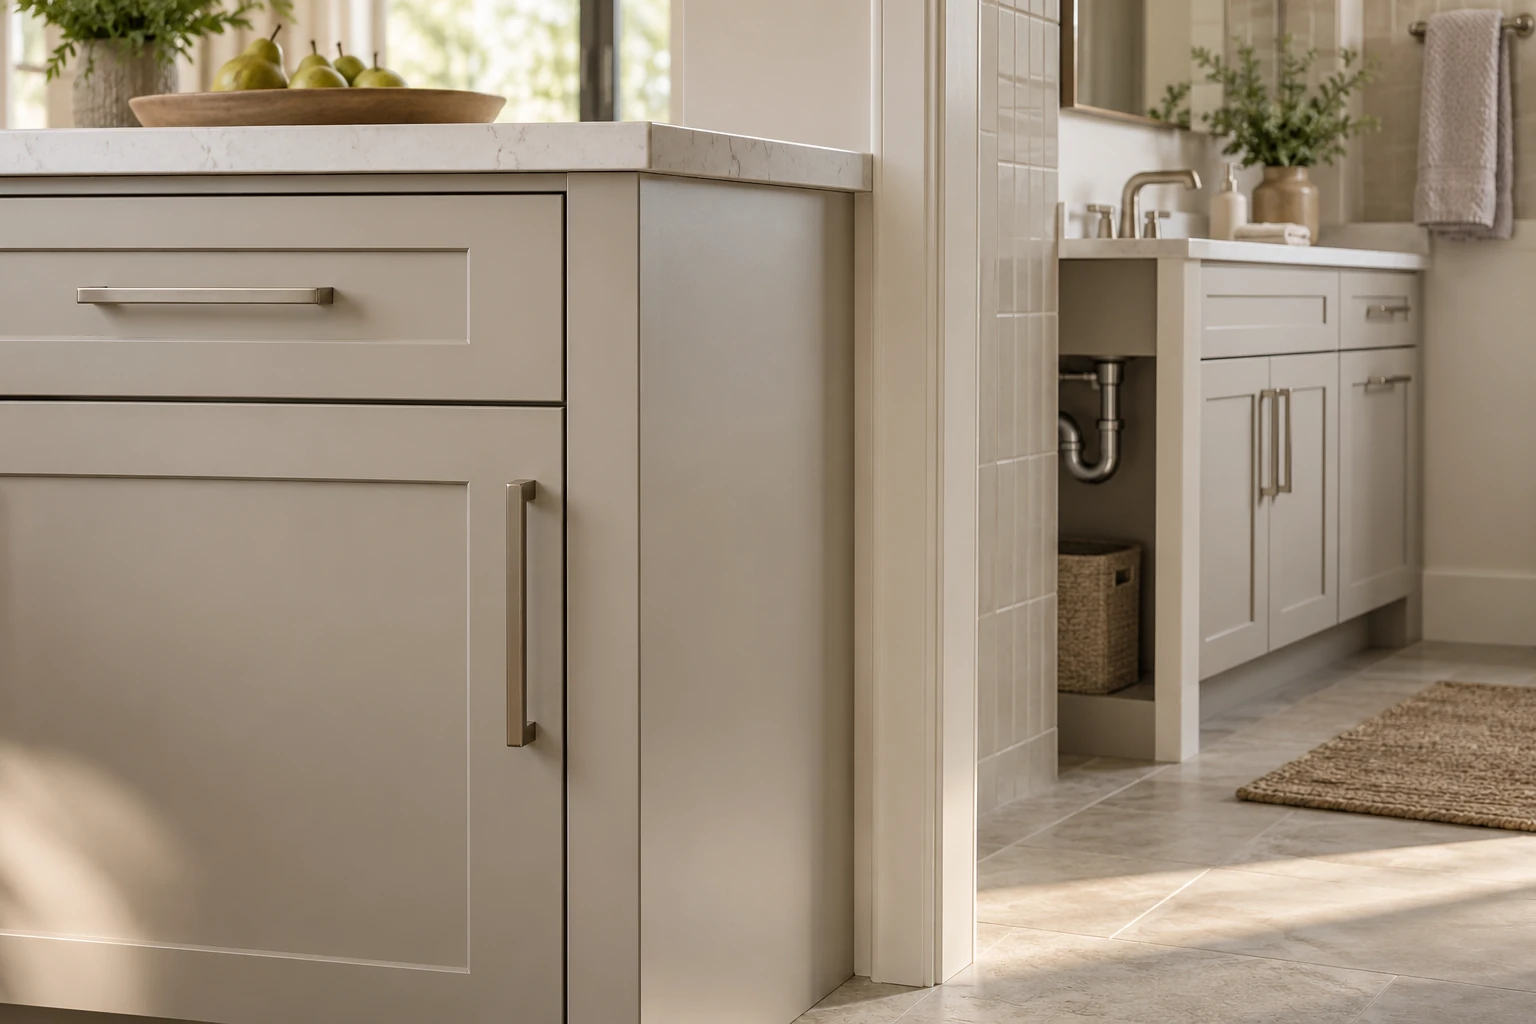
2 · space images
Shaker Kitchen and Vanity Design Language · Wide spatial-coordination view
Wide spatial-coordination view
Shaker Kitchen and Vanity Design Language · Material, installation and function detail
Material, installation and function detail

Project discussion

Quiet White and Light-Wood Residence
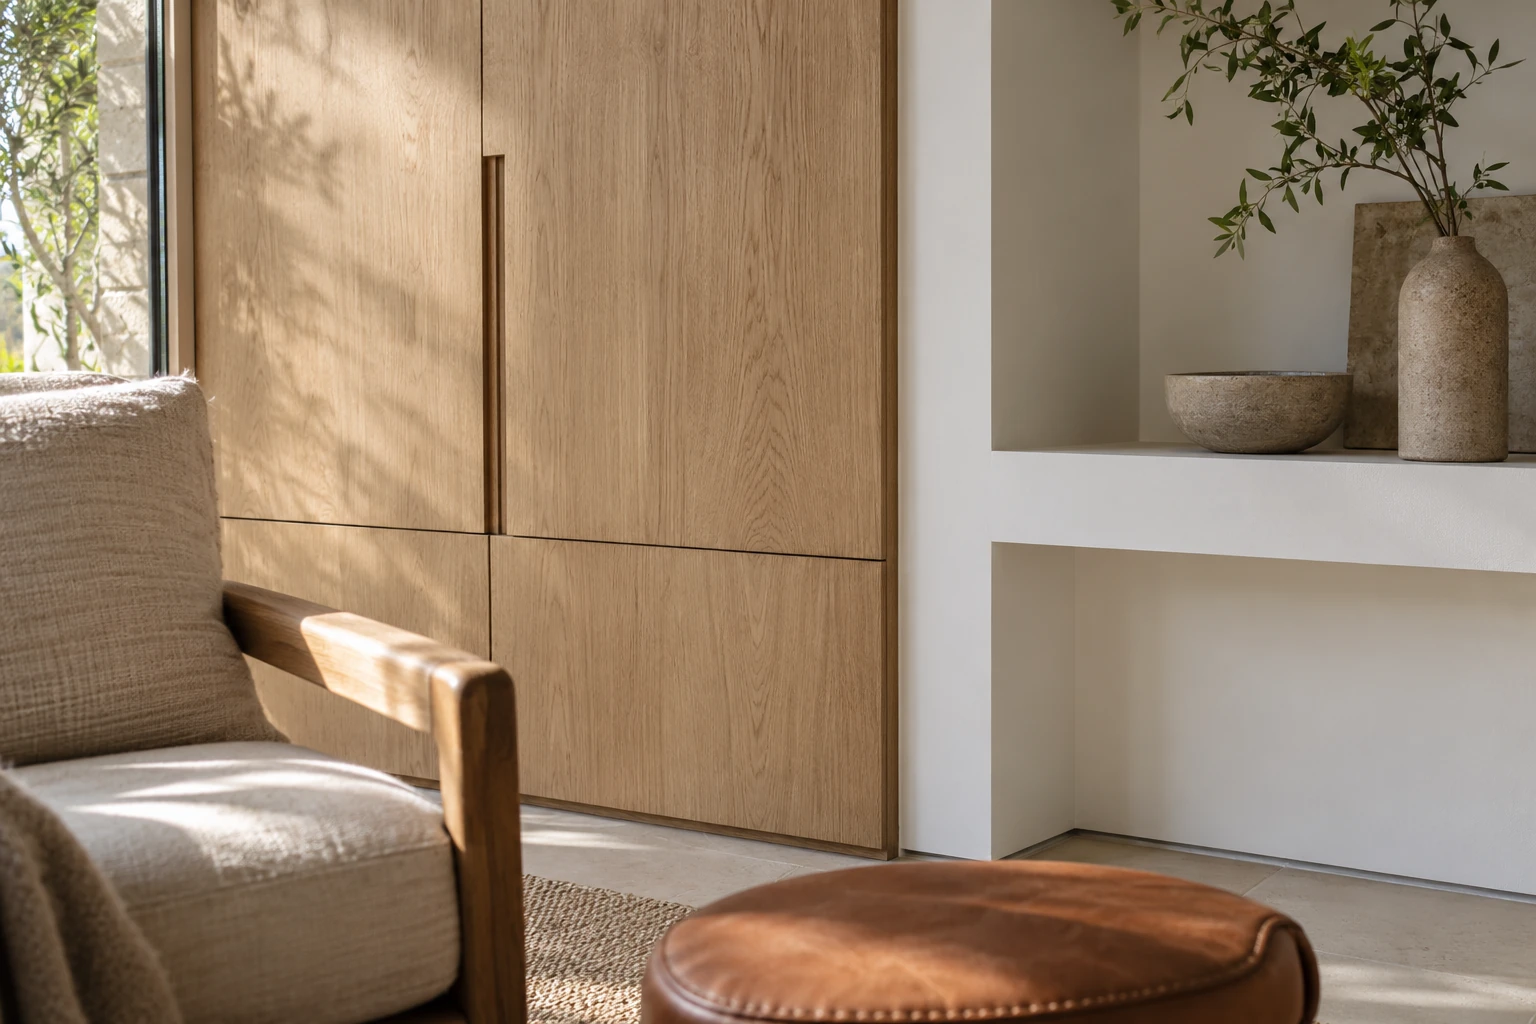
2 · space images
Quiet White and Light-Wood Residence · Wide spatial-coordination view
Wide spatial-coordination view
Quiet White and Light-Wood Residence · Material, installation and function detail
Material, installation and function detail

Project discussion

Unified Entry, Wardrobe and Study Joinery
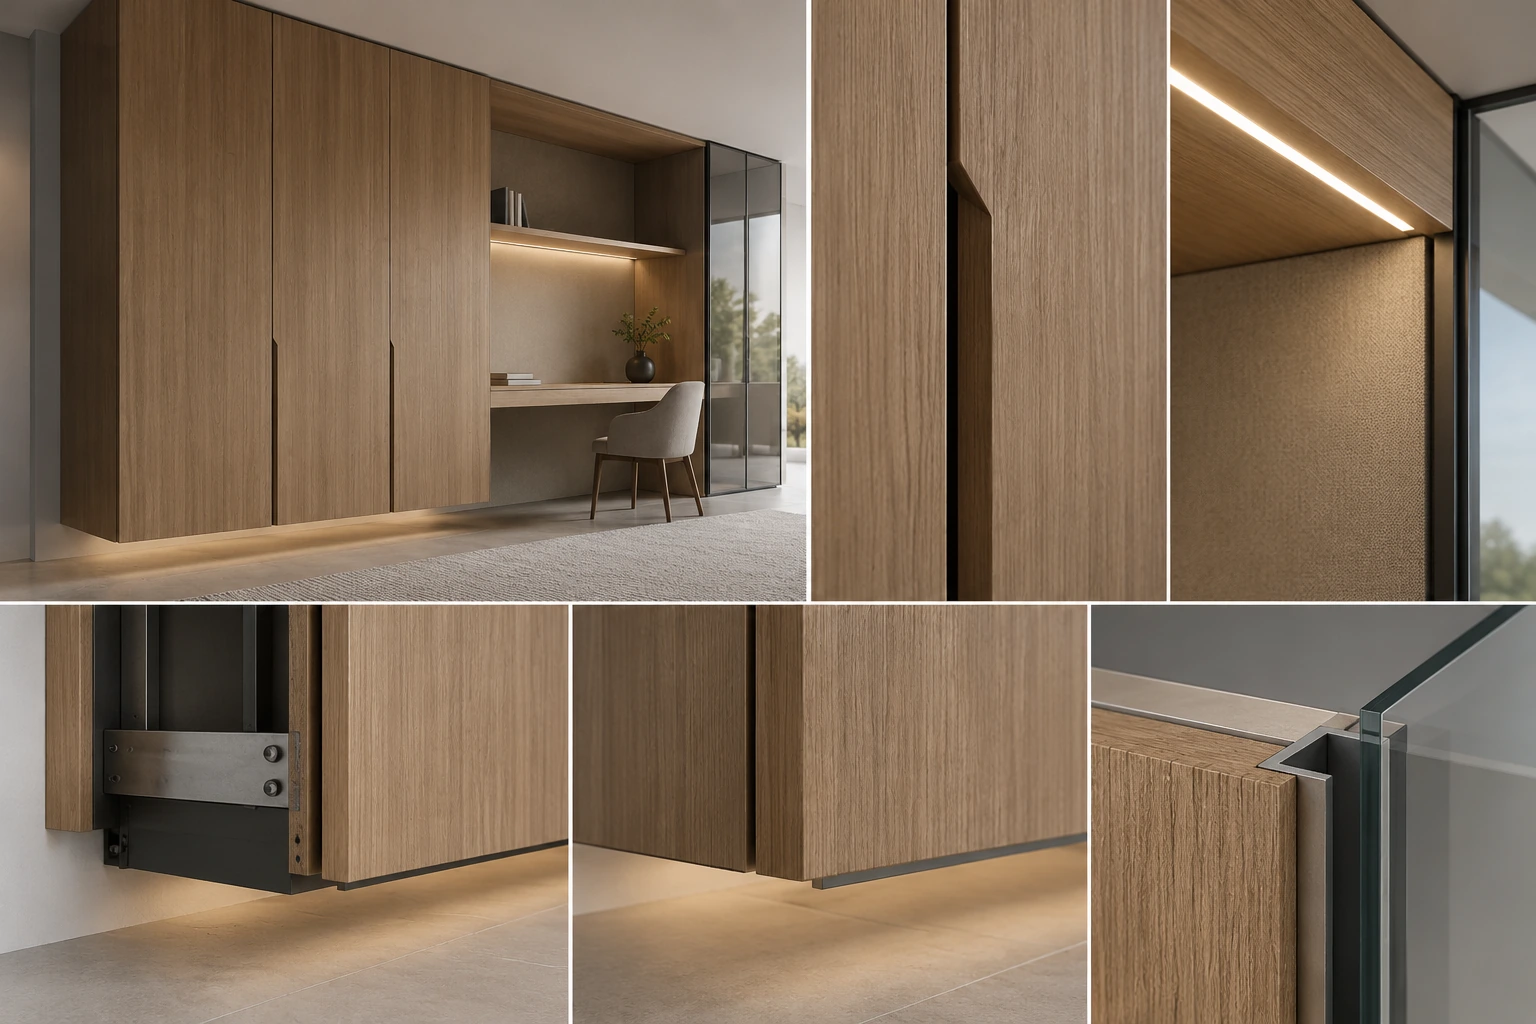
2 · space images
Unified Entry, Wardrobe and Study Joinery · Wide system view
Unified Entry, Wardrobe and Study Joinery · Material and junction detail

Project discussion

Warm-Walnut Dining and Display System
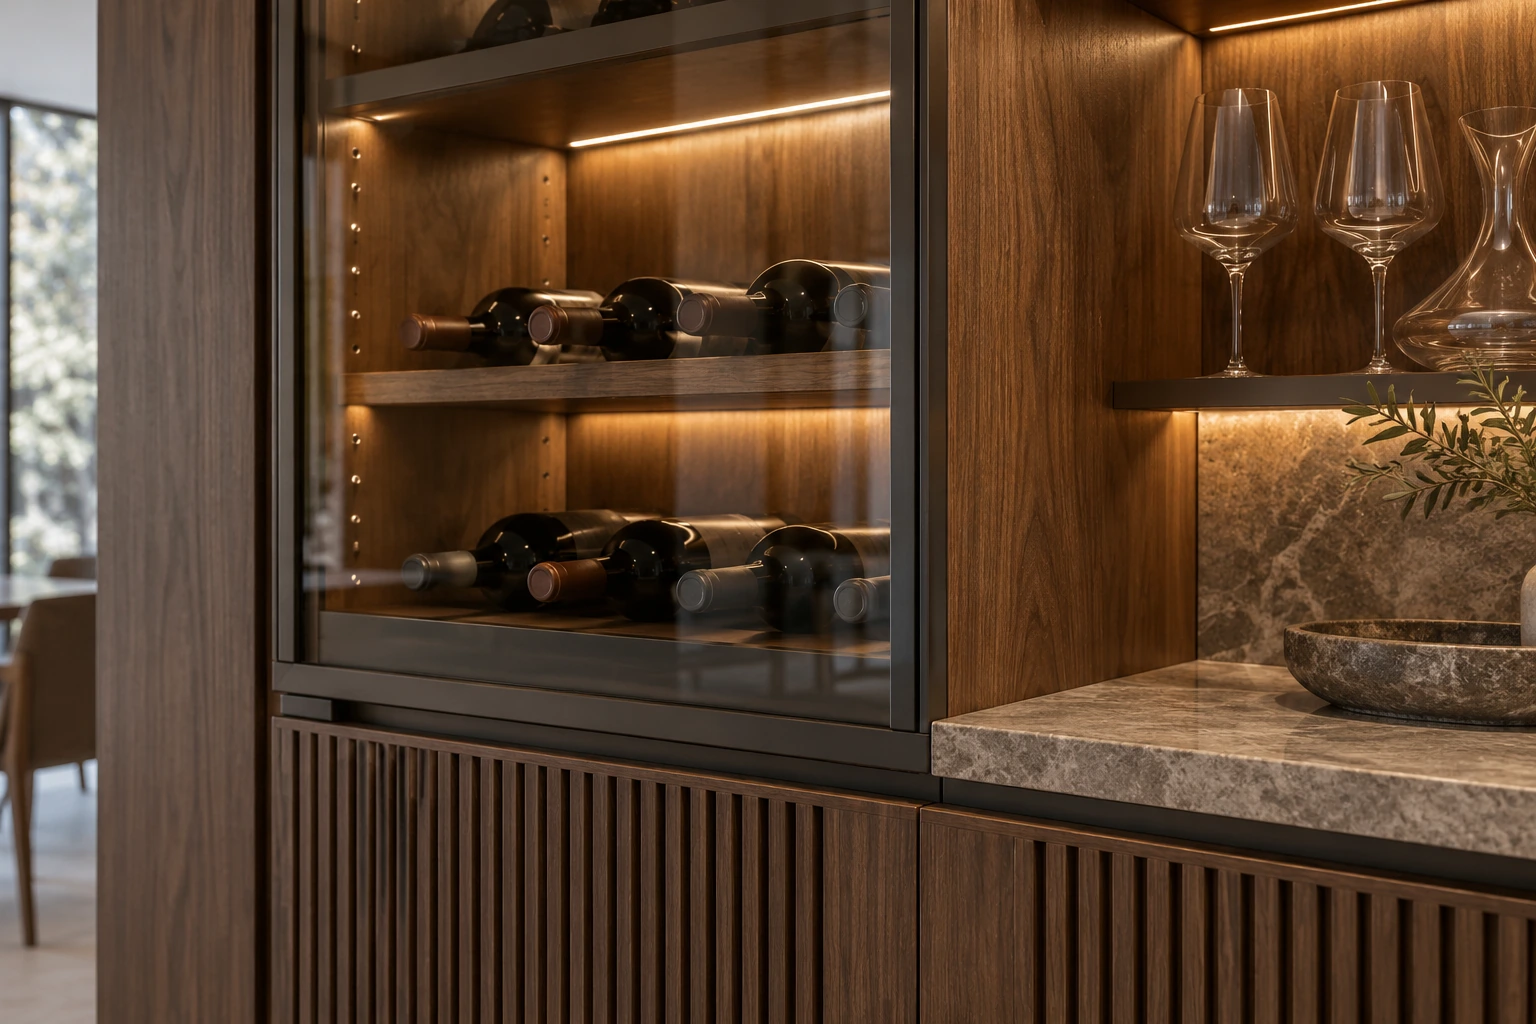
2 · space images
Warm-Walnut Dining and Display System · Wide system view
Warm-Walnut Dining and Display System · Material and junction detail

Project discussion

Urban Wardrobe Modules and Installation Tolerances
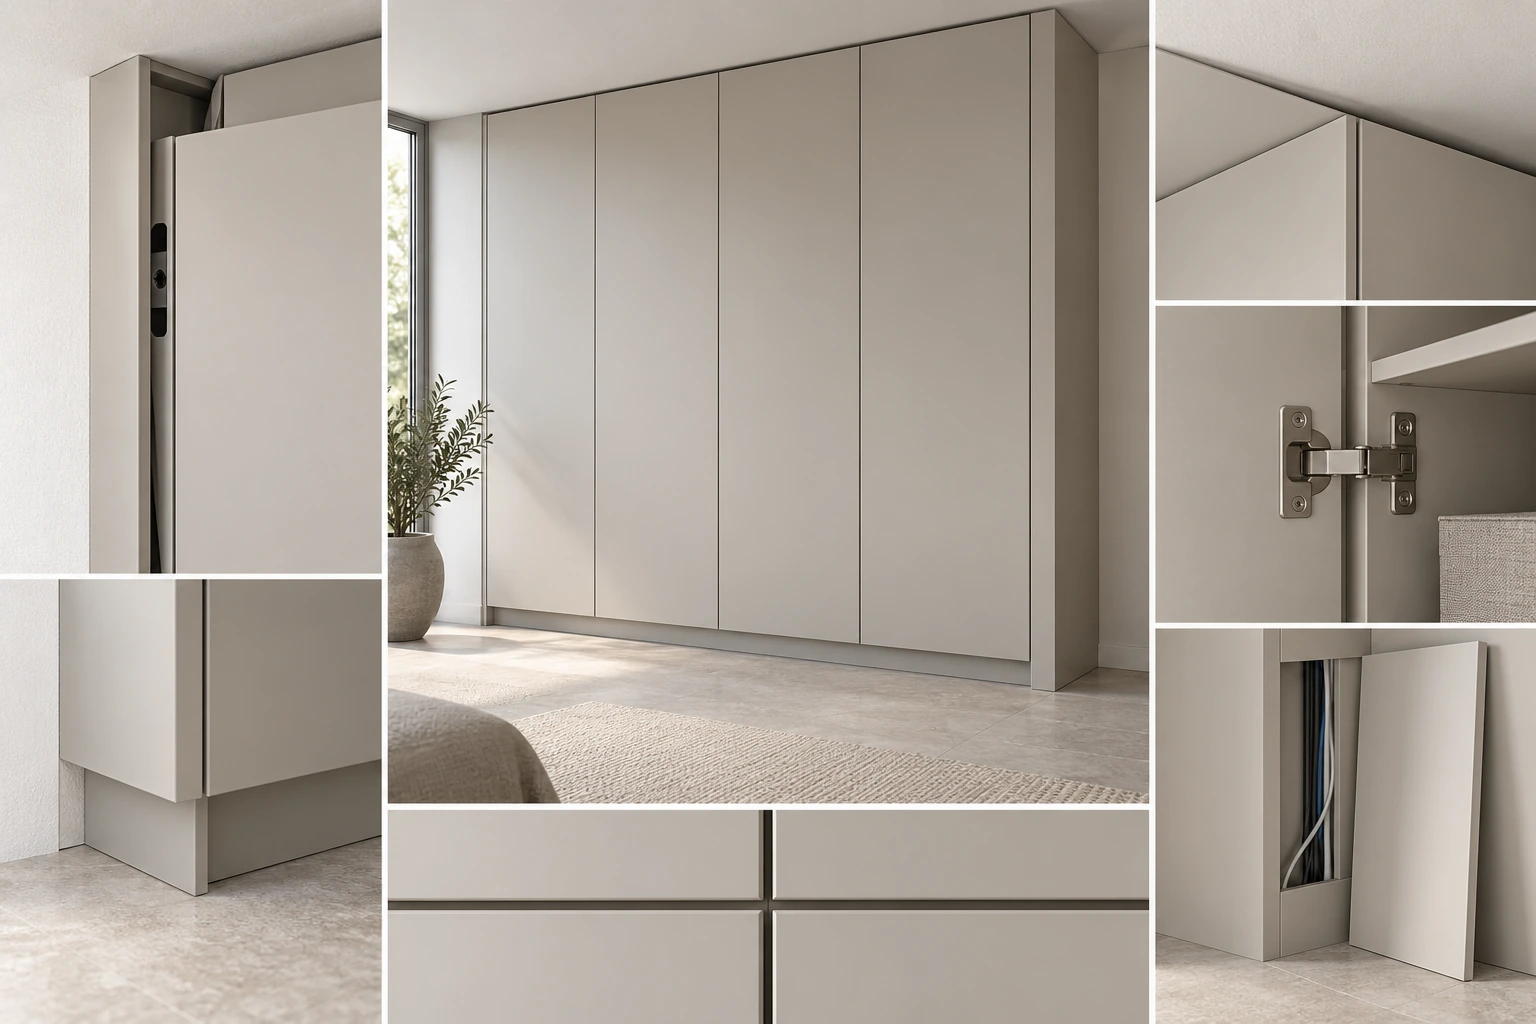
2 · space images
Urban Wardrobe Modules and Installation Tolerances · Wide system view
Urban Wardrobe Modules and Installation Tolerances · Material and junction detail

Milan contemporary couture

3 · space images
Milan contemporary couture · Reception salon
Milan contemporary couture · Bedroom and dressing
Milan contemporary couture · Bathing room

More spatial directions

4 · space images
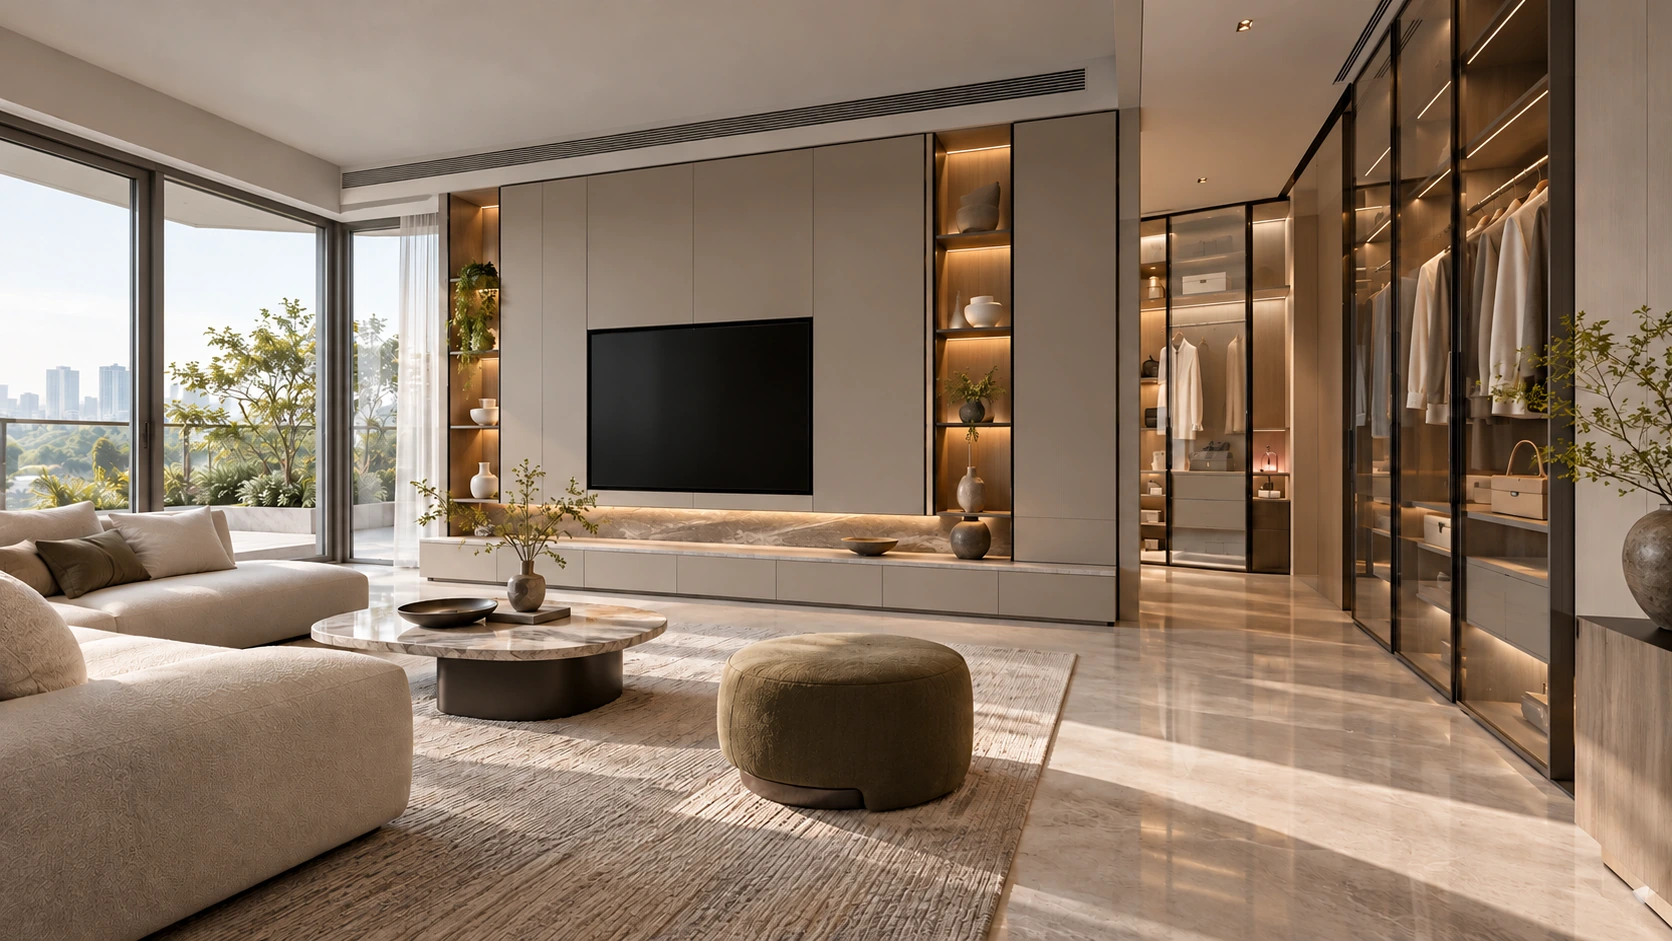
Bronze glass wardrobe wall
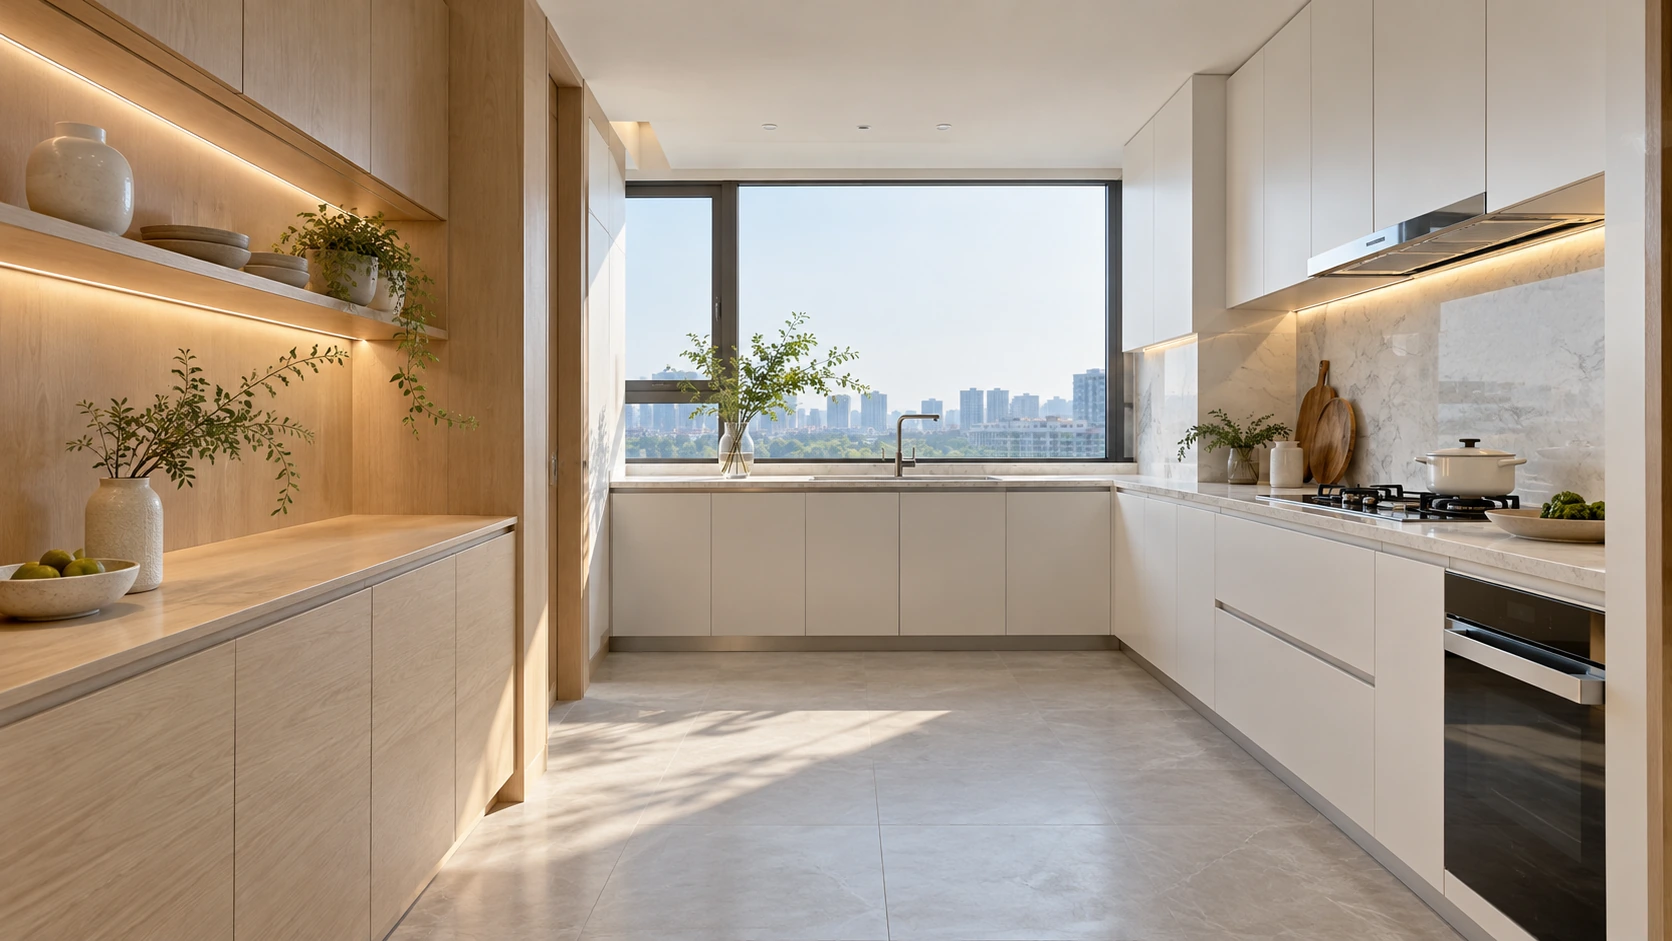
Warm matte apartment kitchen
Warm veneer rounded kitchen
Rounded timber accessible bedroom storage

A coherent home shaped by daily routines, material choices and coordinated details. The project may balance expressive living areas with quieter bedrooms and highly practical storage. Coordinate fixed and loose elements from the beginning, and use a room schedule to keep finish decisions and service interfaces consistent throughout the home. UBI approaches the brief through supply chain organization: breaking down product packages, comparing material directions and coordinating technical decisions with the local project team. Define the agreed scope, approval milestones and delivery sequence before committing individual packages to production.

Continue your selection

Product system

Explore the linked selections

Continue through the libraries, then bring your choices into a project brief.

START WITH YOUR PROJECT

A drawing. A material.
A place you have in mind.

Bring a rendering, CAD drawing, BOQ, sample or reference image. We can start from the information you have.

Start a project

Your project tray

Collect the directions you want to explore with your project team.

Start a project