 UBI
Residential
Luxury Apartment
A refined apartment package that makes careful use of space and sightlines.
European luxury interiors
Explore European interiors for your project
Compare formal reception rooms, private suites, courtyard living and mountain interiors, with related furniture and detailing.
Decisions for this project type
Apartment owner focus
- Unit mix, repeated packages and sample unit
- Storage, compact-space function and finish durability
- Access, lifts, floor-by-floor delivery and protection
- Handover batches, defect records and resident readiness
Prepare a brief for your project type
Apartment types, repeated packages and site access
Send the drawings, schedules or photos you already have. List missing information so we can complete it together; the checklist is a starting point, not a condition for a first enquiry.
Information to bring
- Unit-type mix and quantities, with repeated product packages identified for each layout.
- A proposed sample apartment and a BOQ showing what is included or excluded by unit type.
- Building/floor batches, lift and transport limits, protection requirements and proposed access sequence.
Who confirms
- Owner/developer and designer to confirm unit counts, sample-apartment criteria and the boundary between standard and individual upgrades.
- Local building manager/installer and UBI China-side team to agree batch identities, measured interfaces, lift access and protection responsibilities.
Next step
Share the available unit mix first; identify this quotation’s standard/upgrade unit packages, revision and open assumptions for like-for-like comparison. Before releasing the affected production, confirm the final product scope, required physical samples or mock-up and measured site interfaces.
Explore design series
Materials, dimensions and construction details require project drawings and physical sample confirmation.
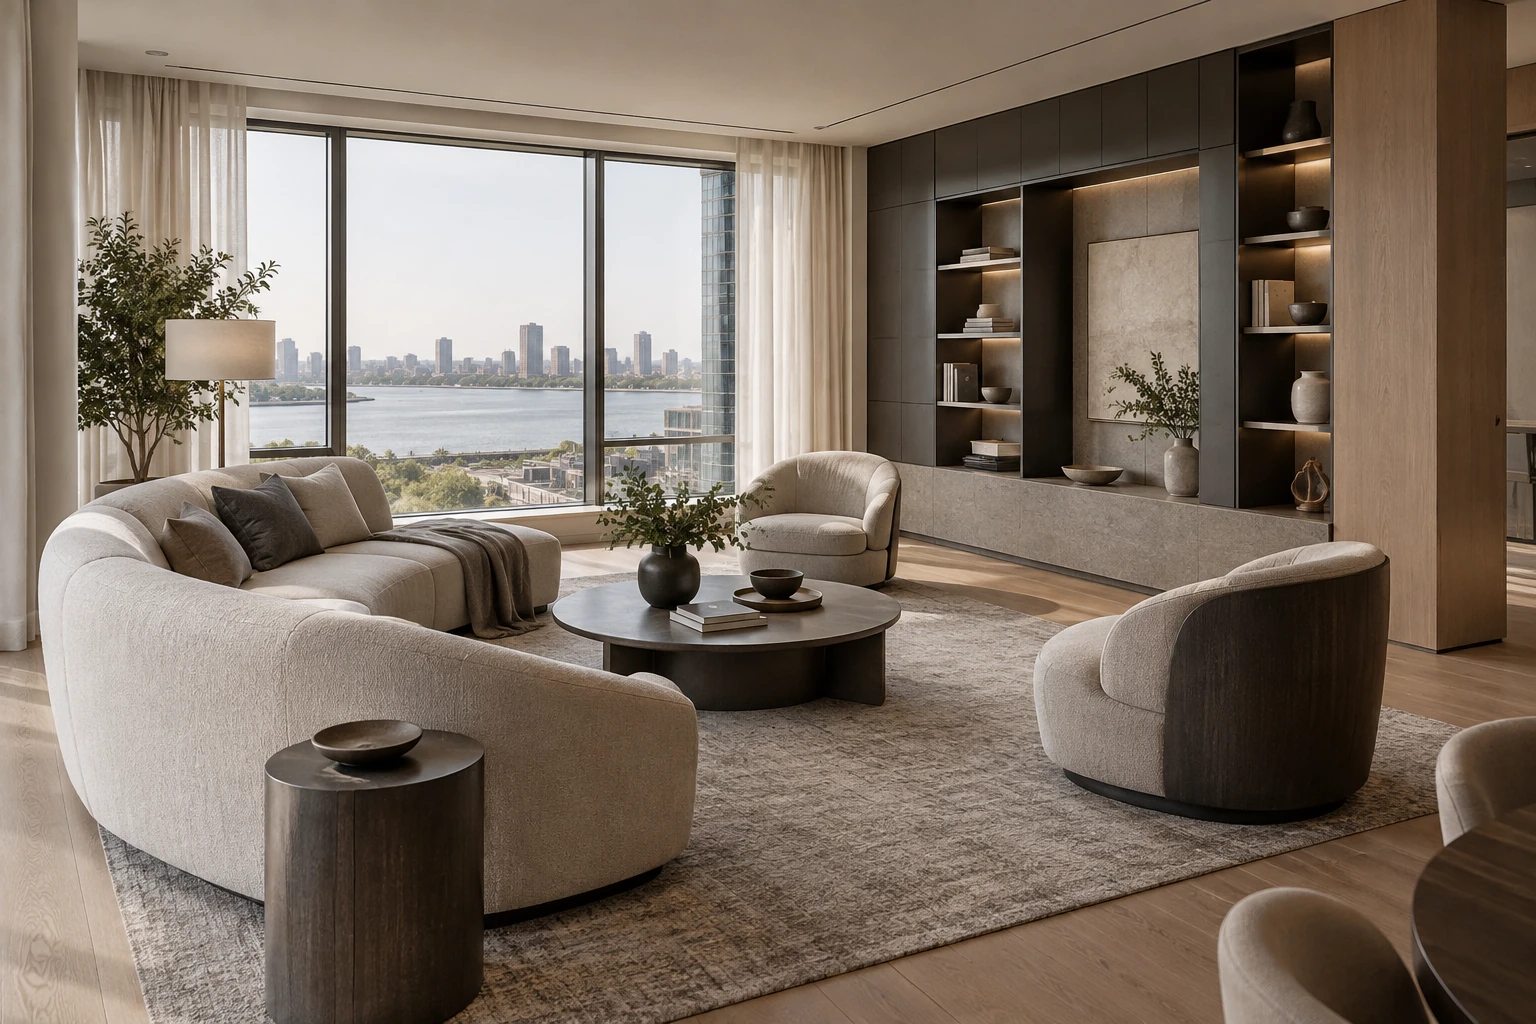 US River Apartment United States
 Denmark Harbour Loft Denmark
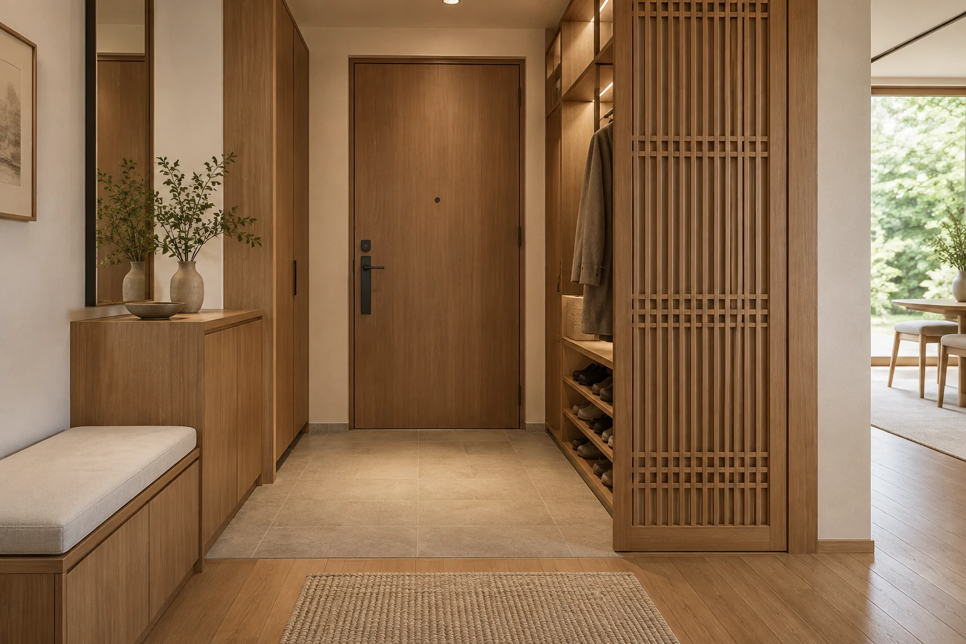
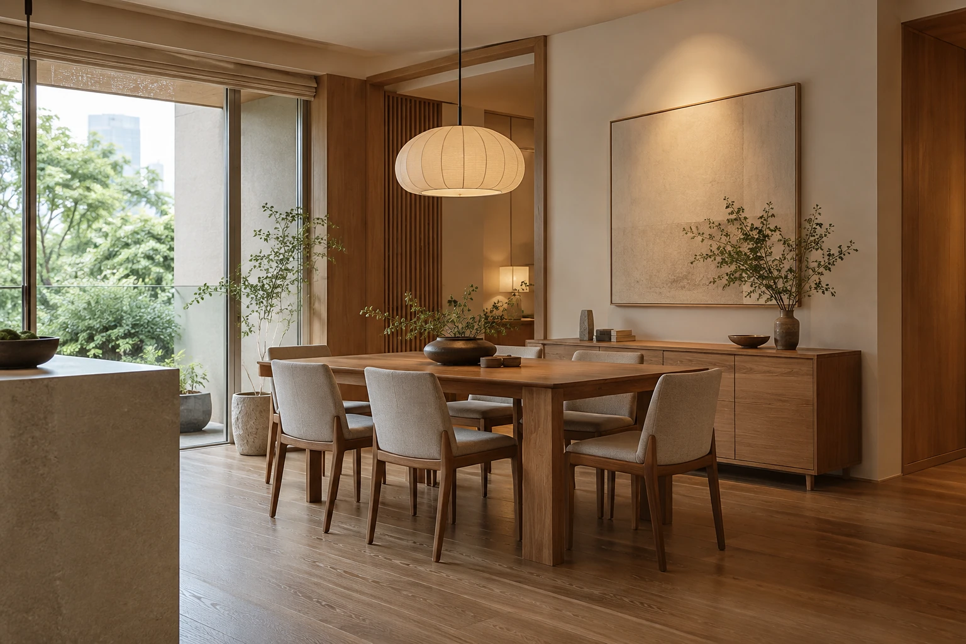
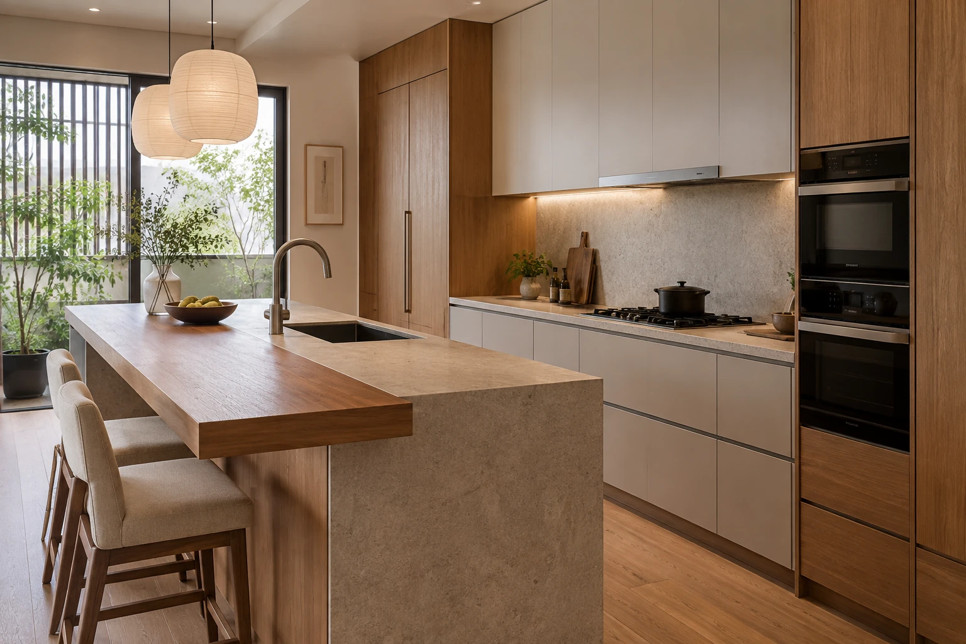
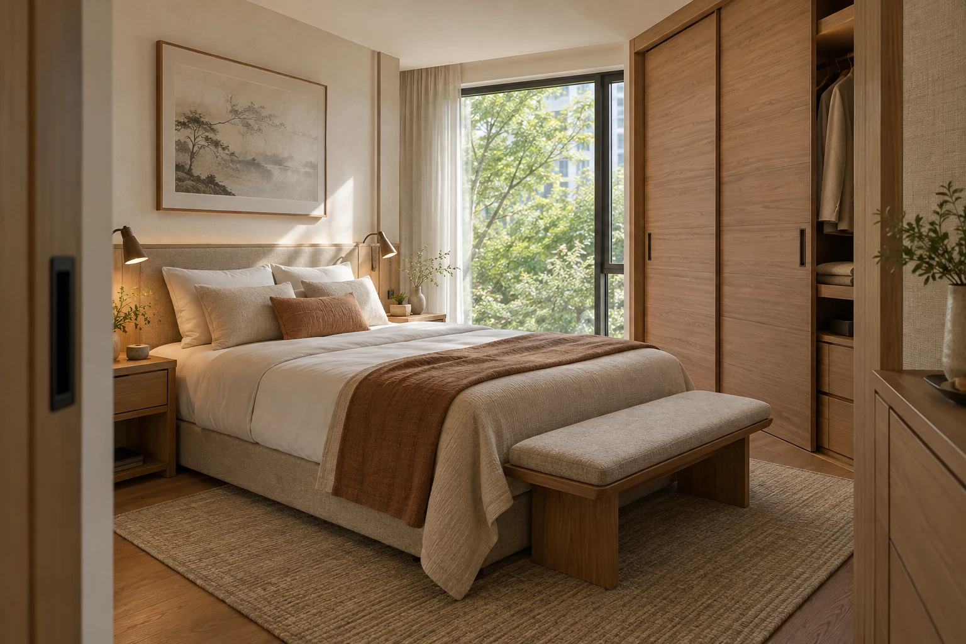
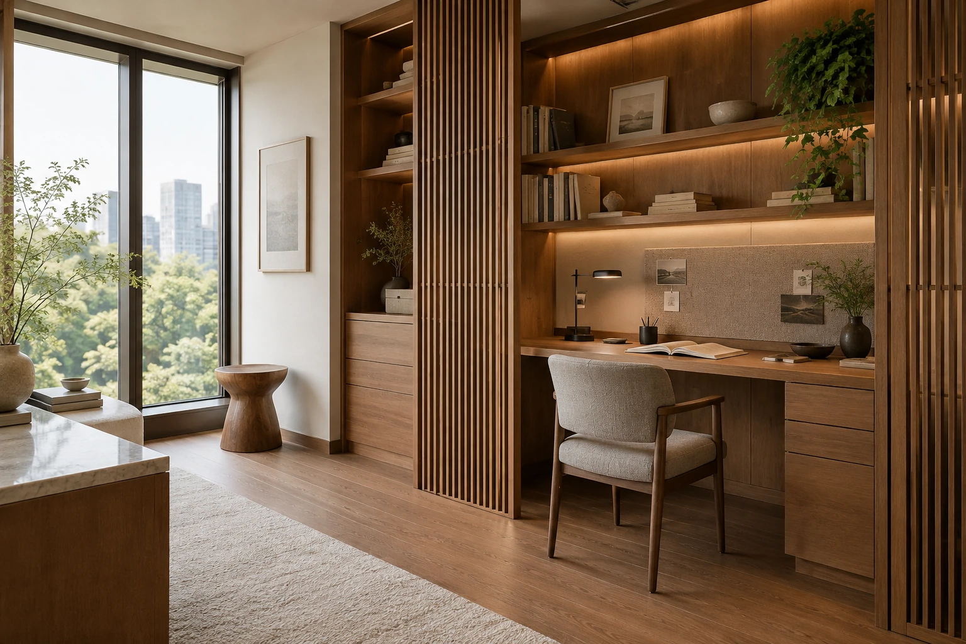
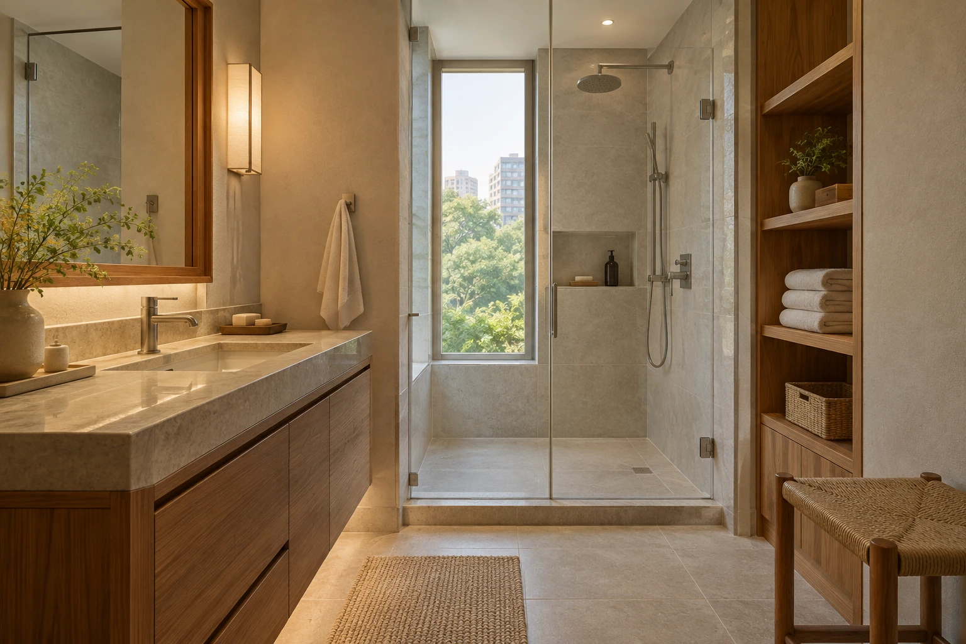
 Japan Zelkova Light Japan
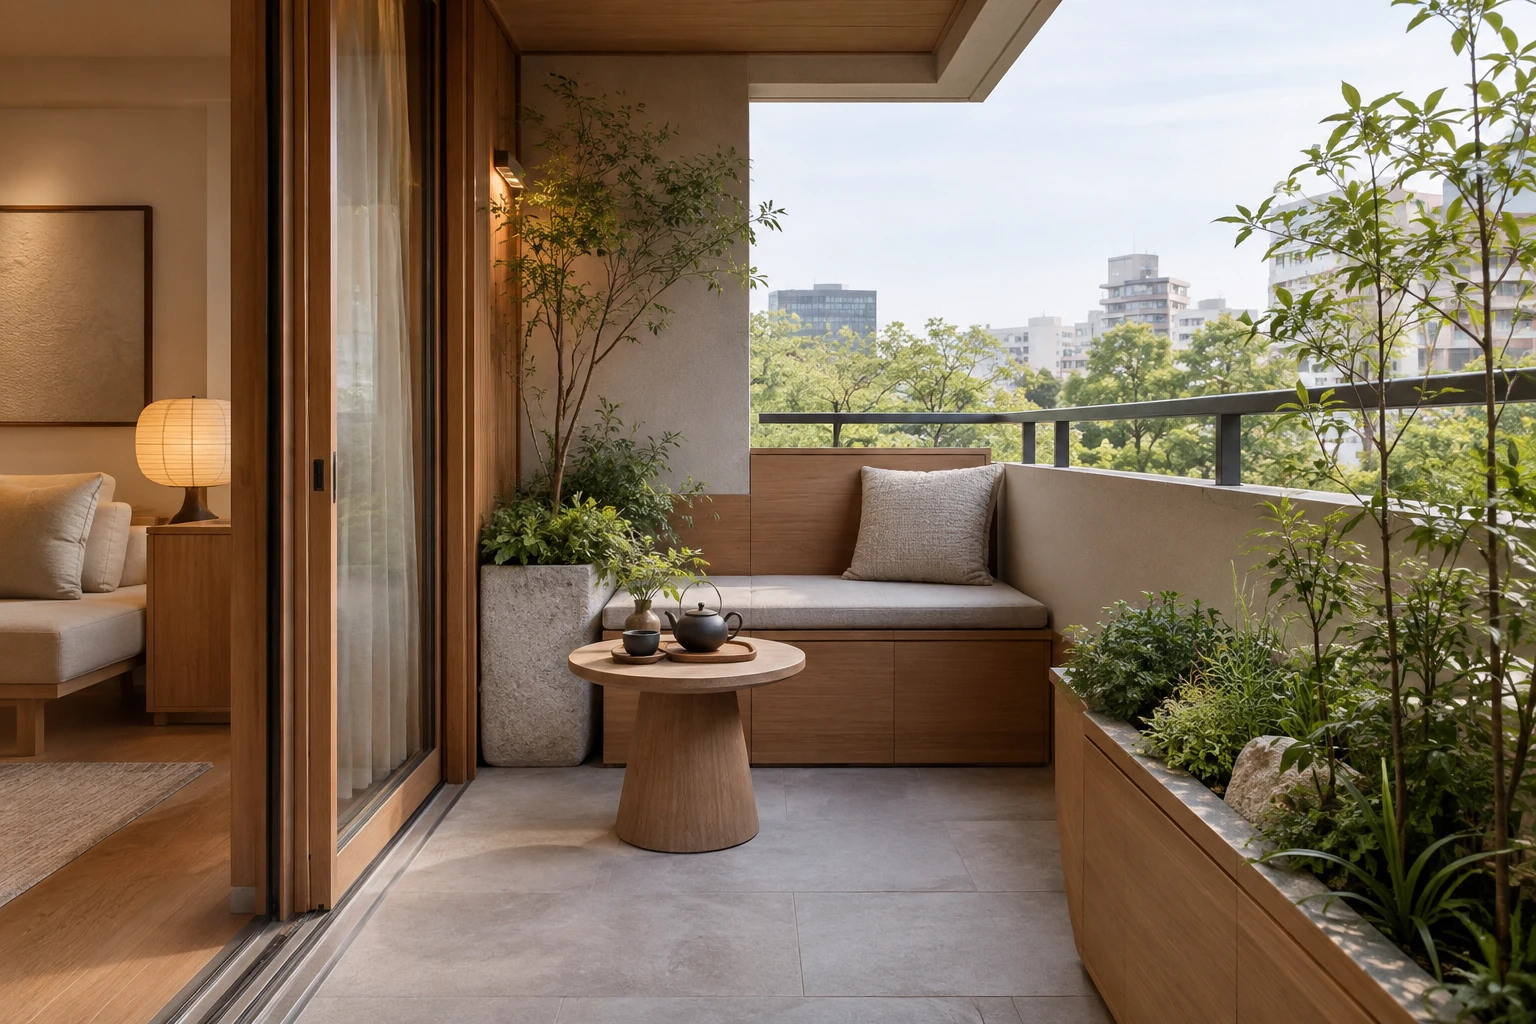
 Singapore Garden Apartment Singapore
 UK City Duplex United Kingdom
 Multifamily Kitchen and Vanity Coordination Project discussion
 Furniture-Style Island and Preassembled Interface Project discussion
 Black-White Stone and Black-Glass Display Wall Project discussion
 Compact Apartment Kitchen-Living Continuity Project discussion
 High-Rise Kitchen, Wardrobe and Vanity Modules Project discussion
 Coordinated Residential Joinery Package Project discussion
 Paris Art Deco salon
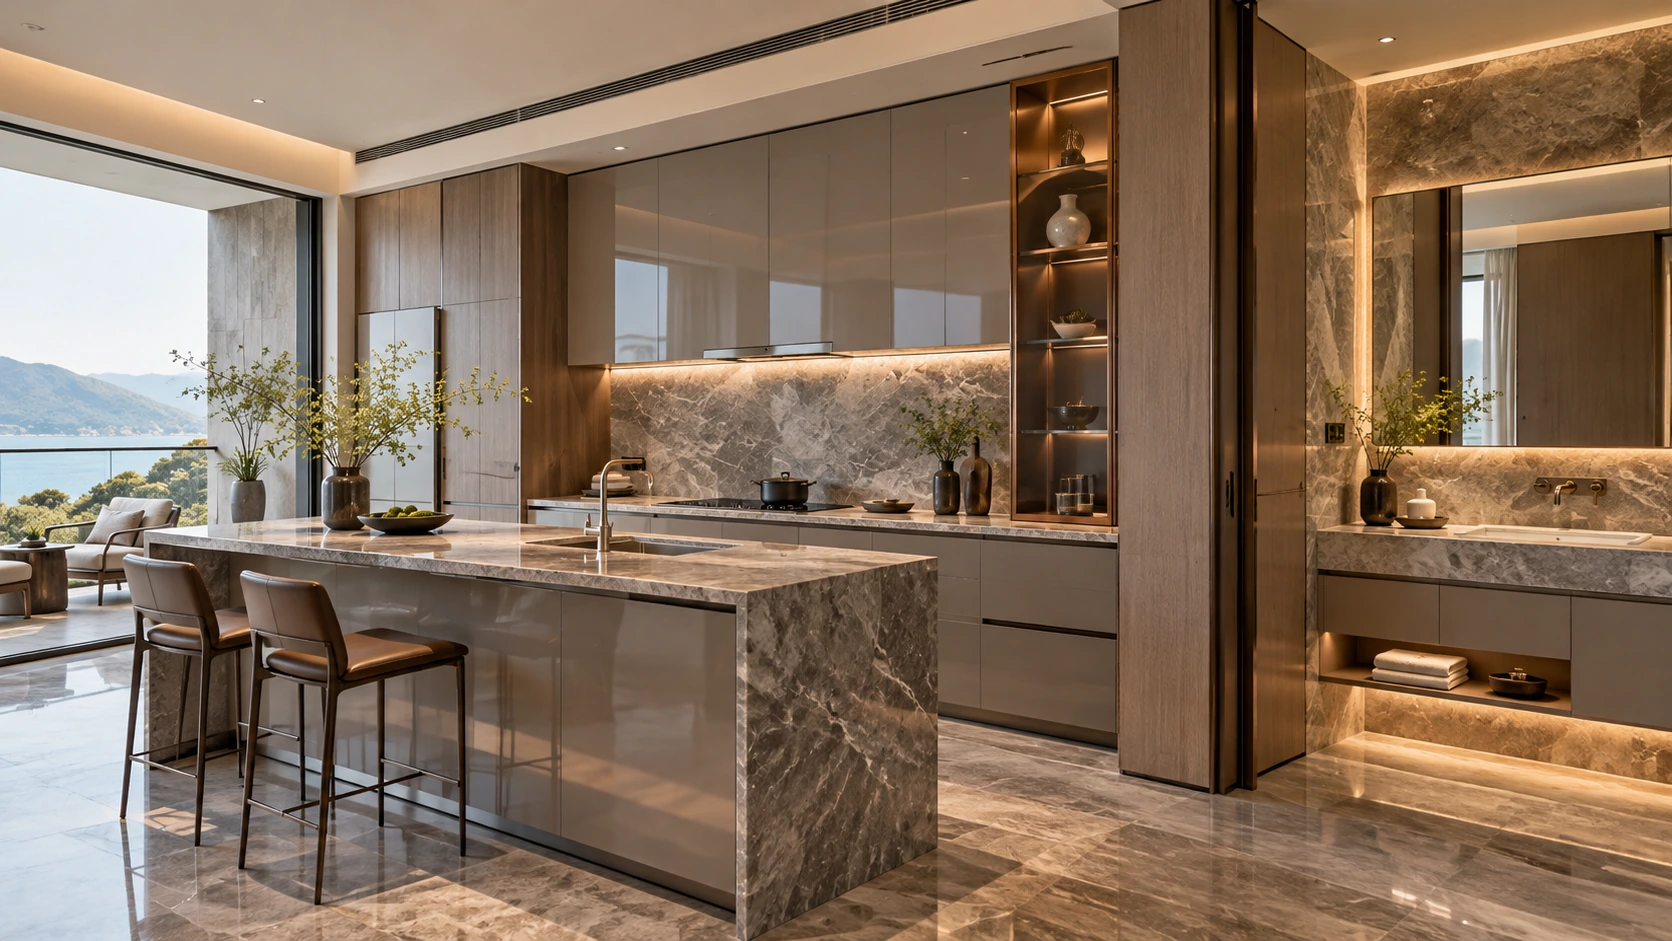 More spatial directions
United States
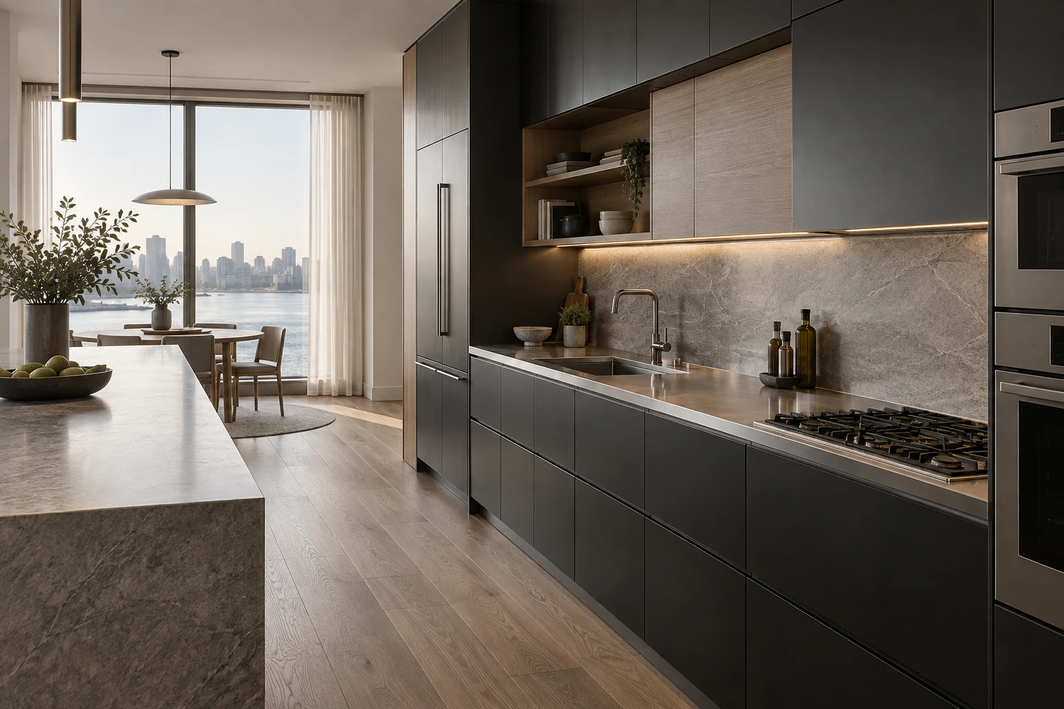
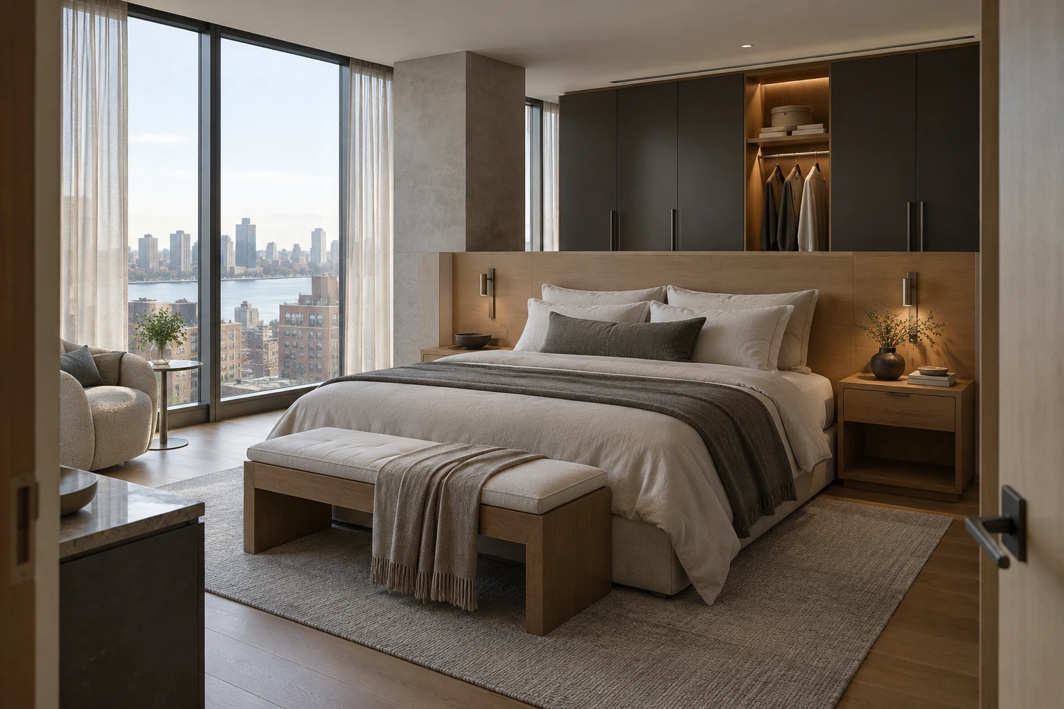
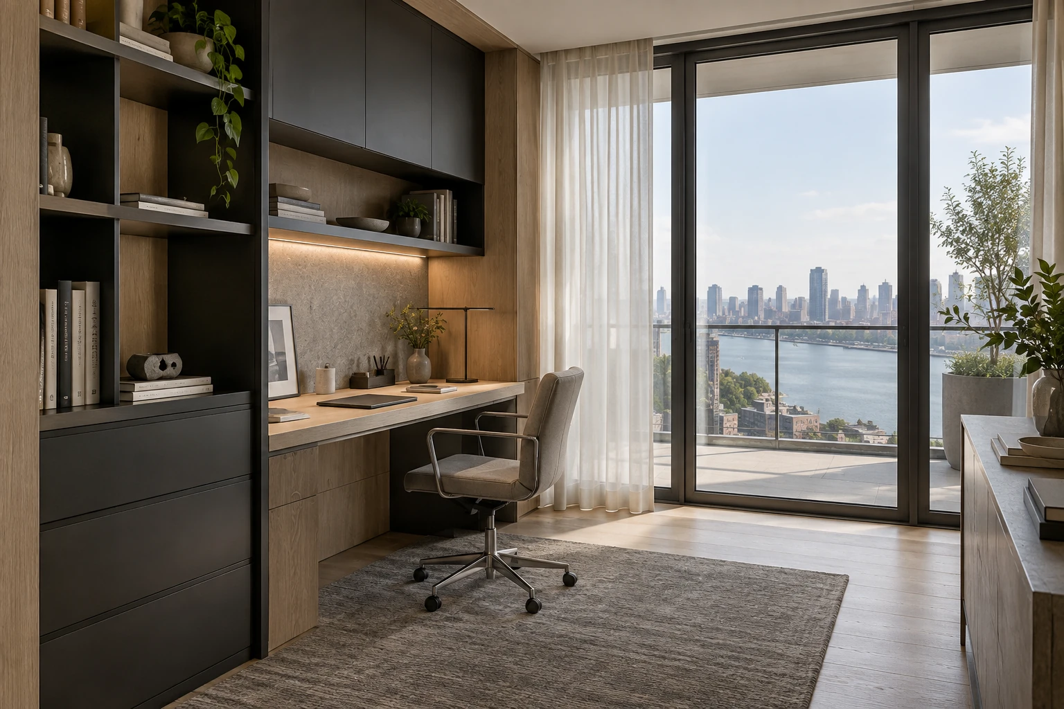
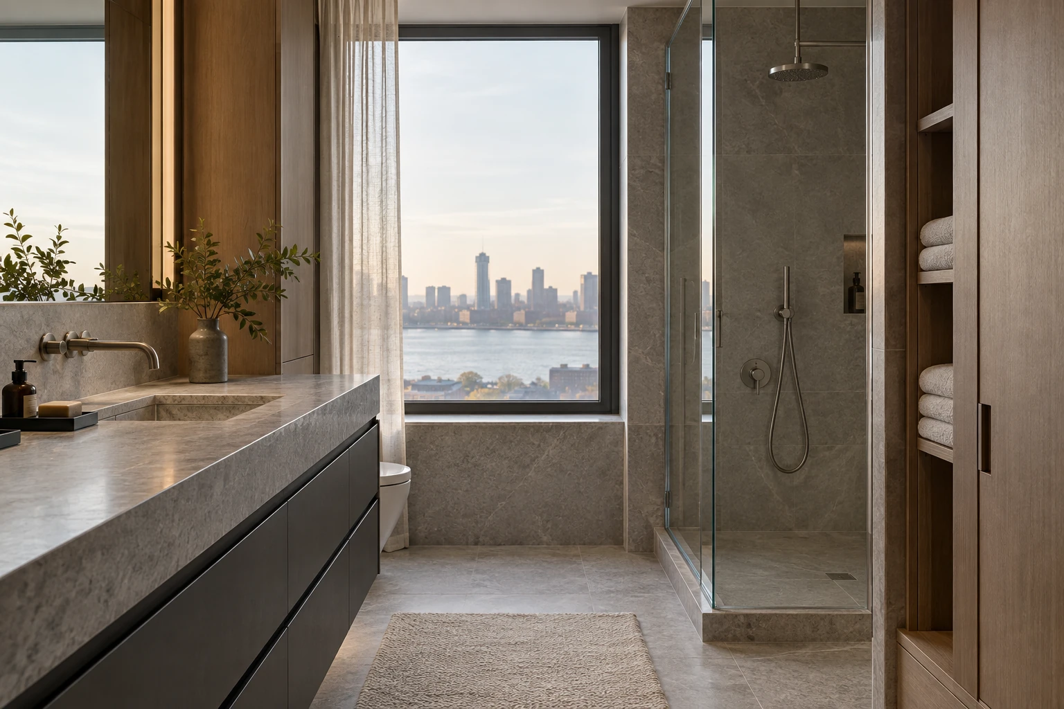
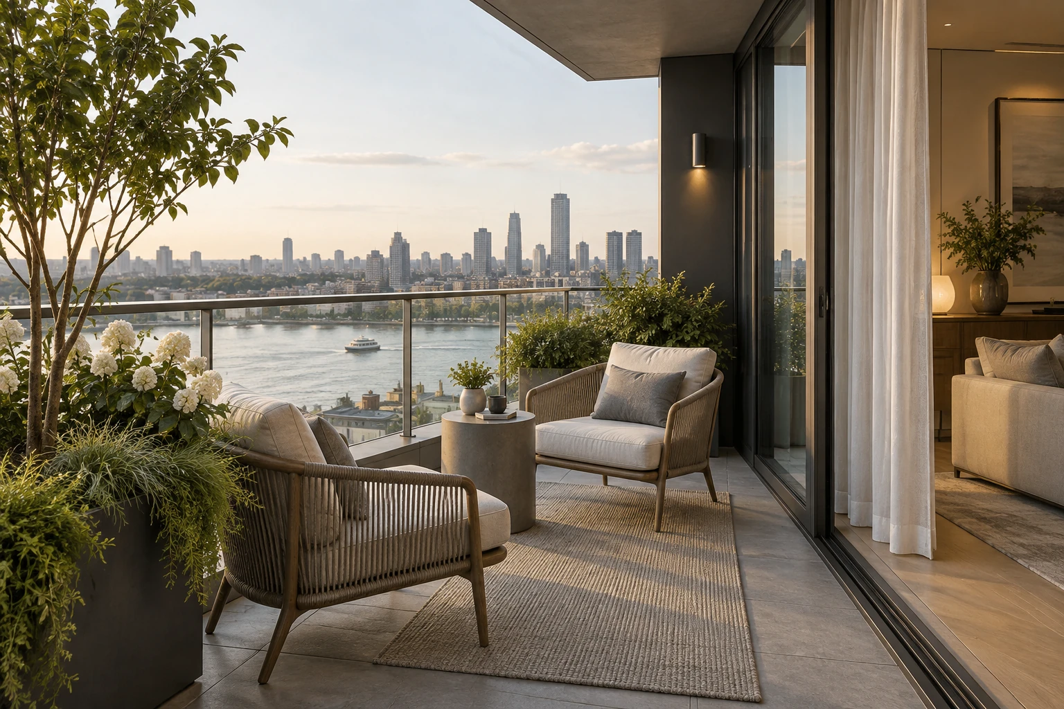
US River Apartment
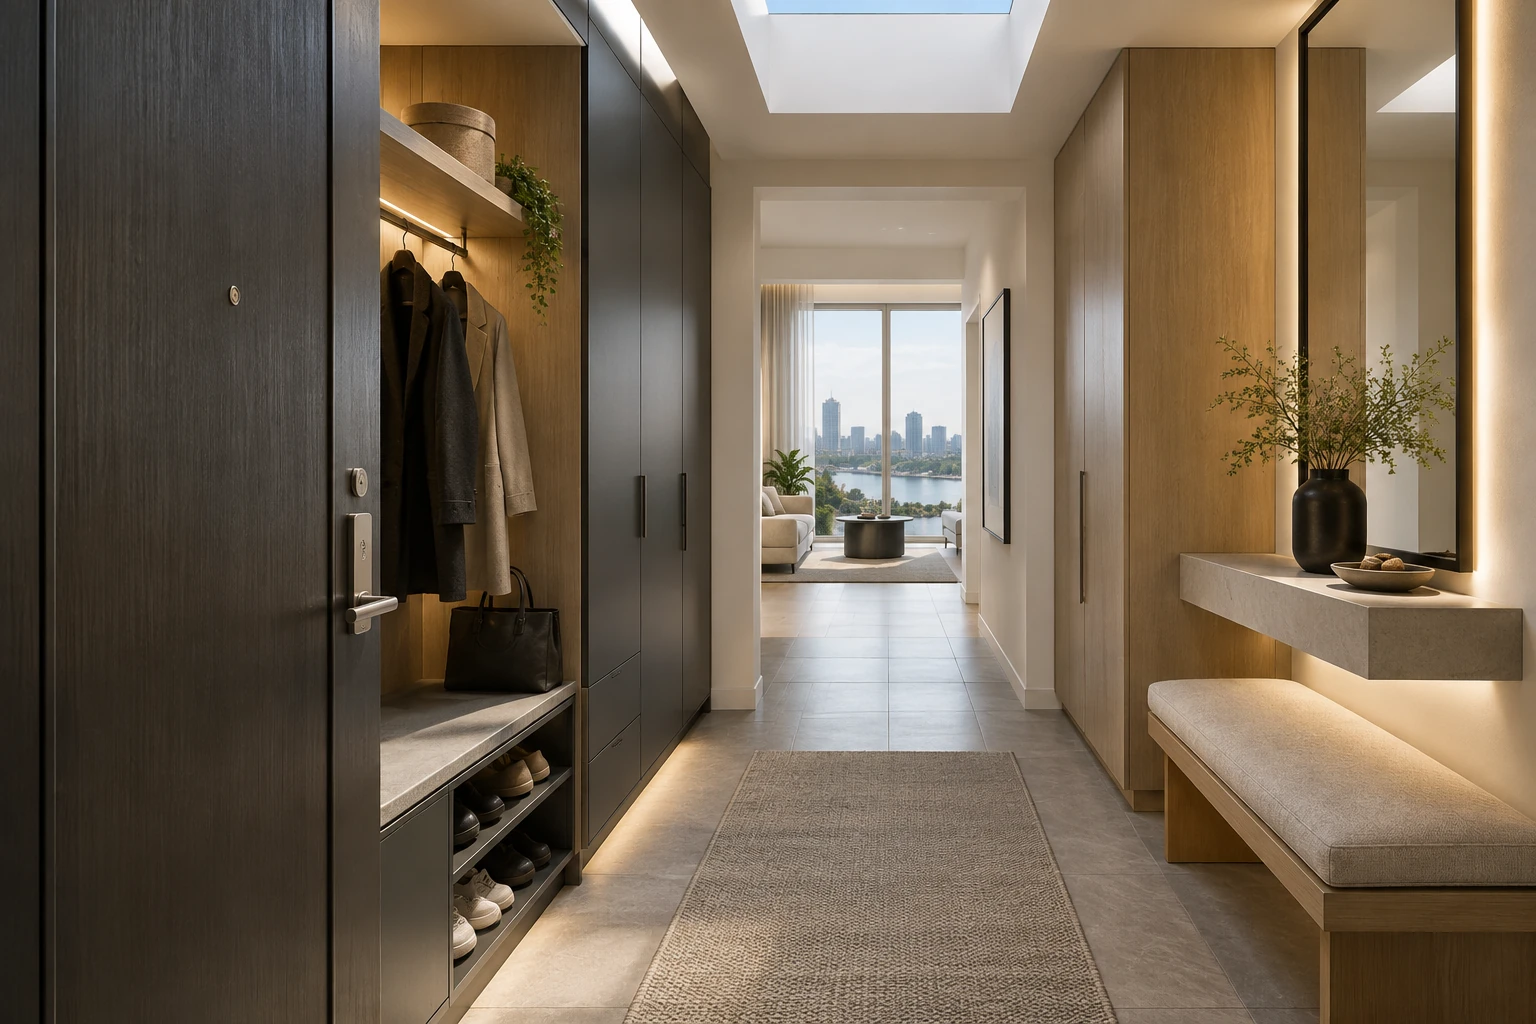
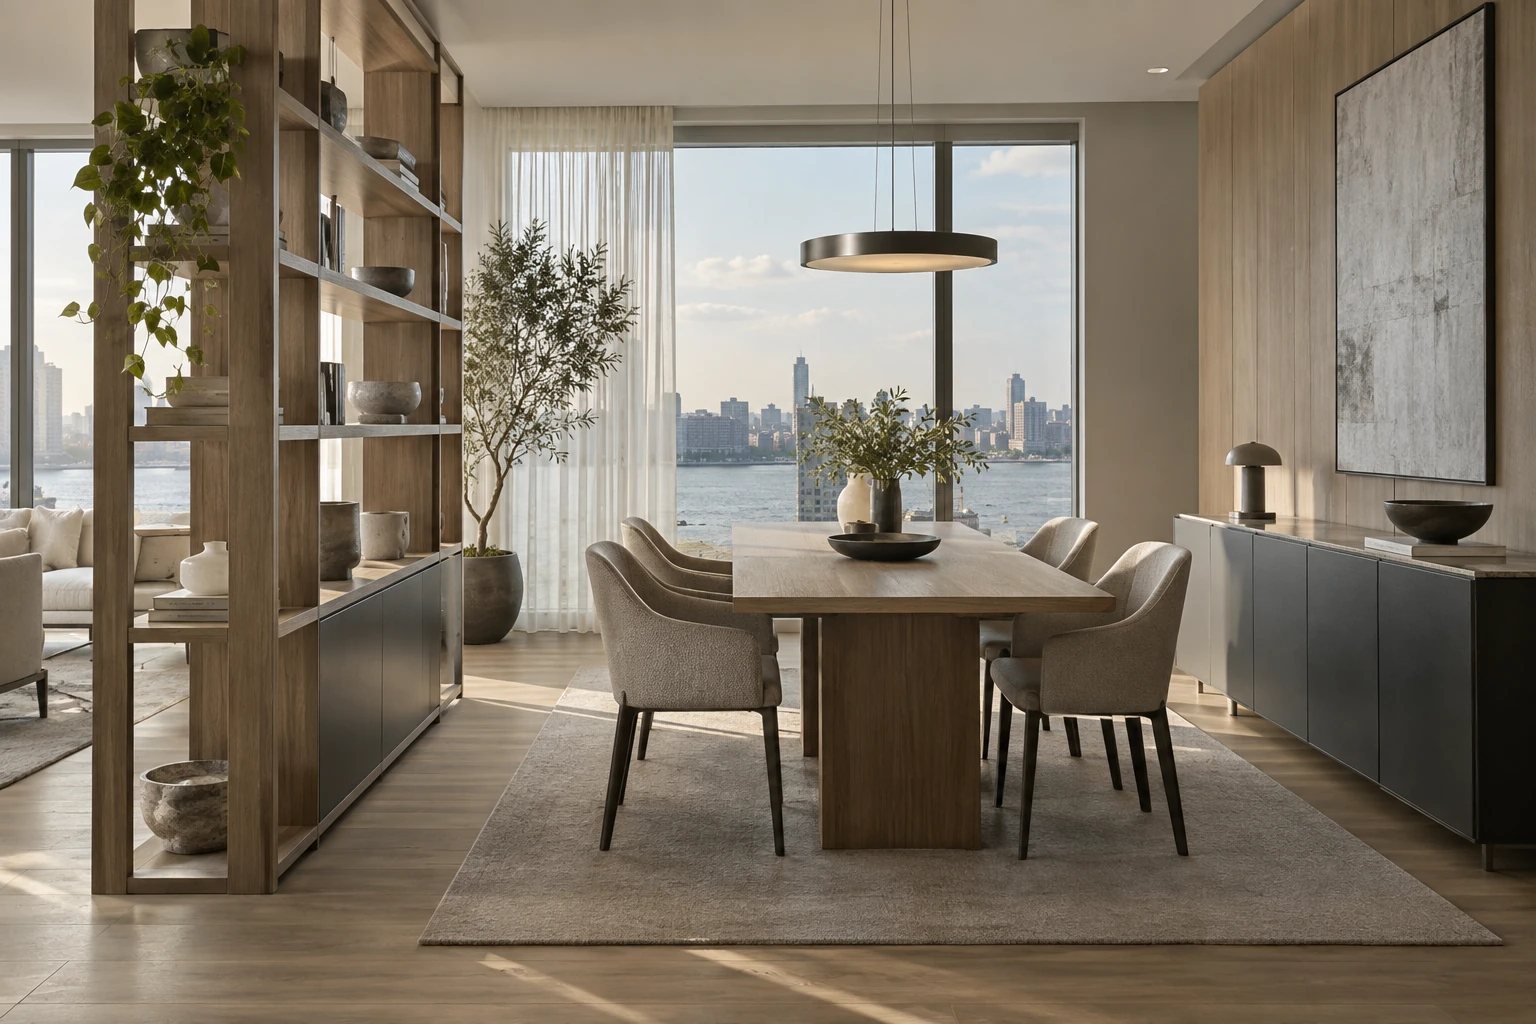
Denmark
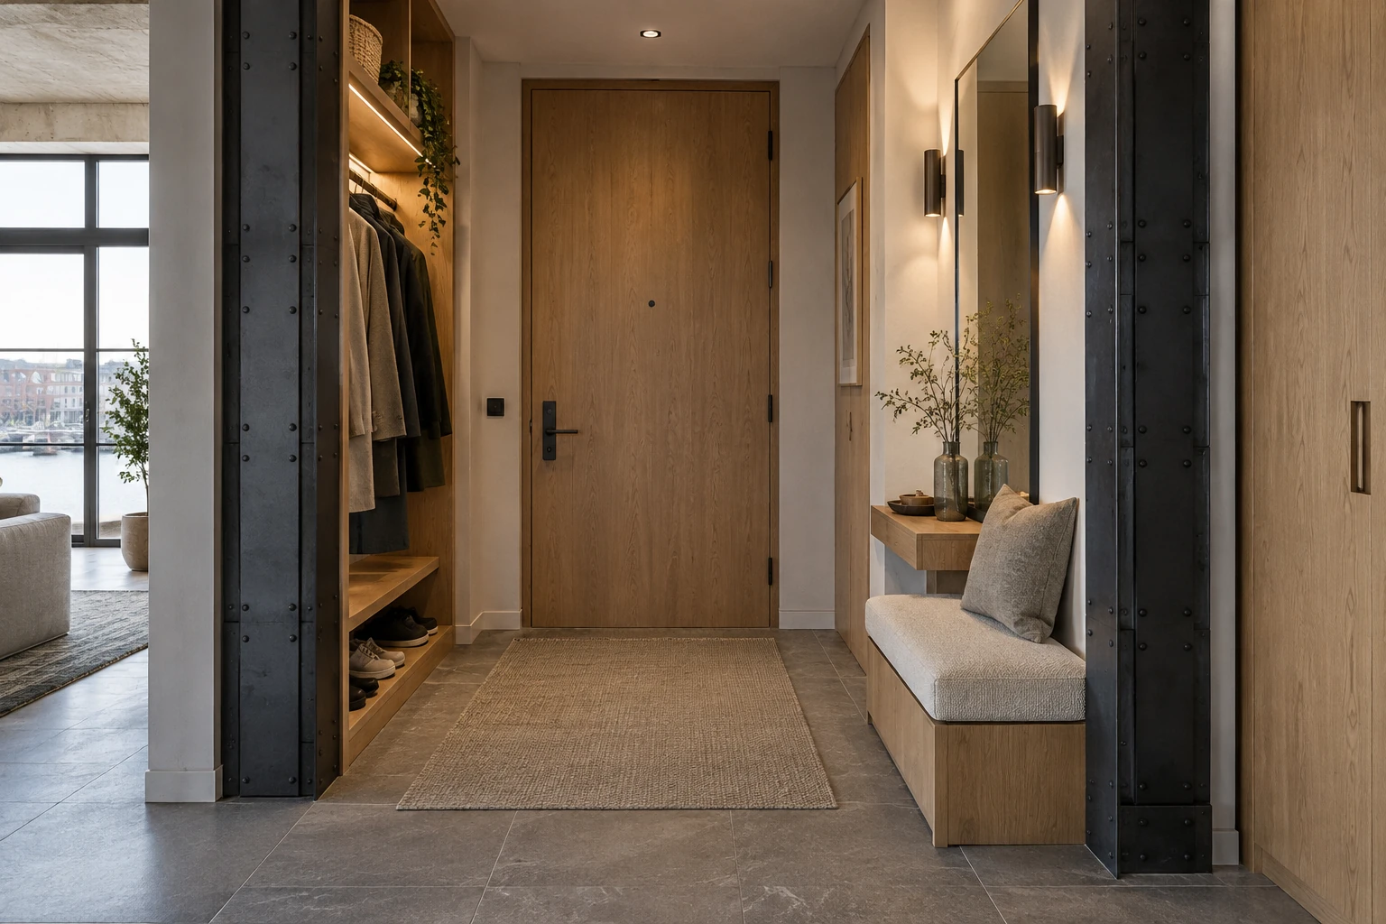
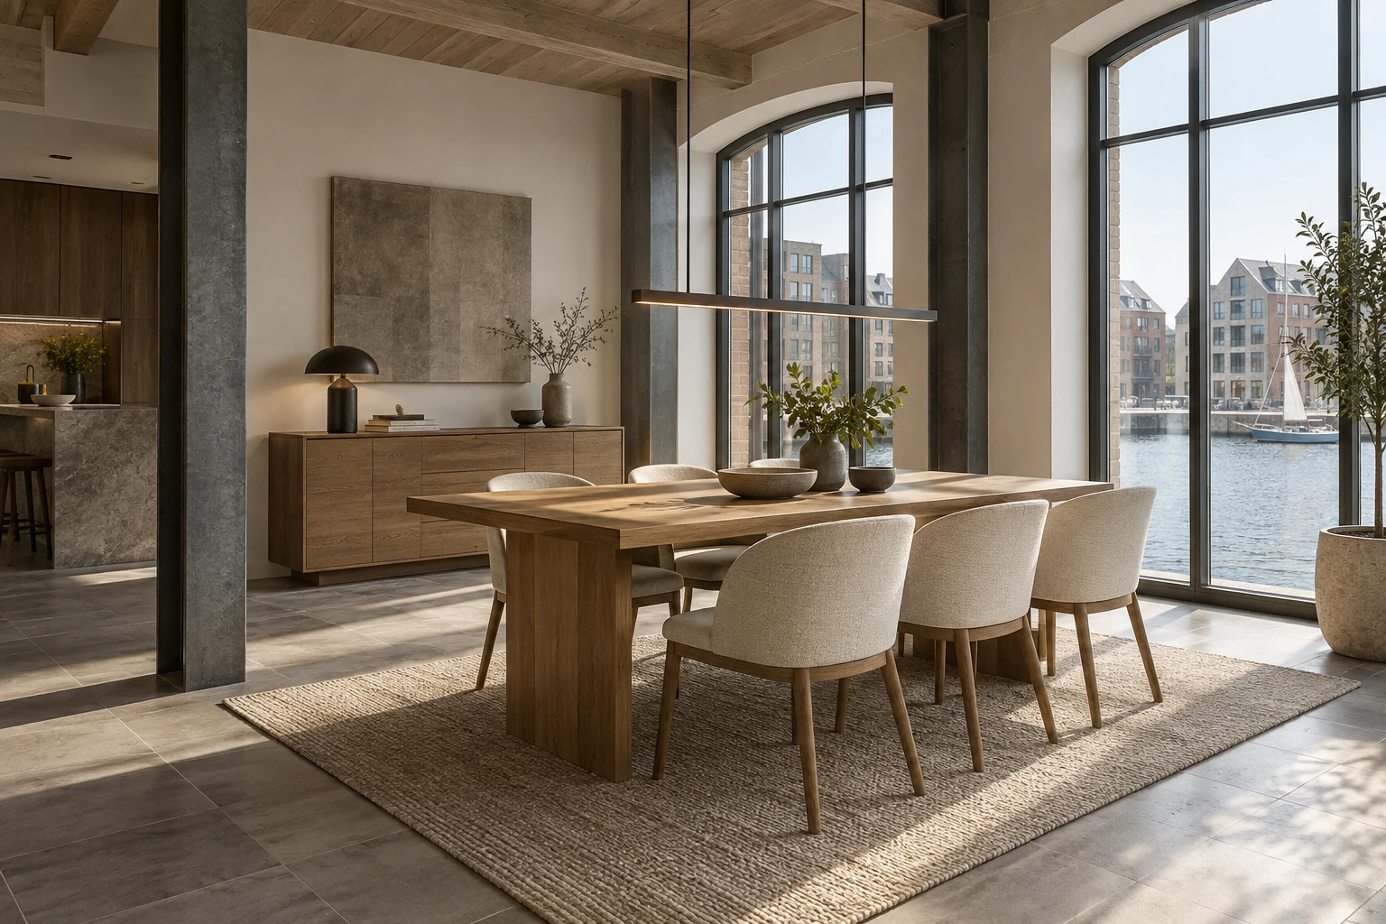
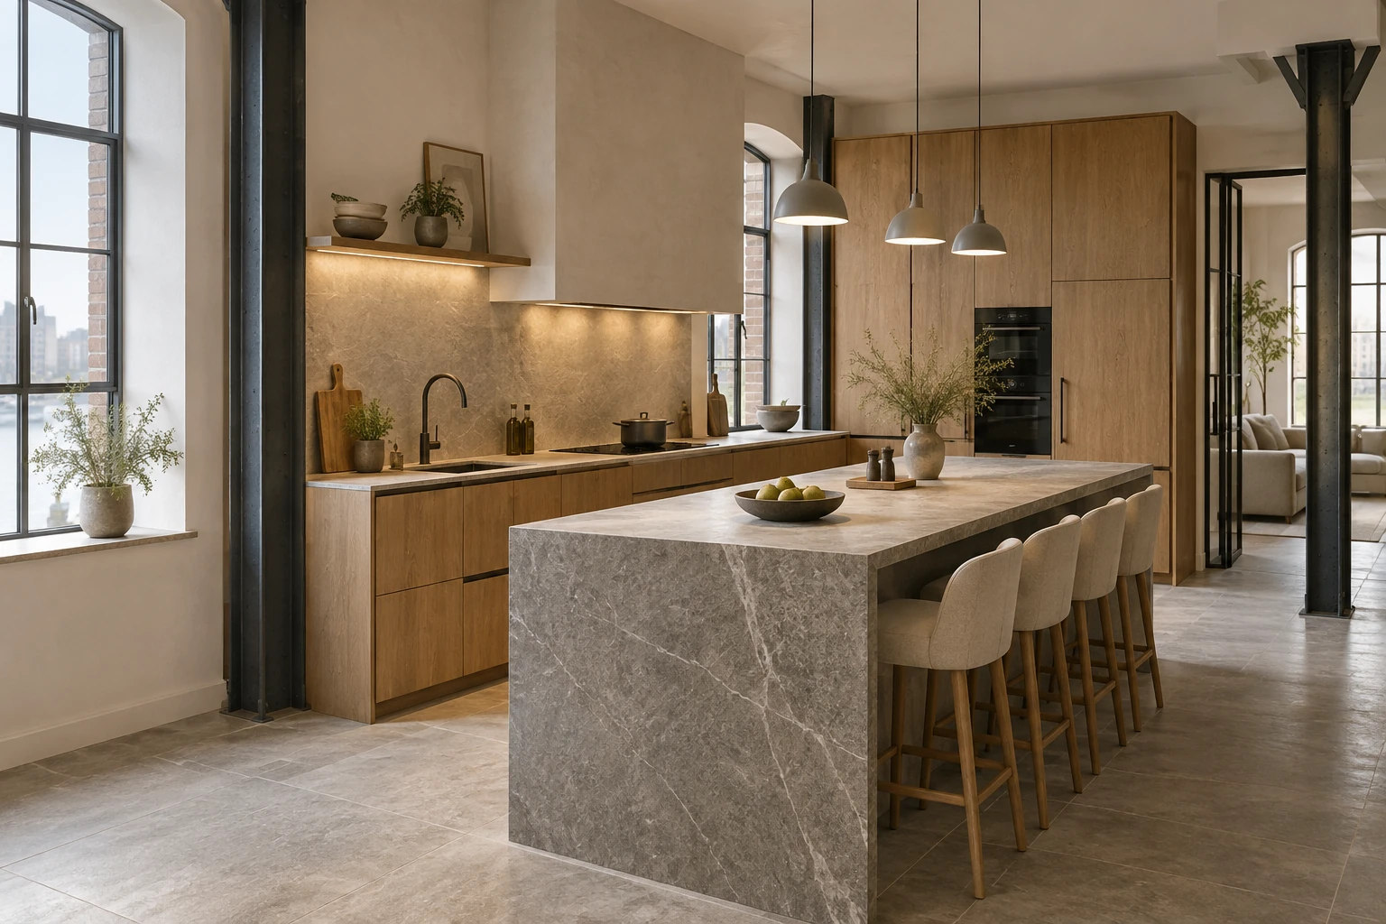
Denmark Harbour Loft
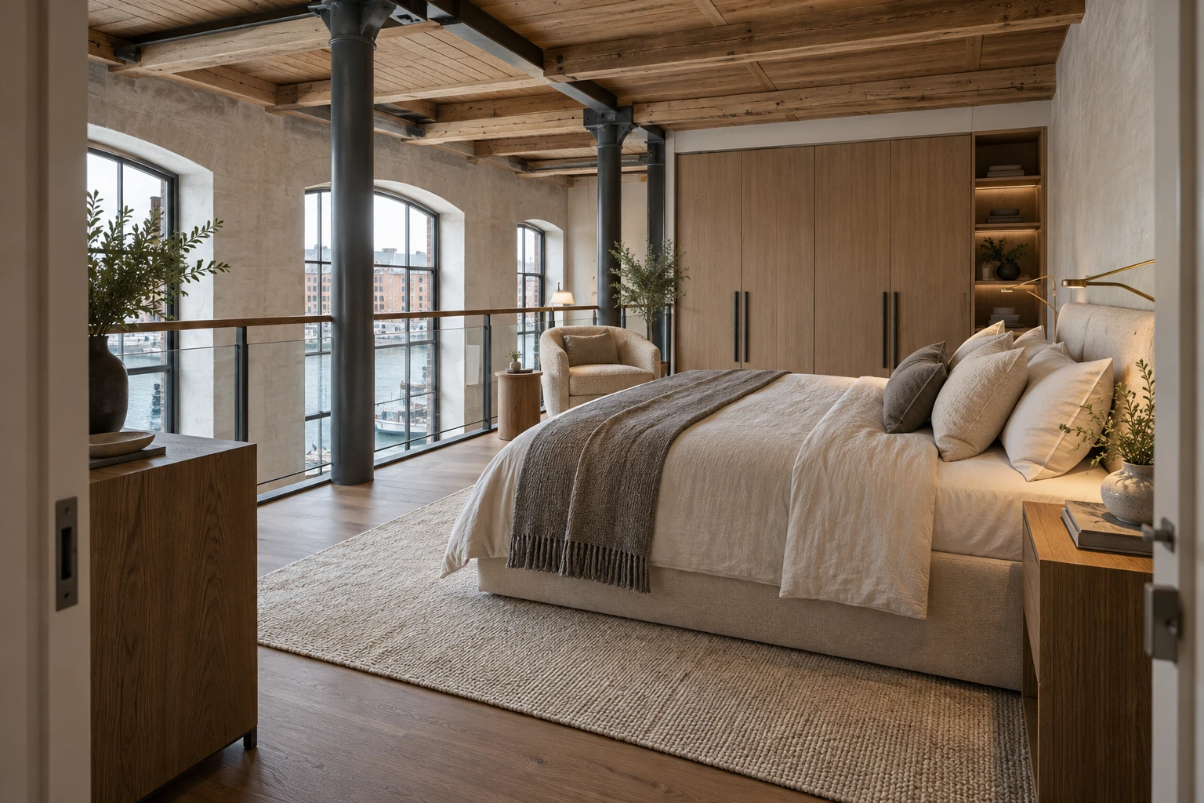
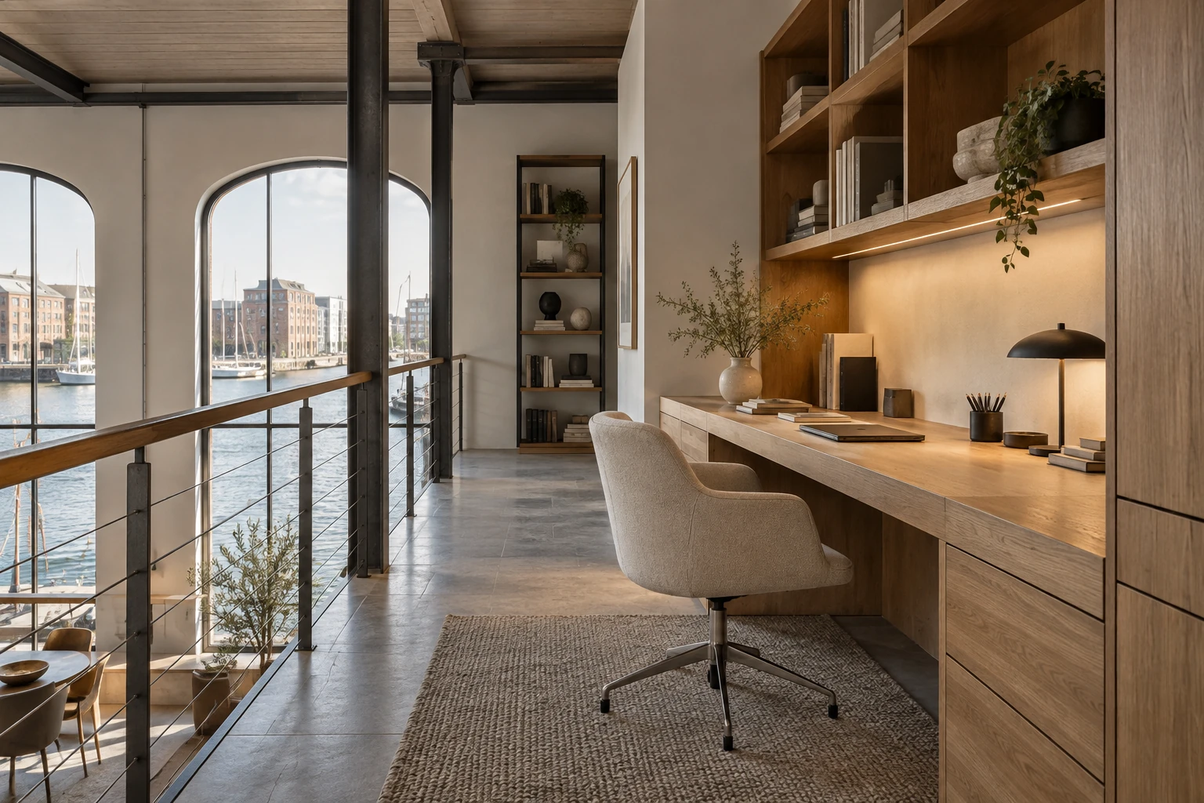
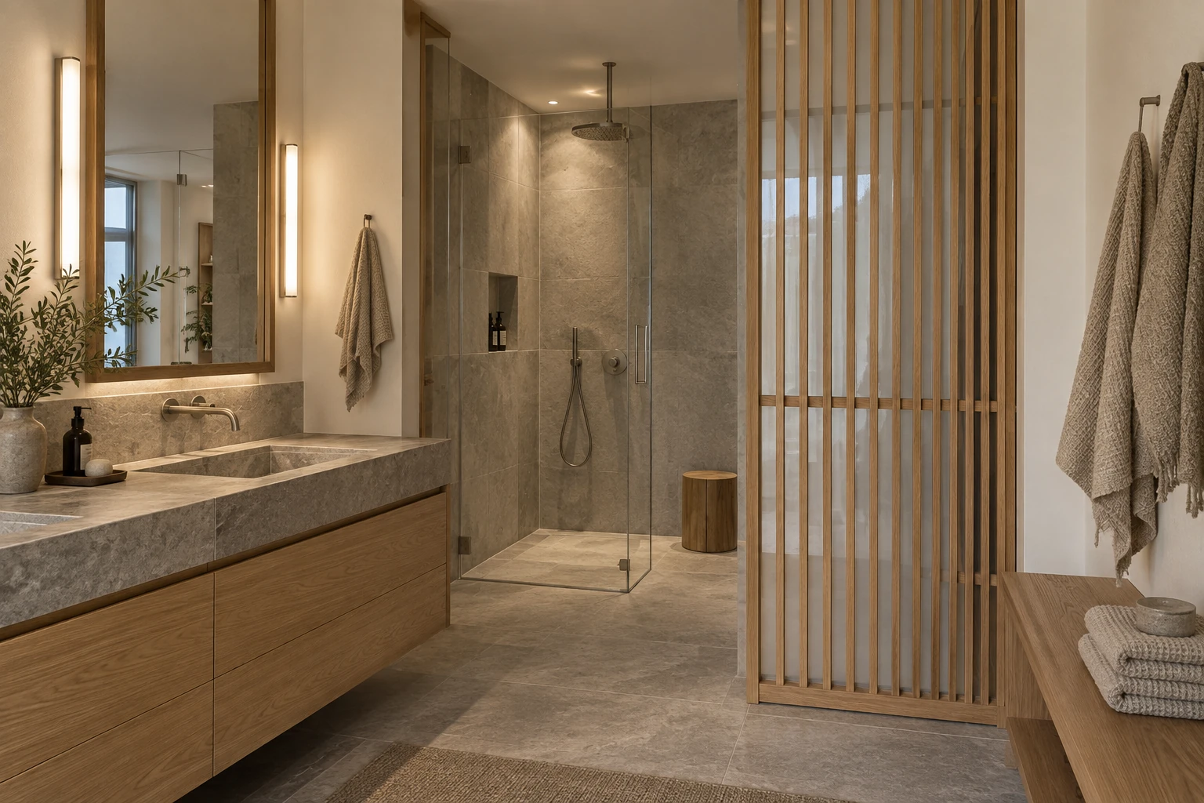
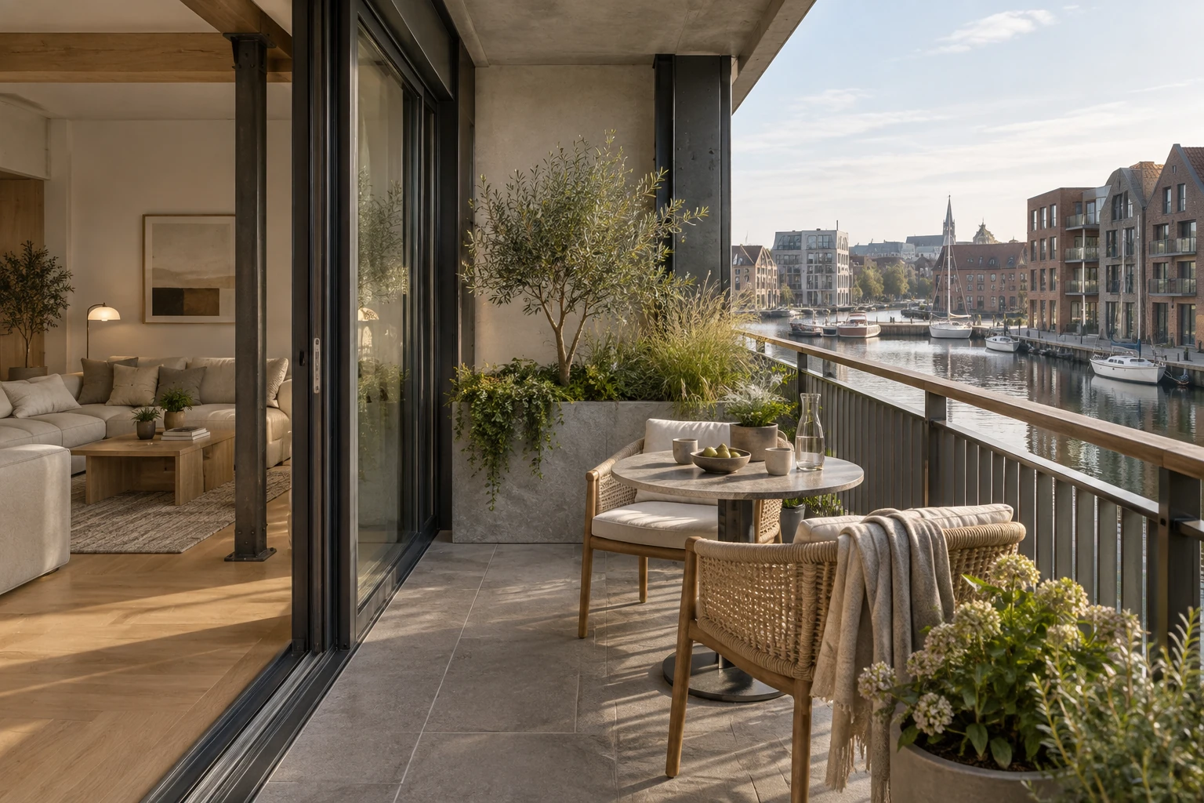
Japan
Japan Zelkova Light
Singapore
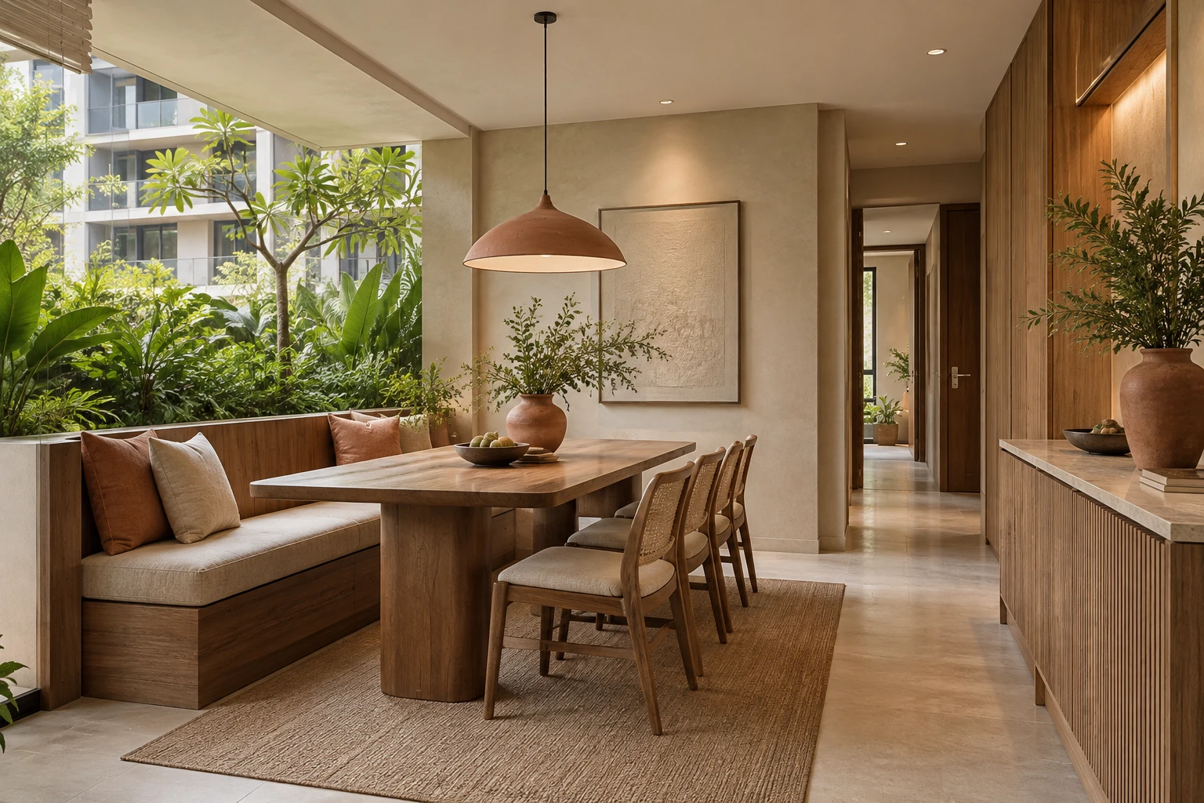
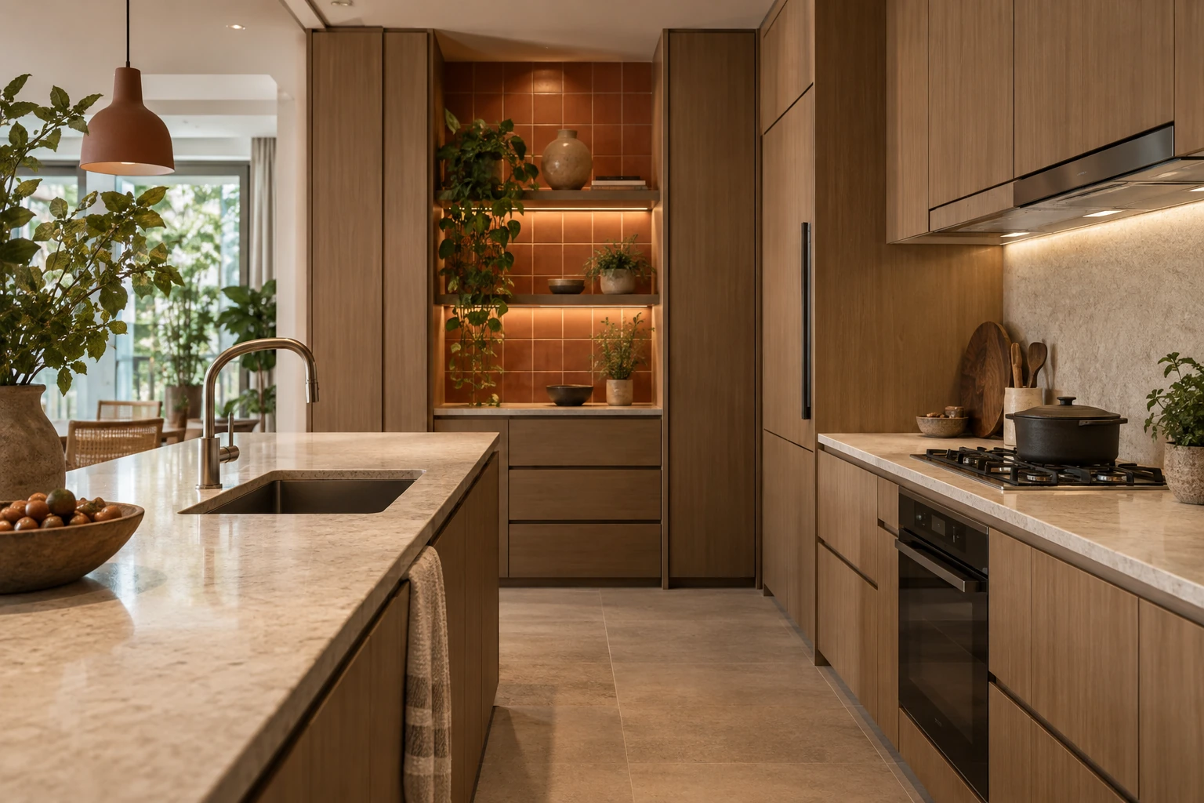
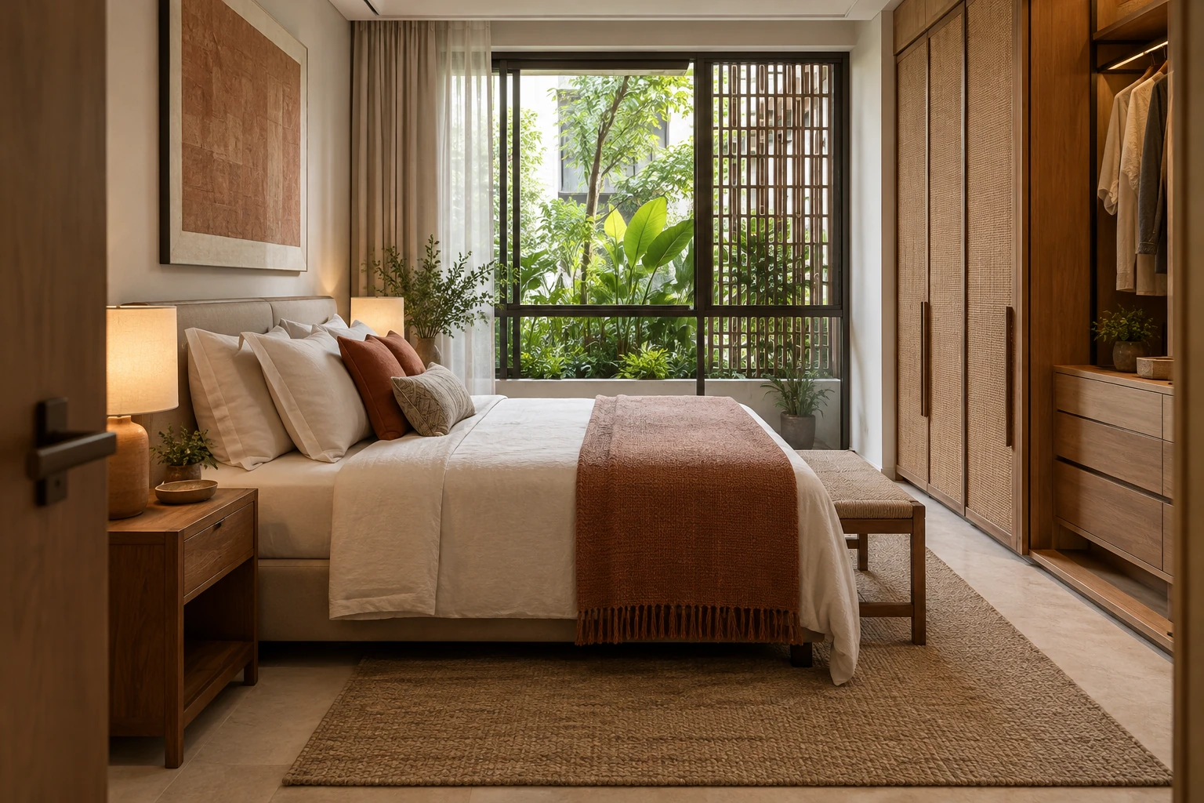
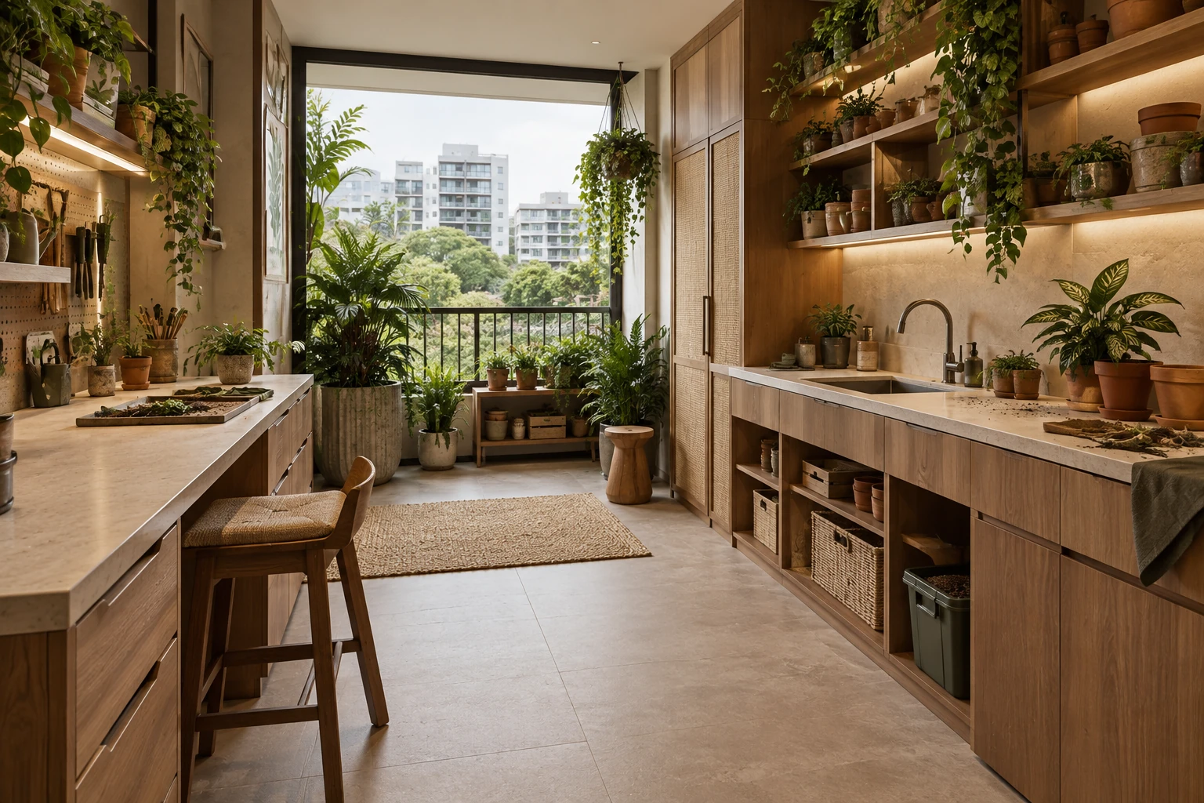
Singapore Garden Apartment
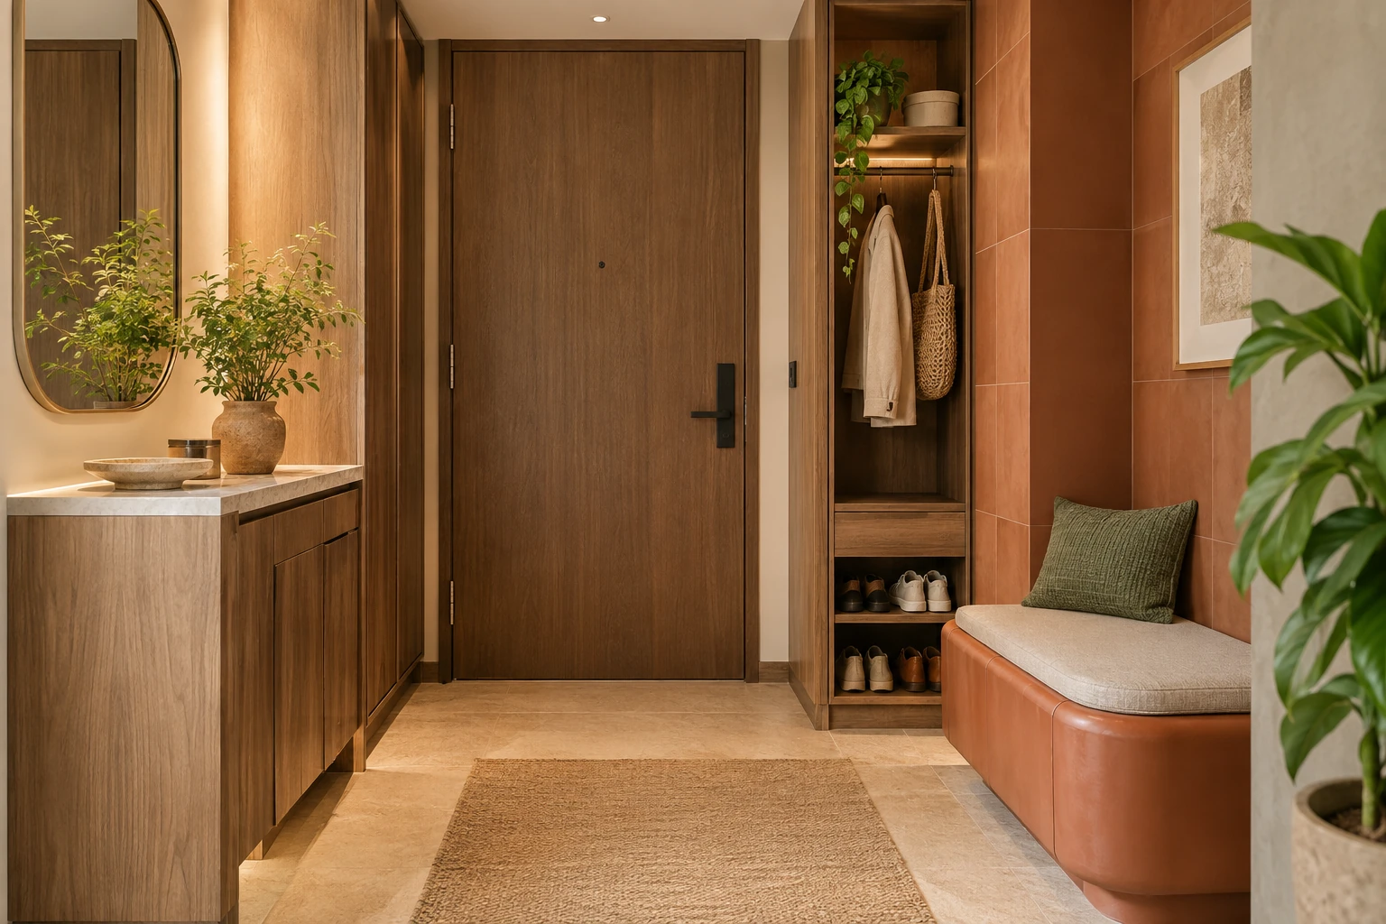
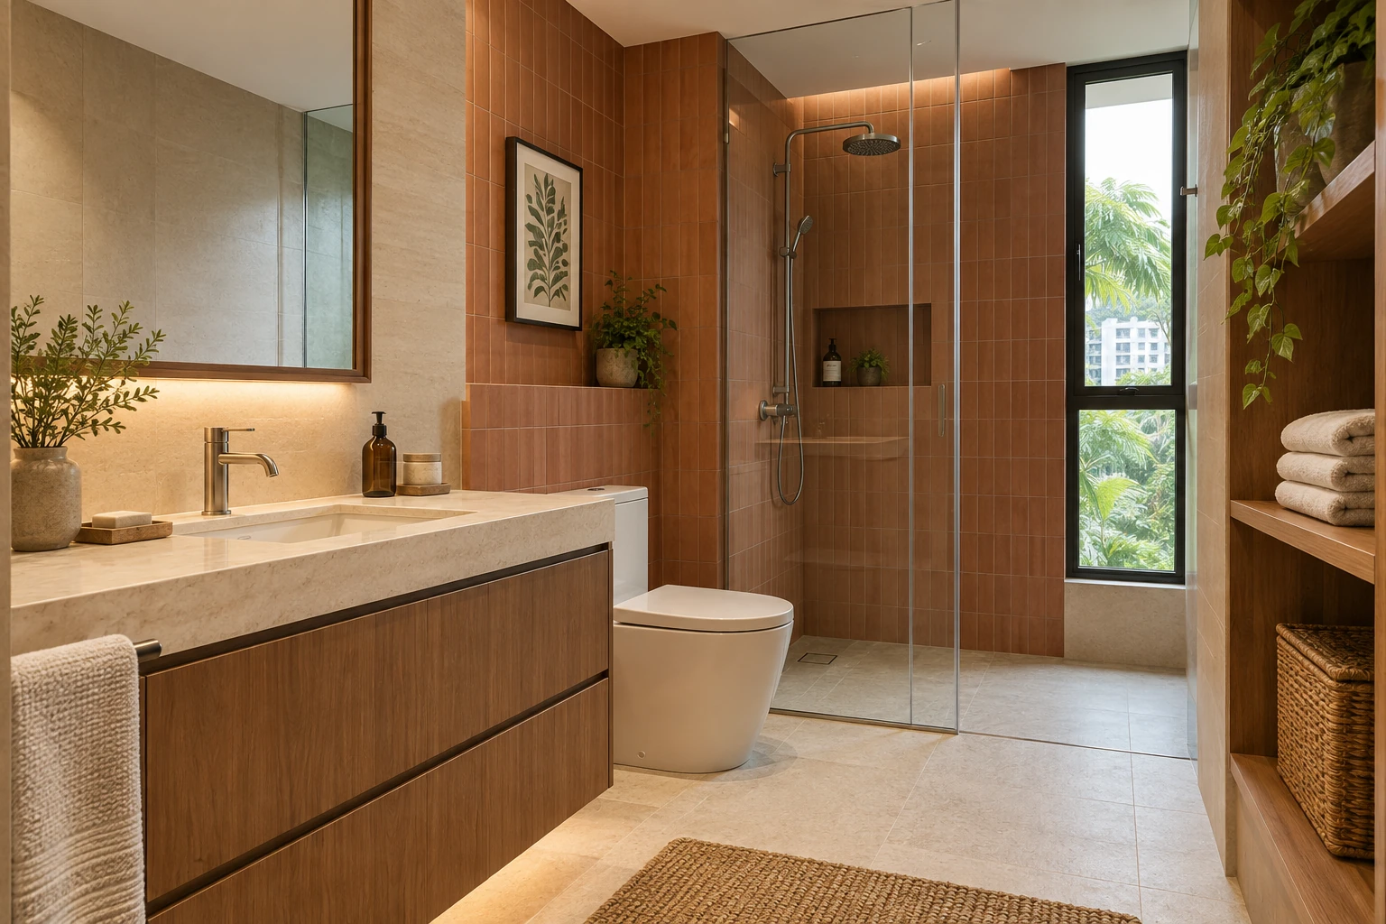
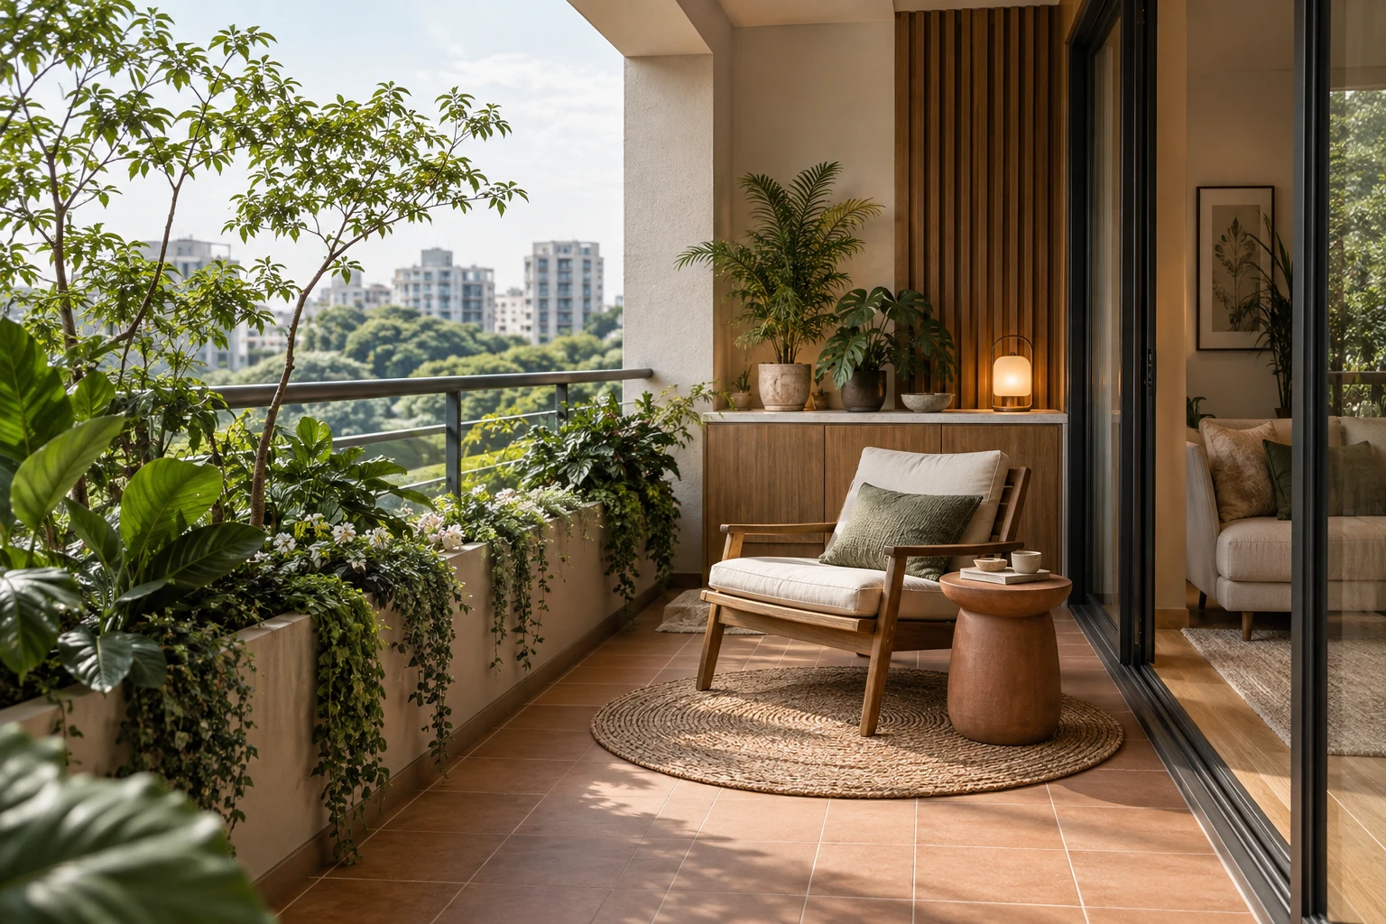
United Kingdom
UK City Duplex
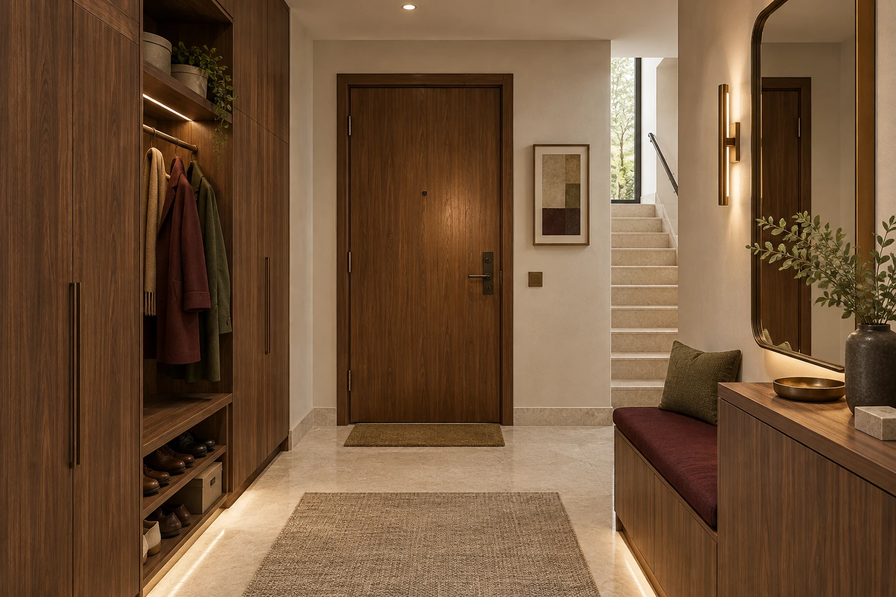
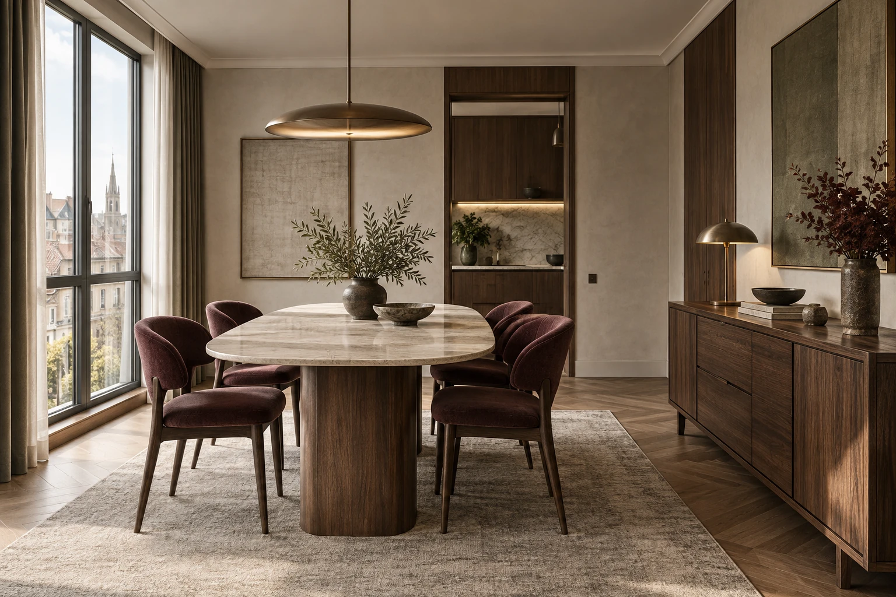
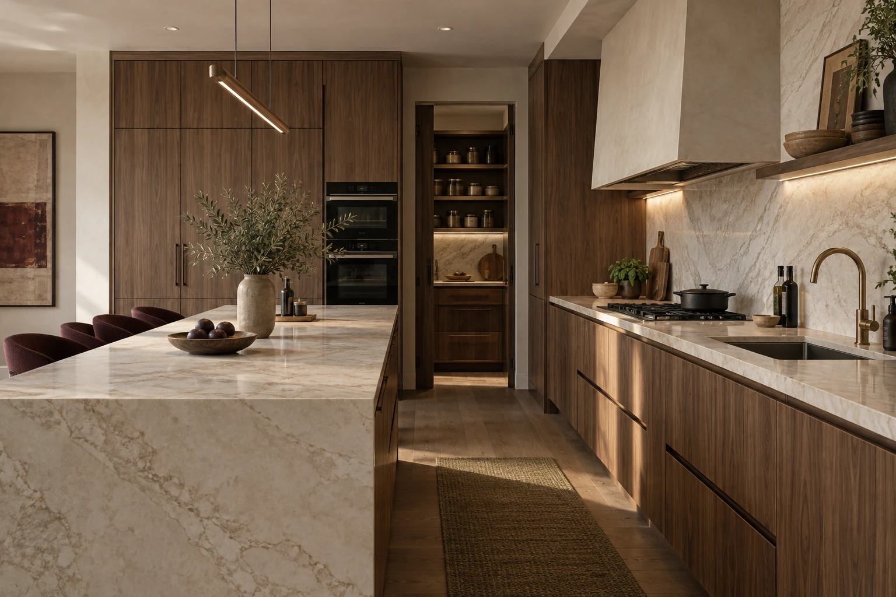
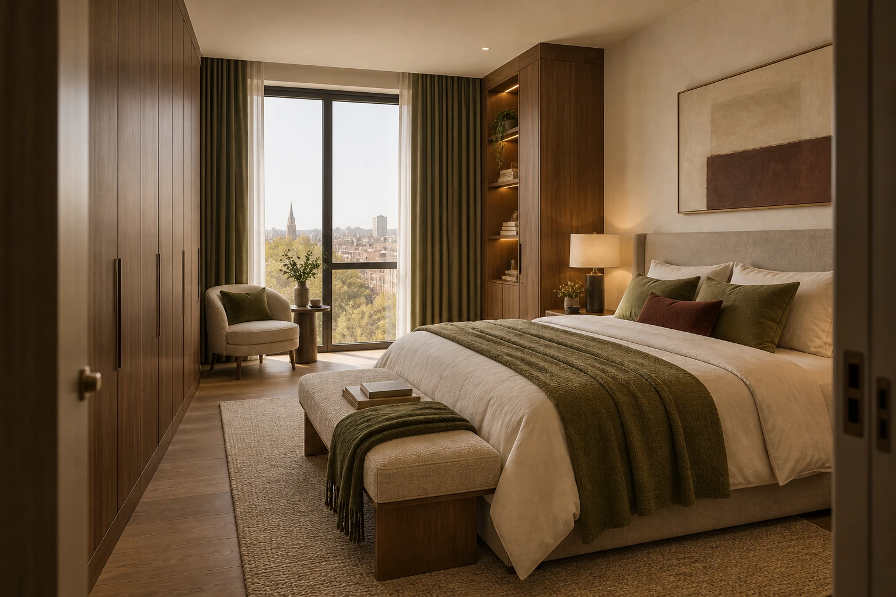
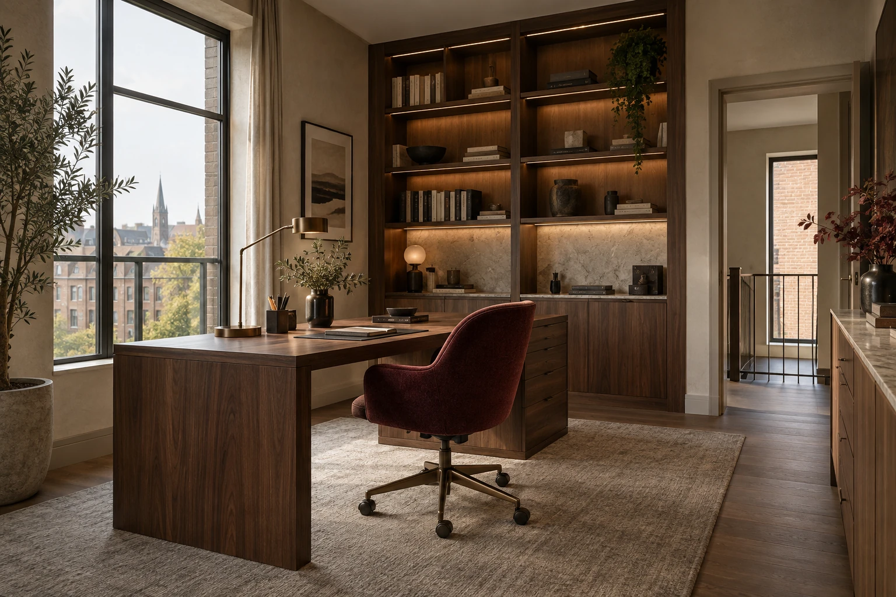
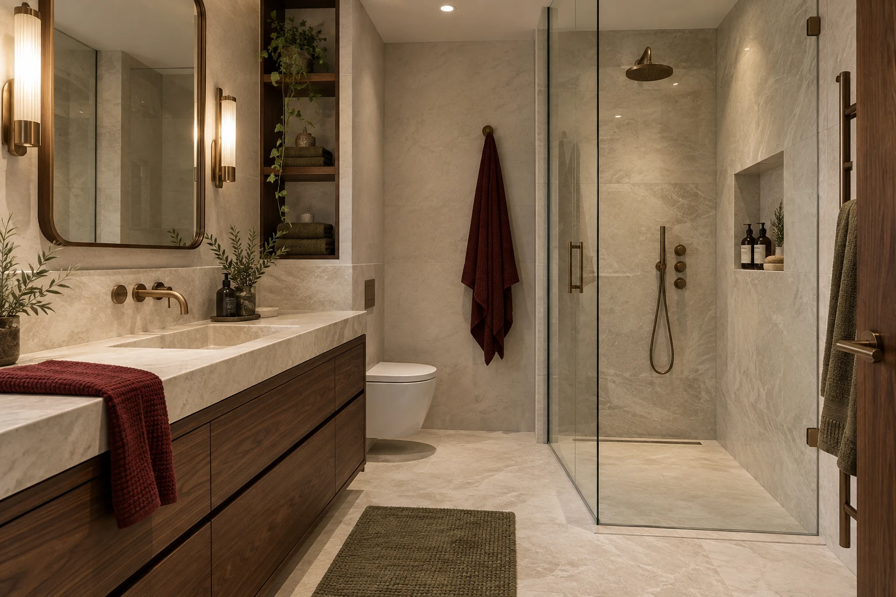
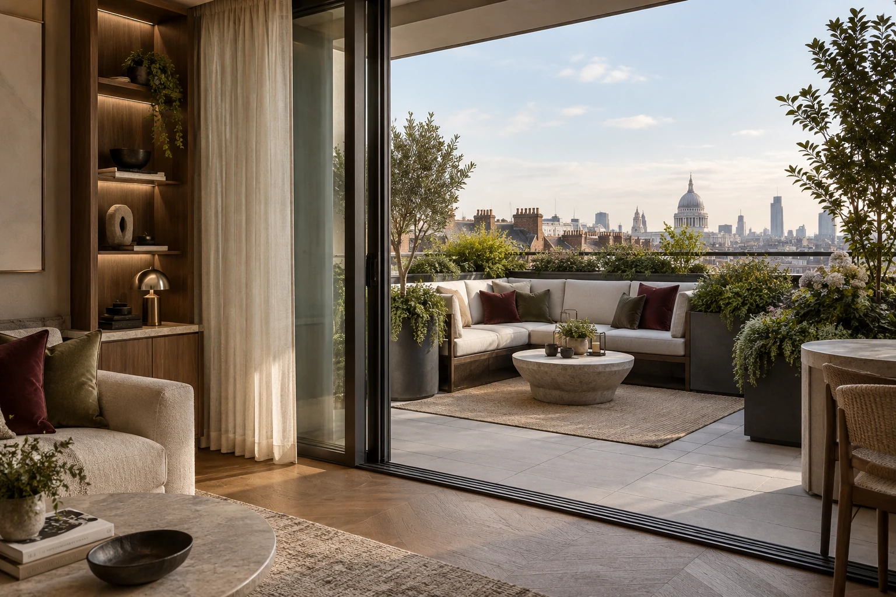
Project discussion
Multifamily Kitchen and Vanity Coordination
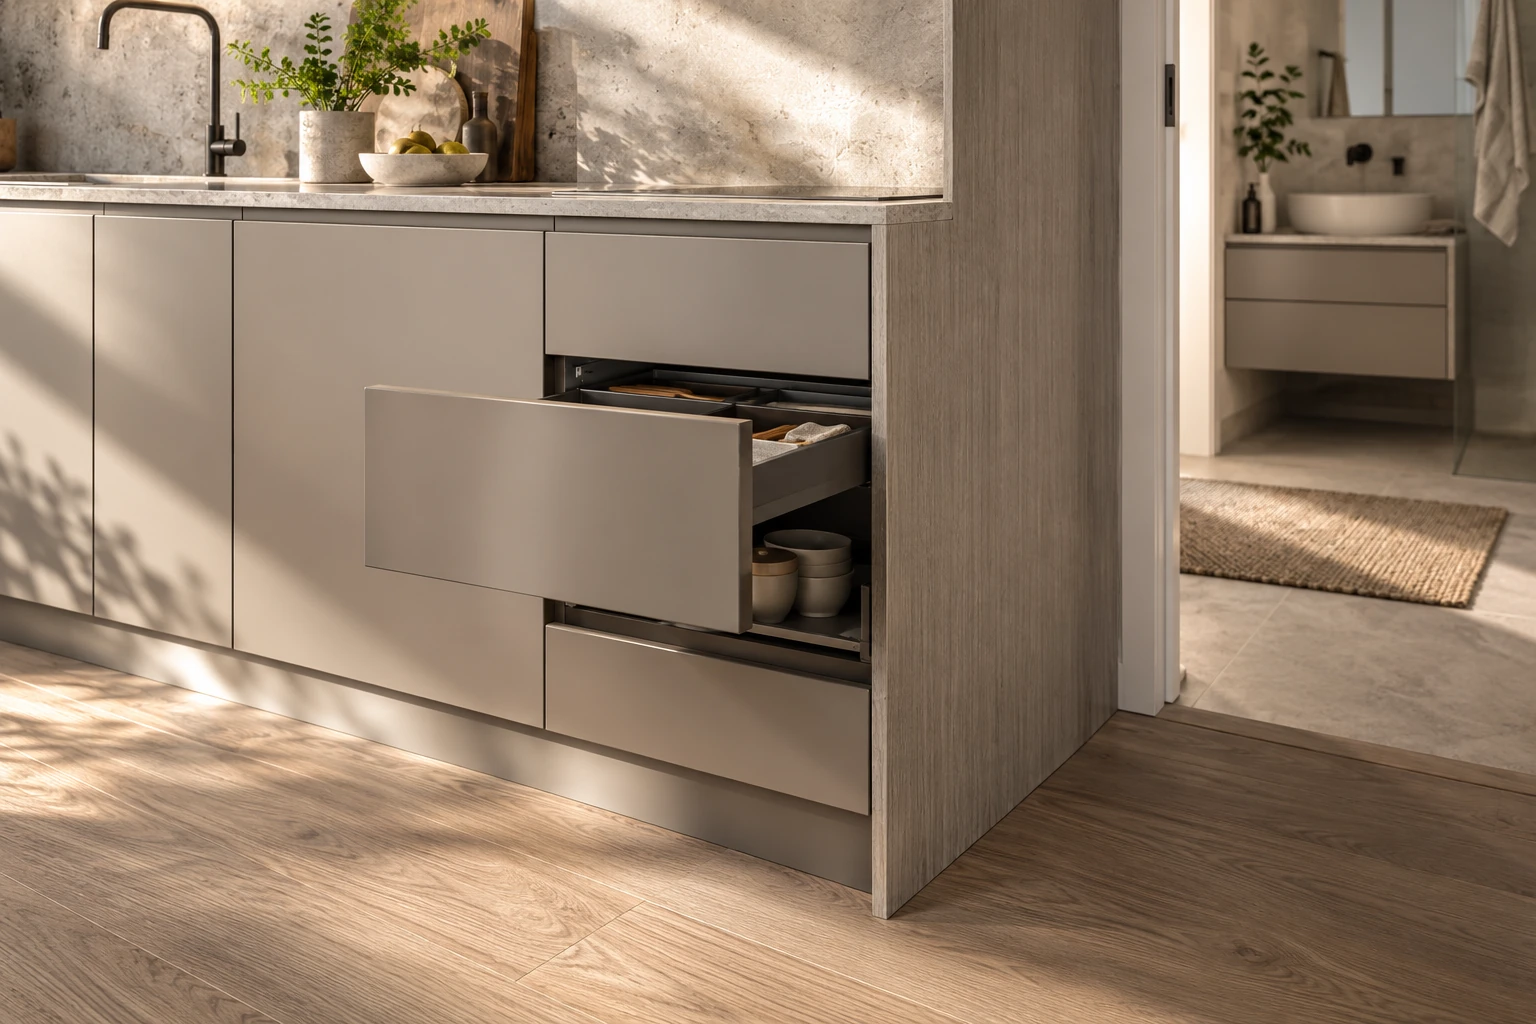
Project discussion
Furniture-Style Island and Preassembled Interface
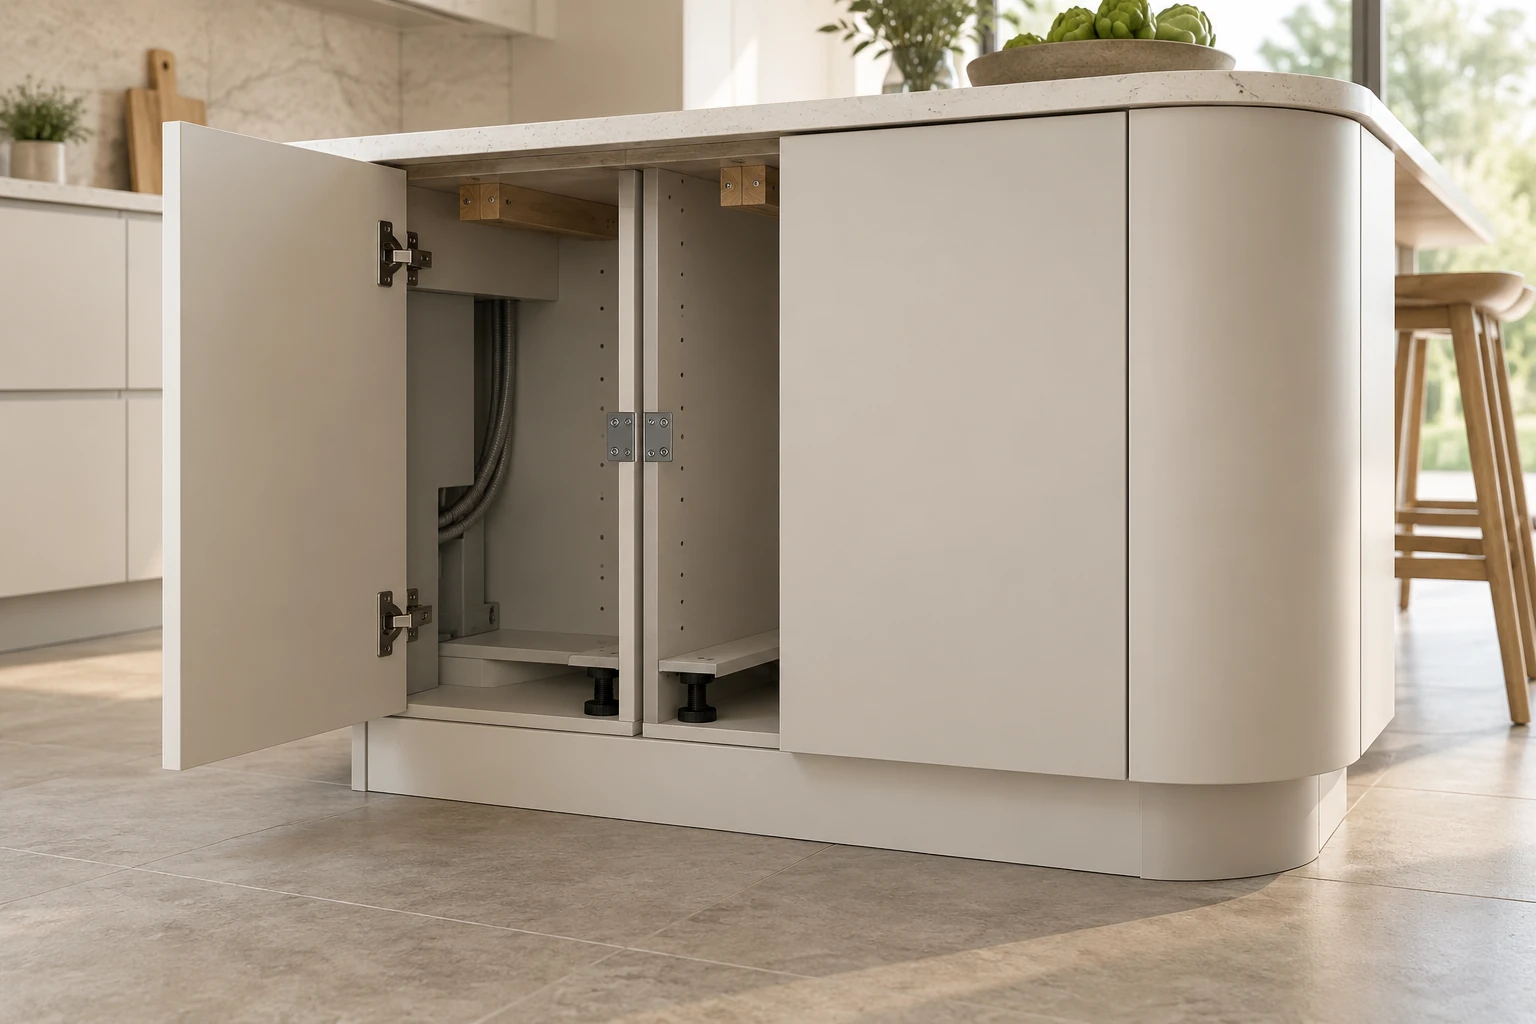
Project discussion
Black-White Stone and Black-Glass Display Wall
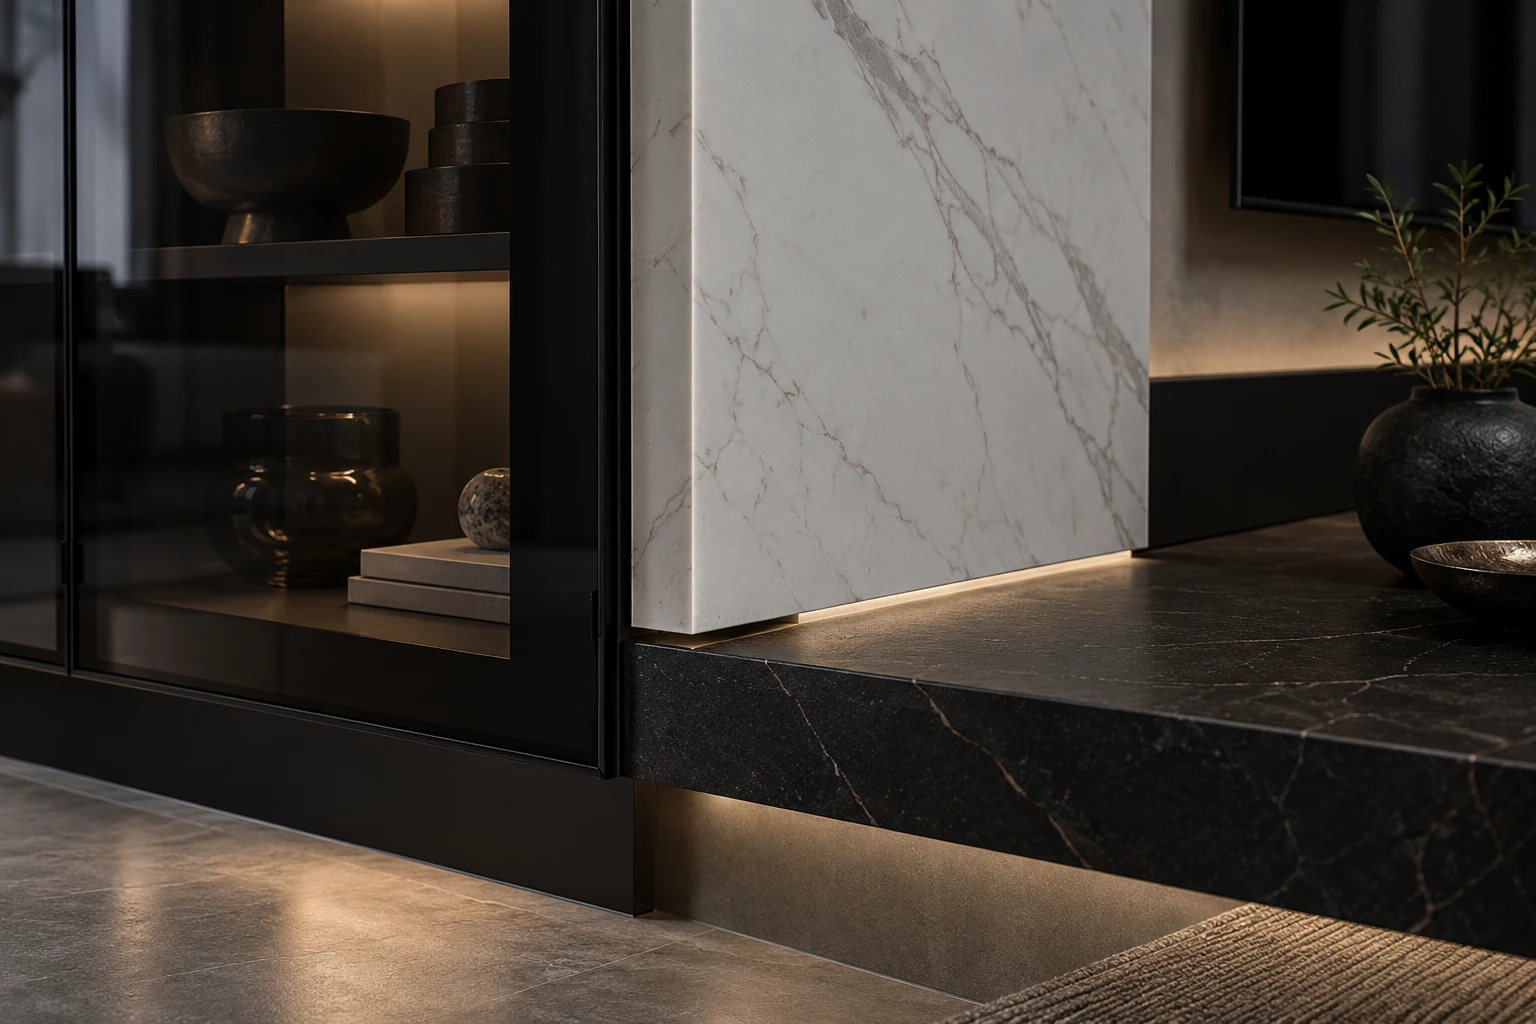
Project discussion
Compact Apartment Kitchen-Living Continuity
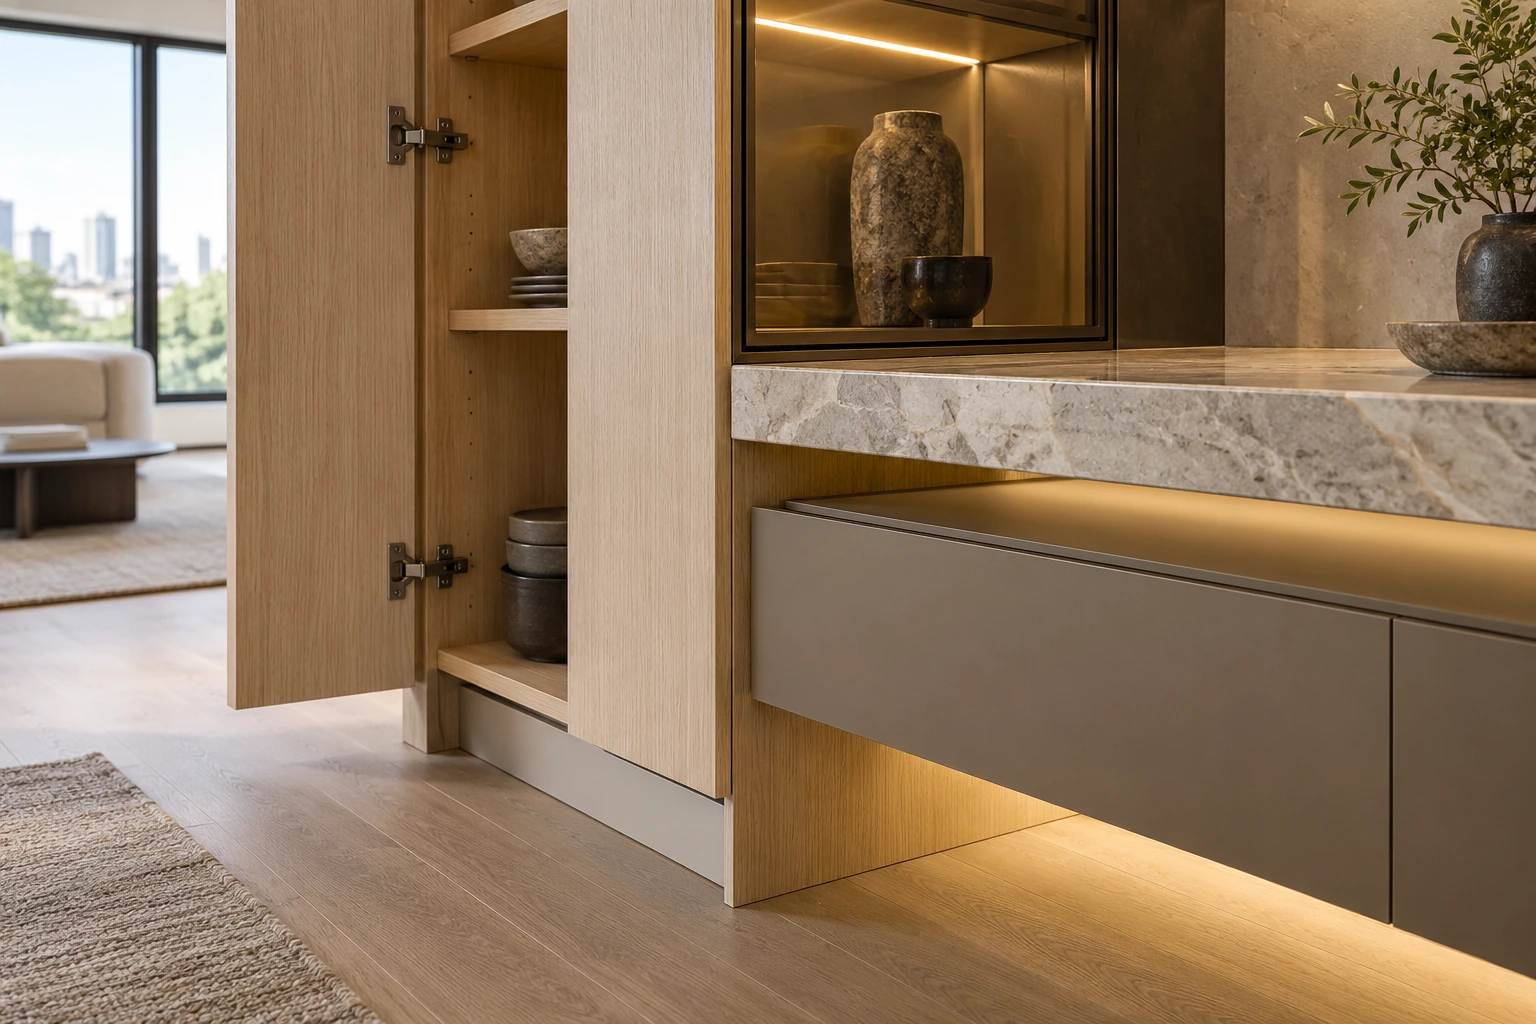
Project discussion
High-Rise Kitchen, Wardrobe and Vanity Modules
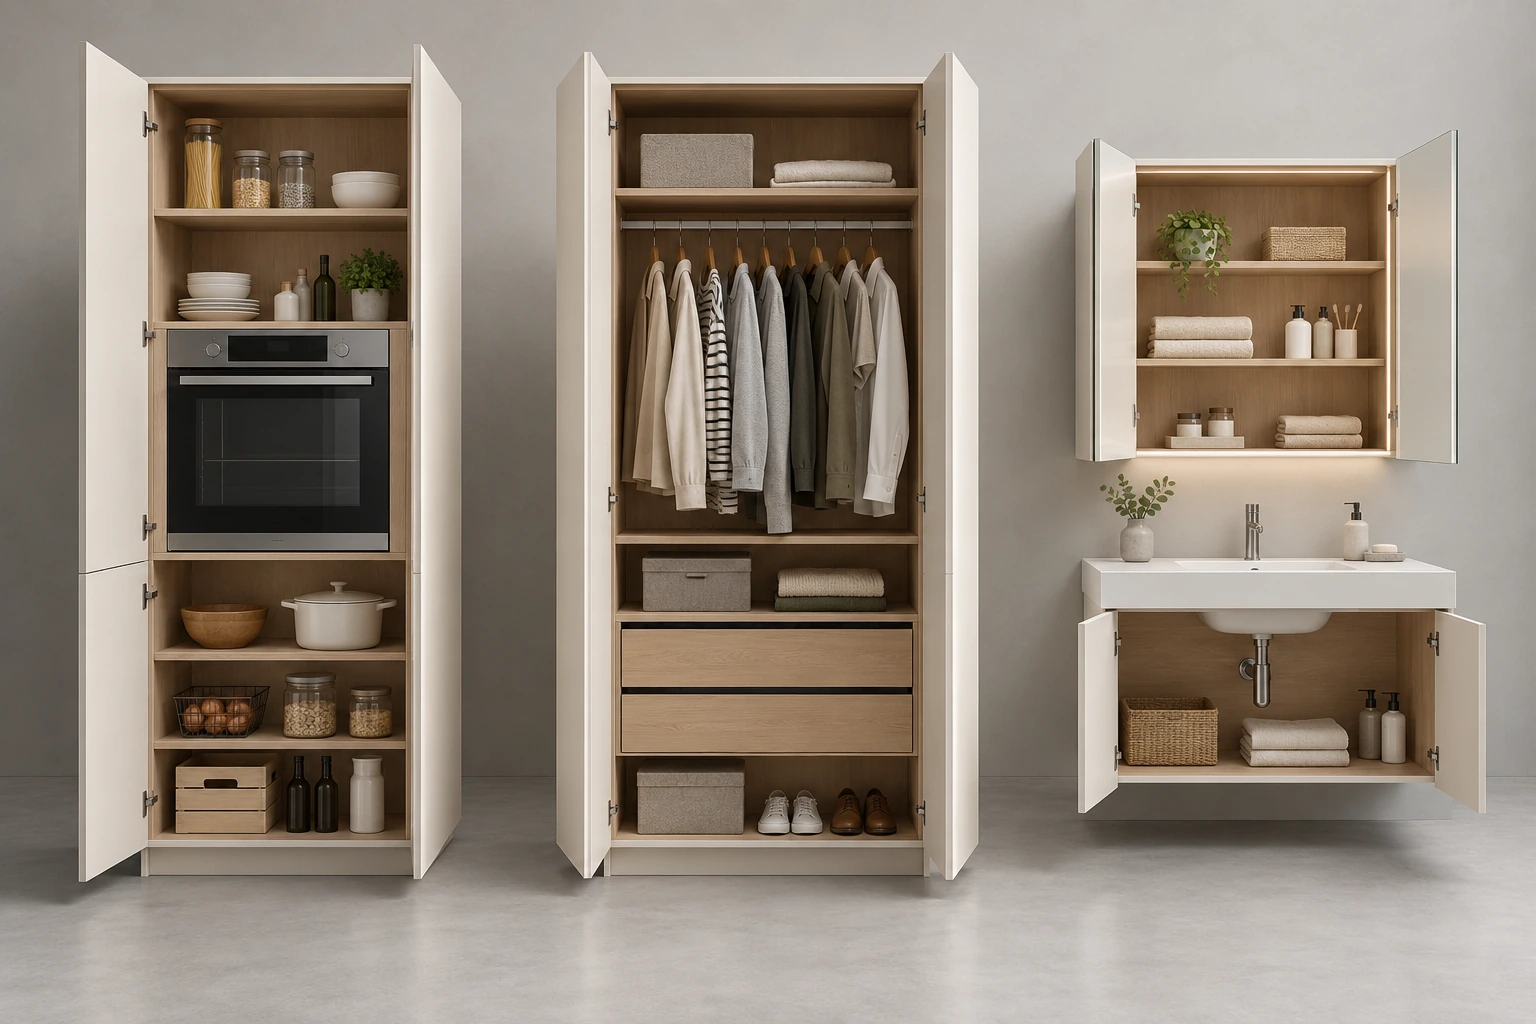
Project discussion
Coordinated Residential Joinery Package
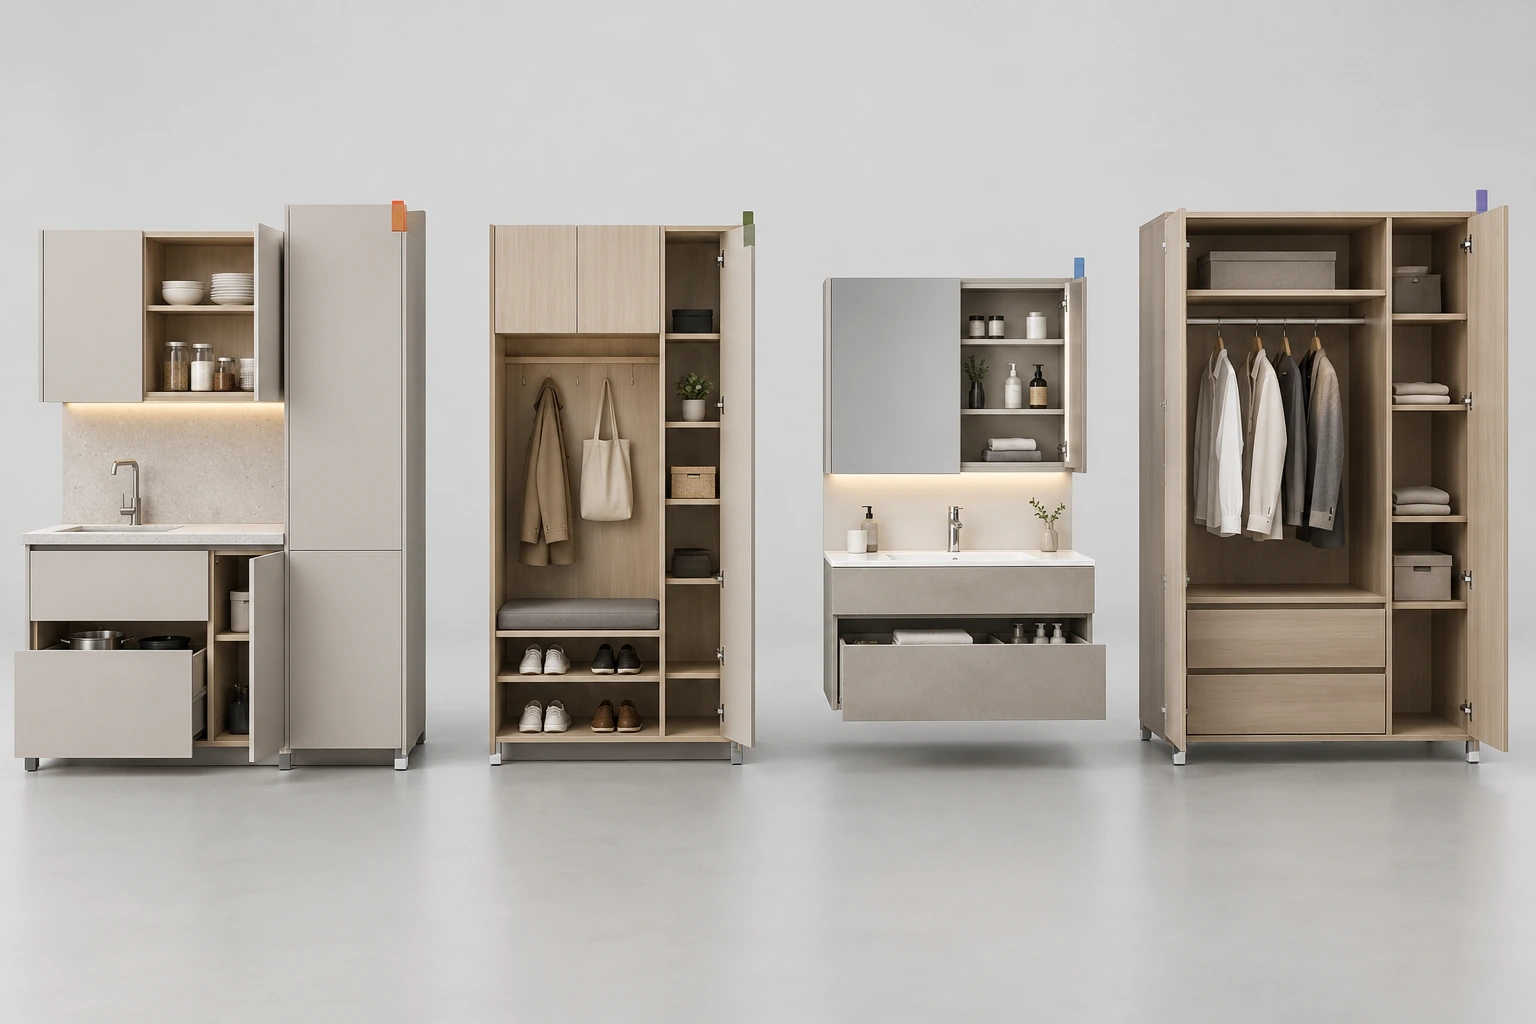
Paris Art Deco salon

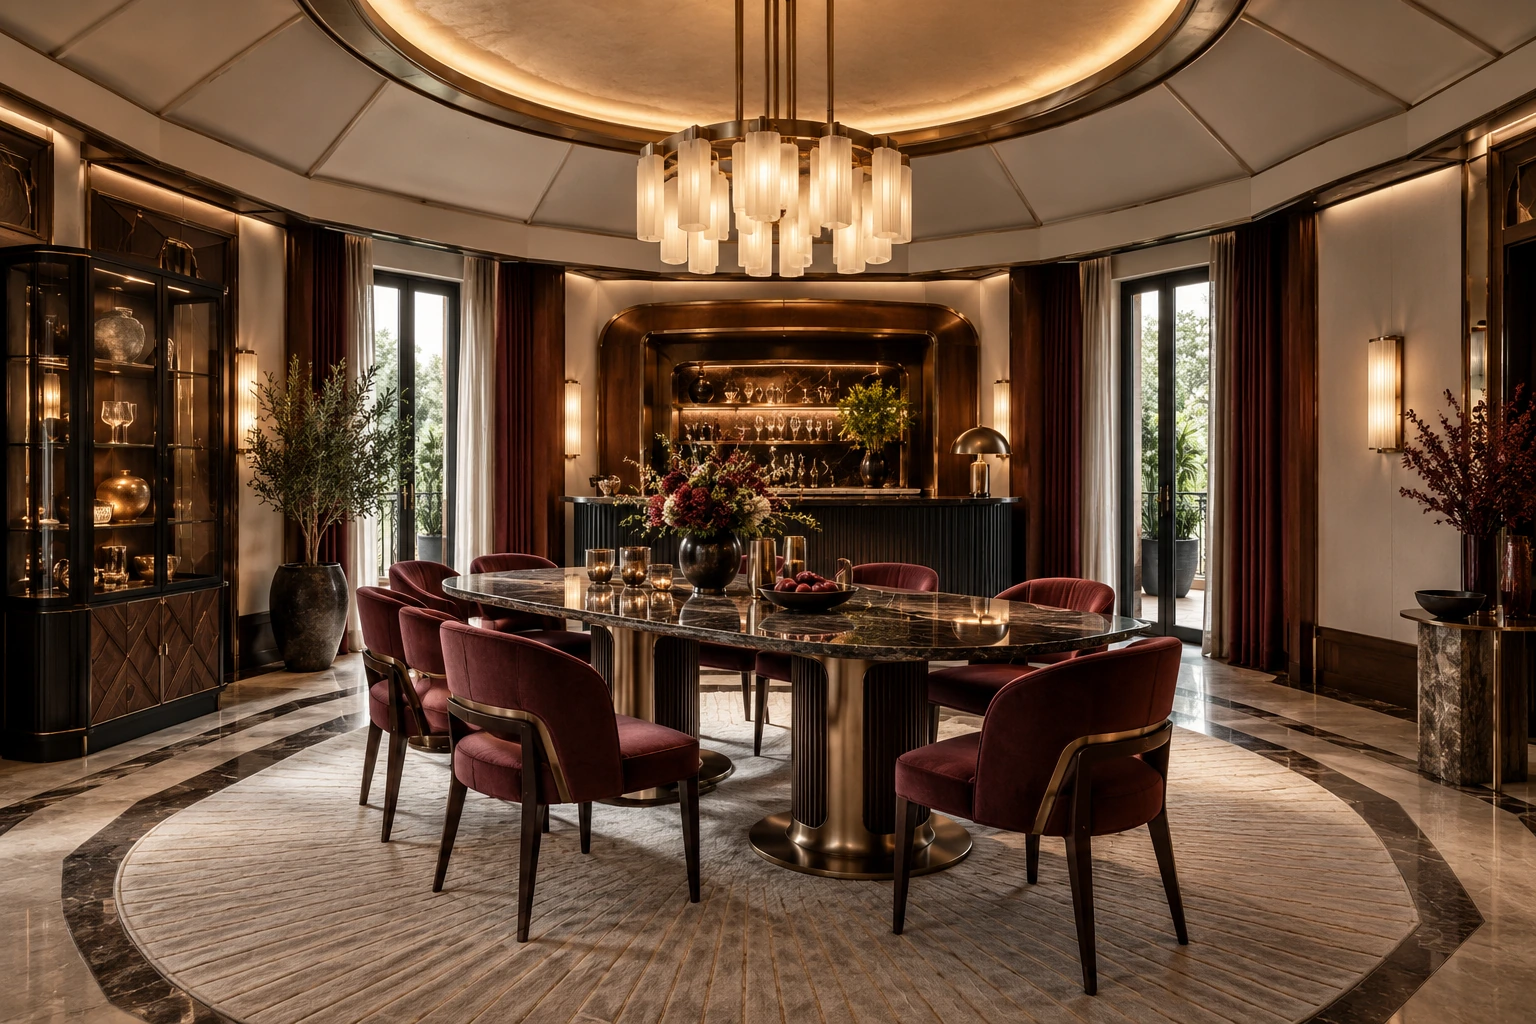

More spatial directions
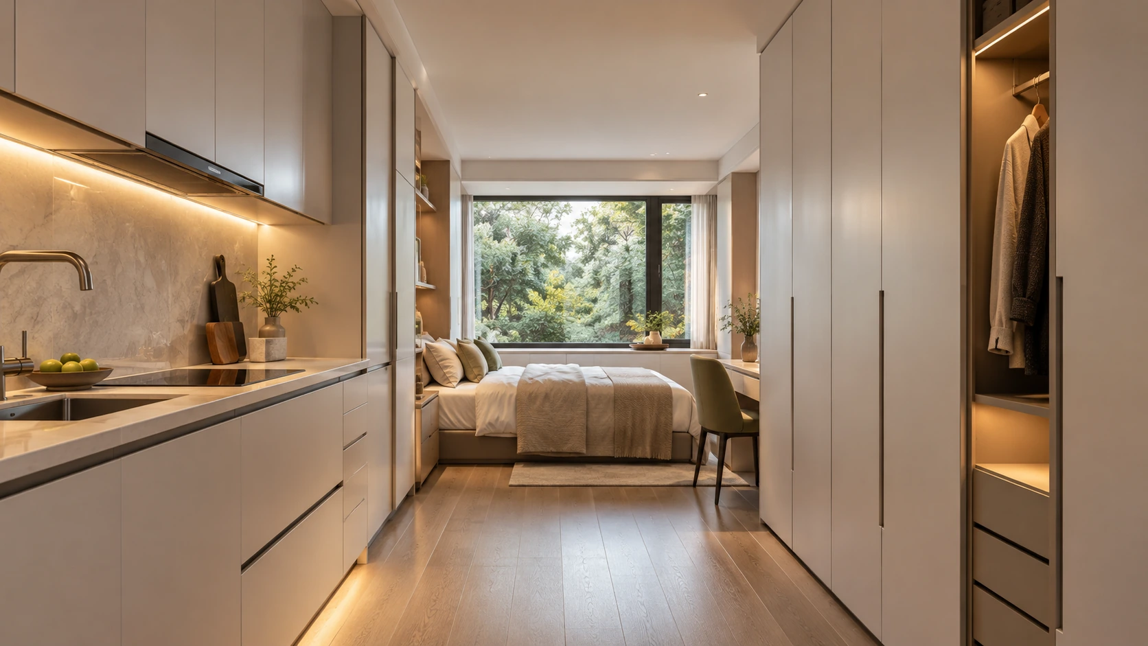
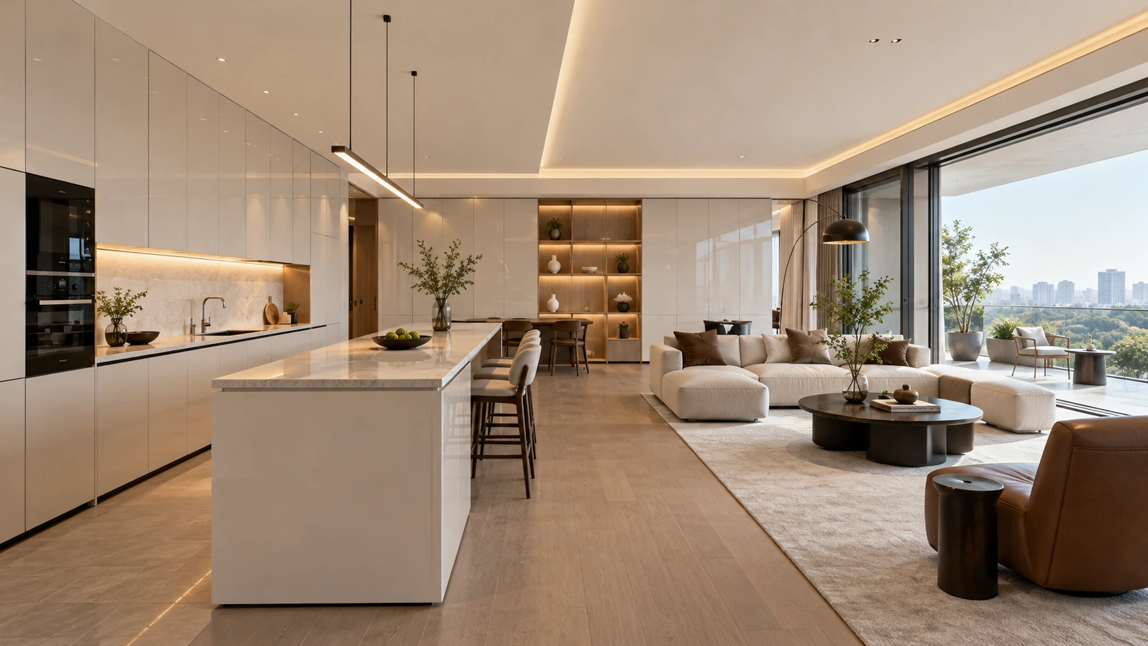
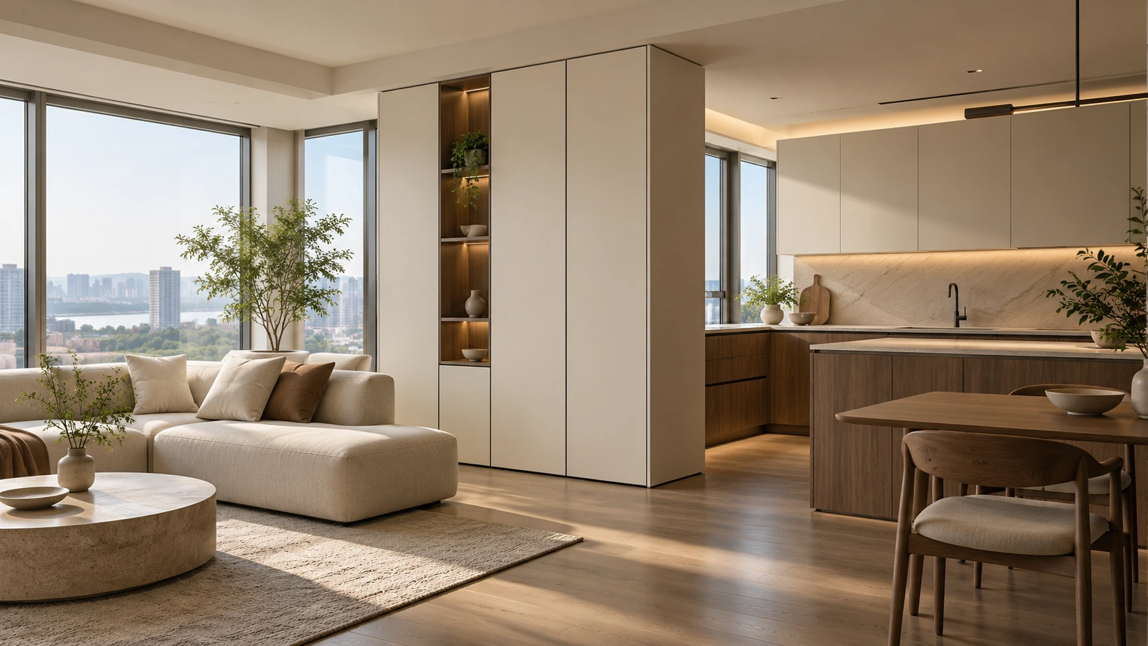
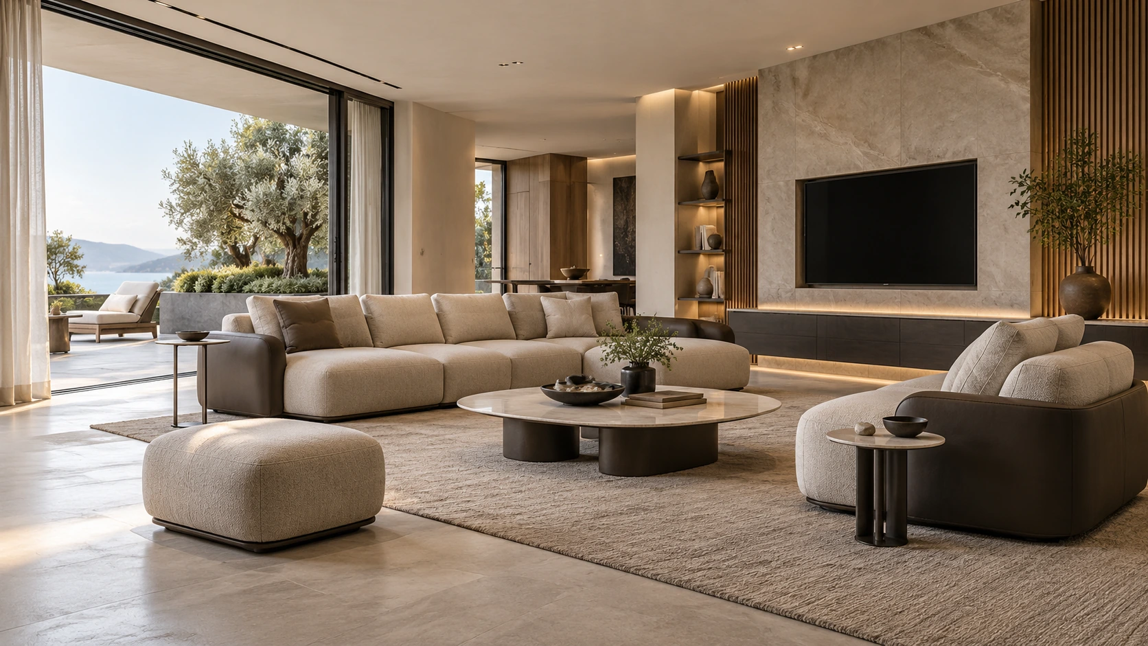
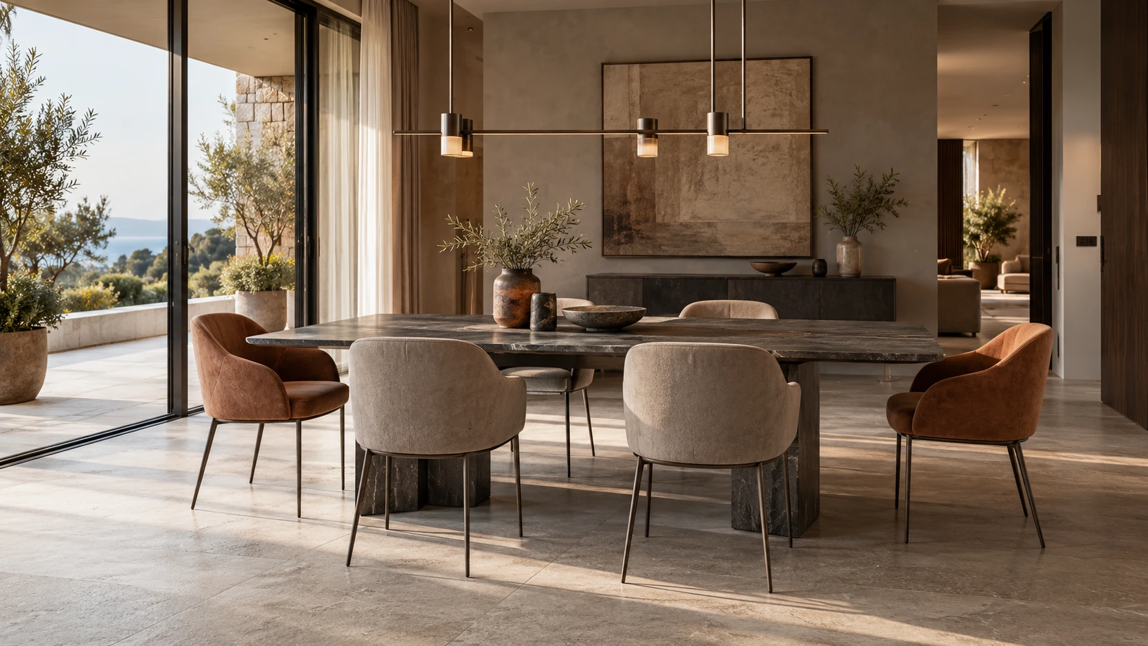
A refined apartment package that makes careful use of space and sightlines. Discuss compact service zones, integrated storage and the visual relationship between open-plan areas. Building access, lift dimensions and the local fit-out sequence should inform product breakdown alongside the style and material direction. UBI approaches the brief through supply chain organization: breaking down product packages, comparing material directions and coordinating technical decisions with the local project team. Define the agreed scope, approval milestones and delivery sequence before committing individual packages to production.
Continue your selection
Product system
Continue exploring
Explore the linked selections
Continue through the libraries, then bring your choices into a project brief.
START WITH YOUR PROJECT
A drawing. A material.
A place you have in mind.
Bring a rendering, CAD drawing, BOQ, sample or reference image. We can start from the information you have.
Start a project