

Project capabilities · 16 sec · 1280 × 720
Warm metallic glass and curved storage original concept animation
On-screen text: English / 中文 / Tiếng Việt / Bahasa Indonesia / Bahasa Melayu / Русский / العربية / Español
 UBIWHOLE-HOUSE
Original design studies
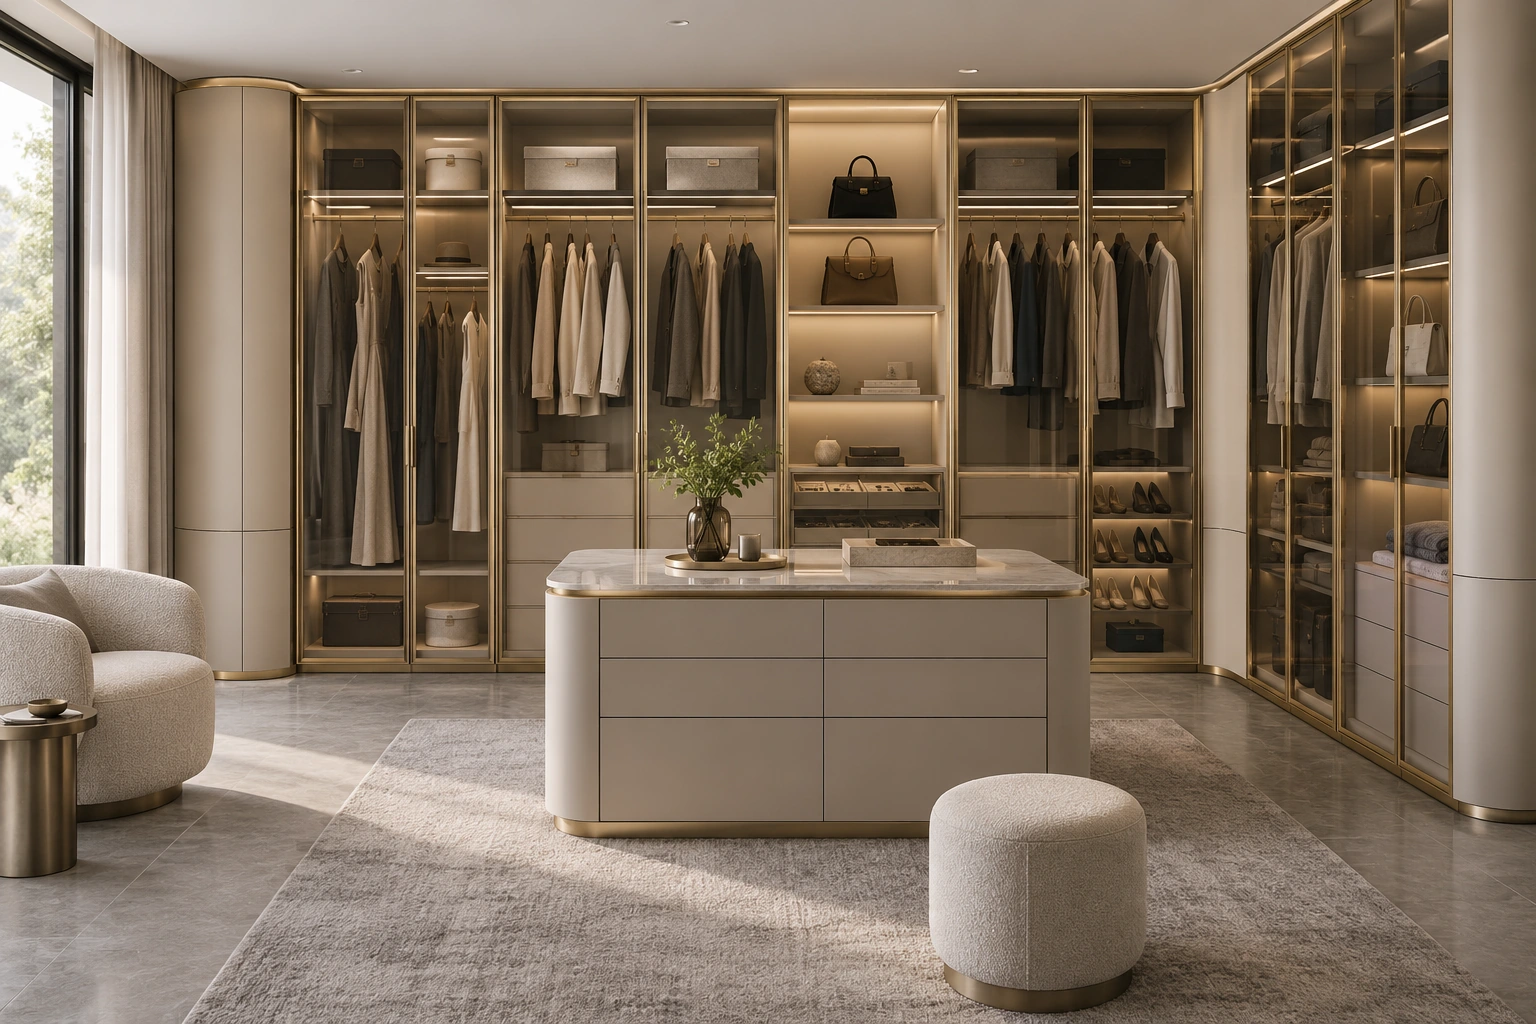
An original four-view study explores pale warm-gold aluminium frames, grey-tea glass doors, creamy-almond curved ends, linear shelf lighting and clearly zoned storage.
For project discussion; completion and UBI delivery are not established. Materials, dimensions and construction details require project drawings and physical sample confirmation.
Project capabilities · 16 sec · 1280 × 720
On-screen text: English / 中文 / Tiếng Việt / Bahasa Indonesia / Bahasa Melayu / Русский / العربية / Español
This original illustrative study translates an abstract, text-only storage pattern into four independent views: complete space, functional elevation, construction-detail close-up and evening lighting atmosphere. No supplier image, video, screenshot or PDF page was used as generation input. The visuals do not represent a completed project, UBI delivery, exact product, verified material specification, performance, certification or availability.
Illustrative appearance only. Profile alloy and section, glass build-up and safety treatment, lacquer system, radii, lighting, hardware, wiring and dimensions require project-specific confirmation.
Early design conversation for premium wardrobe, display, kitchen or hospitality storage; not a construction drawing or purchase specification.
Concept reference only. Supply depends on a confirmed project scope, qualified factories, samples, drawings, tests, commercial terms and current capacity.
Retain approved samples, finish codes and lighting settings; confirm replacement glass, profiles, LEDs, drivers and hardware before ordering.
For project discussion; completion and UBI delivery are not established. Materials, dimensions and construction details require project drawings and physical sample confirmation.
Continue through the libraries, then bring your choices into a project brief.
START WITH YOUR PROJECT
Bring a rendering, CAD drawing, BOQ, sample or reference image. We can start from the information you have.
Start a project