 UBI
Wall-panel, partition and backing systems
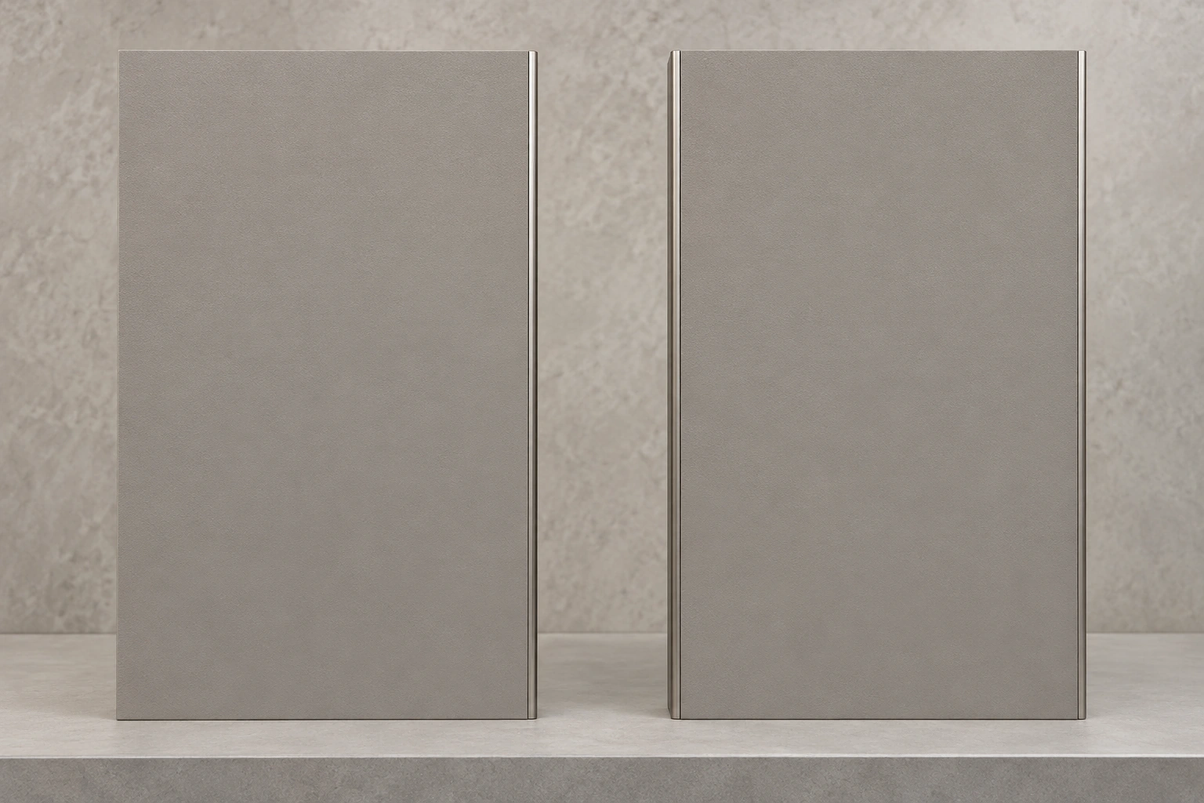
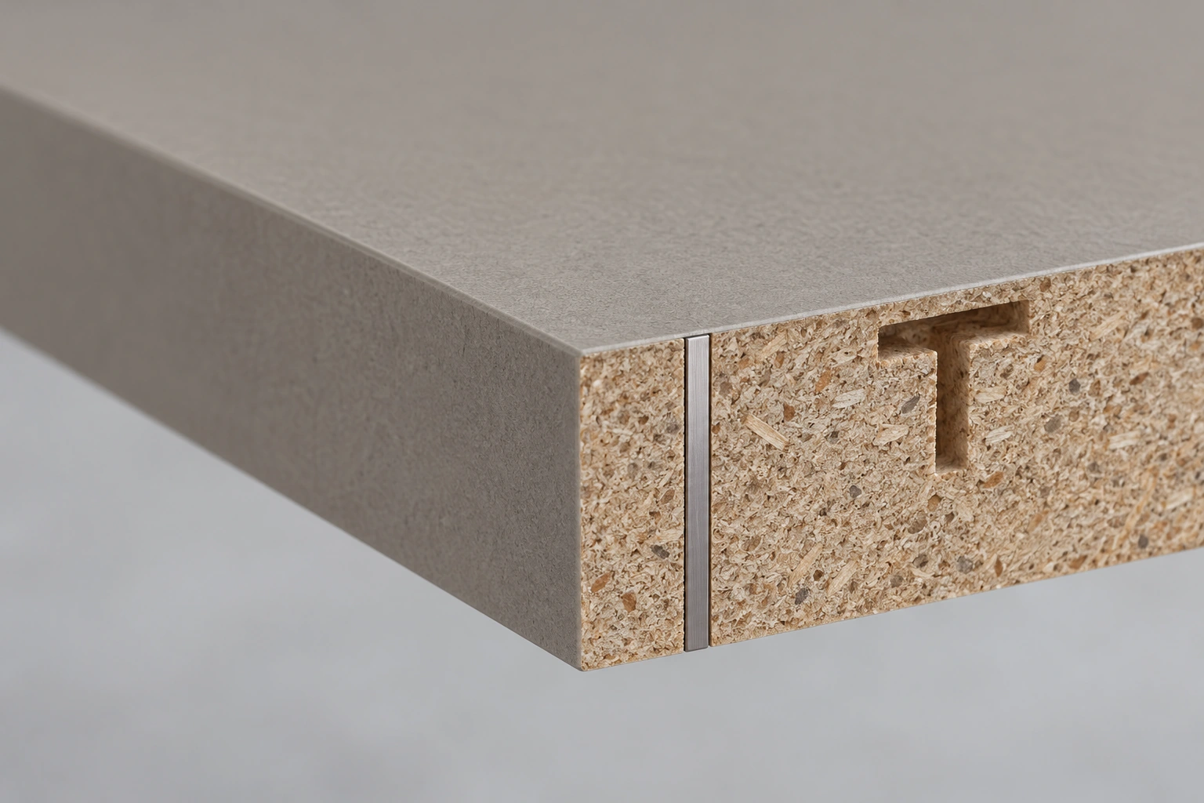
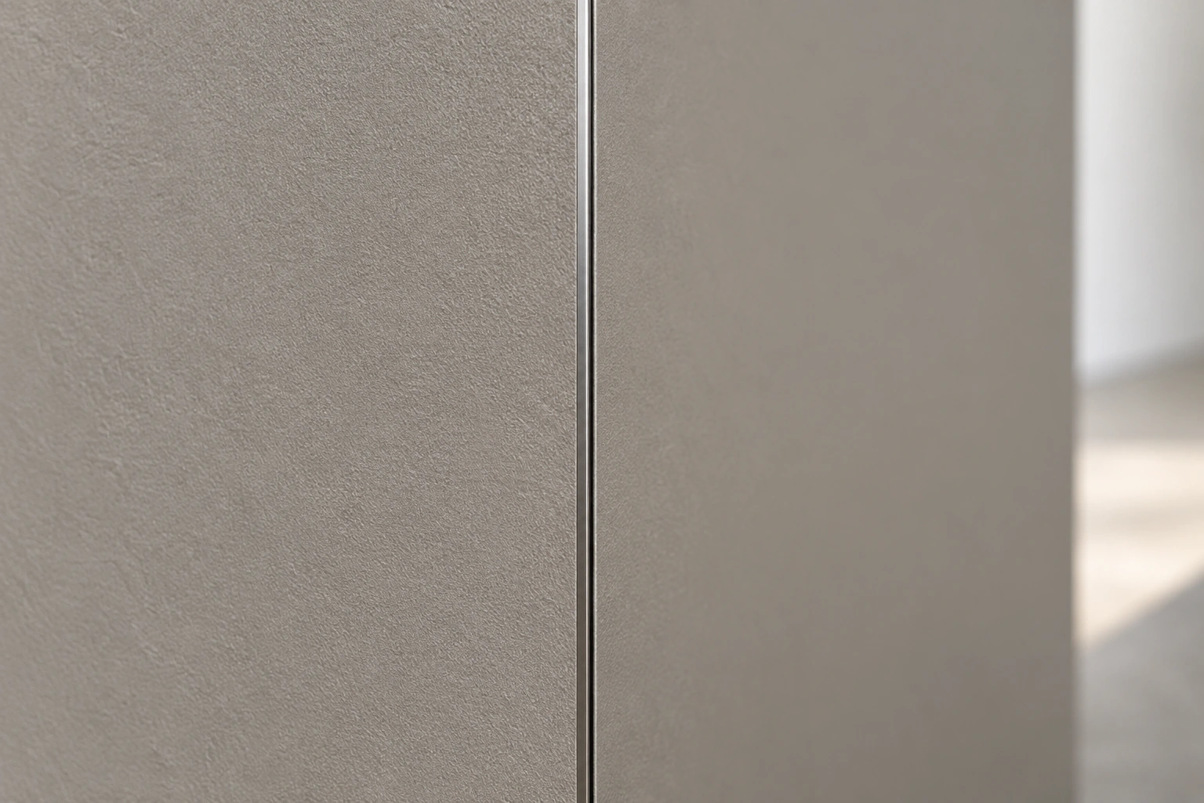
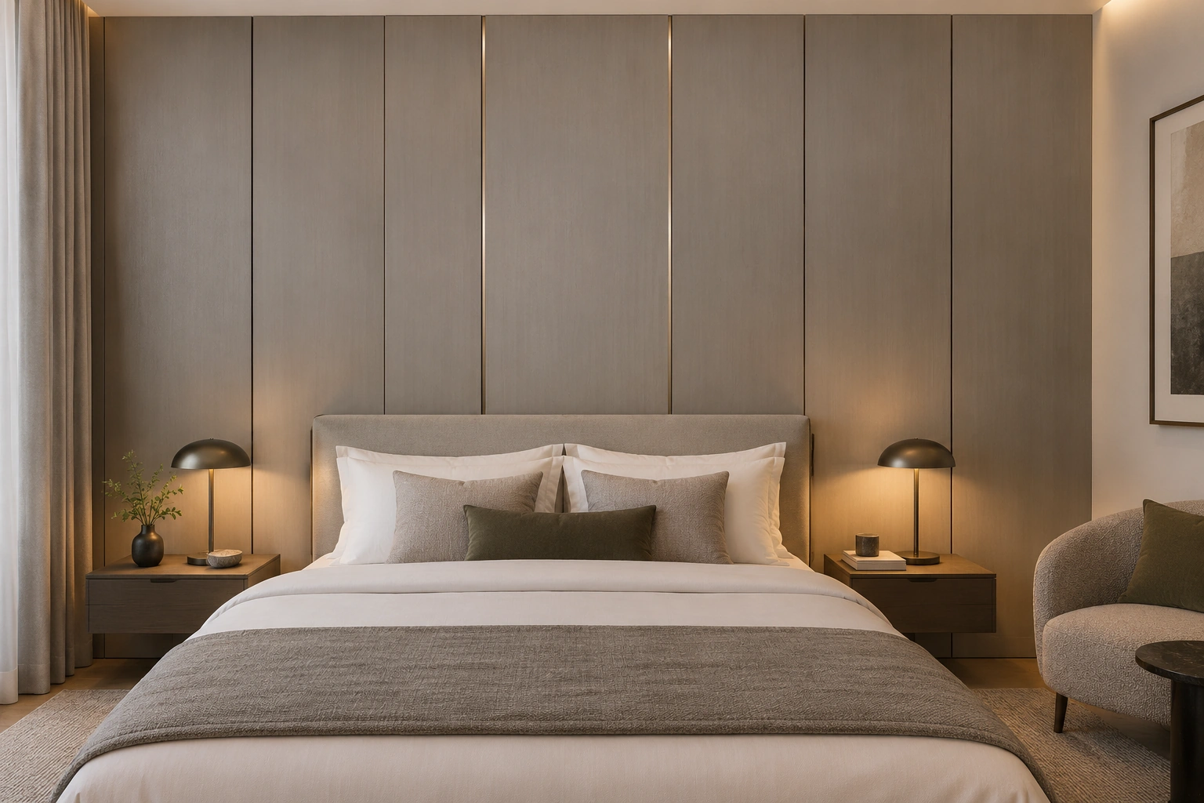
18 mm melamine-faced wall panel with single/double edge-inlaid metal lines
Evidence-gated project direction for 18 mm melamine-faced wall panel with single/double edge-inlaid metal lines; actual construction, dimensions, finish, installation and performance require current samples, drawings and supplier confirmation.
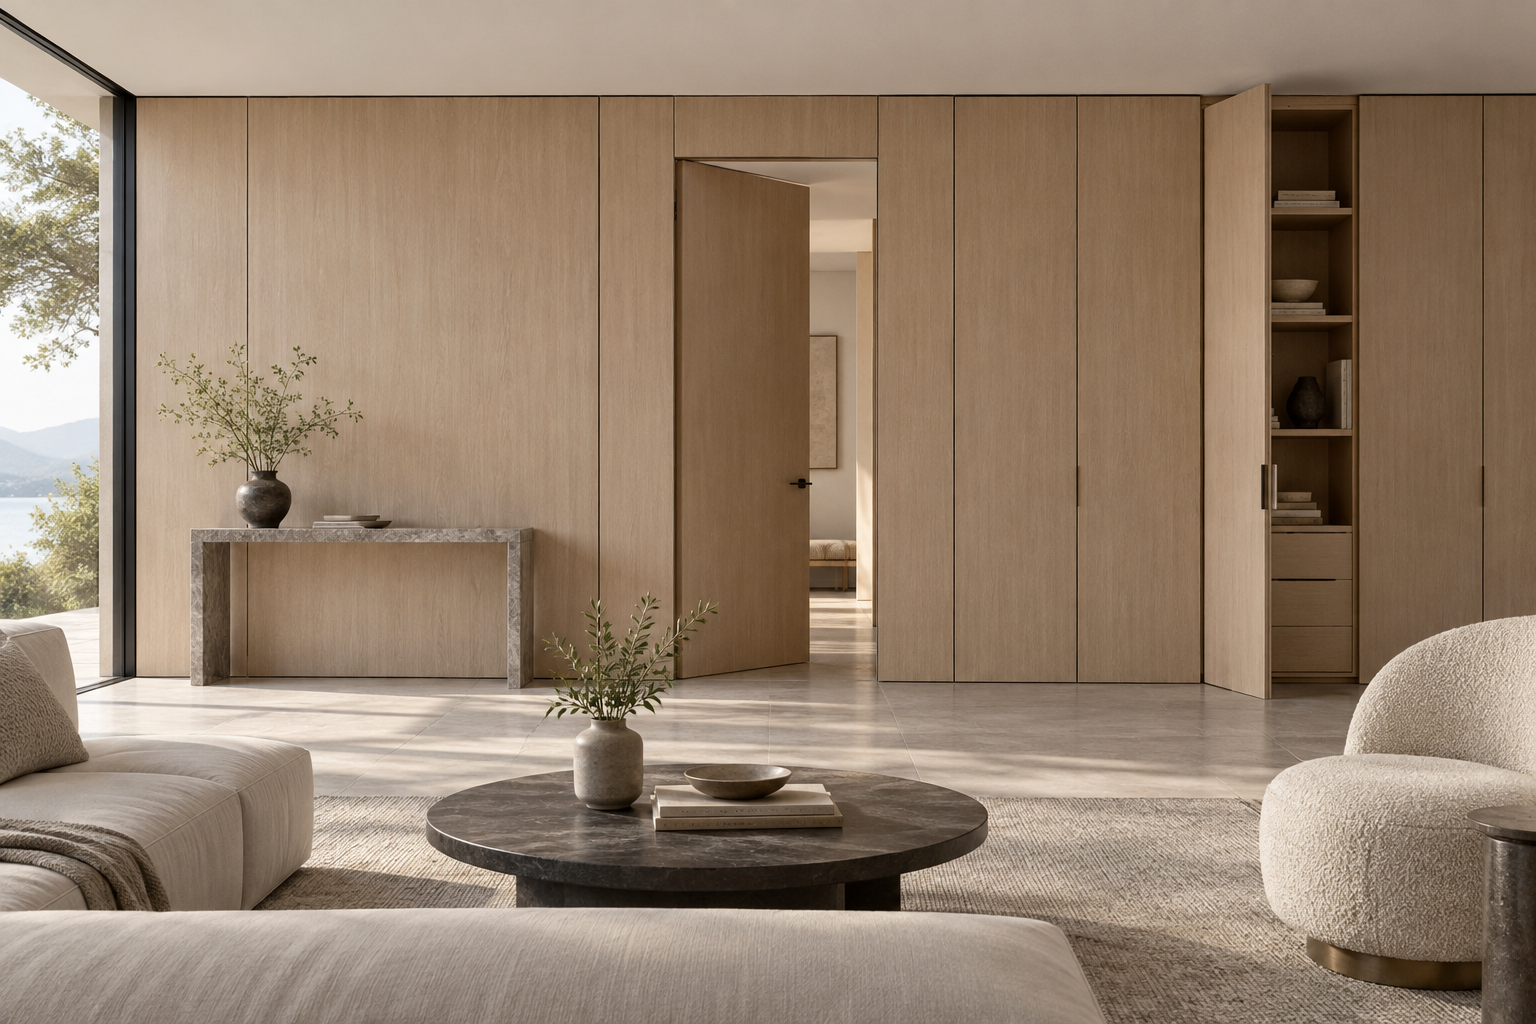
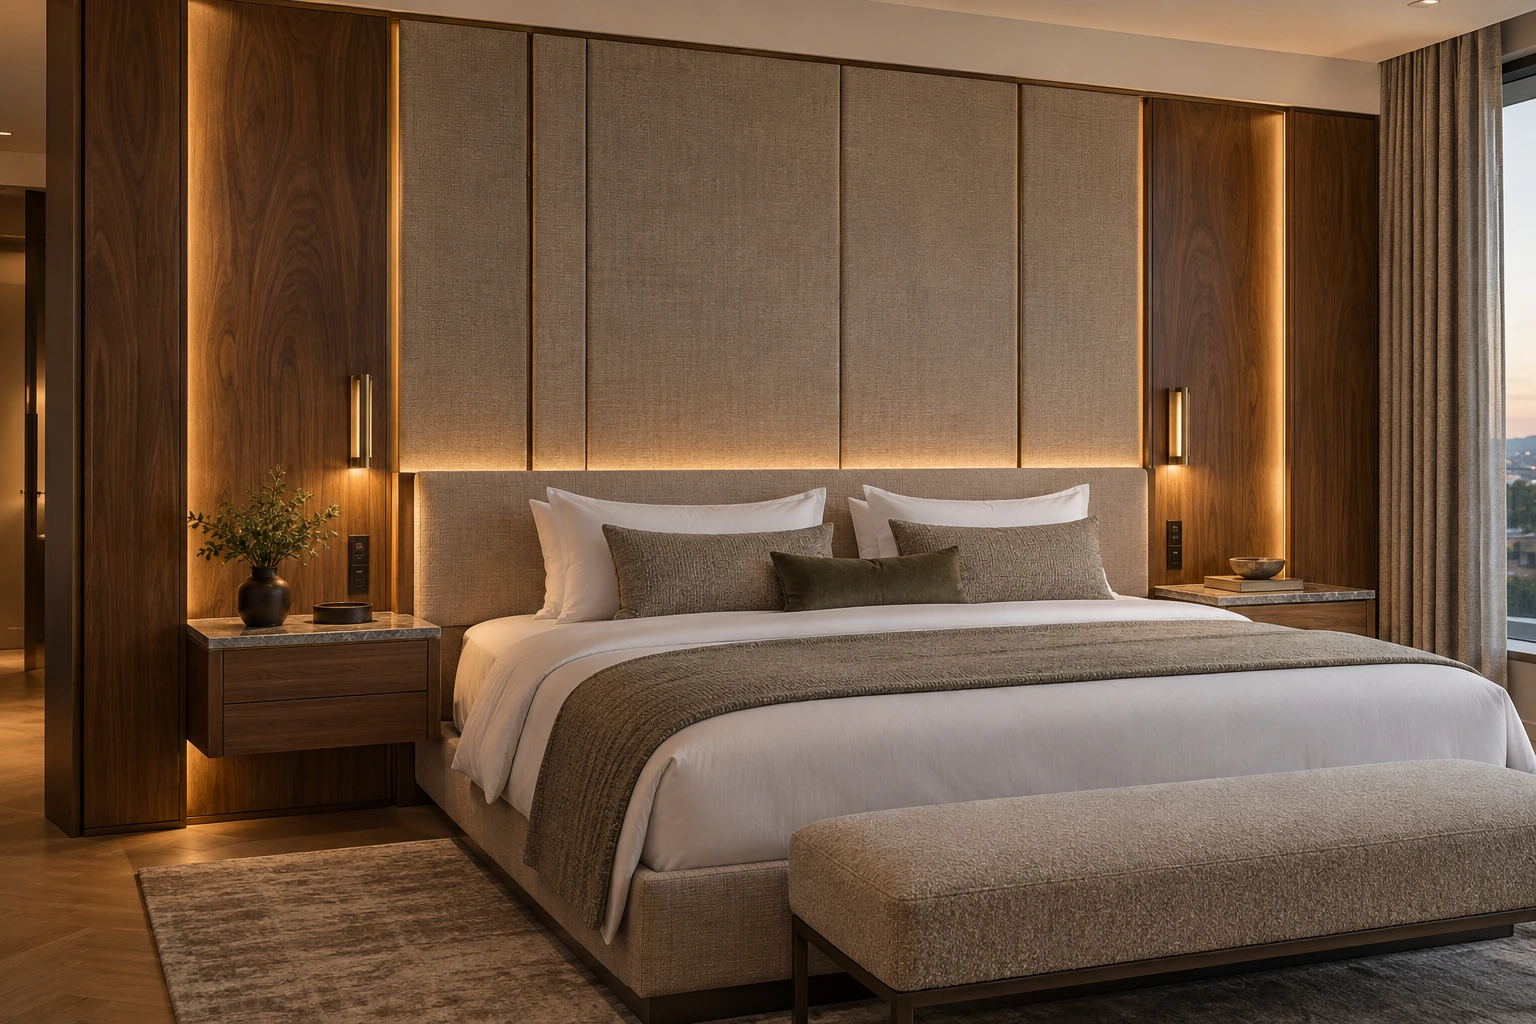
Material illustrations
Single/double edge relationship is illustrative. Metal type, exact section, fixing, tolerances and durability are unverified; sections are conceptual only. Material-system illustrations only. They do not prove an exact product, proprietary section, dimension, fixing, performance, certification, availability, completed project or UBI-owned manufacturing capability. Confirm current samples, drawings, technical data and supplier qualification.
4 · Material illustrations
Material & technical notes
Care & maintenance
Material-system illustrations only. They do not prove an exact product, proprietary section, dimension, fixing, performance, certification, availability, completed project or UBI-owned manufacturing capability. Confirm current samples, drawings, technical data and supplier qualification.
Typical spaces to discuss
Hotel guestroom · Living room · Bedroom
Related material and finish references
Choose your next step
Continue through the libraries, then bring your choices into a project brief.
START WITH YOUR PROJECT
A drawing. A material.
A place you have in mind.
Bring a rendering, CAD drawing, BOQ, sample or reference image. We can start from the information you have.
Start a project