 UBI
Integration
Wall–Door–Cabinet Integration
A coordinated interior elevation across fixed walls, moving doors and storage.
Details you can see
Materials, dimensions and construction details require project drawings and physical sample confirmation.
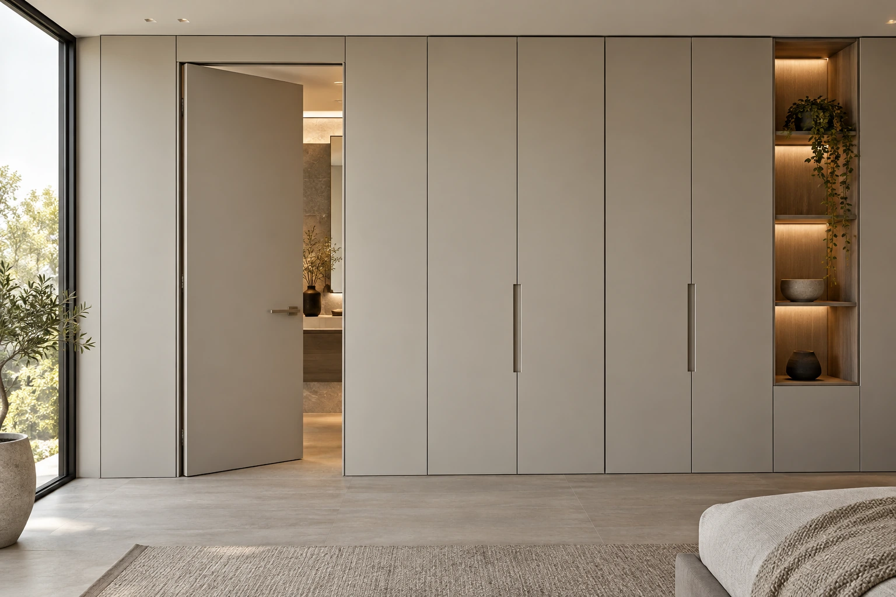
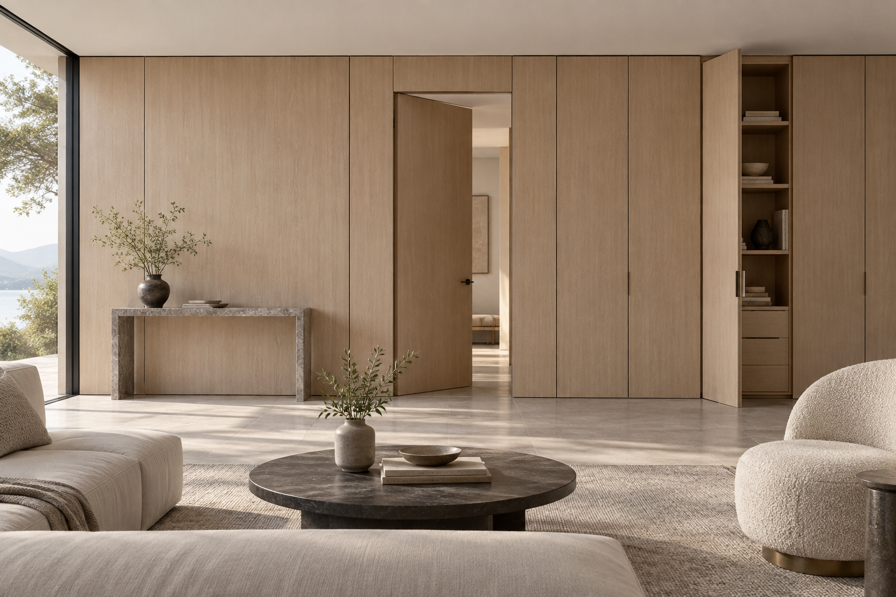


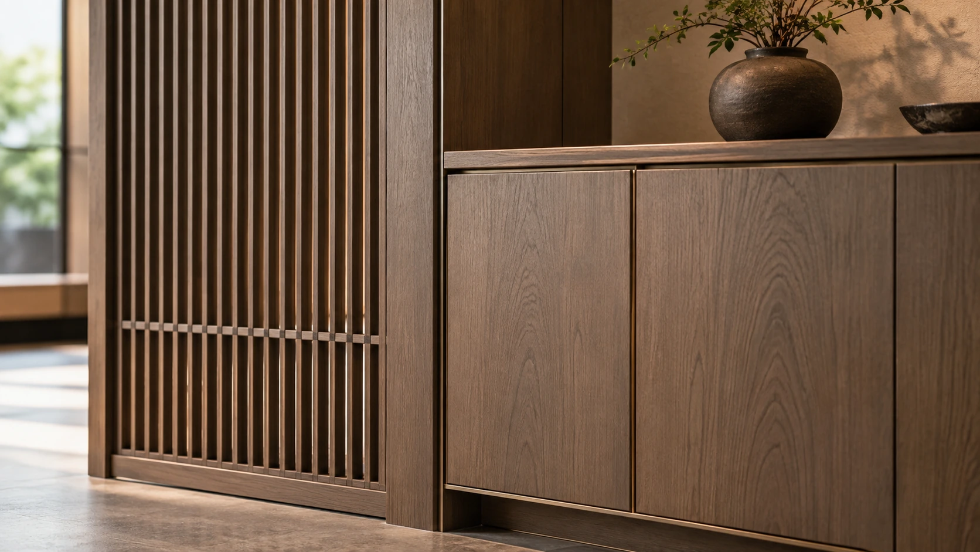

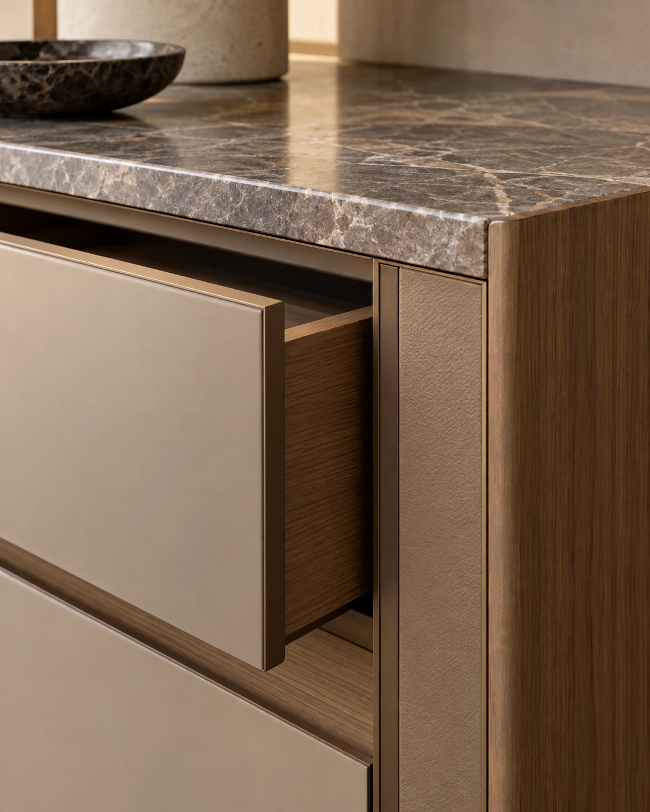
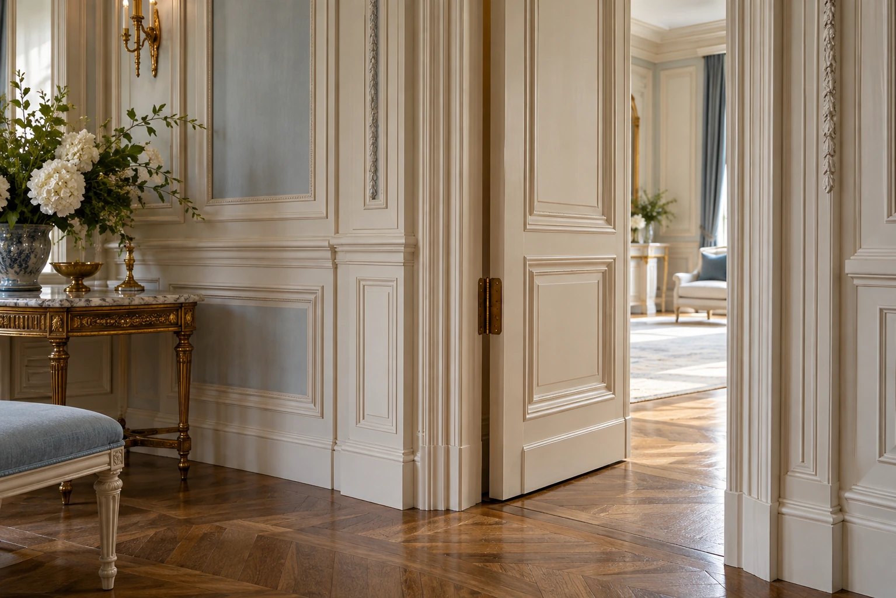
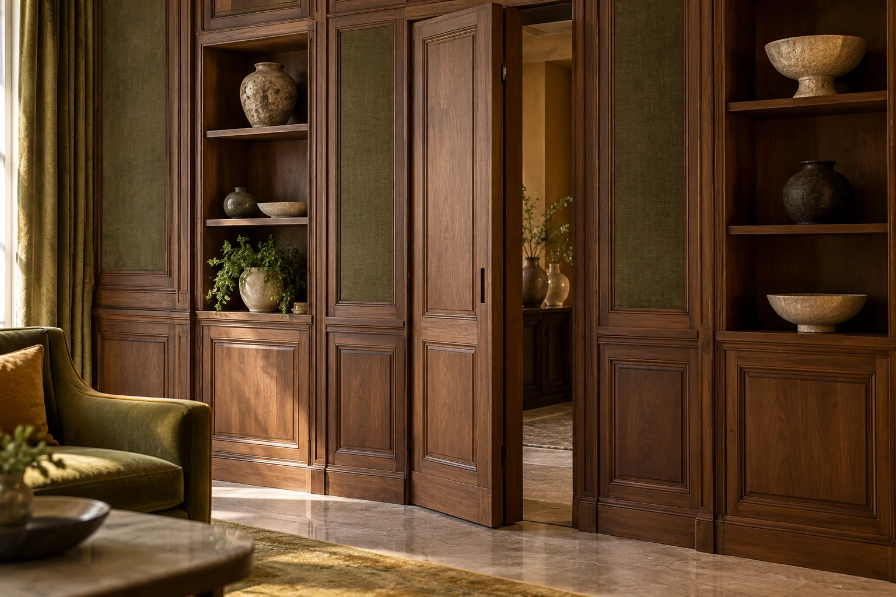
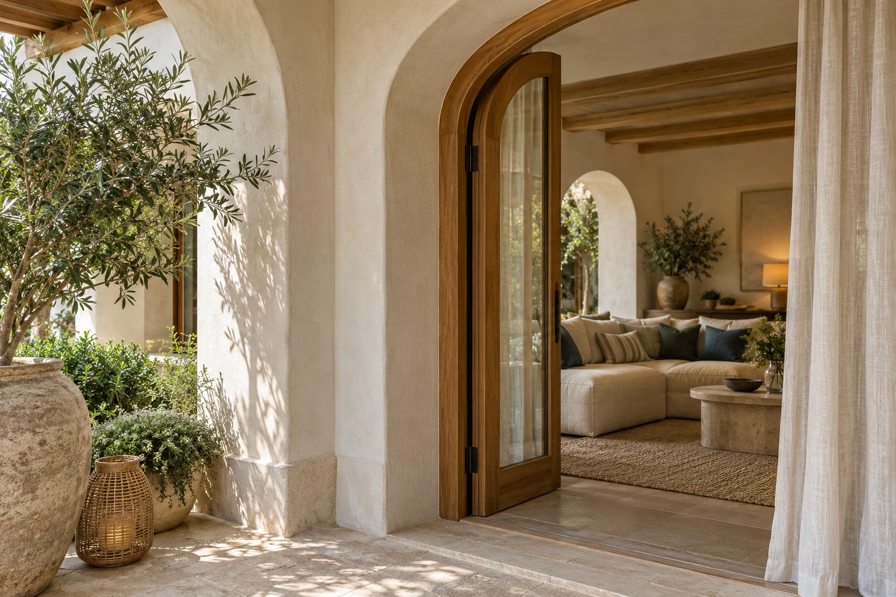
A coordinated interior elevation across fixed walls, moving doors and storage. Set a shared grid, finish palette and junction language before detailing individual packages. Coordinate thicknesses and tolerances at the interfaces, and review how different opening functions can remain legible within the overall composition. Resolve this detail in a drawing and a representative sample before repeating it across the project. Coordinate materials, joints and installation access with adjacent elements. Define the acceptable appearance and inspection method during sample review so that the approved intent can guide production.
Continue your selection
Product system
Continue exploring
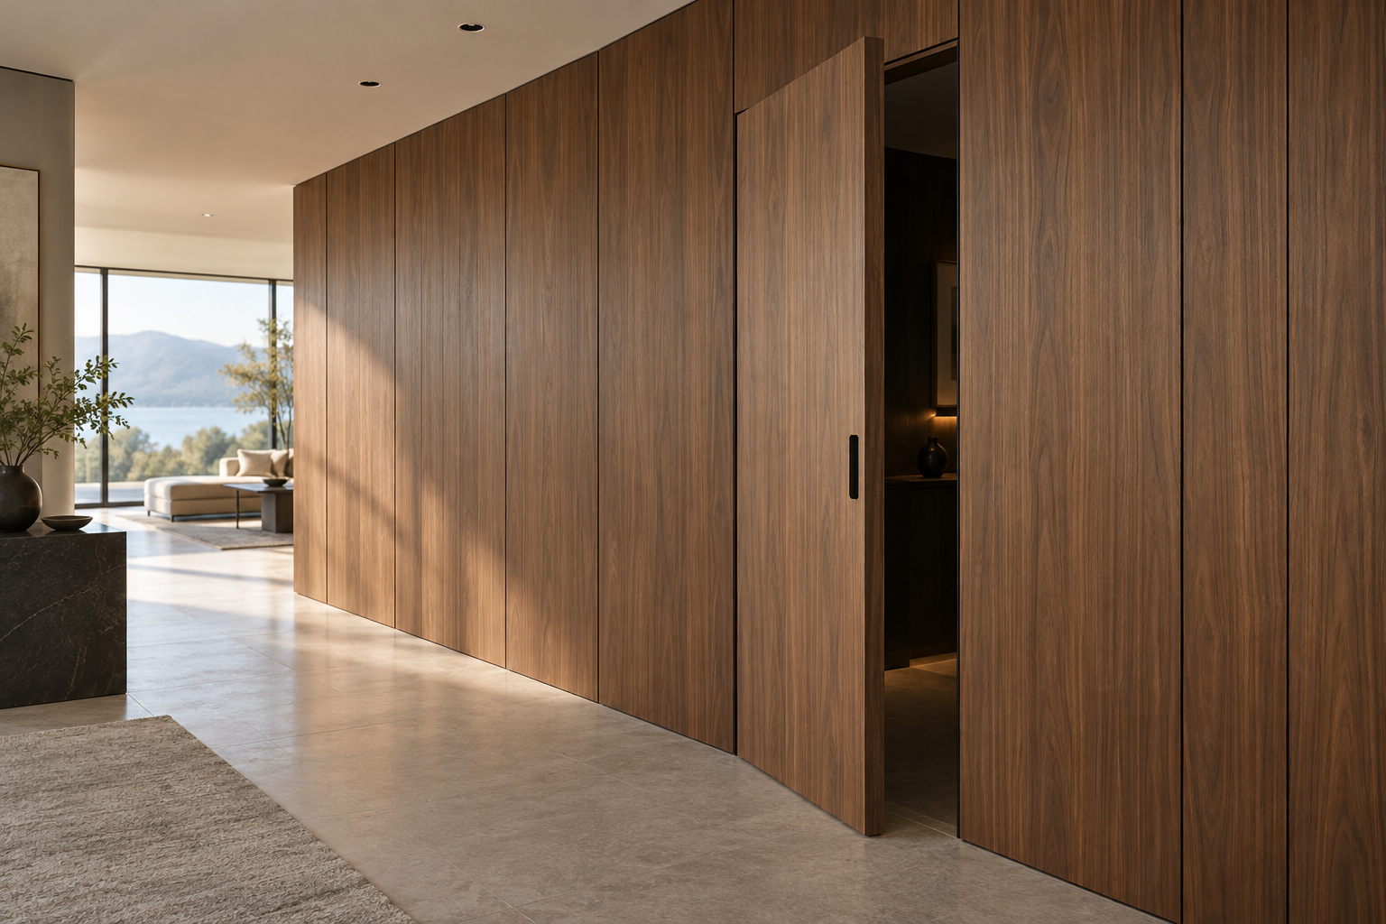
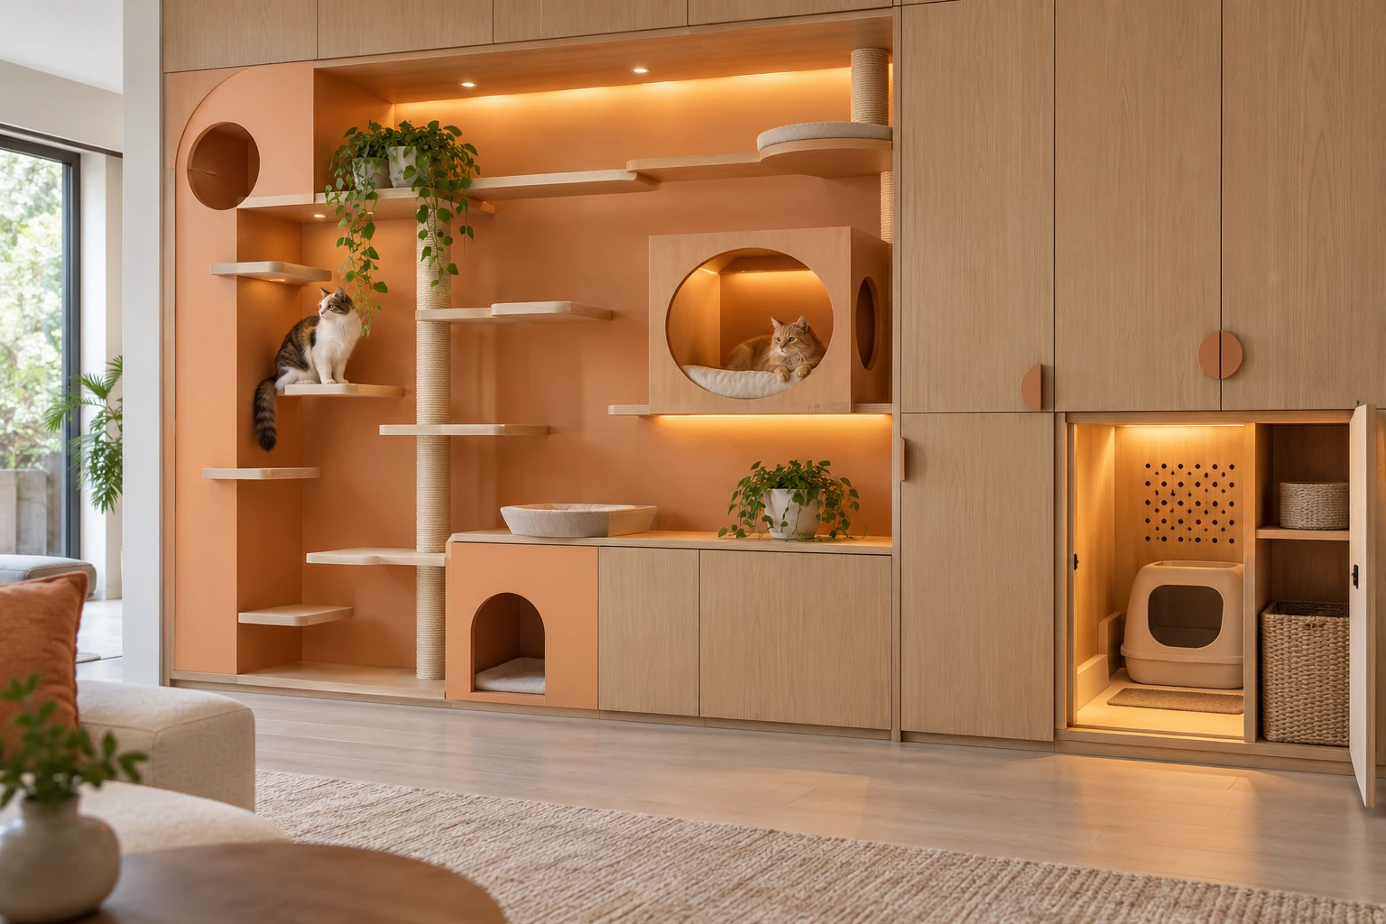
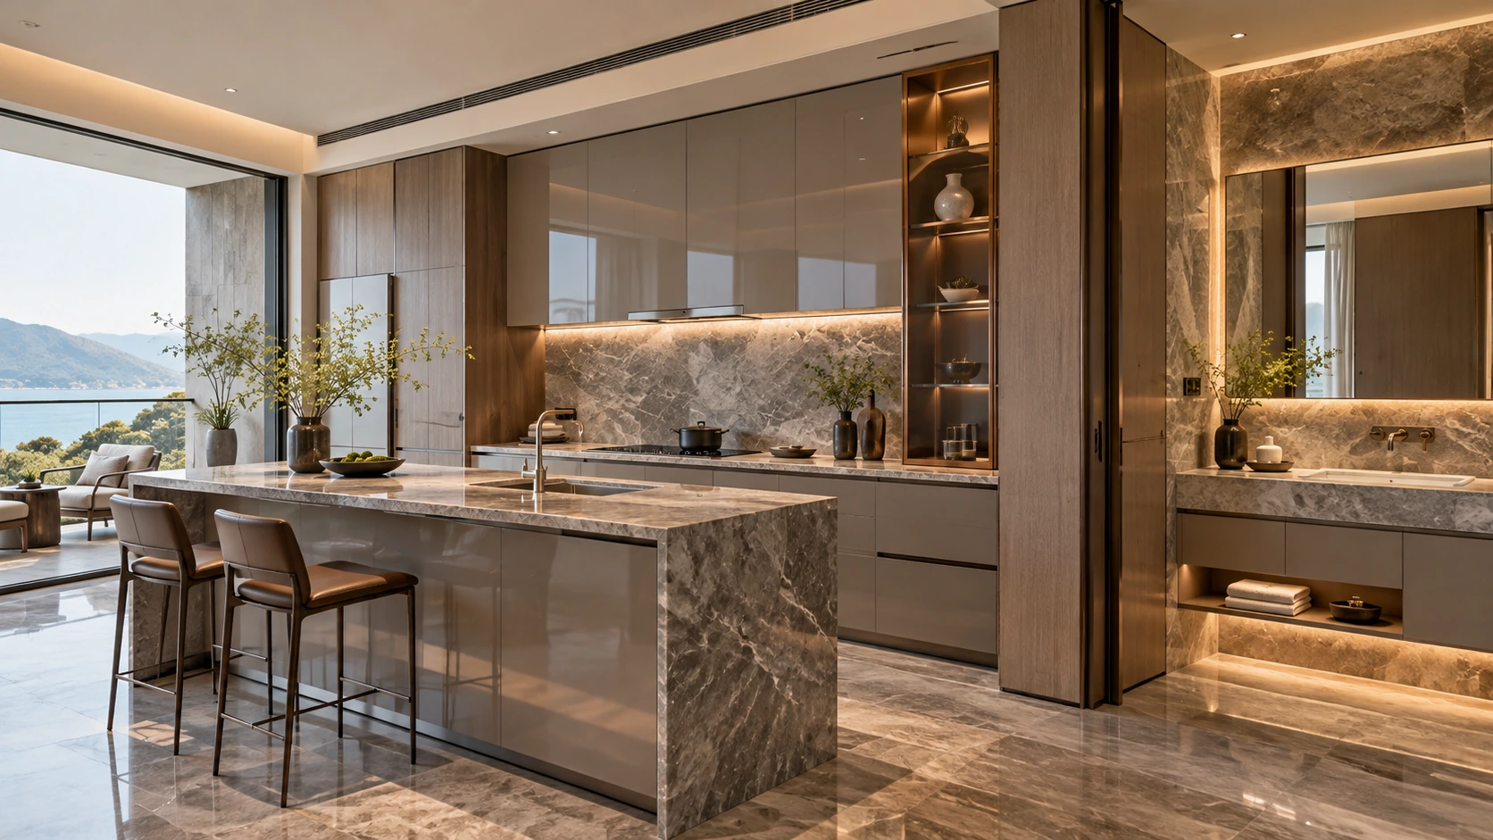
Explore the linked selections
Continue through the libraries, then bring your choices into a project brief.
START WITH YOUR PROJECT
A drawing. A material.
A place you have in mind.
Bring a rendering, CAD drawing, BOQ, sample or reference image. We can start from the information you have.
Start a project