
Coordinated whole-house design directions
Walnut dining with botanical display
Walnut dining with botanical display: coordinated cabinetry, surfaces, storage and lighting for a tailored interior.
 UBIWHOLE-HOUSE
UBI / STYLE-SERIES
Explore project options, compare selection considerations and collect a direction for your project brief.
Library total: 143 · Shown on this page: 73–96
Coordinated whole-house design directions
Walnut dining with botanical display: coordinated cabinetry, surfaces, storage and lighting for a tailored interior.

Coordinated whole-house design directions
Warm-grey Italian living with stone surround: coordinated cabinetry, surfaces, storage and lighting for a tailored interior.
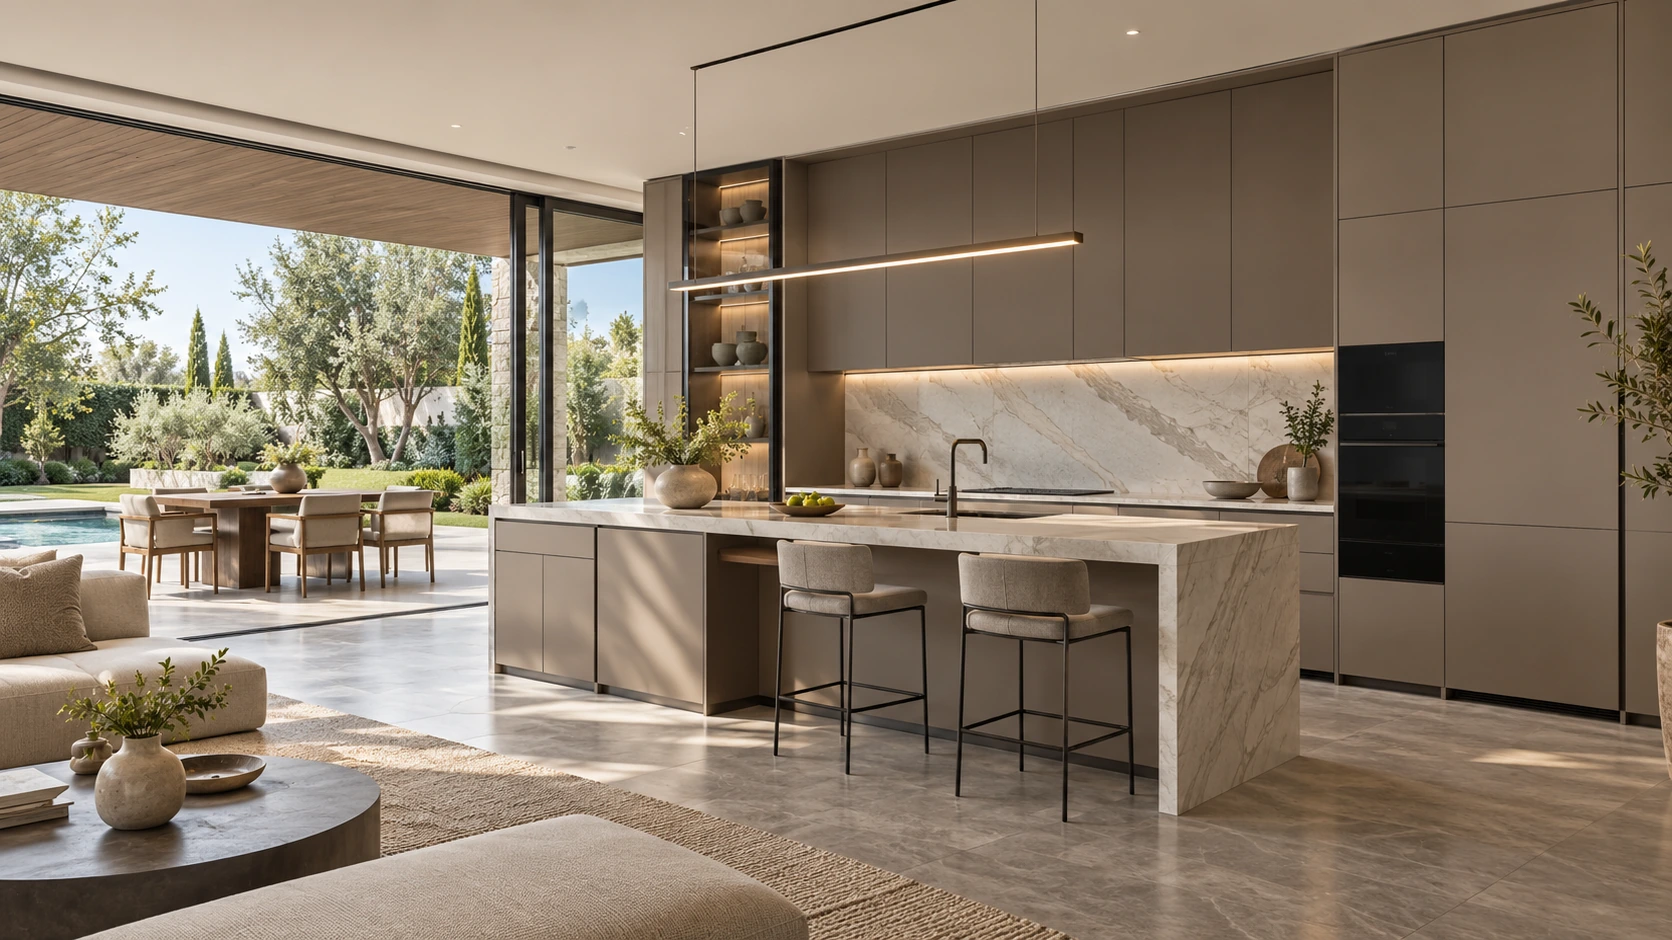
Coordinated whole-house design directions
Buckwheat-grey island kitchen: coordinated cabinetry, surfaces, storage and lighting for a tailored interior.
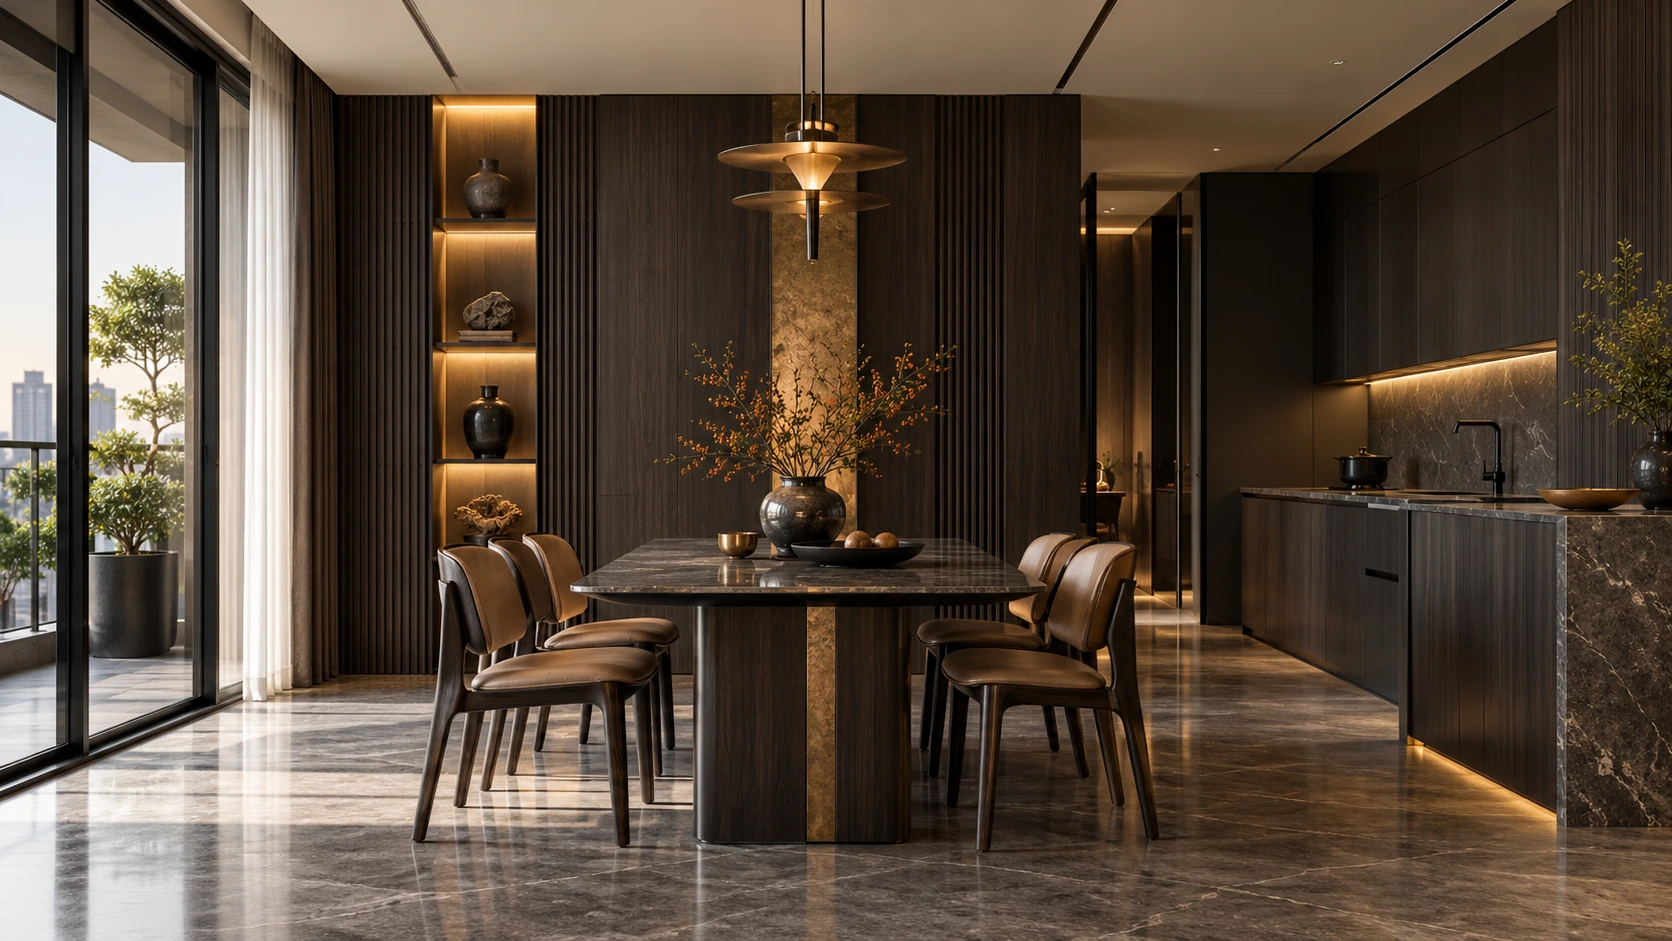
Coordinated whole-house design directions
Ebony and bronze oriental dining: coordinated cabinetry, surfaces, storage and lighting for a tailored interior.

Coordinated whole-house design directions
Walnut-grey study and utility wall: coordinated cabinetry, surfaces, storage and lighting for a tailored interior.
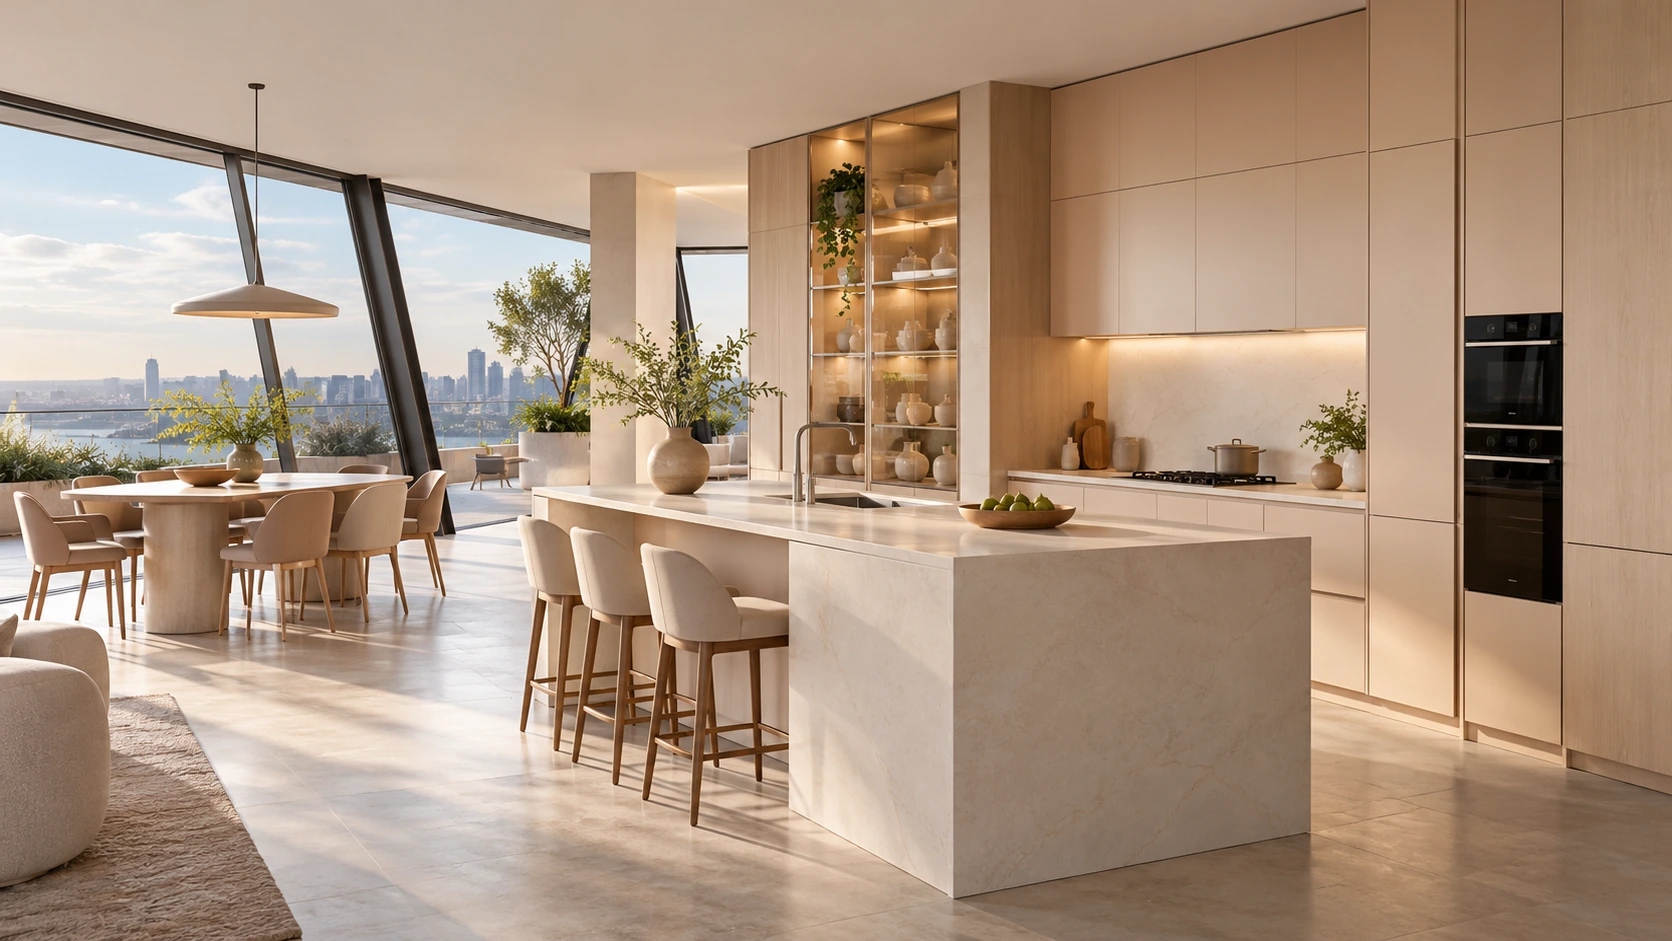
Coordinated whole-house design directions
Apricot and oak social kitchen: coordinated cabinetry, surfaces, storage and lighting for a tailored interior.
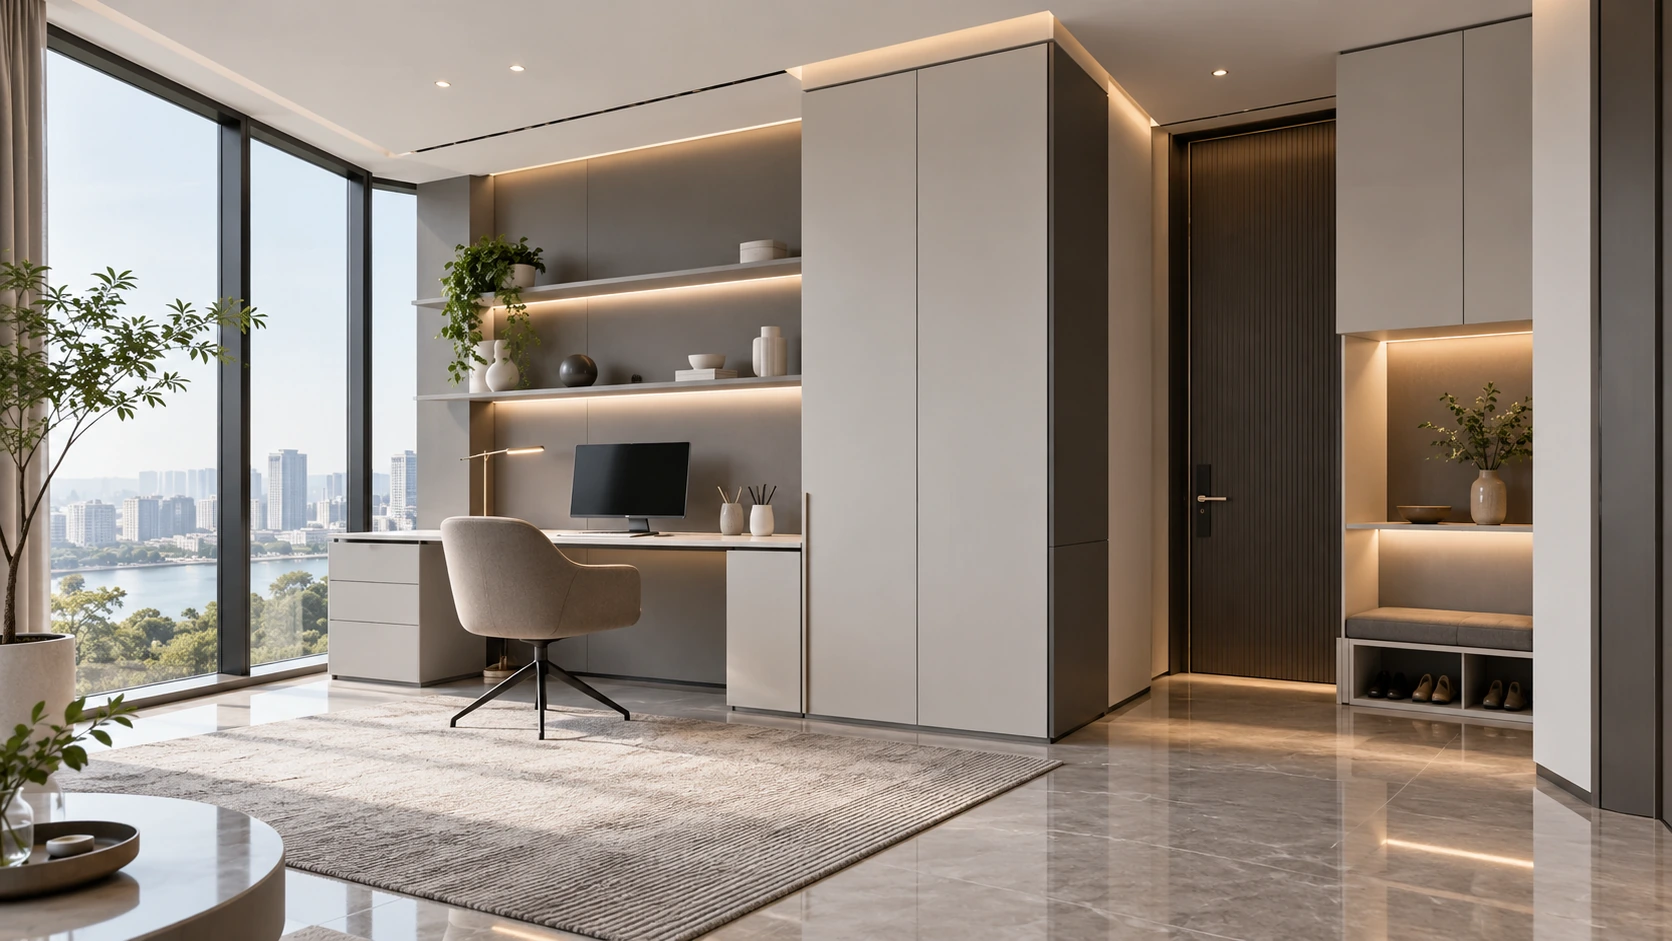
Coordinated whole-house design directions
White-grey study and entry wall: coordinated cabinetry, surfaces, storage and lighting for a tailored interior.

Coordinated whole-house design directions
Silk-white and coral living-kitchen: coordinated cabinetry, surfaces, storage and lighting for a tailored interior.
Coordinated whole-house design directions
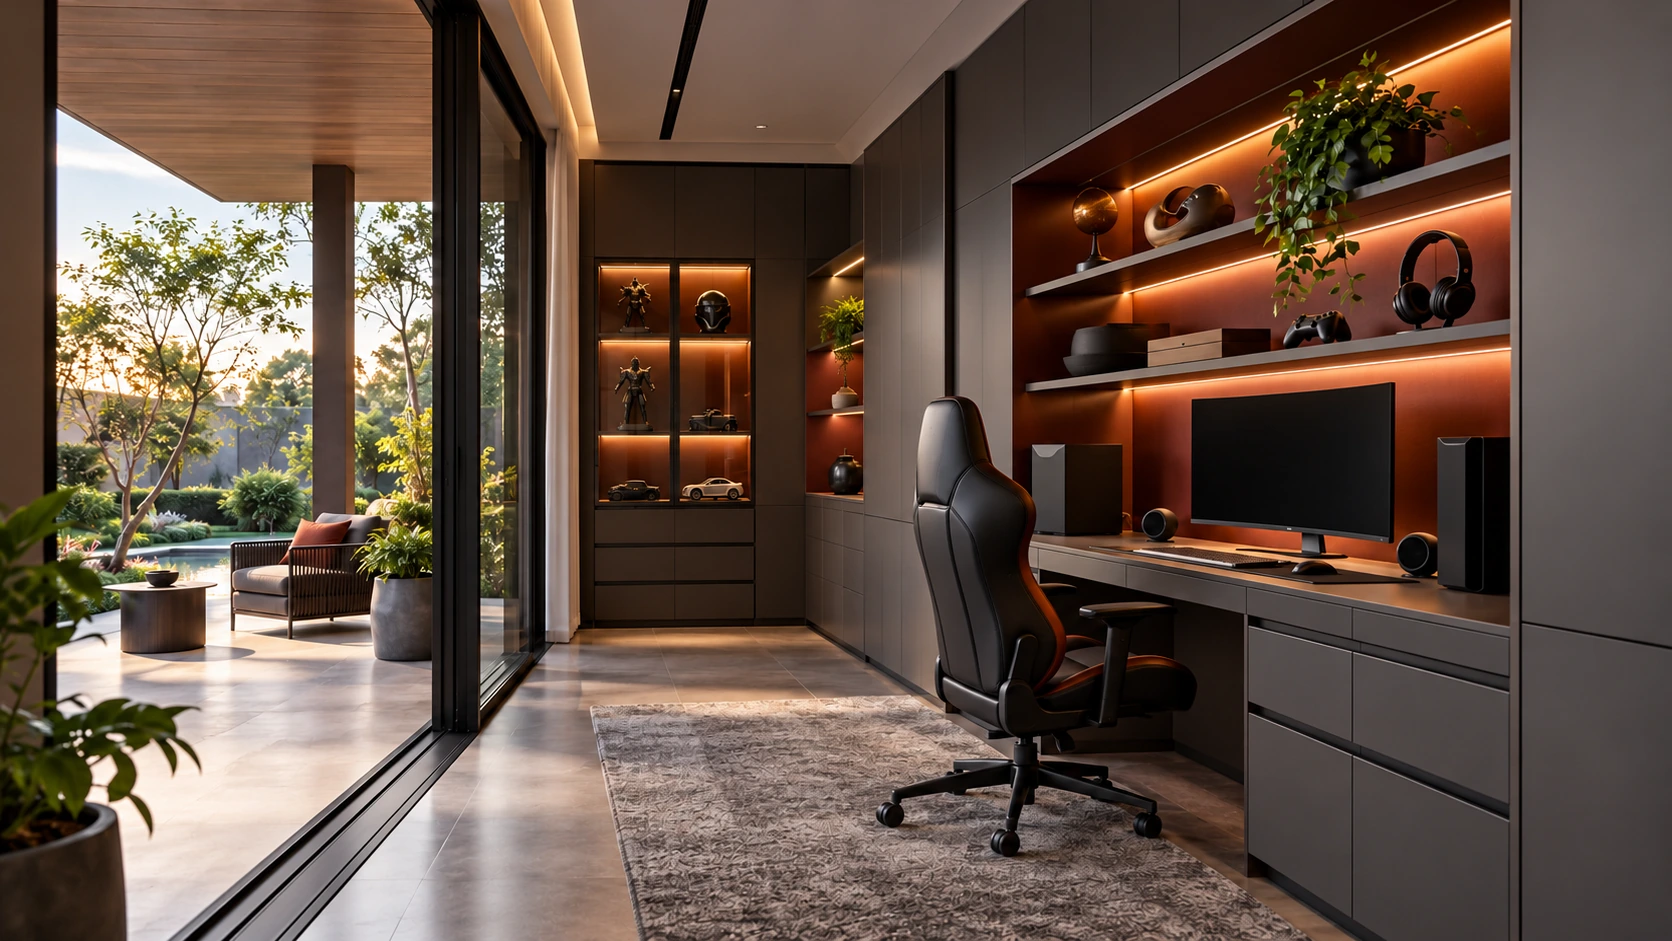
Star-grey gaming and storage room: coordinated cabinetry, surfaces, storage and lighting for a tailored interior.
Coordinated whole-house design directions
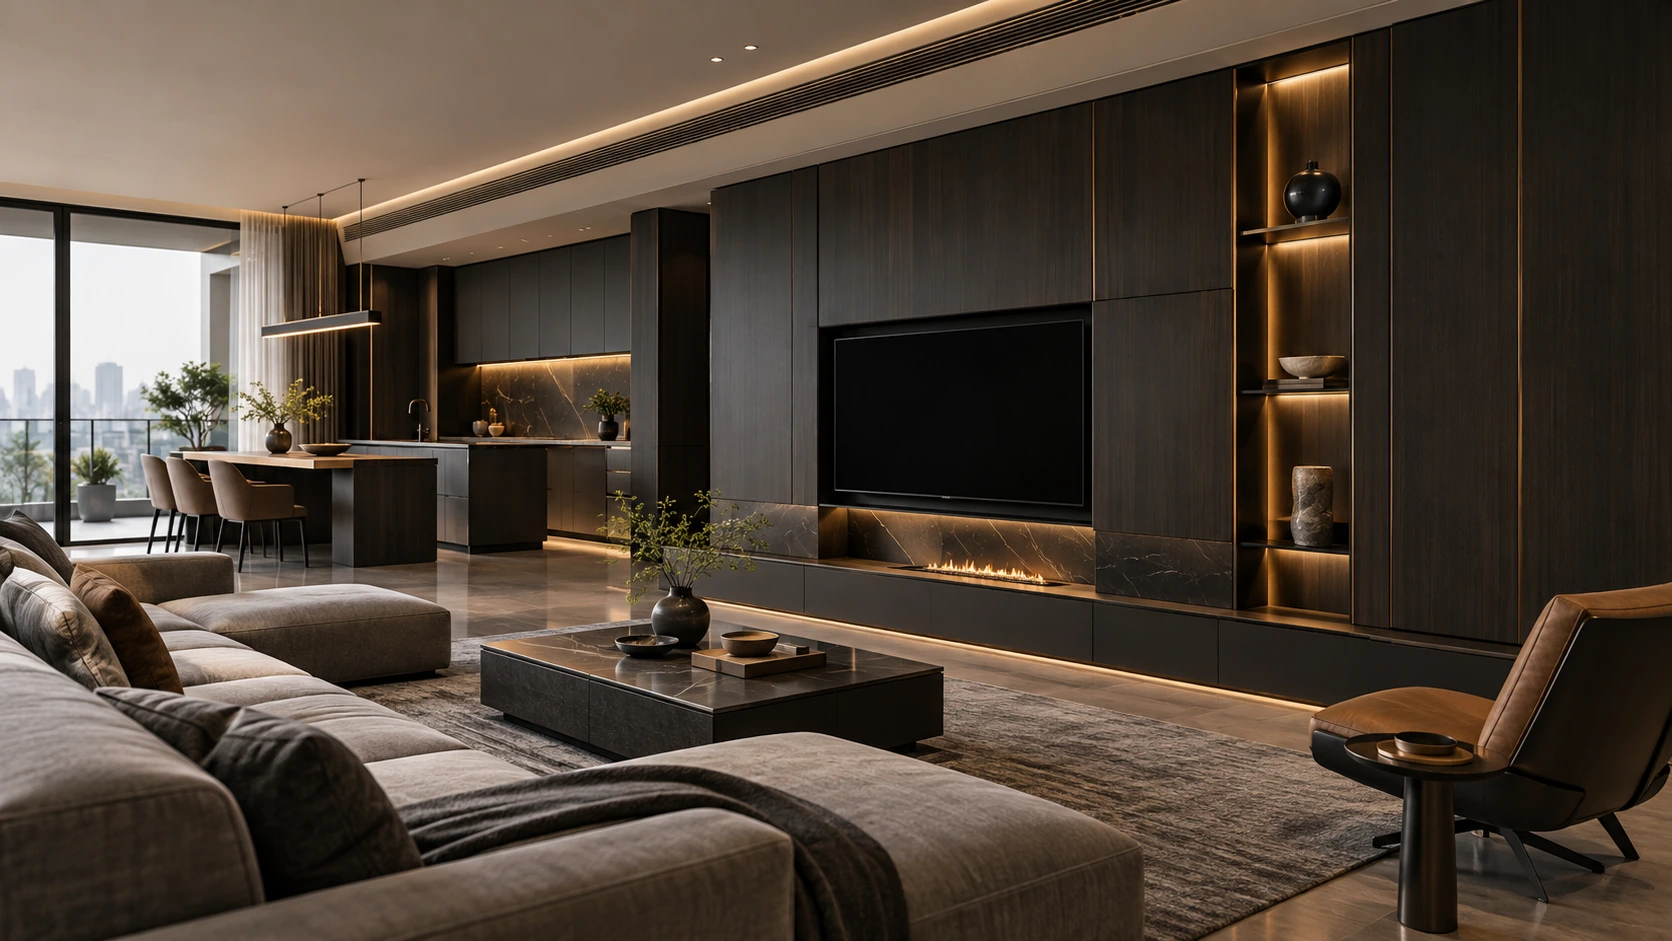
Dark living wall with fine gold lines: coordinated cabinetry, surfaces, storage and lighting for a tailored interior.
Coordinated whole-house design directions
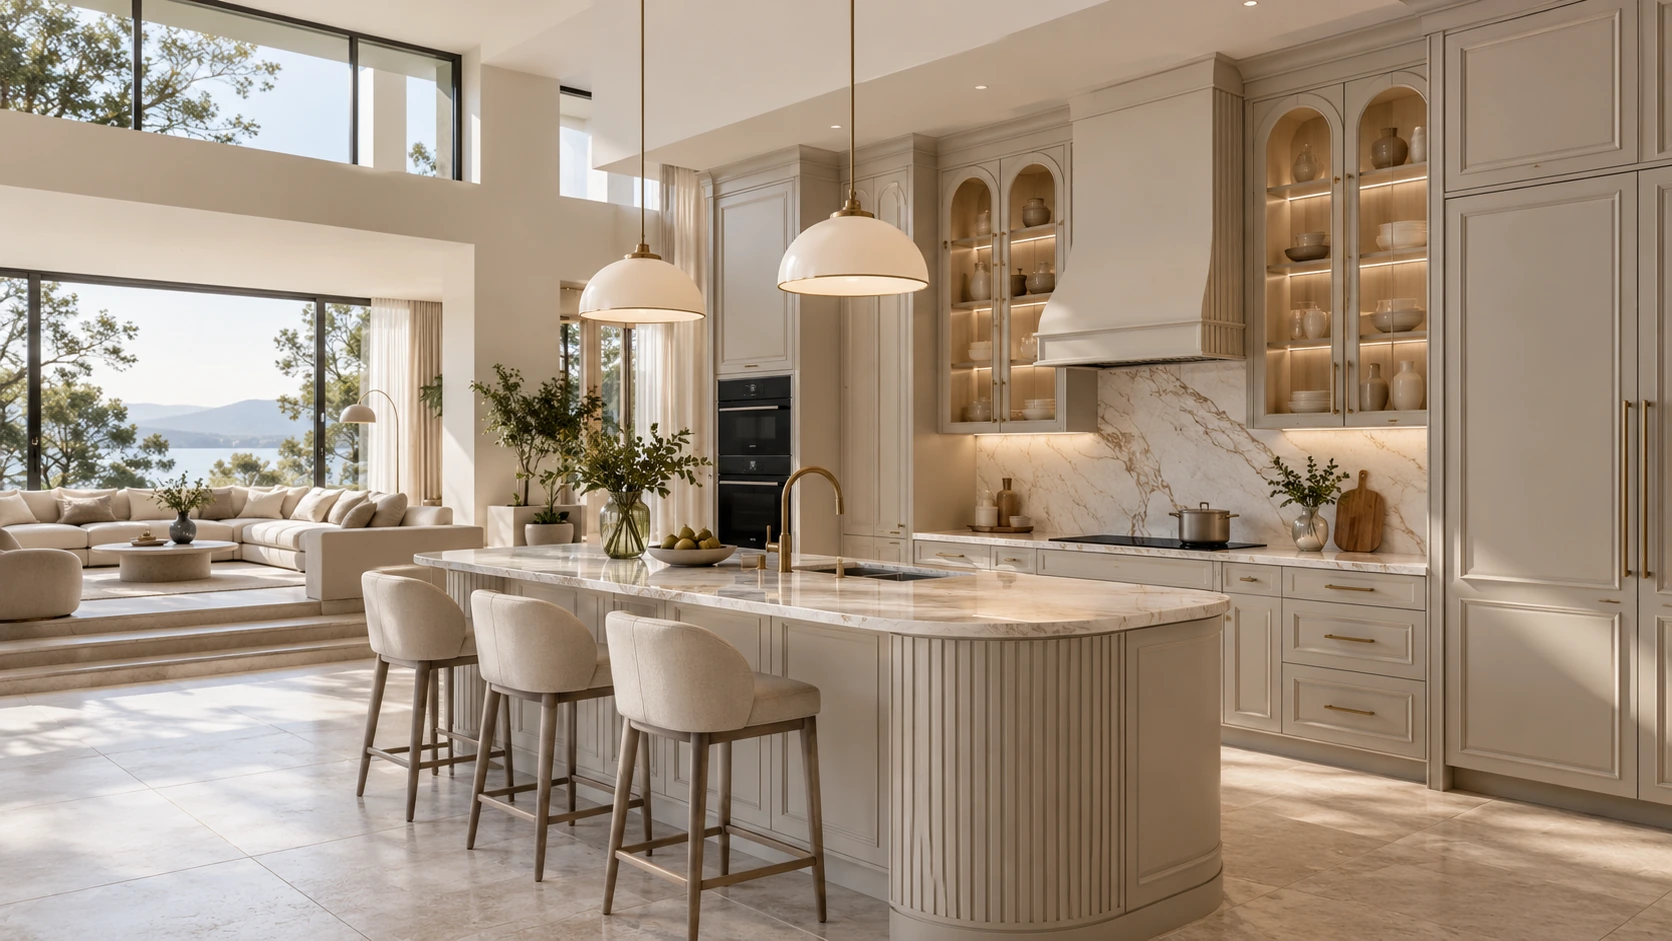
Cream arched French island kitchen: coordinated cabinetry, surfaces, storage and lighting for a tailored interior.

Coordinated whole-house design directions
Cherry and green retro study: coordinated cabinetry, surfaces, storage and lighting for a tailored interior.
Coordinated whole-house design directions
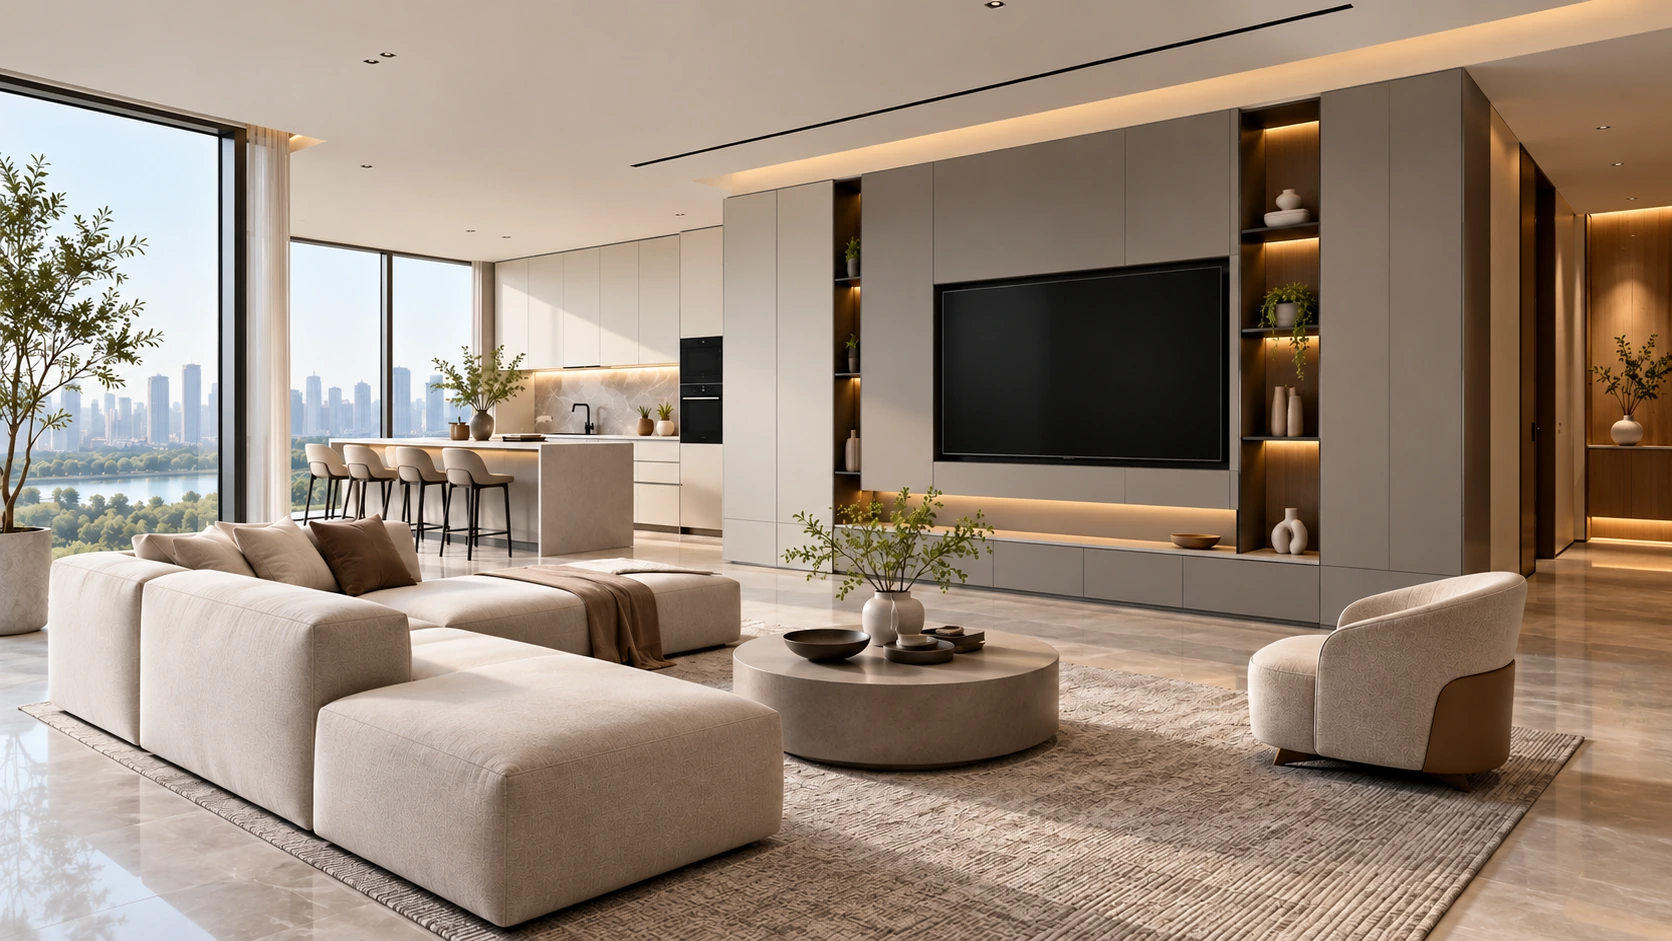
Grey lacquer integrated apartment: coordinated cabinetry, surfaces, storage and lighting for a tailored interior.
Coordinated whole-house design directions
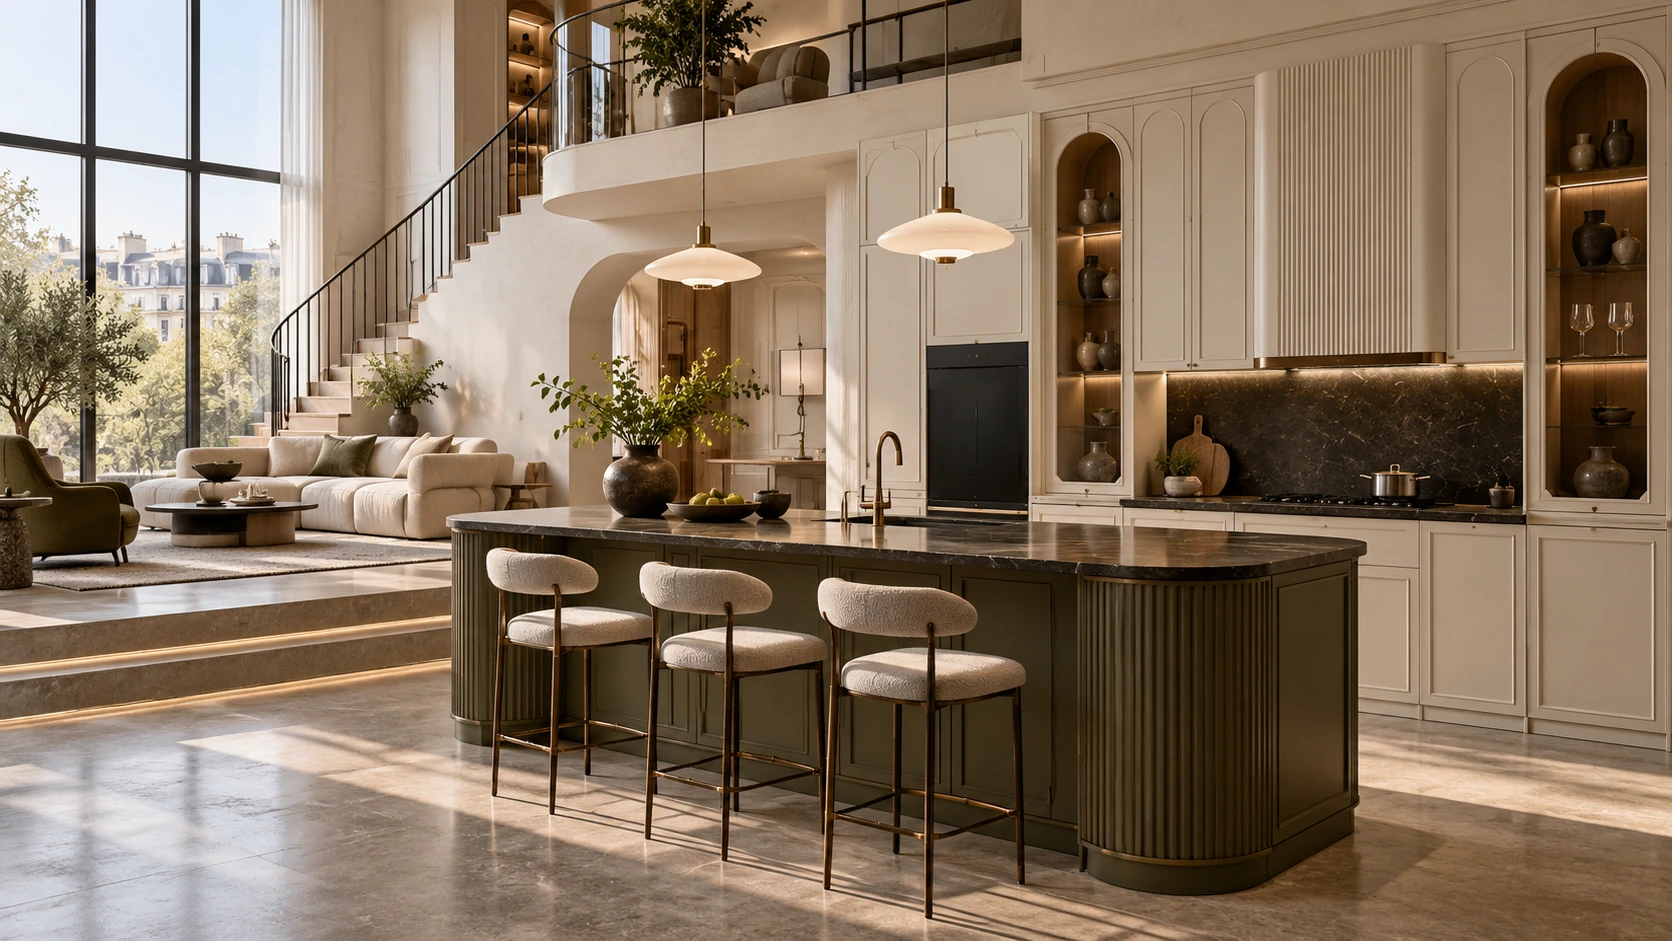
Olive fluted French kitchen: coordinated cabinetry, surfaces, storage and lighting for a tailored interior.
Coordinated whole-house design directions
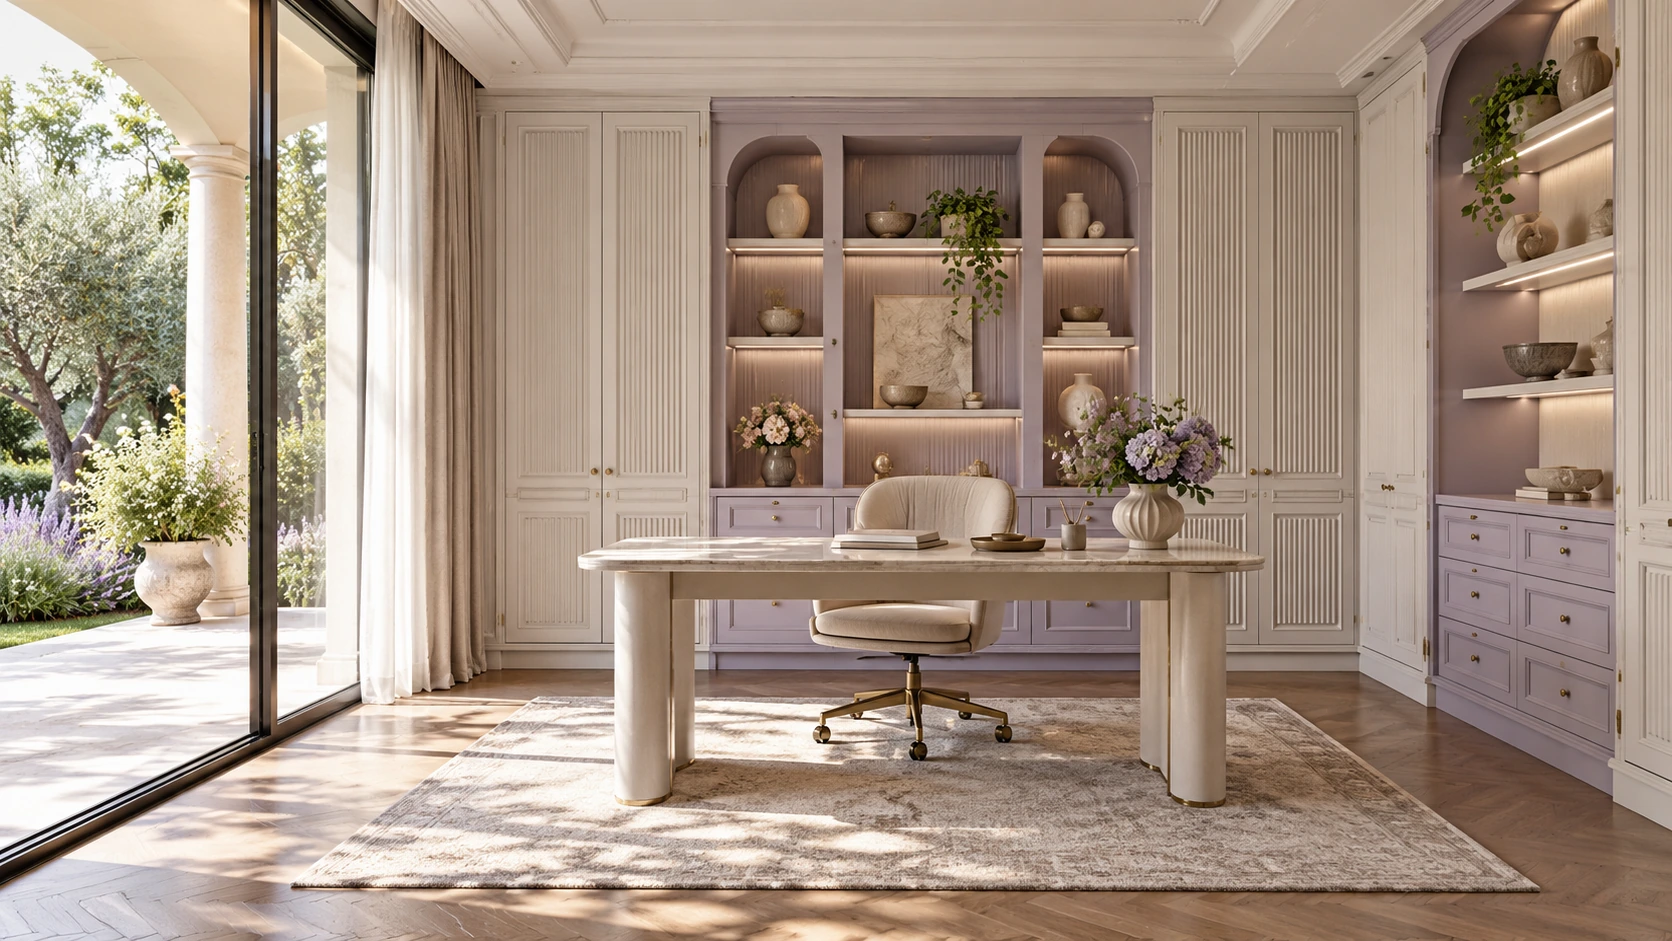
Ivory-violet fluted study: coordinated cabinetry, surfaces, storage and lighting for a tailored interior.
Coordinated whole-house design directions
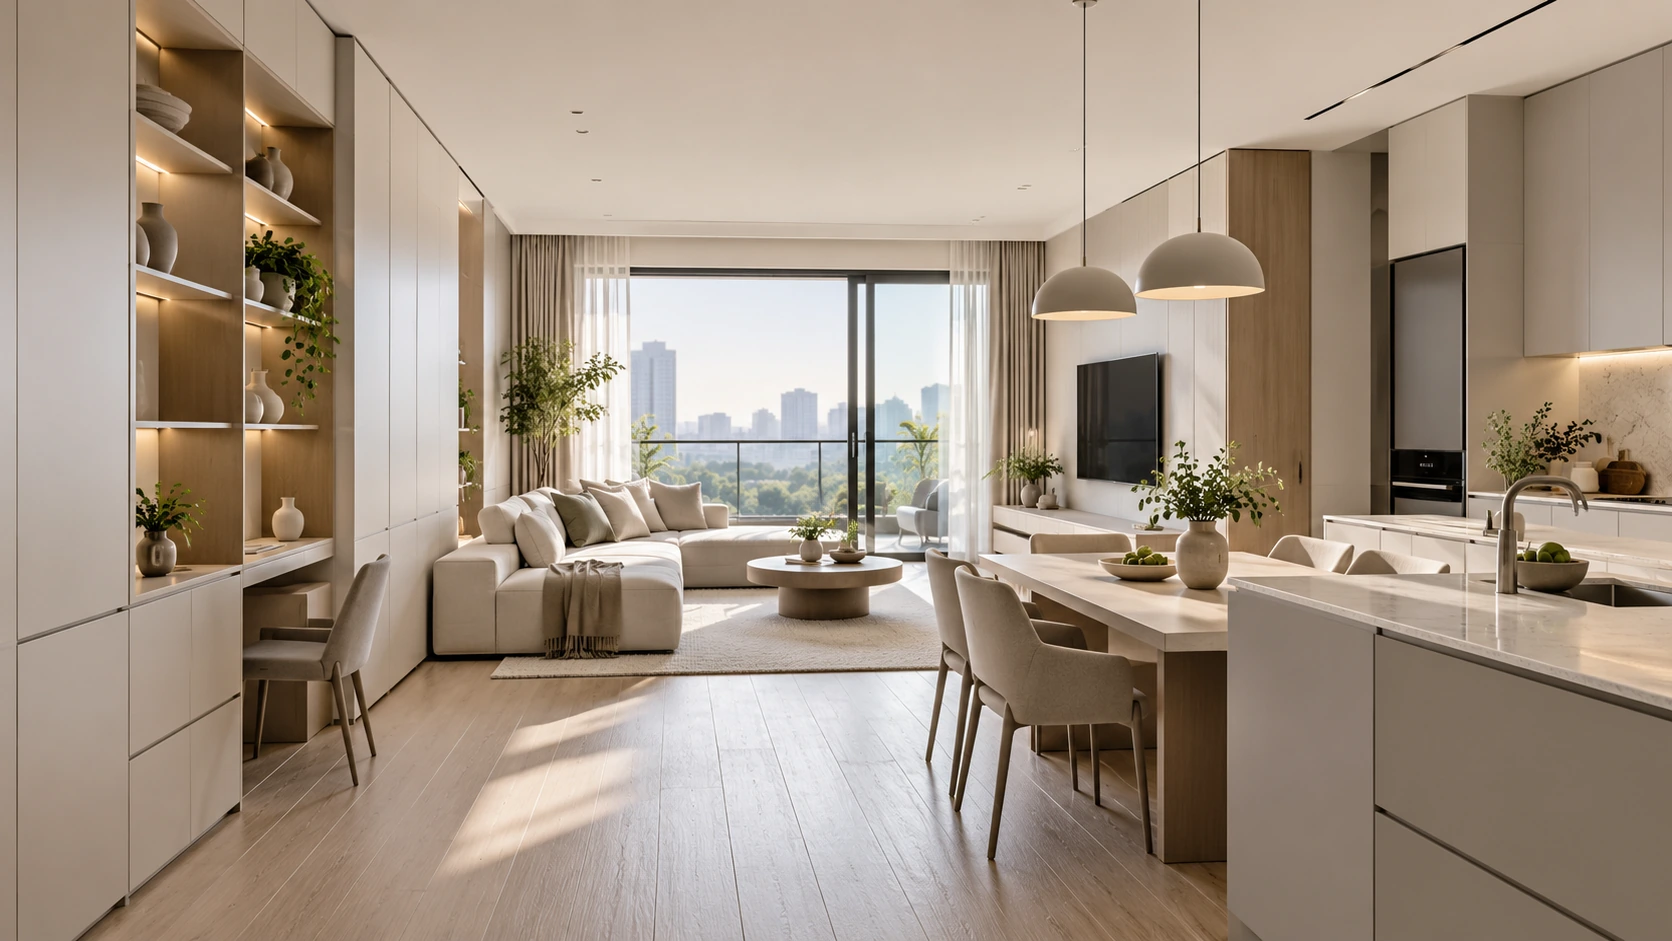
Matte-white linear living and dining: coordinated cabinetry, surfaces, storage and lighting for a tailored interior.
Coordinated whole-house design directions
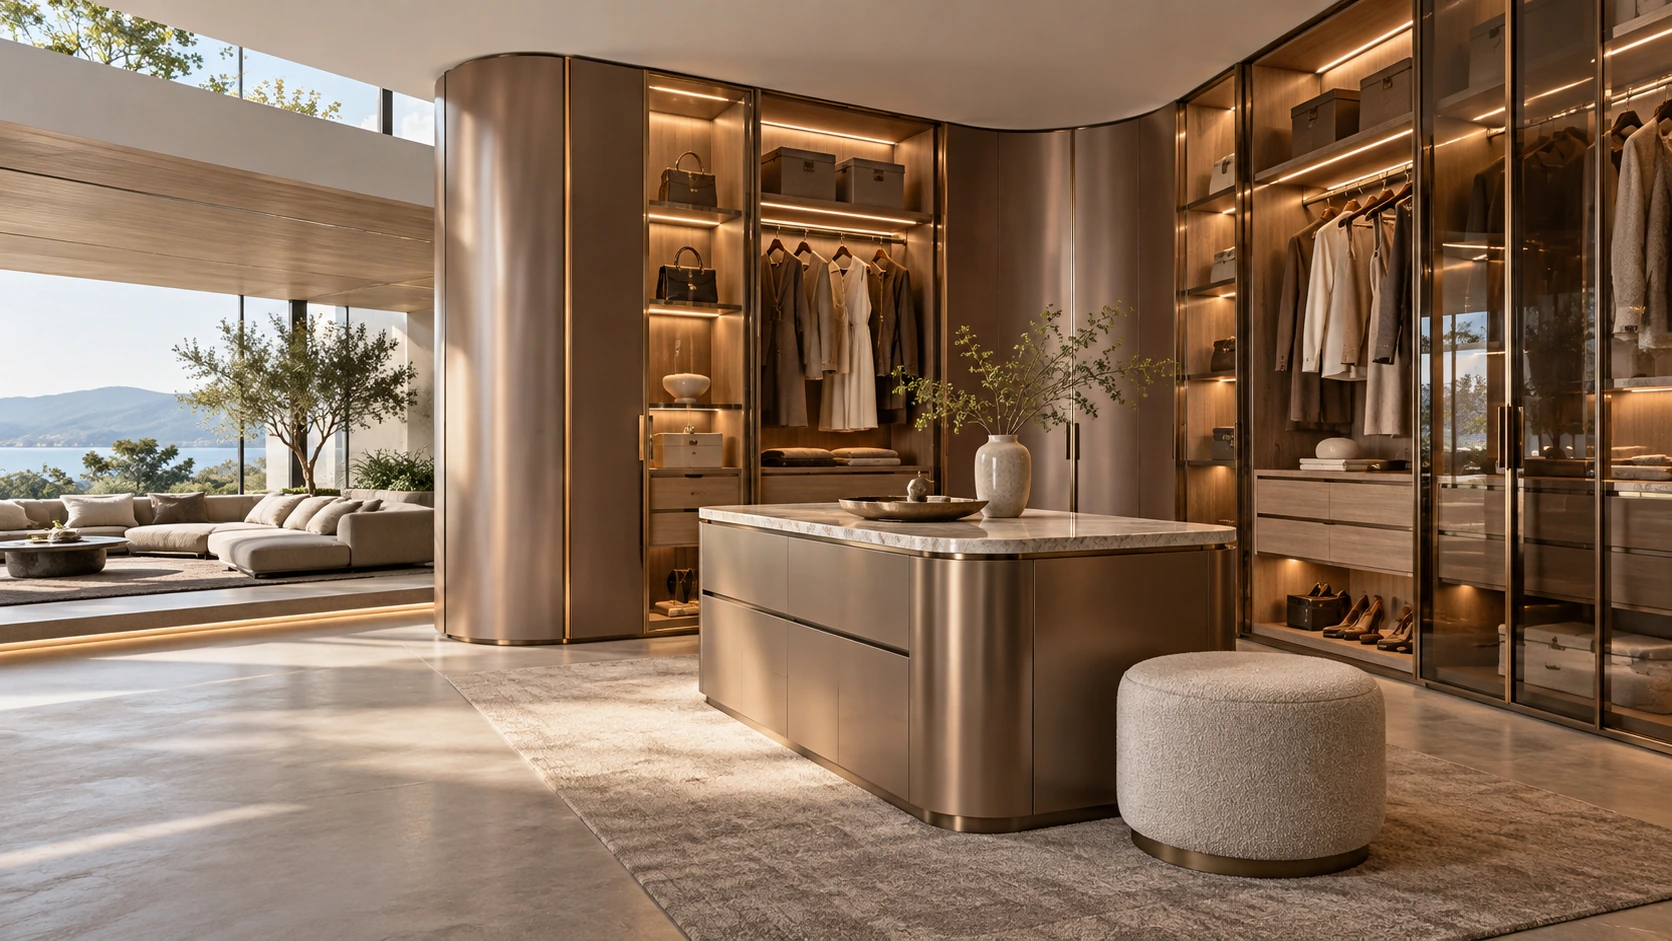
Cocoa metallic curved dressing room: coordinated cabinetry, surfaces, storage and lighting for a tailored interior.
Coordinated whole-house design directions
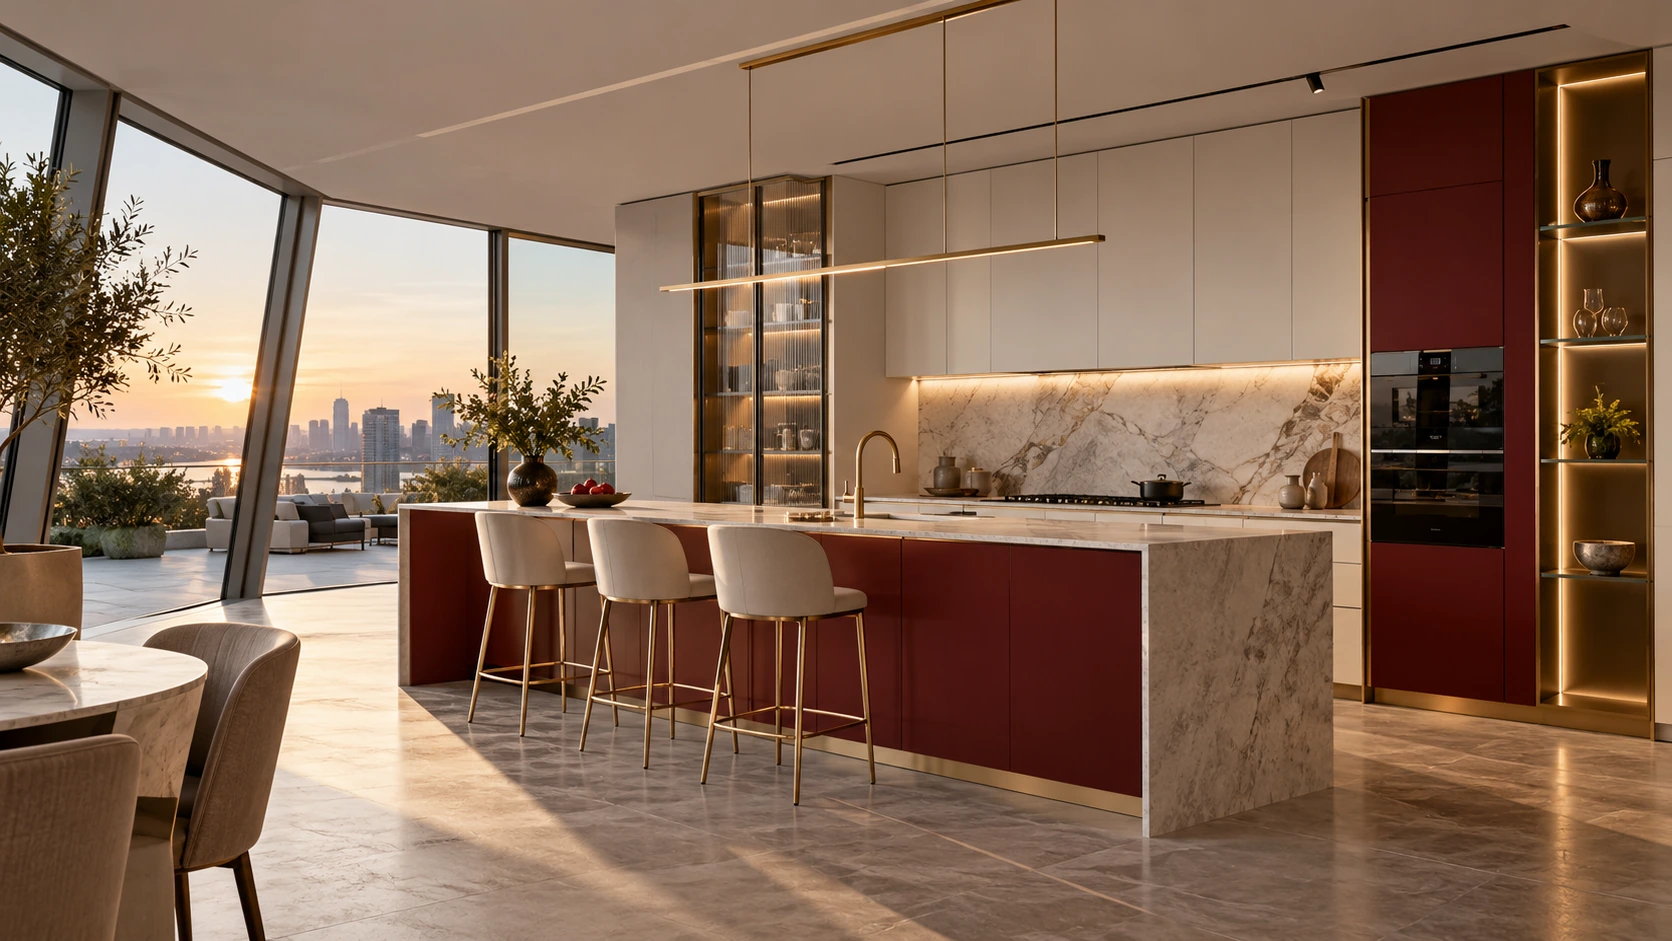
Crimson and gilt island kitchen: coordinated cabinetry, surfaces, storage and lighting for a tailored interior.
Coordinated whole-house design directions
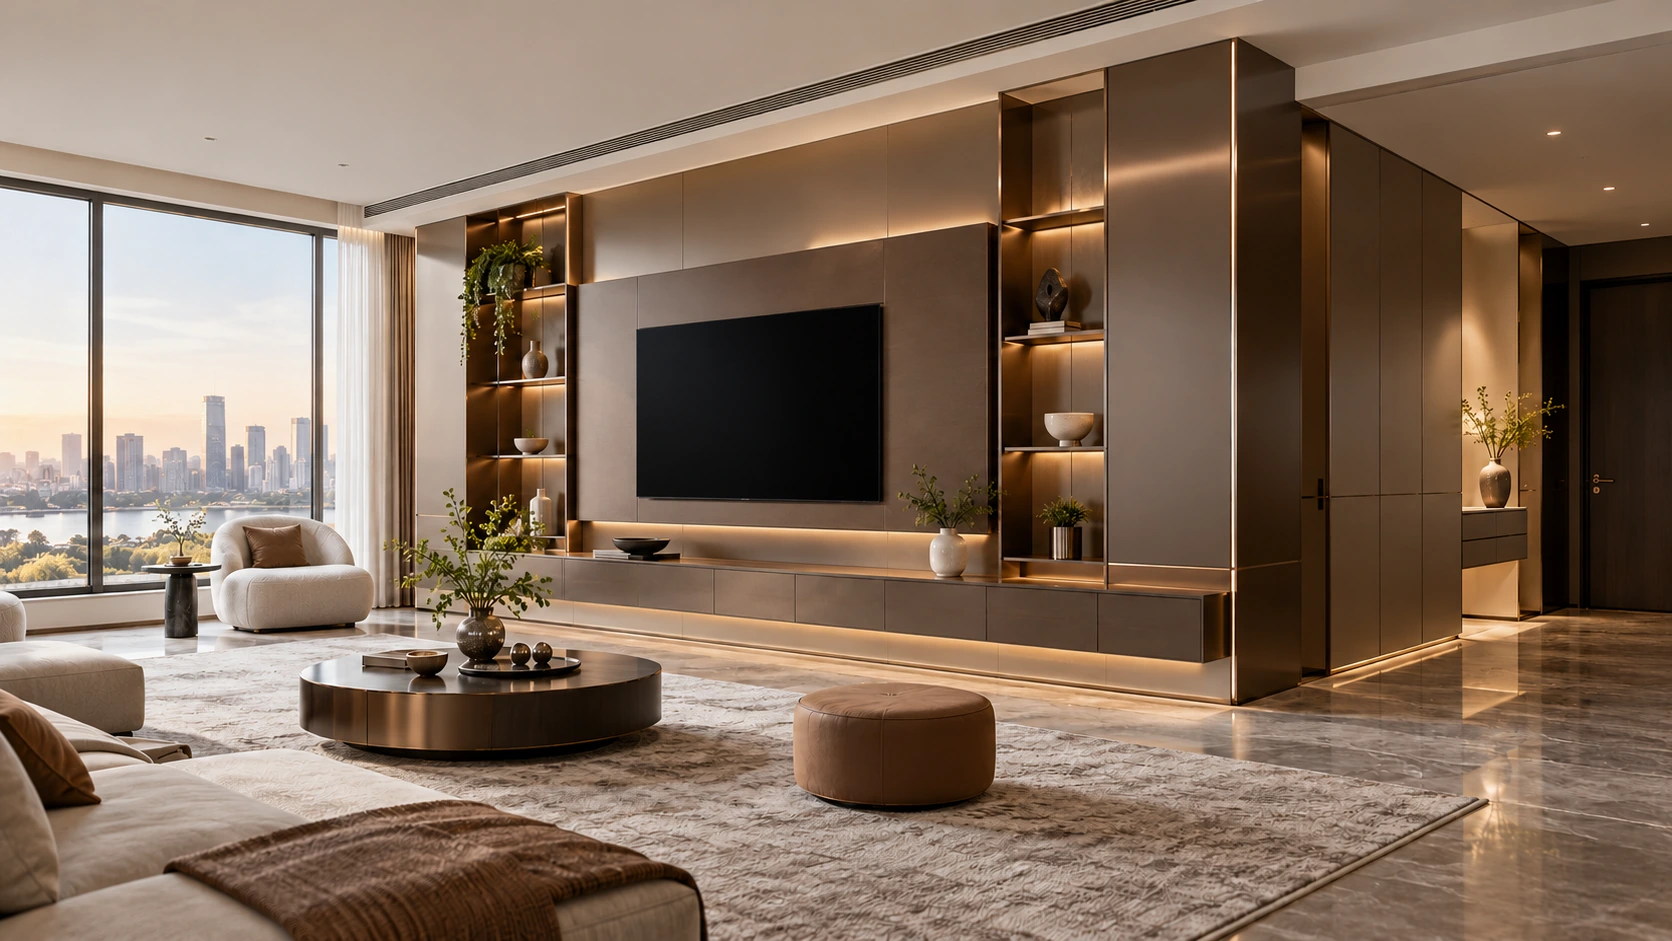
Cocoa layered media and entry storage: coordinated cabinetry, surfaces, storage and lighting for a tailored interior.
Coordinated whole-house design directions
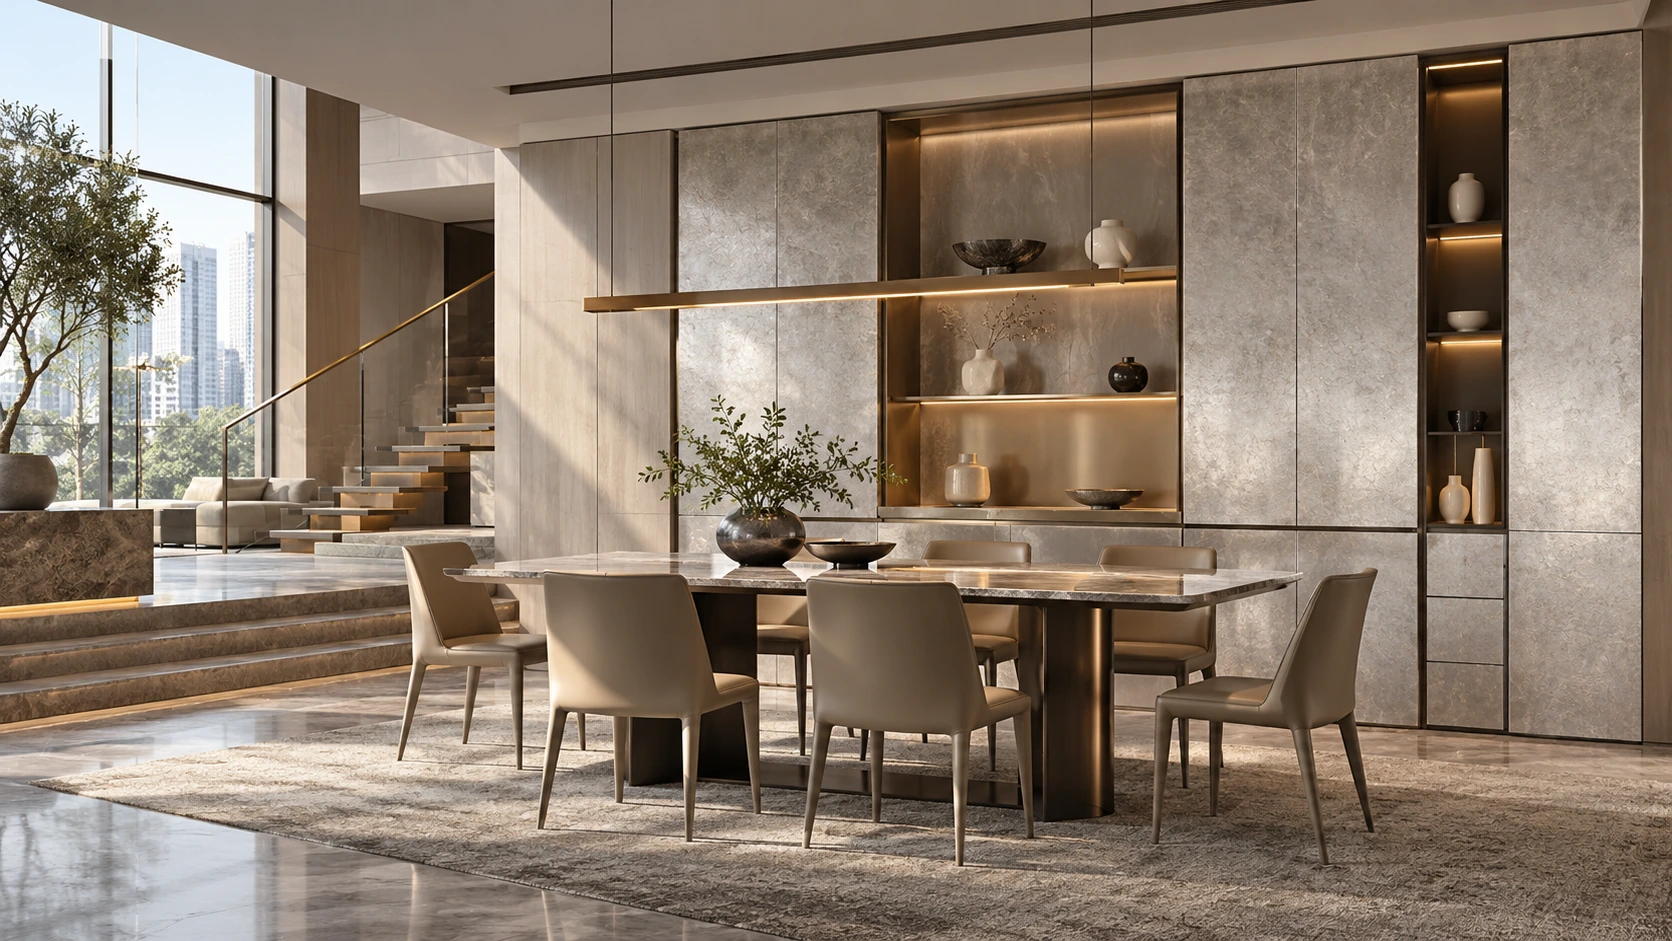
Silver metallic gallery dining: coordinated cabinetry, surfaces, storage and lighting for a tailored interior.

Coordinated whole-house design directions
Frost-white rounded family storage: coordinated cabinetry, surfaces, storage and lighting for a tailored interior.
Coordinated whole-house design directions
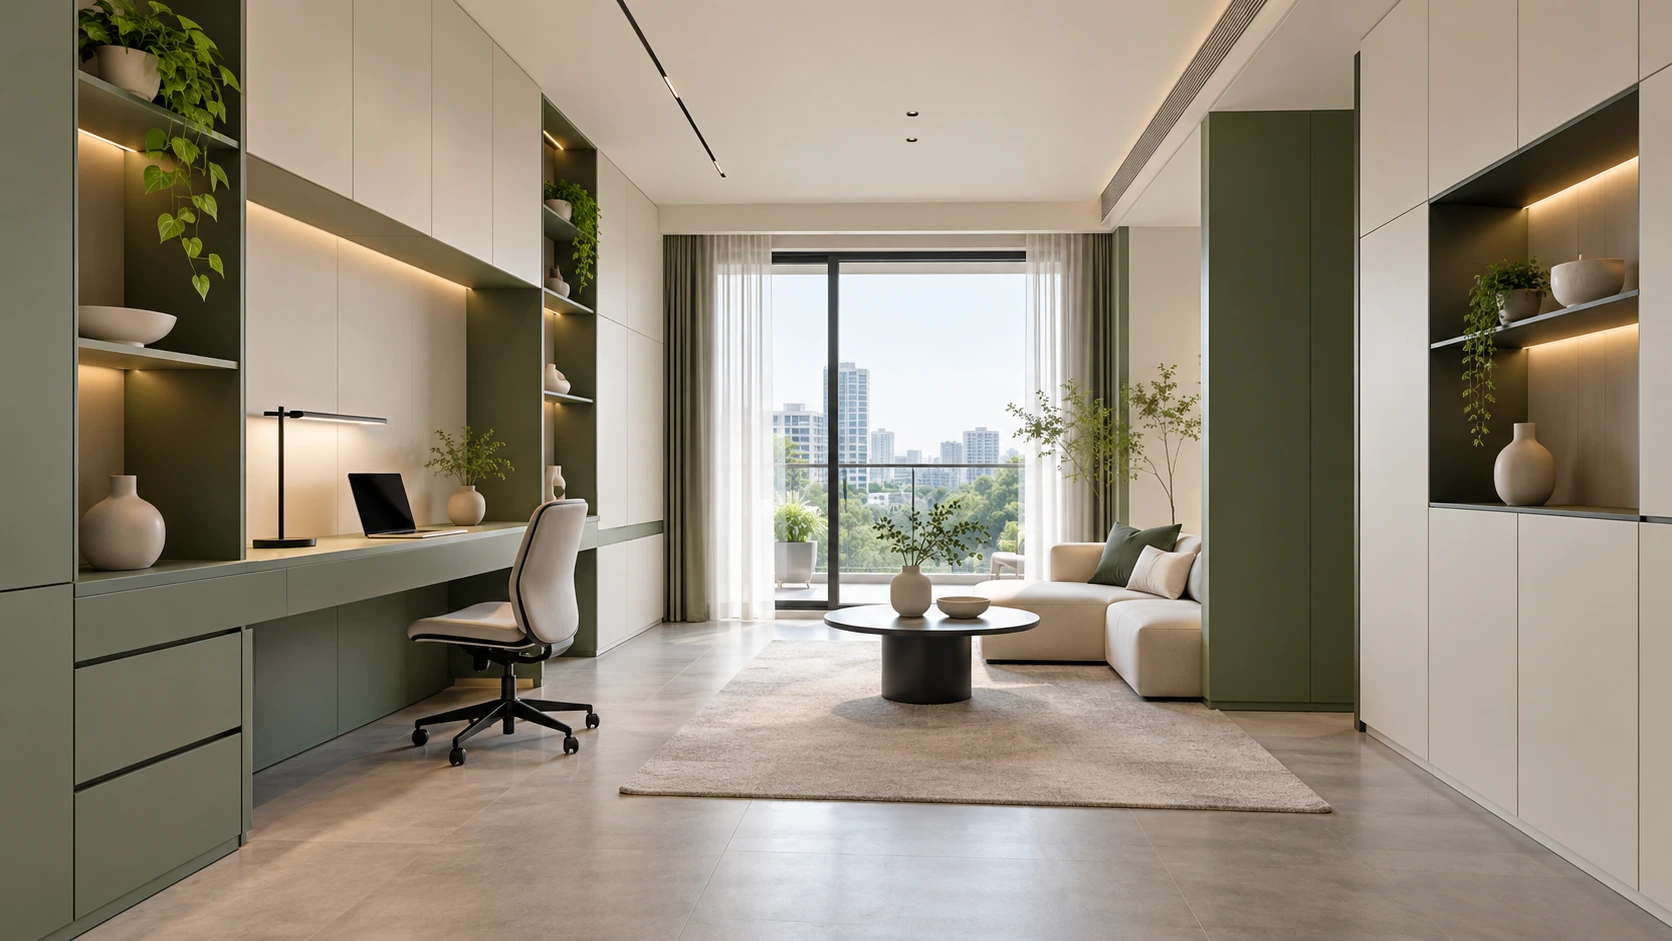
Bamboo-green color-block study: coordinated cabinetry, surfaces, storage and lighting for a tailored interior.
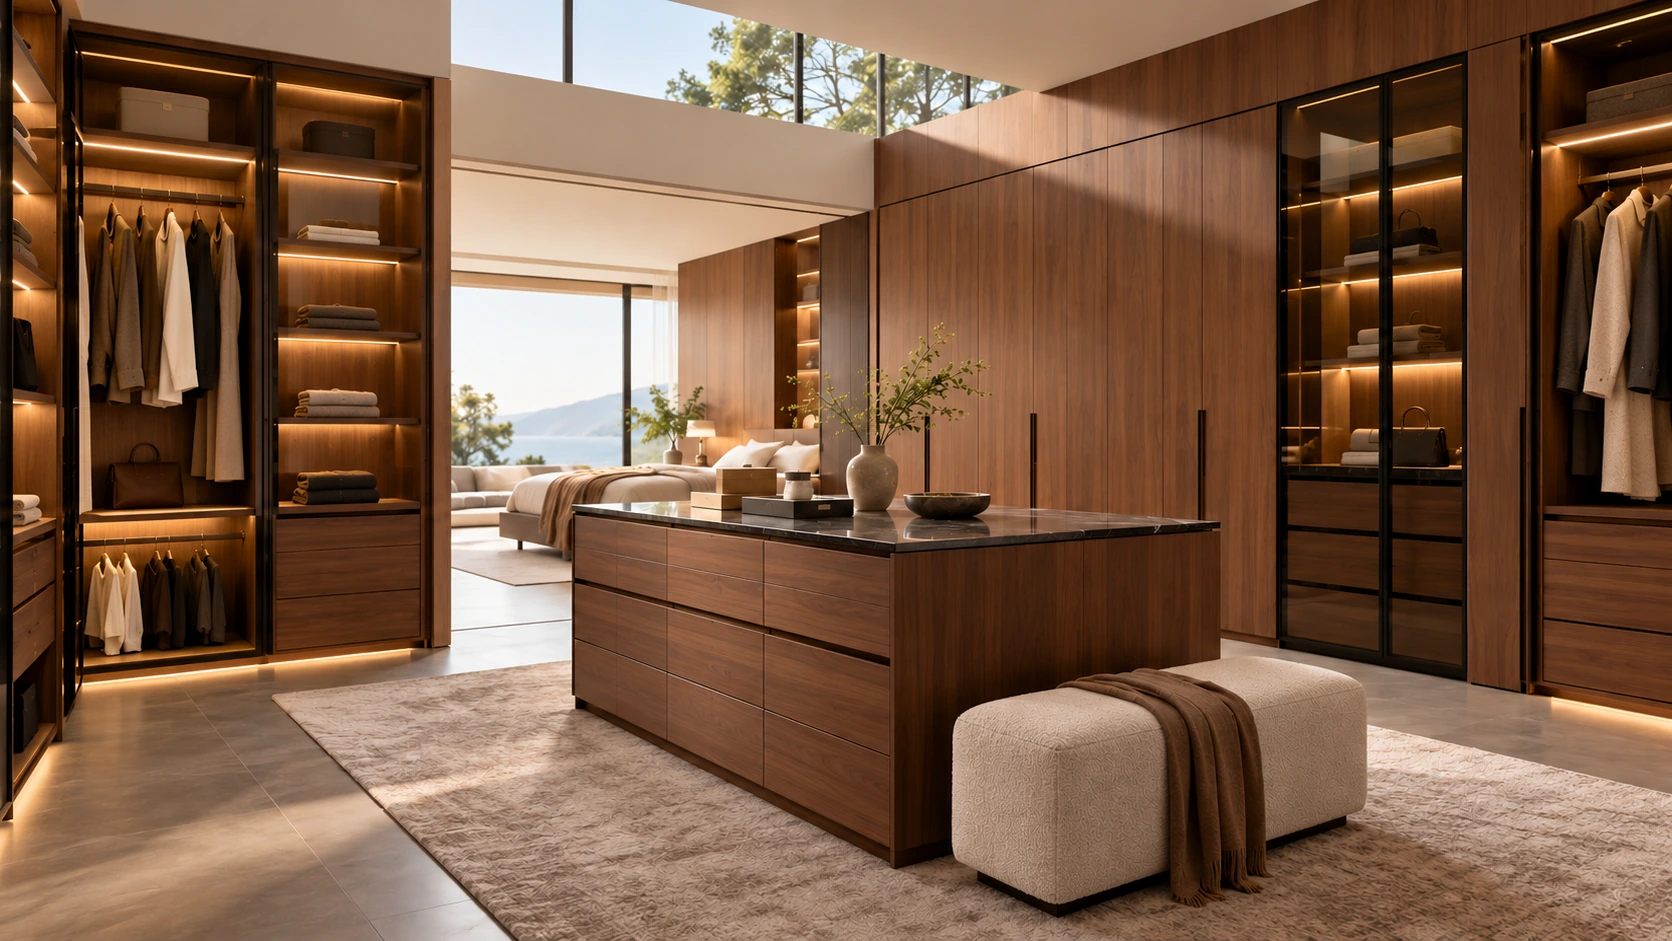
Coordinated whole-house design directions
Coffee-walnut veneer dressing suite: coordinated cabinetry, surfaces, storage and lighting for a tailored interior.

Coordinated whole-house design directions
Shadow-oak oriental tea and living: coordinated cabinetry, surfaces, storage and lighting for a tailored interior.
No matching entries. Try another term or choose All.
START WITH YOUR PROJECT
Bring a rendering, CAD drawing, BOQ, sample or reference image. We can start from the information you have.
Start a project