 UBI
Interior door concepts
Shallow-routed interior door concepts
A single hinged leaf with restrained shallow linear detailing and a matching frame.
Details you can see
Design and appearance direction; construction and supply are confirmed through drawings and physical samples.

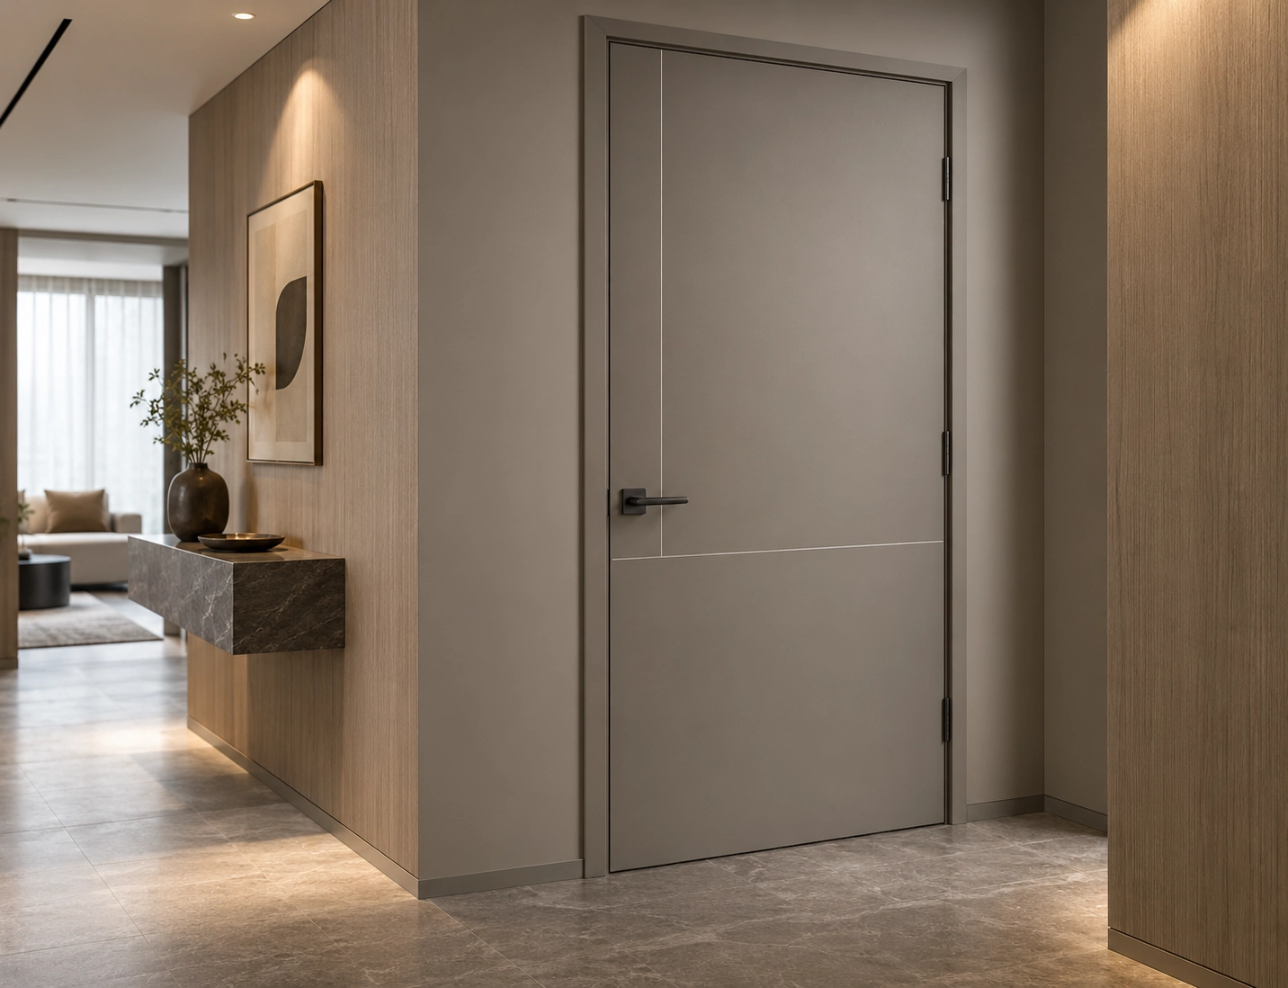
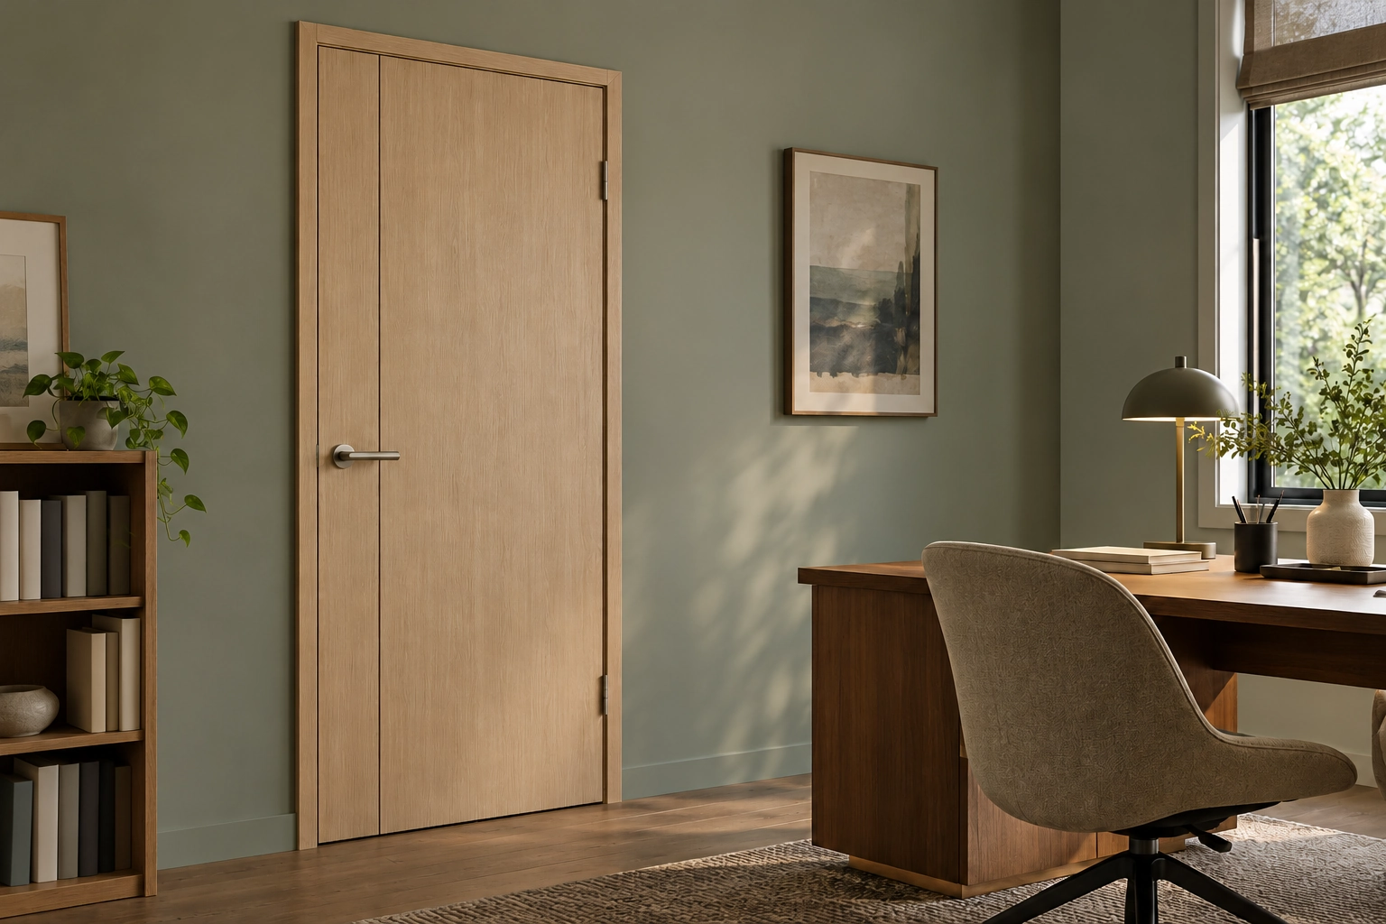
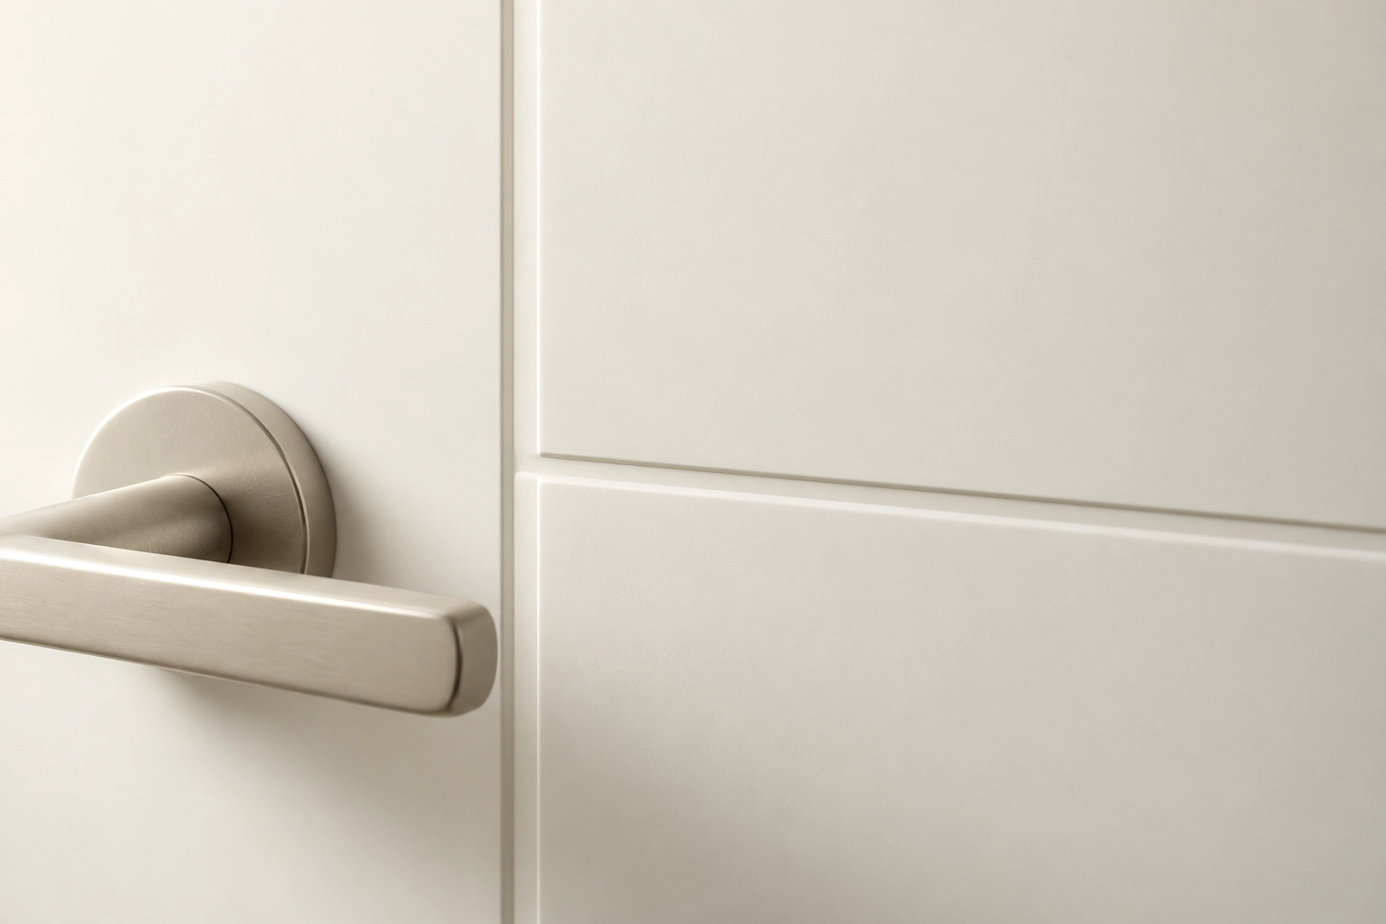
Explore shallow vertical lines and restrained vertical–horizontal junctions on a single, otherwise flat interior door. Surface appearance does not identify the hidden door core or establish a supplier model.
Configuration & project checks
Documented specification
Confirm dimensions, clearances, fixing points, handedness, the complete assembly and physical sample. No universal performance or supply specification is implied.
Applications
Interior passage doors and coordinated wall openings.
Availability & edition
Confirm the proposed configuration and physical sample before quotation or ordering.
Delivery & lifecycle
Retain approved drawings and samples; coordinate installation, adjustment and replacement parts for the project.
Reference status
Design and appearance direction; construction and supply are confirmed through drawings and physical samples.
Continue your selection
Material & technical library
Product system
Continue exploring
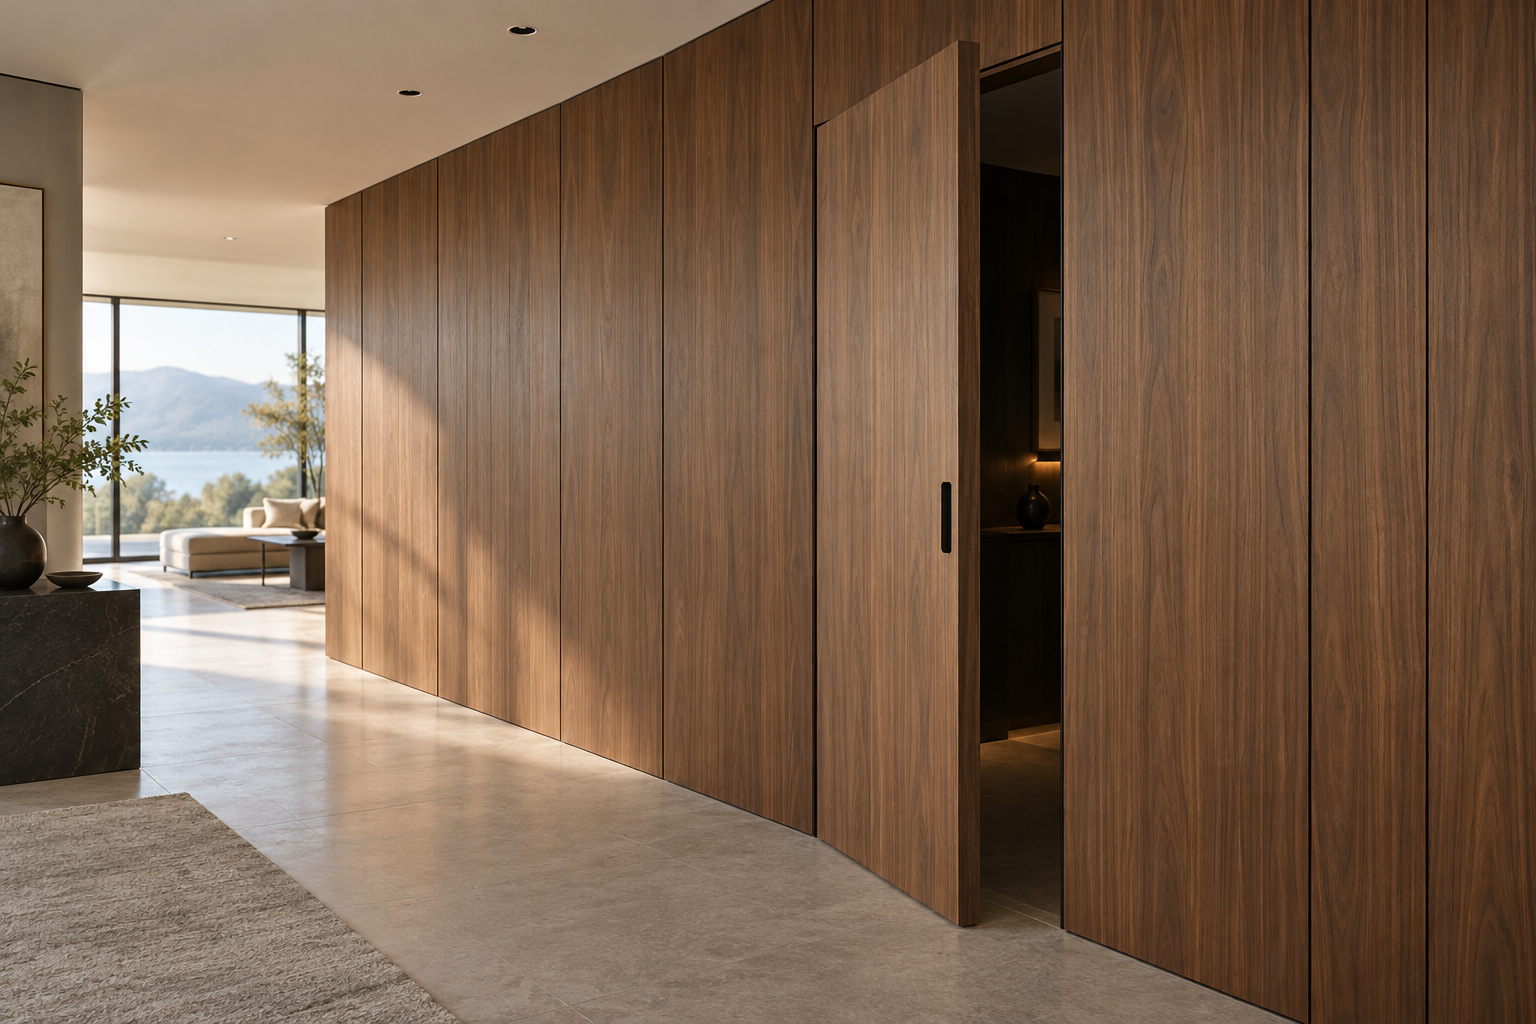
Explore the linked selections
Continue through the libraries, then bring your choices into a project brief.
START WITH YOUR PROJECT
A drawing. A material.
A place you have in mind.
Bring a rendering, CAD drawing, BOQ, sample or reference image. We can start from the information you have.
Start a project