 UBI
Kitchen configurations
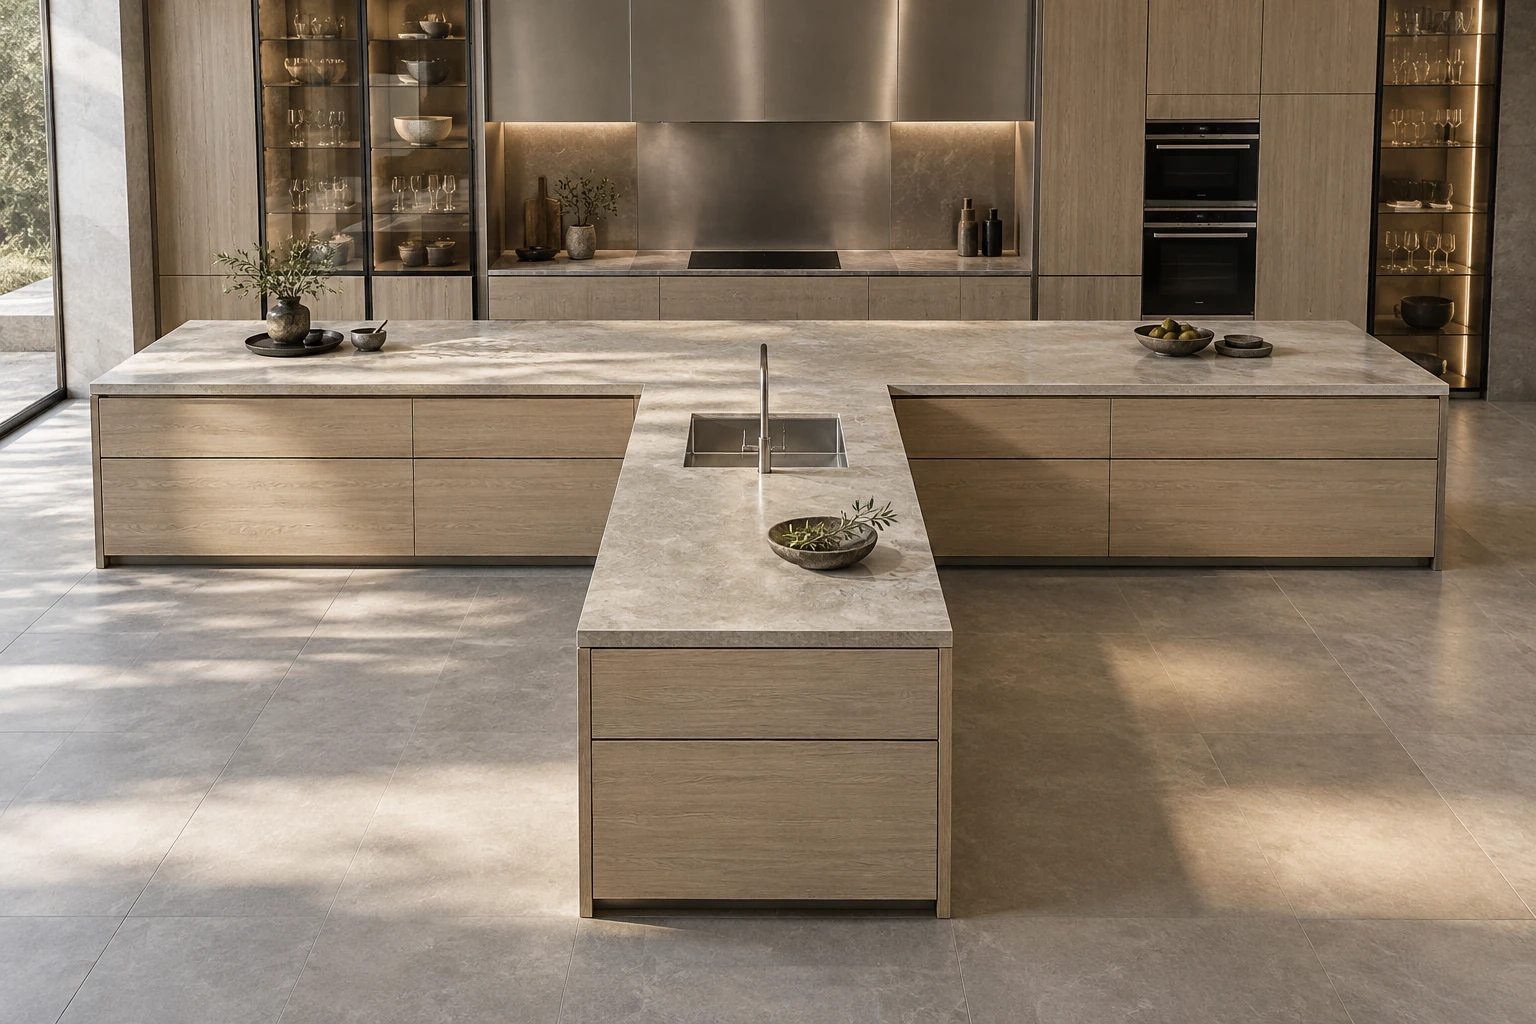
Aligned woodgrain texture · Glass and steel T kitchen
Synchronized woodgrain-textured main fronts are coordinated with glass and stainless-steel panels. The T-shaped kitchen combines a tall appliance wall, slim metal cabinet inserts and a concealed hood within the wall cabinets.
Design options
Materials, dimensions and construction details require project drawings and physical sample confirmation.
11 · Design options
01 Woodland · Horizon
02 Woodland · Gentle Curve

03 Woodland · Layered Shadow

04 Woodland · Quiet Rhythm

05 Woodland · Folded View

06 Woodland · Floating Rhythm

07 Woodland · Depth

08 Woodland · Light Interval

09 Woodland · Warm Boundary

10 Woodland · Clarity

11 Layered natural panel interiors · Kitchen
Synchronized woodgrain-textured main fronts are coordinated with glass and stainless-steel panels. The T-shaped kitchen combines a tall appliance wall, slim metal cabinet inserts and a concealed hood within the wall cabinets. Compare this documented combination with the project layout and adjacent finishes. Confirm the construction and component interfaces before treating it as an order specification.
Configuration & project checks
Documented specification
Documented composition: synchronized woodgrain-textured panels; glass; stainless steel. Substrate grade, thickness, exact finish match, hardware and component dimensions require separate confirmation.
Applications
Kitchen cabinetry and coordinated work, storage or dining zones; confirm the appliance and worktop interfaces.
Availability & edition
Catalogue reference; current materials, sizes, order availability and lead times require project confirmation.
Delivery & lifecycle
Agree sample approval, production and shipment milestones separately. Keep the approved sample; repair materials, repeat-order availability and replacement timing remain to be confirmed.
Reference status
Supply-network design reference, subject to review; it does not establish UBI design authorship or a project delivered by UBI.
Continue exploring
Choose your next step
Continue through the libraries, then bring your choices into a project brief.
START WITH YOUR PROJECT
A drawing. A material.
A place you have in mind.
Bring a rendering, CAD drawing, BOQ, sample or reference image. We can start from the information you have.
Start a project